2150 W ALAMEDA Road # 1228
VIEW PHOTOS
Courtesy of eXp Realty, Anna R Miller Listing Contact: 623-680-8530 
$351,000

2150 W ALAMEDA Road # 1228

3 Beds 3 Baths 1,440 Sq.Ft. 1,622 Sq.Ft.

Description

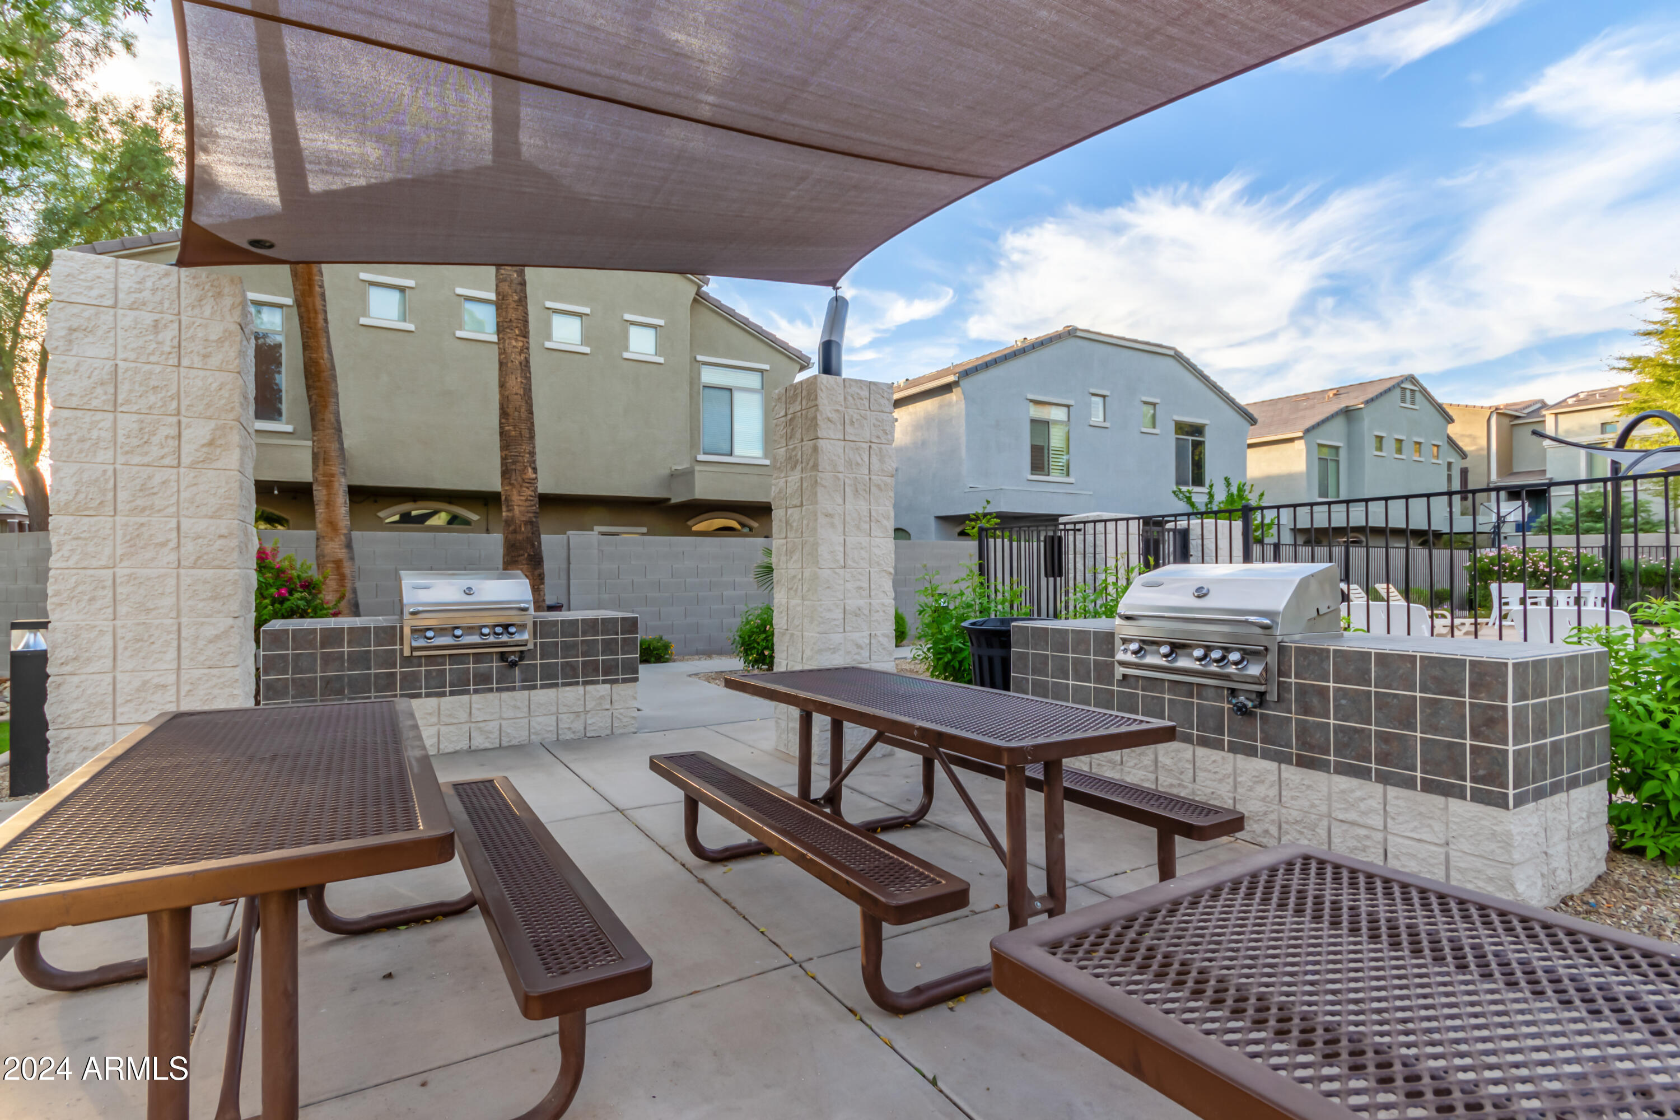
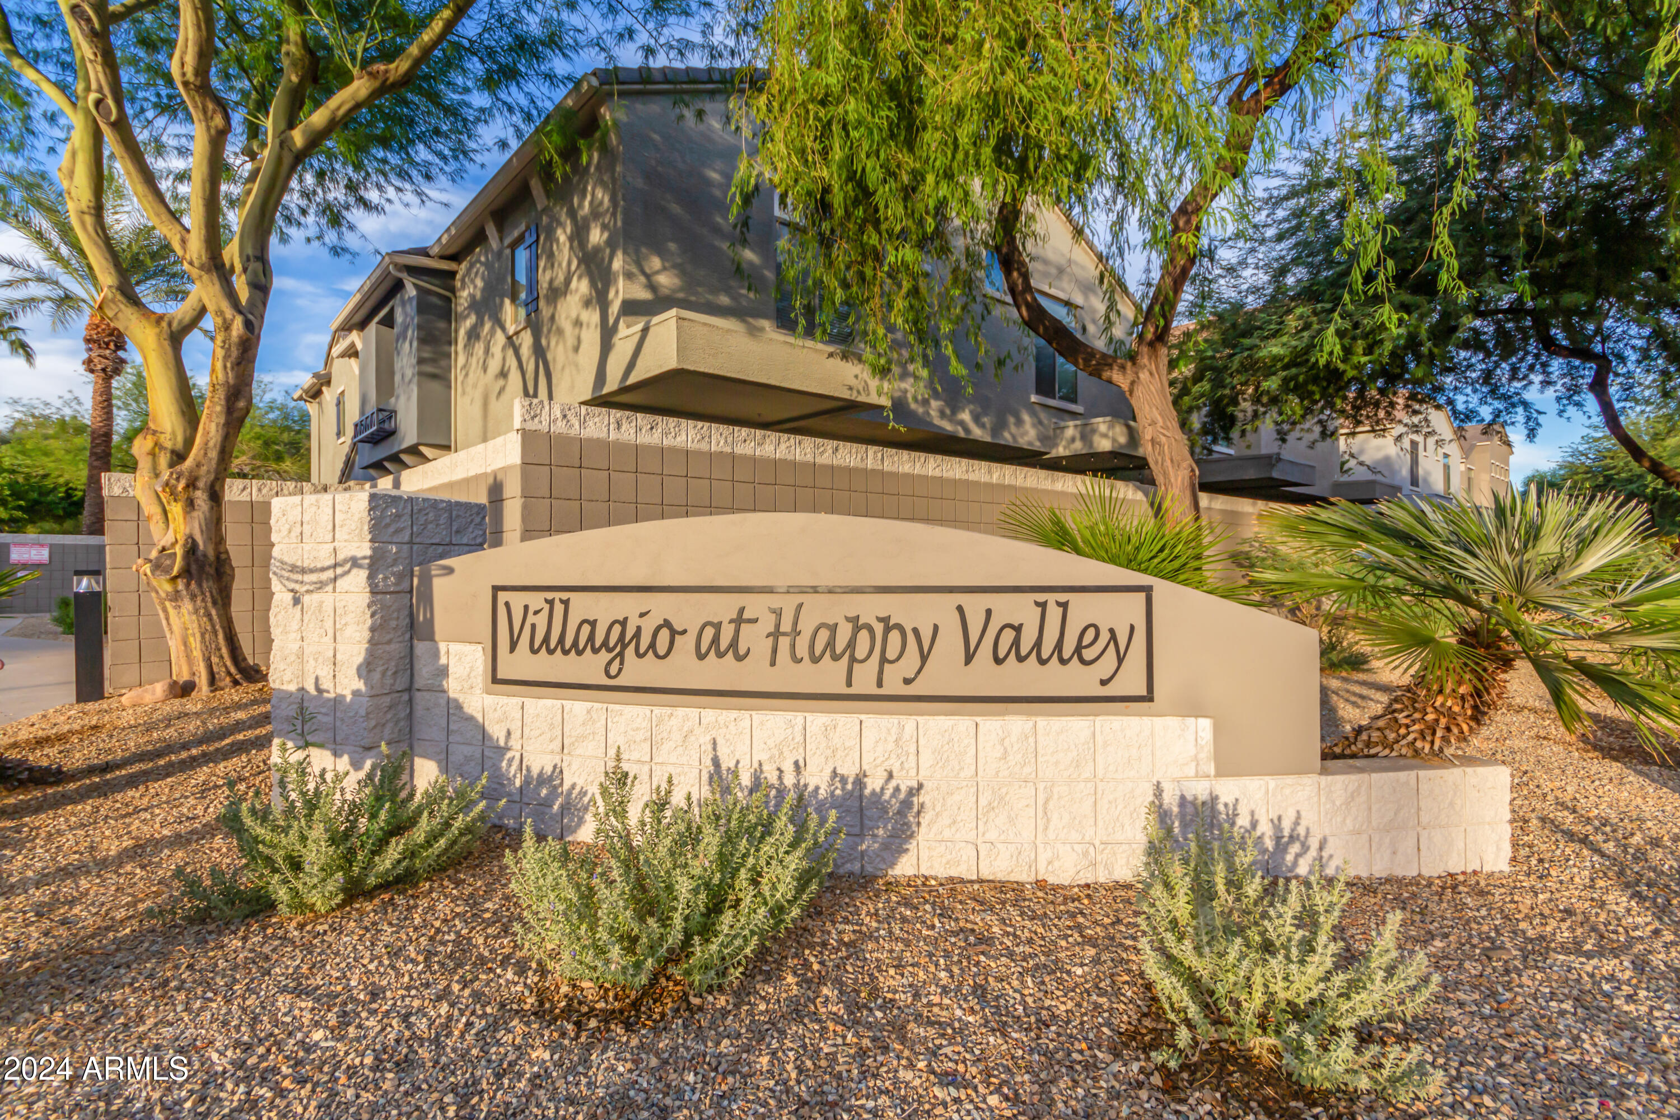
Welcome to your new sanctuary in The Villagio at Happy Valley! This serene unit, completed in the final phase of the community in 2018, has been lovingly maintained.

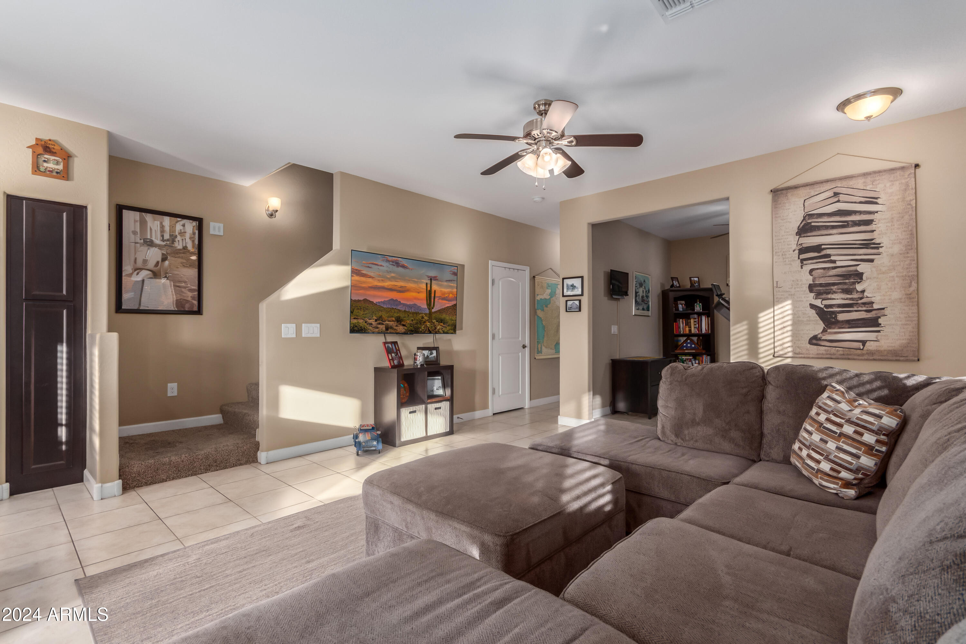
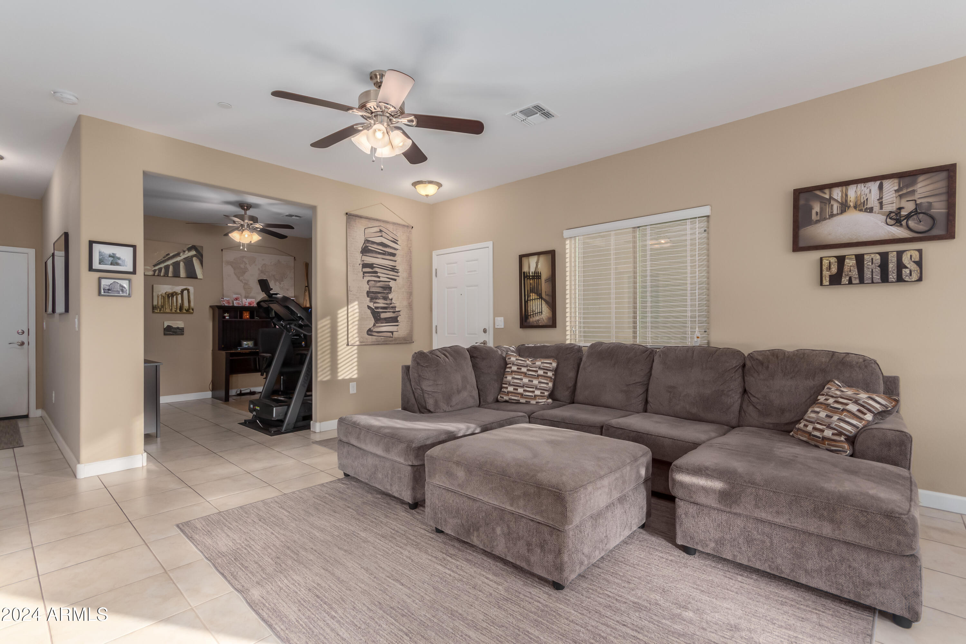
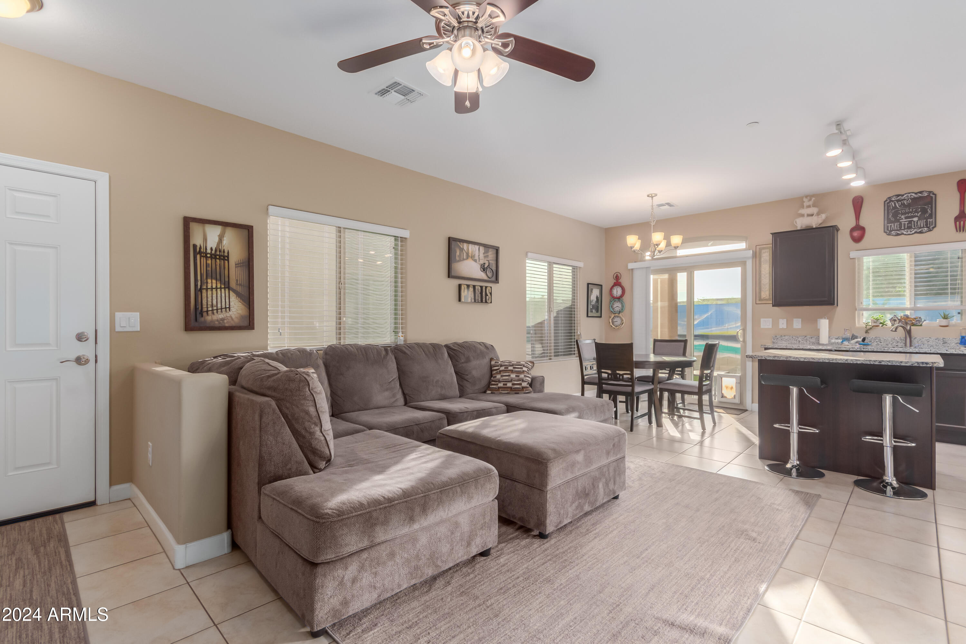
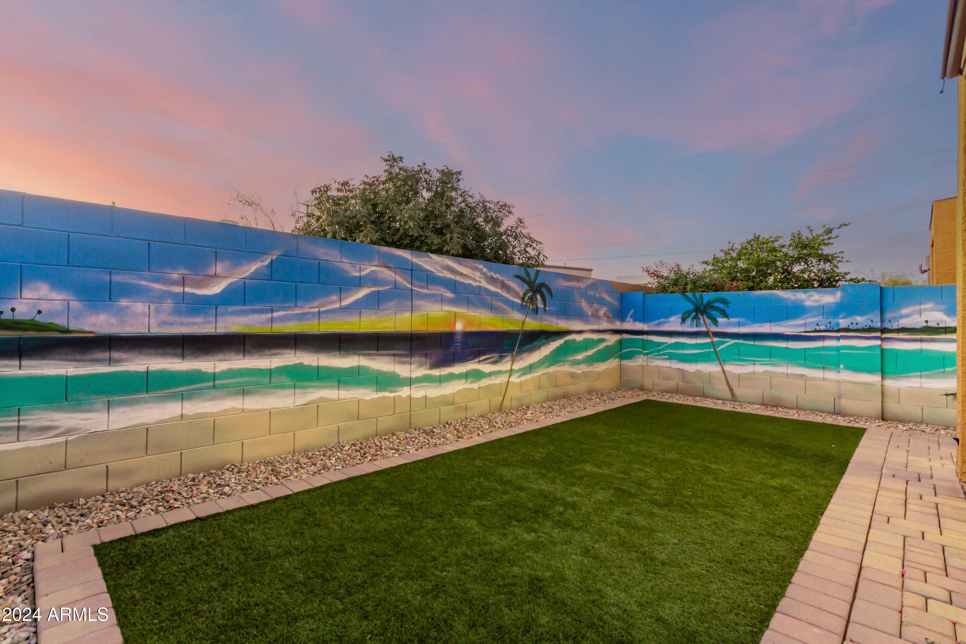
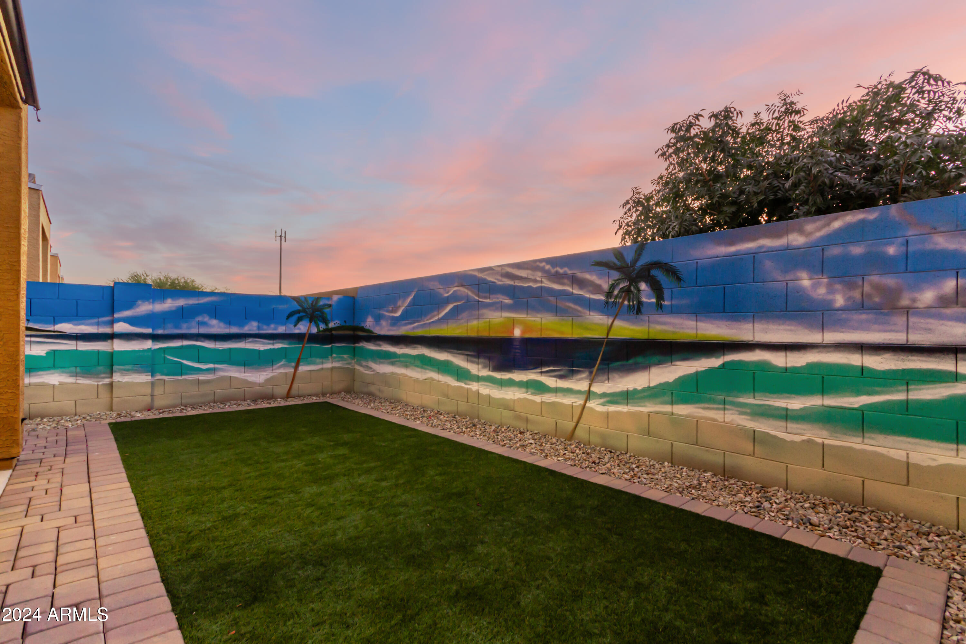
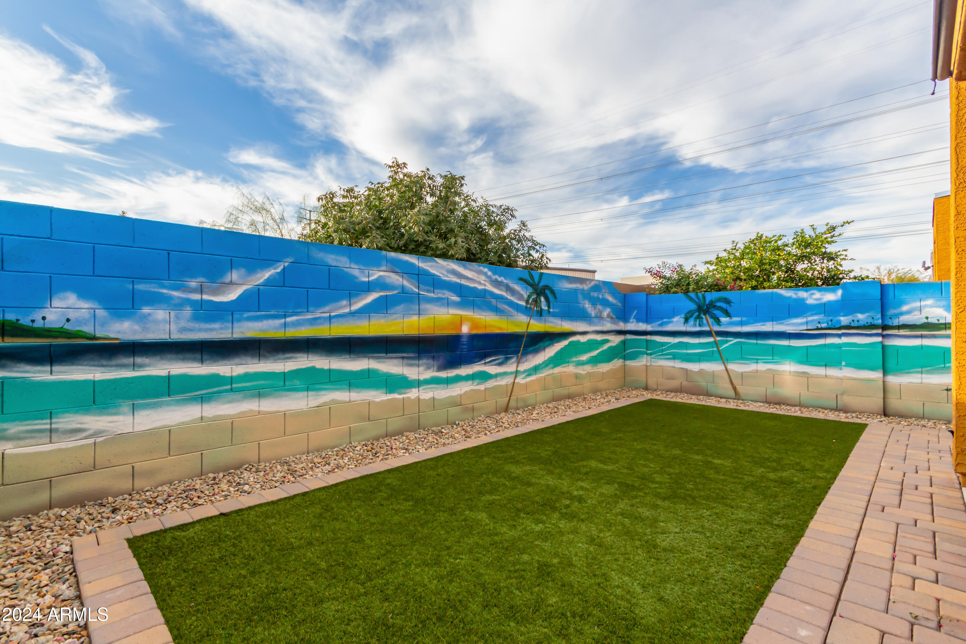
As you enter, an abundance of natural light greets you, creating a warm and inviting atmosphere. Notable upgrades include a low-maintenance backyard featuring astroturf, pavers, and a stunning custom beach mural that transports you to a tranquil oasis. The well-designed layout offers generous storage space throughout, making it an ideal choice for either a turnkey primary residence or a delightful second home.

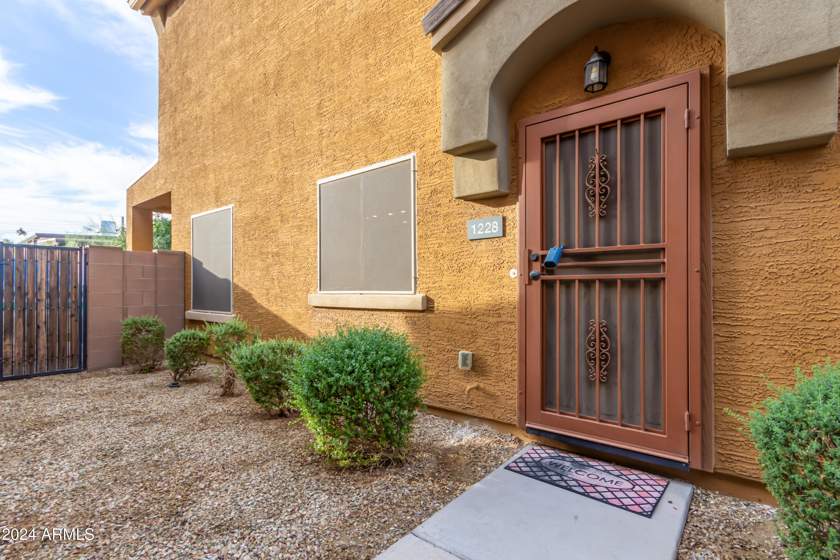
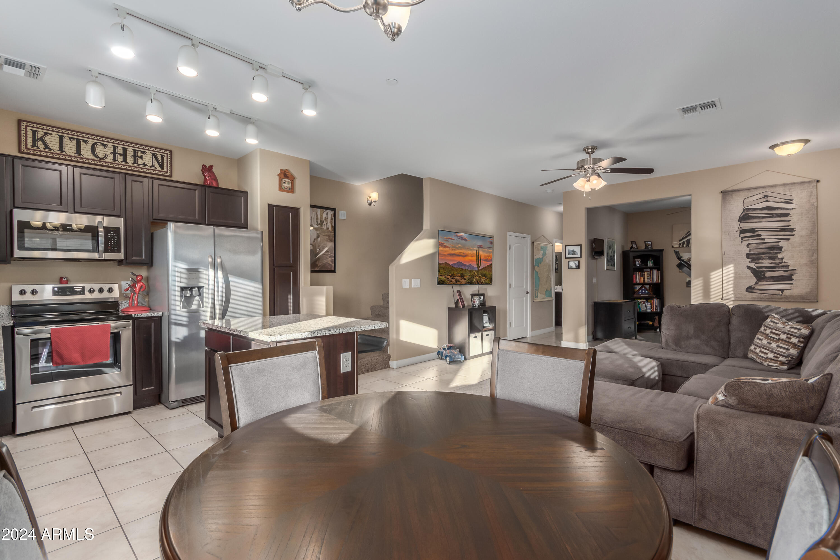
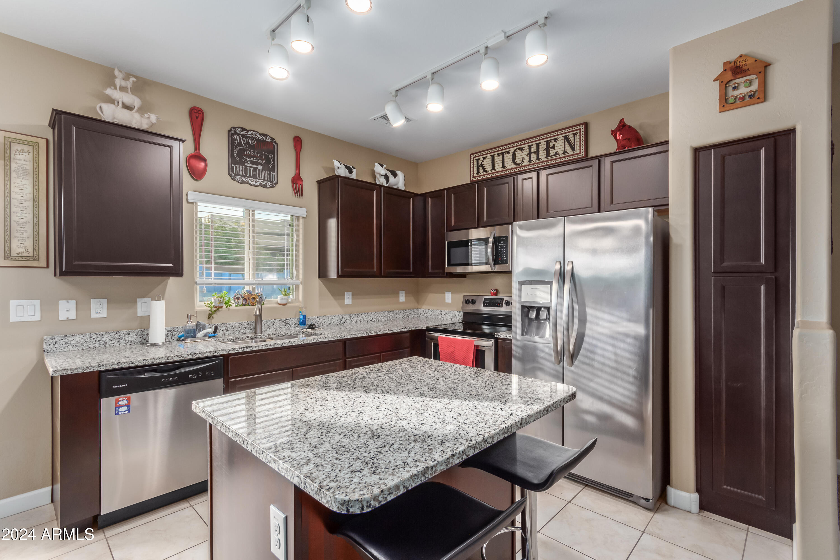
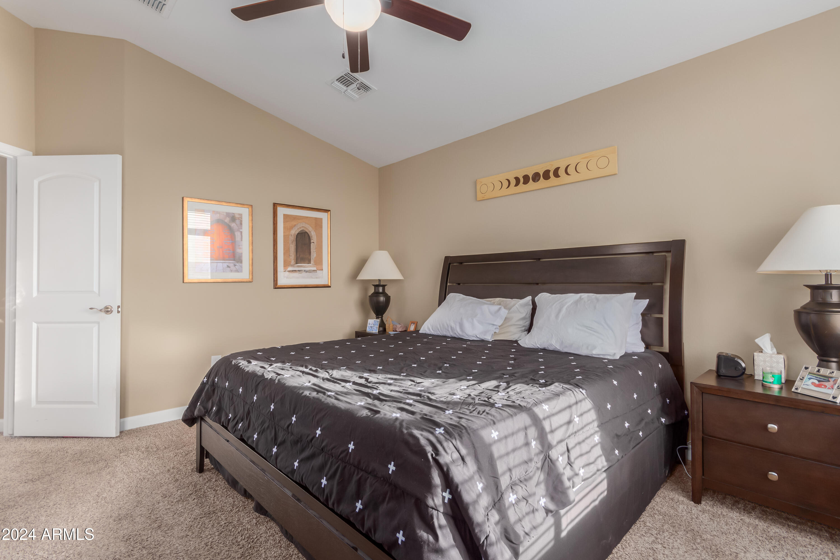
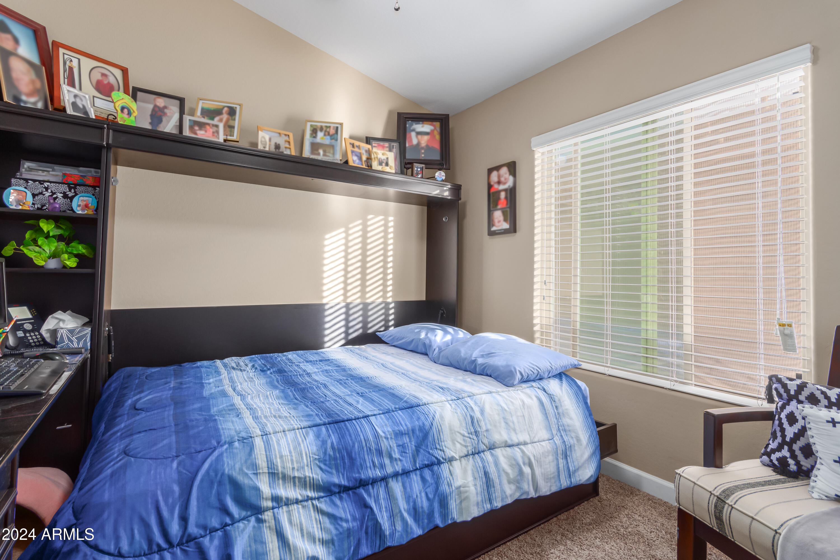
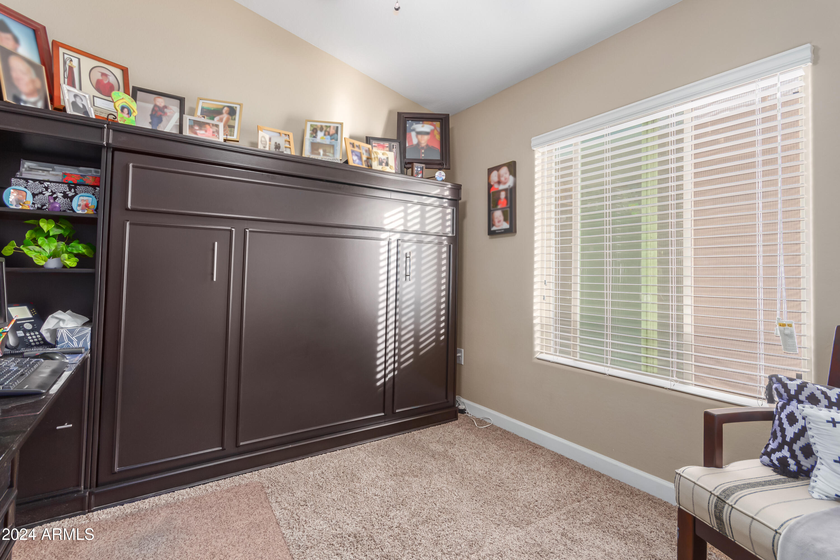
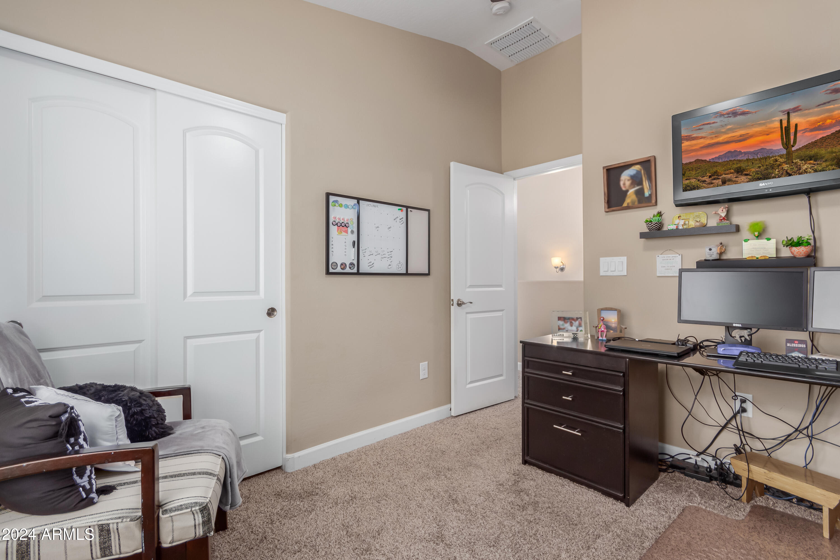
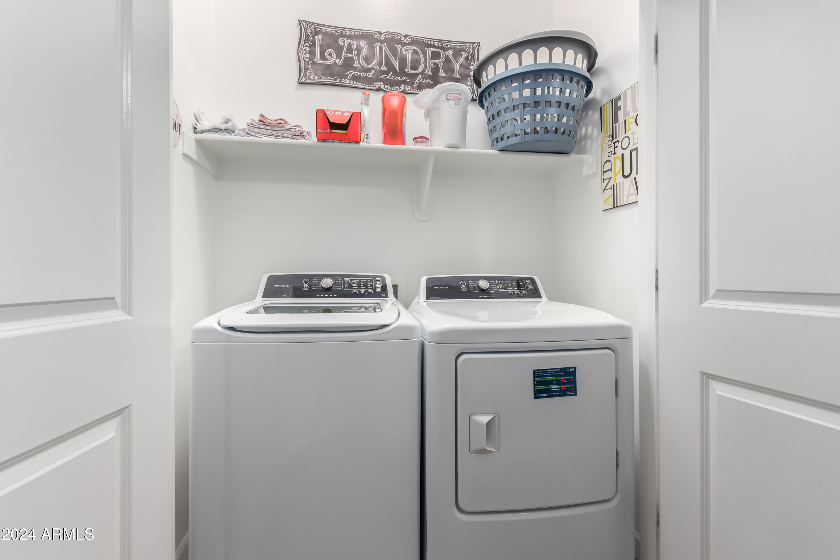
The open-concept floor plan boasts vaulted ceilings, a spacious great room, a kitchen, and a den on the first floor, while the second floor is thoughtfully arranged with bedrooms and laundry facilities. The eat-in kitchen is a highlight, featuring sparkling granite countertops, espresso cabinets, and a large island. You'll also find efficient sunscreens and blinds in every room, while the front security door effectively invites in the refreshing winter breeze. What are you waiting for? Your local paradise escape awaits!

Share Property

Location

2150 W ALAMEDA Road 1228, Phoenix, AZ 85085

Status

Sold

Date Sold

February 14, 2025

Property Amenities

Interior
Laundry room Upstairs Laundry, Inside, Wshr/Dry Hook Up Only
Appliances Built-in Microwave, Dishwasher, Disposal
Flooring Carpet, Tile
Total Bedrooms: 3
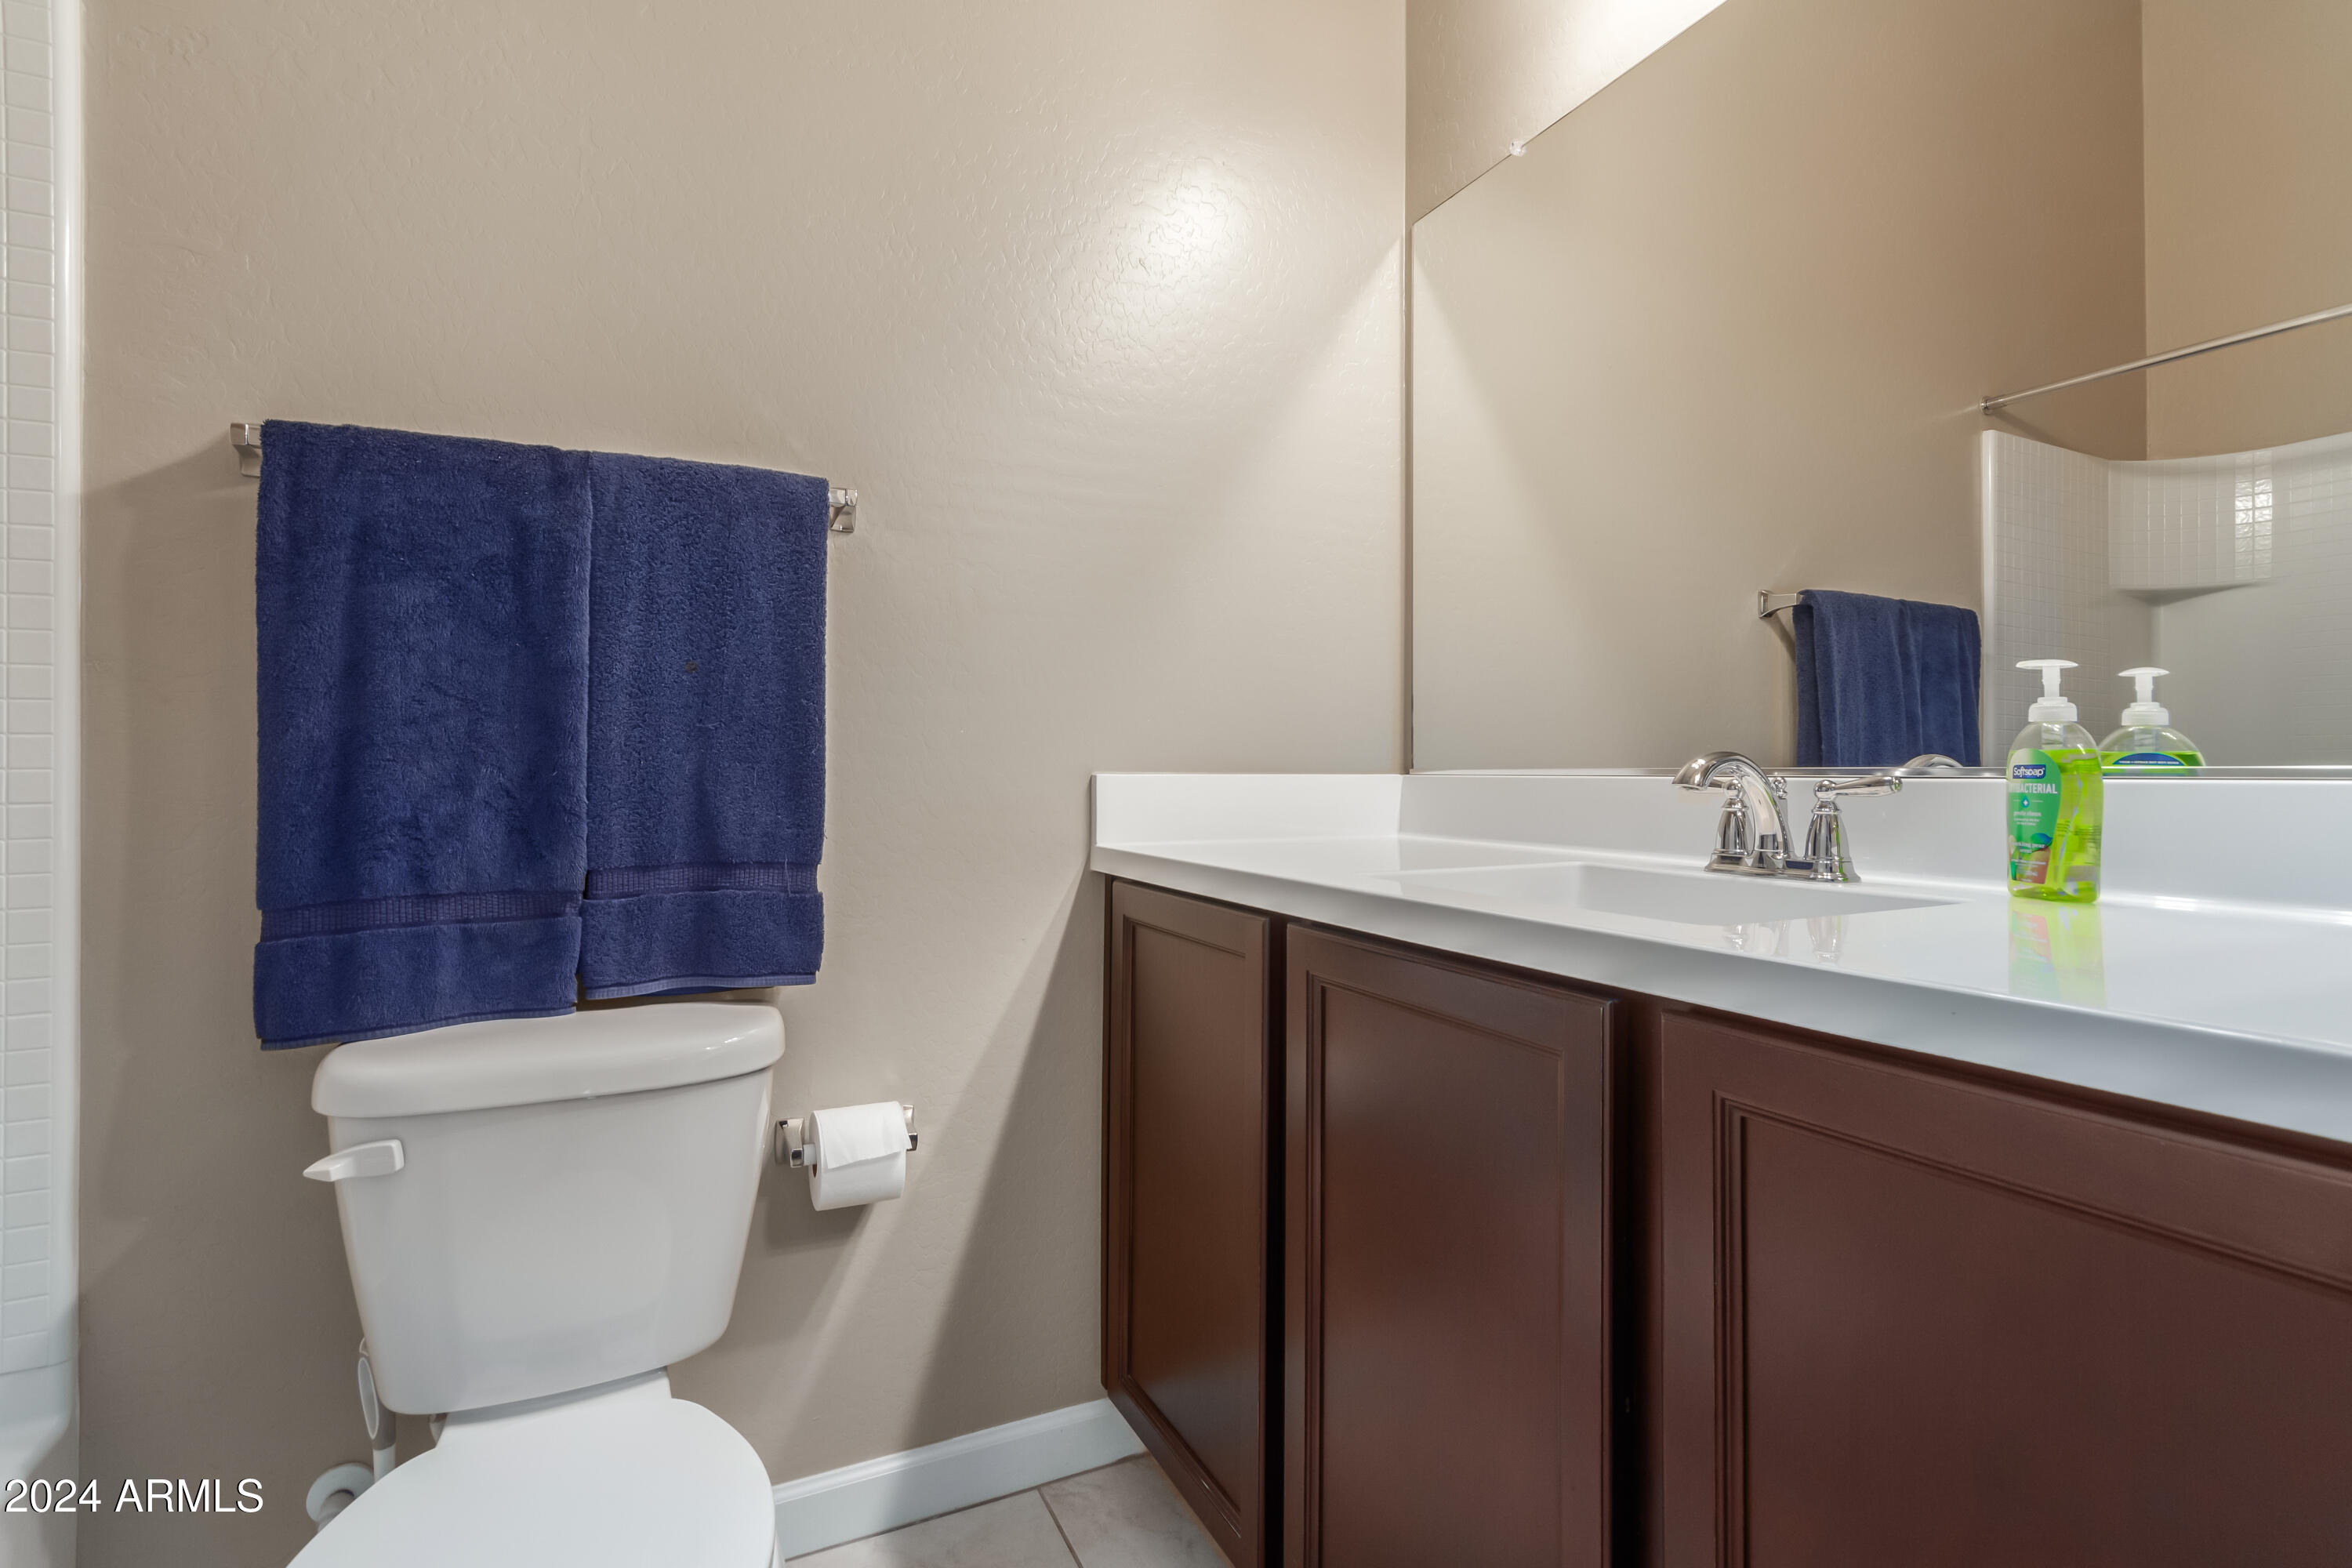
Half Bathrooms: 1
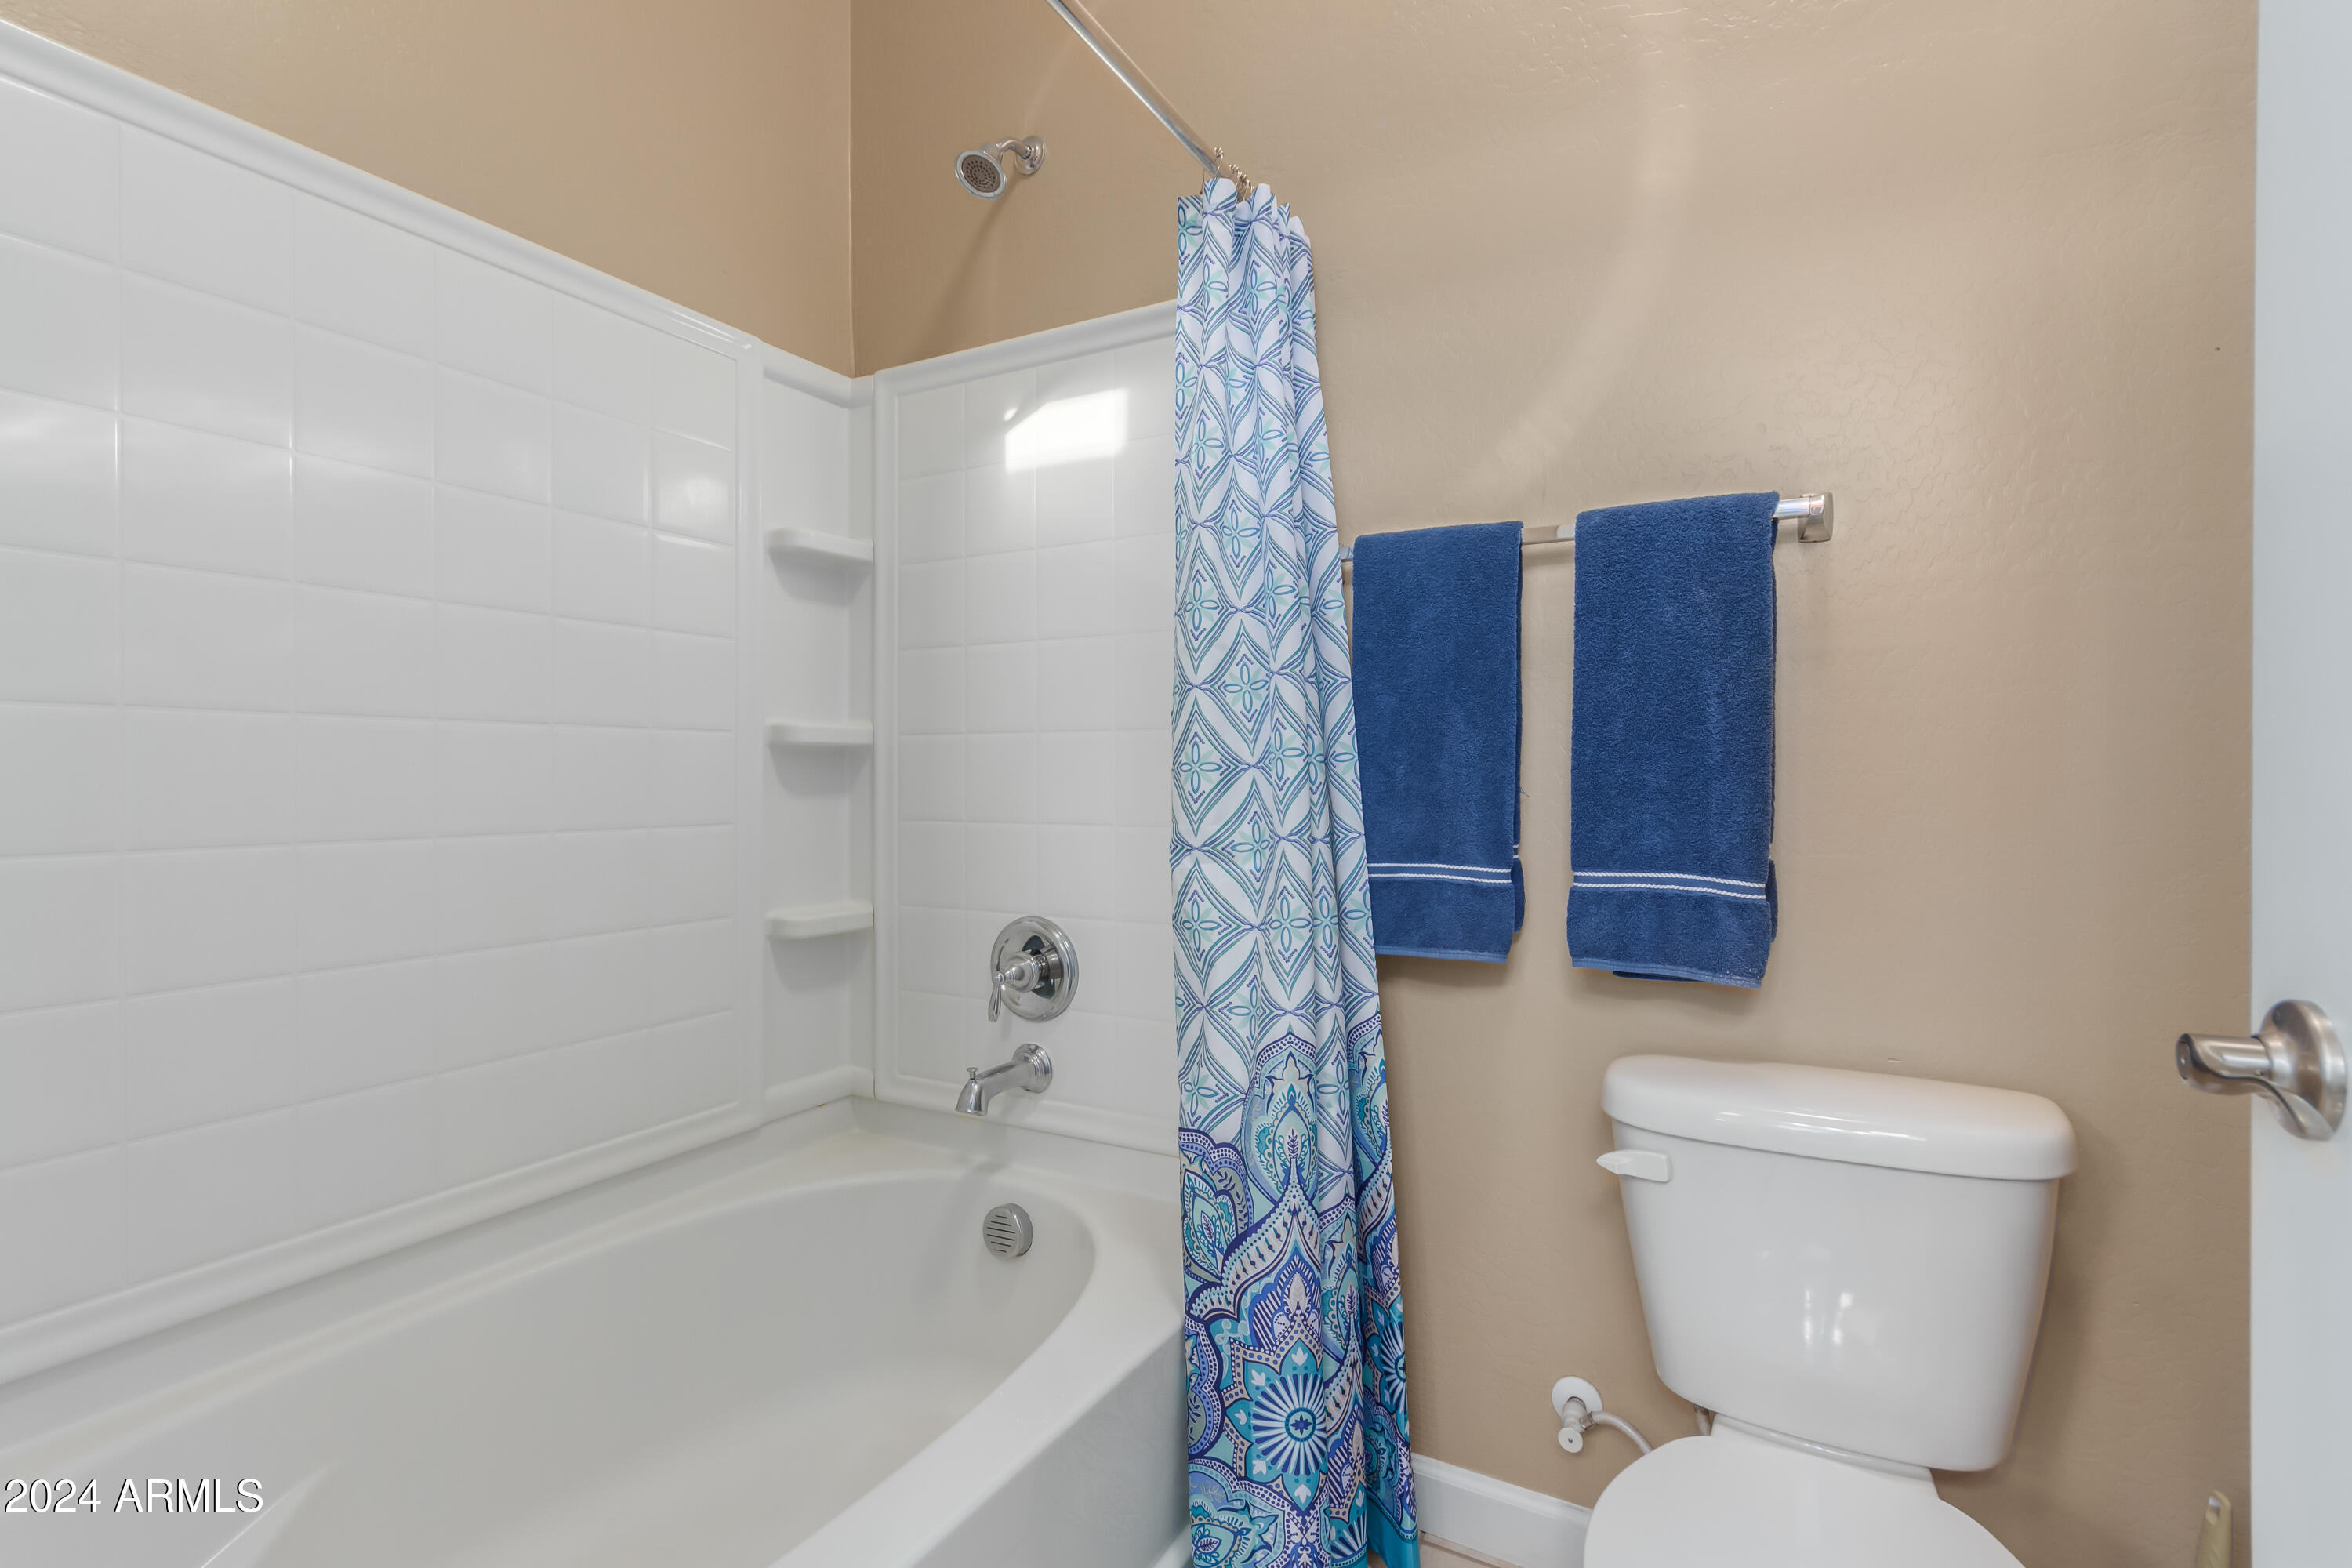
Full Bathrooms: 2
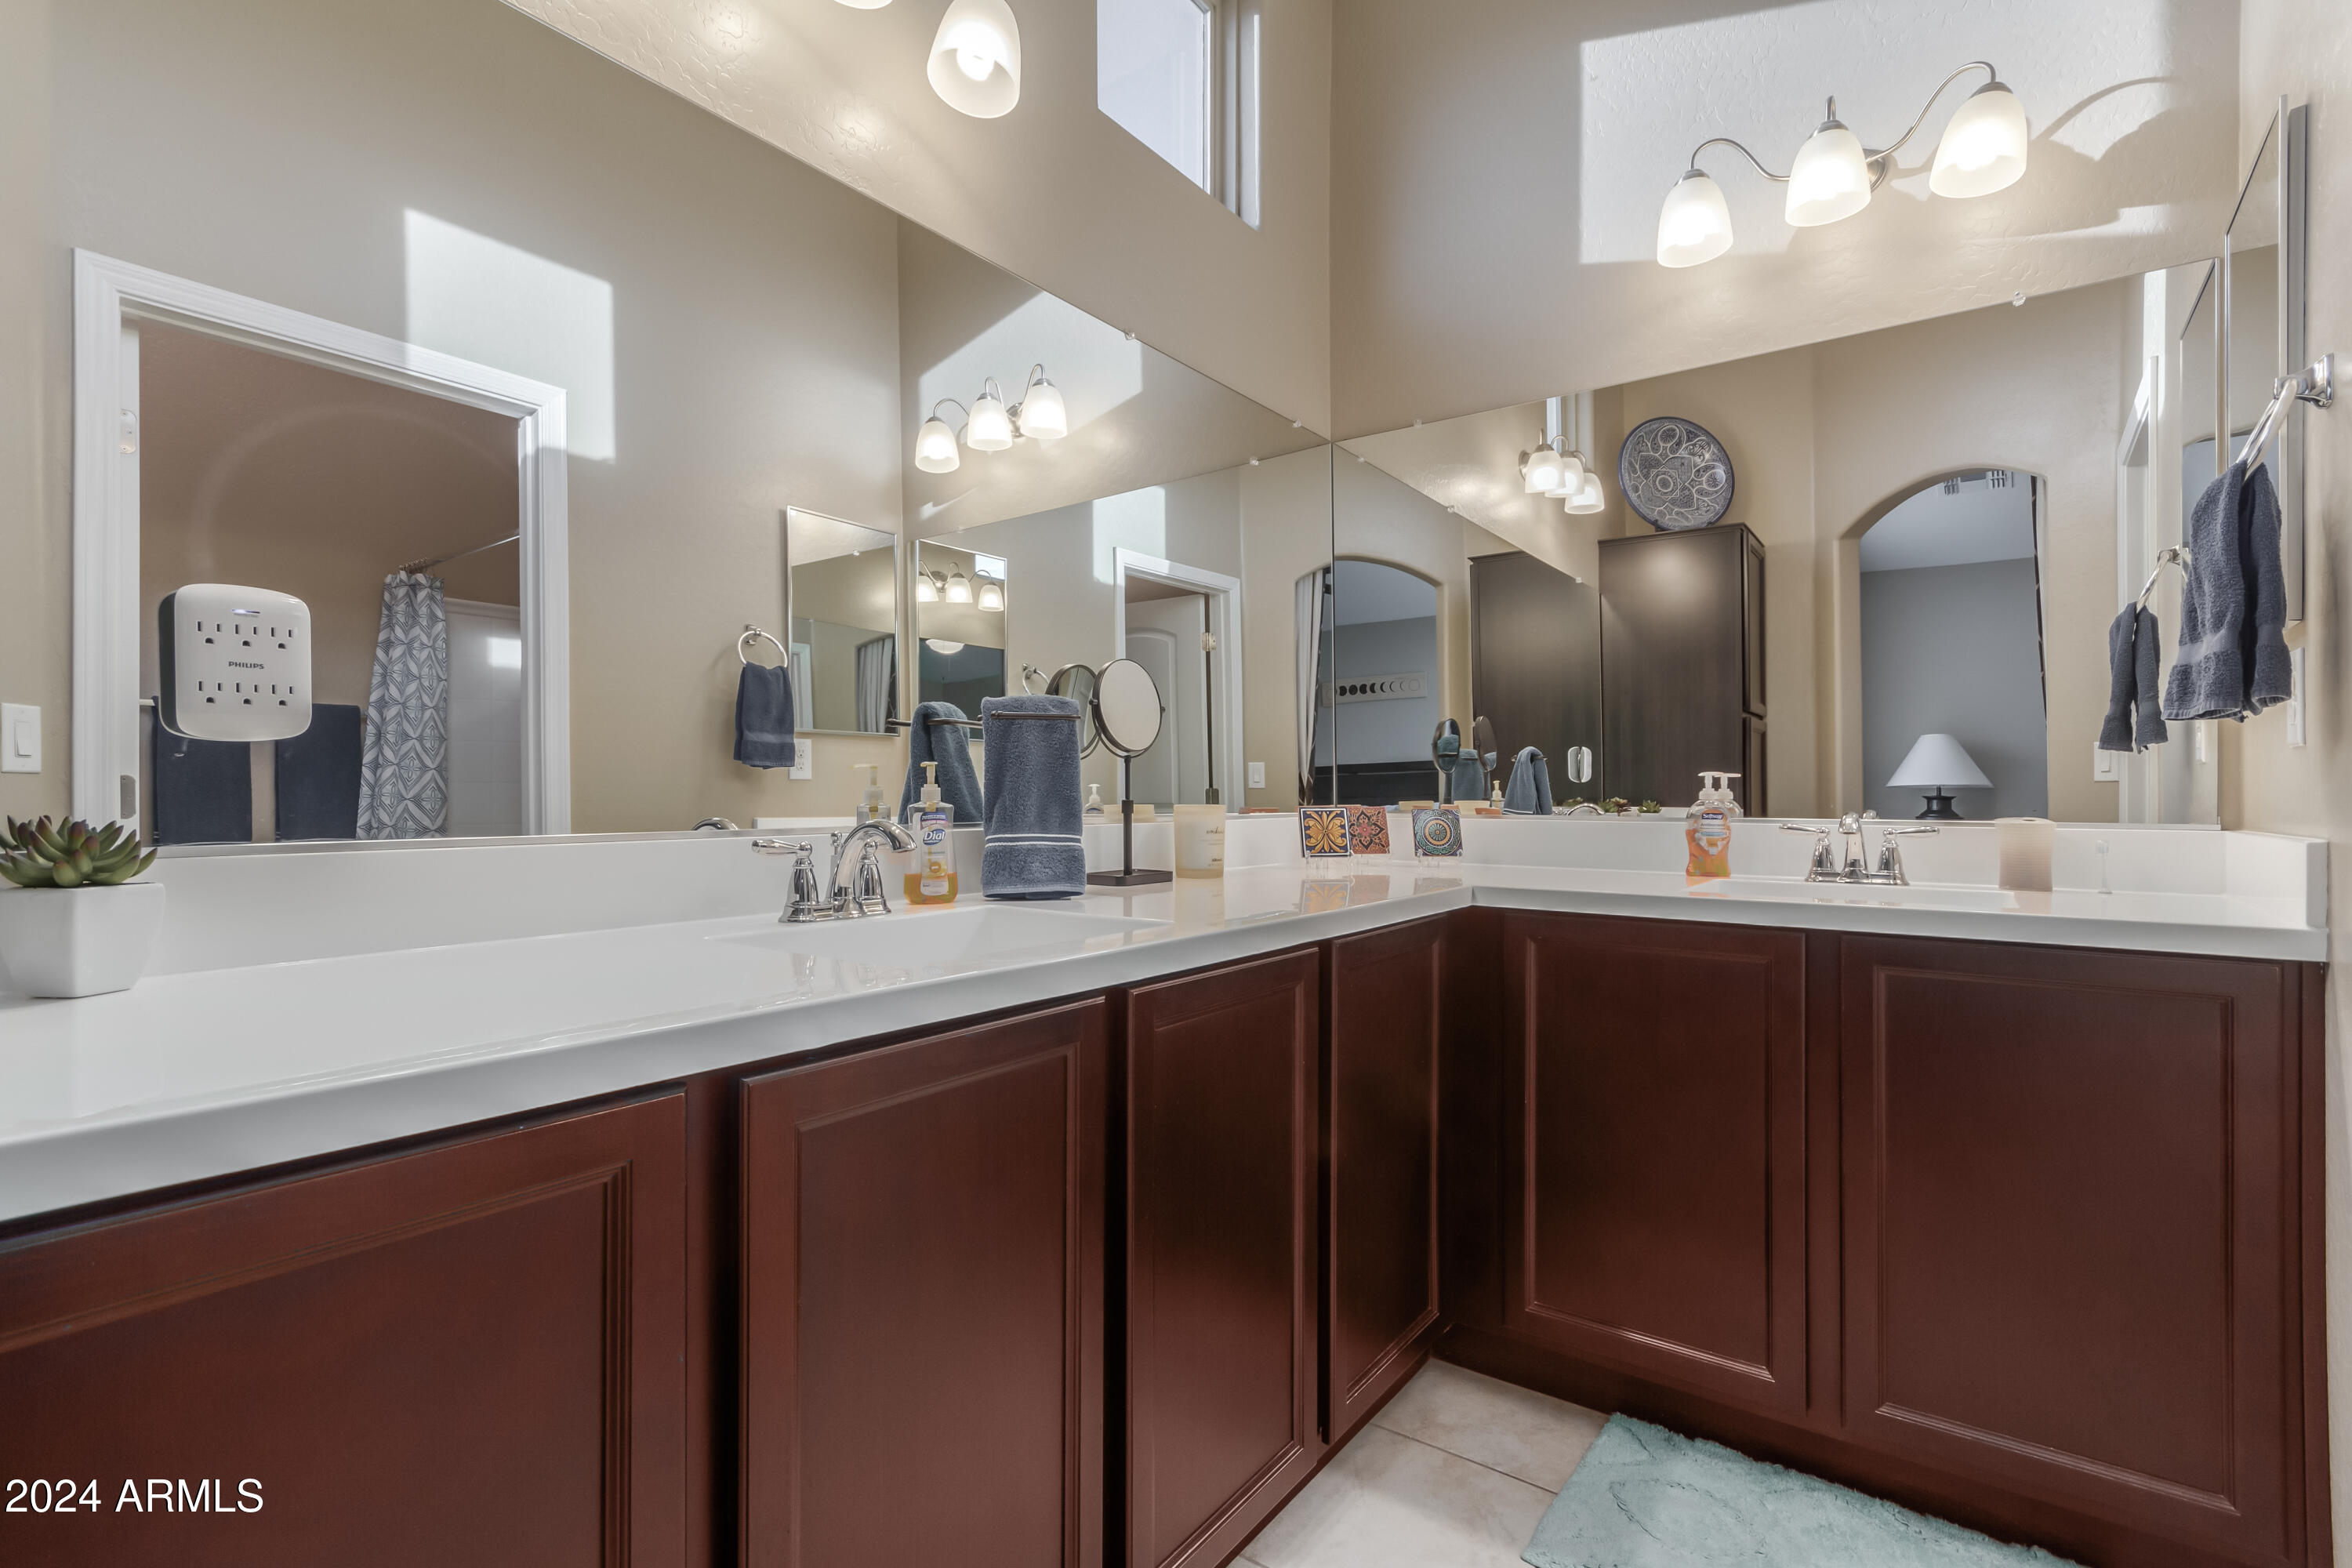
Other Interior Features Granite Counters, Double Vanity, Eat-in Kitchen, Kitchen Island, Full Bth Master Bdrm
Area & Lot
Lot Area 1,622 Sq.Ft.
Living area 1,440 Sq.Ft.
MLS® ID 6779295
Year Built 2018
School District Deer Valley Unified District
High School Deer Valley High School
Middle School Deer Valley Middle School
Elementary School Esperanza Elementary School
Type Townhouse
Status Sold
Exterior
Stories 1
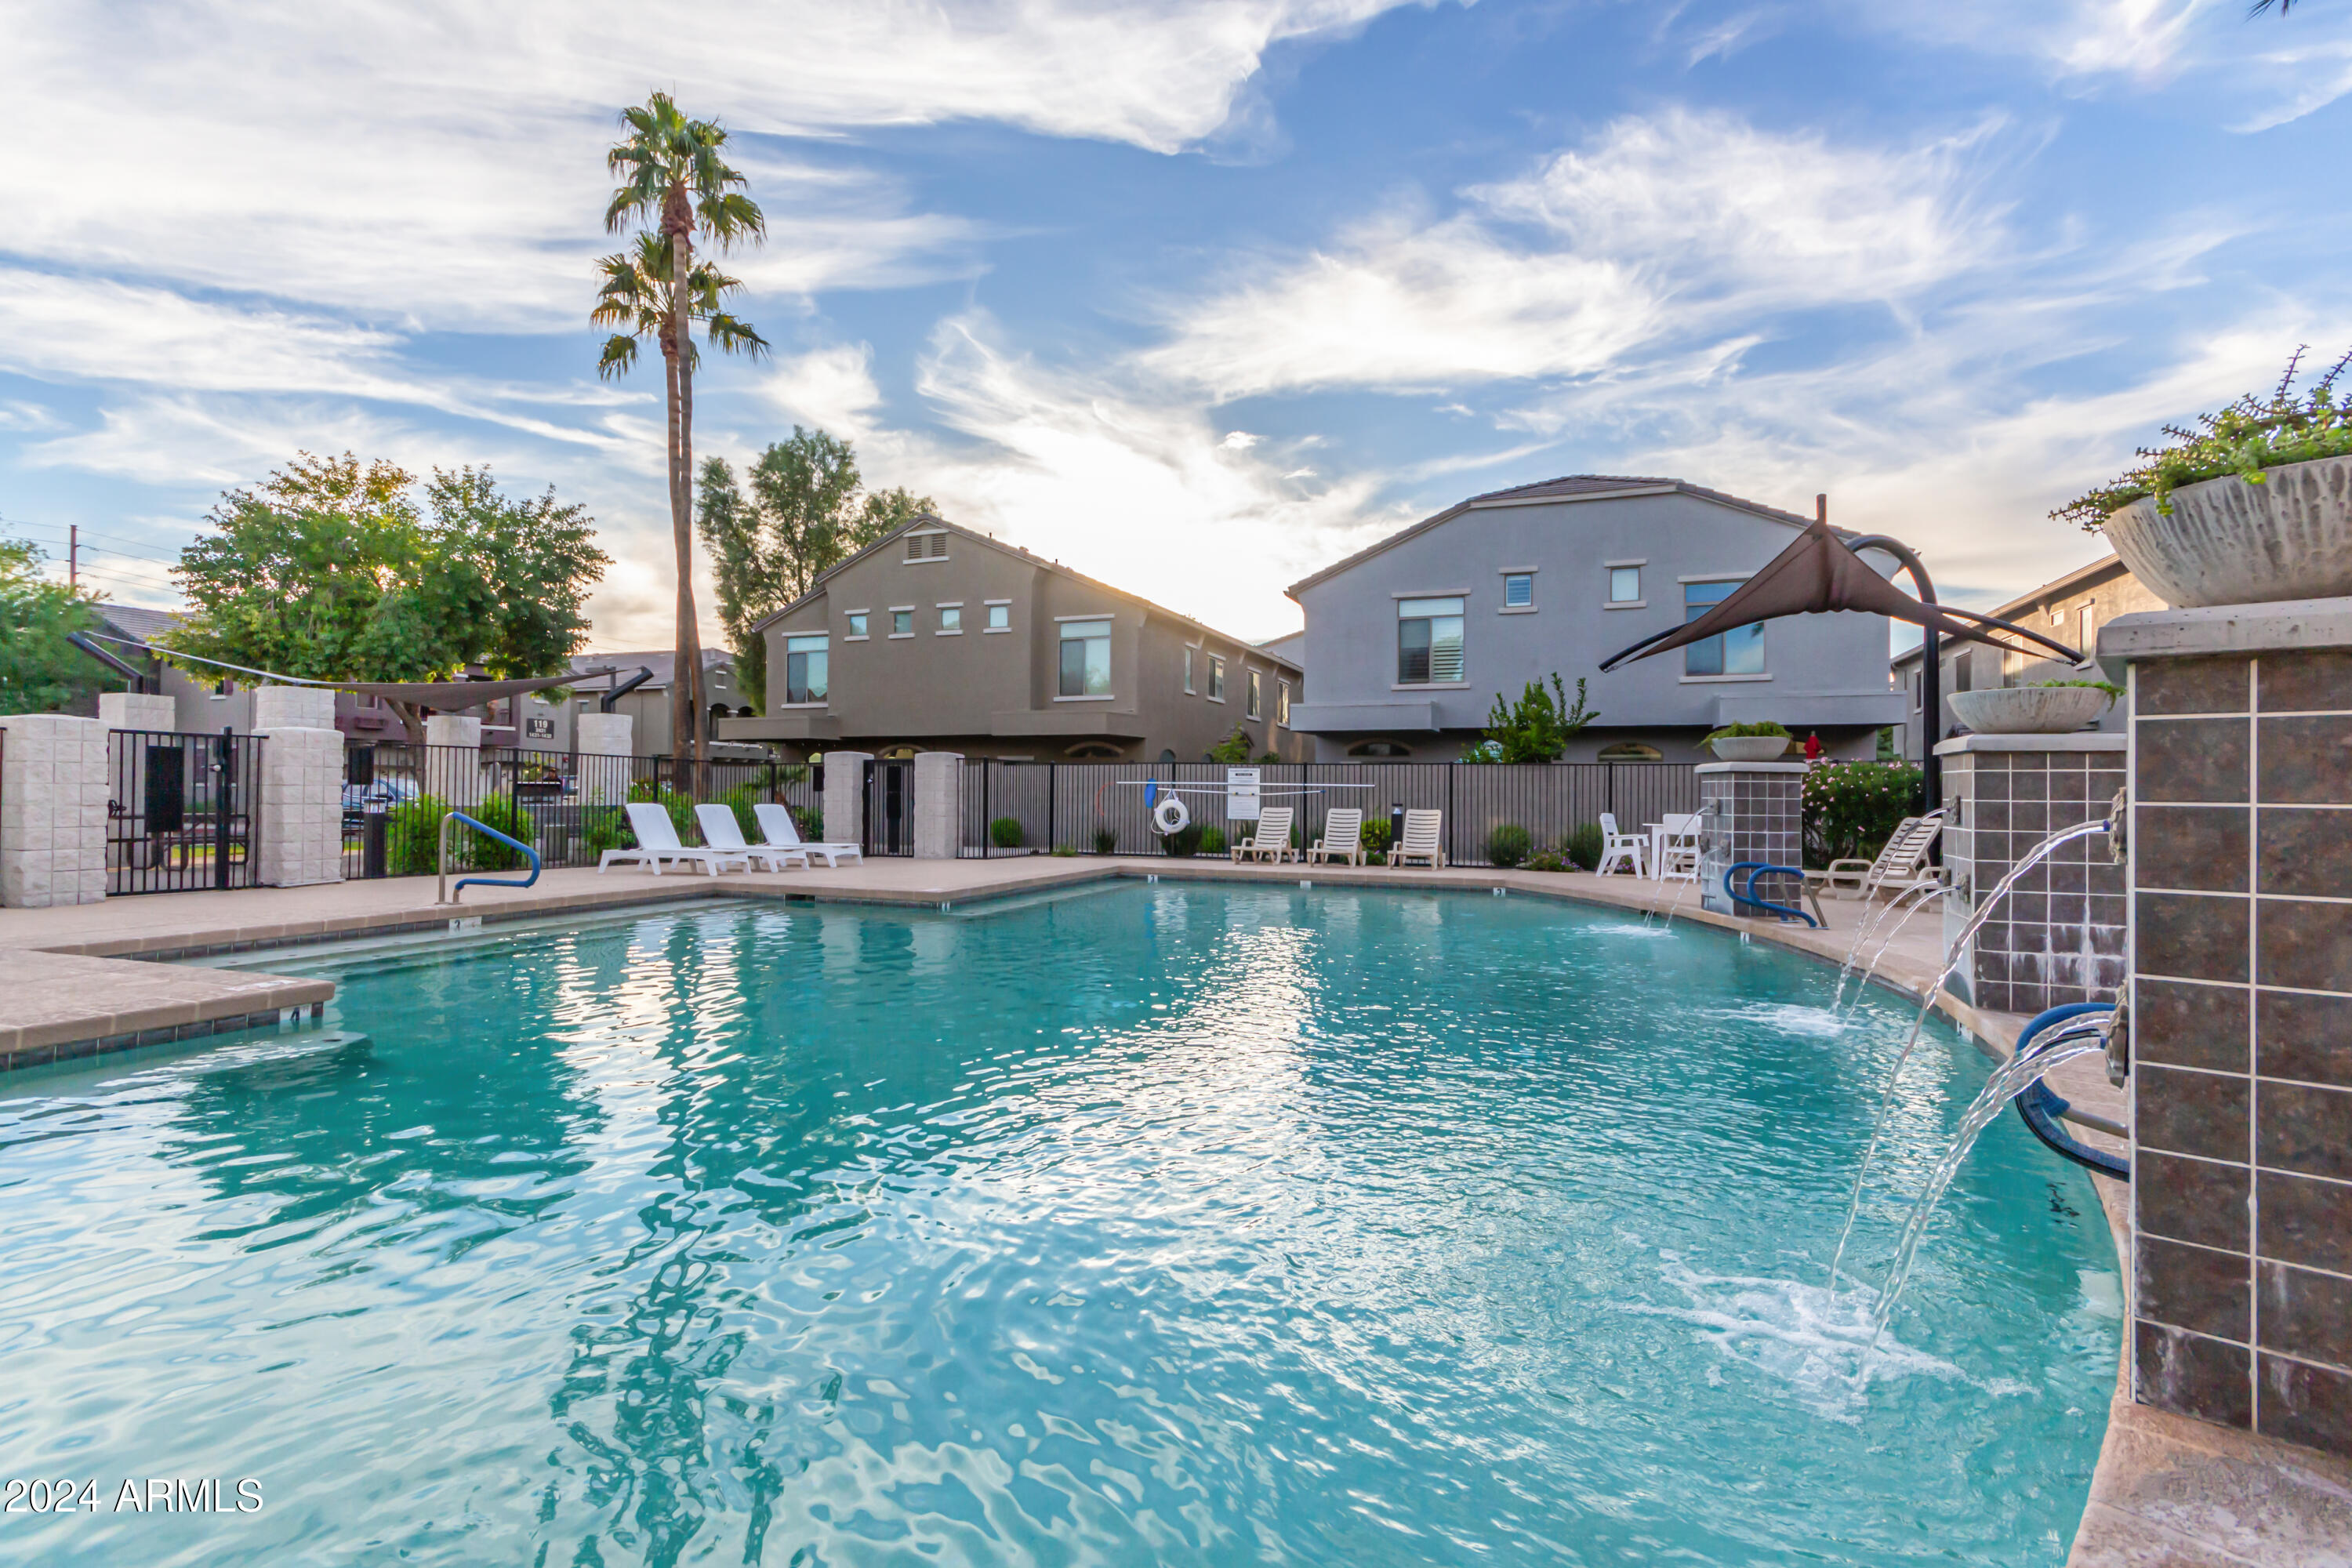
Pool Fenced
Air conditioning Central Air, Ceiling Fan(s)
Heat type Electric
Water Source City Water
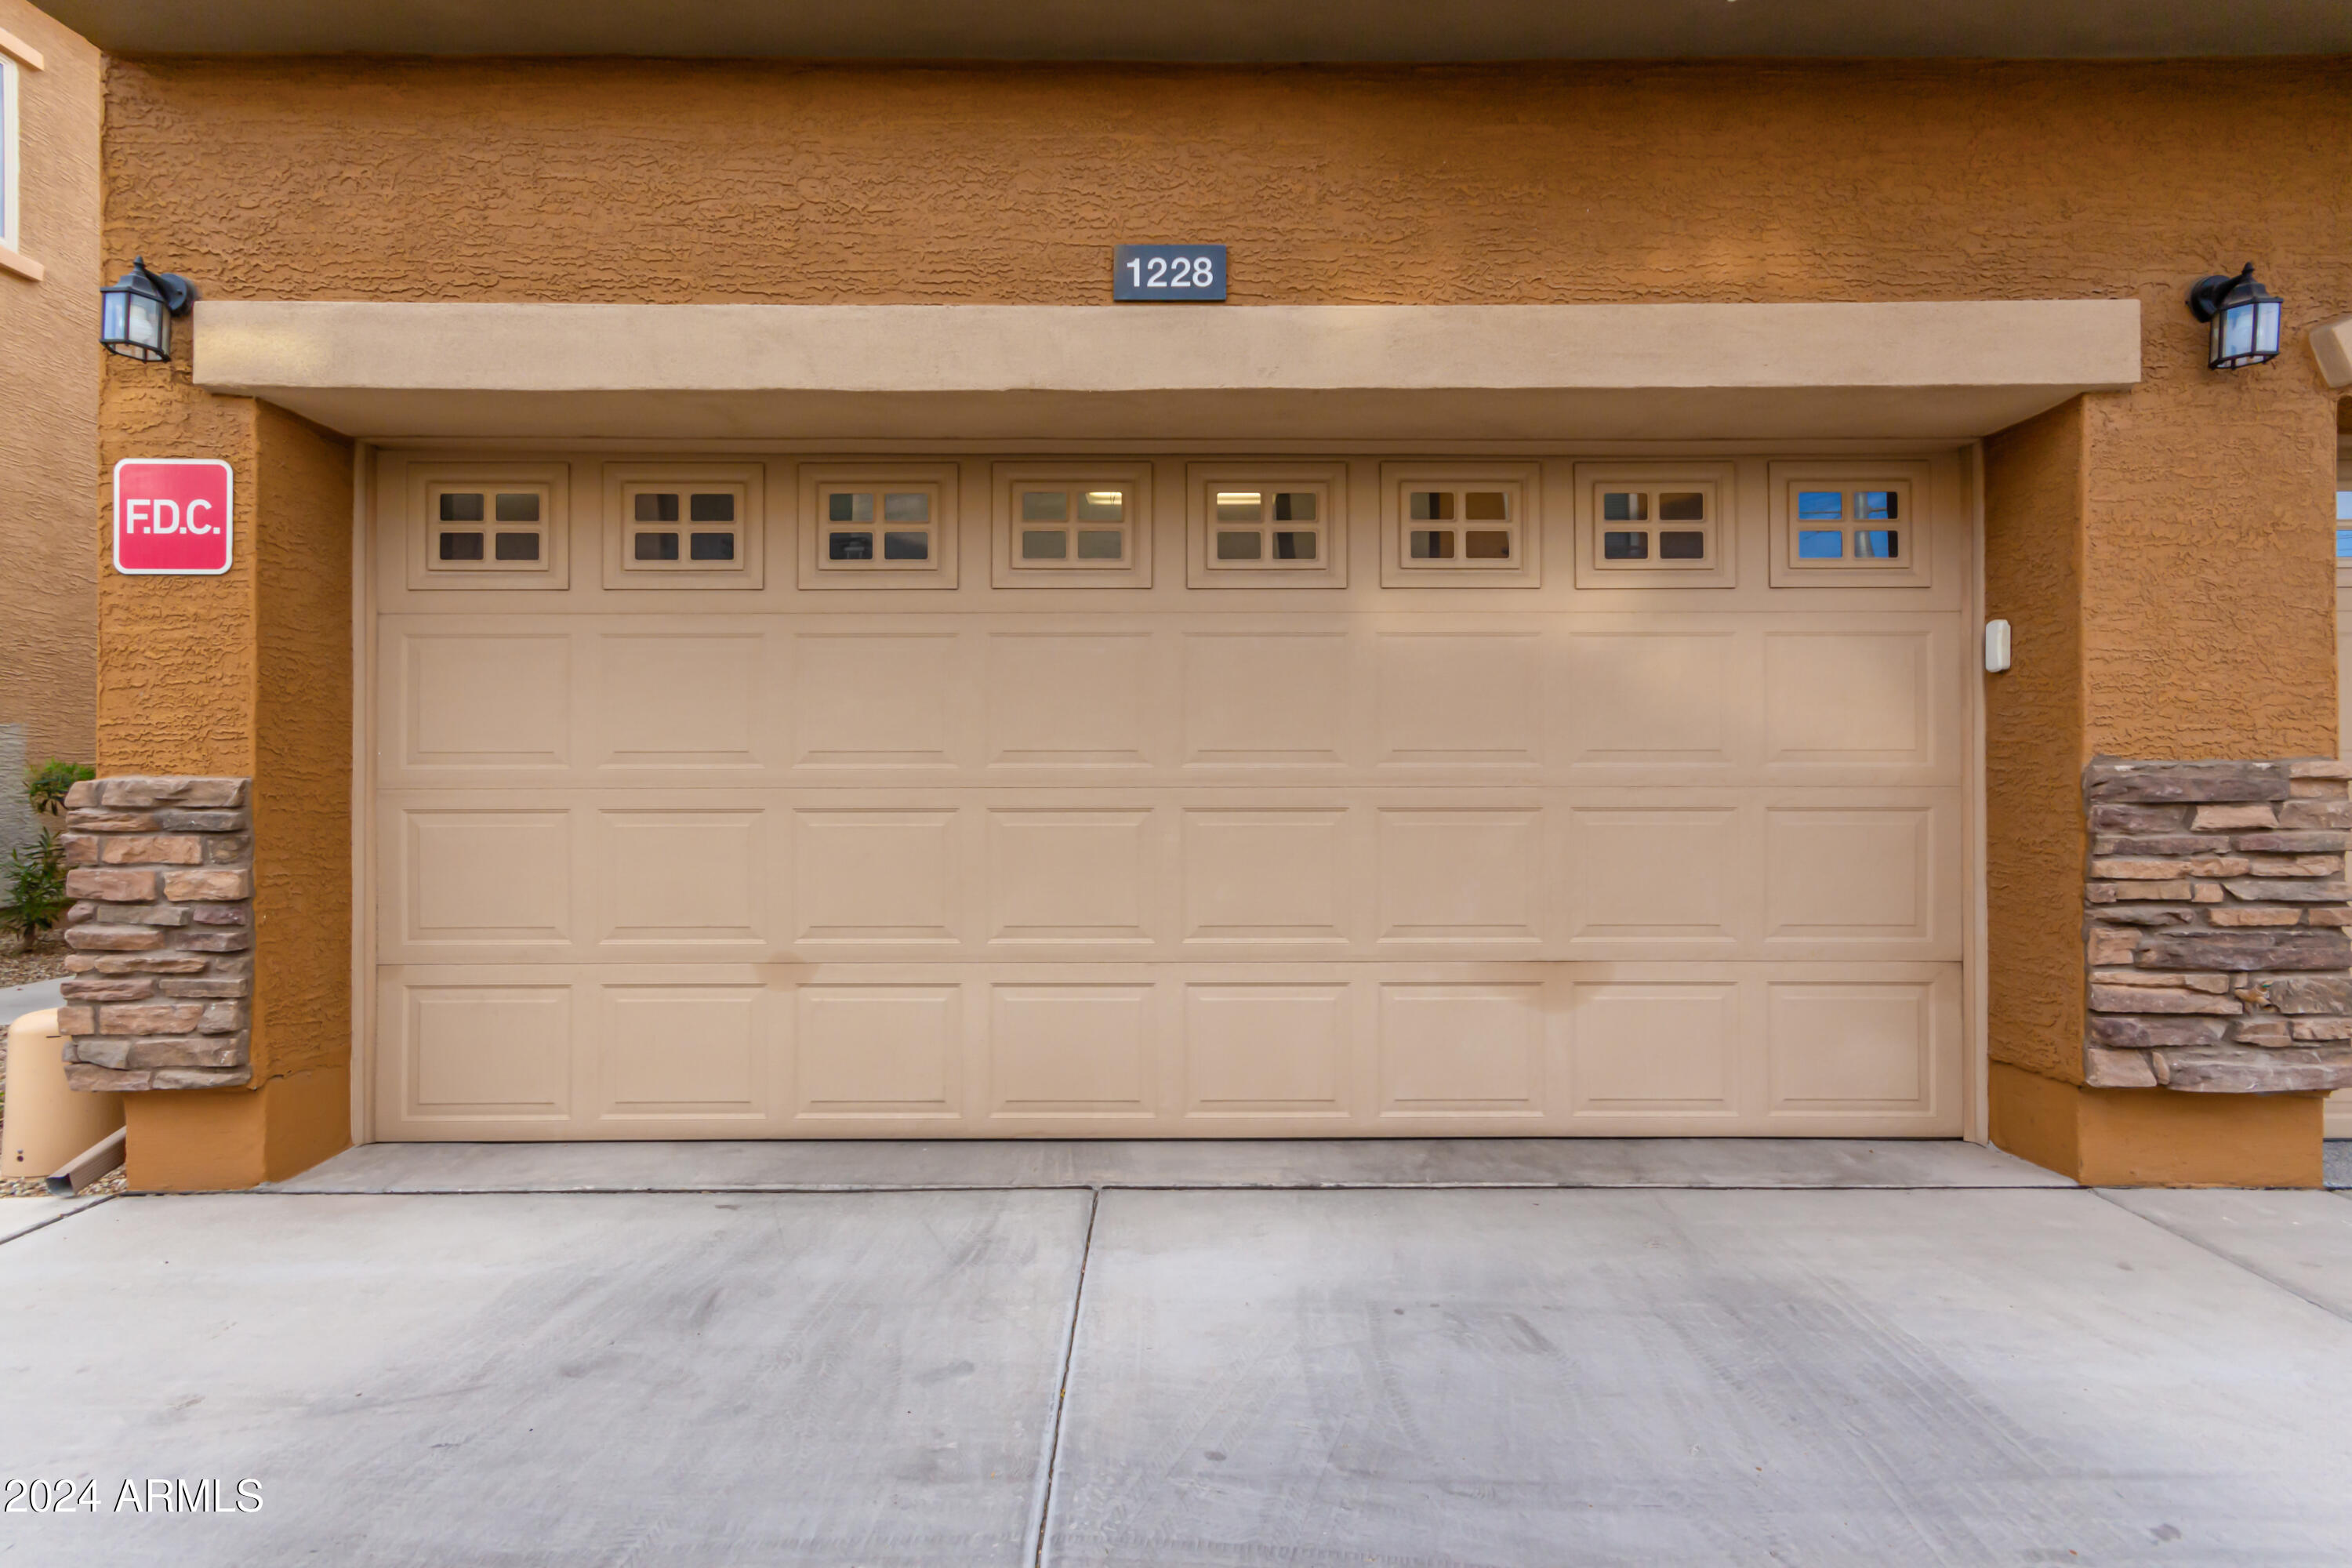
Garage Space 2.0
Sewer Public Sewer
Lot Features Desert Back, Desert Front, Gravel/Stone Back, Synthetic Grass Back
Roof Tile
Finance
Sales Price $351,000
HOA Fees $240 monthly
Real Estate Tax $1,455 yearly

North Phoenix

Work With Us

The Valley Leaders epitomizes integrity, exemplary customer service, and strong negotiation skills with every detail of your real estate transaction. Our team is a very hard-working and driven professional. Don't hesitate to reach out today!