21747 N BRADFORD Drive
VIEW PHOTOS
Courtesy of eXp Realty
$435,000

21747 N BRADFORD Drive

3 Beds 2 Baths 1,821 Sq.Ft. 6,745 Sq.Ft.

Description

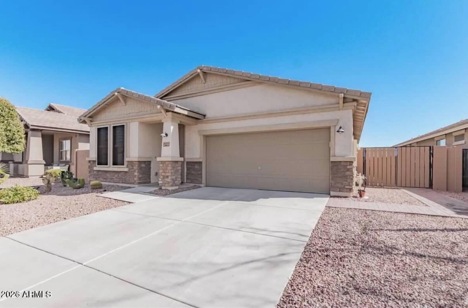
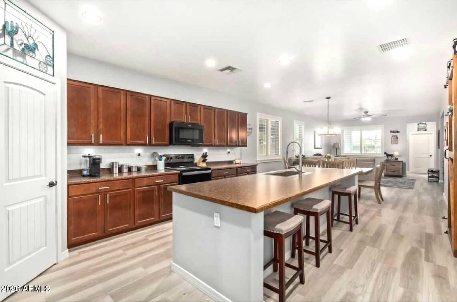
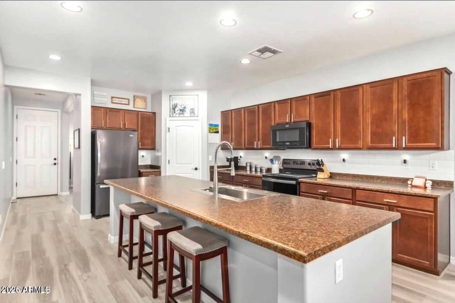
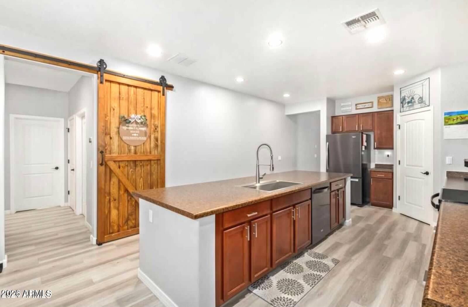
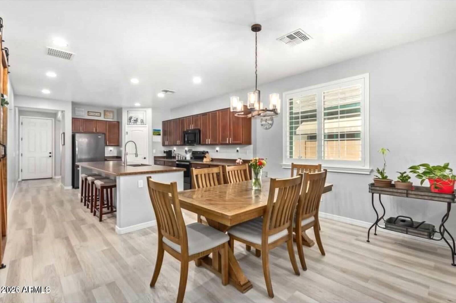
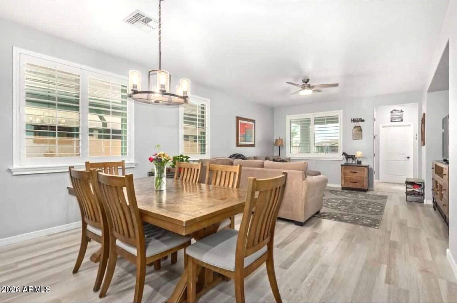
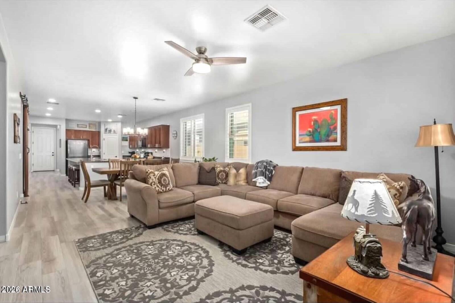
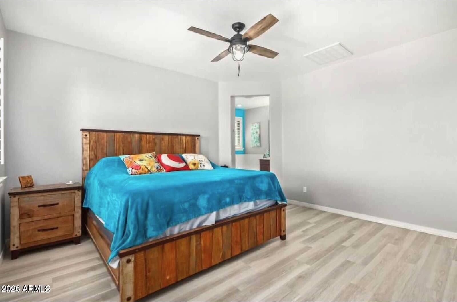
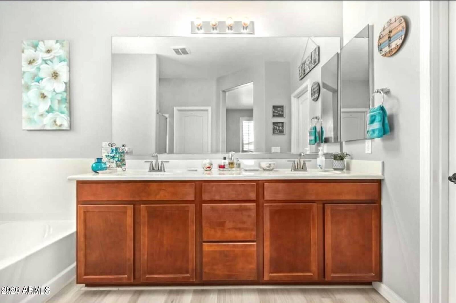
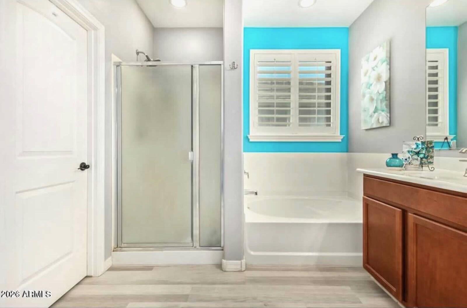
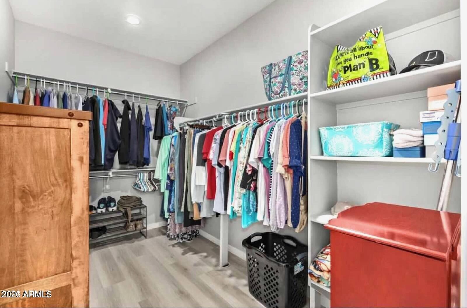
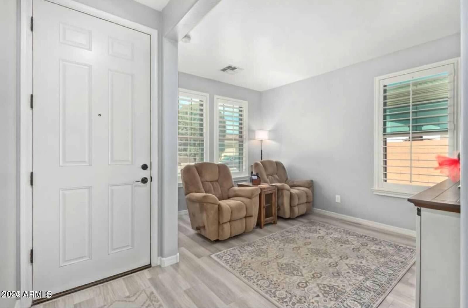
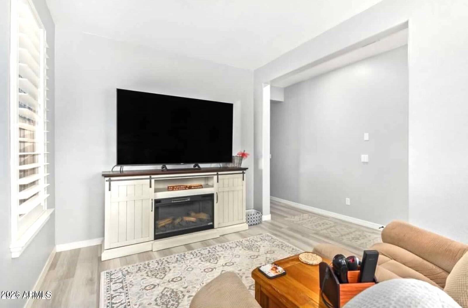
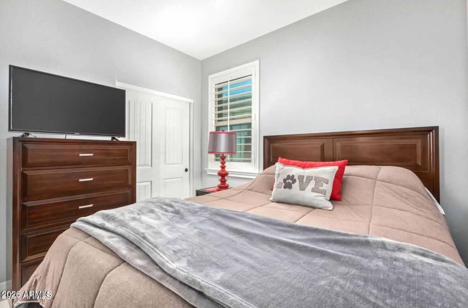
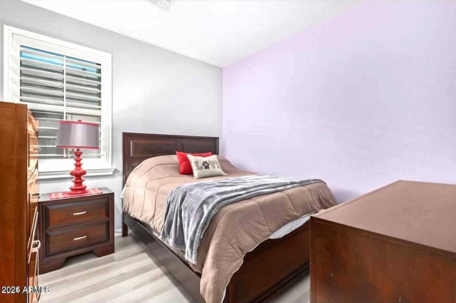
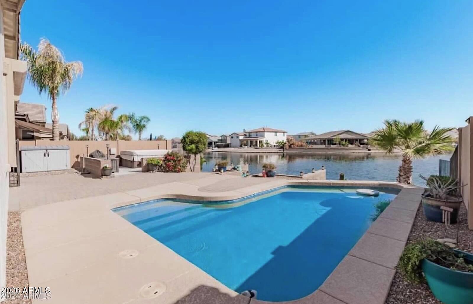
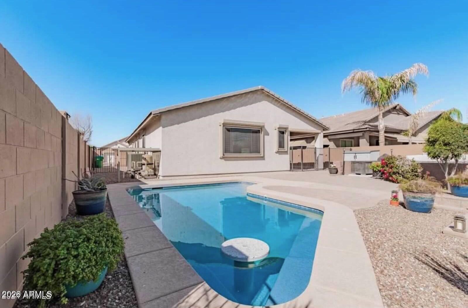
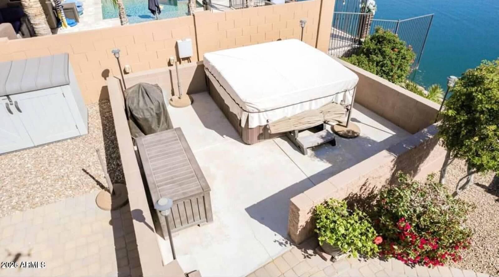
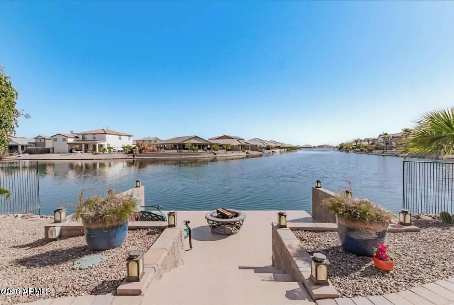
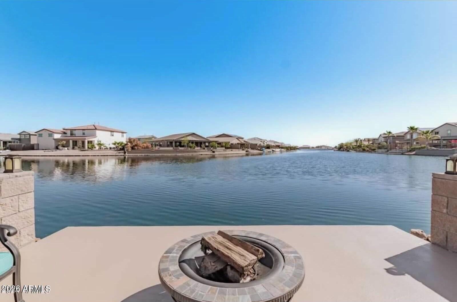
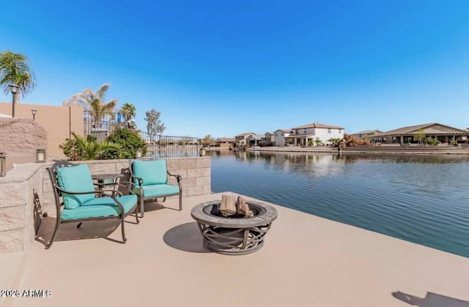
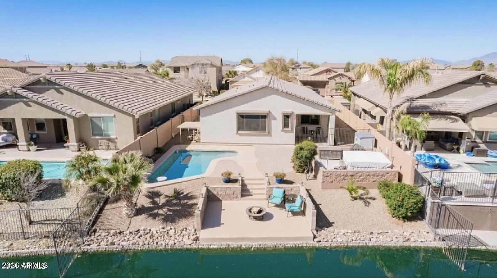
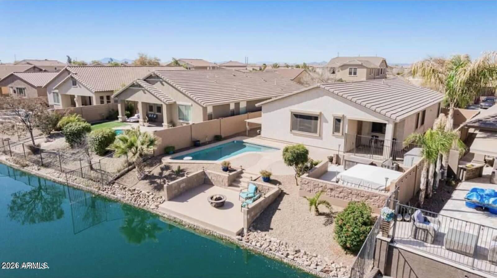
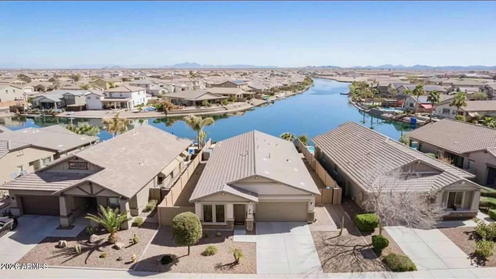
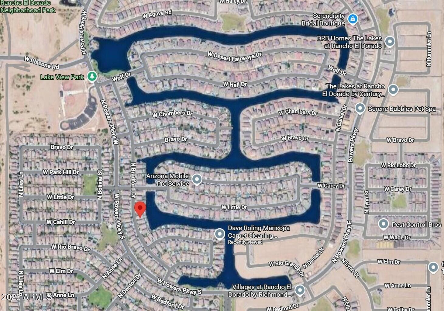
One of the BEST lake lot locations in all of Rancho El Dorado PLUS a newer pool!! Located on one of the largest corner lake 'cul-de-sac' lots with nearly 500 yards of endless views, privacy is plentiful. Major upgrade highlights of home: custom NEW Presidential pool with swim steps & built in table in 2018, NEW steel security doors front and back in 2019, NEW roller shades in 2021, all NEW appliances in 2022, NEW flooring throughout in 2023, & NEW ac system in 2023. Add that to the open floor plan, East facing backyard, spray foam insulation of the Meritage builder, & evident pride of ownership, this home is built to last for decades! As turn key as it gets, come see for yourself! Seller also willing to leave all furniture with sale.

Share Property

Location

21747 N BRADFORD Drive, Maricopa, AZ 85138

Status

Sold

Date Sold

May 19, 2026

Property Amenities

Interior
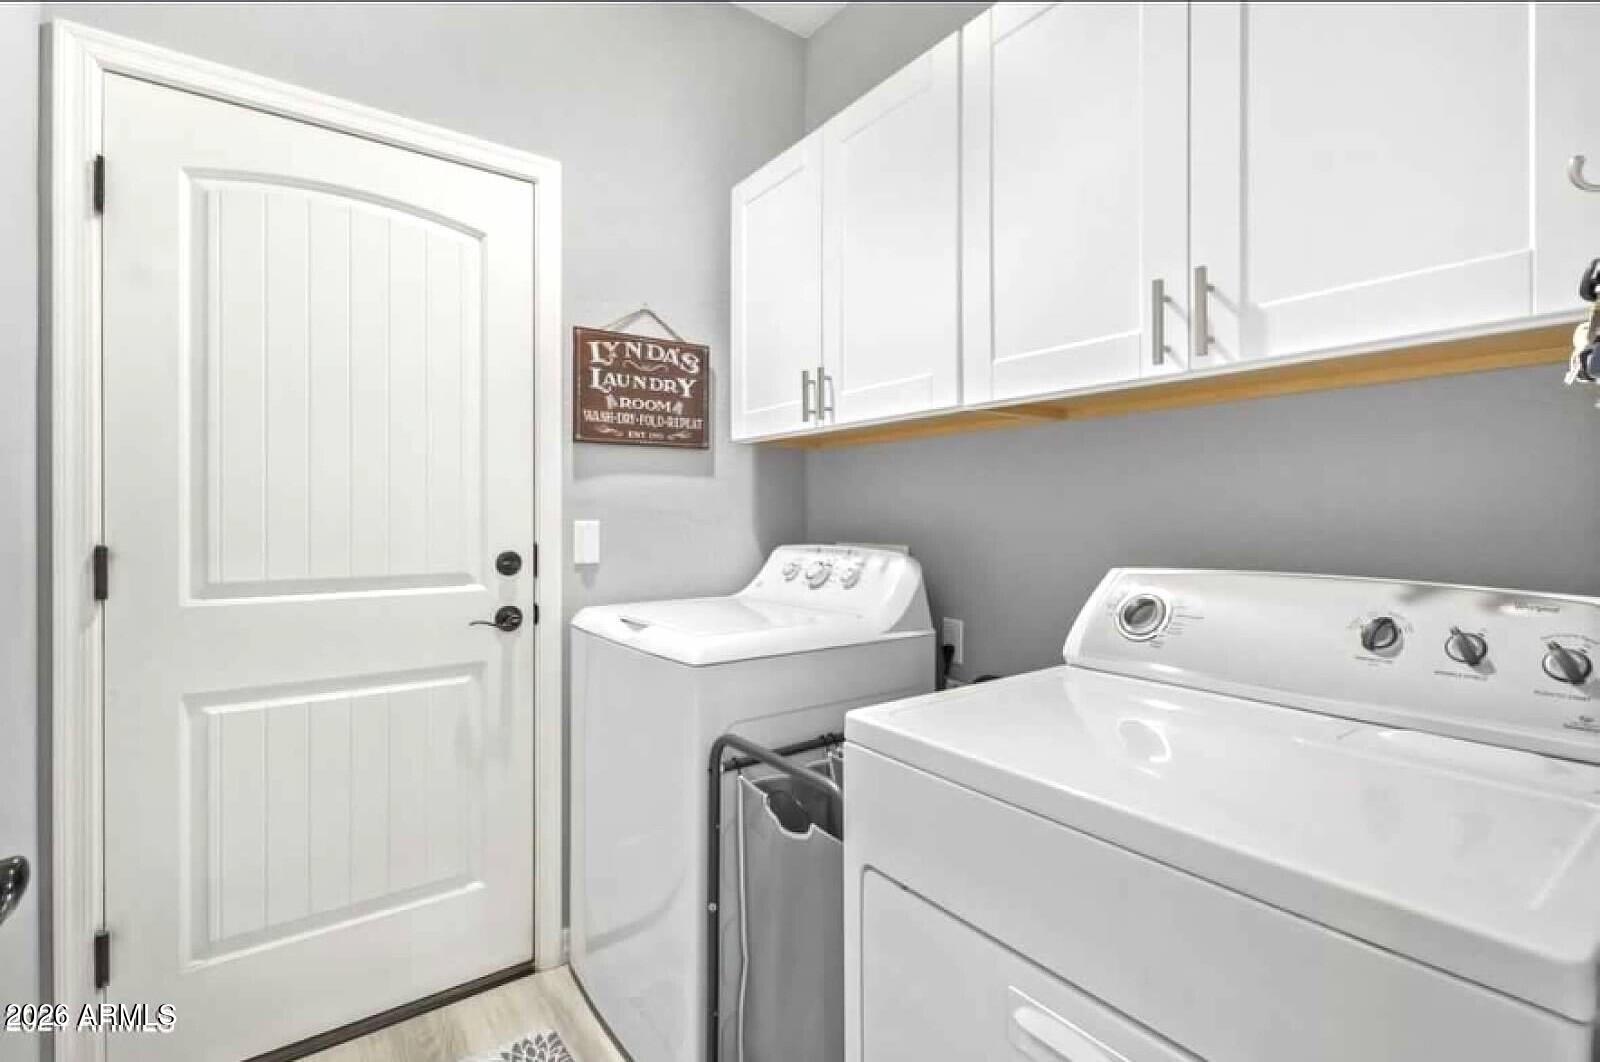
Laundry room Inside
Appliances Dryer, Washer, Gas Stub for Range, Refrigerator, Built-in Microwave, Dishwasher, Disposal, Electric Range, Built-In Electric Oven
Flooring Tile
Total Bedrooms: 3
Full Bathrooms: 2
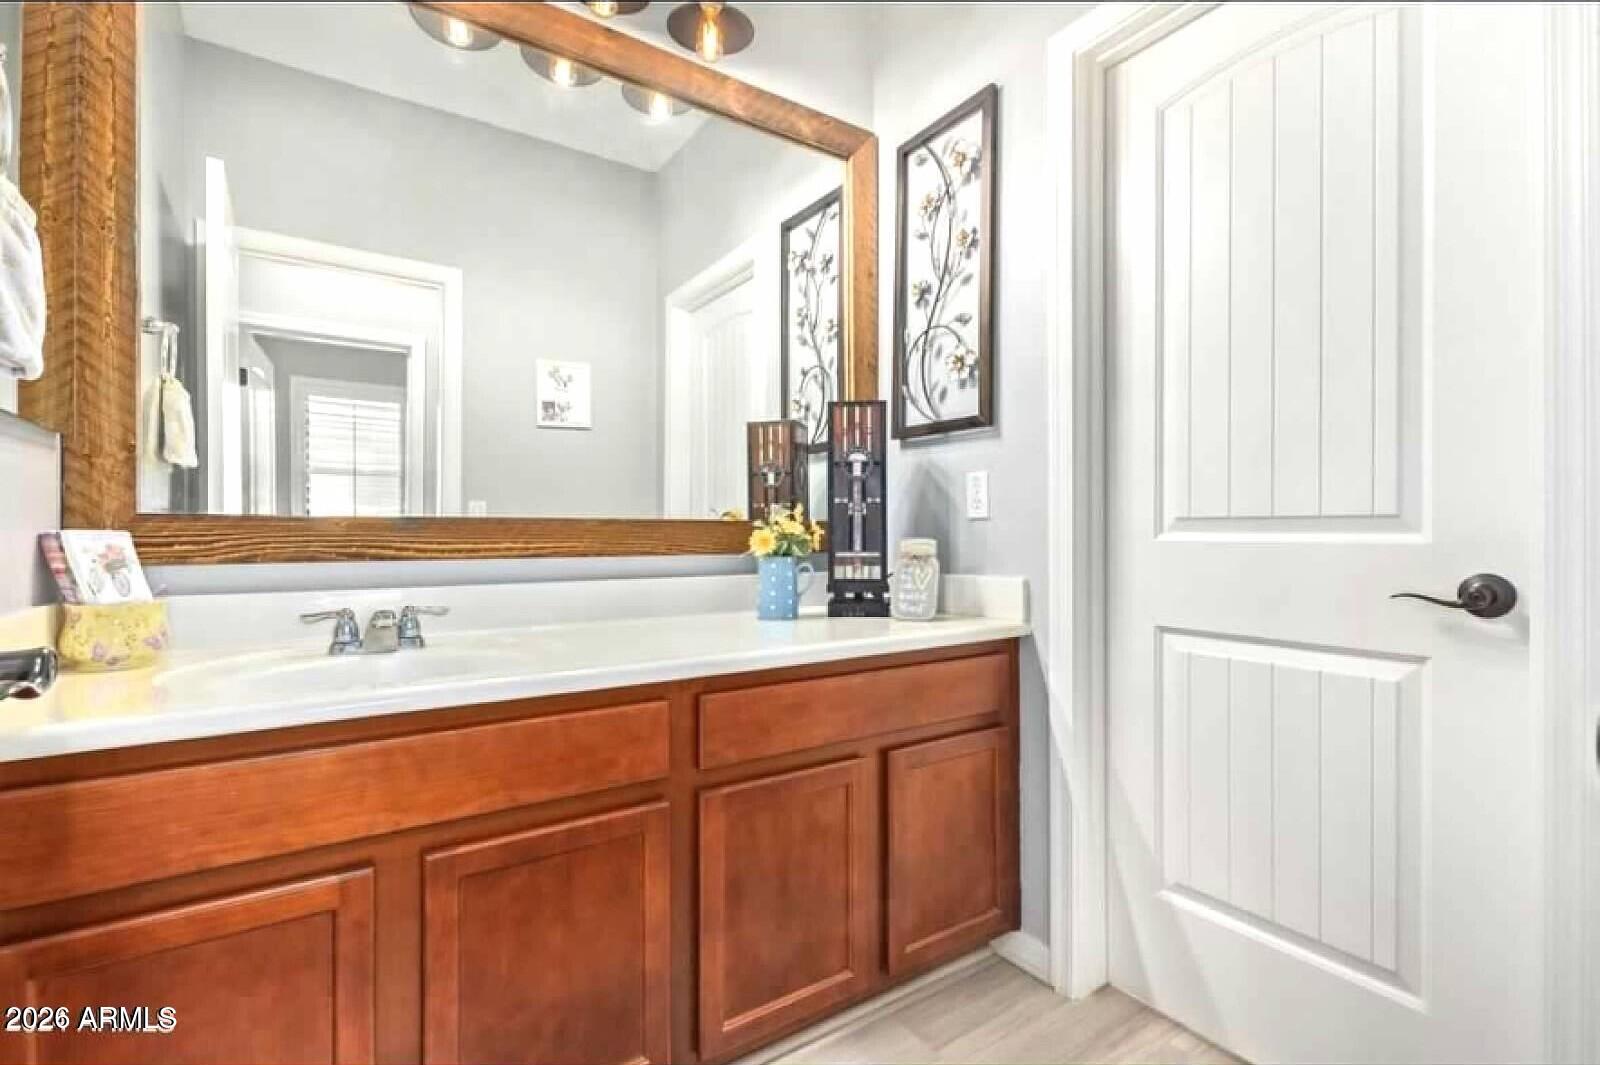
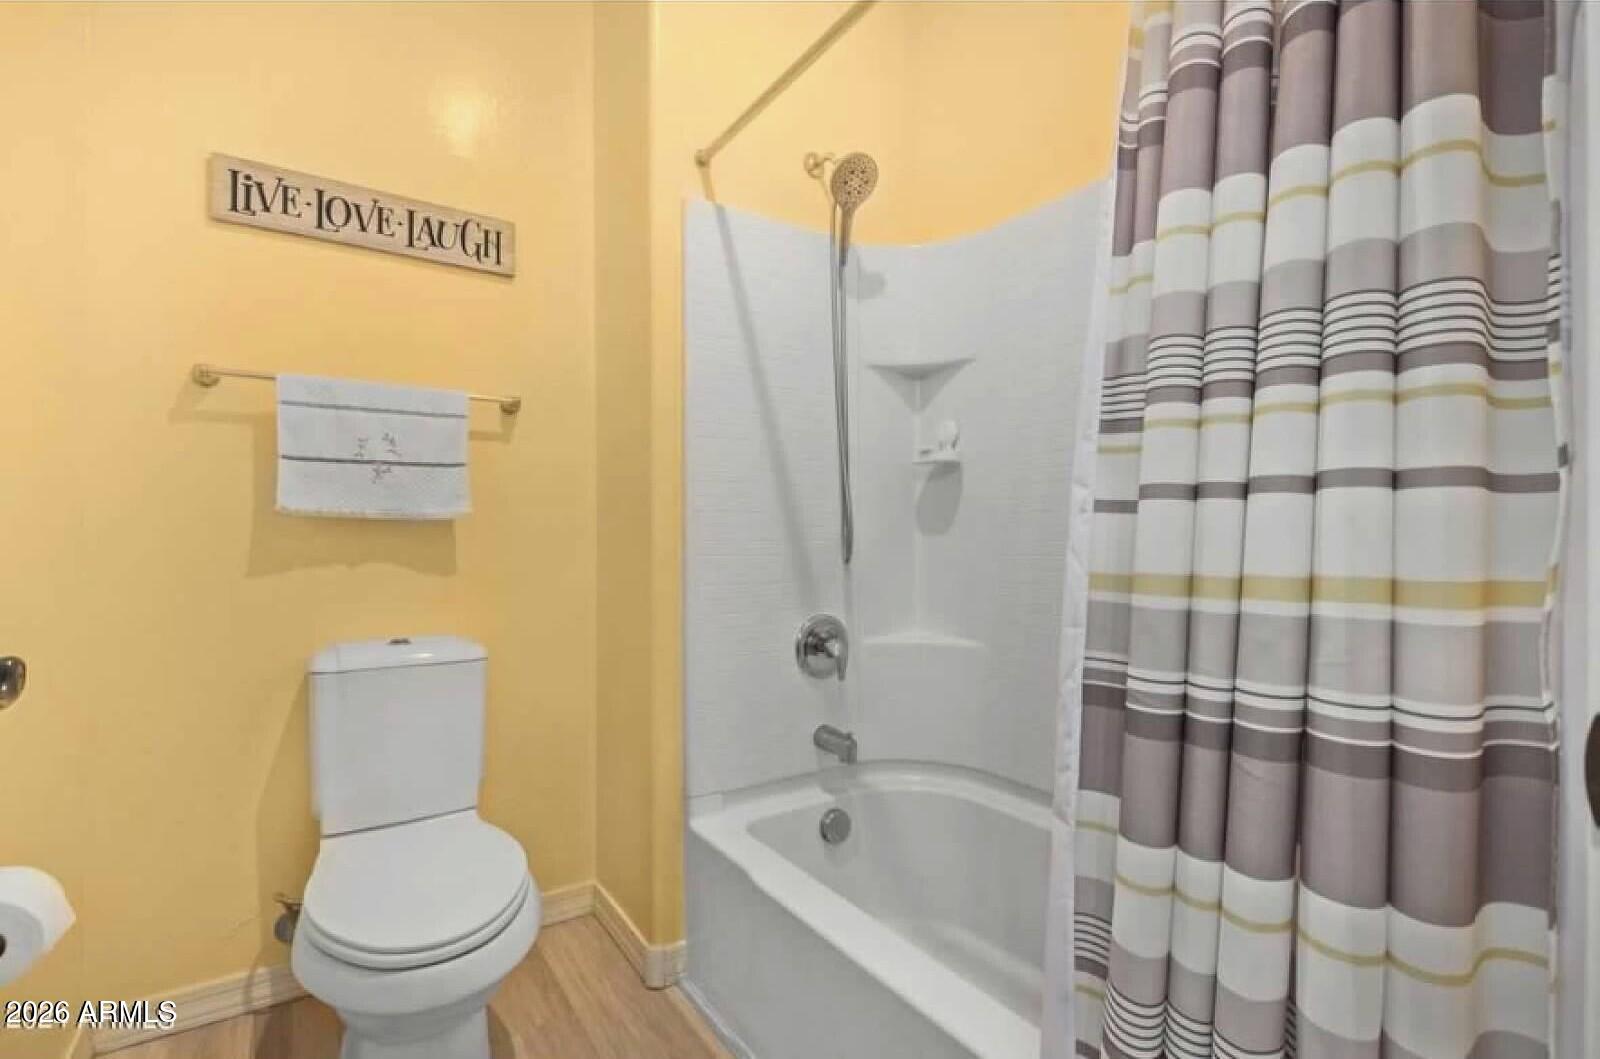
Other Interior Features Walk-in Pantry, High Speed Internet, Double Vanity, Eat-in Kitchen, Breakfast Bar, 9 Flat Ceilings, No Interior Steps, Kitchen Island, Full Bth Master Bdrm, Separate Shwr Tub
Area & Lot
Lot Area 6,745 Sq.Ft.
Living area 1,821 Sq.Ft.
MLS® ID 7006350
Year Built 2012
School District Maricopa Unified School District
High School Maricopa High School
Middle School Desert Wind Middle School
Elementary School Pima Butte Elementary School
View Description Lake
Architecture Styles Ranch
Type Residential
Status Sold
Exterior
Stories 1
Pool Variable Speed Pump, Outdoor, Play Pool
Air conditioning Heat Pump, Central Air, Ceiling Fan(s), Programmable Thmstat
Heat type Heat Pump, Forced Air, Electric
Water Source Pvt Water Company
Garage Space 2.0
Sewer Public Sewer
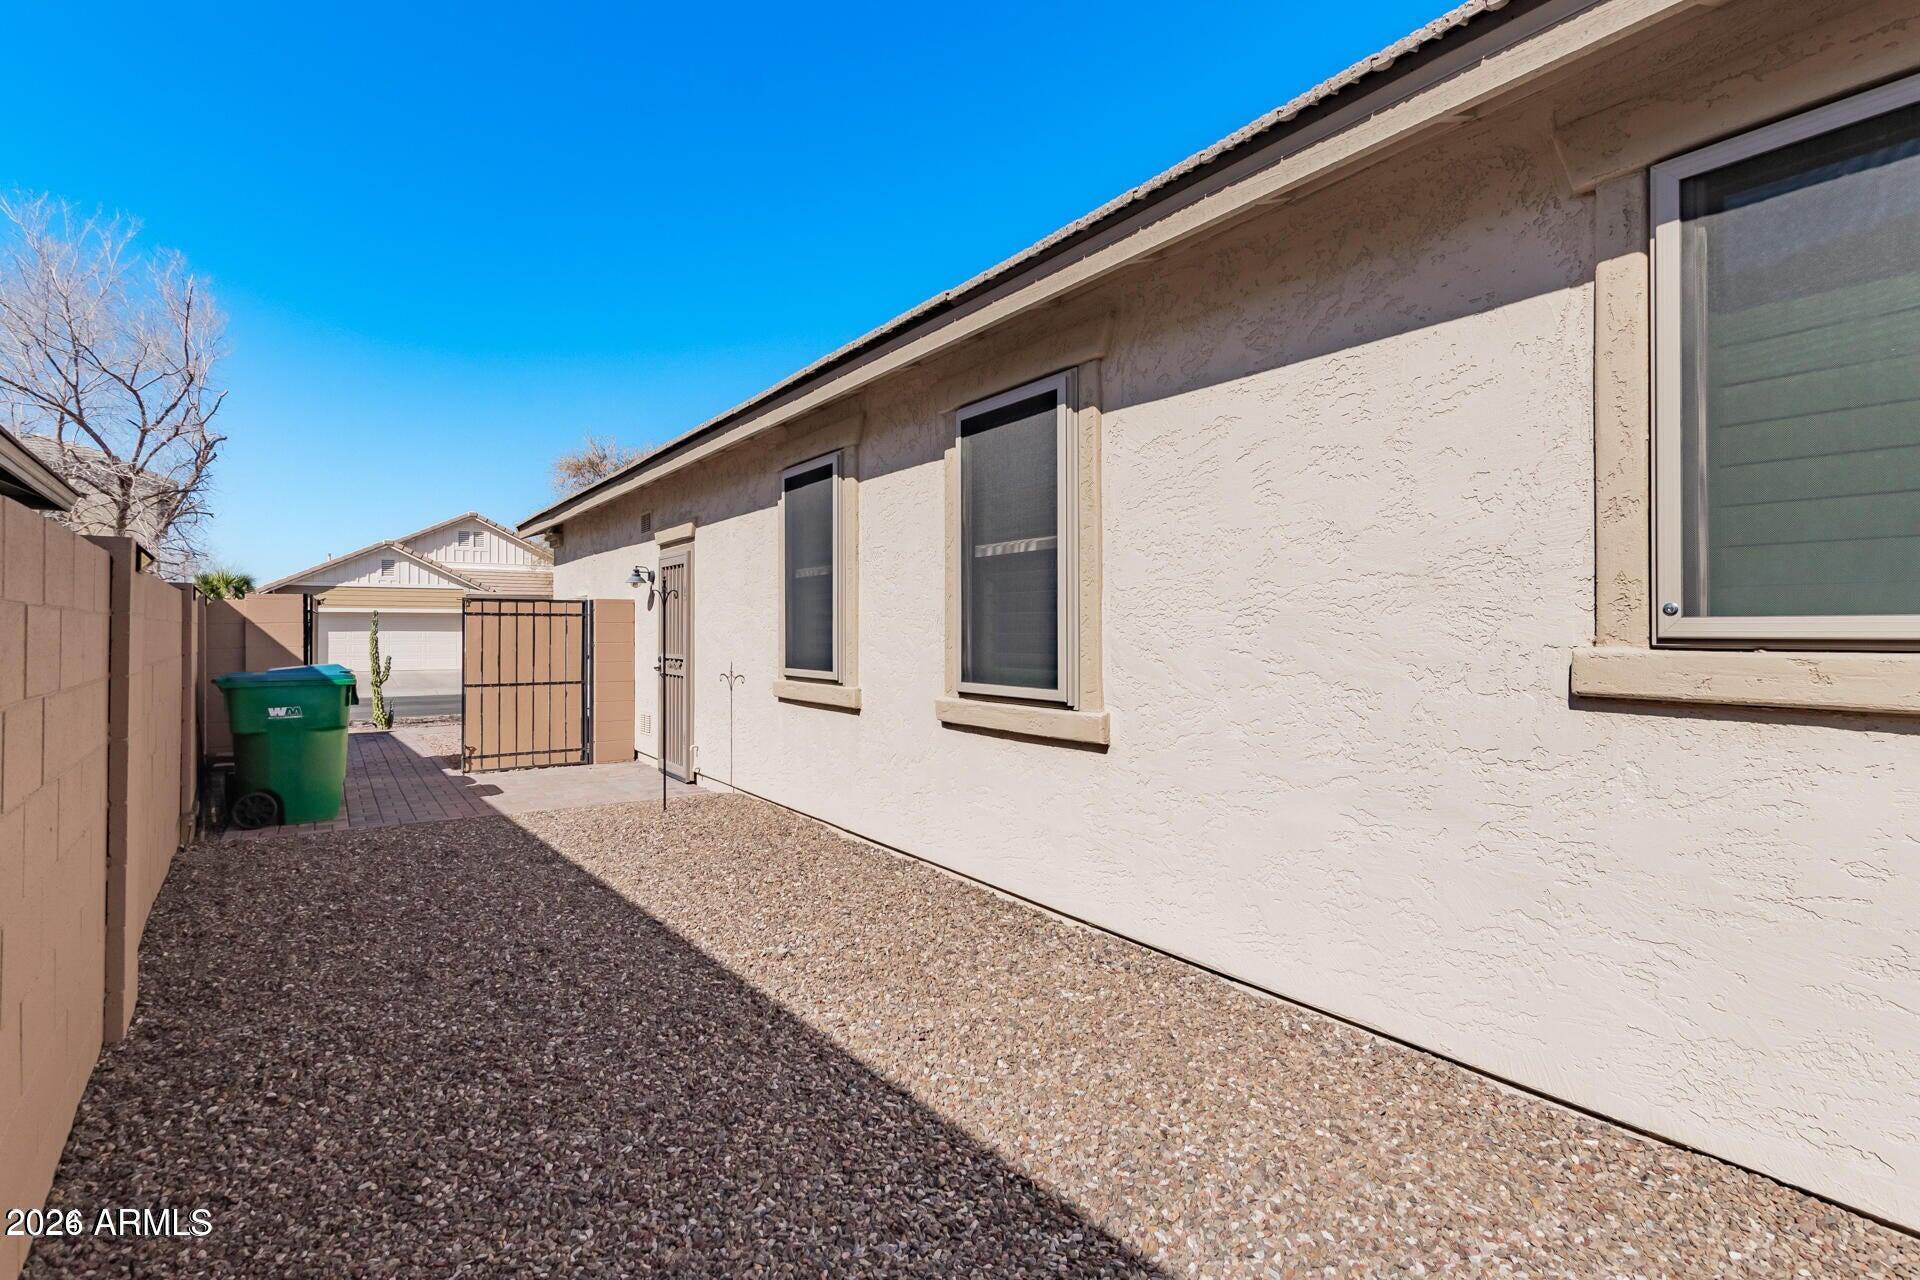
Parking Attached Garage, RV Gate
Lot Features East/West Exposure, Waterfront Lot, Desert Front, Auto Timer H 2 O Front, Auto Timer H 2 O Back
Roof Tile
Finance
Sales Price $435,000
HOA Fees $91 monthly
Real Estate Tax $2,137 yearly

Work With Us

The Valley Leaders epitomizes integrity, exemplary customer service, and strong negotiation skills with every detail of your real estate transaction. Our team is a very hard-working and driven professional. Don't hesitate to reach out today!


