2201 W UNION HILLS Drive # 121
VIEW PHOTOS
Courtesy of eXp Realty, Alex Li Listing Contact: 602-413-2030 
$245,000

2201 W UNION HILLS Drive # 121

2 Beds 2 Baths 1,293 Sq.Ft. 607 Sq.Ft.

Description

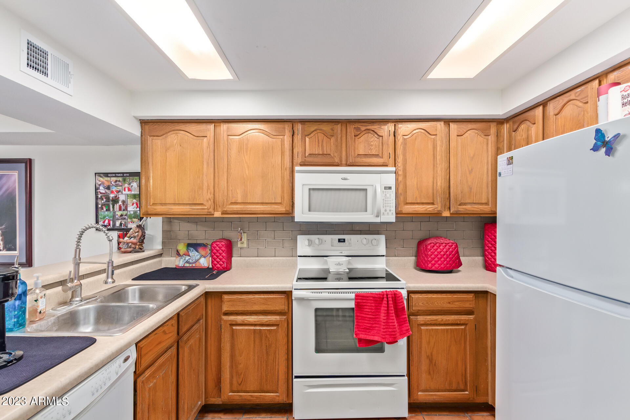
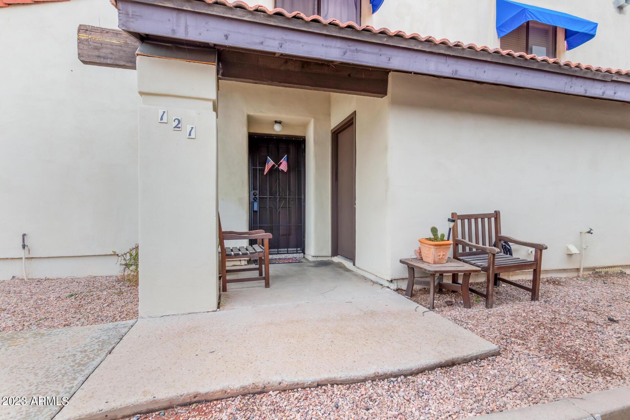
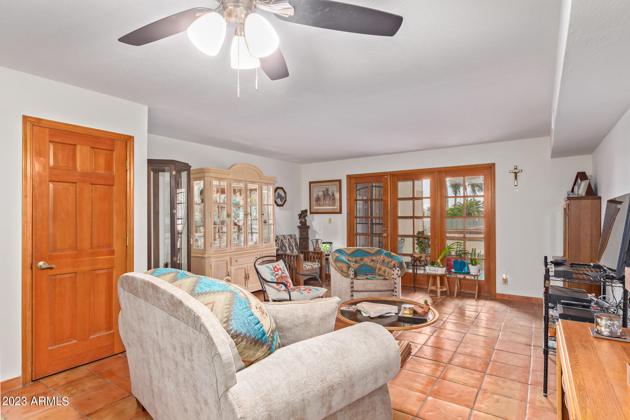
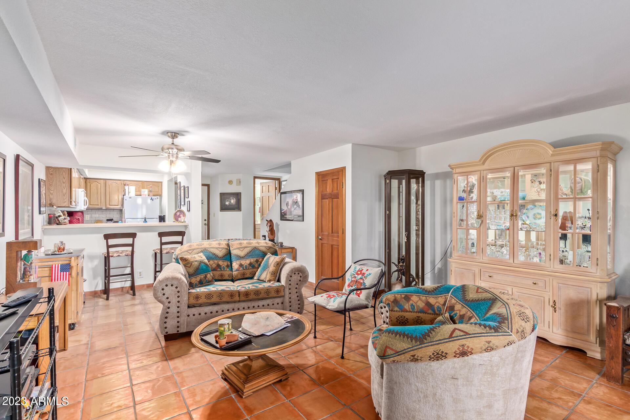
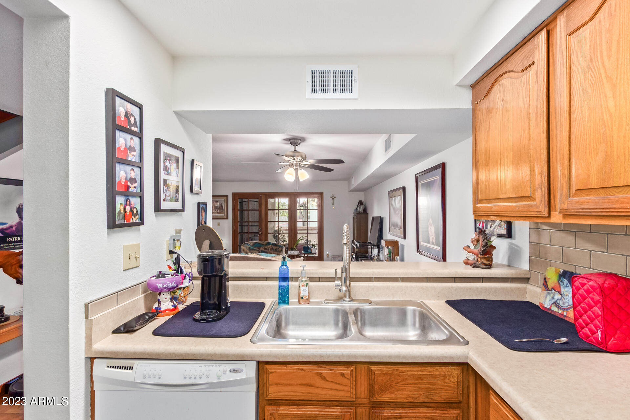
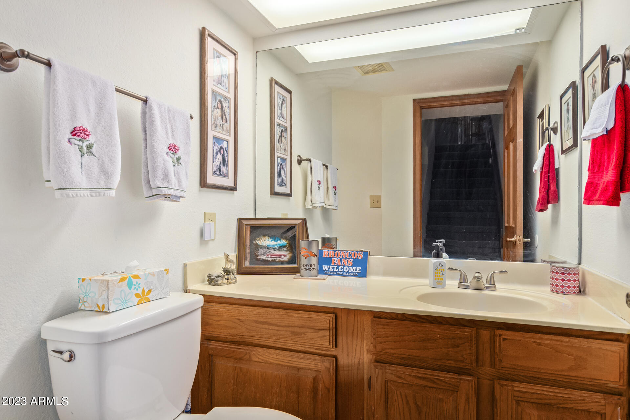
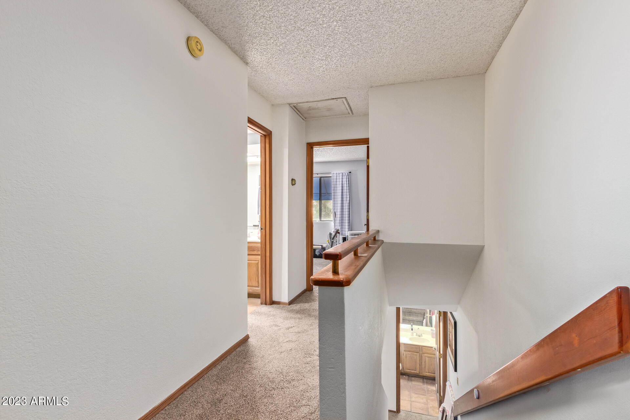
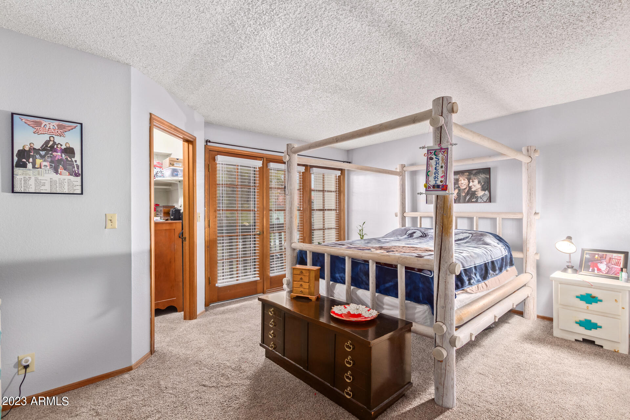
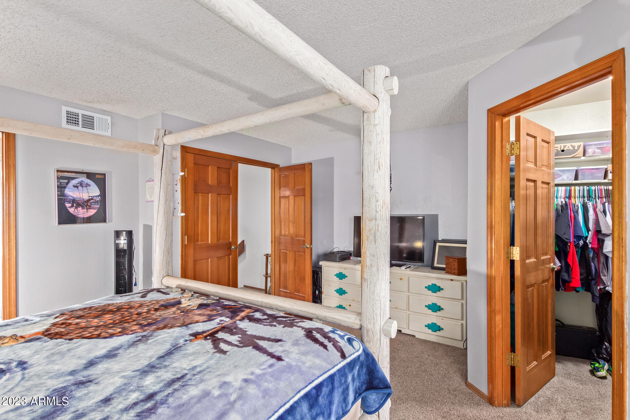
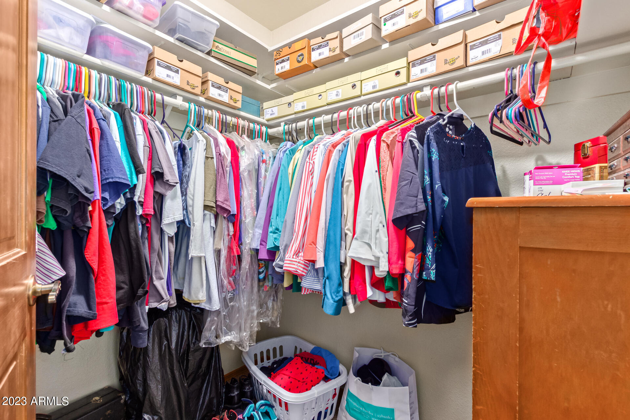
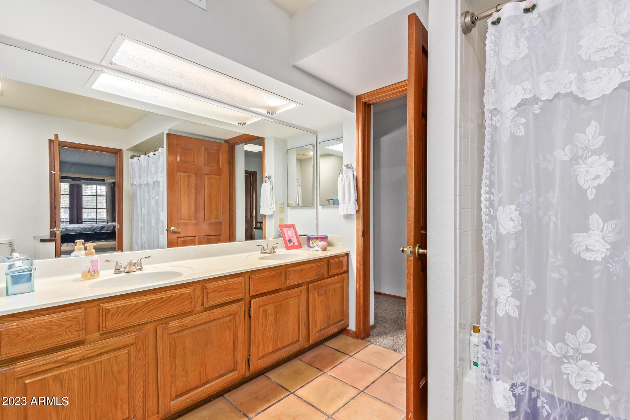
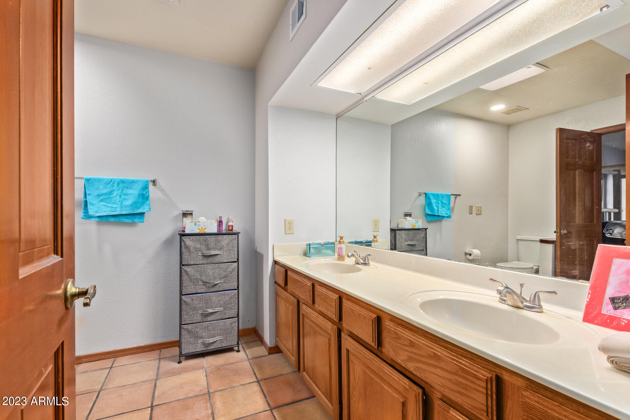
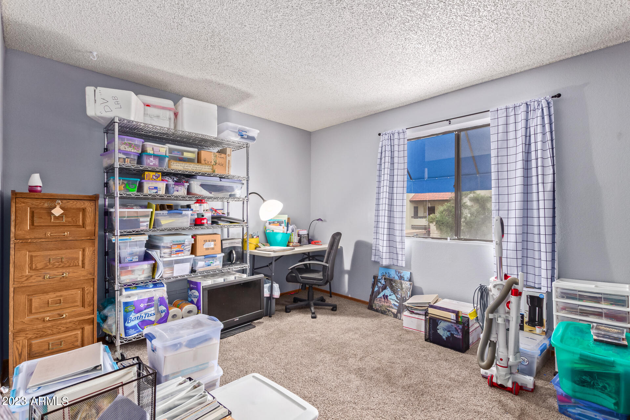
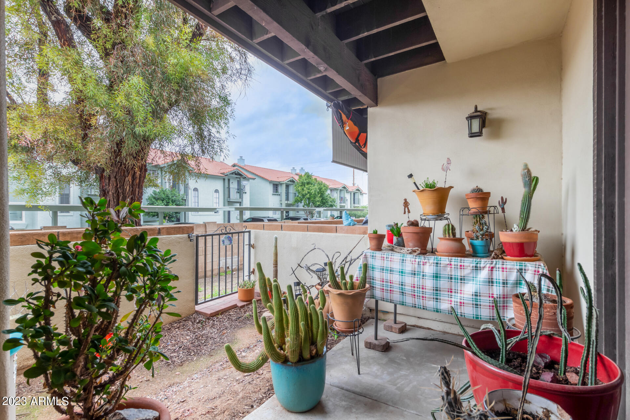
The search is over! This lovely two-story unit w/ a welcoming patio is waiting for you! Discover an appealing open layout highlighting tile flooring & a soothing palette. The impeccable kitchen comes w/ paneled cabinets, matching appliances, tile backsplash, & a two-tier peninsula complete w/ a breakfast bar. Relax after a long day in the primary bedroom showcasing soft carpet, a walk-in closet, & balcony access. You'll also find a Jack & Jill bathroom w/ dual sinks. Grab a cool drink & unwind on the balcony or the backyard, offering a covered patio & an excellent view of the Community. Fantastic location a few minutes away from bus stops, restaurants, & shopping. What are you waiting for? See this gem before it's gone!

Share Property

Location

2201 W UNION HILLS Drive, 121, Phoenix, AZ 85027

Status

Sold

Date Sold

May 15, 2023

Property Amenities

Interior
Laundry room Wshr/Dry Hook Up Only
Fireplace None
Flooring Carpet, Tile
Total Bedrooms: 2
Other Interior Features Upstairs, Breakfast Bar, Double Vanity, Full Bth Master Bdrm, High Speed Internet, Laminate Counters
Area & Lot
Lot Area 607 Sq.Ft.
Living area 1,293 Sq.Ft.
MLS® ID 6535412
Year Built 1985
School District Deer Valley Unified District
High School Barry Goldwater High School
Middle School Deer Valley Middle School
Elementary School Village Meadows Elementary School
Architecture Styles Contemporary
Type Townhouse
Status Sold
Exterior
Stories 2
Pool None
Air conditioning Central Air, Ceiling Fan(s)
Heat type Electric
Disability Features Lever Handles
Water Source City Water
Sewer Public Sewer
Other Exterior Features Balcony, Storage
Parking Assigned
Lot Features Gravel/Stone Front, Gravel/Stone Back
Roof Concrete, Foam
Finance
Sales Price $245,000
HOA Fees $214 monthly
Real Estate Tax $383 yearly

Work With Us

The Valley Leaders epitomizes integrity, exemplary customer service, and strong negotiation skills with every detail of your real estate transaction. Our team is a very hard-working and driven professional. Don't hesitate to reach out today!



