2228 E CAMPBELL Avenue # 121
VIEW PHOTOS
$280,000

2228 E CAMPBELL Avenue # 121

2 Beds 2 Baths 956 Sq.Ft. 1,058 Sq.Ft.

Description

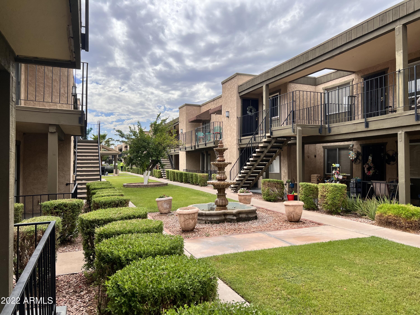
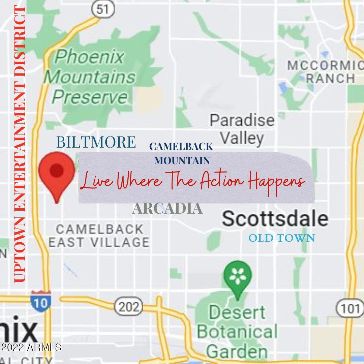
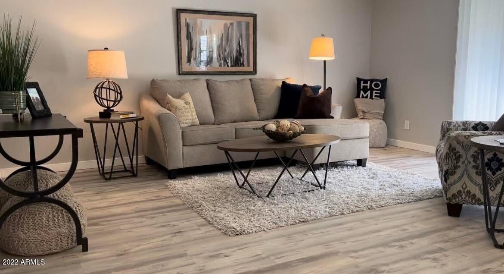
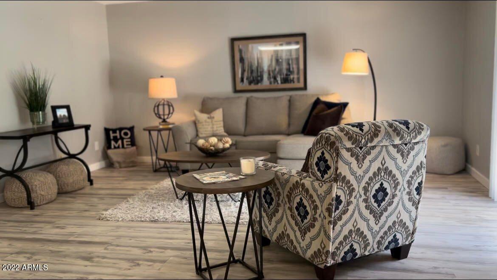
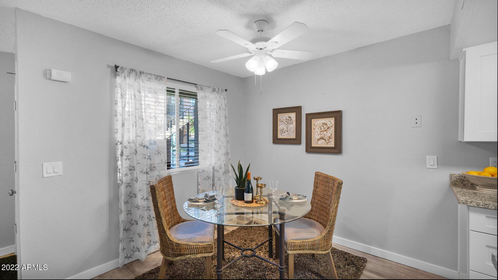
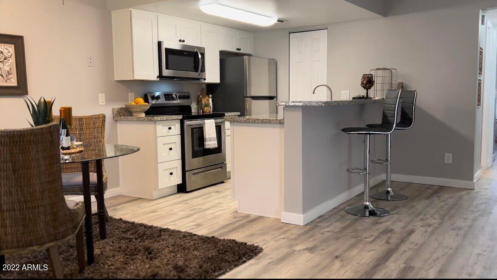
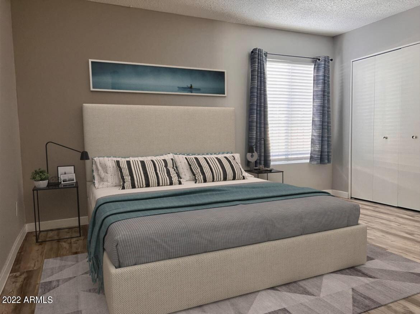
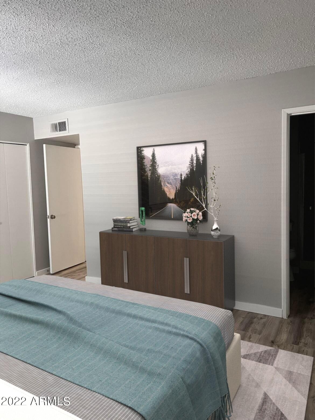
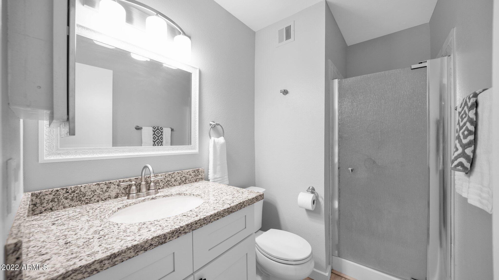
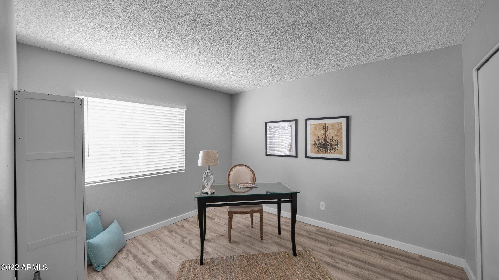
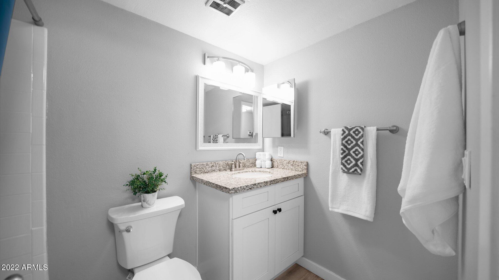
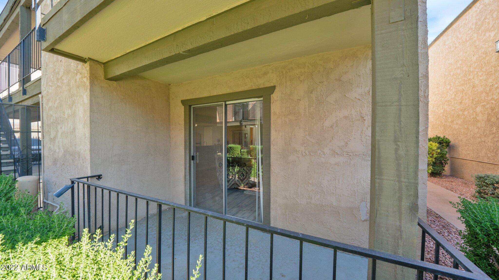
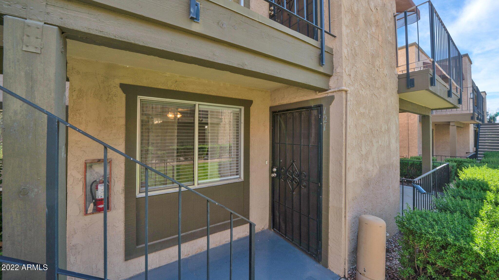
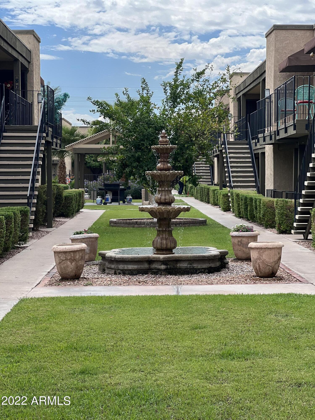
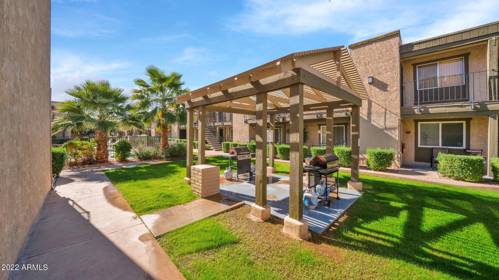
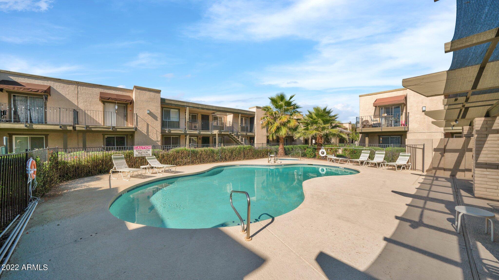
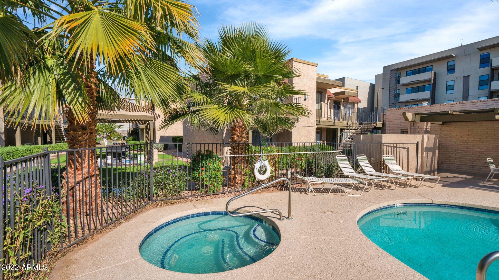
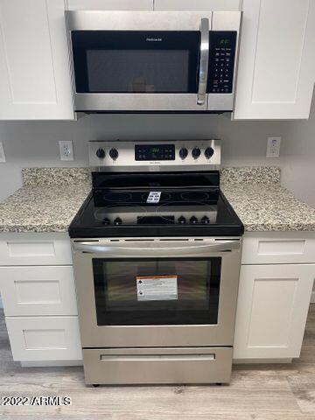
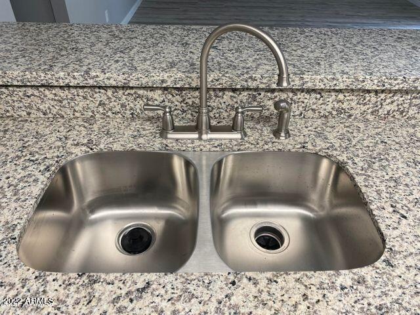
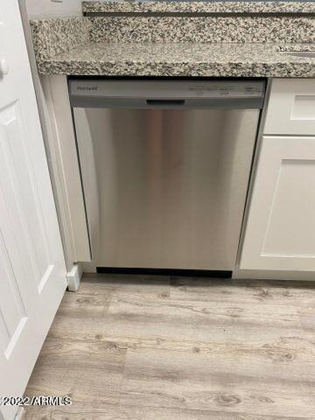
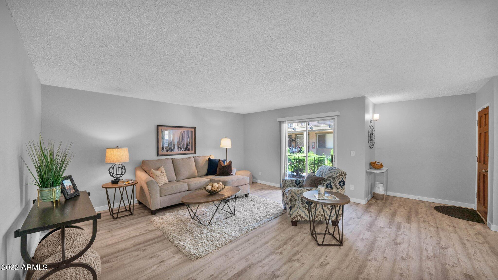
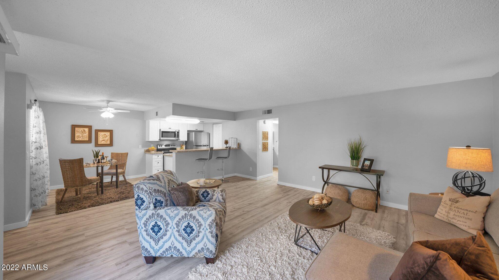
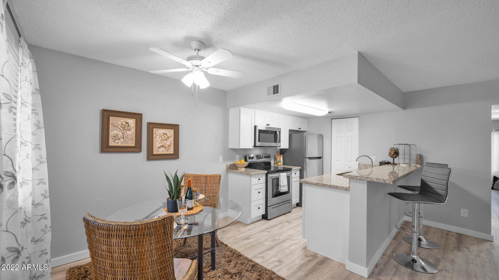
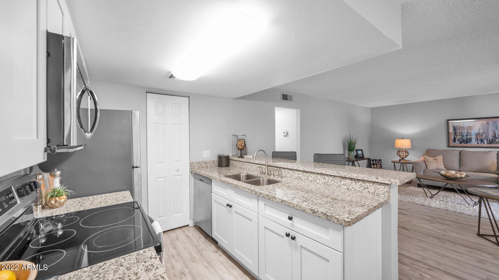
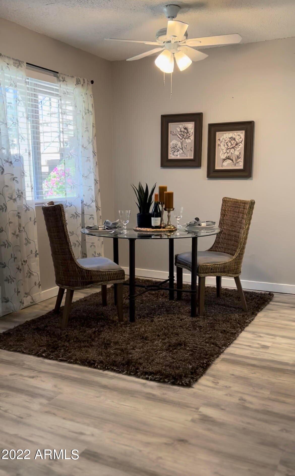
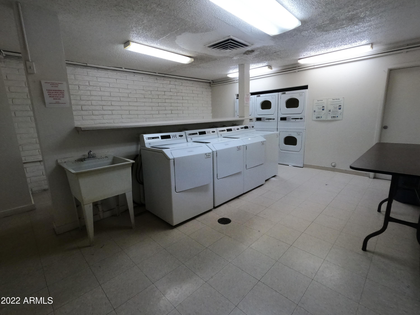
Welcome to the desirable Biltmore area! This recently remodeled ground floor unit has everything you need and more. From its beautiful vinyl plank flooring, soft close white cabinetry, stainless steel appliances, granite countertops and newer water tank/AC unit to its spacious living room and eat-in dining room with 2'' blinds - this home offers a perfect blend of luxury and comfort. Enjoy your morning coffee on the patio overlooking the lush green lawn and beautiful landscaping. Amenities include a community pool, spa, and clubhouse where you can relax with friends or family. Plus, you're just steps away from the Biltmore Fashion Park for shopping, restaurants, gym and movie theater - live in the heart of it all!

Share Property

Location

2228 E CAMPBELL Avenue # 121, Phoenix, AZ 85016

Status

Sold

Date Sold

January 31, 2023

Property Amenities

Interior
Fireplace None
Flooring Vinyl, Other
Total Bedrooms: 2
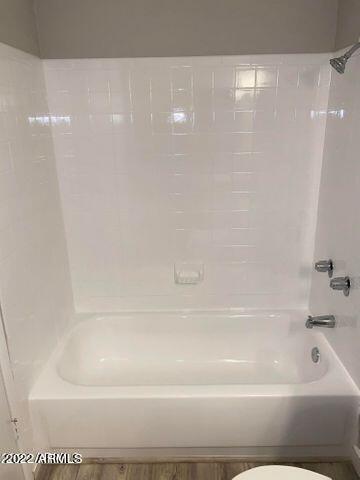
Other Interior Features No Interior Steps, 3/4 Bath Master Bdrm, High Speed Internet, Granite Counters
Area & Lot
Lot Area 1,058 Sq.Ft.
Living area 956 Sq.Ft.
MLS® ID 6453448
Year Built 1973
School District Phoenix Union High School District
High School Camelback High School
Middle School Madison Park School
Elementary School Madison Elementary School
Type Residential
Status Sold
Exterior
Stories 2
Pool None
Air conditioning Refrigeration
Heat type Electric, See Remarks
Water Source City Water
Sewer Public Sewer
Other Exterior Features Patio
Parking Assigned, Unassigned
Roof Foam
Finance
Sales Price $280,000
HOA Fees $220 monthly
Real Estate Tax $757 yearly

Work With Us

The Valley Leaders epitomizes integrity, exemplary customer service, and strong negotiation skills with every detail of your real estate transaction. Our team is a very hard-working and driven professional. Don't hesitate to reach out today!



