2229 N 21st Place
2229 N 21st Place
2229 N 21st Place
2229 N 21st Place
2229 N 21st Place
2229 N 21st Place
2229 N 21st Place
2229 N 21st Place
2229 N 21st Place
2229 N 21st Place
2229 N 21st Place
2229 N 21st Place
2229 N 21st Place
2229 N 21st Place
2229 N 21st Place
2229 N 21st Place
2229 N 21st Place
2229 N 21st Place
2229 N 21st Place
2229 N 21st Place
2229 N 21st Place
2229 N 21st Place
2229 N 21st Place
2229 N 21st Place
2229 N 21st Place
2229 N 21st Place
2229 N 21st Place
2229 N 21st Place
2229 N 21st Place
2229 N 21st Place
2229 N 21st Place
2229 N 21st Place
2229 N 21st Place
VIEW PHOTOS
Courtesy of eXp Realty, Cruz Celina Acosta Listing Contact: 888-897-7821 
$440,000

2229 N 21st Place

3 Beds 2 Baths 1,746 Sq.Ft. 6,486 Sq.Ft.

Description

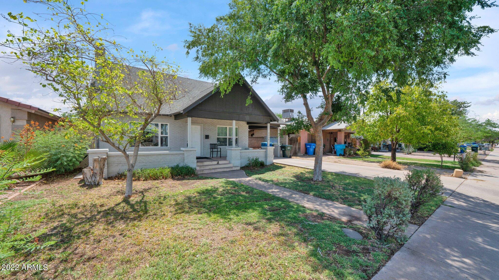
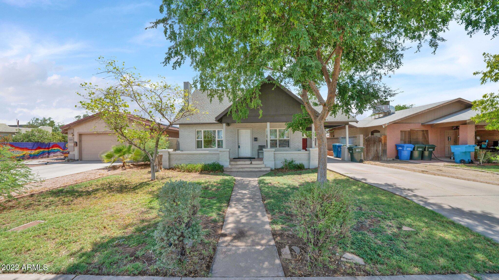
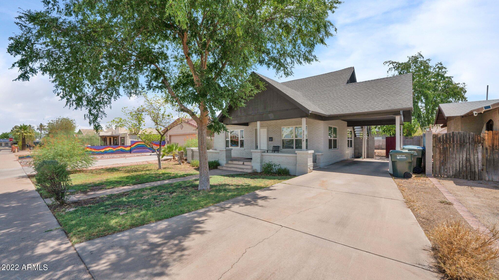
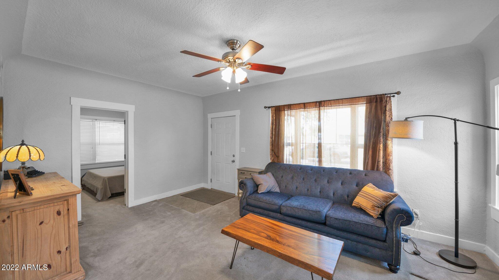
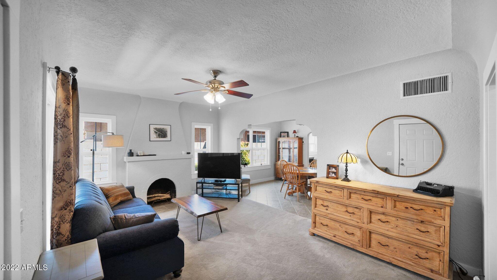
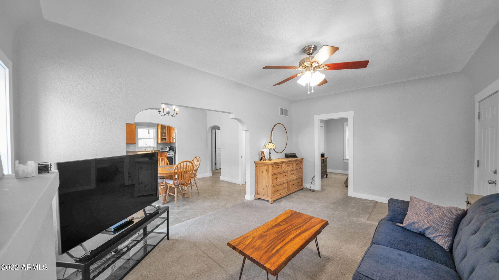
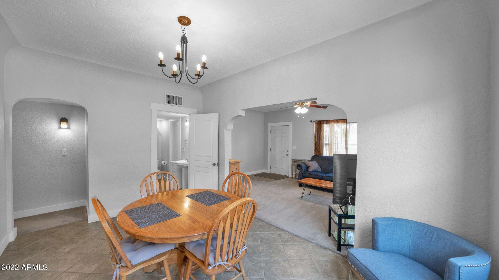
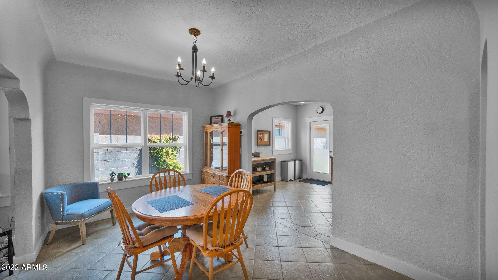
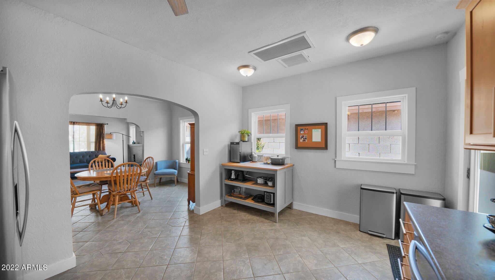
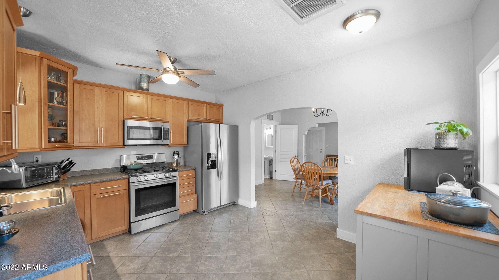
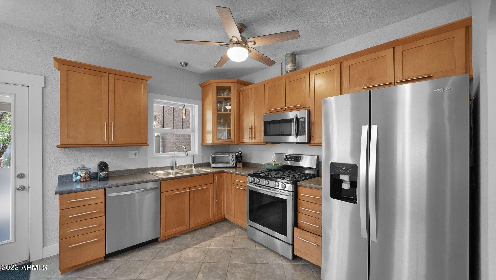
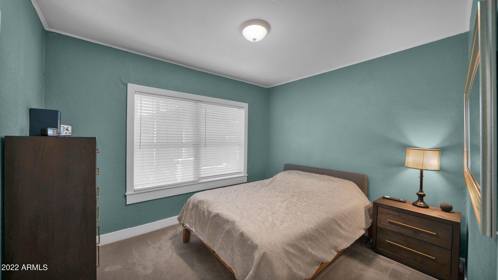
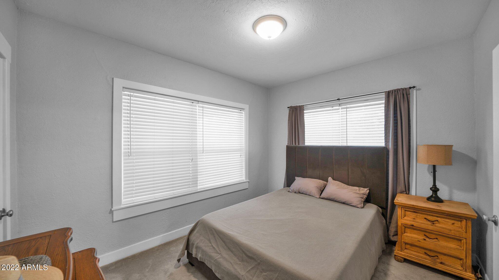
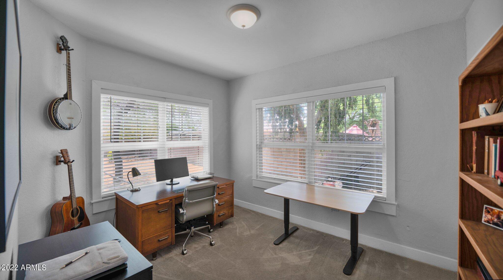
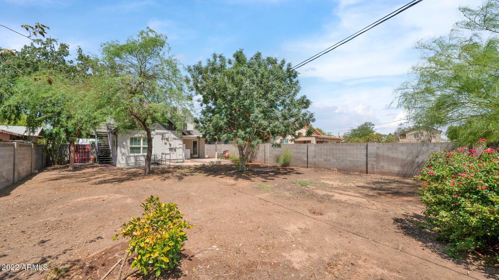
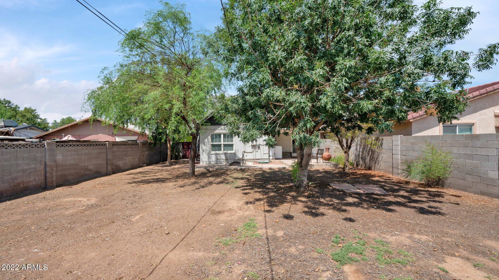
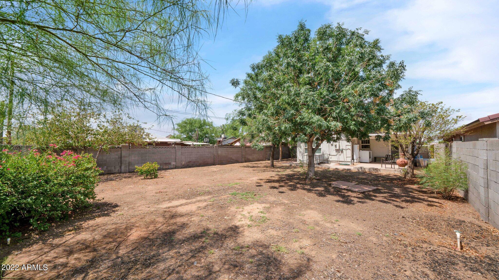
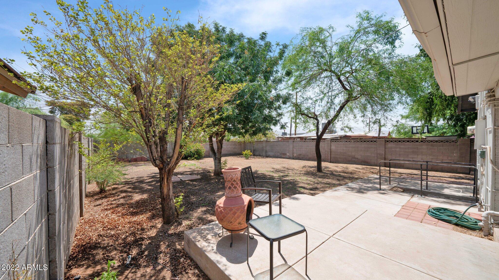
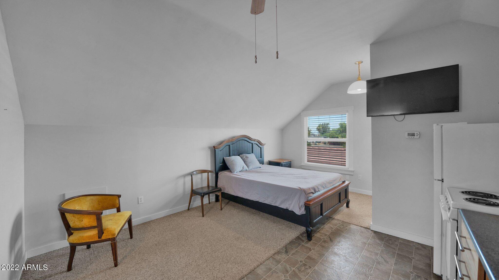
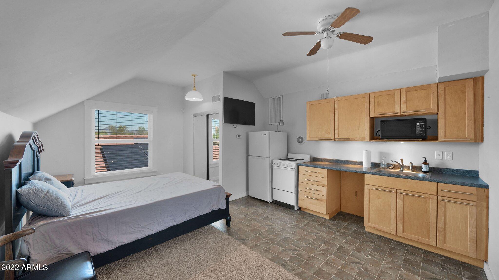
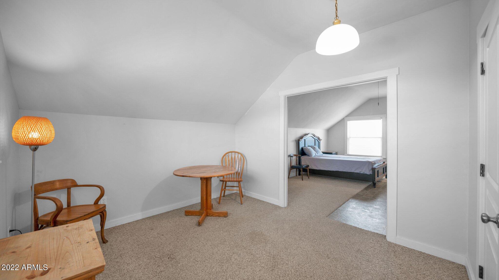
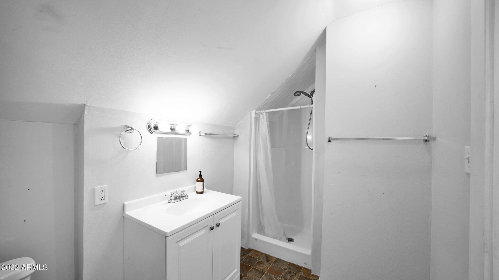
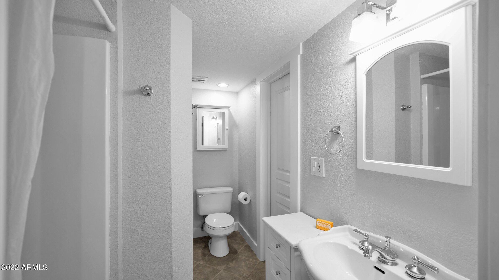
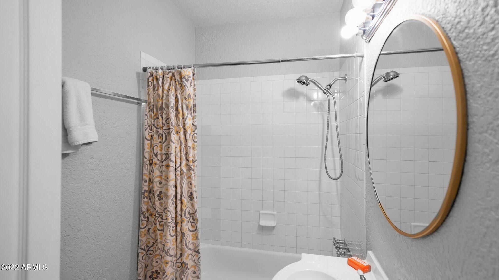
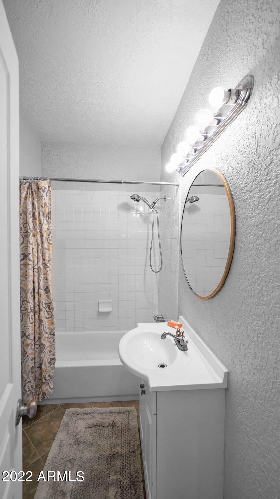
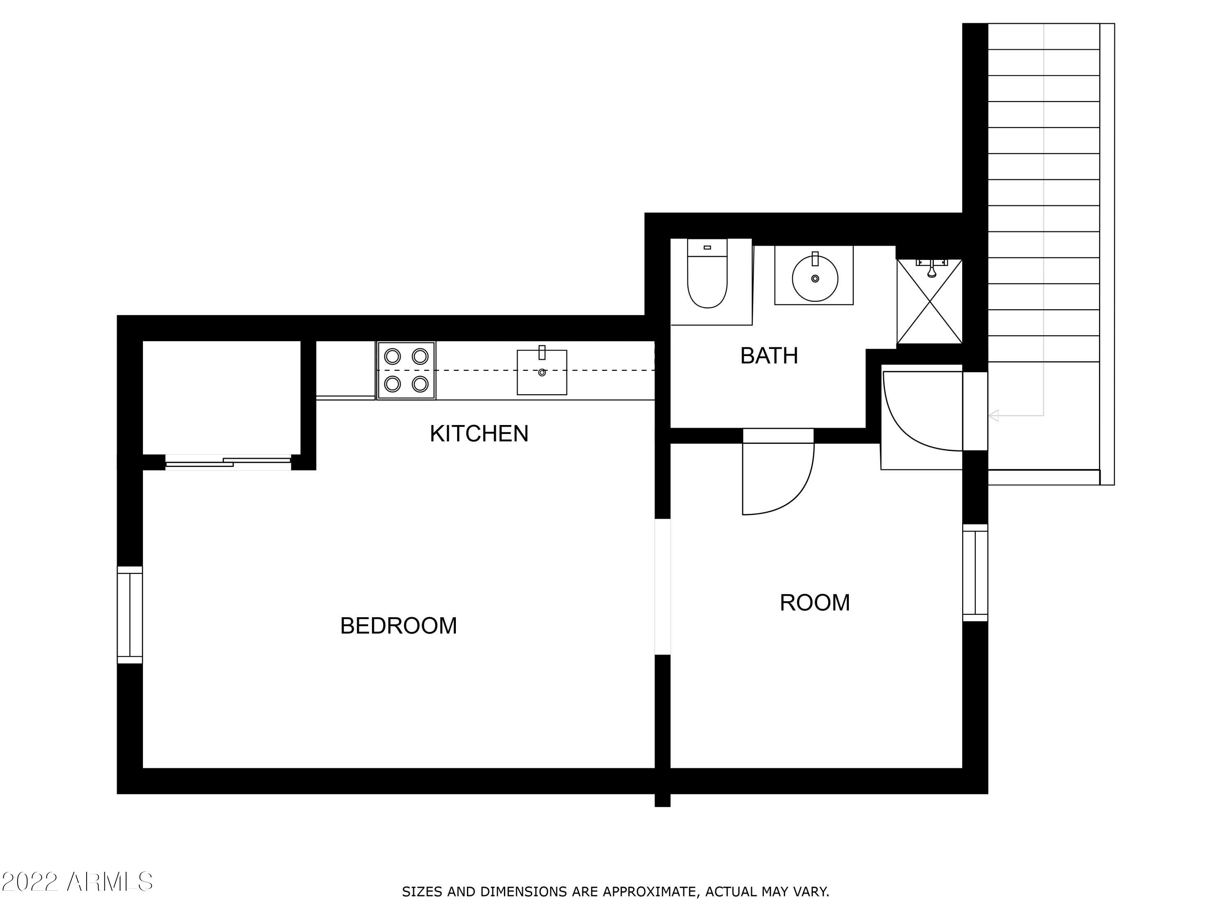
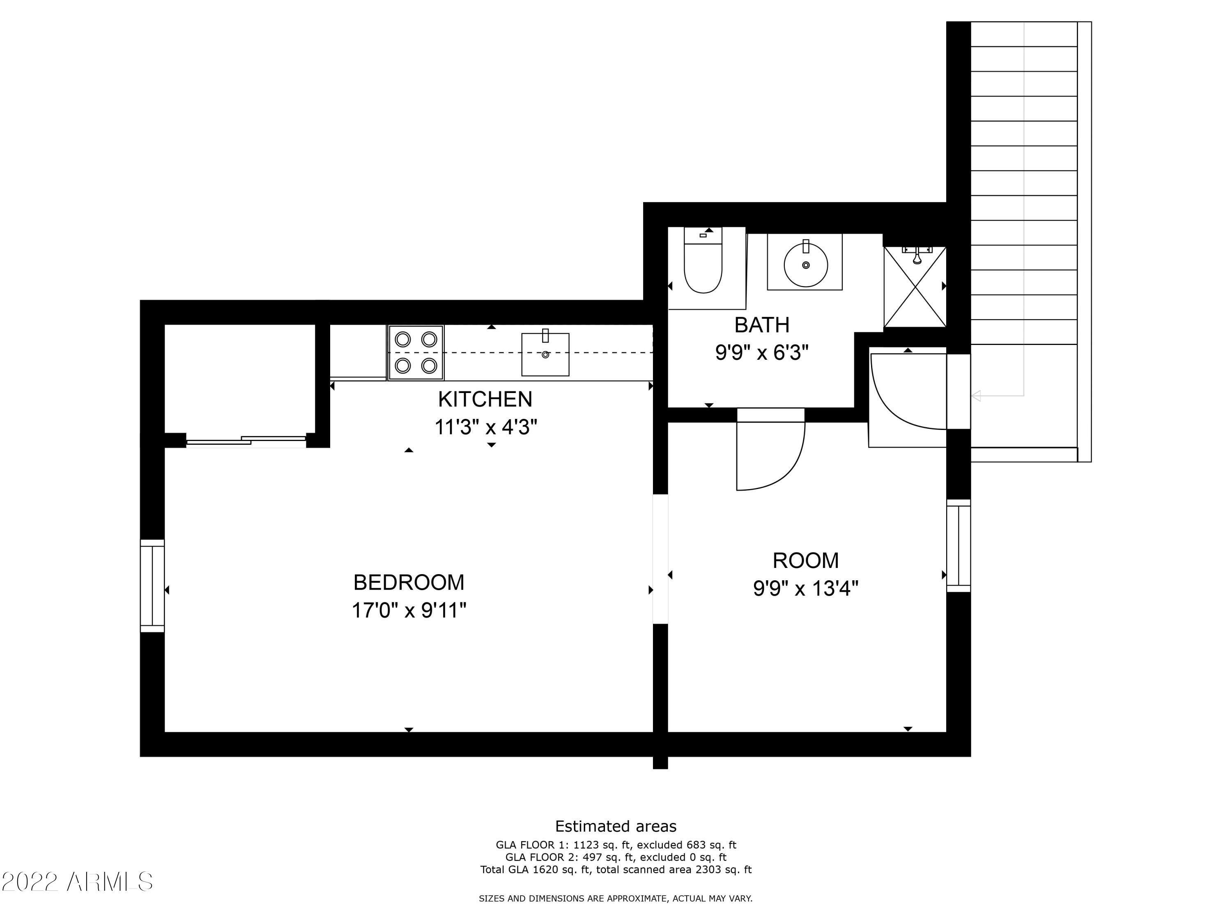
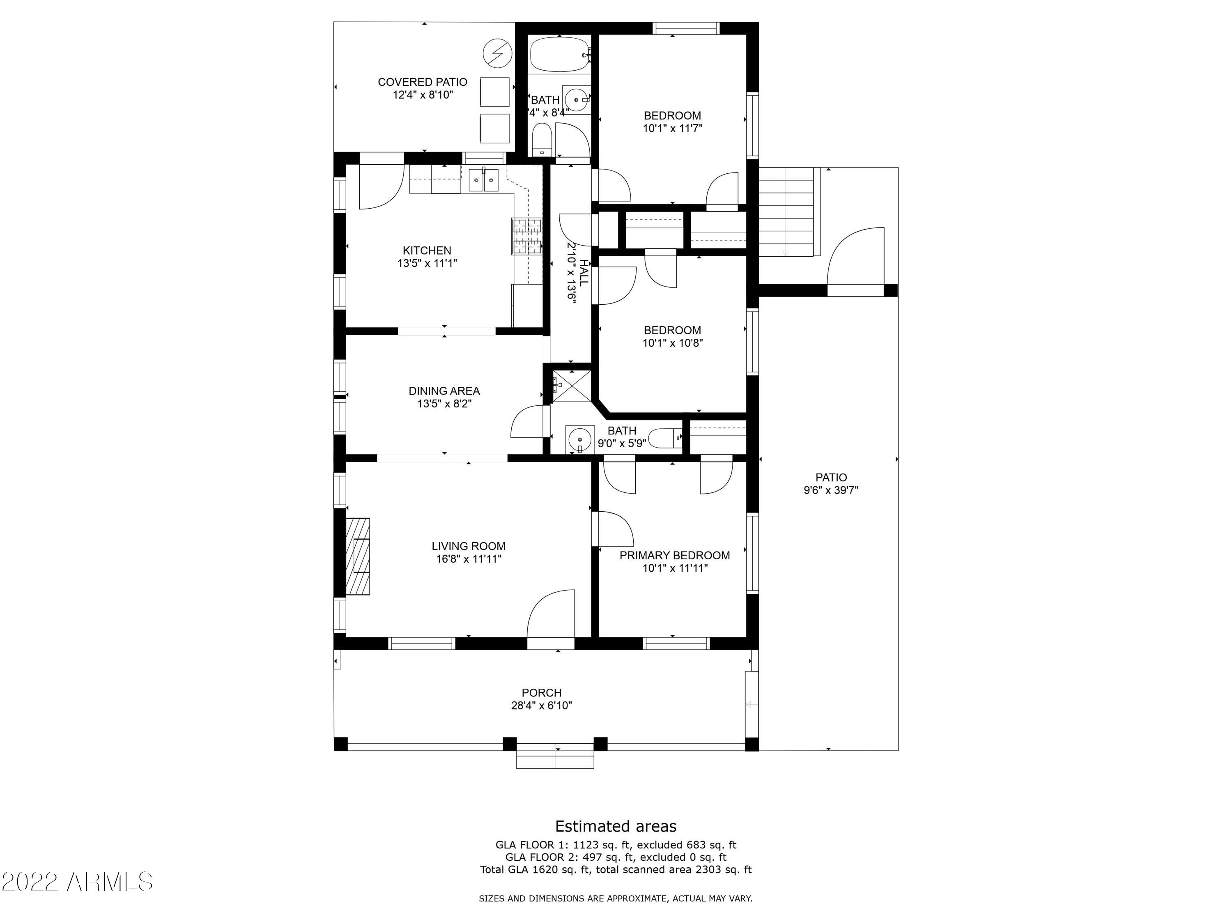
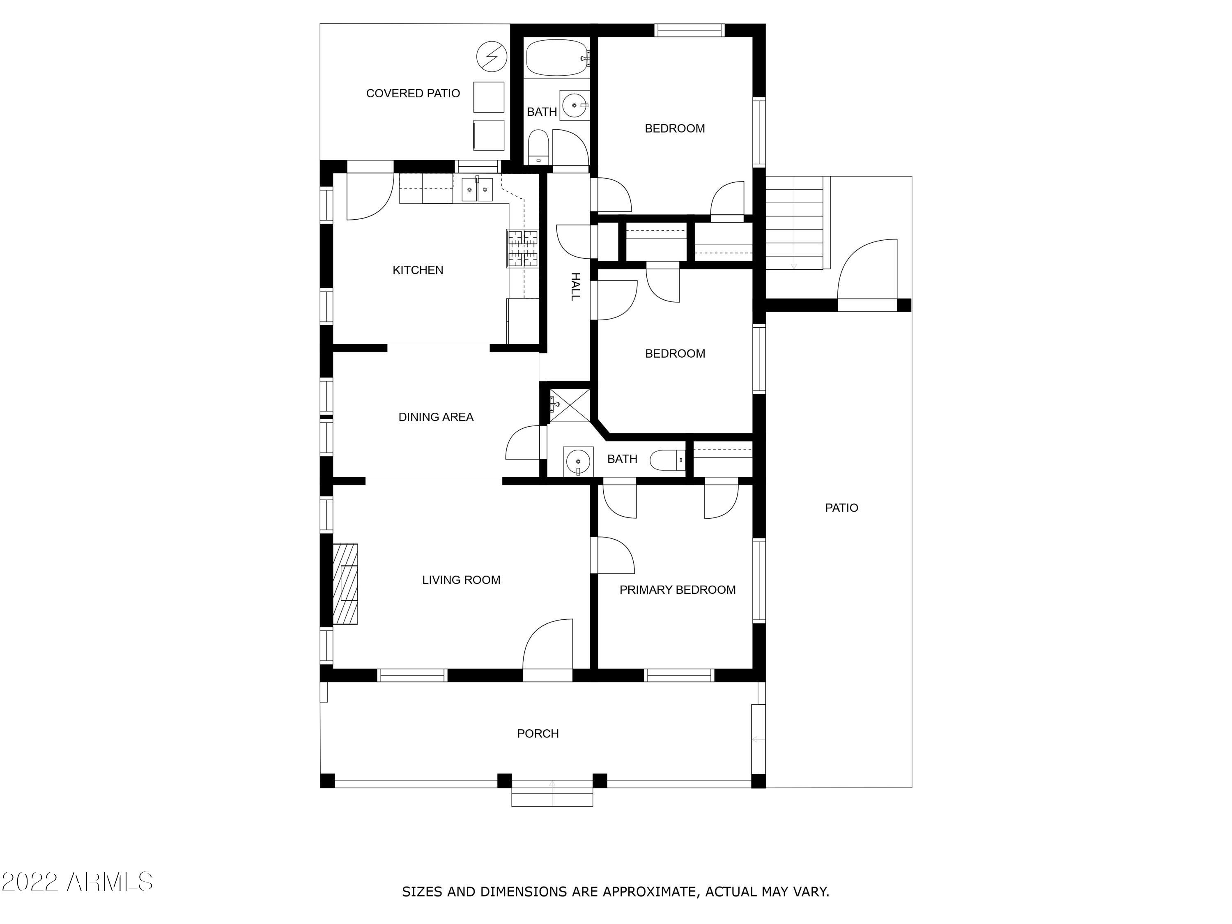
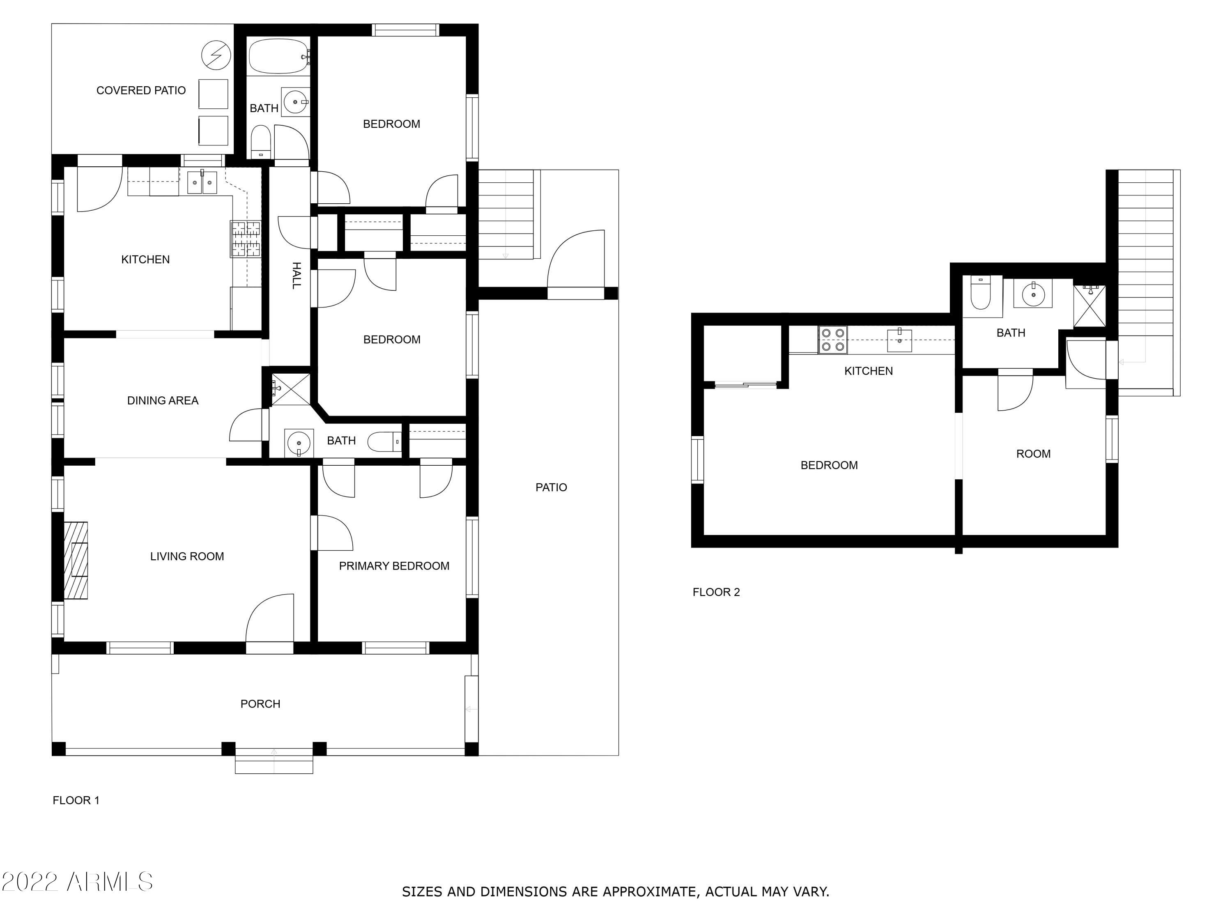
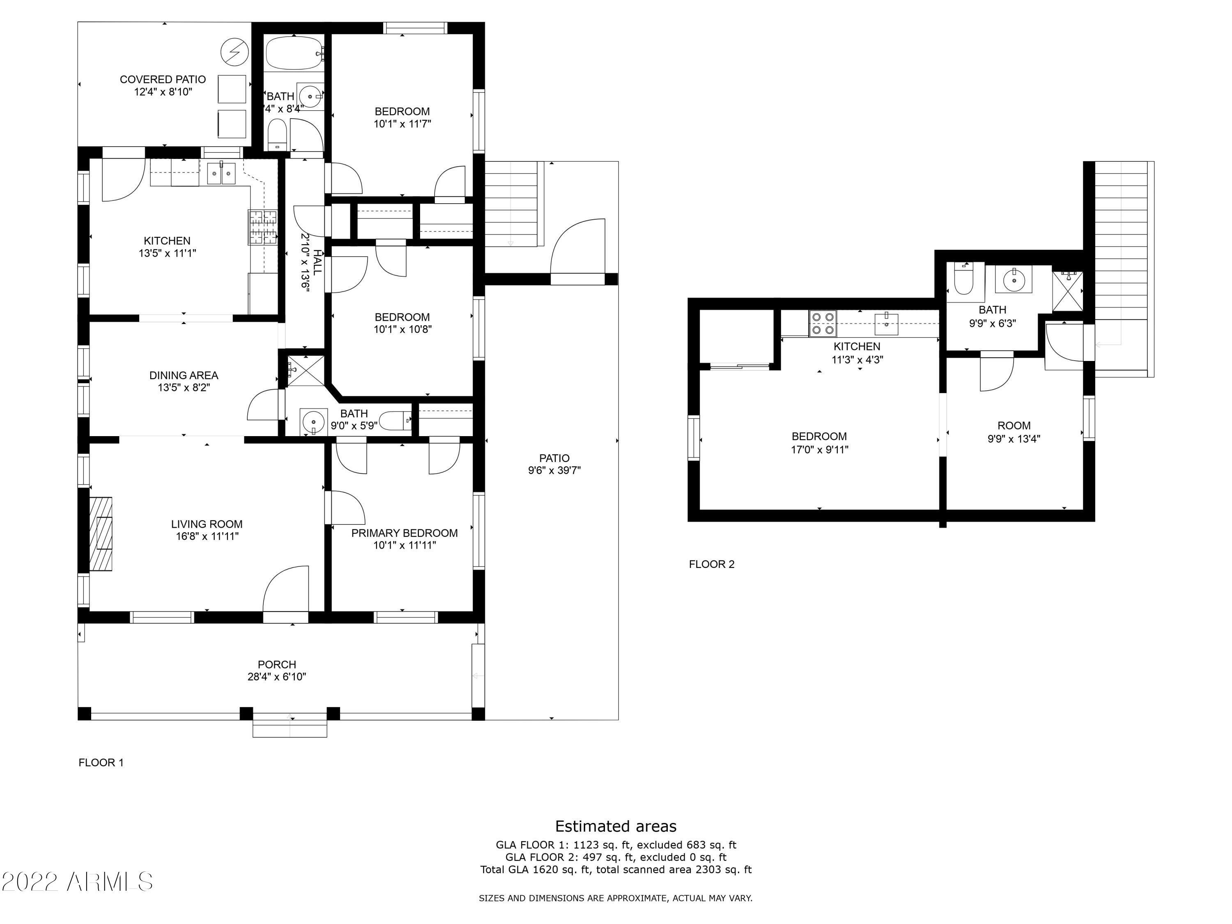
This 1929 brick Tudor has been lovingly cared for and tastefully updated with modern touches while preserving the home's historic aesthetic. The property is situated in the Green Gables neighborhood in an ideal Biltmore lite location in central Phoenix. Main house is a 3bed/2bath and upstairs there's a separate studio/guest house with 1 bedroom, 1 bathroom and a kitchenette with a separate entrance. Home features updated kitchen and stainless steal appliances, newer HVAC, roof and windows. Within a few miles of Whole Foods, Trader Joe's, LA Fitness, the Biltmore Fashion Park, top notch restaurants, and breweries. The entertainment and lifestyle amenities of this location are endless! Easy access to the 51, 202, and I-10 freeways. This home won't last long, come see it today!

Share Property

Location

2229 N 21st Place, Phoenix, AZ 85006

Status

Sold

Date Sold

September 1, 2022

Property Amenities

Interior
Fireplace 1 Fireplace
Flooring Carpet, Tile
Total Bedrooms: 3
Other Interior Features Eat-in Kitchen, 3/4 Bath Master Bdrm
Area & Lot
Lot Area 6,486 Sq.Ft.
Living area 1,746 Sq.Ft.
MLS® ID 6430543
Year Built 1929
School District Phoenix Union High School District
High School Camelback High School
Middle School William T Machan Elementary School
Elementary School William T Machan Elementary School
Architecture Styles Other (See Remarks)
Type Residential
Status Sold
Exterior
Stories 1
Pool None
Air conditioning Refrigeration, Ceiling Fan(s)
Heat type Electric
Water Source City Water
Sewer Public Sewer
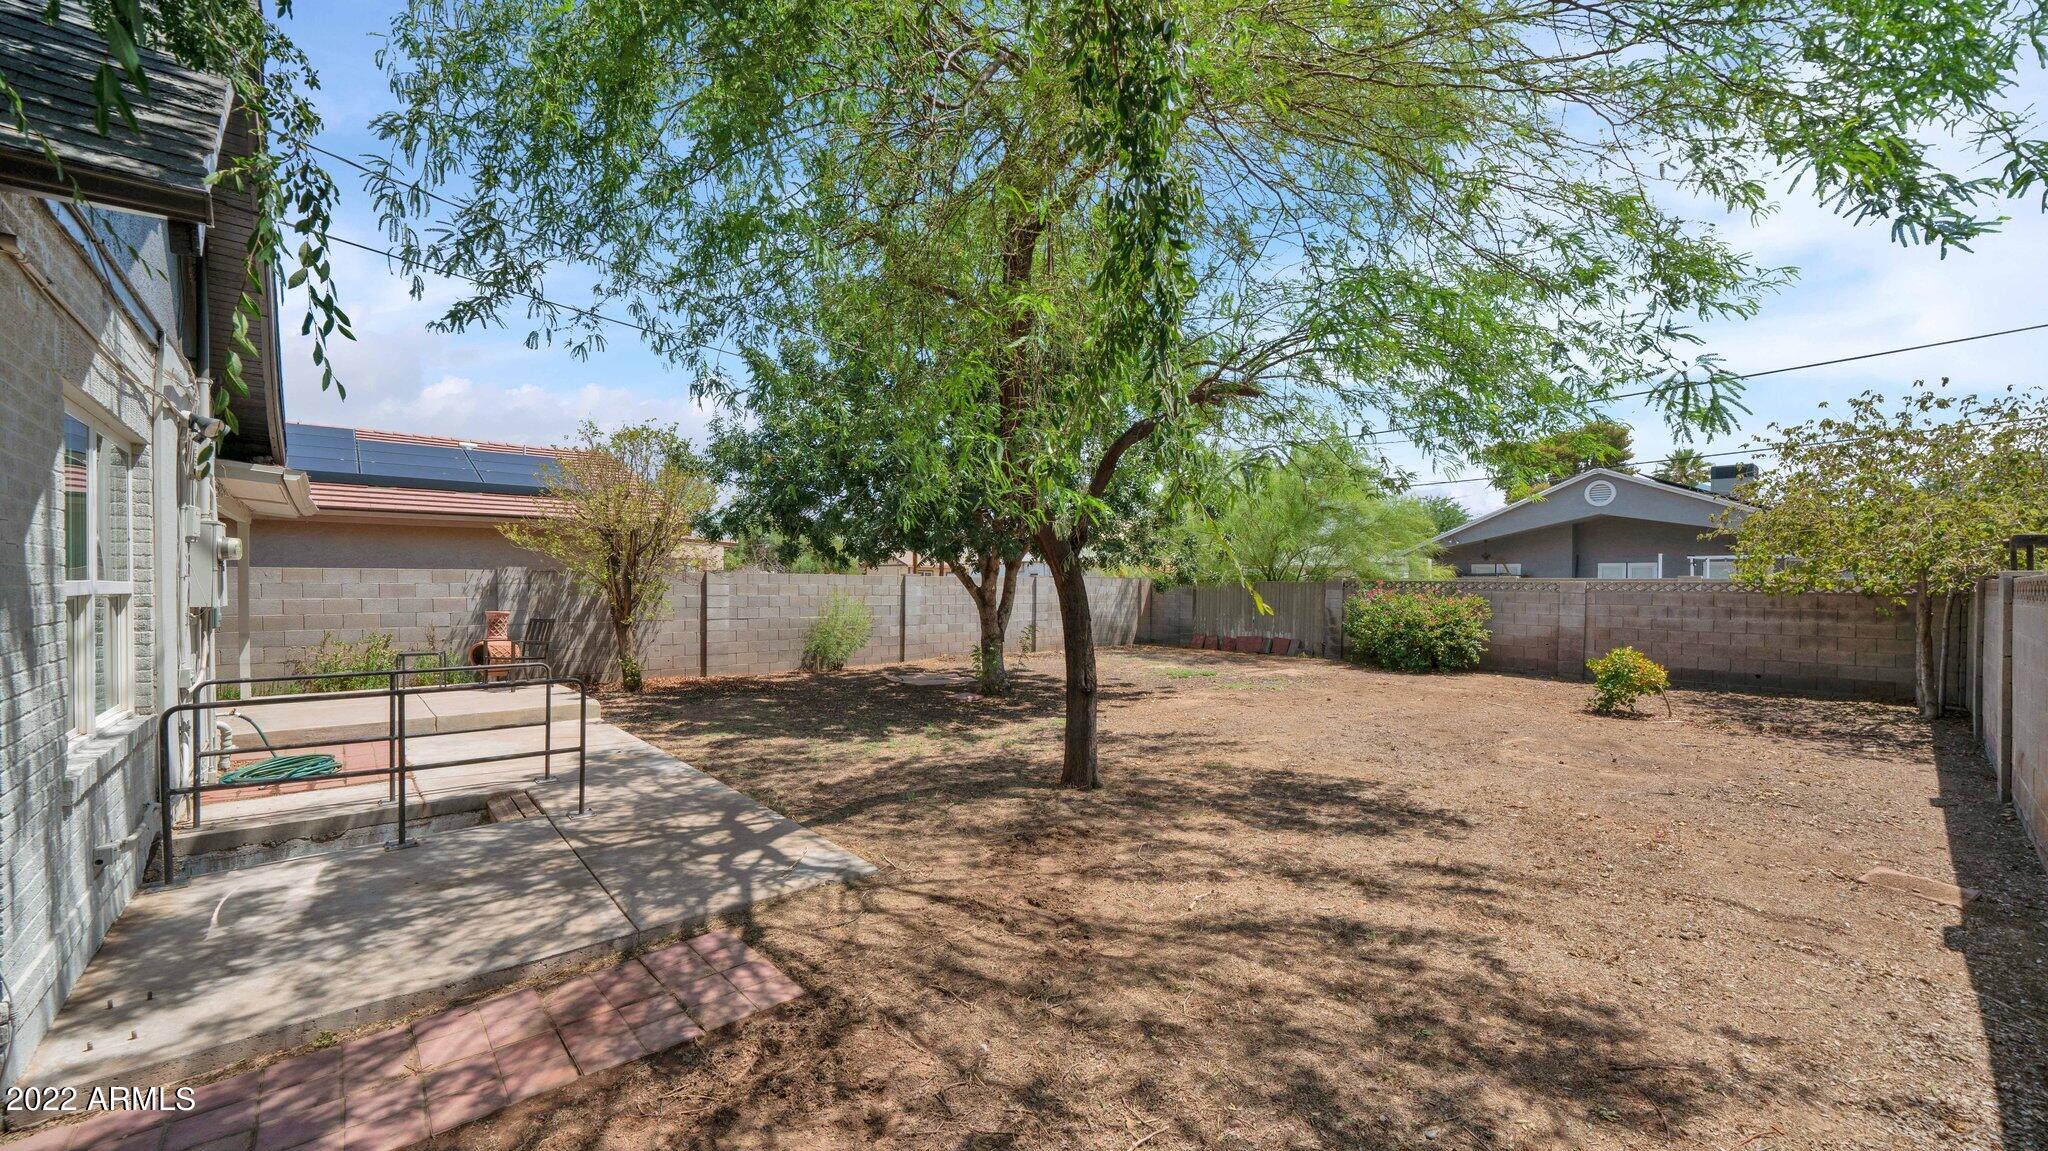
Lot Features Sprinklers In Rear, Natural Desert Back, Grass Front
Roof Composition
Finance
Sales Price $440,000
Real Estate Tax $1,523 yearly

Work With Us

The Valley Leaders epitomizes integrity, exemplary customer service, and strong negotiation skills with every detail of your real estate transaction. Our team is a very hard-working and driven professional. Don't hesitate to reach out today!



