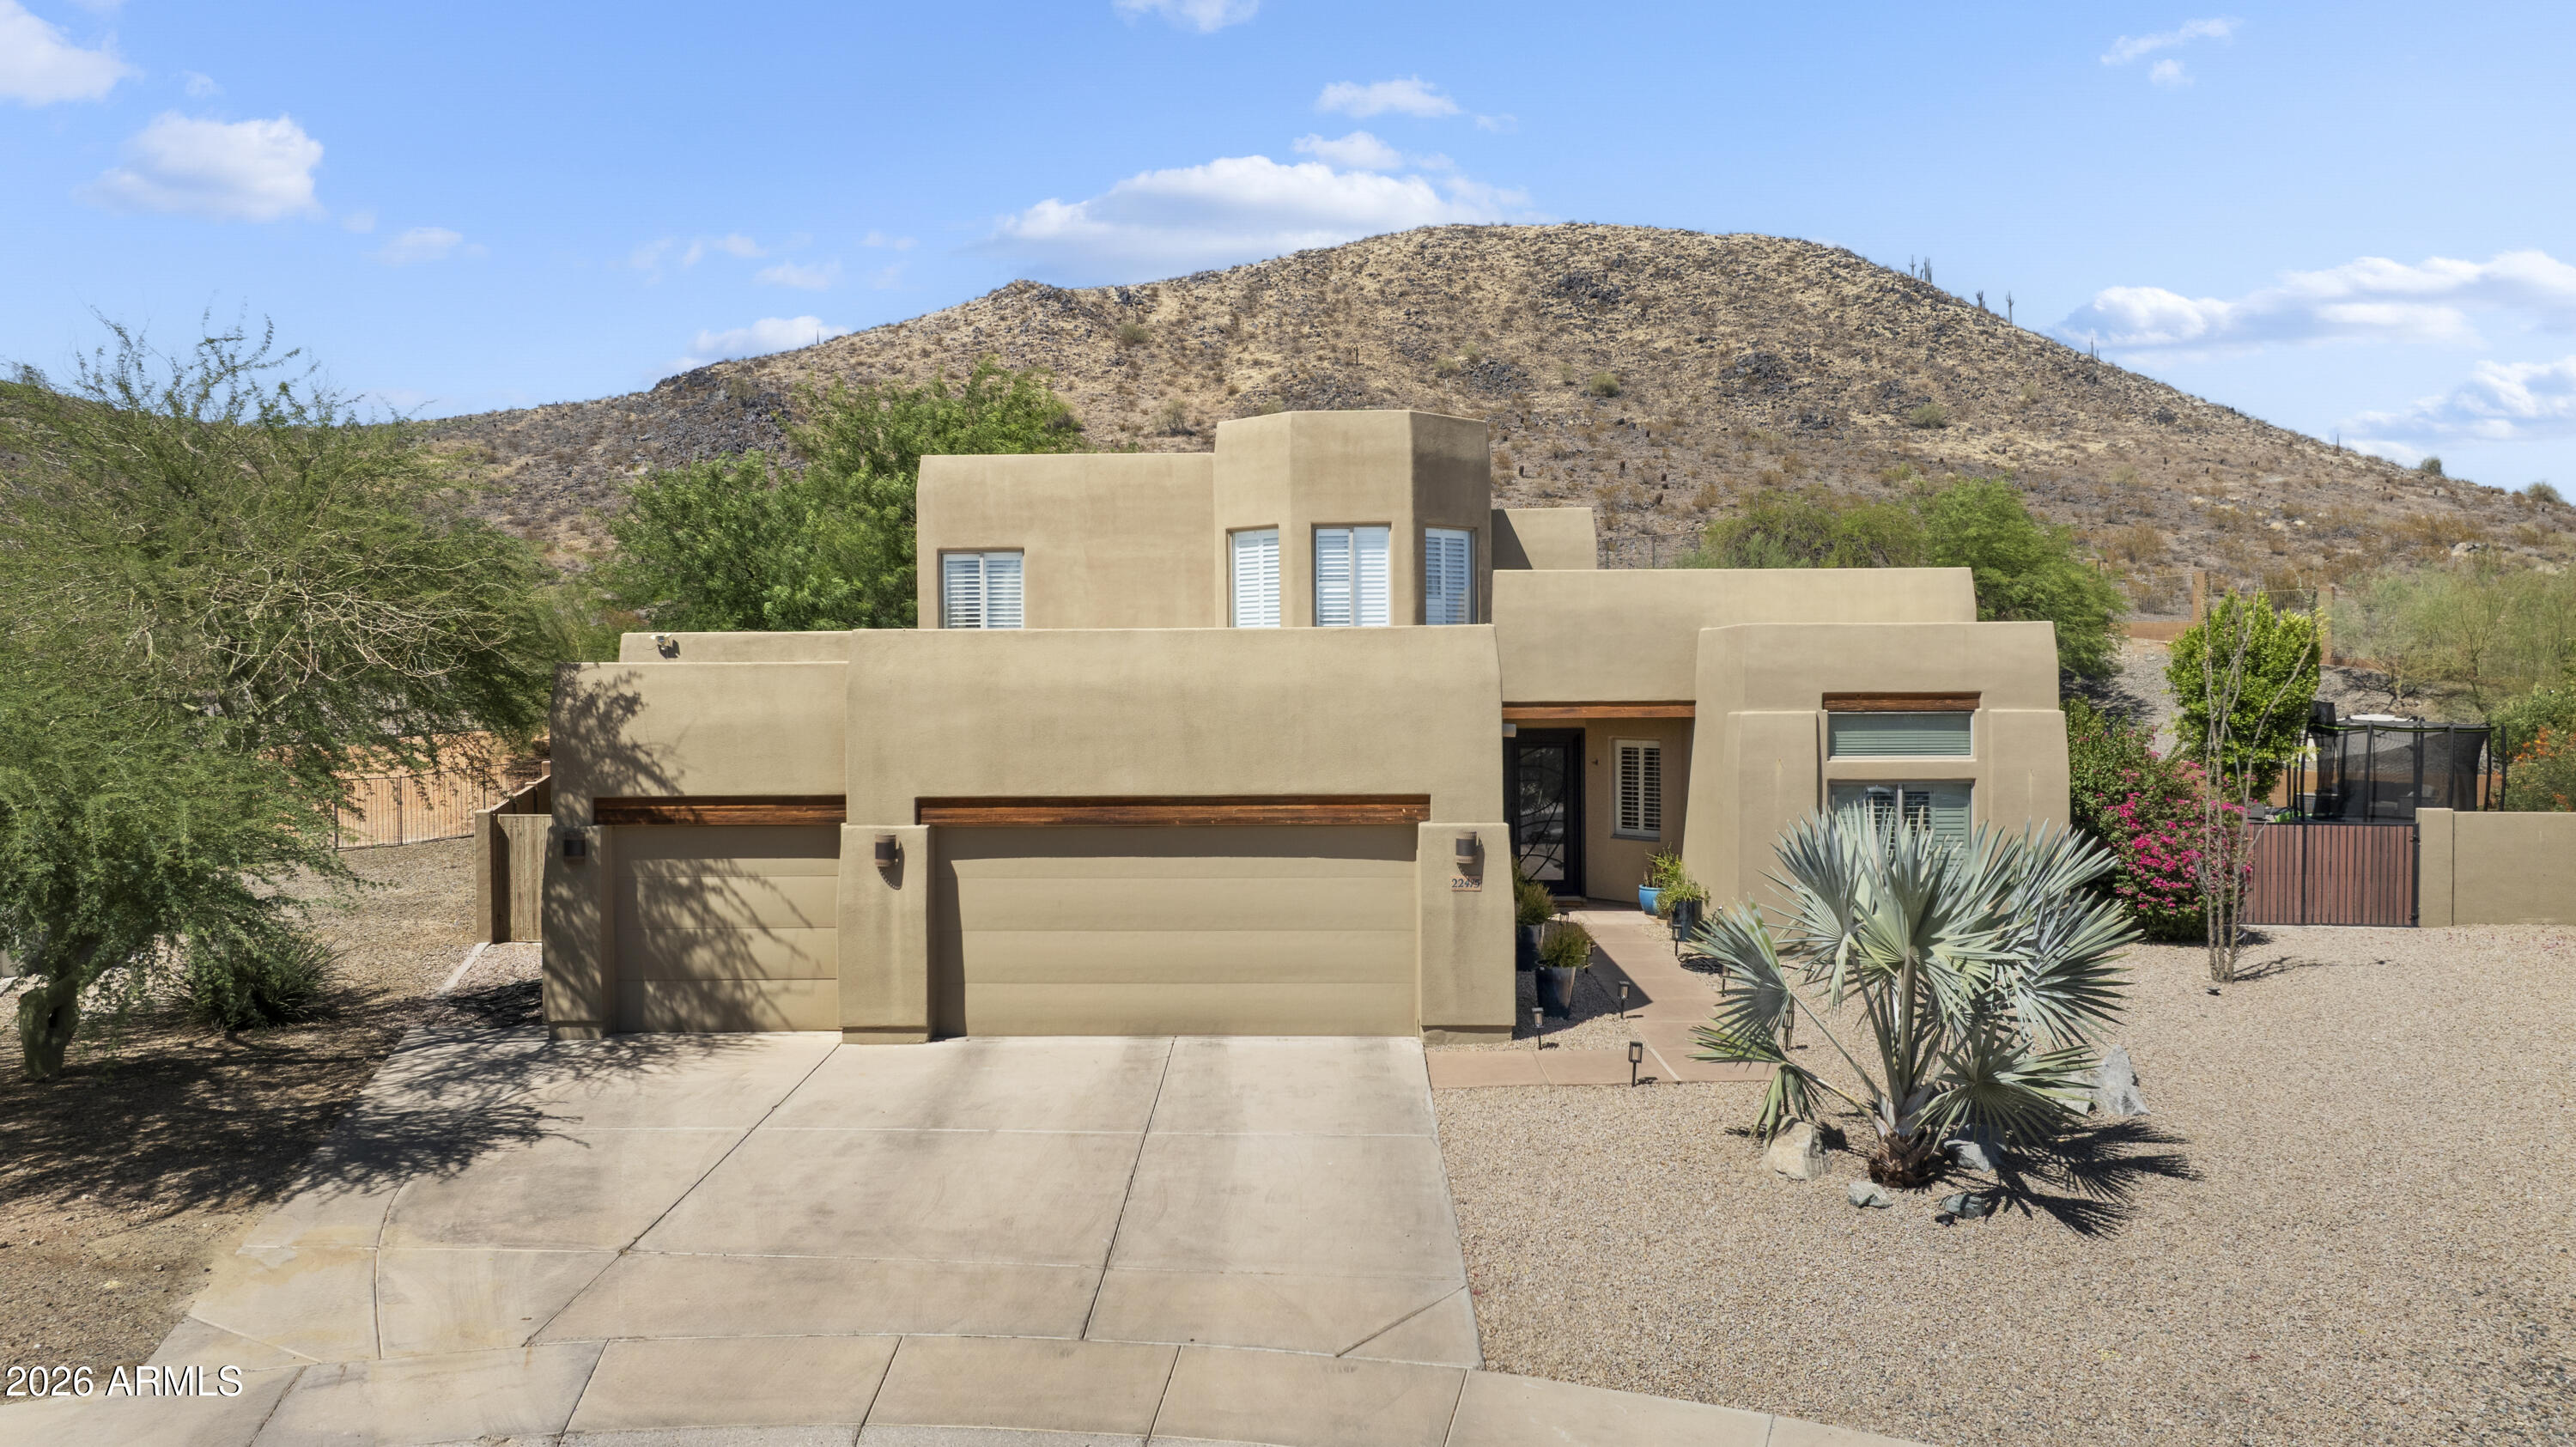
22415 N 63RD Drive
22415 N 63RD Drive
22415 N 63RD Drive
22415 N 63RD Drive
22415 N 63RD Drive
22415 N 63RD Drive
22415 N 63RD Drive
22415 N 63RD Drive
22415 N 63RD Drive
22415 N 63RD Drive
22415 N 63RD Drive
22415 N 63RD Drive
22415 N 63RD Drive
22415 N 63RD Drive
22415 N 63RD Drive
22415 N 63RD Drive
22415 N 63RD Drive
22415 N 63RD Drive
22415 N 63RD Drive
22415 N 63RD Drive
22415 N 63RD Drive
22415 N 63RD Drive
22415 N 63RD Drive
22415 N 63RD Drive
22415 N 63RD Drive
22415 N 63RD Drive
22415 N 63RD Drive
22415 N 63RD Drive
22415 N 63RD Drive
22415 N 63RD Drive
22415 N 63RD Drive
22415 N 63RD Drive
22415 N 63RD Drive
22415 N 63RD Drive
22415 N 63RD Drive
22415 N 63RD Drive
22415 N 63RD Drive
22415 N 63RD Drive
22415 N 63RD Drive
22415 N 63RD Drive
22415 N 63RD Drive
22415 N 63RD Drive
22415 N 63RD Drive
22415 N 63RD Drive
22415 N 63RD Drive
22415 N 63RD Drive
22415 N 63RD Drive
22415 N 63RD Drive
VIEW PHOTOS
$1,075,000

22415 N 63RD Drive

5 Beds 3 Baths 3,479 Sq.Ft. 0.52 Acres

Description

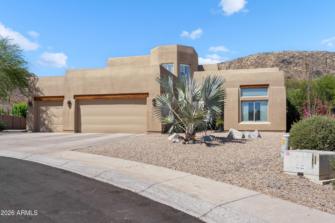
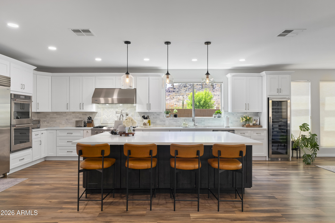
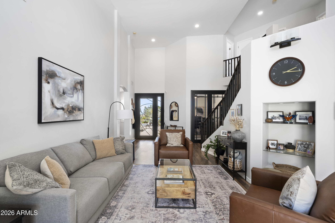
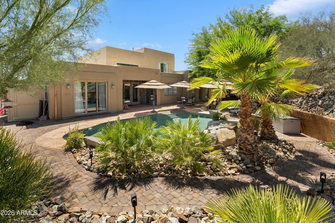
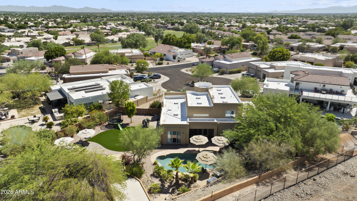
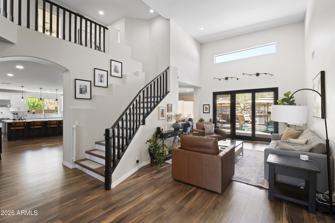
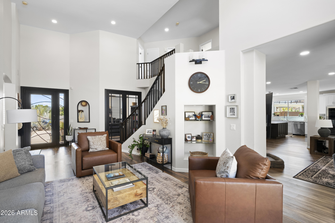
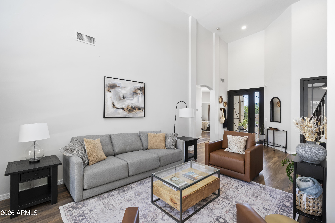
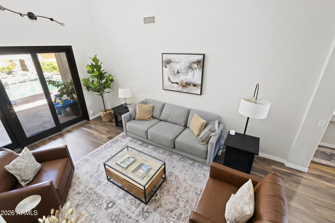
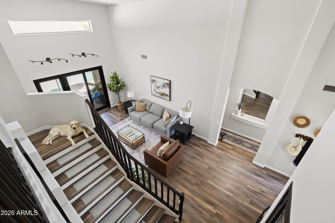
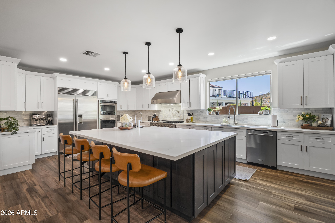
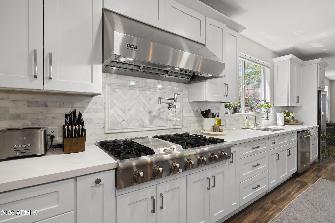
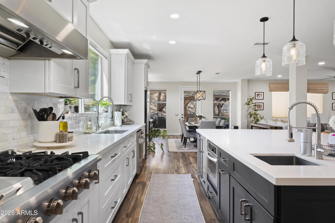
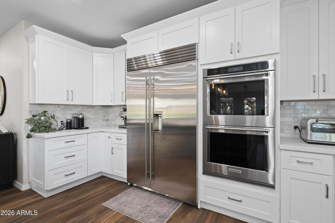
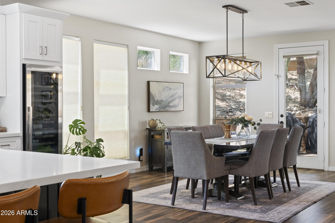
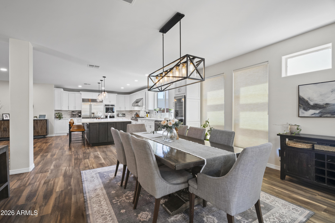
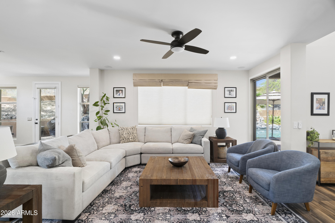
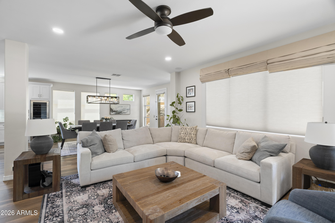
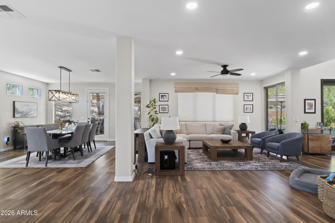
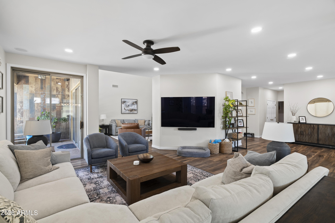
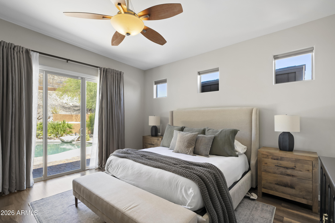
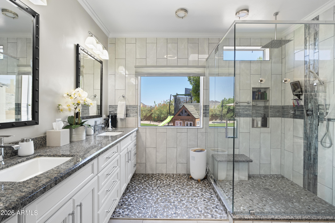
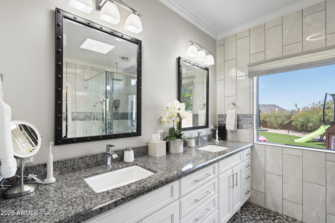
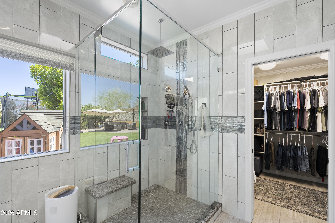
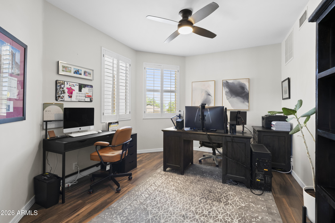
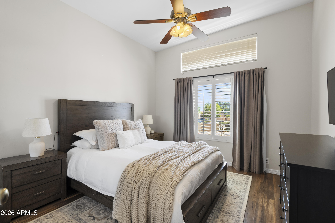
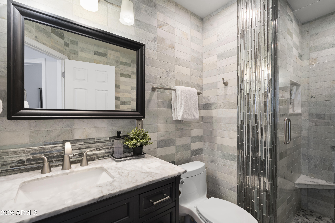
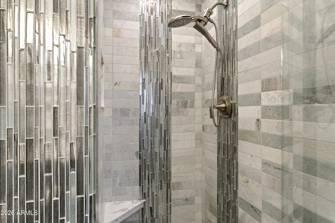
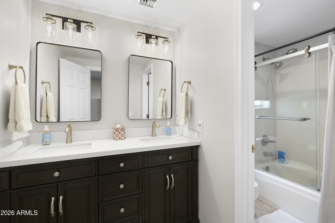
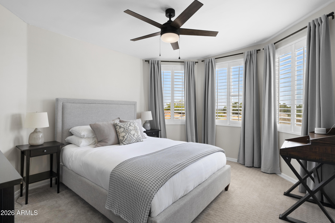
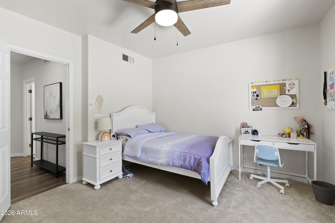
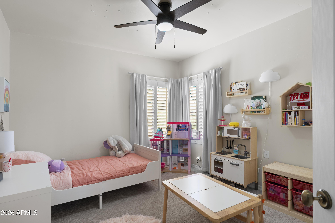
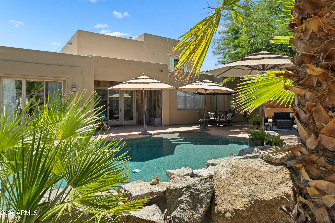
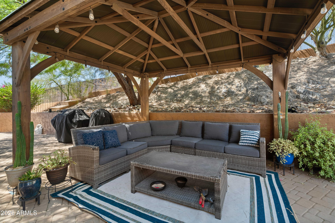
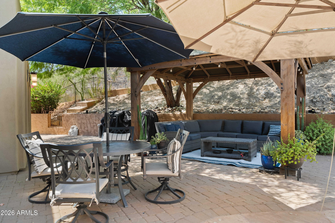
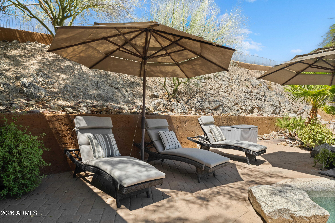
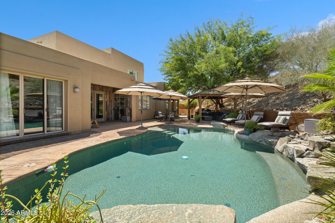
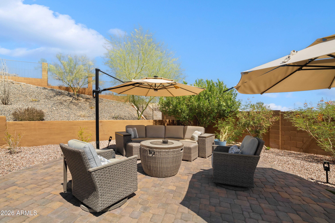
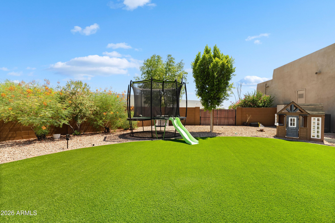
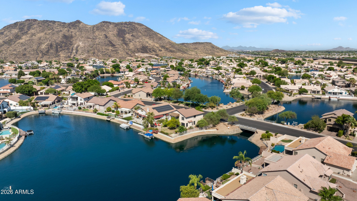
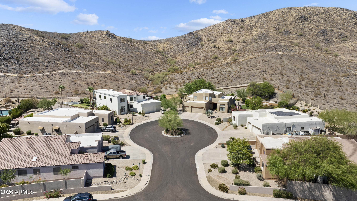
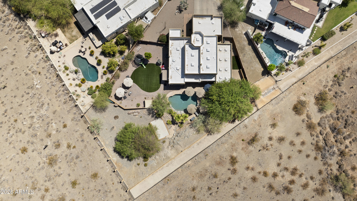
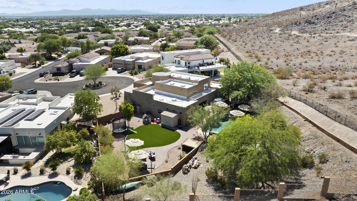
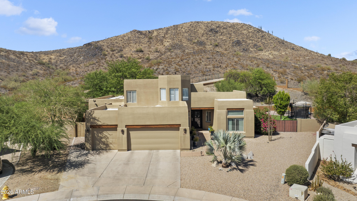
Experience quiet luxury and unparalleled space in this custom mountainside masterpiece, beautifully positioned on a rare keystone lot within the highly coveted Arrowhead Lakes community. Spared no expense by the sellers, this fully renovated residence is designed for seamless, multi-generational living and effortless indoor-outdoor entertaining. The thoughtfully arranged main level features a private, spacious primary en-suite, a secondary en-suite, and a dedicated home office. Two expansive downstairs living areas flow directly into a professional chef's kitchen, complete with a premium gas range, pot filler, marble backsplash, and a sub-zero refrigerator. Upstairs, three additional bedrooms offer space and privacy for everyone. Step outside into a massive backyard oasis featuring a pristine pool and unmatched scenic privacy. With a 3-car garage and premium updates, this home offers total peace of mind. Perfectly suited as a primary residence, second home, or investment opportunity.

Share Property

Location

22415 N 63RD Drive, Glendale, AZ 85310

Status

For Sale

Property Amenities

Interior
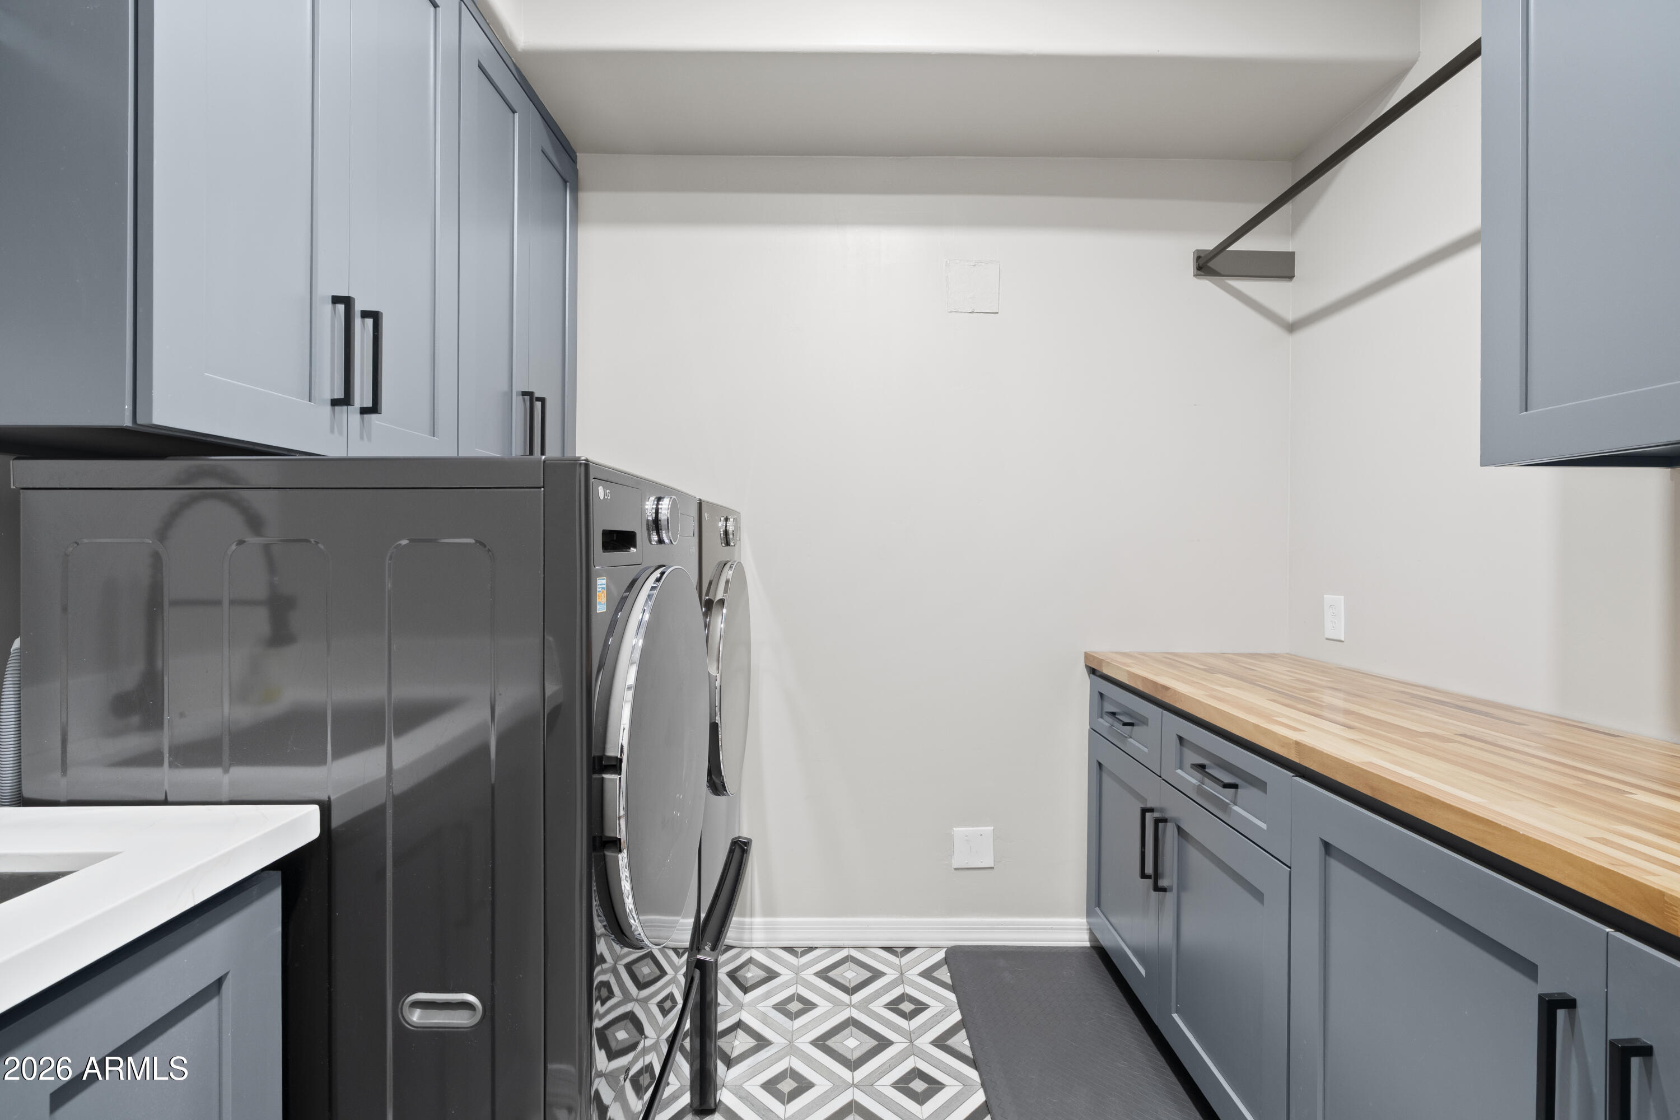
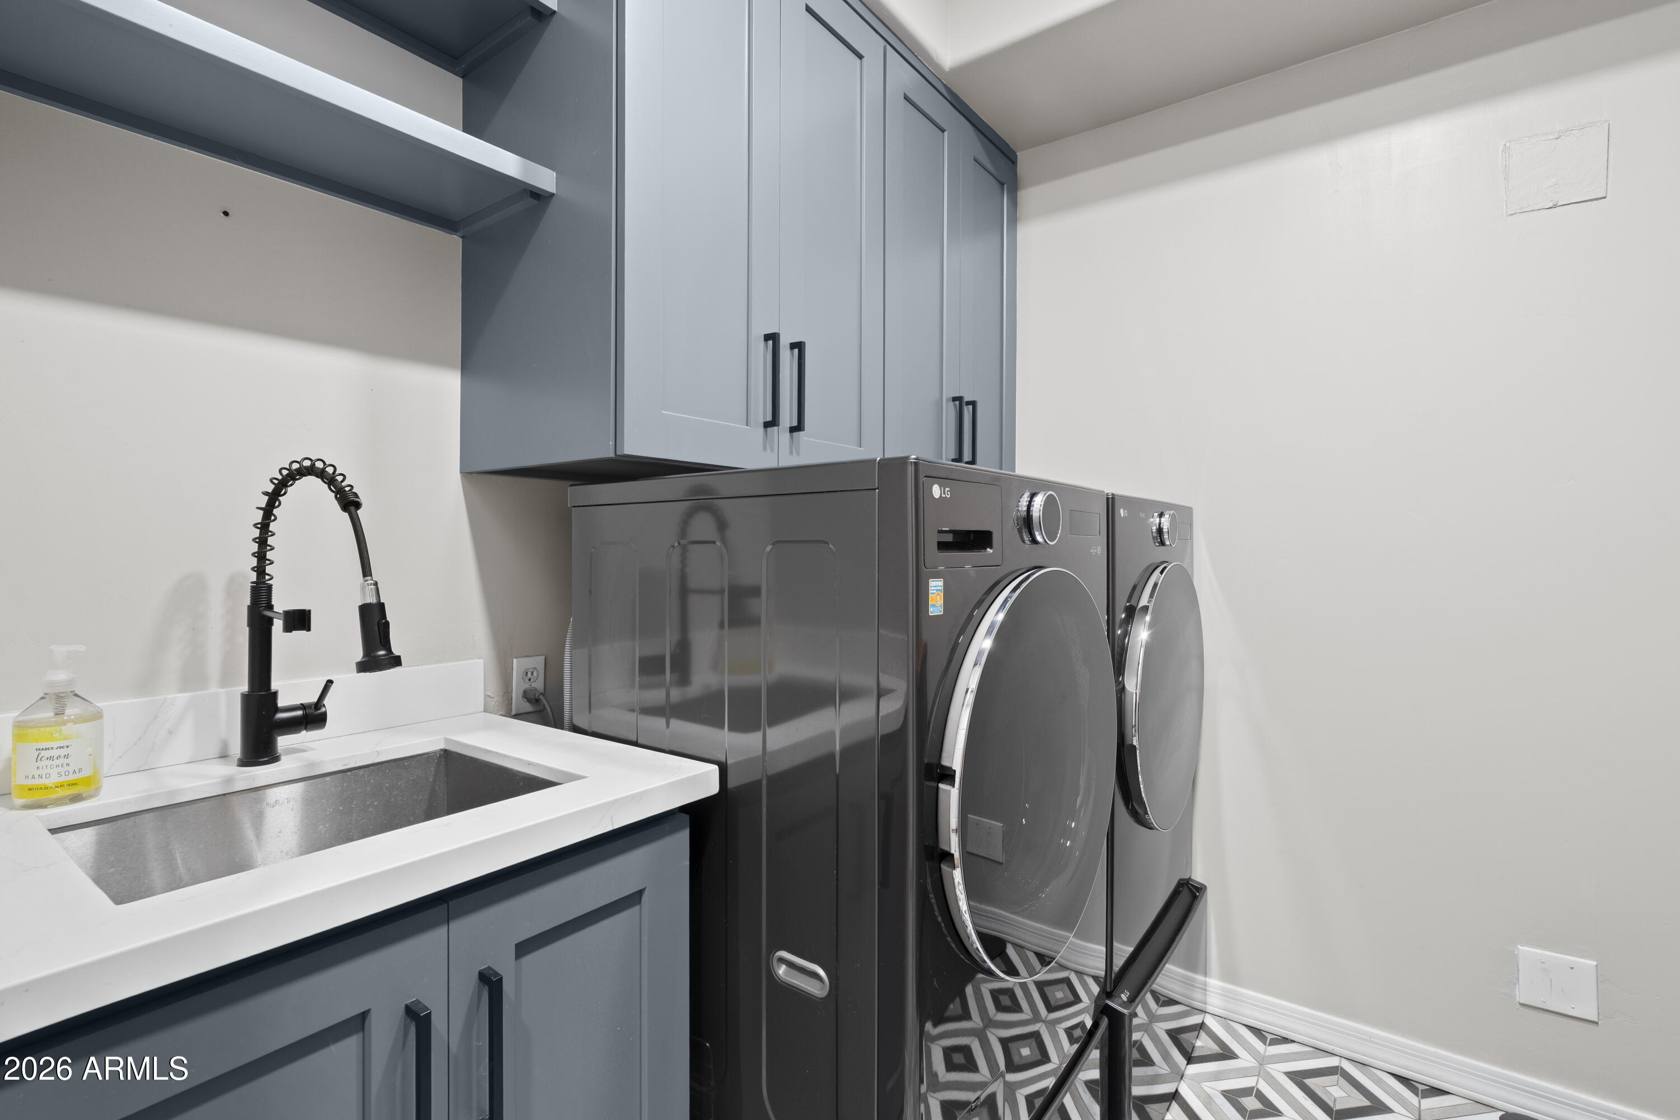
Laundry room Inside
Appliances Refrigerator, Dishwasher, Disposal, Gas Range, Gas Cooktop, Built-In Electric Oven
Flooring Wood
Total Bedrooms: 5
Full Bathrooms: 3
Other Interior Features Quartz Countertops, Double Vanity, Master Downstairs, Eat-in Kitchen, 9 Flat Ceilings, Vaulted Ceiling(s), Kitchen Island, 3/4 Bath Master Bdrm
Area & Lot
Lot Area 0.52 Acres
Living area 3,479 Sq.Ft.
MLS® ID 7054675
Year Built 1996
School District Deer Valley Unified District
High School Mountain Ridge High School
Middle School Hillcrest Middle School
Elementary School Legend Springs Elementary
Type Residential
Status For Sale
Exterior
Stories 2
Pool Outdoor
Air conditioning Central Air, Ceiling Fan(s)
Heat type Natural Gas
Water Source City Water
Garage Space 3.0
Sewer Public Sewer
Parking Direct Access, Electric Vehicle Charging Station(s)
Lot Features Hillside Lot, Desert Back, Desert Front, Cul-De-Sac, Synthetic Grass Back, Irrigation Back
Roof Built-Up
Finance
Sales Price $1,075,000
HOA Fees $256 quarterly
Real Estate Tax $5,030 yearly
image

Schedule a Showing

We would love to show you our beautiful property. Please select your preferred date and time below. An agent will be in touch shortly to confirm your appointment.

Schedule a Showing

We would love to show you our beautiful property. Please select your preferred date and time below. An agent will be in touch shortly to confirm your appointment.

Thank you for your interest in 22415 N 63RD Drive, Glendale, AZ 85310. We are reviewing your request and will be in touch shortly!

Mortgage Calculator

Estimate your monthly mortgage payment, including the principal and interest, property taxes, and HOA. Adjust the values to generate a more accurate rate.

All estimates are provided for informational purposes only. Actual amounts may vary.
$0,000 Your Payment 20 15 65
$0,000 Your Payment

Glendale

Work With Us

The Valley Leaders epitomizes integrity, exemplary customer service, and strong negotiation skills with every detail of your real estate transaction. Our team is a very hard-working and driven professional. Don't hesitate to reach out today!