22906 N 74TH Lane
22906 N 74TH Lane
22906 N 74TH Lane
22906 N 74TH Lane
22906 N 74TH Lane
22906 N 74TH Lane
22906 N 74TH Lane
22906 N 74TH Lane
22906 N 74TH Lane
22906 N 74TH Lane
22906 N 74TH Lane
22906 N 74TH Lane
22906 N 74TH Lane
22906 N 74TH Lane
22906 N 74TH Lane
22906 N 74TH Lane
22906 N 74TH Lane
22906 N 74TH Lane
22906 N 74TH Lane
22906 N 74TH Lane
22906 N 74TH Lane
22906 N 74TH Lane
22906 N 74TH Lane
22906 N 74TH Lane
22906 N 74TH Lane
22906 N 74TH Lane
22906 N 74TH Lane
22906 N 74TH Lane
22906 N 74TH Lane
22906 N 74TH Lane
22906 N 74TH Lane
22906 N 74TH Lane
22906 N 74TH Lane
22906 N 74TH Lane
22906 N 74TH Lane
22906 N 74TH Lane
22906 N 74TH Lane
22906 N 74TH Lane
22906 N 74TH Lane
22906 N 74TH Lane
22906 N 74TH Lane
22906 N 74TH Lane
22906 N 74TH Lane
22906 N 74TH Lane
22906 N 74TH Lane
22906 N 74TH Lane
22906 N 74TH Lane
22906 N 74TH Lane
22906 N 74TH Lane
22906 N 74TH Lane
22906 N 74TH Lane
22906 N 74TH Lane
22906 N 74TH Lane
22906 N 74TH Lane
22906 N 74TH Lane
22906 N 74TH Lane
22906 N 74TH Lane
22906 N 74TH Lane
22906 N 74TH Lane
22906 N 74TH Lane
22906 N 74TH Lane
22906 N 74TH Lane
22906 N 74TH Lane
22906 N 74TH Lane
22906 N 74TH Lane
22906 N 74TH Lane
22906 N 74TH Lane
22906 N 74TH Lane
22906 N 74TH Lane
22906 N 74TH Lane
22906 N 74TH Lane
22906 N 74TH Lane
22906 N 74TH Lane
22906 N 74TH Lane
22906 N 74TH Lane
22906 N 74TH Lane
VIEW PHOTOS
Courtesy of eXp Realty, Radojka Lala Smith Listing Contact: 602-810-0165 
$777,741

22906 N 74TH Lane

4 Beds 2 Baths 2,242 Sq.Ft. 8,337 Sq.Ft.

Description

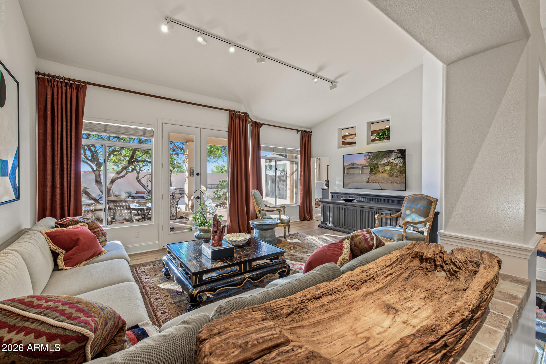
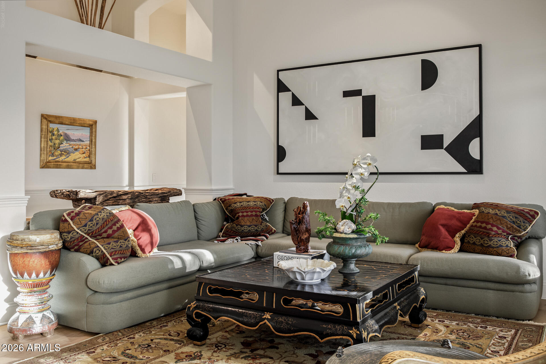
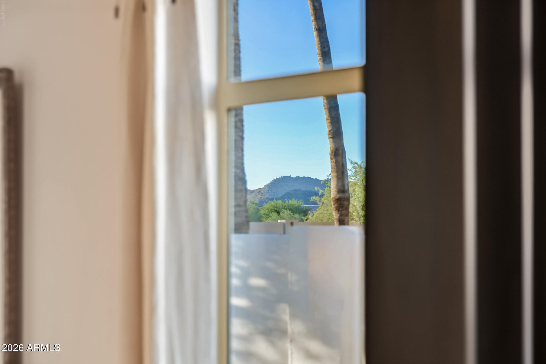
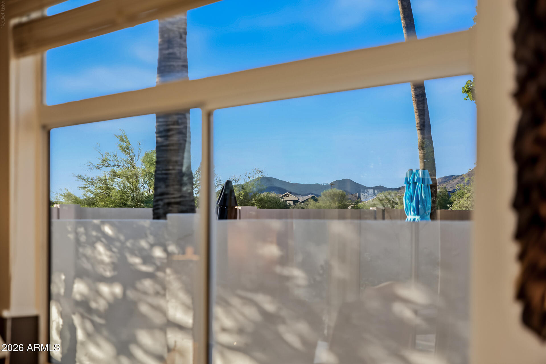
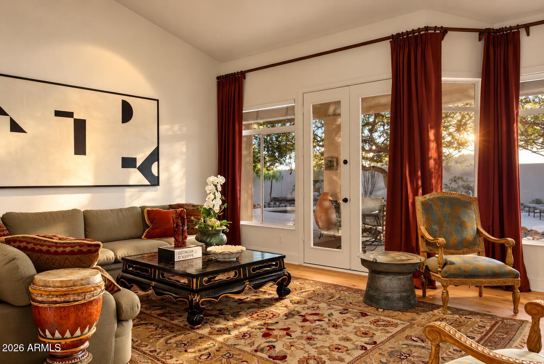
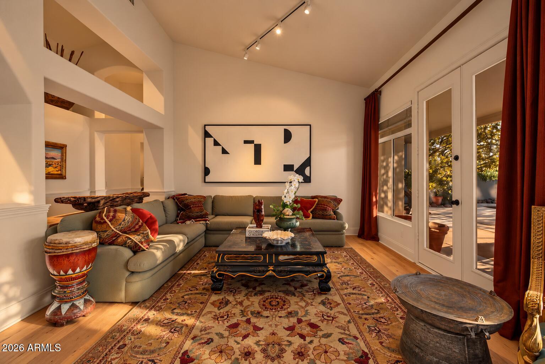
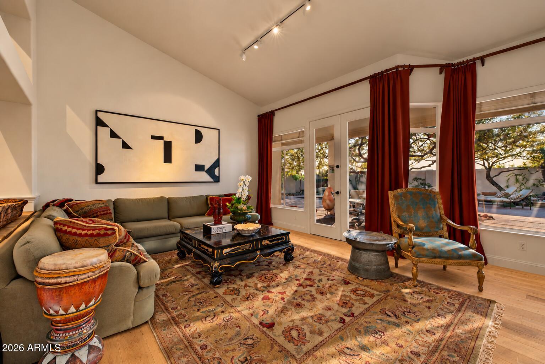
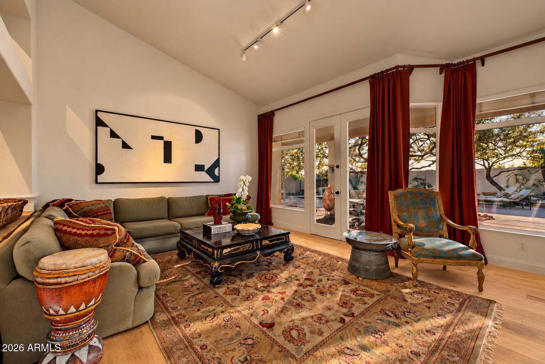
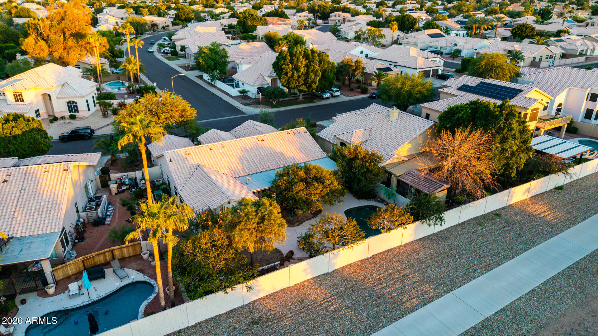
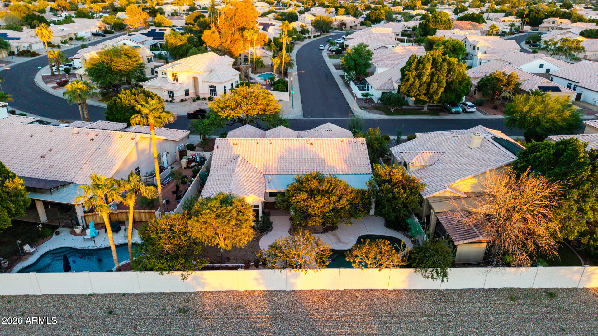
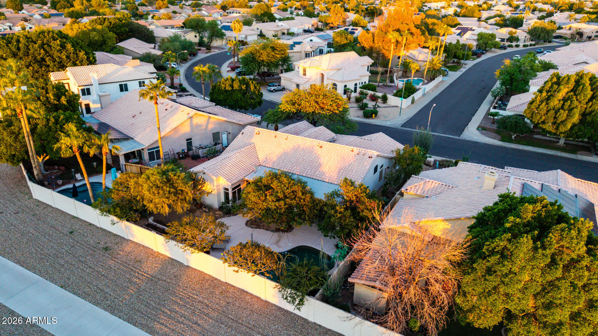
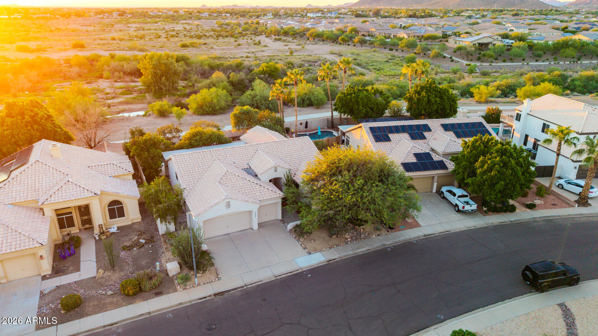
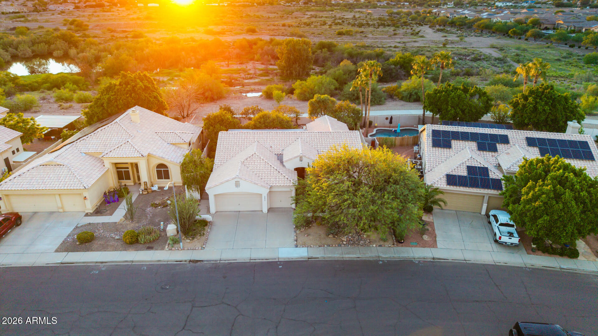
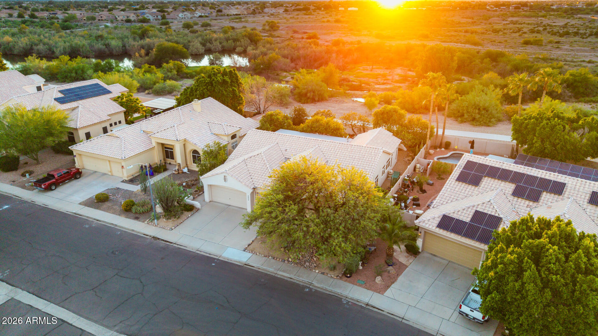
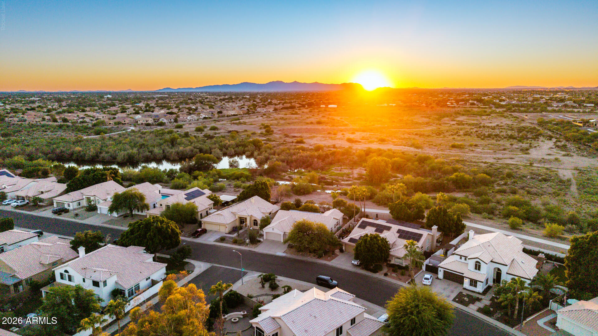
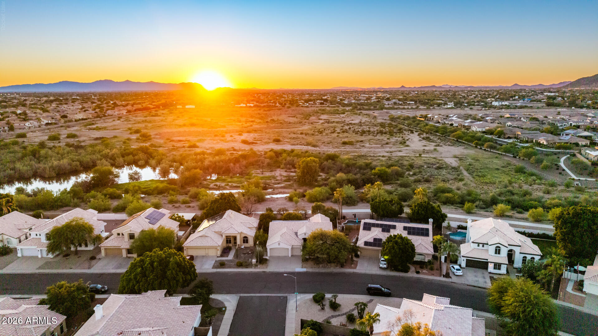
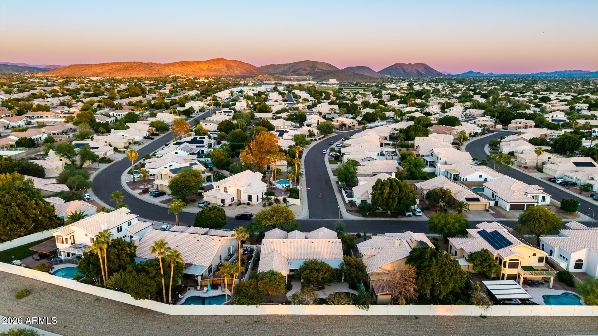
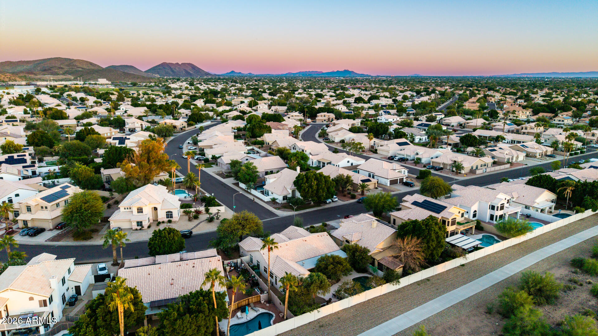
WOW!!! EXCEPTIONAL PREMIUM LOT showcasing some of the most breathtaking VIEWS in the area -- all while enjoying extraordinary Arizona SUNSETS from your living room!
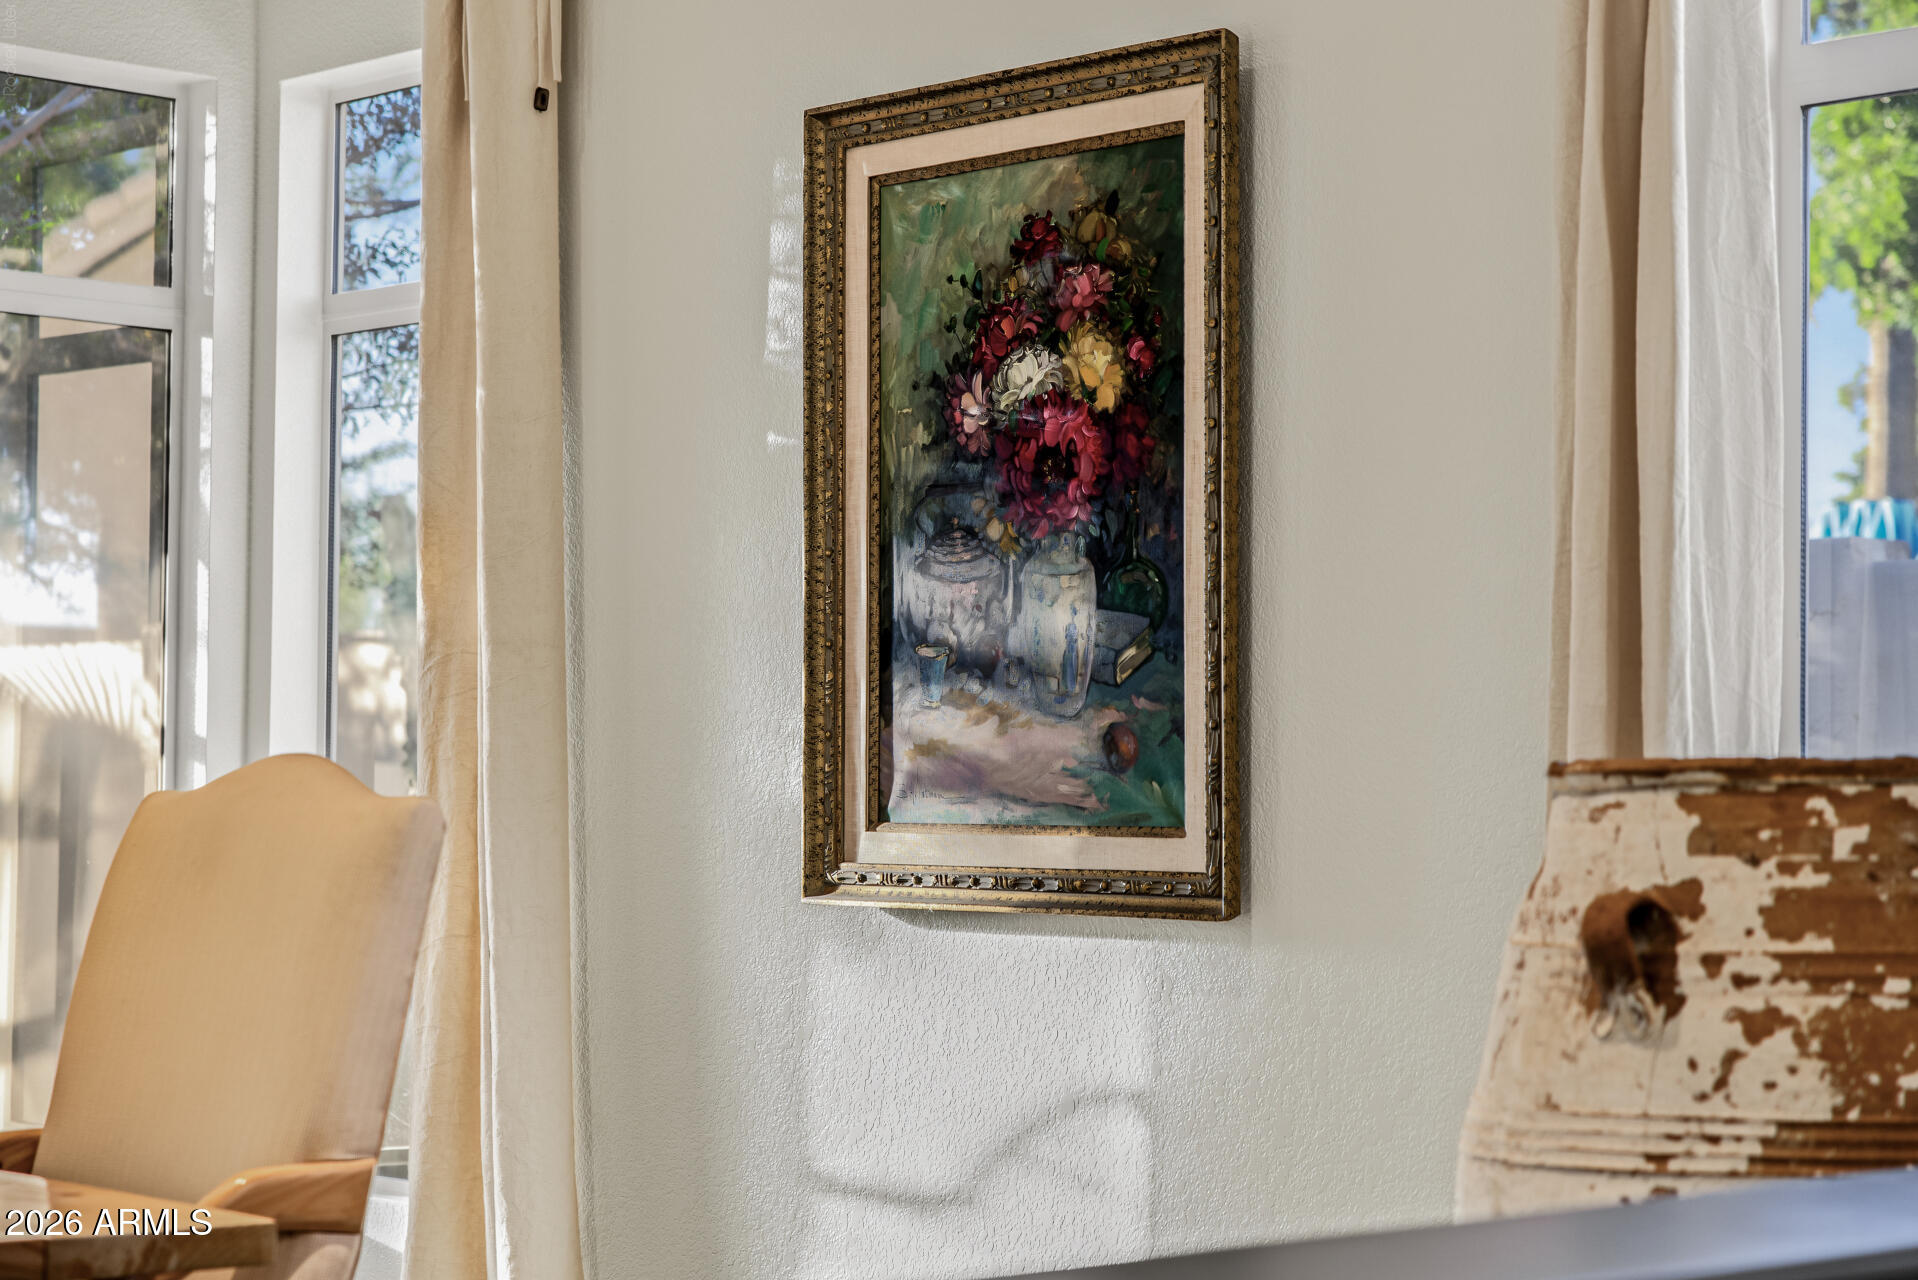
Professionally designed by an acclaimed published DESIGNER, who designs custom LUXURY residences across the West and recognized nationally for signature synergetic design and timeless luxury!
This is the FIRST time this STUNNING residence has ever been listed! Original owners primarily used it as a second home. This exceptional 4-bedroom, 2-bath residence is located in the highly desirable Hillcrest Ranch community.
Meticulously maintained and showcasing impeccable attention to detail, this home offers a rare combination of sophistication, comfort, and functionality.
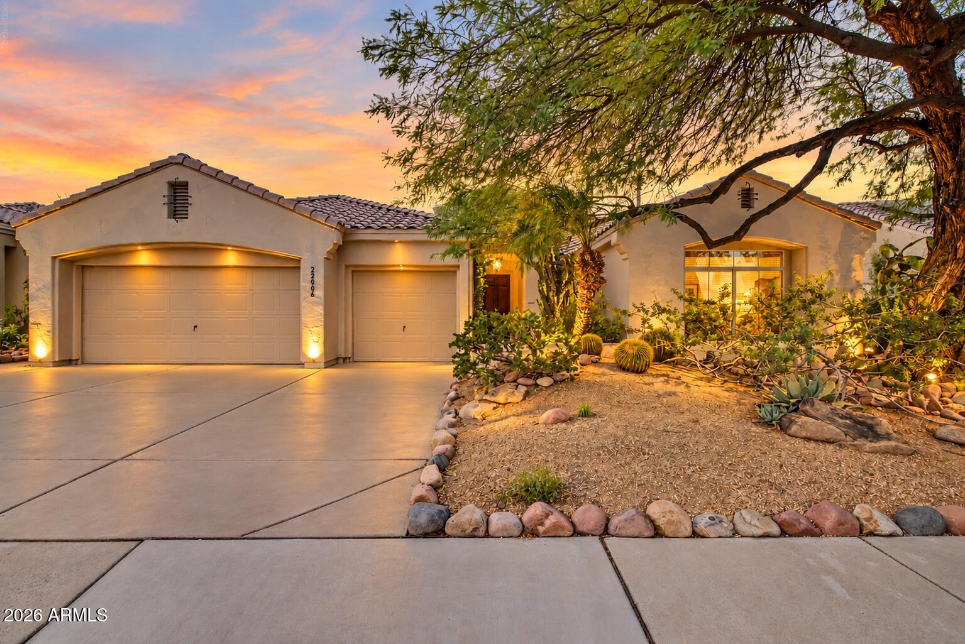
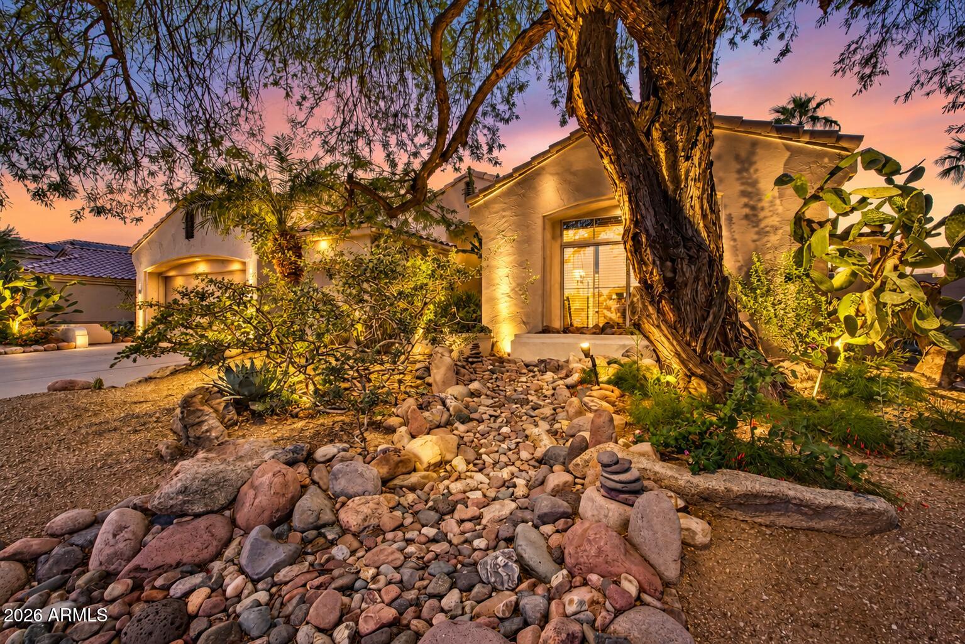
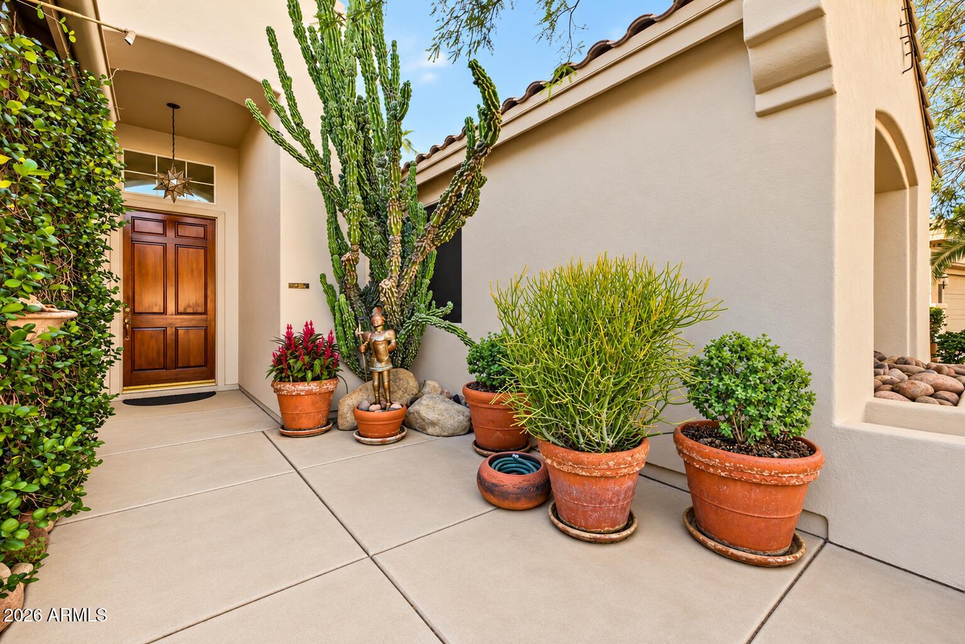
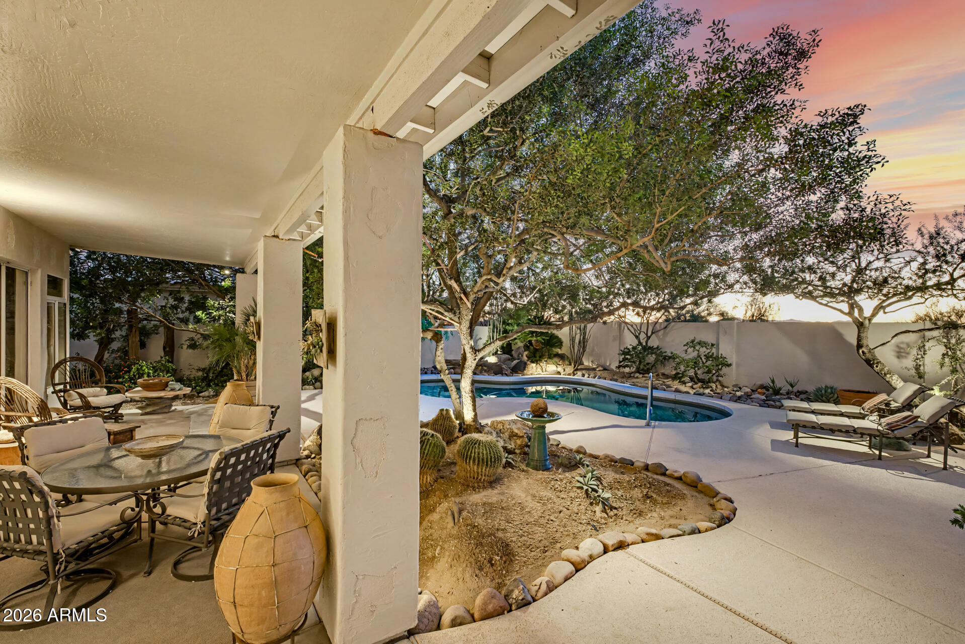
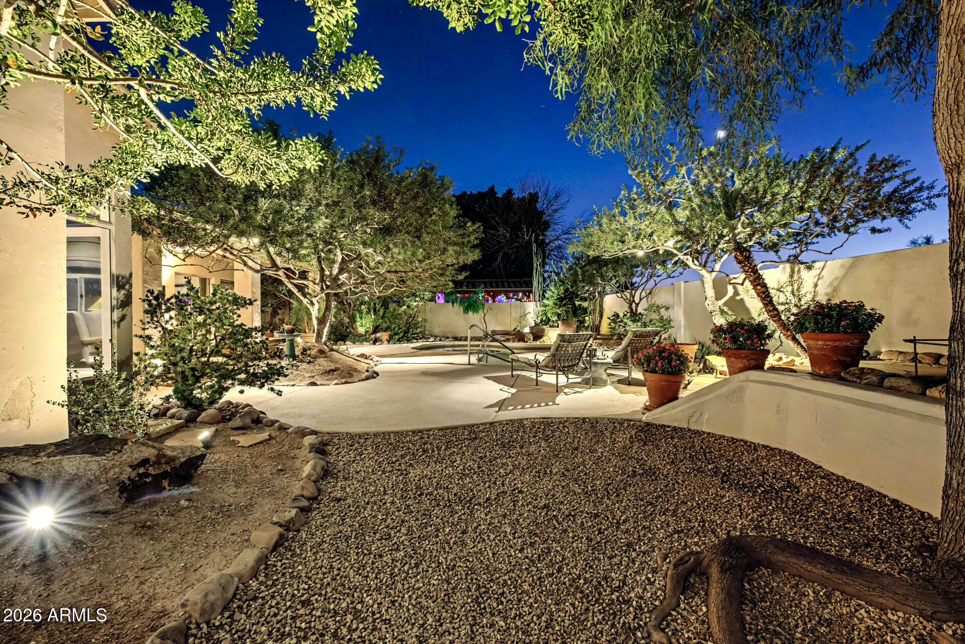
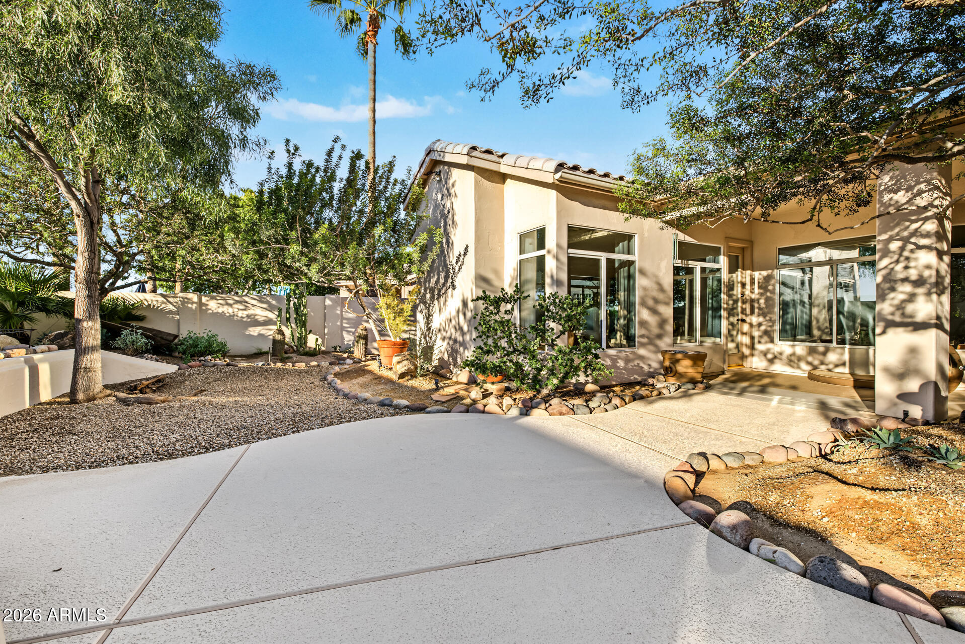
From the moment you arrive, you'll appreciate the beautif curb appeal, mature professionally created desert landscaping, beautiful native river rock dry creek bed and 3-car garage.

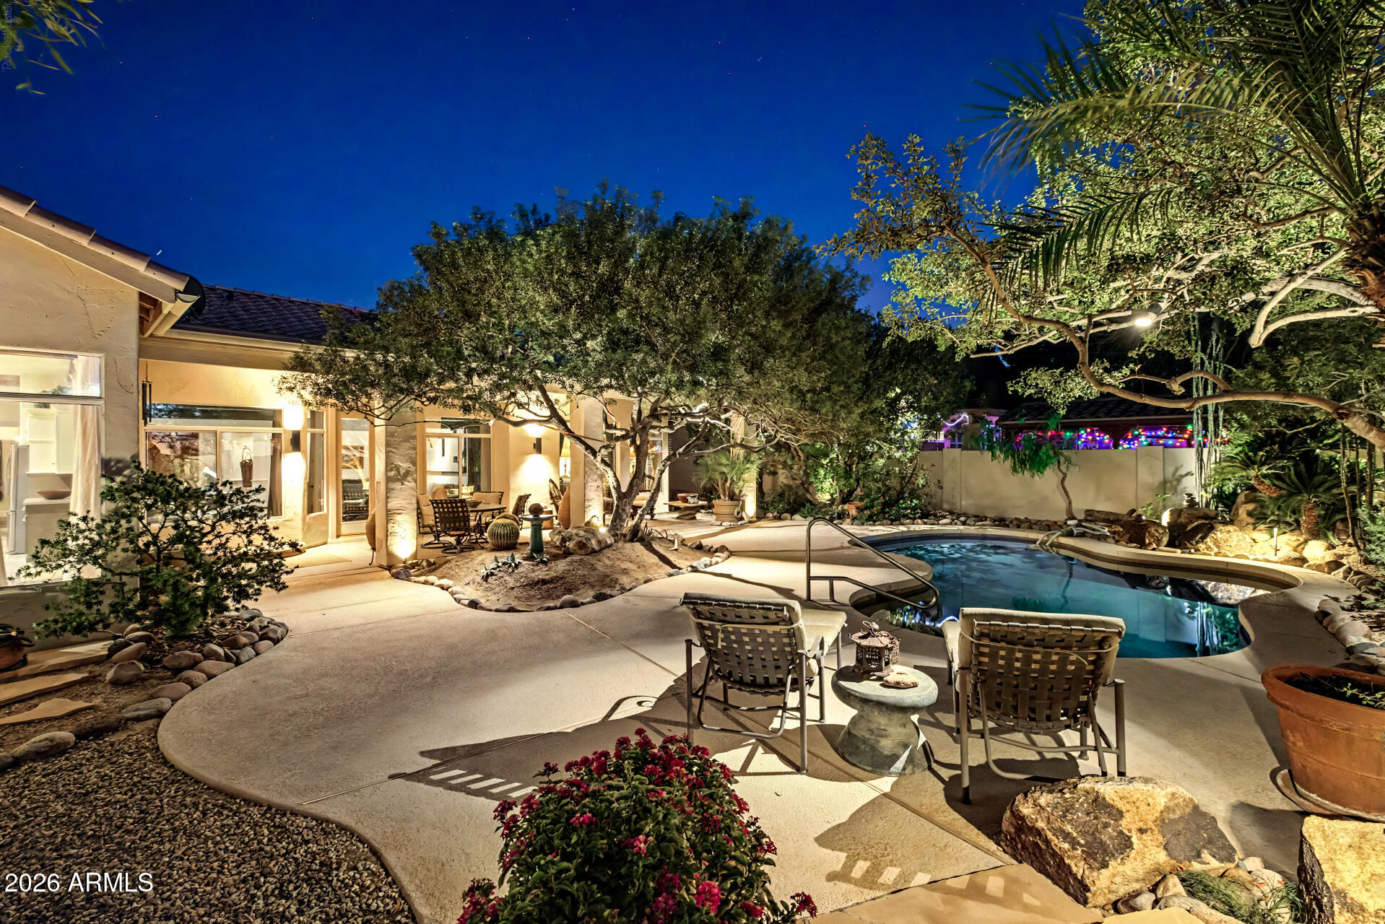
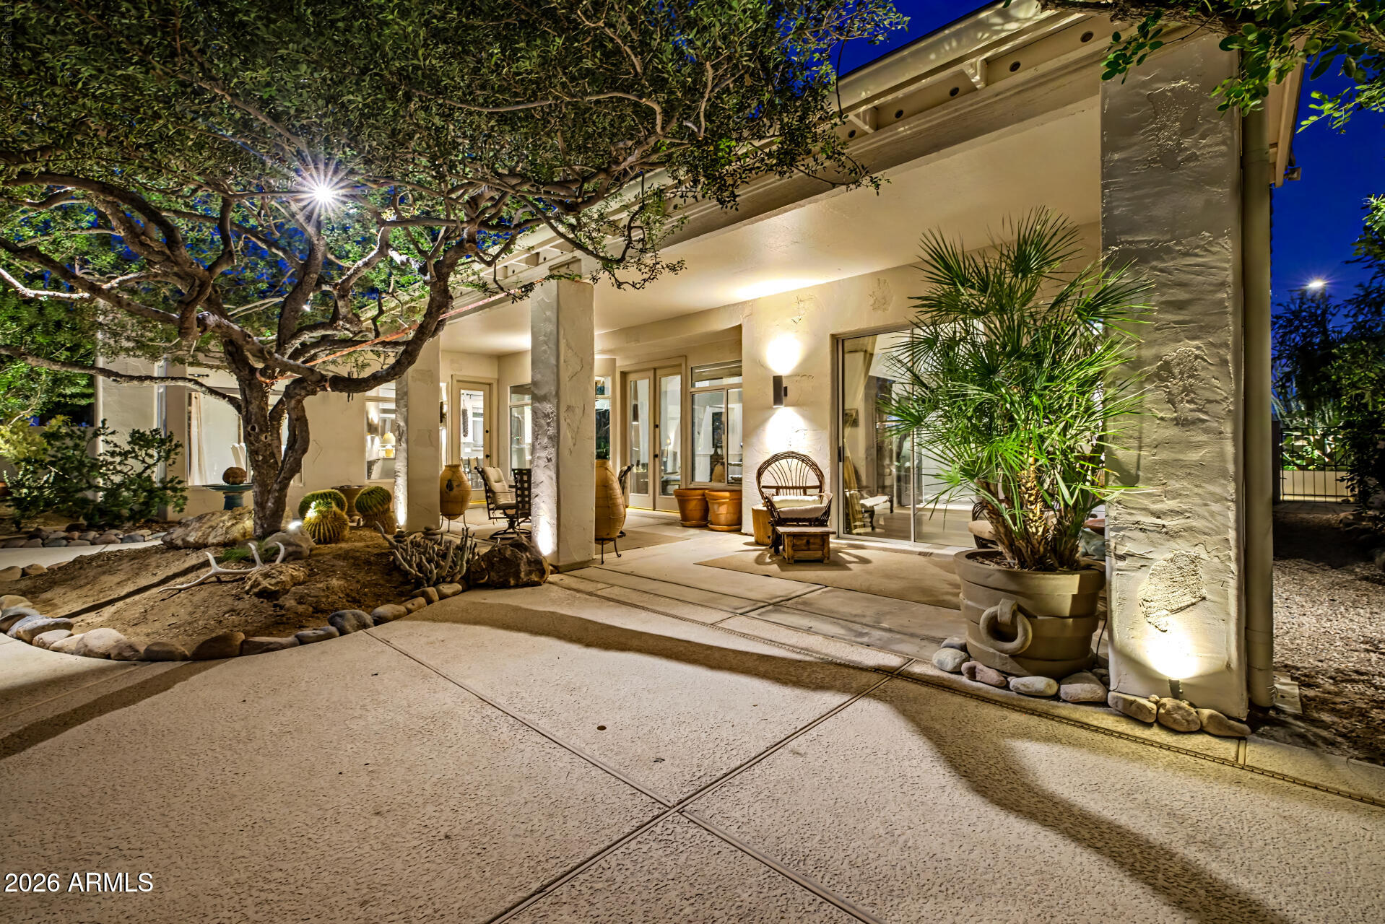
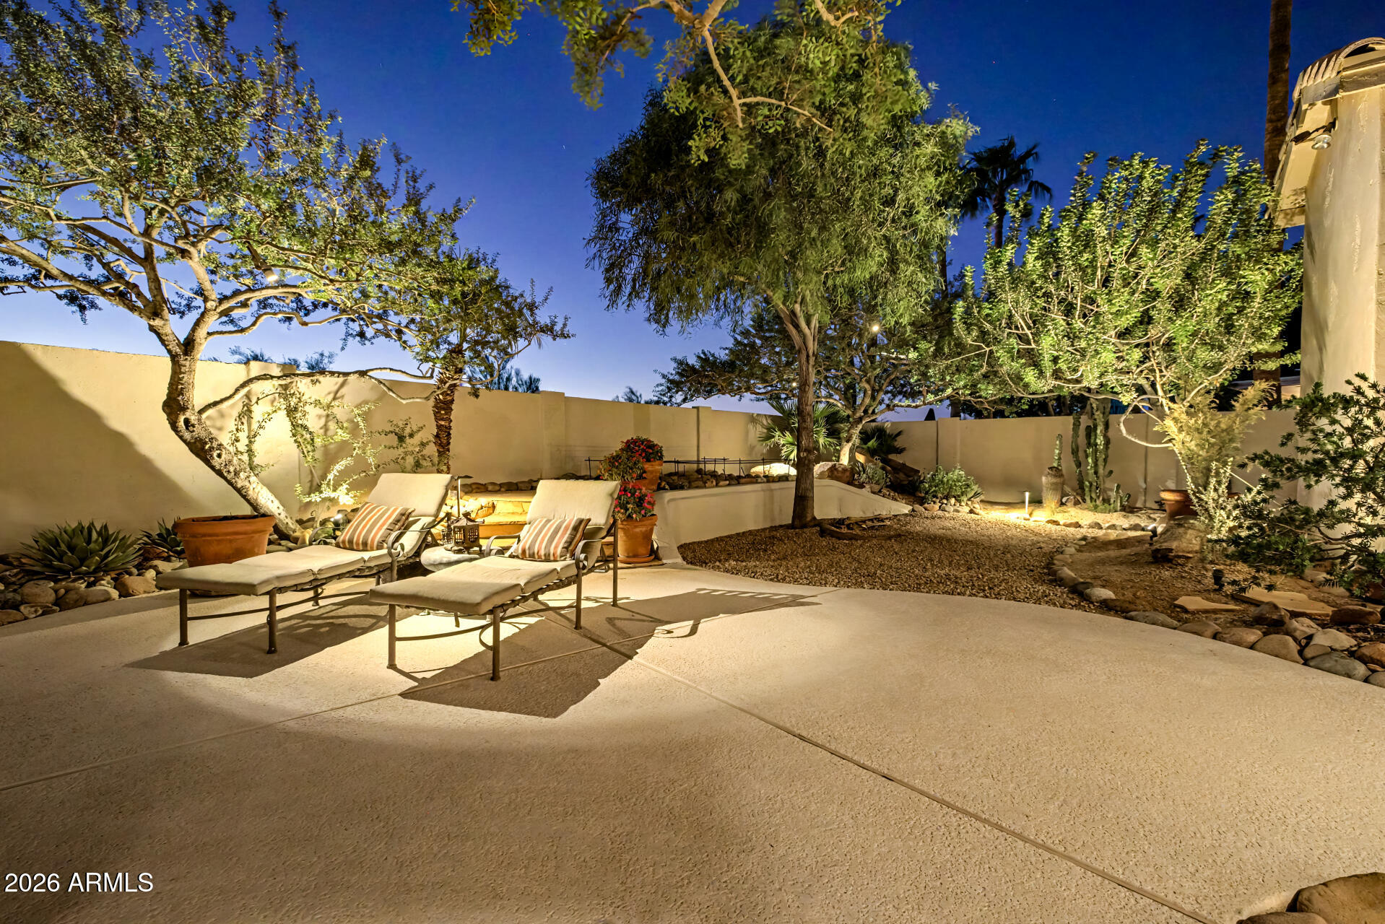
The entire property comes to life in the evenings with an abundance of exterior landscape lighting transforming your outdoor adventure into a peaceful and magical experience.

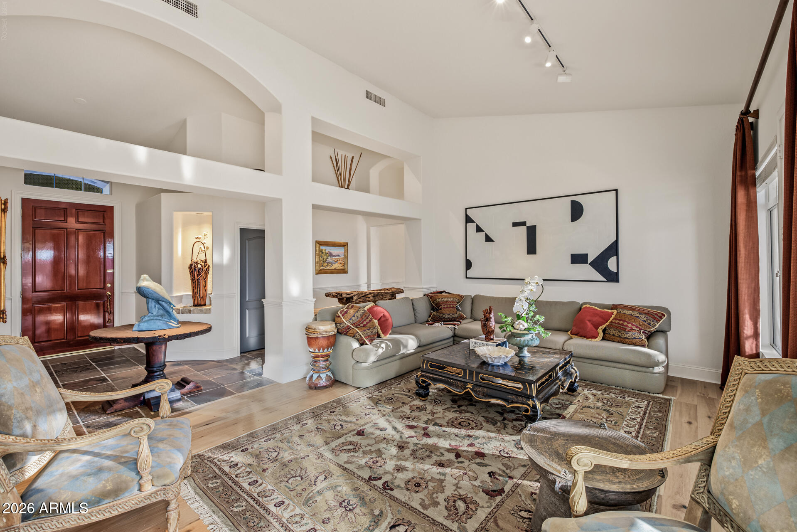
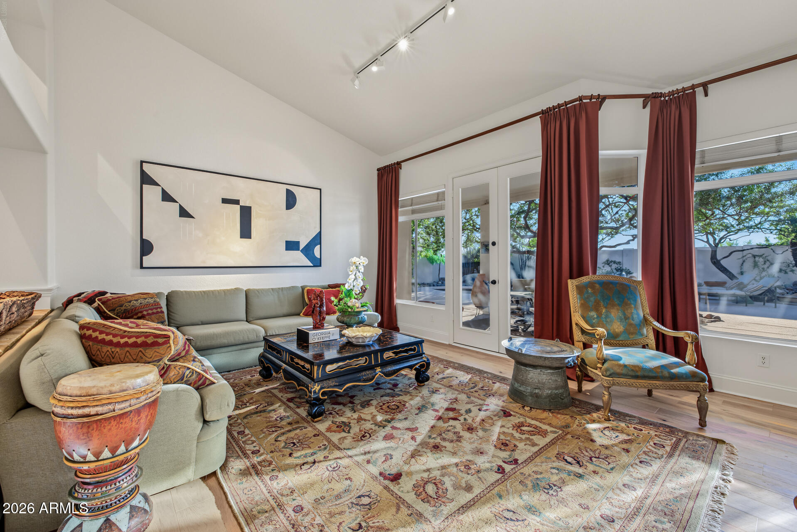
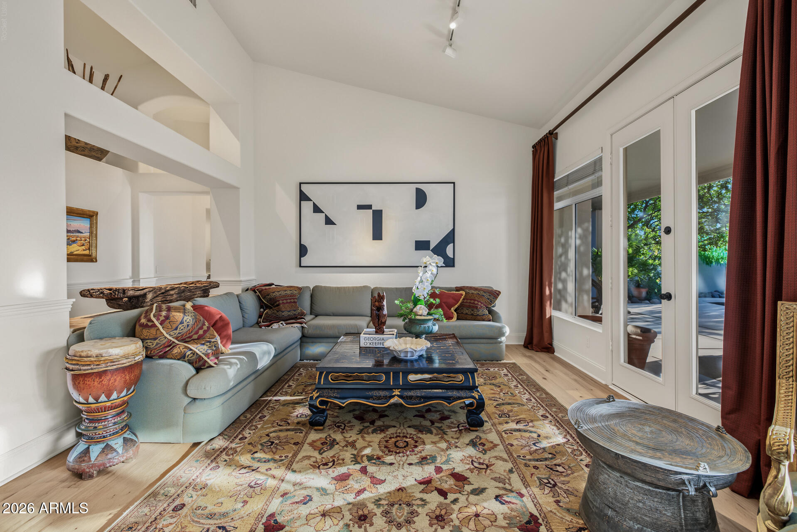
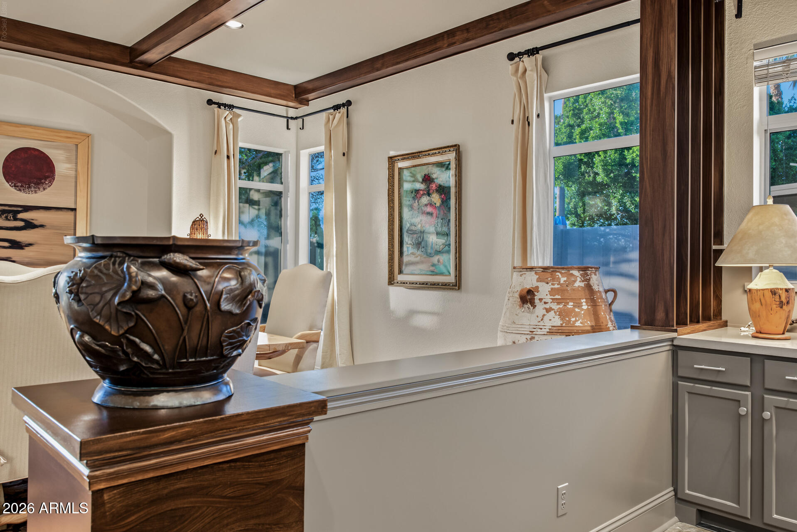
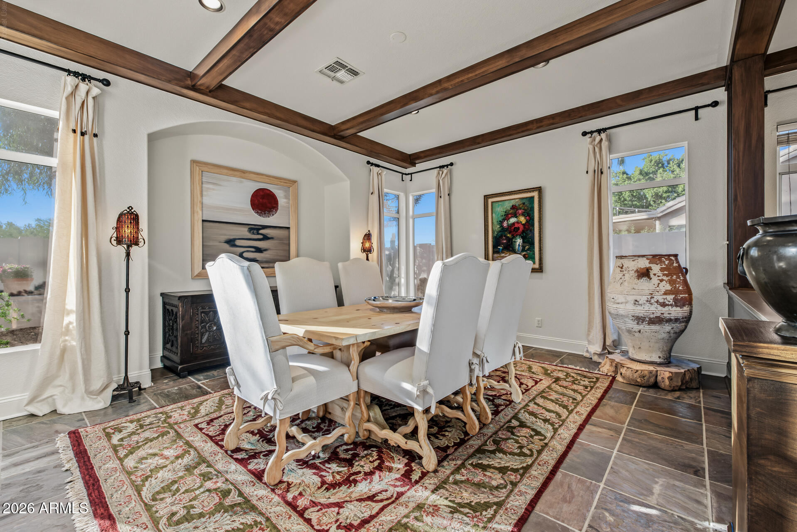
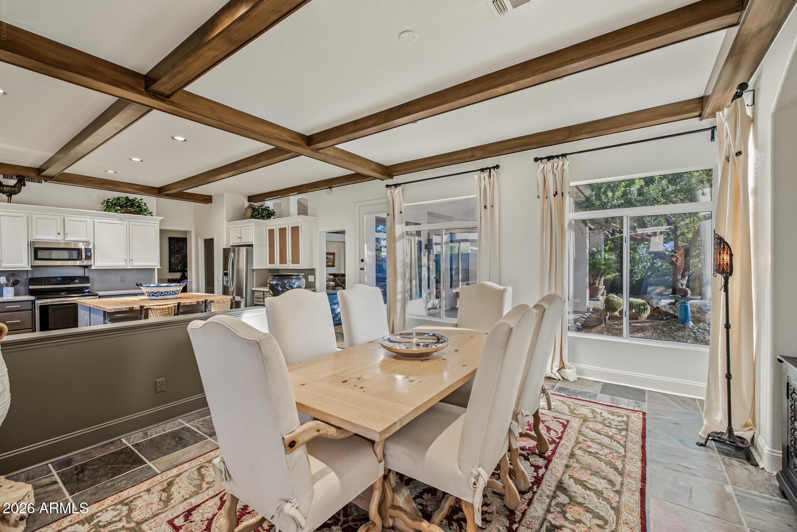
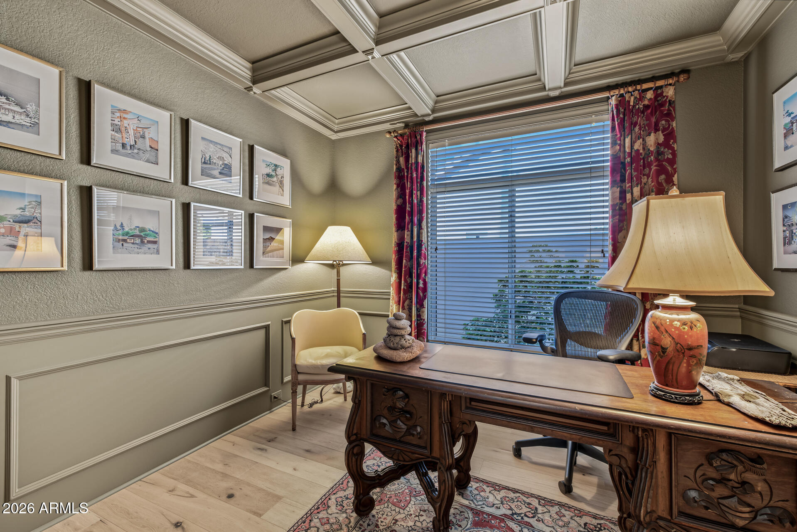
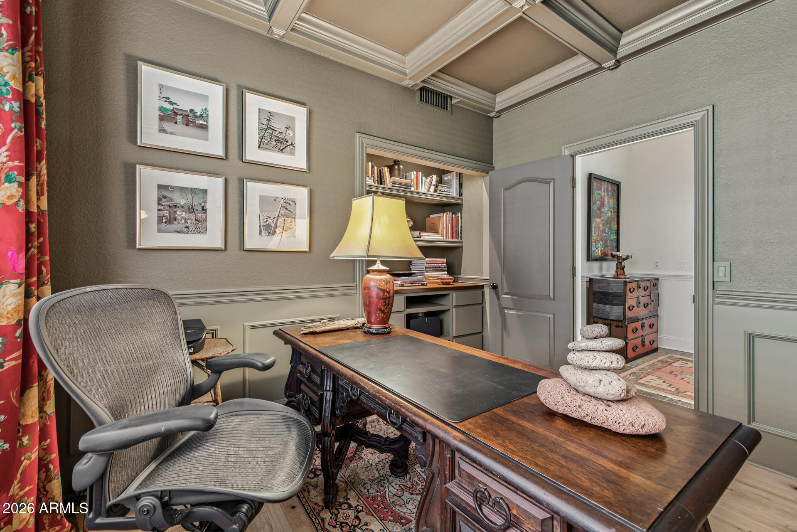
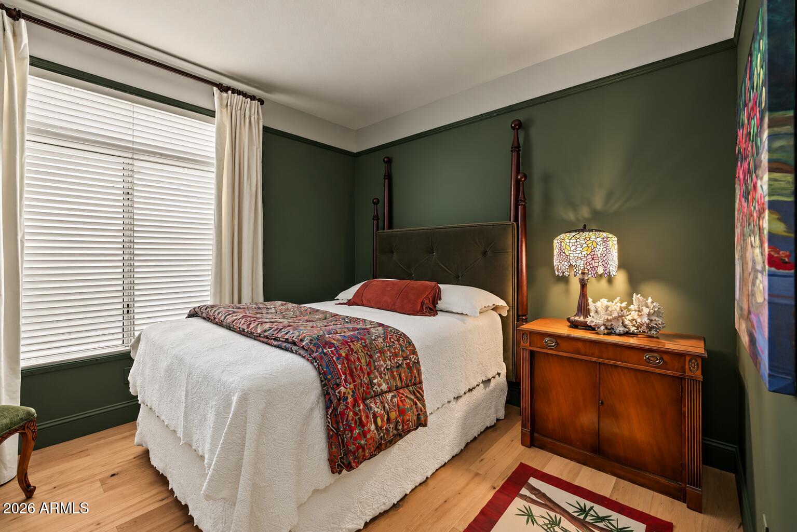
Step inside to discover soaring ceilings, stunning wood-beam accents, gorgeous OAK flooring, and beautifully curated designer finishes throughout. Highly upgraded custom wood working, baseboards, door casings and wainscoting. The custom built study is a work of art!

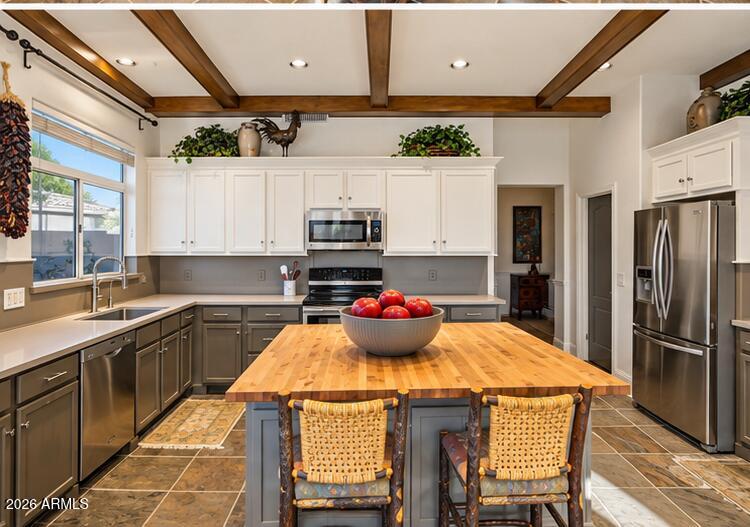
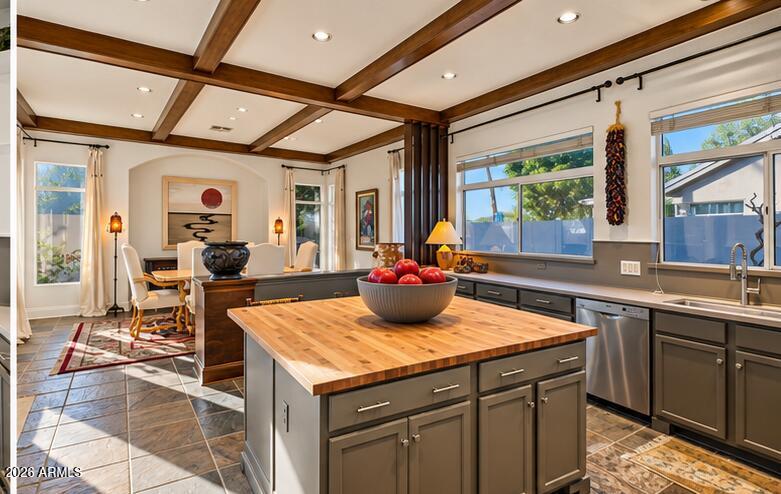
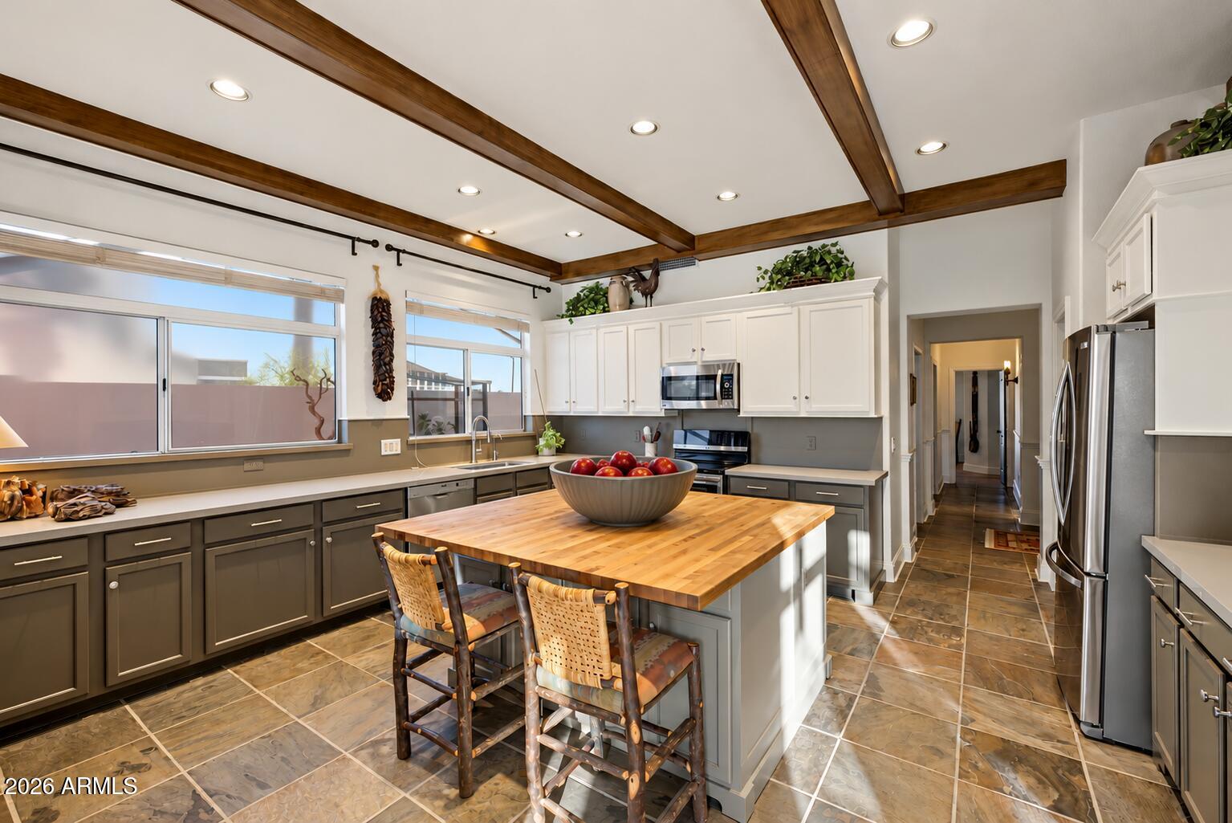
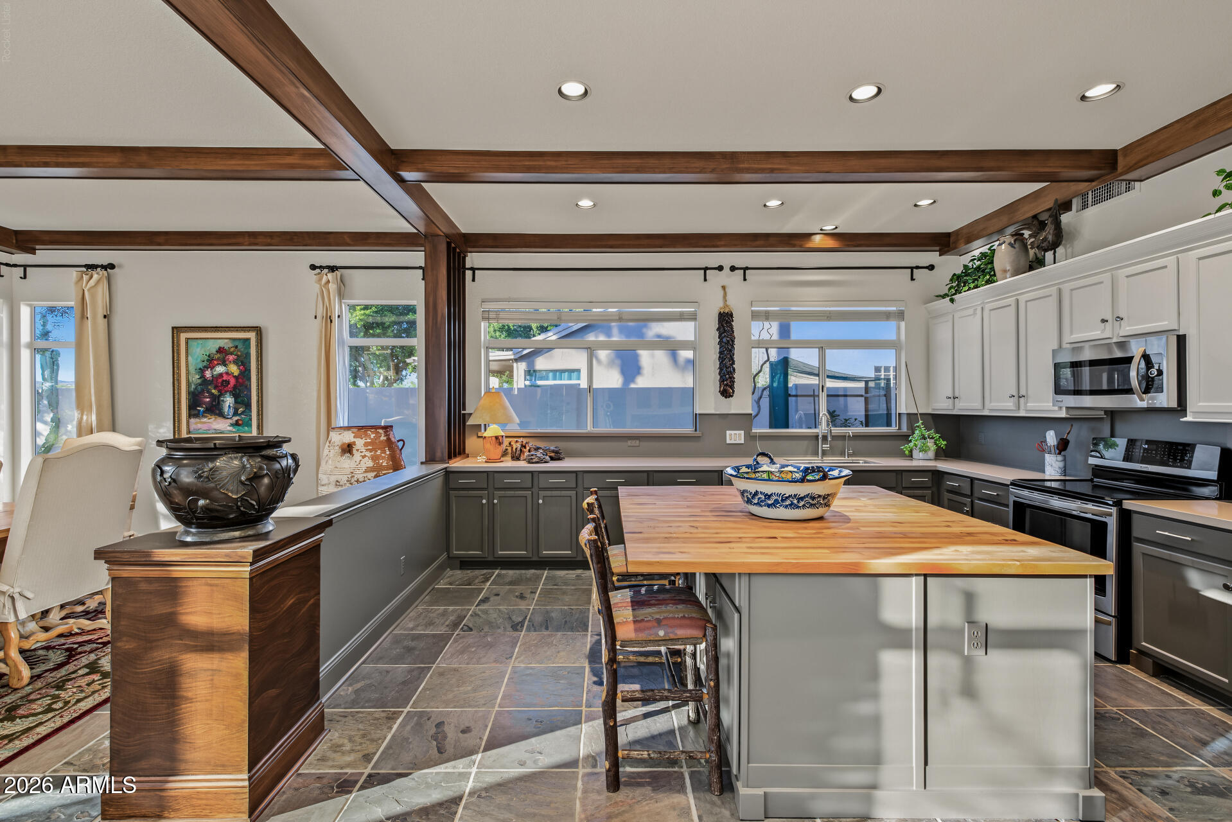
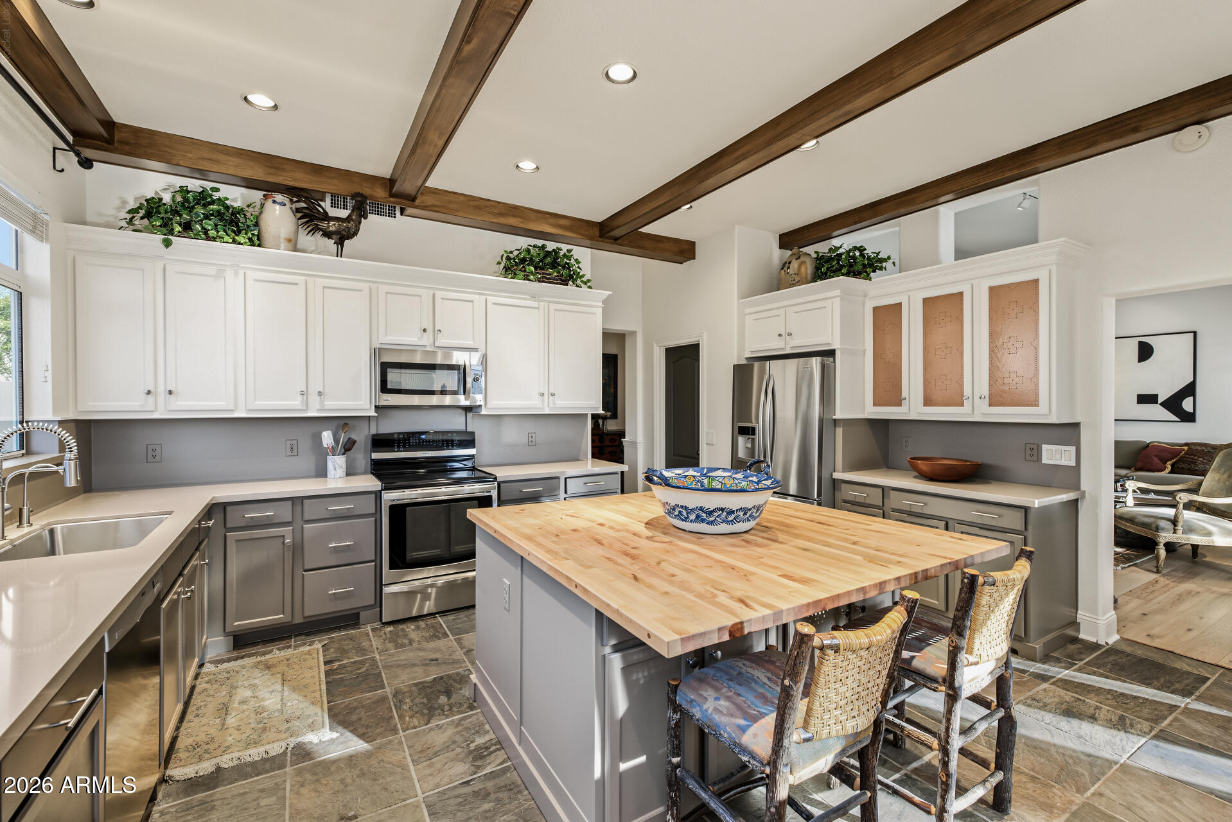
The spacious living and dining areas create an inviting atmosphere, while the beautifully appointed kitchen features crisp two-tone taupe and white cabinetry, quartz countertops, stainless steel appliances, and a generous butcher block large center island perfect for entertaining.

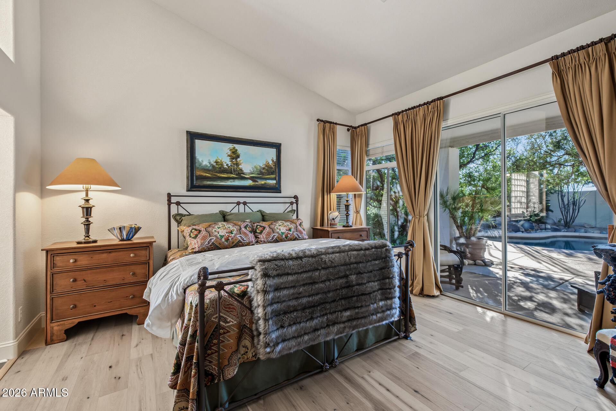
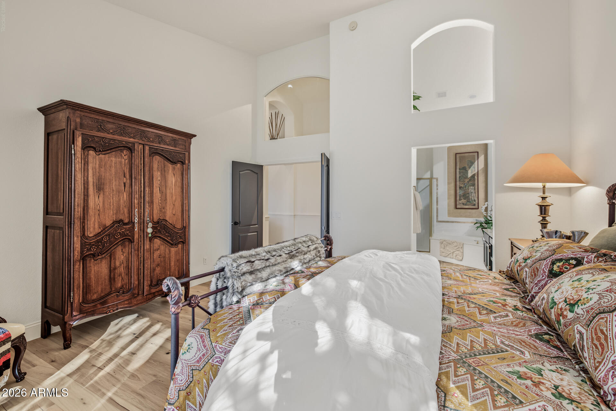
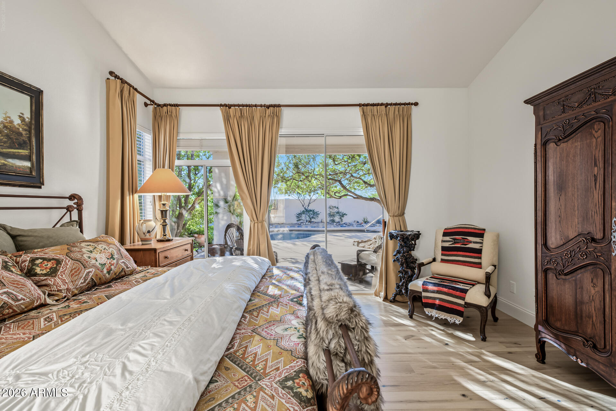
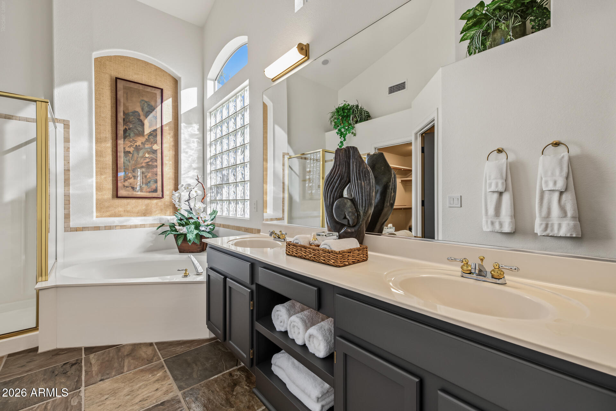
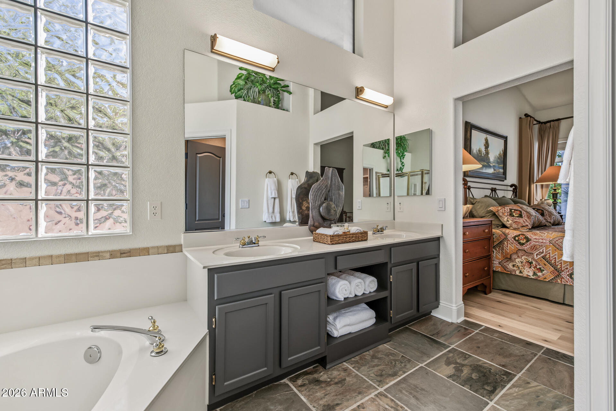
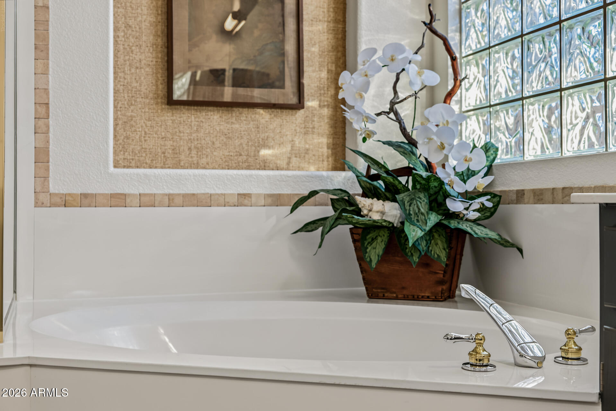
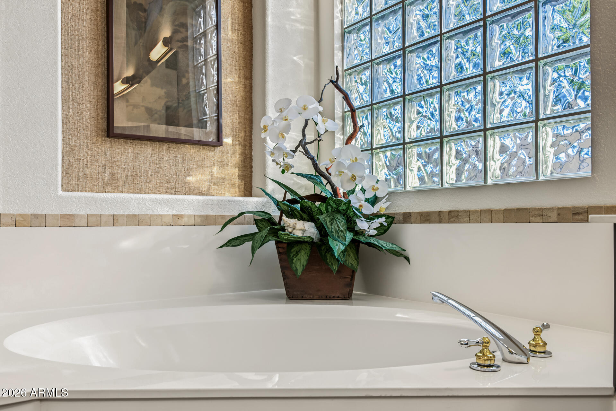
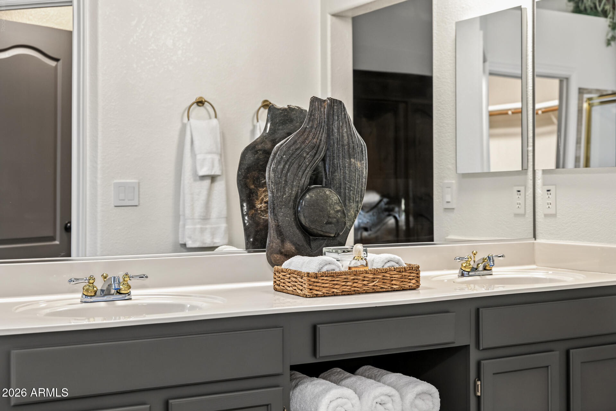
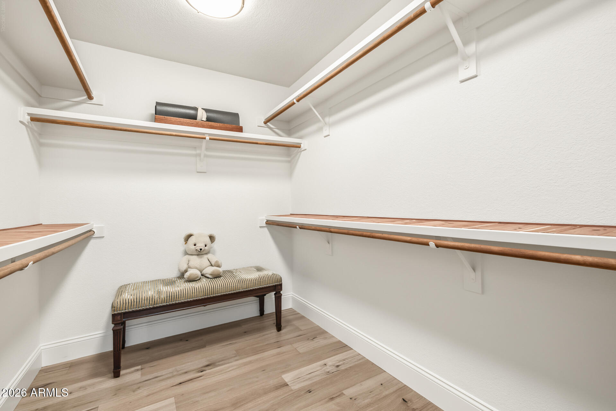
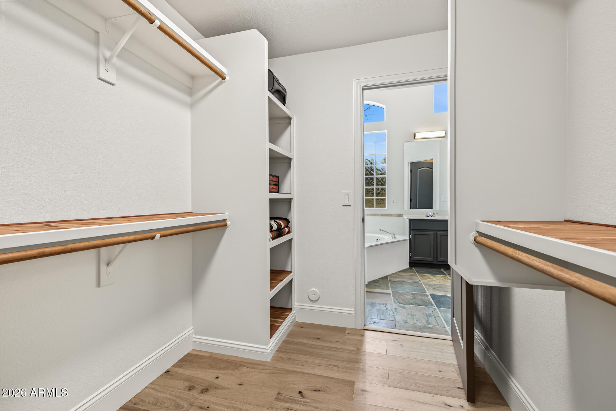
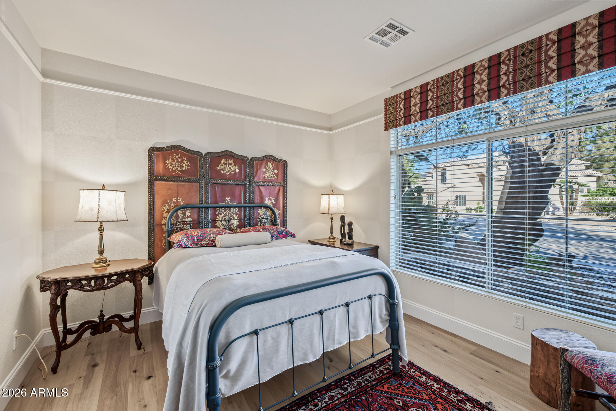
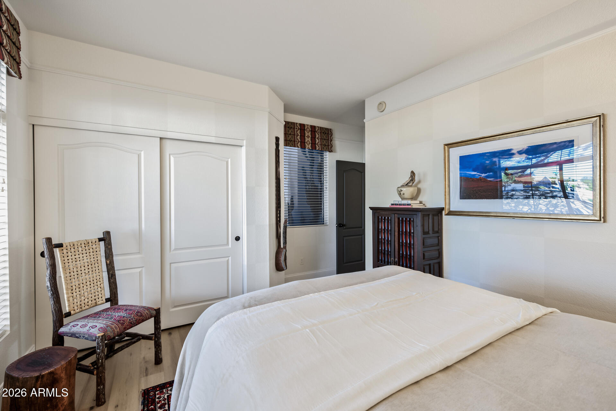
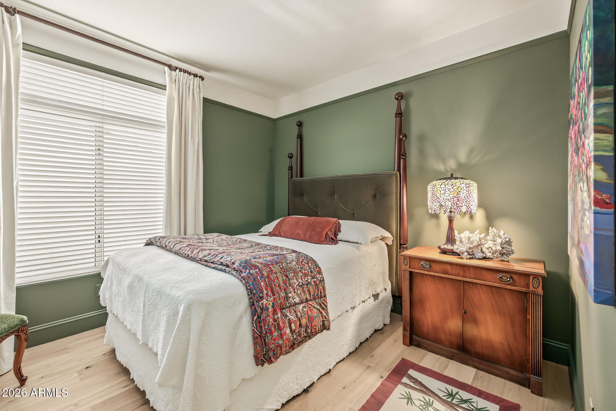
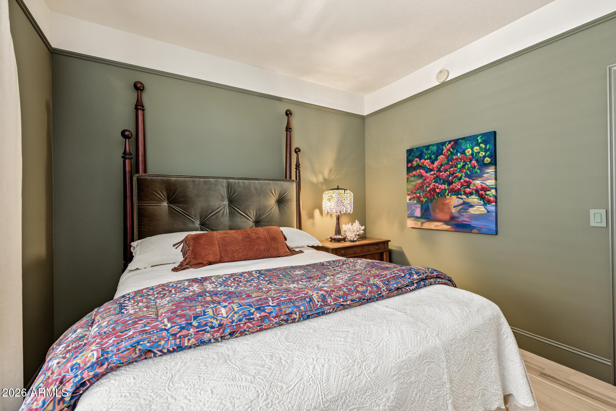
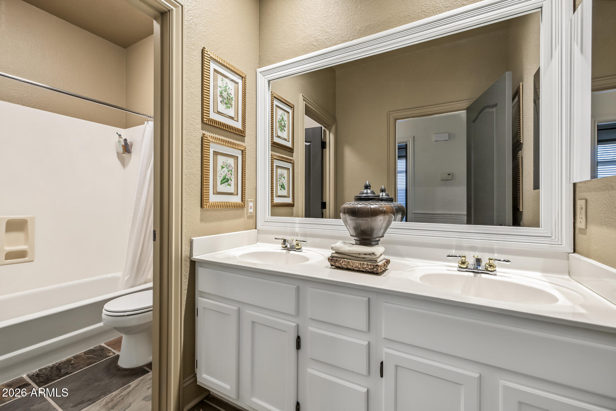
The thoughtfully designed floor plan offers spacious bedrooms and a serene primary suite featuring a cedar accented walk-in closet and ensuite bath with dual vanities.

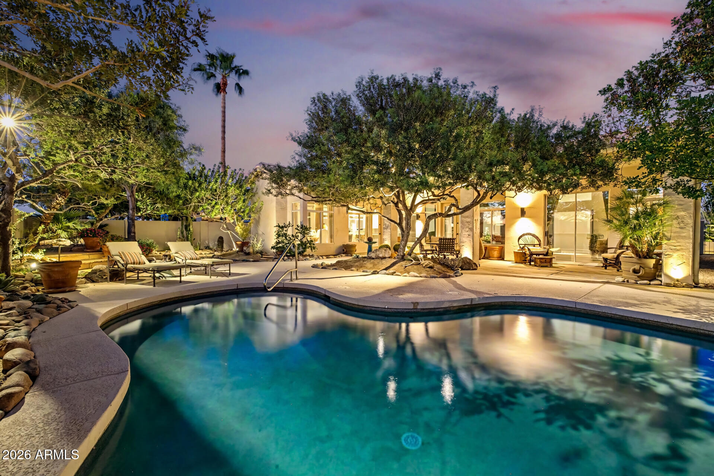
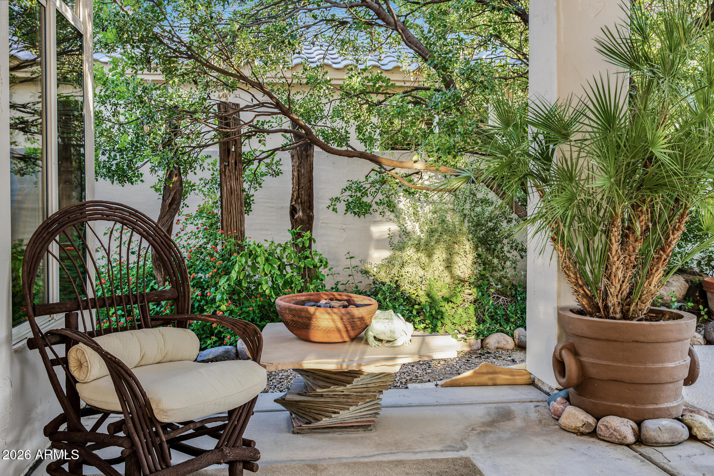
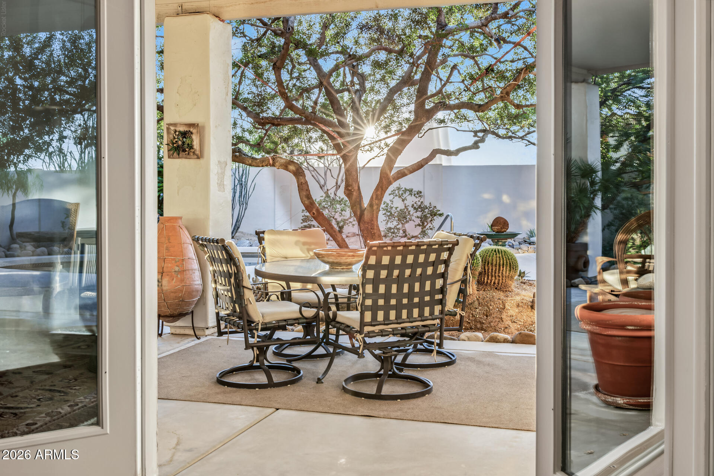
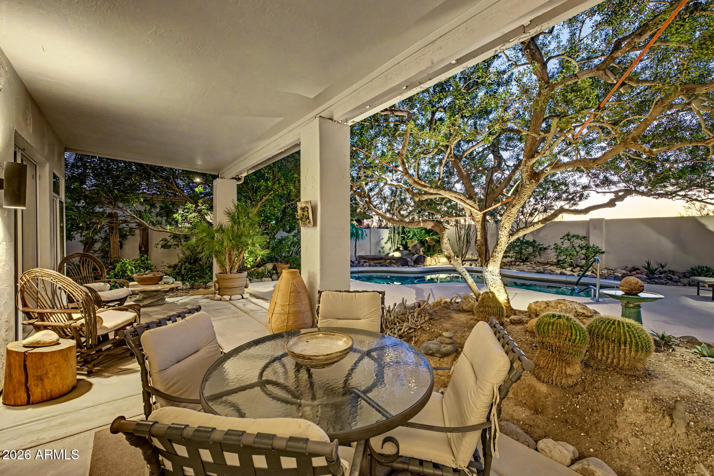
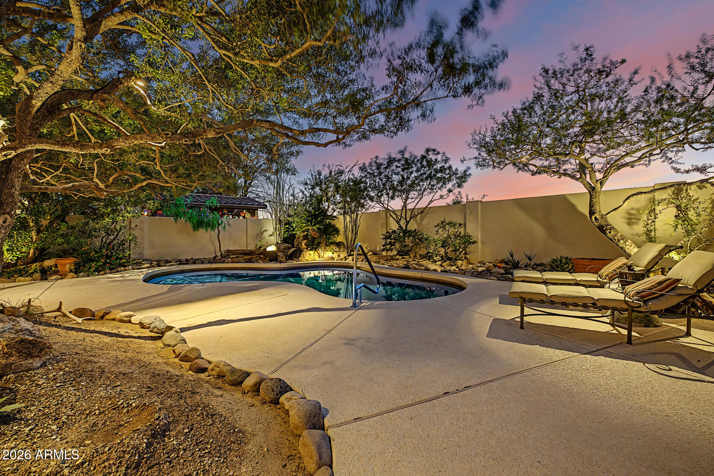
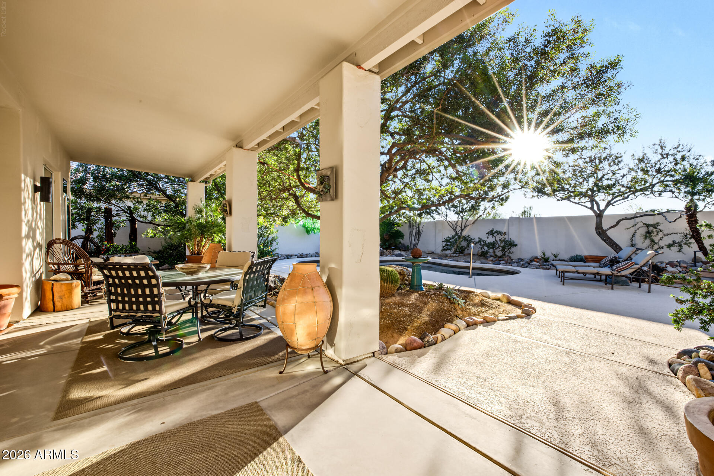
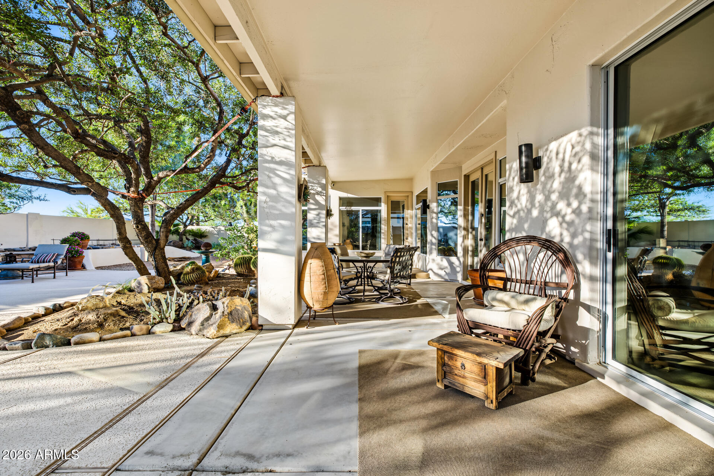
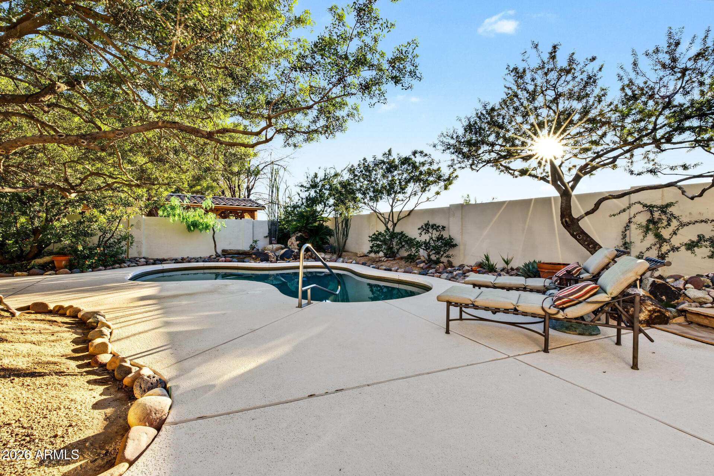
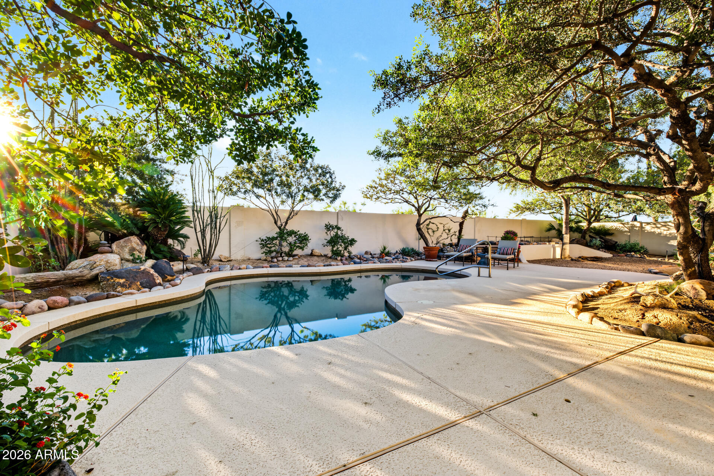
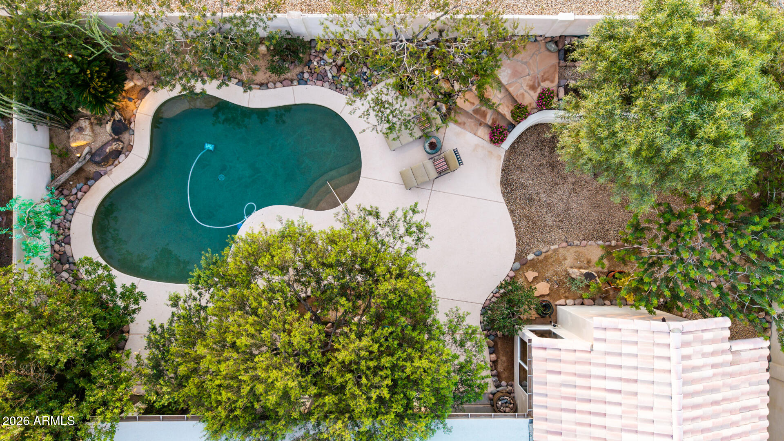
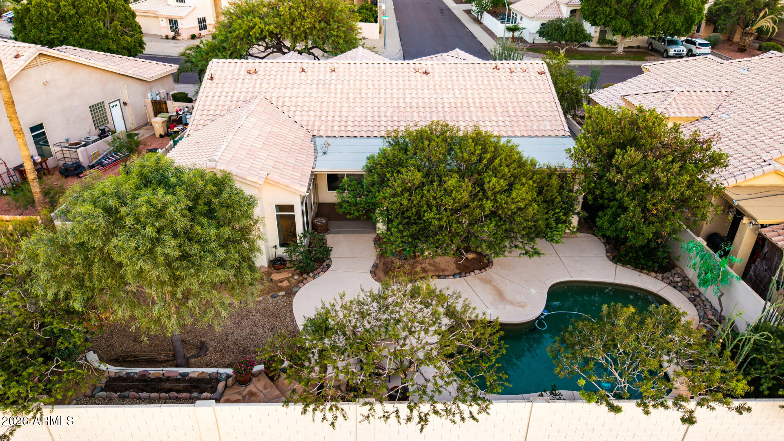
Step outside to your own private backyard retreat OASIS, complete with an expansive 38' covered patio, lush greenery, and a sparkling pool -- ideal for relaxing or entertaining year-round.

Elevate your viewing experiences from the viewing platform overlooking the New River and west valley.

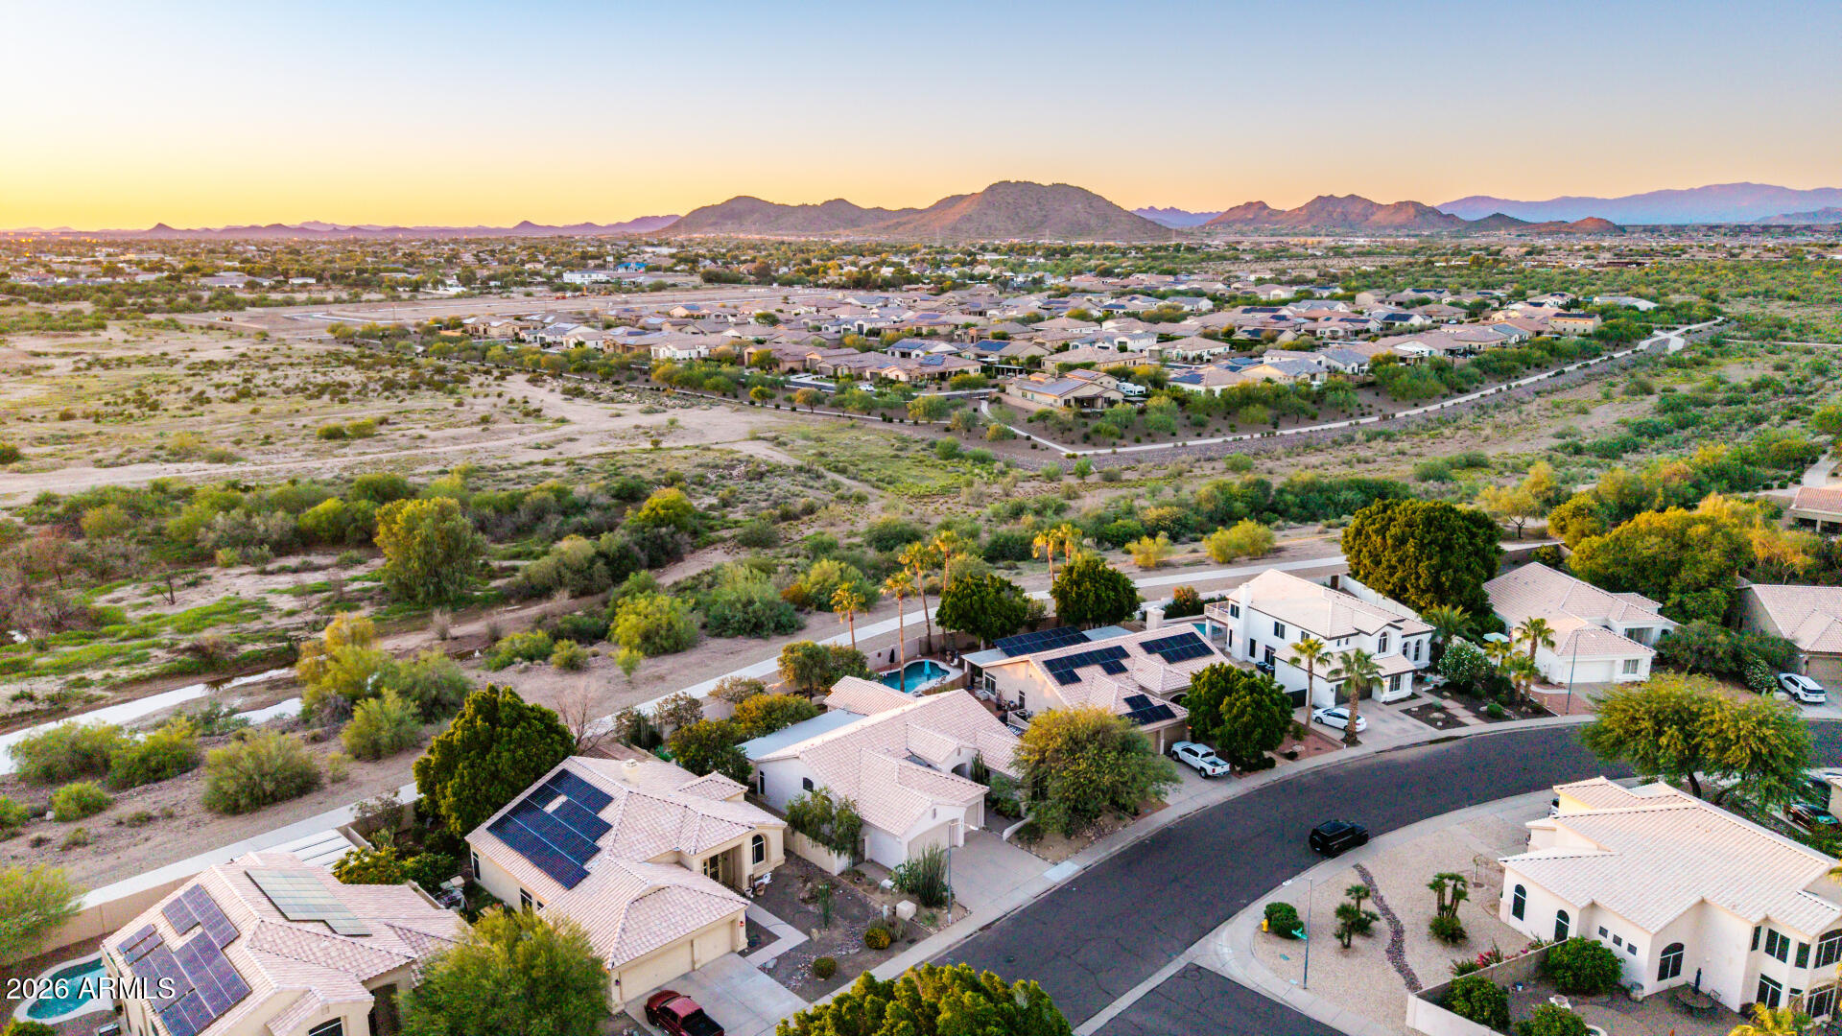
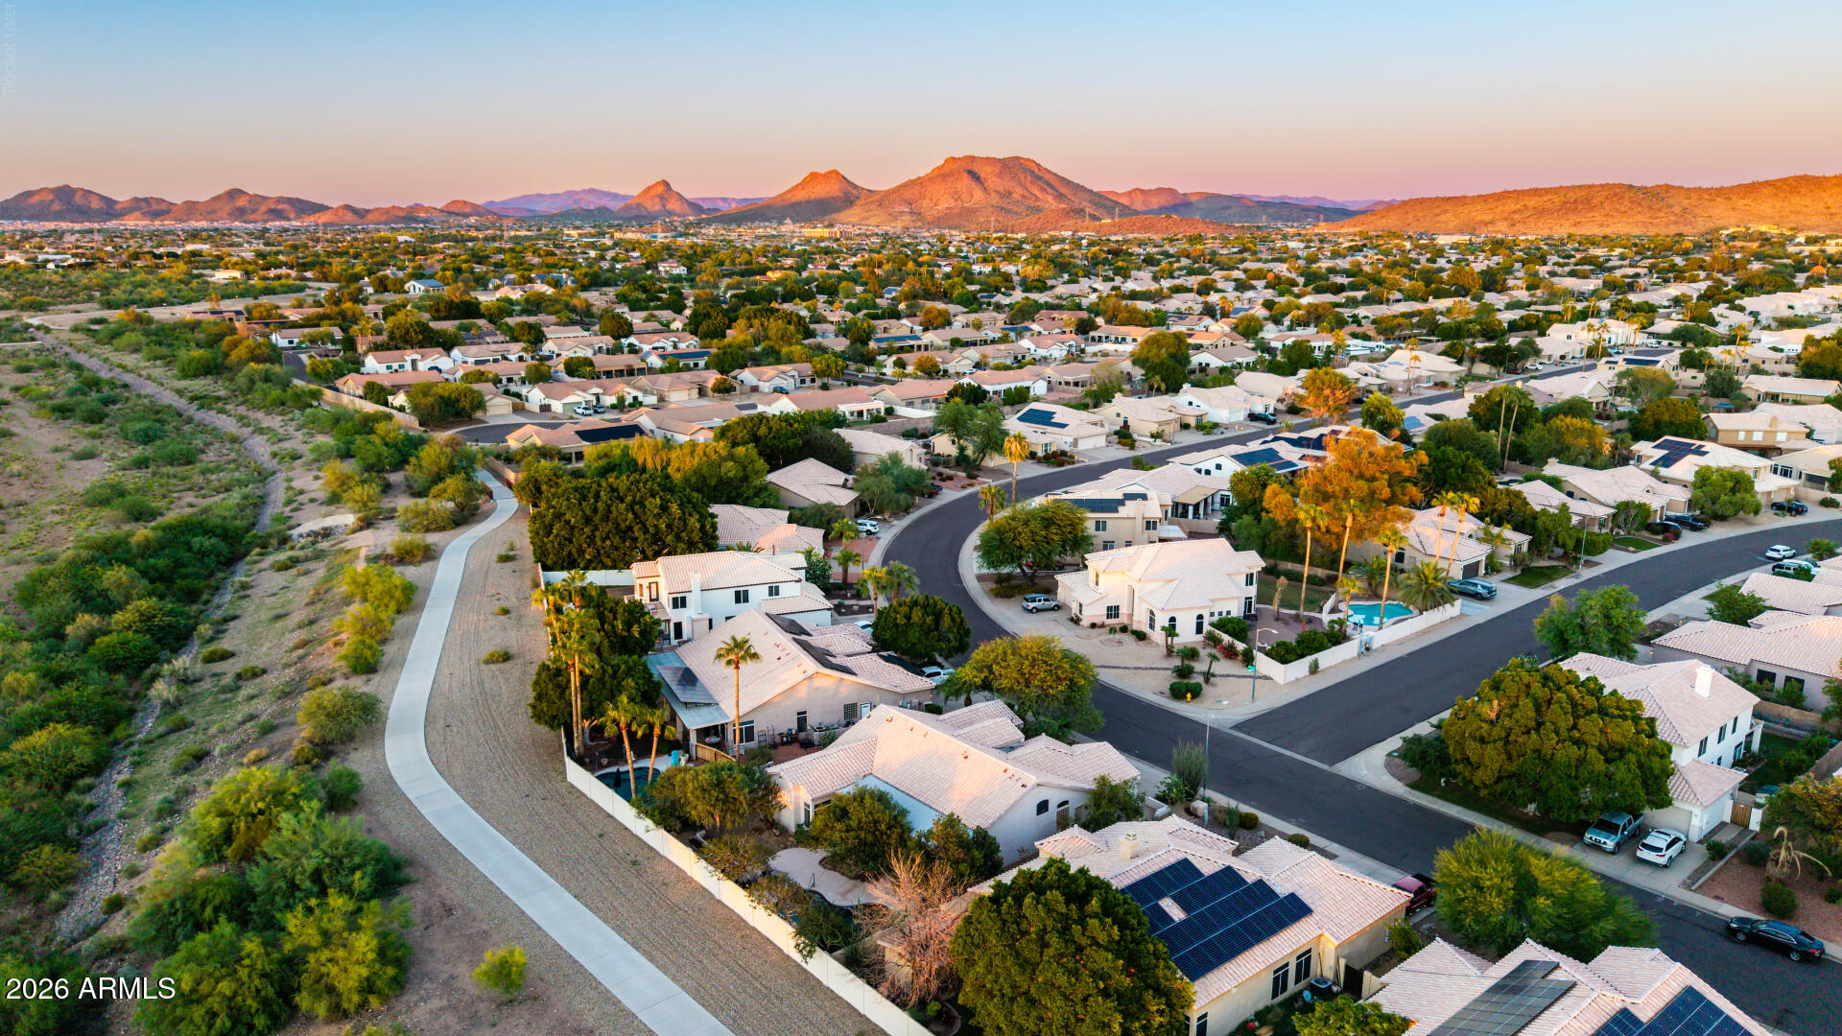
A truly special, designer-inspired home situated on a prime western exposure open-sky and mountain view lot, offering exceptional character, pride of ownership, and timeless appeal.

This one won't last long!

Share Property

Location

22906 N 74TH Lane, Glendale, AZ 85310

Status

For Sale

Property Amenities

Interior
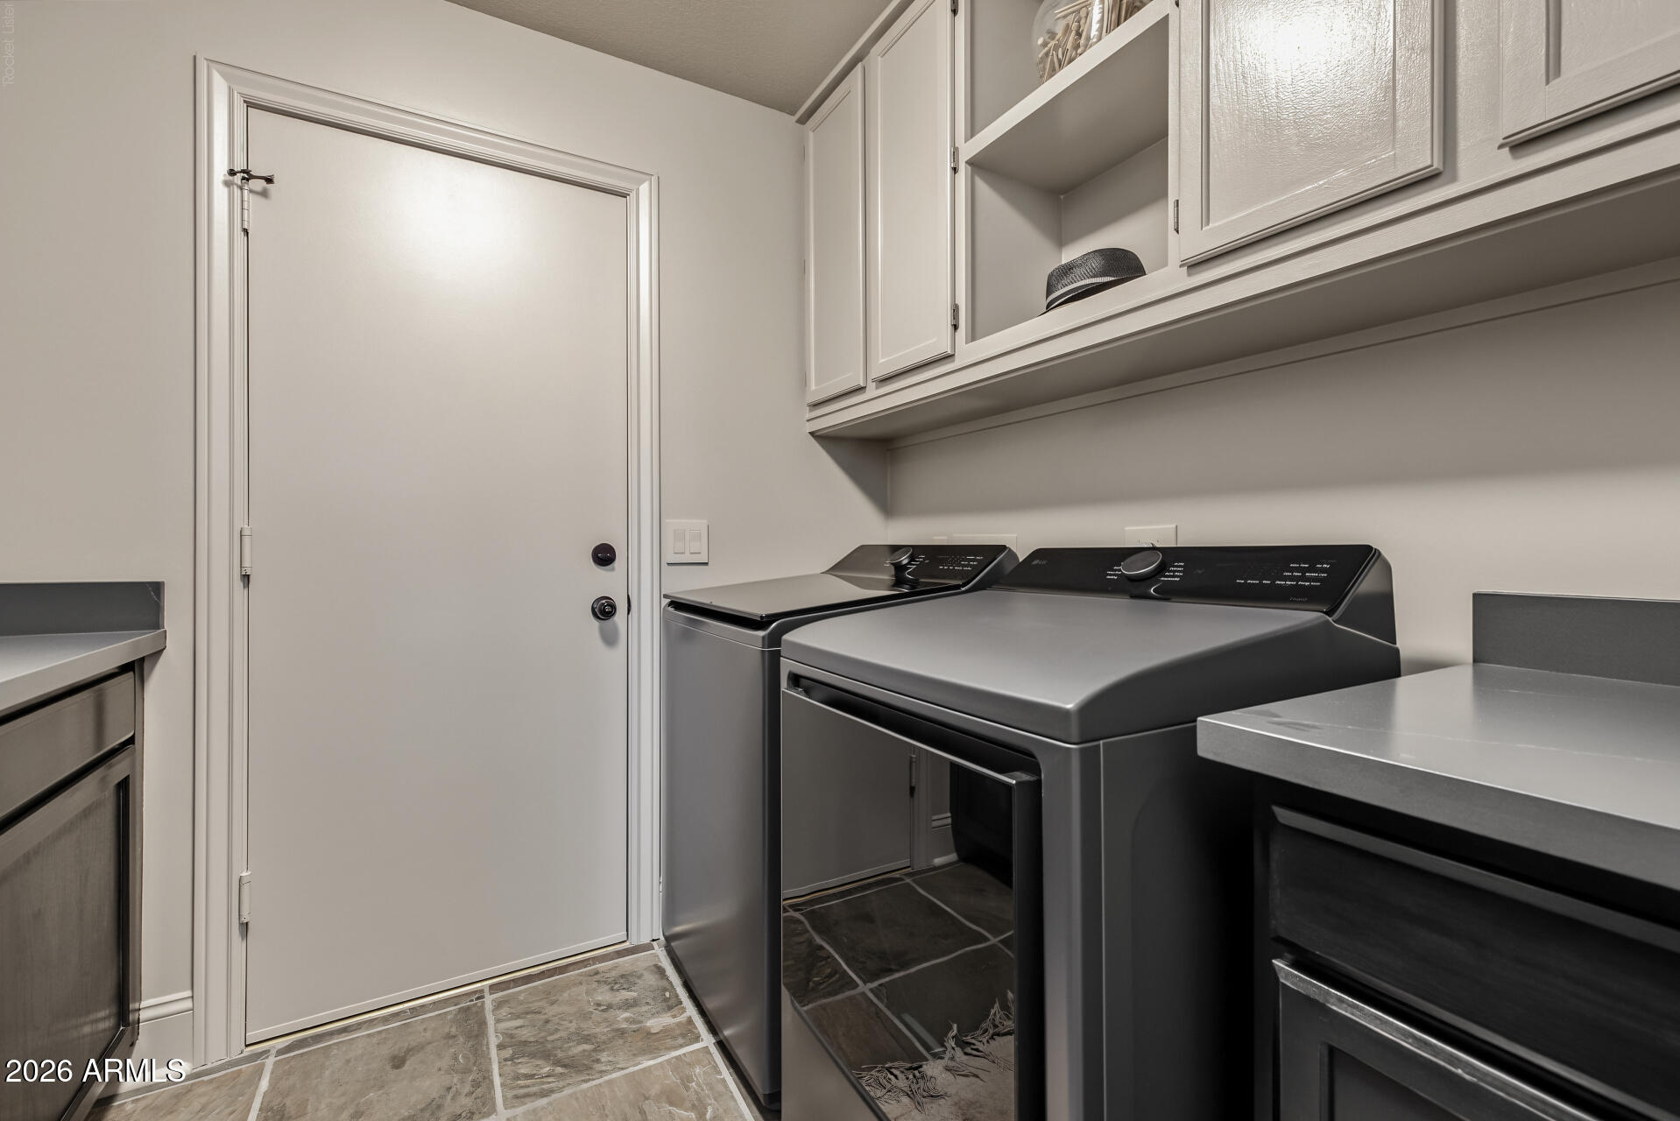
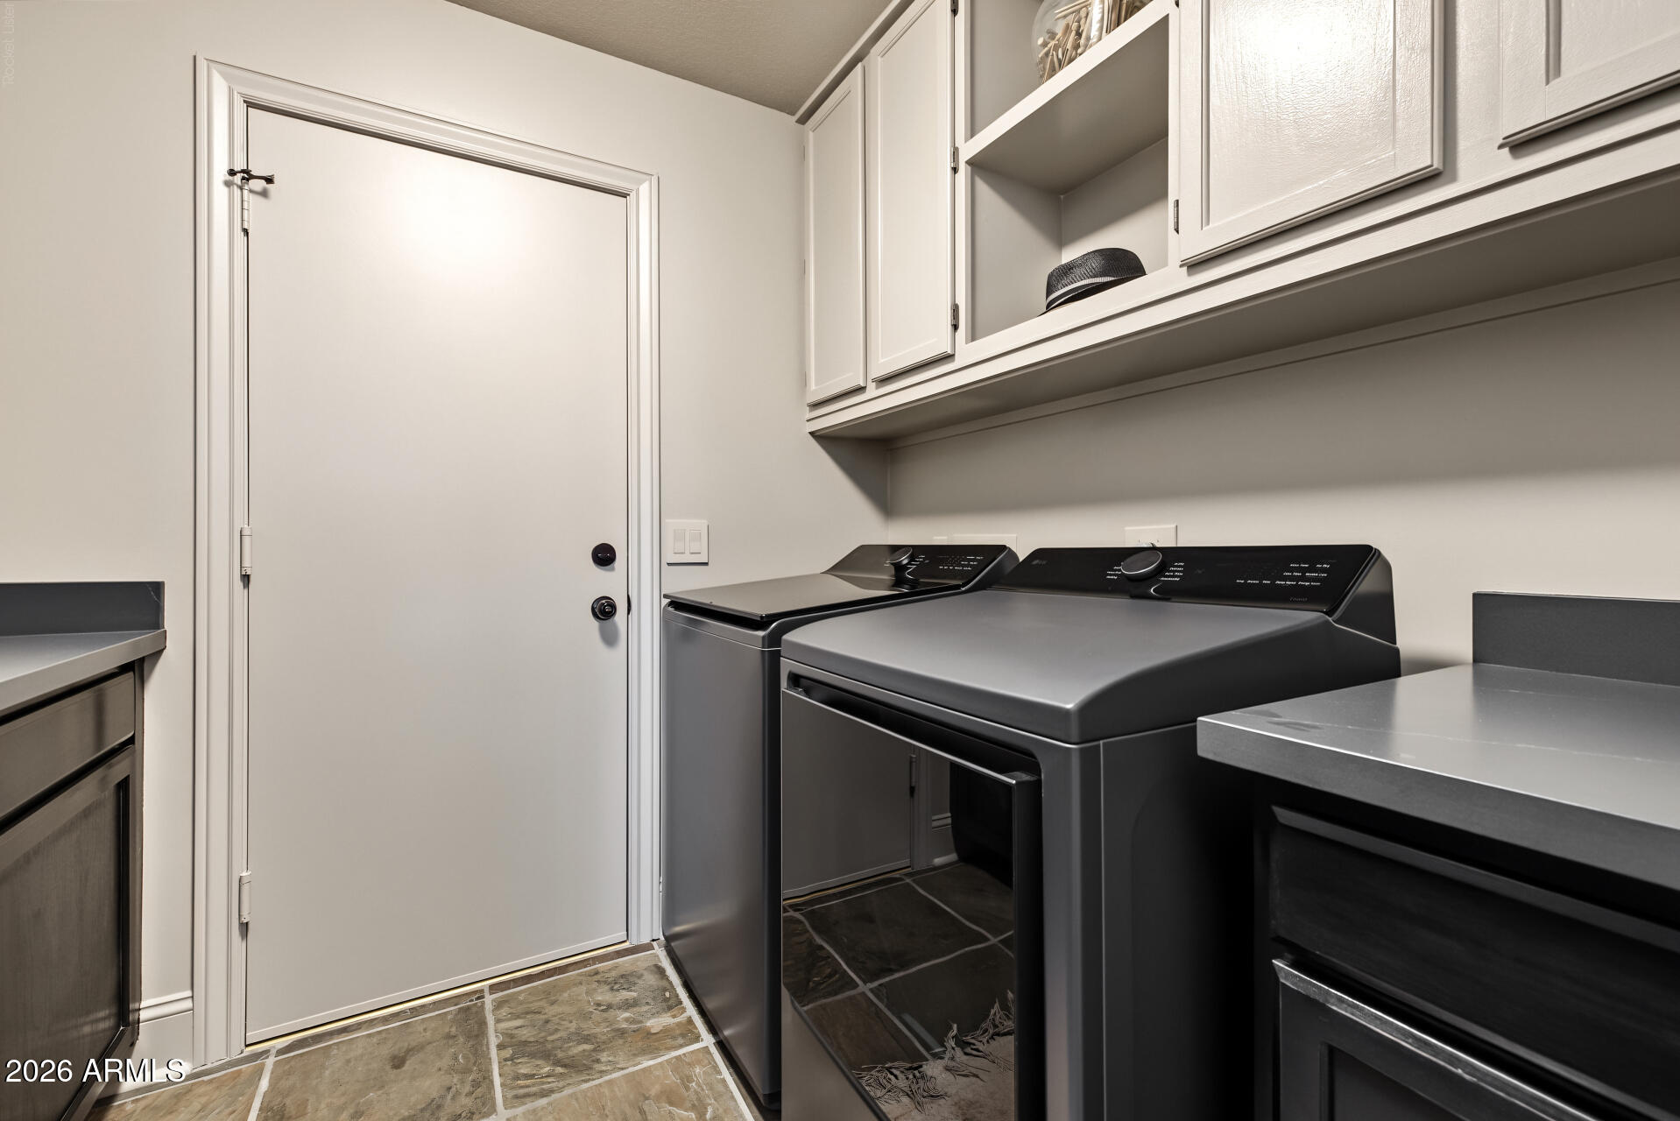
Laundry room Inside
Appliances Refrigerator, Built-in Microwave, Dishwasher, Disposal, Electric Oven
Flooring Tile, Wood
Total Bedrooms: 4
Full Bathrooms: 2
Other Interior Features Quartz Countertops, High Speed Internet, Double Vanity, Eat-in Kitchen, 9 Flat Ceilings, Kitchen Island, Pantry, Full Bth Master Bdrm, Separate Shwr Tub
Area & Lot
Total area 2,242 Sq.Ft.
Lot Area 8,337 Sq.Ft.
Living area 2,242 Sq.Ft.
MLS® ID 7095523
Year Built 1995
School District Deer Valley Unified District
High School Mountain Ridge High School
Middle School Hillcrest Middle School
Elementary School Arrowhead Elementary School
Type Residential
Status For Sale
Exterior
Stories 1
Pool Outdoor, Play Pool
Air conditioning Central Air
Heat type Heat Pump
Water Source Public
Garage Space 3.0
Sewer Public Sewer
Lot Features Adjacent to Wash, East/West Exposure, Hillside Lot, Borders Preserve/Public Land, Desert Back, Desert Front
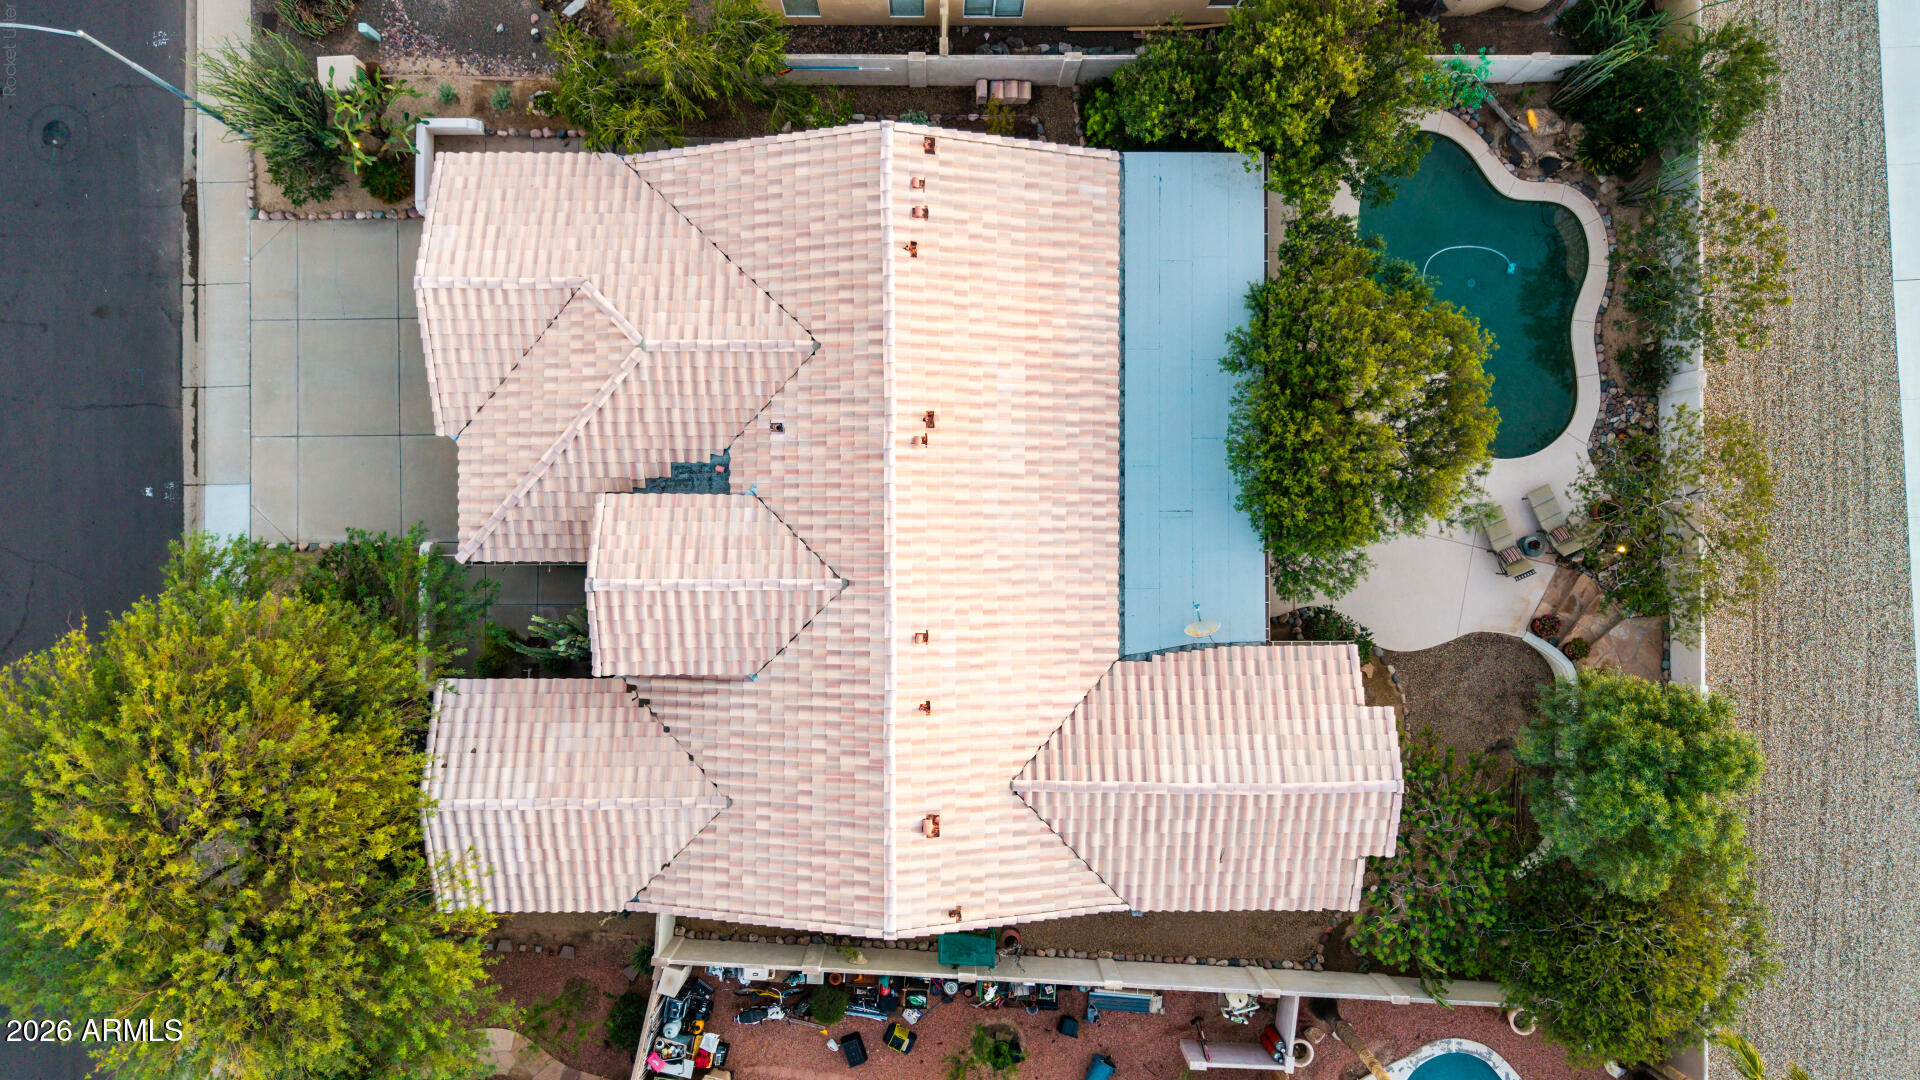
Roof Tile
Finance
Sales Price $777,741
HOA Fees $117 quarterly
Real Estate Tax $2,452 yearly
image

Schedule a Showing

We would love to show you our beautiful property. Please select your preferred date and time below. An agent will be in touch shortly to confirm your appointment.

Schedule a Showing

We would love to show you our beautiful property. Please select your preferred date and time below. An agent will be in touch shortly to confirm your appointment.

Thank you for your interest in 22906 N 74TH Lane, Glendale, AZ 85310. We are reviewing your request and will be in touch shortly!

Mortgage Calculator

Estimate your monthly mortgage payment, including the principal and interest, property taxes, and HOA. Adjust the values to generate a more accurate rate.

All estimates are provided for informational purposes only. Actual amounts may vary.
$0,000 Your Payment 20 15 65
$0,000 Your Payment

Glendale

Work With Us

The Valley Leaders epitomizes integrity, exemplary customer service, and strong negotiation skills with every detail of your real estate transaction. Our team is a very hard-working and driven professional. Don't hesitate to reach out today!