22909 N 38TH Way
22909 N 38TH Way
22909 N 38TH Way
22909 N 38TH Way
22909 N 38TH Way
22909 N 38TH Way
22909 N 38TH Way
22909 N 38TH Way
22909 N 38TH Way
22909 N 38TH Way
22909 N 38TH Way
22909 N 38TH Way
22909 N 38TH Way
22909 N 38TH Way
22909 N 38TH Way
22909 N 38TH Way
22909 N 38TH Way
22909 N 38TH Way
22909 N 38TH Way
22909 N 38TH Way
22909 N 38TH Way
22909 N 38TH Way
22909 N 38TH Way
22909 N 38TH Way
22909 N 38TH Way
22909 N 38TH Way
22909 N 38TH Way
22909 N 38TH Way
22909 N 38TH Way
22909 N 38TH Way
22909 N 38TH Way
22909 N 38TH Way
22909 N 38TH Way
22909 N 38TH Way
22909 N 38TH Way
22909 N 38TH Way
22909 N 38TH Way
22909 N 38TH Way
22909 N 38TH Way
22909 N 38TH Way
22909 N 38TH Way
22909 N 38TH Way
22909 N 38TH Way
22909 N 38TH Way
22909 N 38TH Way
22909 N 38TH Way
22909 N 38TH Way
22909 N 38TH Way
22909 N 38TH Way
22909 N 38TH Way
22909 N 38TH Way
22909 N 38TH Way
22909 N 38TH Way
22909 N 38TH Way
22909 N 38TH Way
22909 N 38TH Way
22909 N 38TH Way
22909 N 38TH Way
22909 N 38TH Way
22909 N 38TH Way
22909 N 38TH Way
22909 N 38TH Way
22909 N 38TH Way
VIEW PHOTOS
Courtesy of eXp Realty, Melanie S Sanders Listing Contact: 888-897-7821 
$1,598,900

22909 N 38TH Way

5 Beds 5 Baths 4,483 Sq.Ft. 9,837 Sq.Ft.

Description

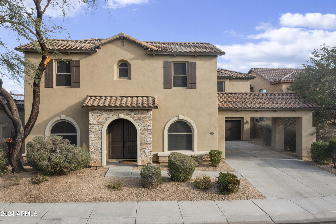
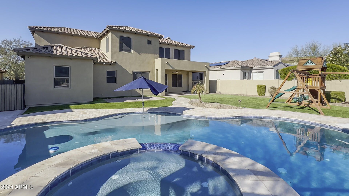
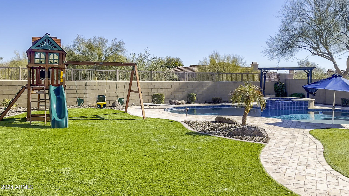
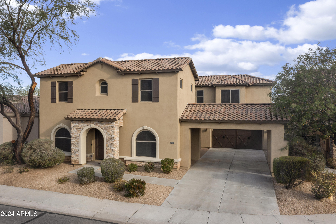
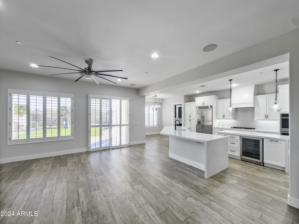
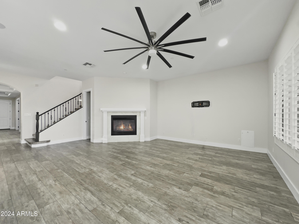
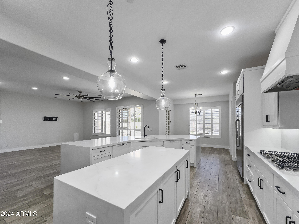
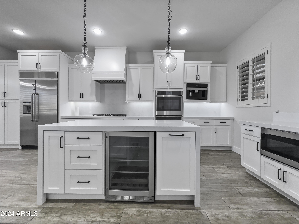
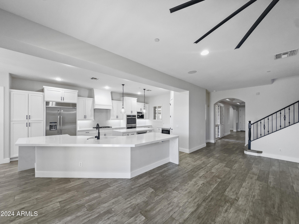
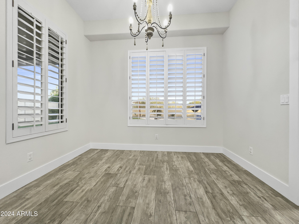
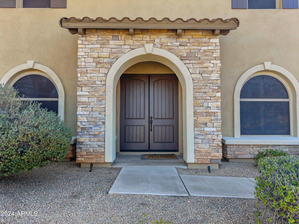
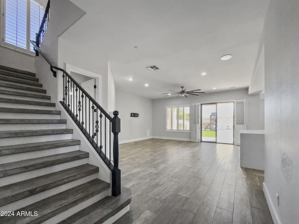
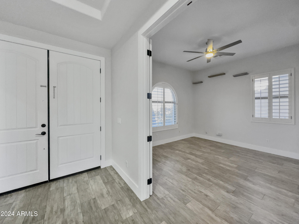
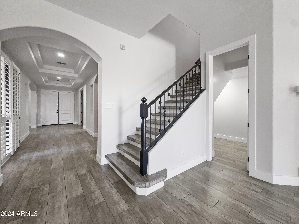
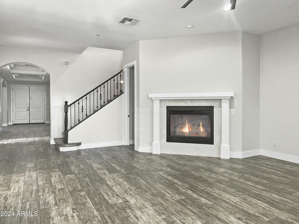
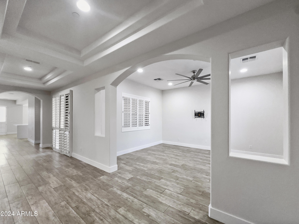
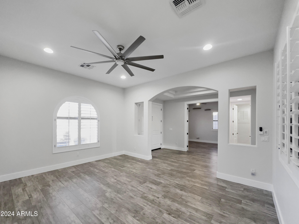
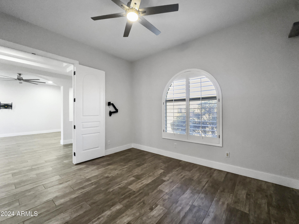
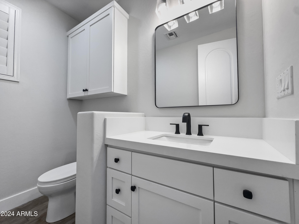
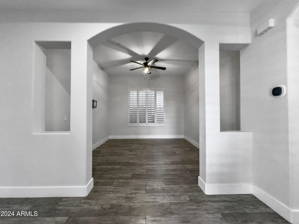
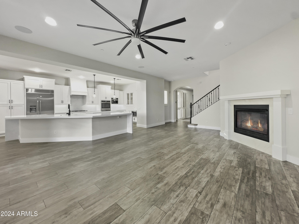
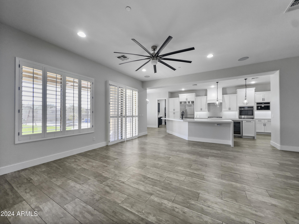
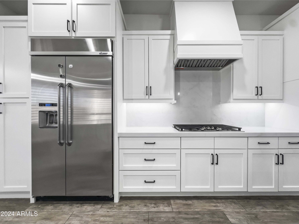
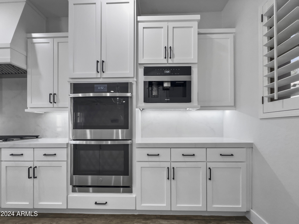
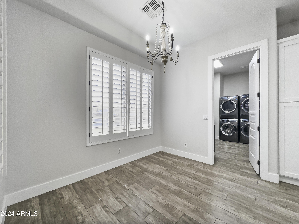
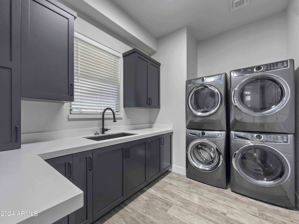
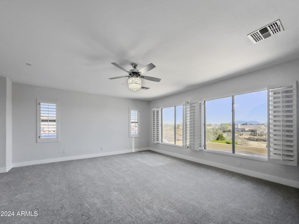
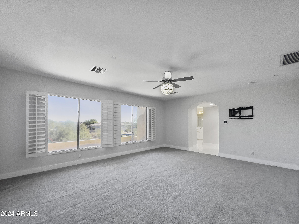
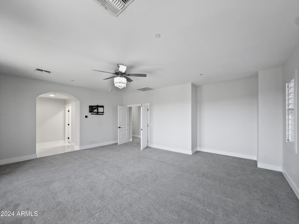
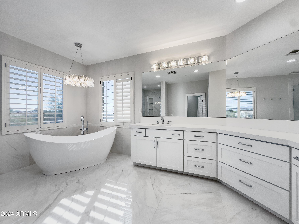
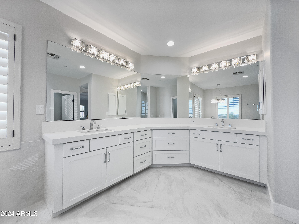
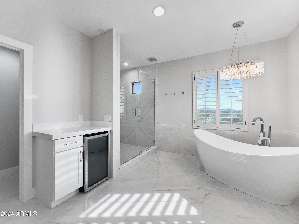
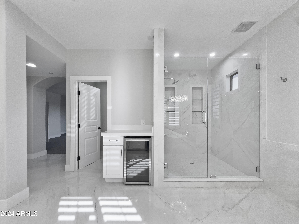
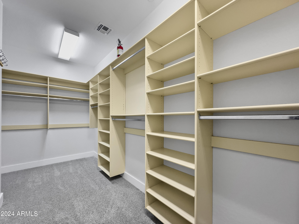
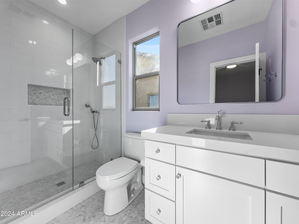
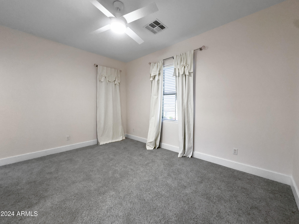
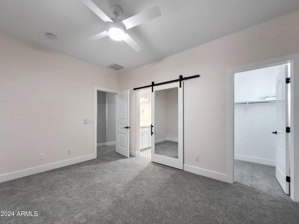
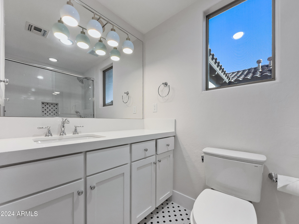
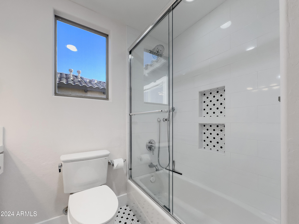
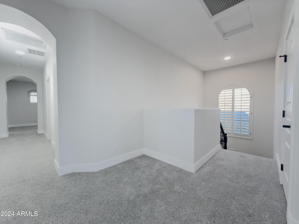
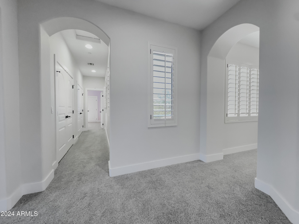
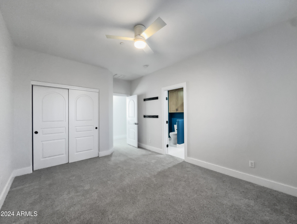
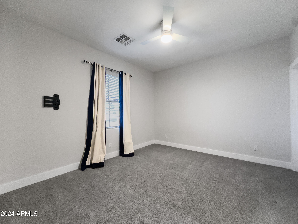
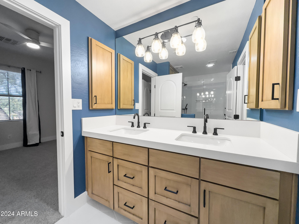
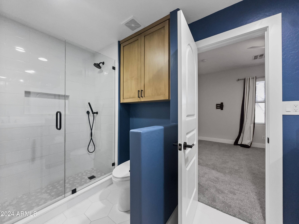
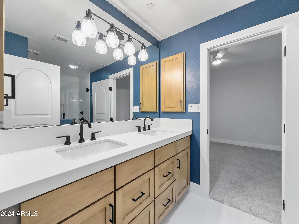
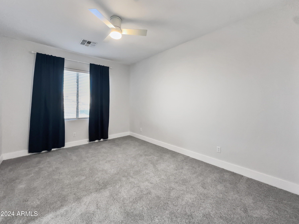
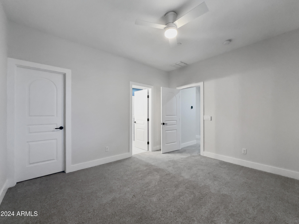
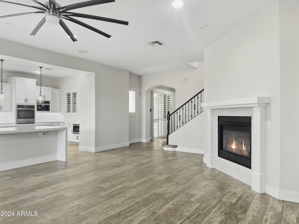
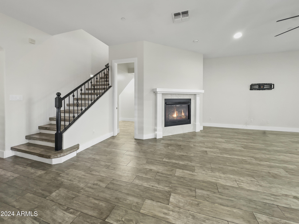
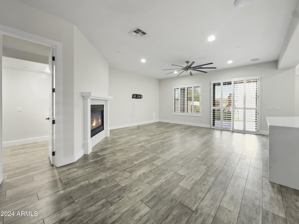
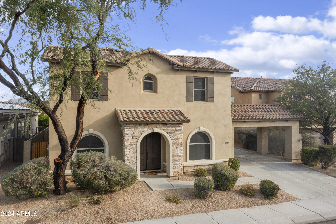
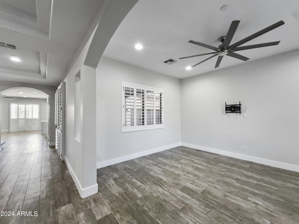
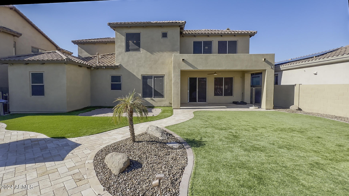
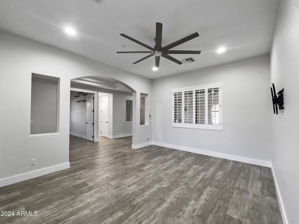
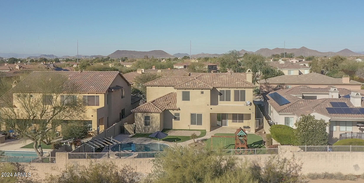
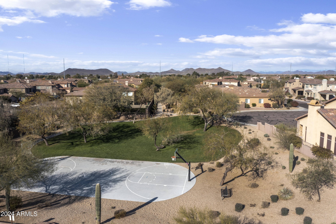
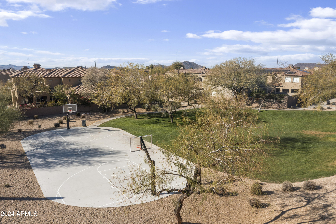
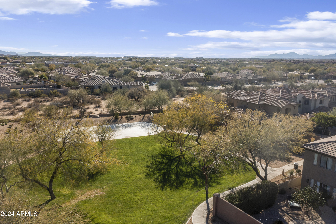
Indulge in luxury with this newly renovated home in the sought-after Aviano community. A masterpiece with upgrades nearing 300K, it radiates the allure of a brand-new residence. Nestled on a cul-de-sac lot, the home backs to natural open space, providing a serene backdrop.The gourmet kitchen is a chef's dream, featuring top-tier appliances, stunning waterfall quartz countertops, and an expansive wrap-around bar. The primary retreat is a spacious haven with mountain views and a spa-like ensuite bath, offering a standalone tub, massive shower, coffee bar/refrigerator, double sinks, and more.Step into the private backyard oasis, complete with an elegant diving pool, spa, covered patio, synthetic grass, sandbox, and play area. Enjoy the proximity to an elementary school, parks, and more. The laundry room is a vision of convenience with two washer/dryers, tons of cabinetry and a cabinet to hide the electronics wiring.Having 2 additional bedroom suites with private baths provides for more convenient living. This masterpiece has too many options to list. This is not just a home; it's a statement of opulence and sophistication. Make it yours!

Share Property

Location

22909 N 38TH Way, Phoenix, AZ 85050

Status

Sold

Date Sold

February 26, 2024

Property Amenities

Interior
Laundry room Engy Star (See Rmks), Wshr/Dry Hook Up Only
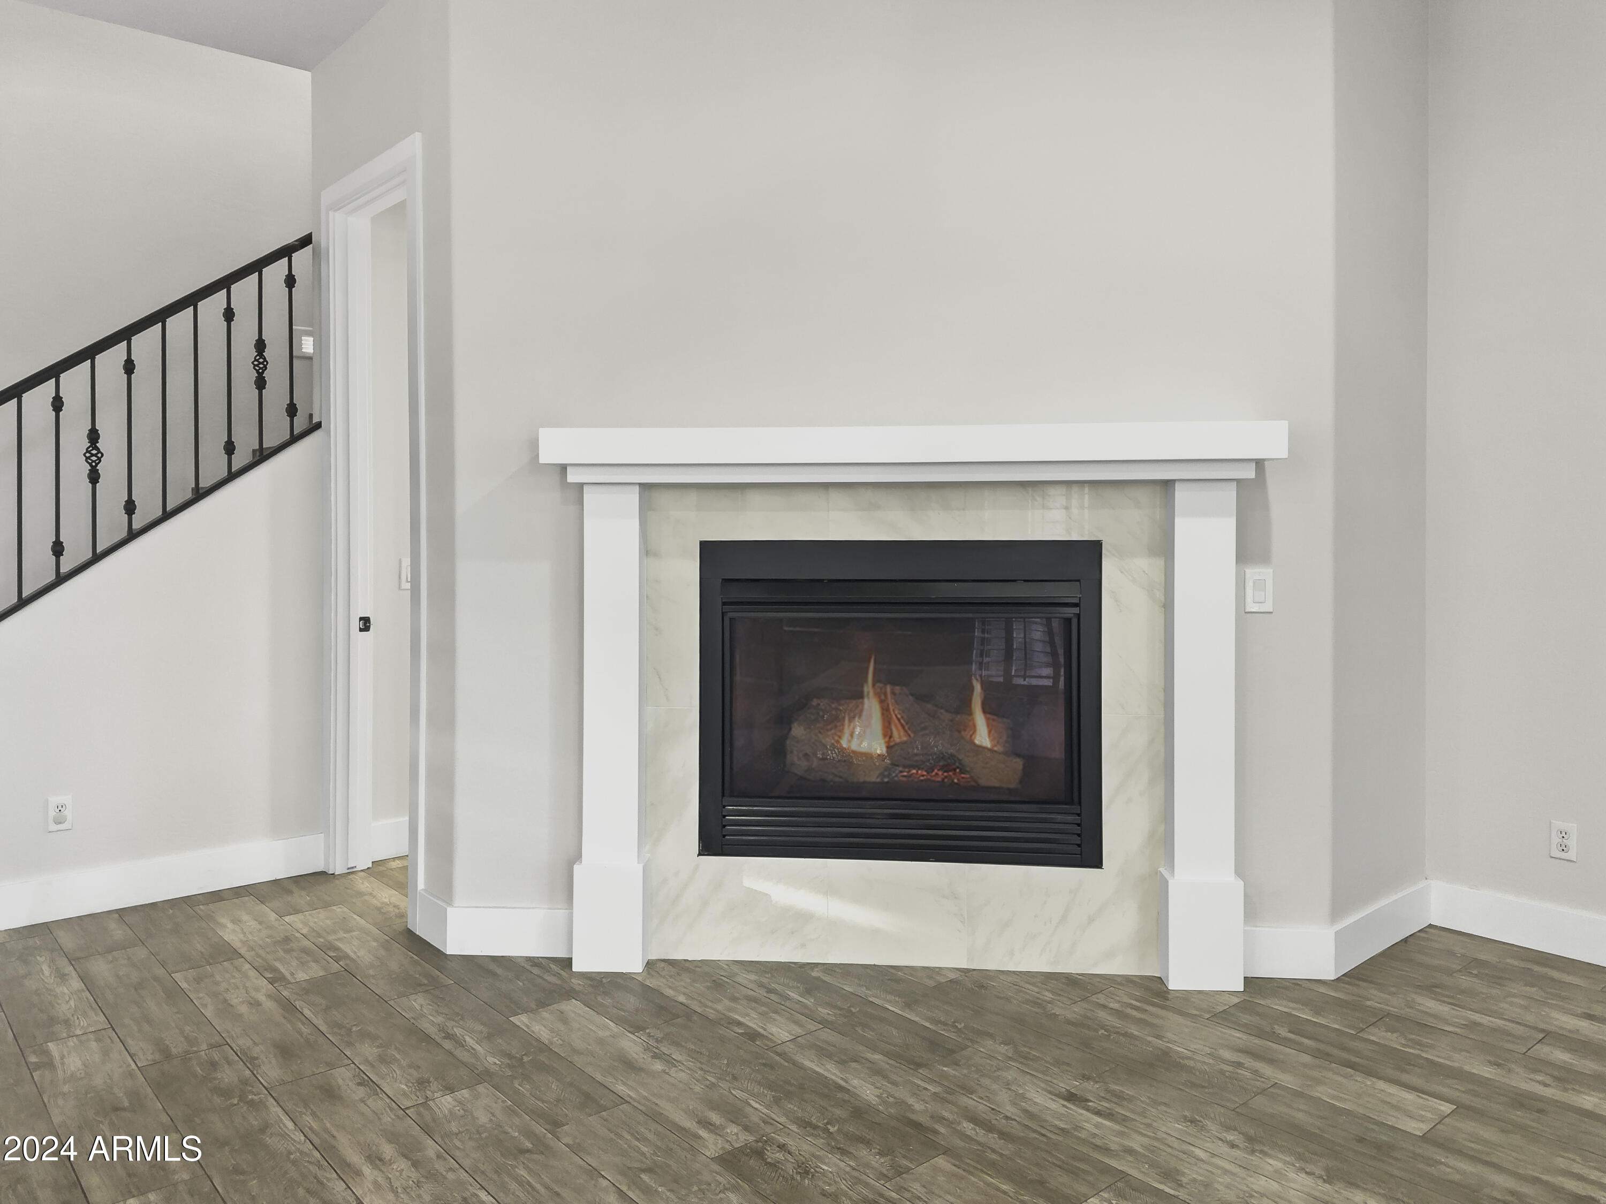
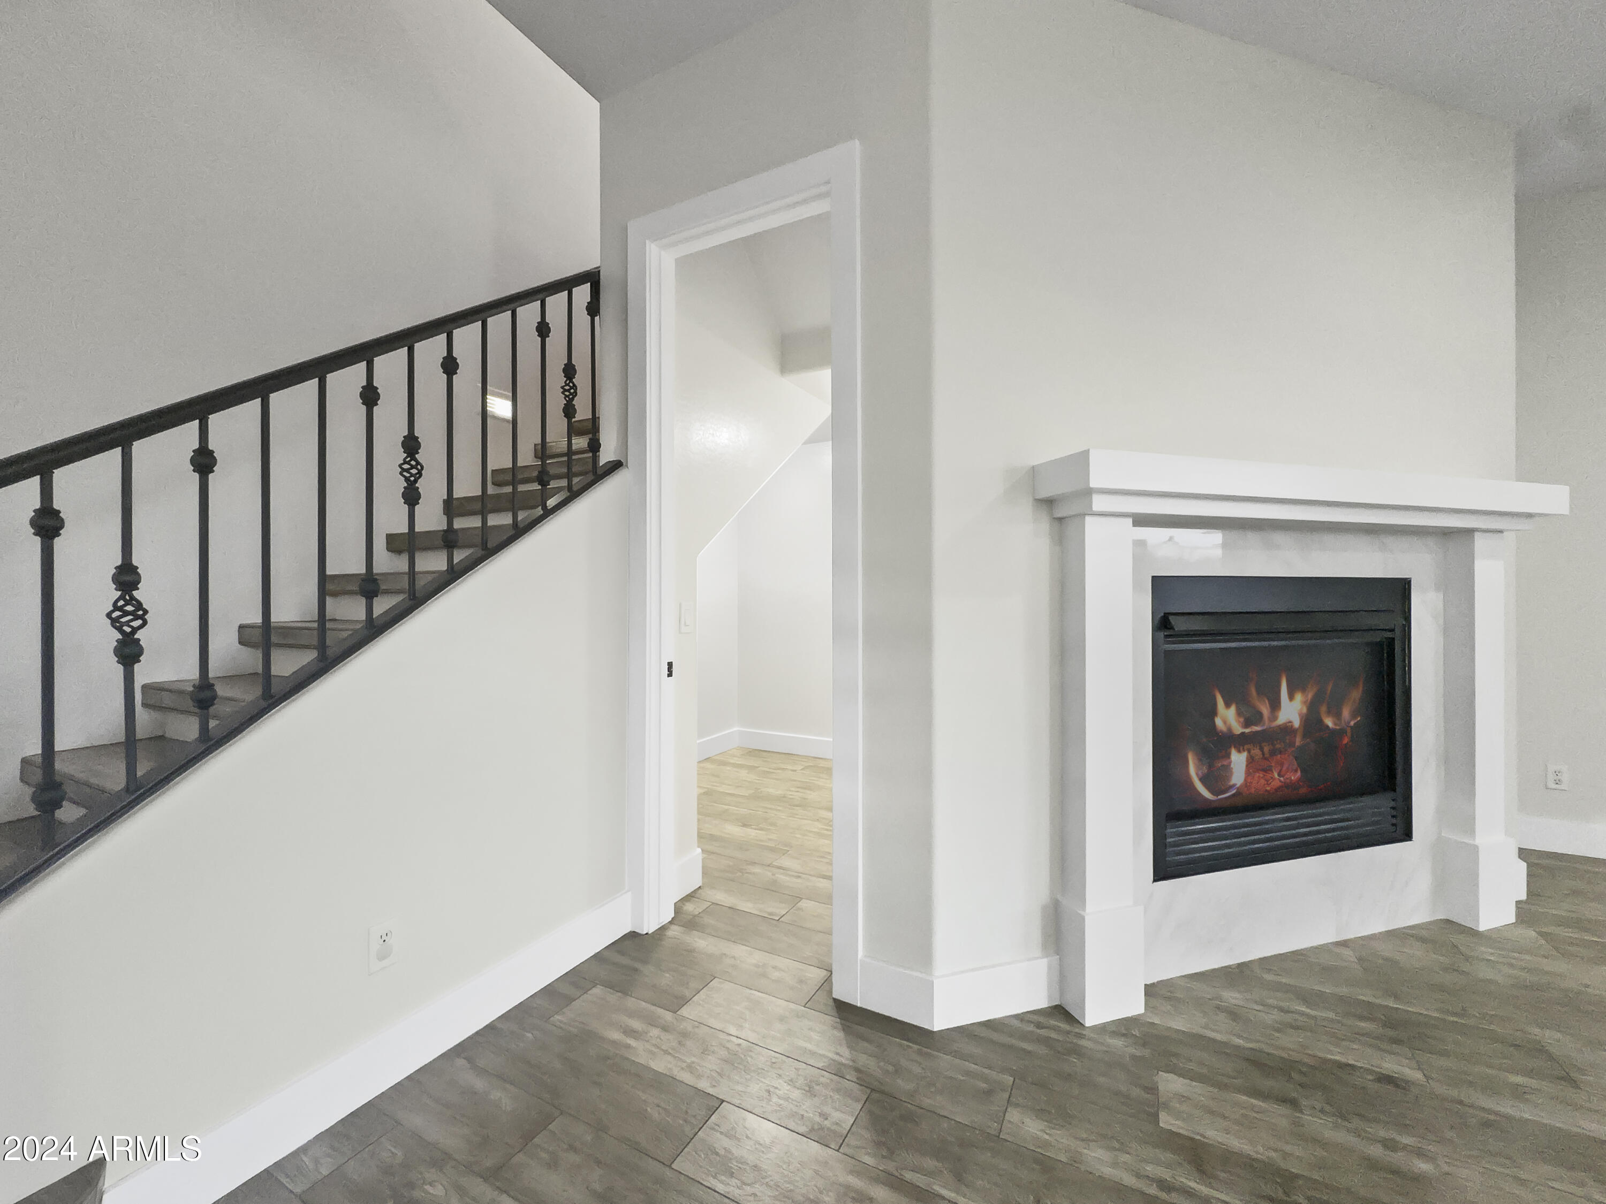
Fireplace Gas
Appliances Gas Cooktop
Flooring Carpet, Tile
Total Bedrooms: 5
Other Interior Features High Speed Internet, Double Vanity, Upstairs, Eat-in Kitchen, Breakfast Bar, 9 Flat Ceilings, Kitchen Island, Pantry, Full Bth Master Bdrm, Separate Shwr Tub
Area & Lot
Lot Area 9,837 Sq.Ft.
Living area 4,483 Sq.Ft.
MLS® ID 6653655
Year Built 2005
School District Paradise Valley Unified District
High School Pinnacle High School
Middle School Explorer Middle School
Elementary School Wildfire Elementary School
Architecture Styles Santa Barbara/Tuscan
Type Residential
Status Sold
Exterior
Stories 2
Pool Diving Pool, Heated
Air conditioning Central Air, Ceiling Fan(s)
Heat type Natural Gas
Water Source City Water
Garage Space 3.0
Security Features Security System Leased
Sewer Public Sewer
Other Exterior Features Playground, Private Yard
Parking Tandem Garage, Garage Door Opener, Attchd Gar Cabinets
Lot Features Sprinklers In Rear, Sprinklers In Front, Desert Front, Cul-De-Sac, Gravel/Stone Back, Synthetic Grass Back, Auto Timer H 2 O Front, Auto Timer H 2 O Back, Irrigation Front, Irrigation Back
Roof Tile
Finance
Sales Price $1,598,900
HOA Fees $219 monthly
Real Estate Tax $7,013 yearly

Work With Us

The Valley Leaders epitomizes integrity, exemplary customer service, and strong negotiation skills with every detail of your real estate transaction. Our team is a very hard-working and driven professional. Don't hesitate to reach out today!



