2310 W STELLA Lane
2310 W STELLA Lane
2310 W STELLA Lane
2310 W STELLA Lane
2310 W STELLA Lane
2310 W STELLA Lane
2310 W STELLA Lane
2310 W STELLA Lane
2310 W STELLA Lane
2310 W STELLA Lane
2310 W STELLA Lane
2310 W STELLA Lane
2310 W STELLA Lane
2310 W STELLA Lane
2310 W STELLA Lane
2310 W STELLA Lane
2310 W STELLA Lane
2310 W STELLA Lane
2310 W STELLA Lane
2310 W STELLA Lane
2310 W STELLA Lane
2310 W STELLA Lane
2310 W STELLA Lane
2310 W STELLA Lane
2310 W STELLA Lane
2310 W STELLA Lane
2310 W STELLA Lane
2310 W STELLA Lane
2310 W STELLA Lane
2310 W STELLA Lane
2310 W STELLA Lane
2310 W STELLA Lane
2310 W STELLA Lane
2310 W STELLA Lane
2310 W STELLA Lane
2310 W STELLA Lane
2310 W STELLA Lane
2310 W STELLA Lane
2310 W STELLA Lane
VIEW PHOTOS
Courtesy of eXp Realty
$400,000

2310 W STELLA Lane

3 Beds 2 Baths 1,131 Sq.Ft. 7,283 Sq.Ft.

Description

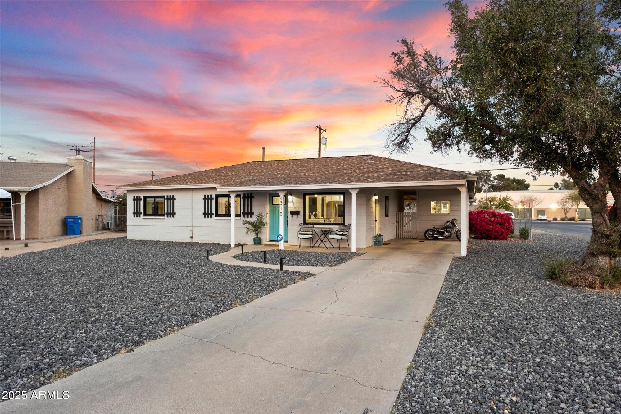
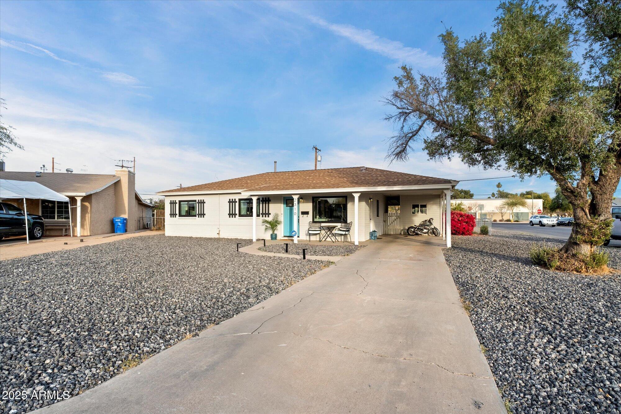
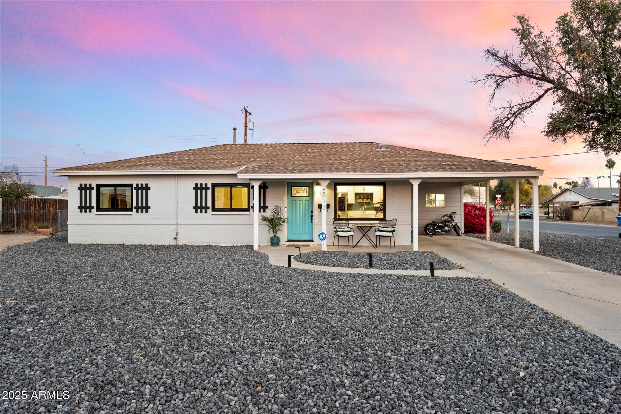
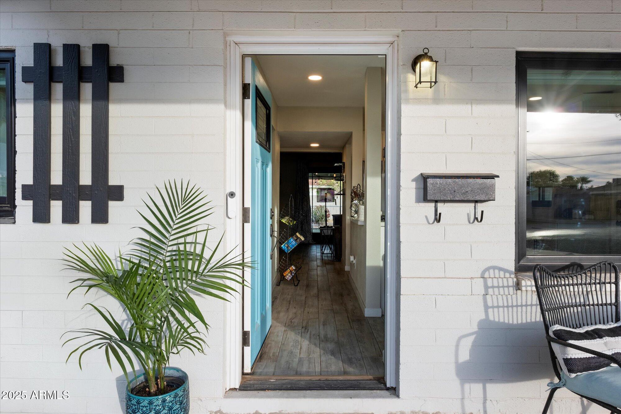
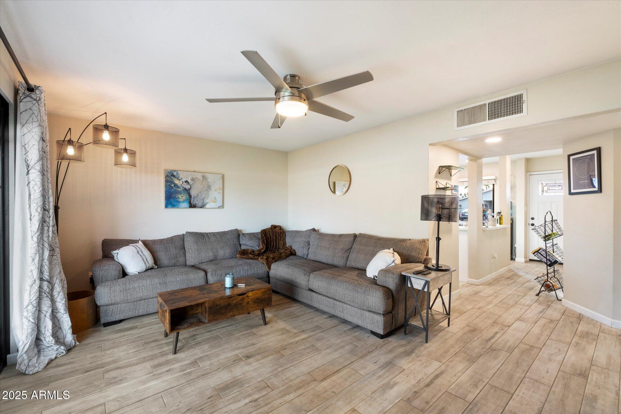
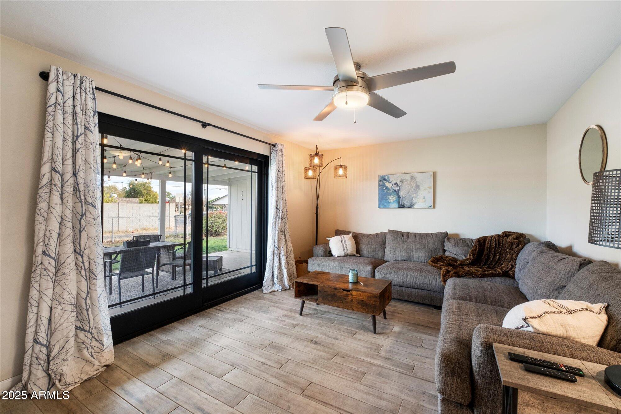
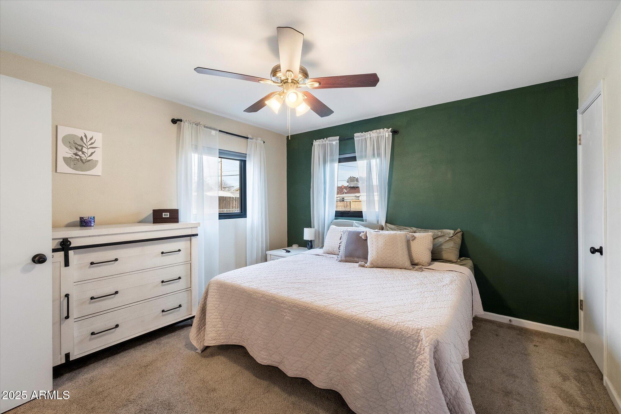
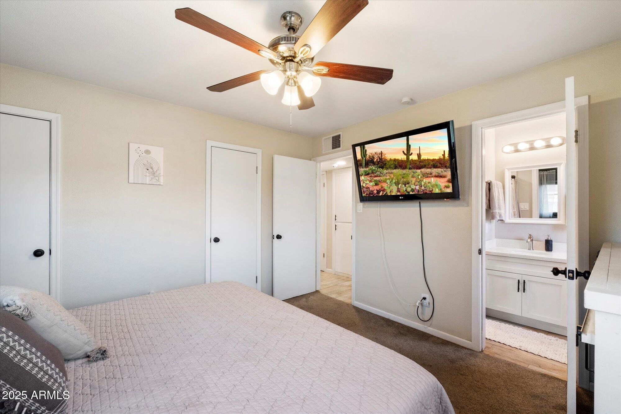
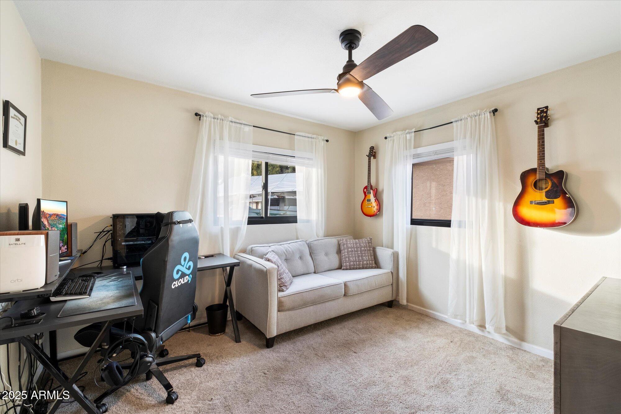
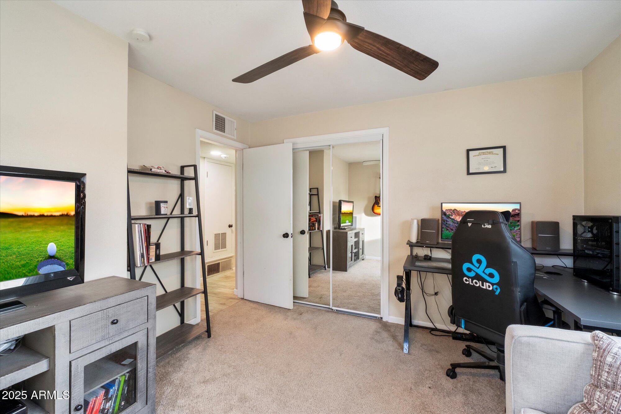
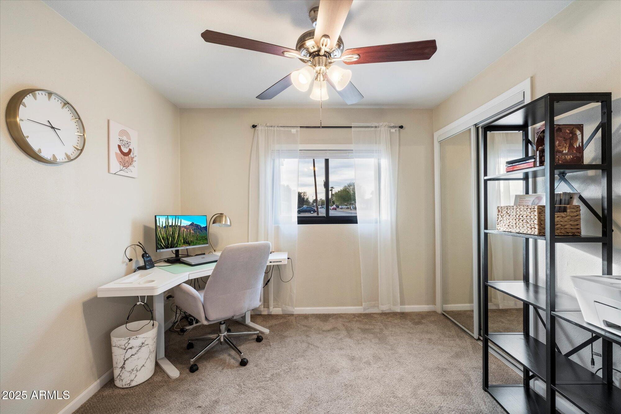
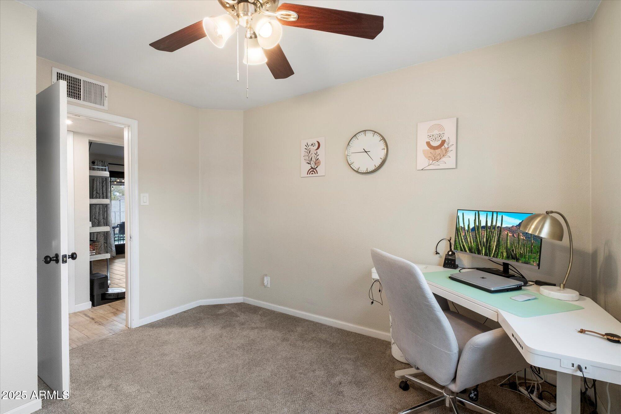
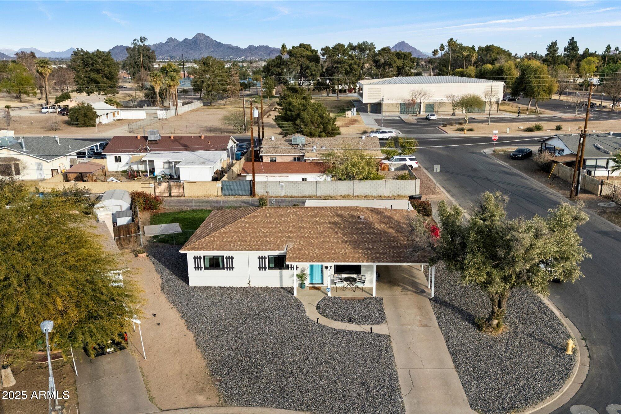
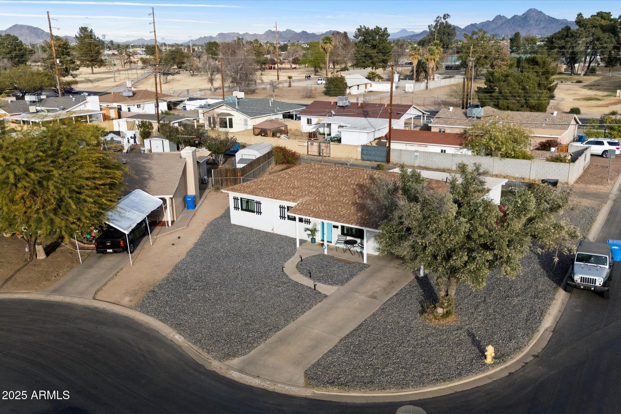
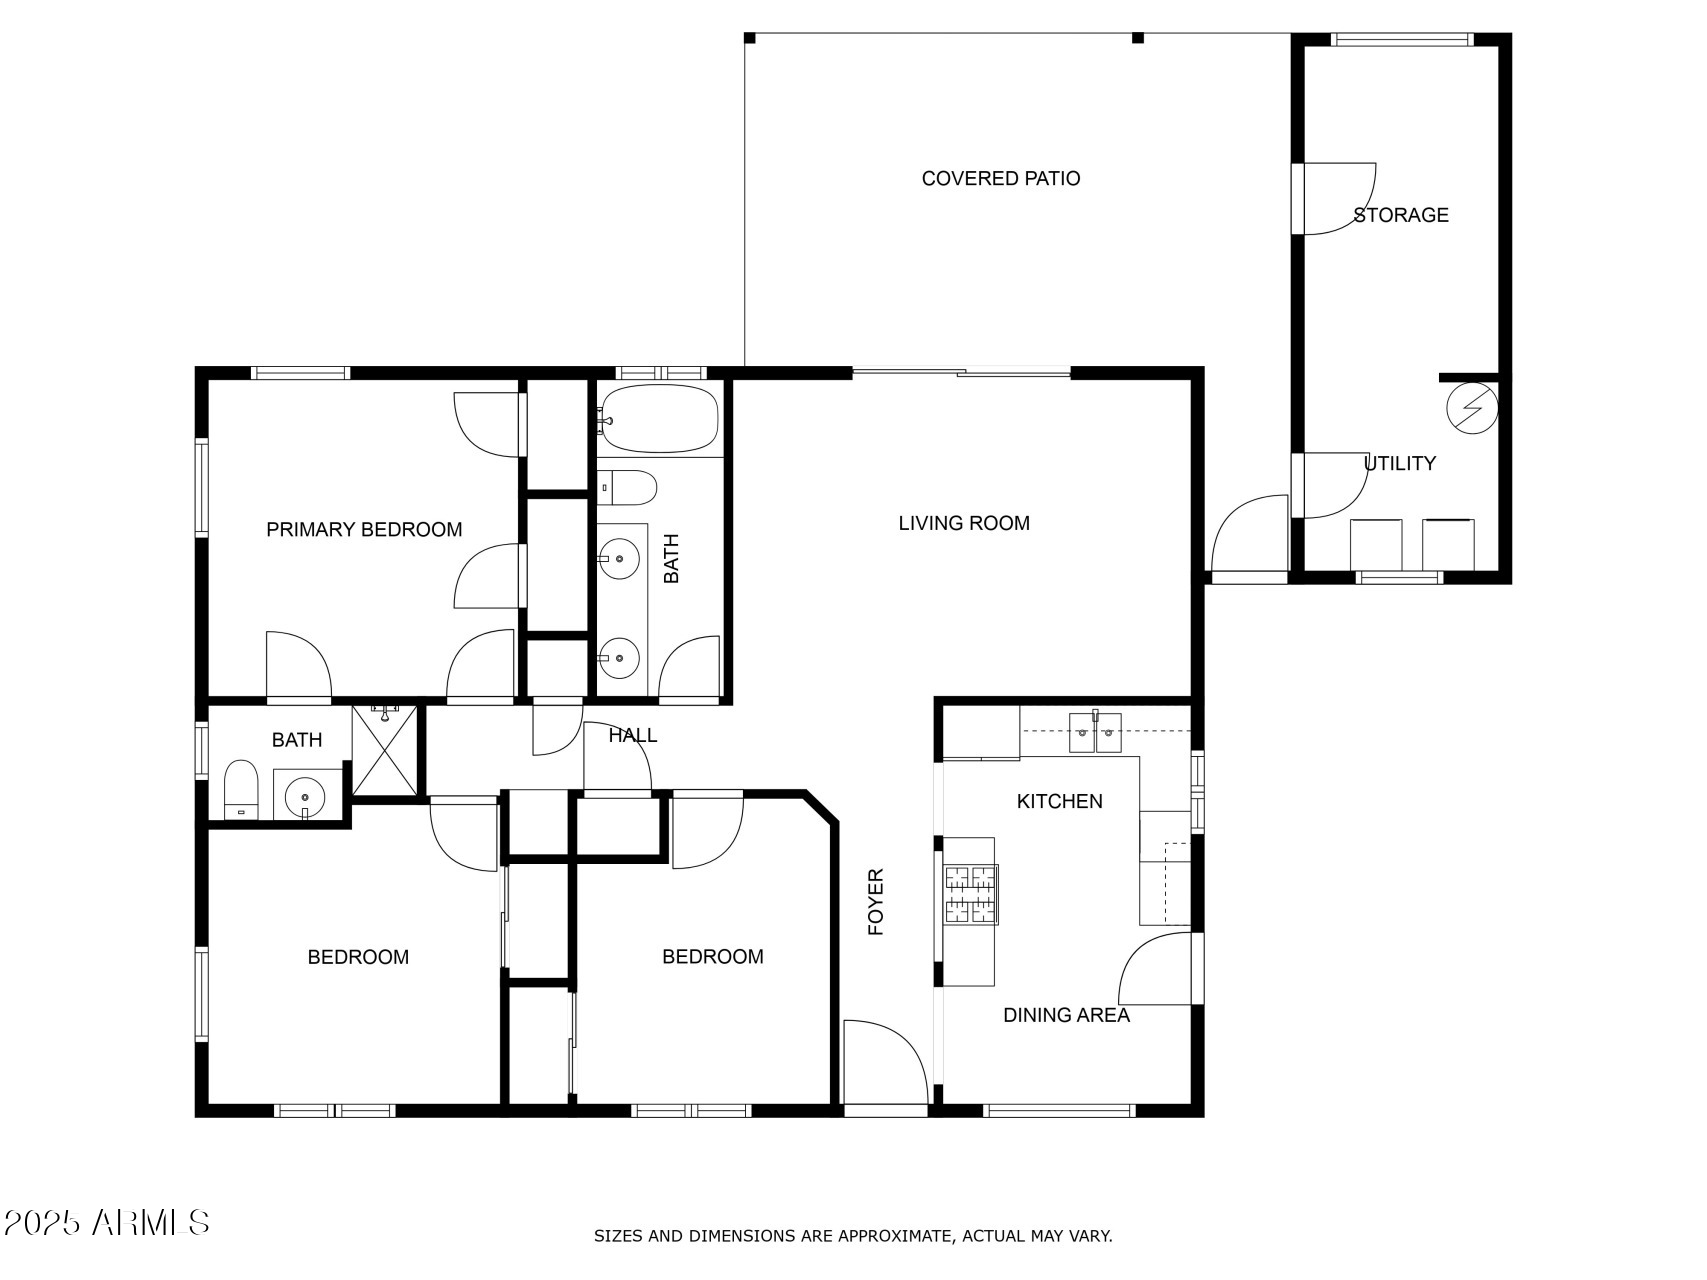
Don't miss this beautifully updated 3-bedroom, 2-bathroom home offering nearly 1,200 sq. ft. of modern living space! Plus, you may be eligible for up to $17,500 in grant assistance!

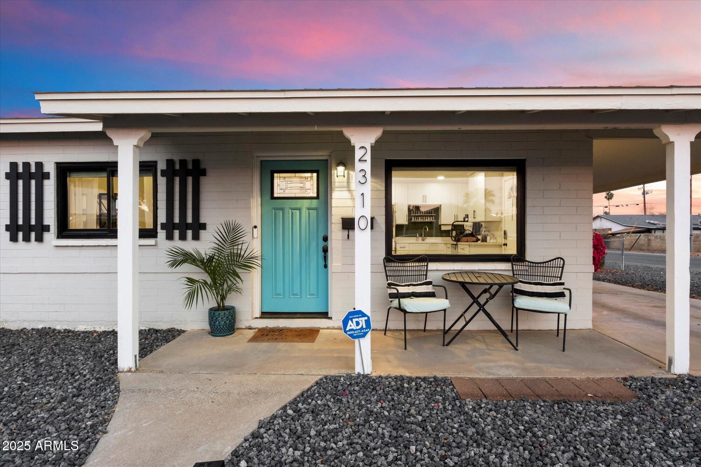
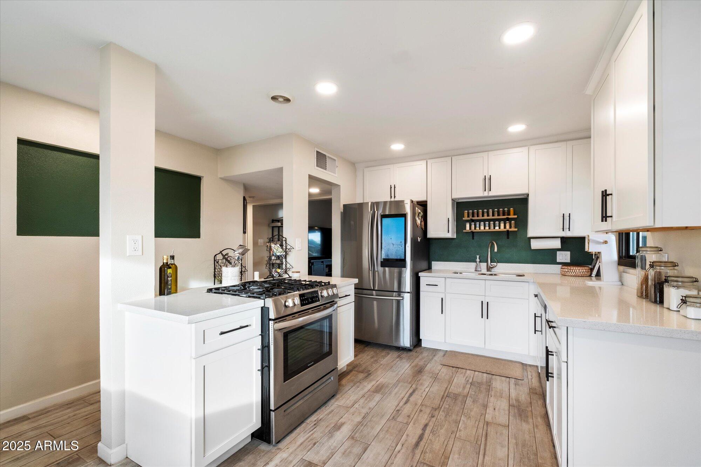
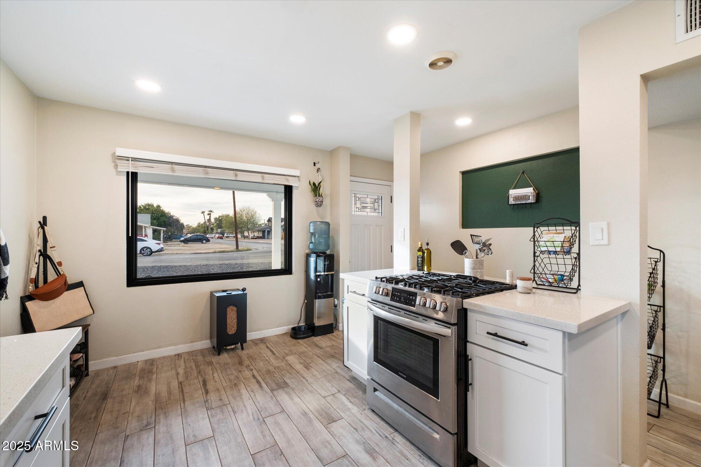
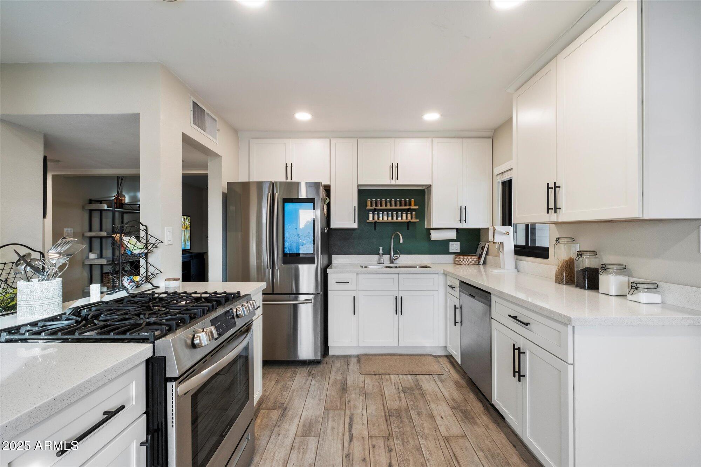
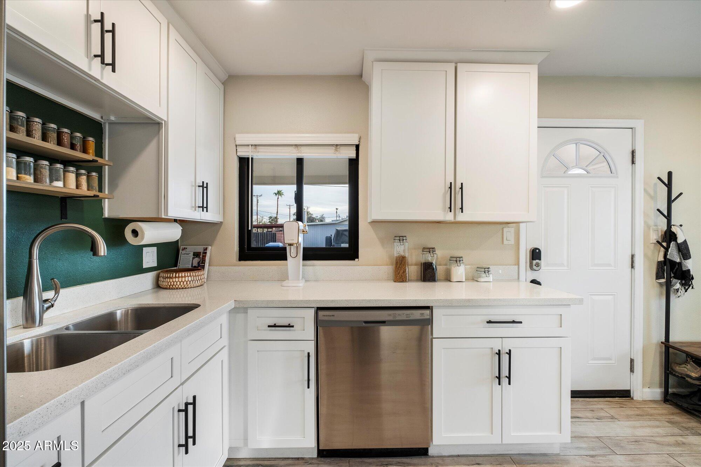
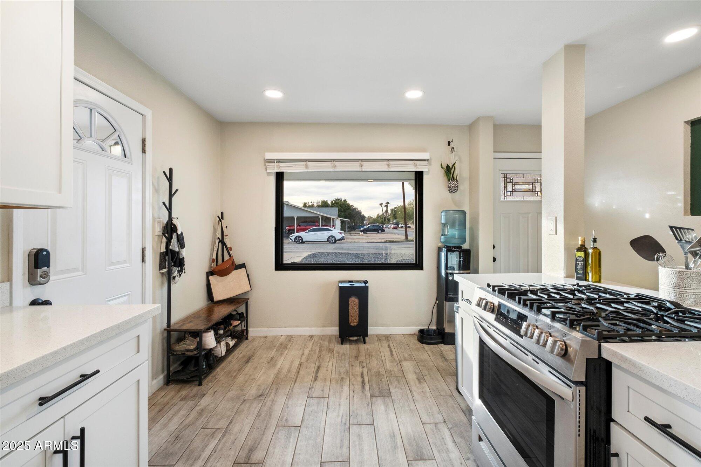
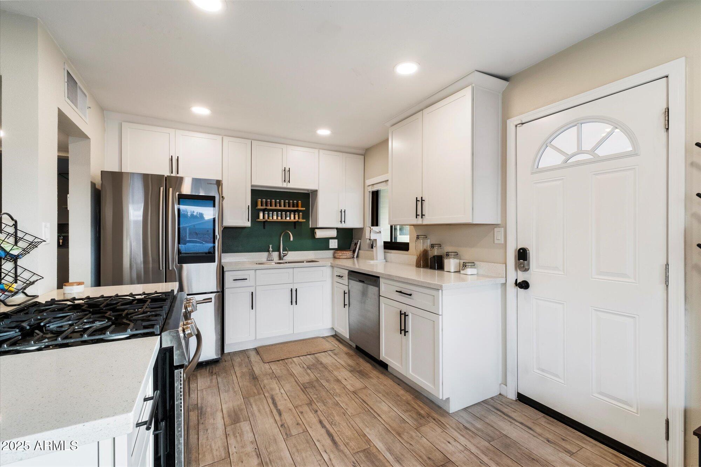
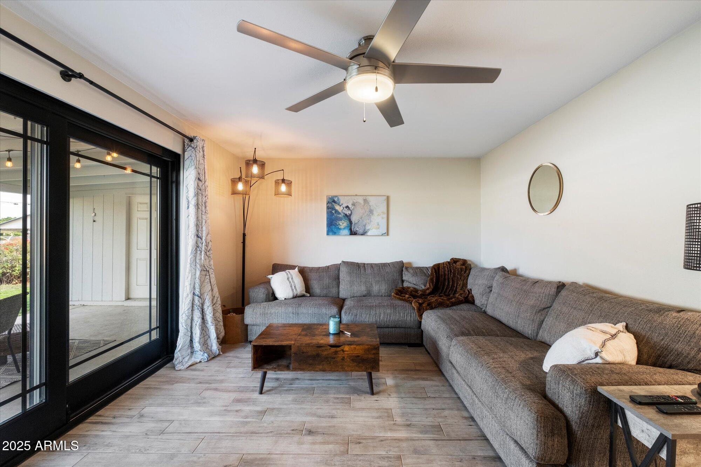
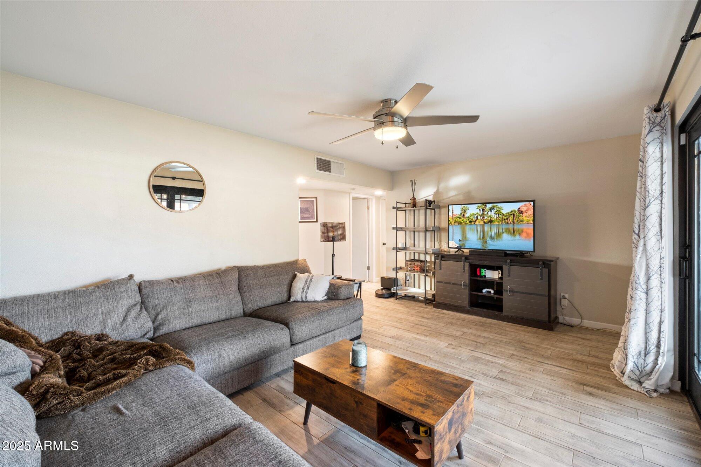
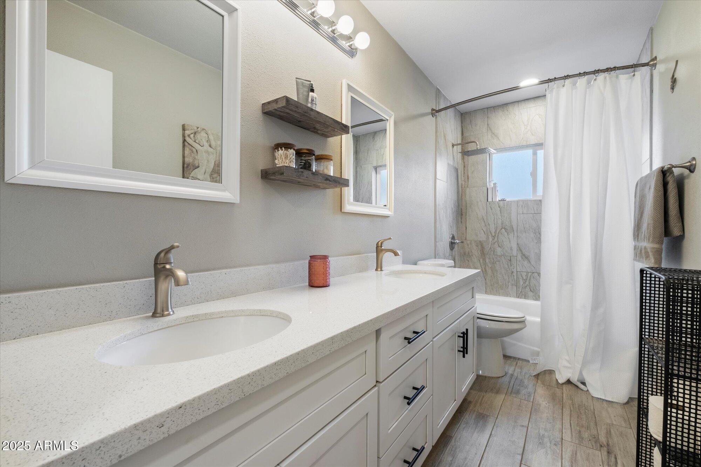
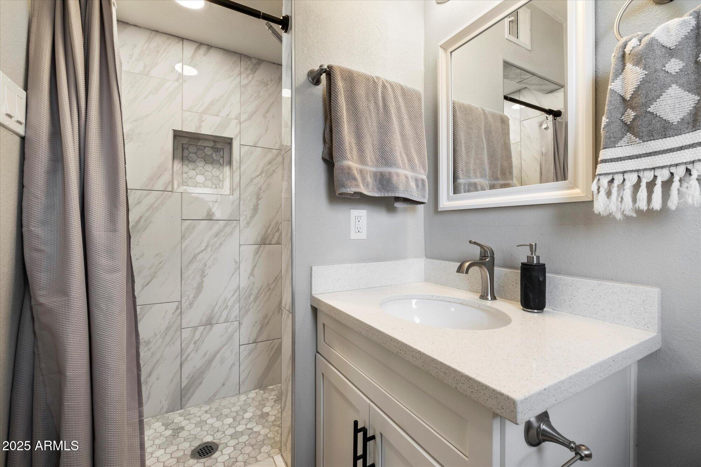
Completely renovated in 2020, this single-level stunner features stylish upgrades throughout, including sleek new flooring, quartz countertops, custom cabinets, designer tile showers, and stainless steel appliances. Major system updates provide peace of mind, with a top-of-the-line 16 SEER Goodman AC unit (2023), premium black Anderson energy-efficient windows (2023), a newer roof (2019), and a newer hot water heater (2020).

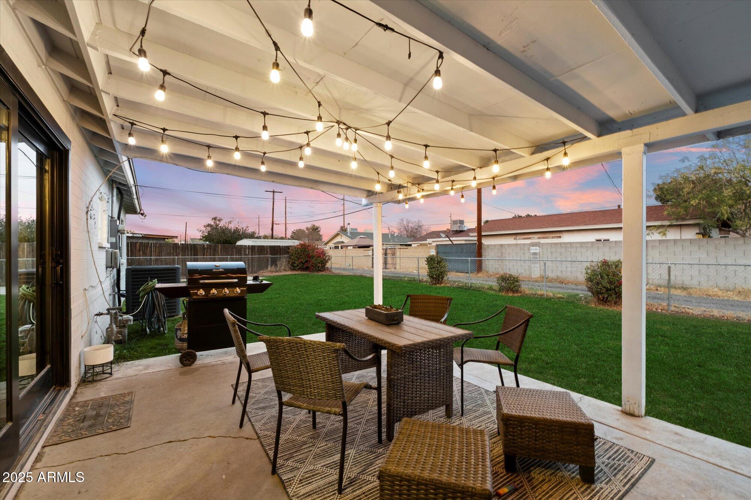
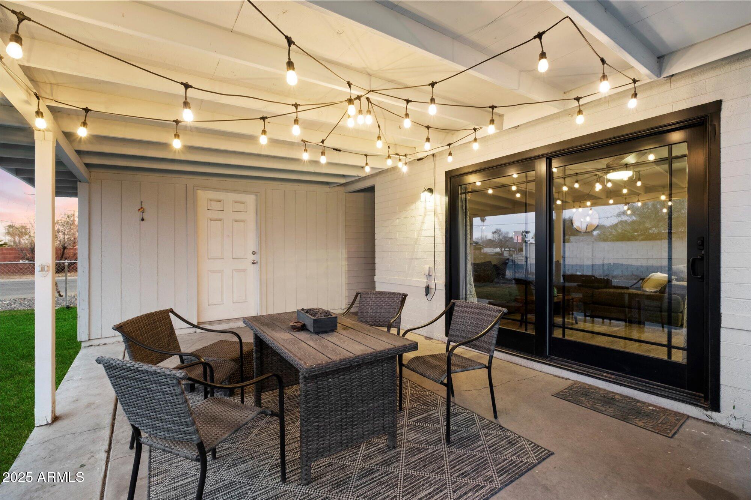
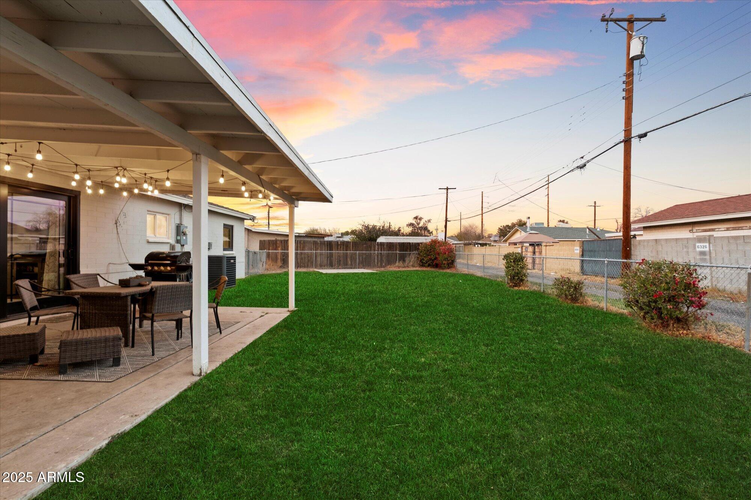
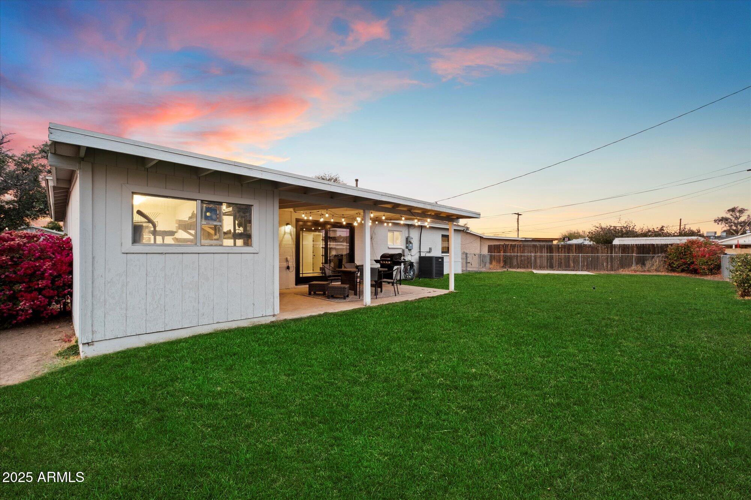
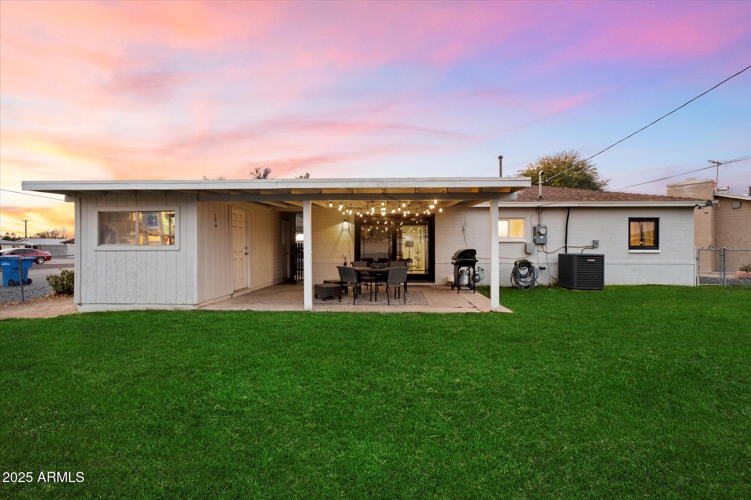
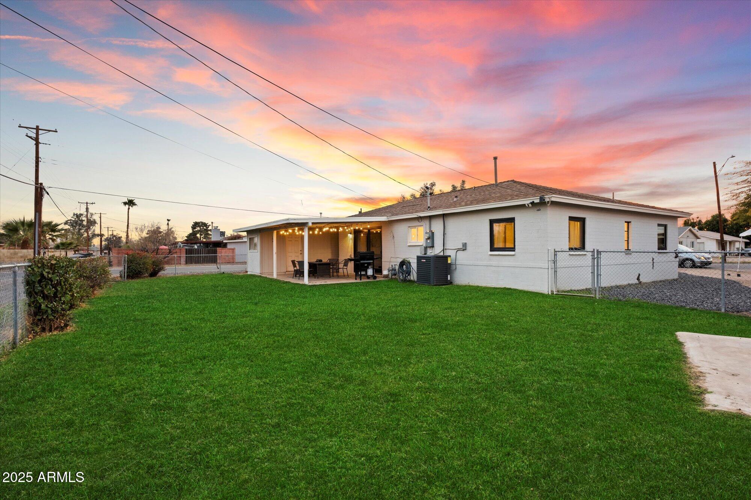
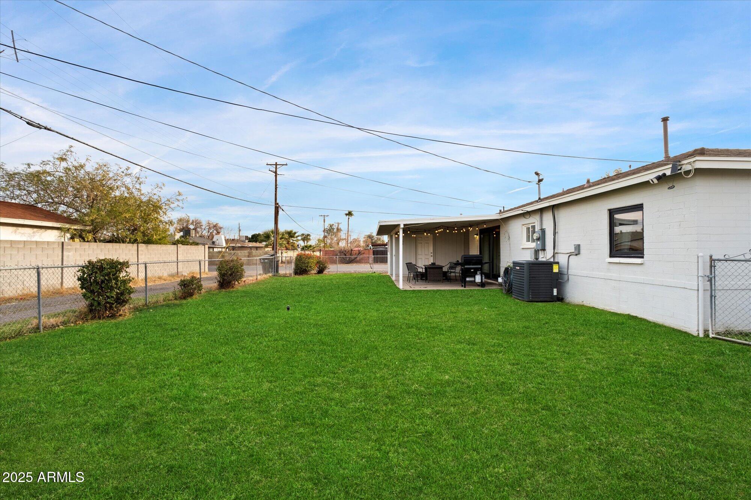
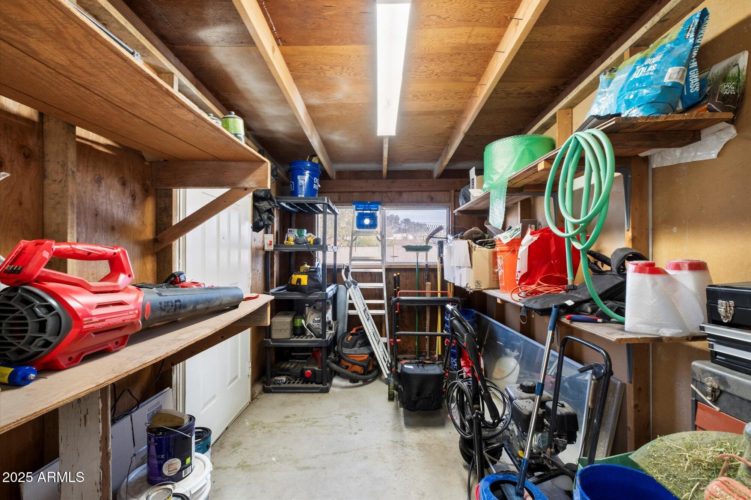
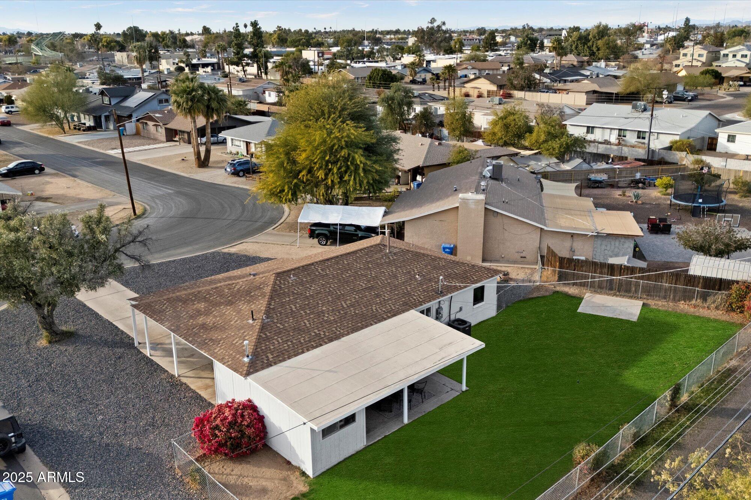
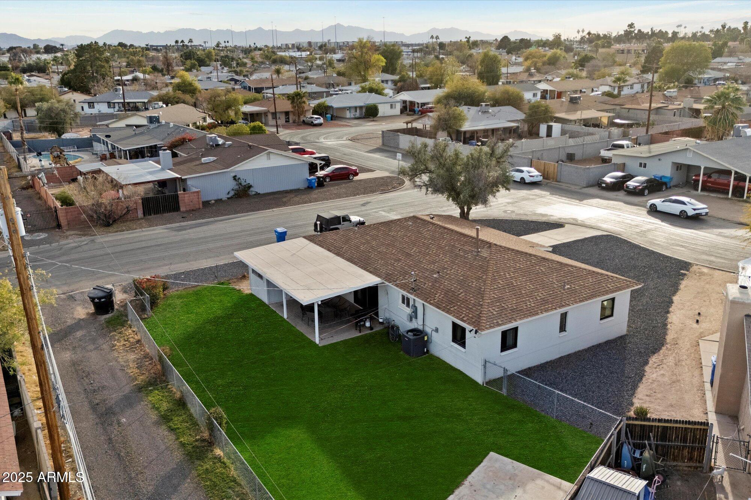
The spacious backyard is an entertainer's dream... ... featuring lush green grass, a large covered patio, and a storage areaperfect for relaxing, hosting BBQs, or letting pets and kids play!

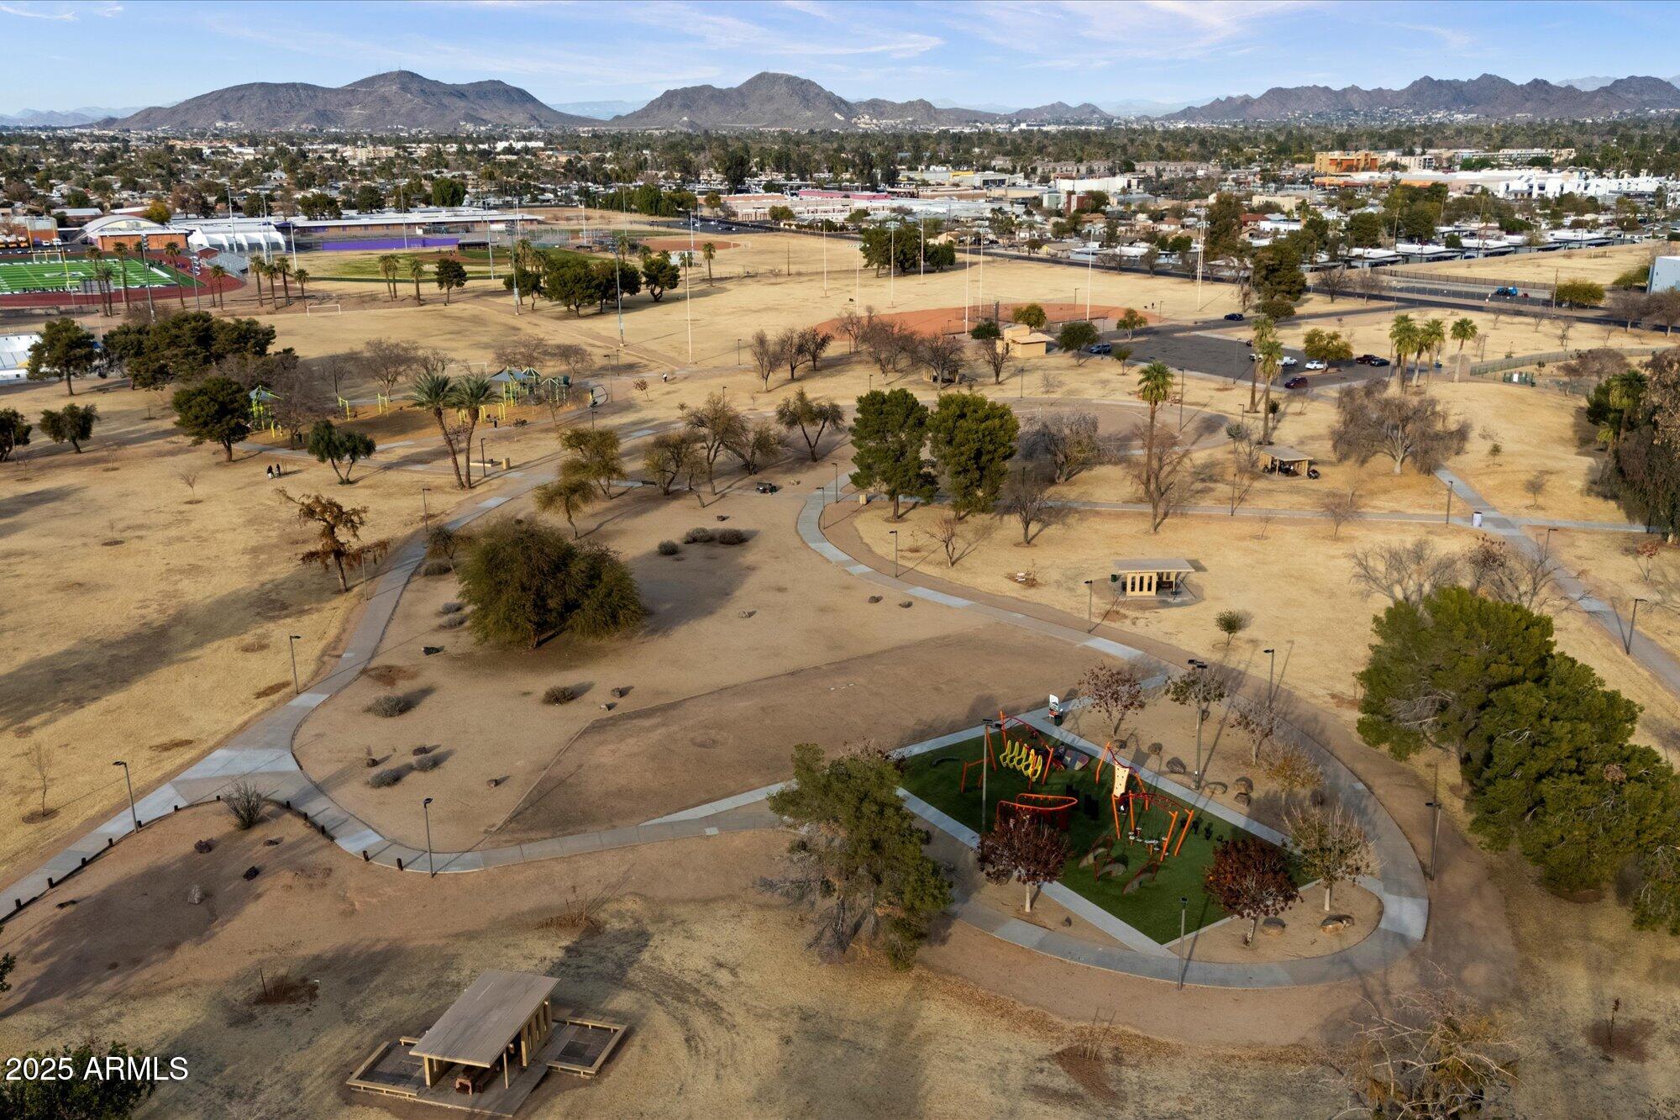
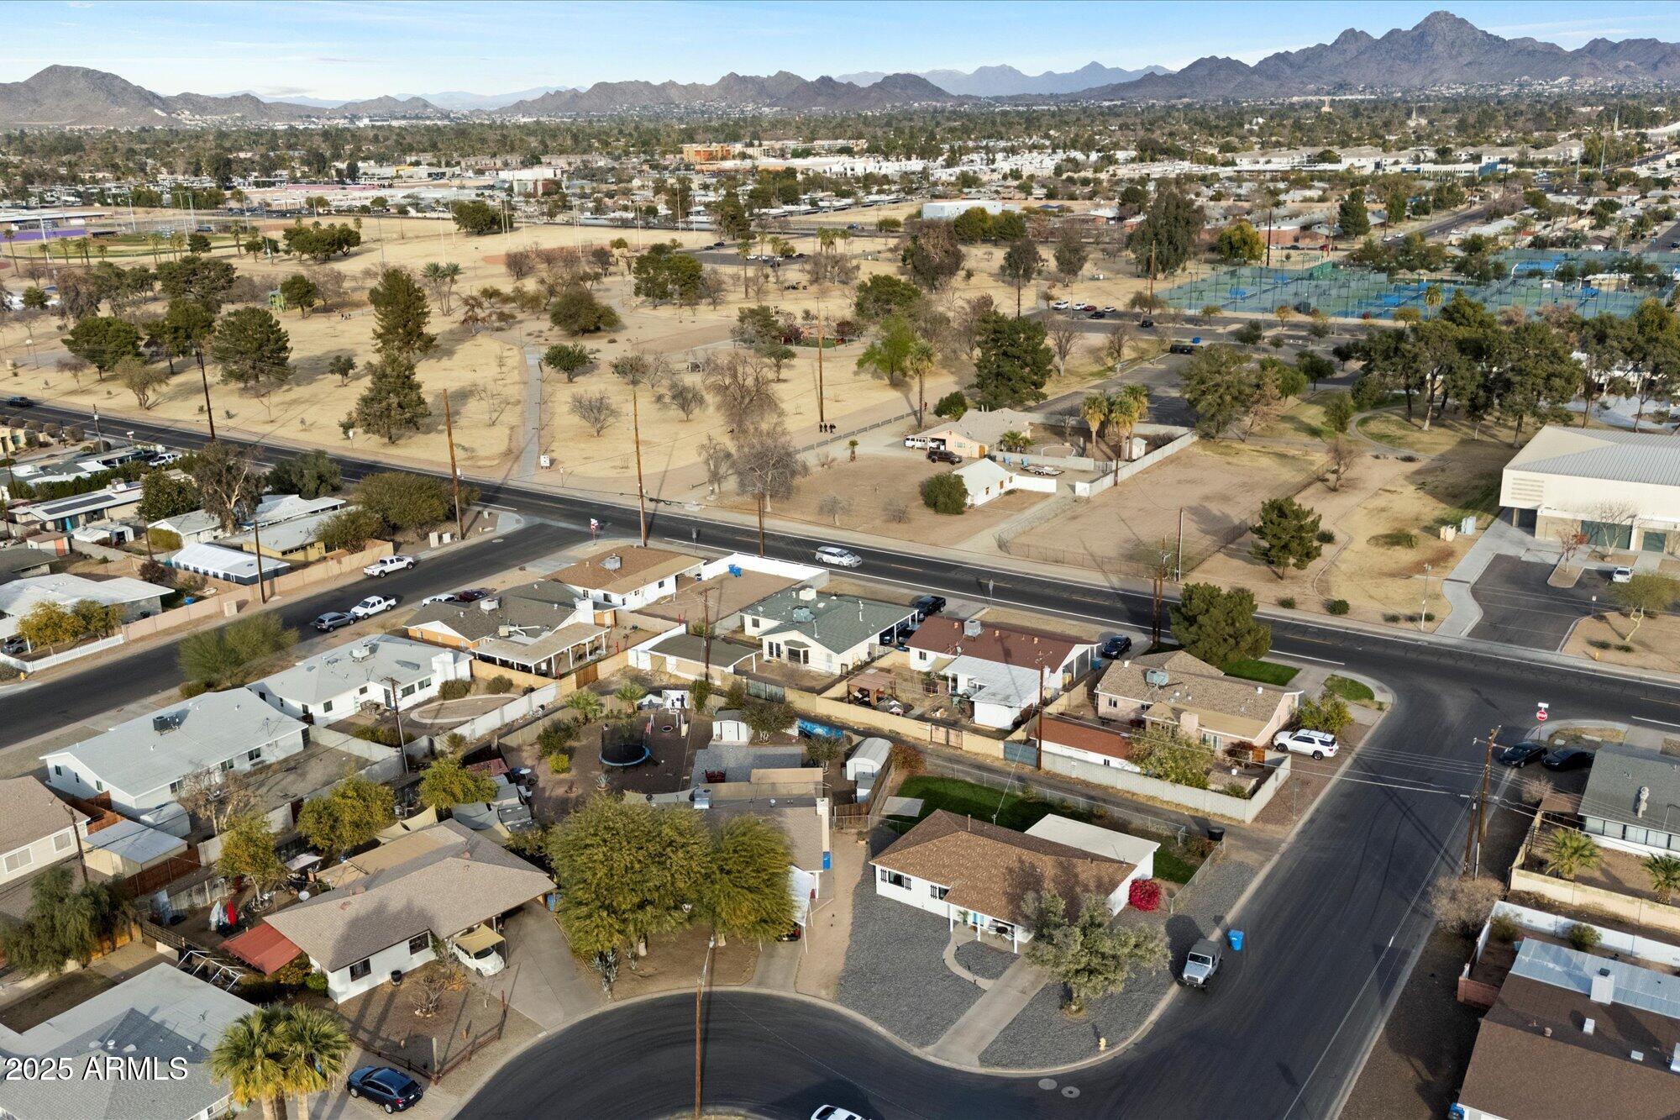
Located just minutes from the I-17 freeway and Washington Park, a nearly 3-acre community space with a dog park, playground, and activity center, this home offers unbeatable convenience and a fantastic lifestyle.

Make time to view this home today before its gone!

Share Property

Location

2310 W STELLA Lane, Phoenix, AZ 85015

Status

Sold

Date Sold

April 25, 2025

Property Amenities

Interior
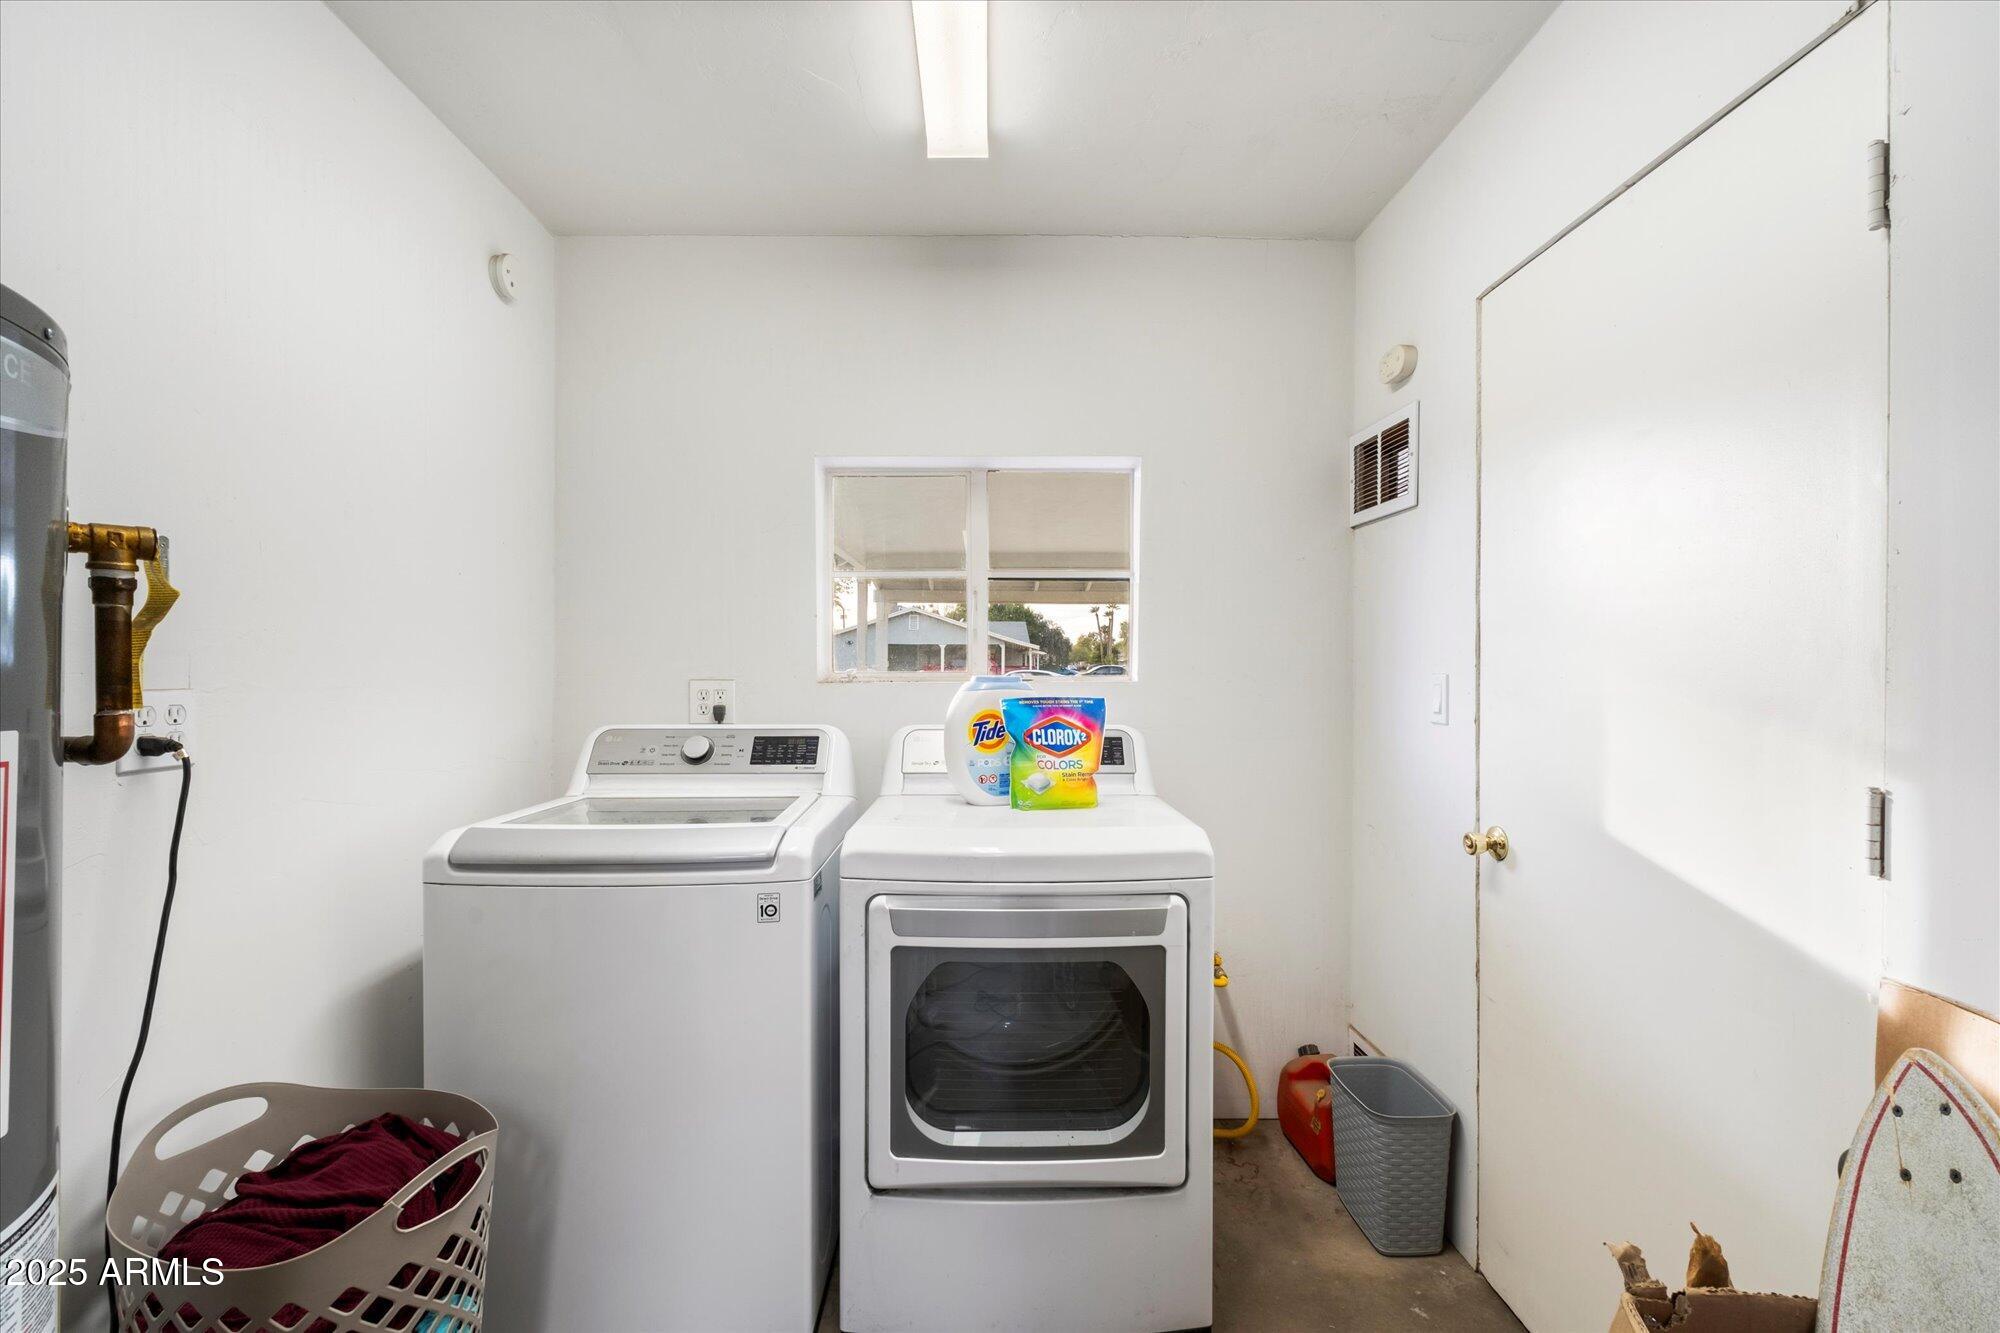
Laundry room Other, Wshr/Dry Hook Up Only
Appliances Dishwasher, Disposal, Gas Range, Gas Oven
Flooring Carpet, Tile
Total Bedrooms: 3
Other Interior Features Granite Counters, Eat-in Kitchen, No Interior Steps, 3/4 Bath Master Bdrm
Area & Lot
Lot Area 7,283 Sq.Ft.
Living area 1,131 Sq.Ft.
MLS® ID 6820641
Year Built 1956
School District Glendale Union High School District
High School Washington High School
Middle School Maryland Elementary School
Elementary School Maryland Elementary School
Architecture Styles Ranch
Type Residential
Status Sold
Exterior
Stories 1
Pool None
Air conditioning Central Air, Ceiling Fan(s), Programmable Thmstat
Heat type Natural Gas
Water Source City Water
Sewer Public Sewer
Parking Separate Strge Area
Lot Features East/West Exposure, Sprinklers In Rear, Alley, Corner Lot, Desert Front, Gravel/Stone Front, Grass Back
Roof Composition
Finance
Sales Price $400,000
Real Estate Tax $927 yearly

360 Virtual Tour

Take a tour of this property

Work With Us

The Valley Leaders epitomizes integrity, exemplary customer service, and strong negotiation skills with every detail of your real estate transaction. Our team is a very hard-working and driven professional. Don't hesitate to reach out today!



