23125 S 215TH Street
VIEW PHOTOS
Courtesy of eXp Realty, Tia Moore Listing Contact: 888-897-7821 
$450,000

23125 S 215TH Street

4 Beds 2 Baths 2,038 Sq.Ft. 5,500 Sq.Ft.

Description

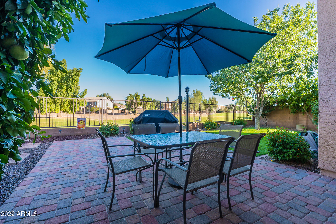
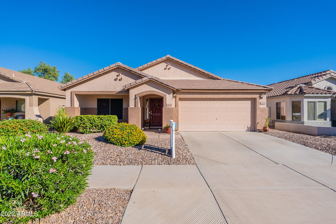
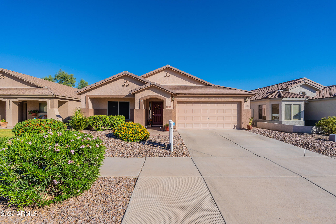
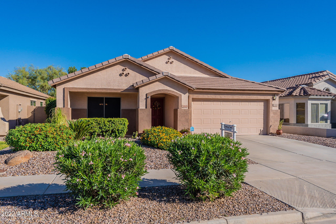
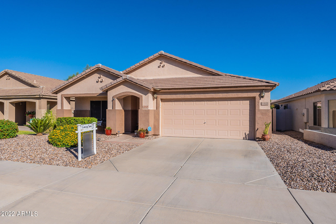
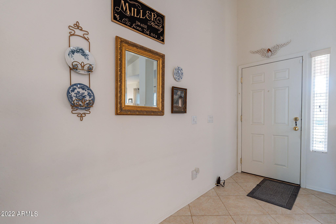
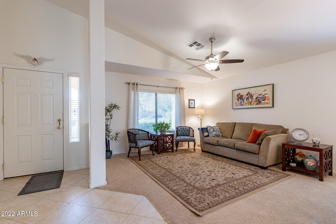
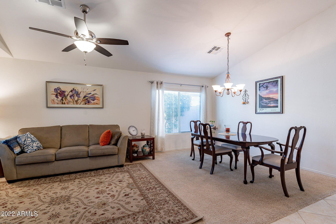
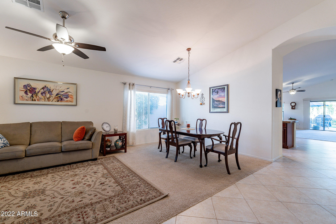
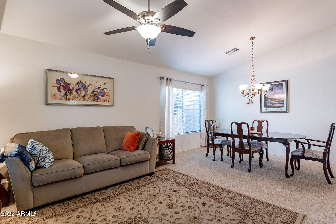
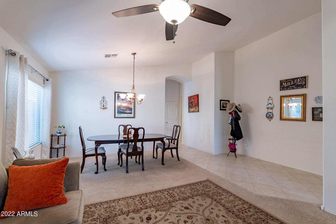
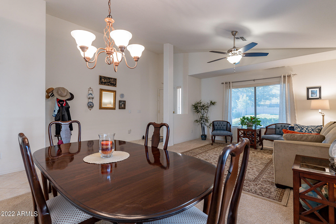
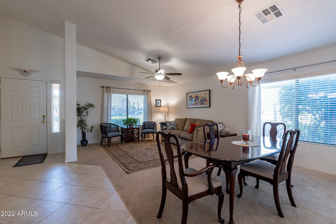
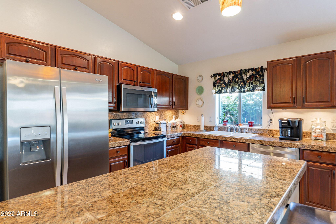
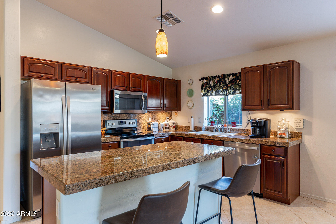
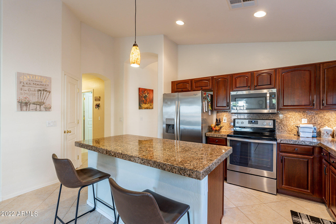
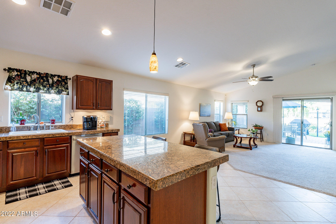
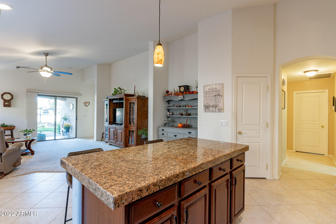
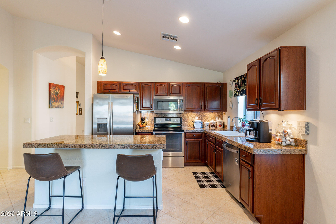
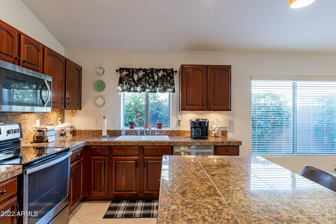
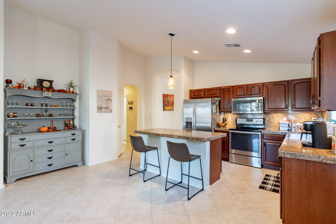
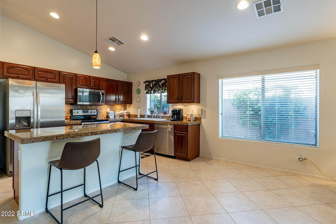
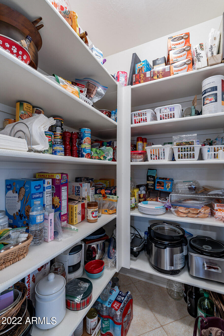
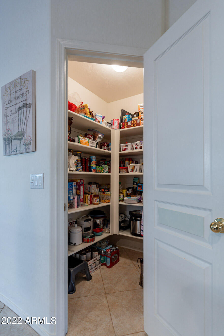
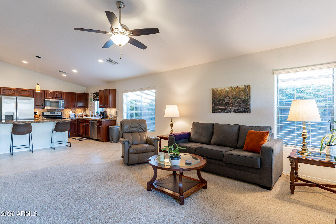
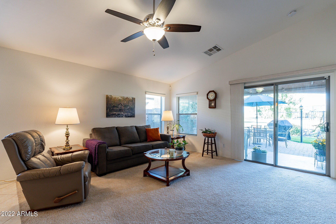
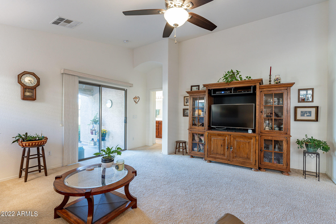
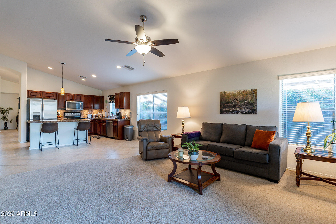
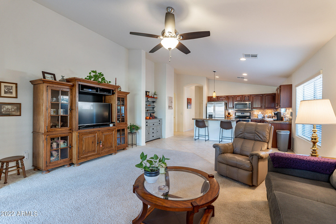
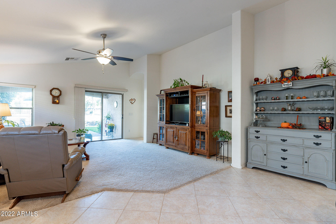
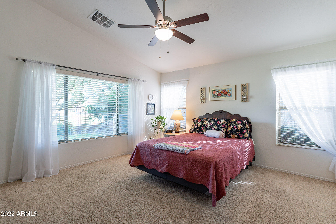
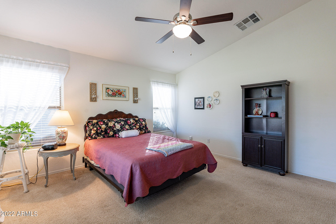
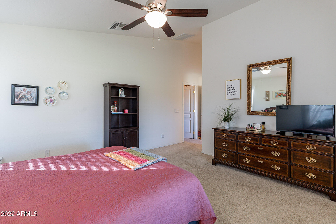
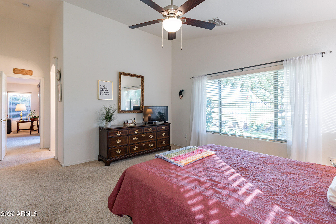
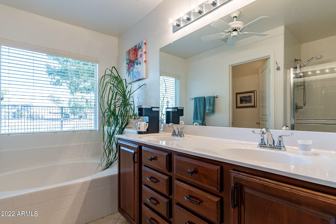
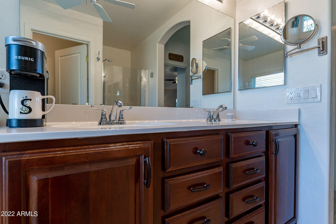
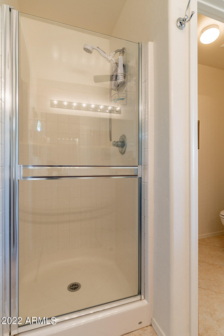
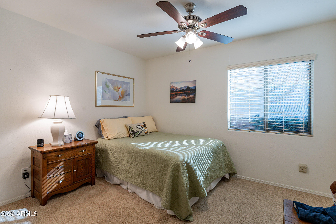
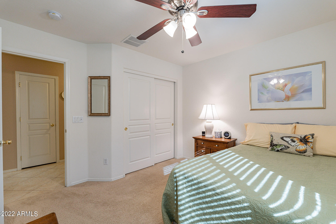
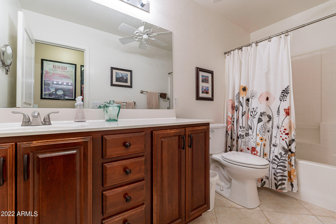
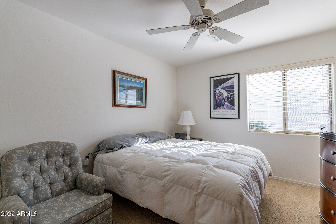
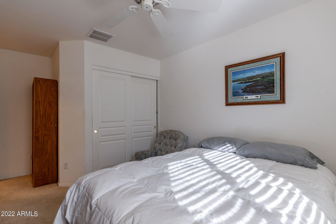
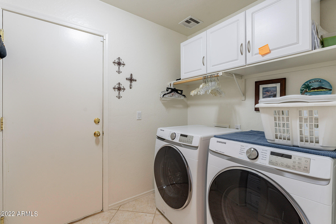
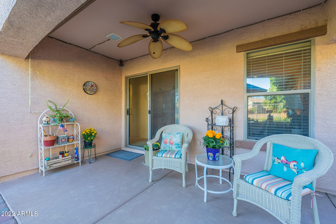
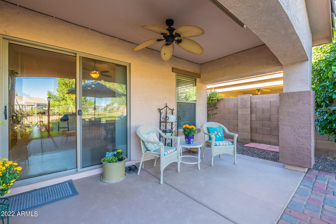
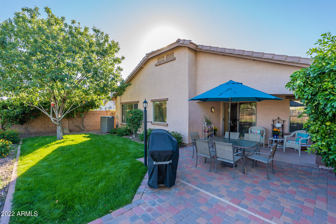
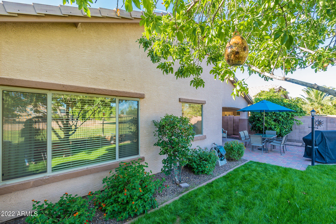
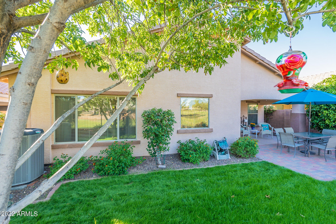
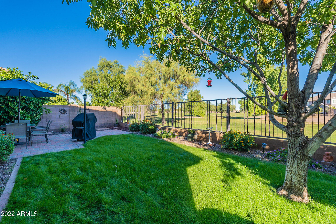
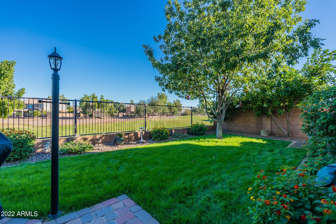
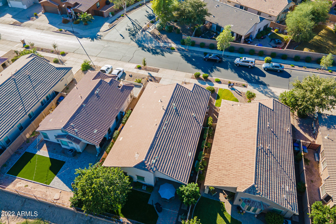
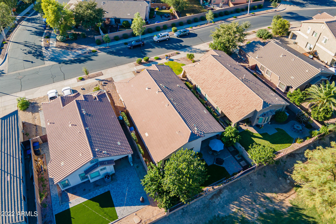
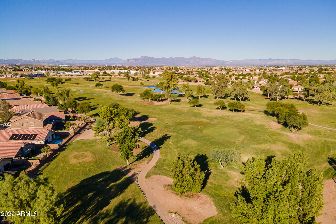
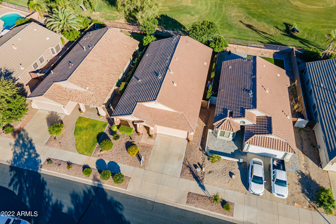
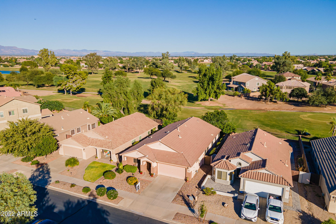
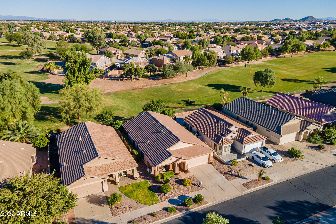
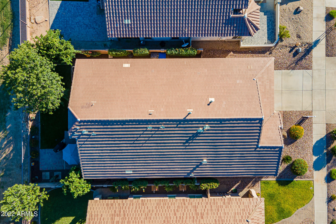
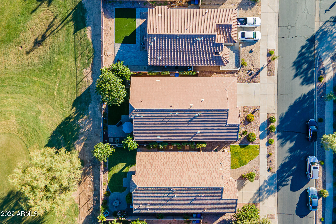
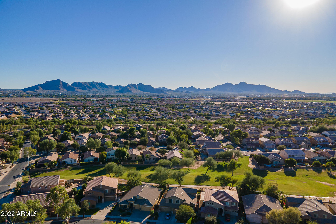
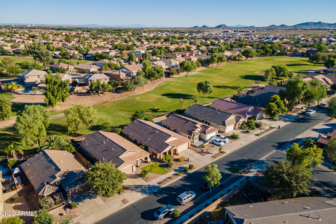
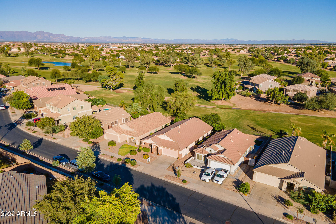
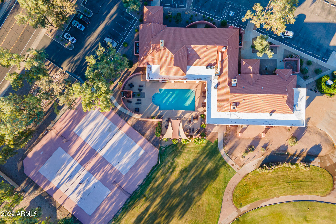
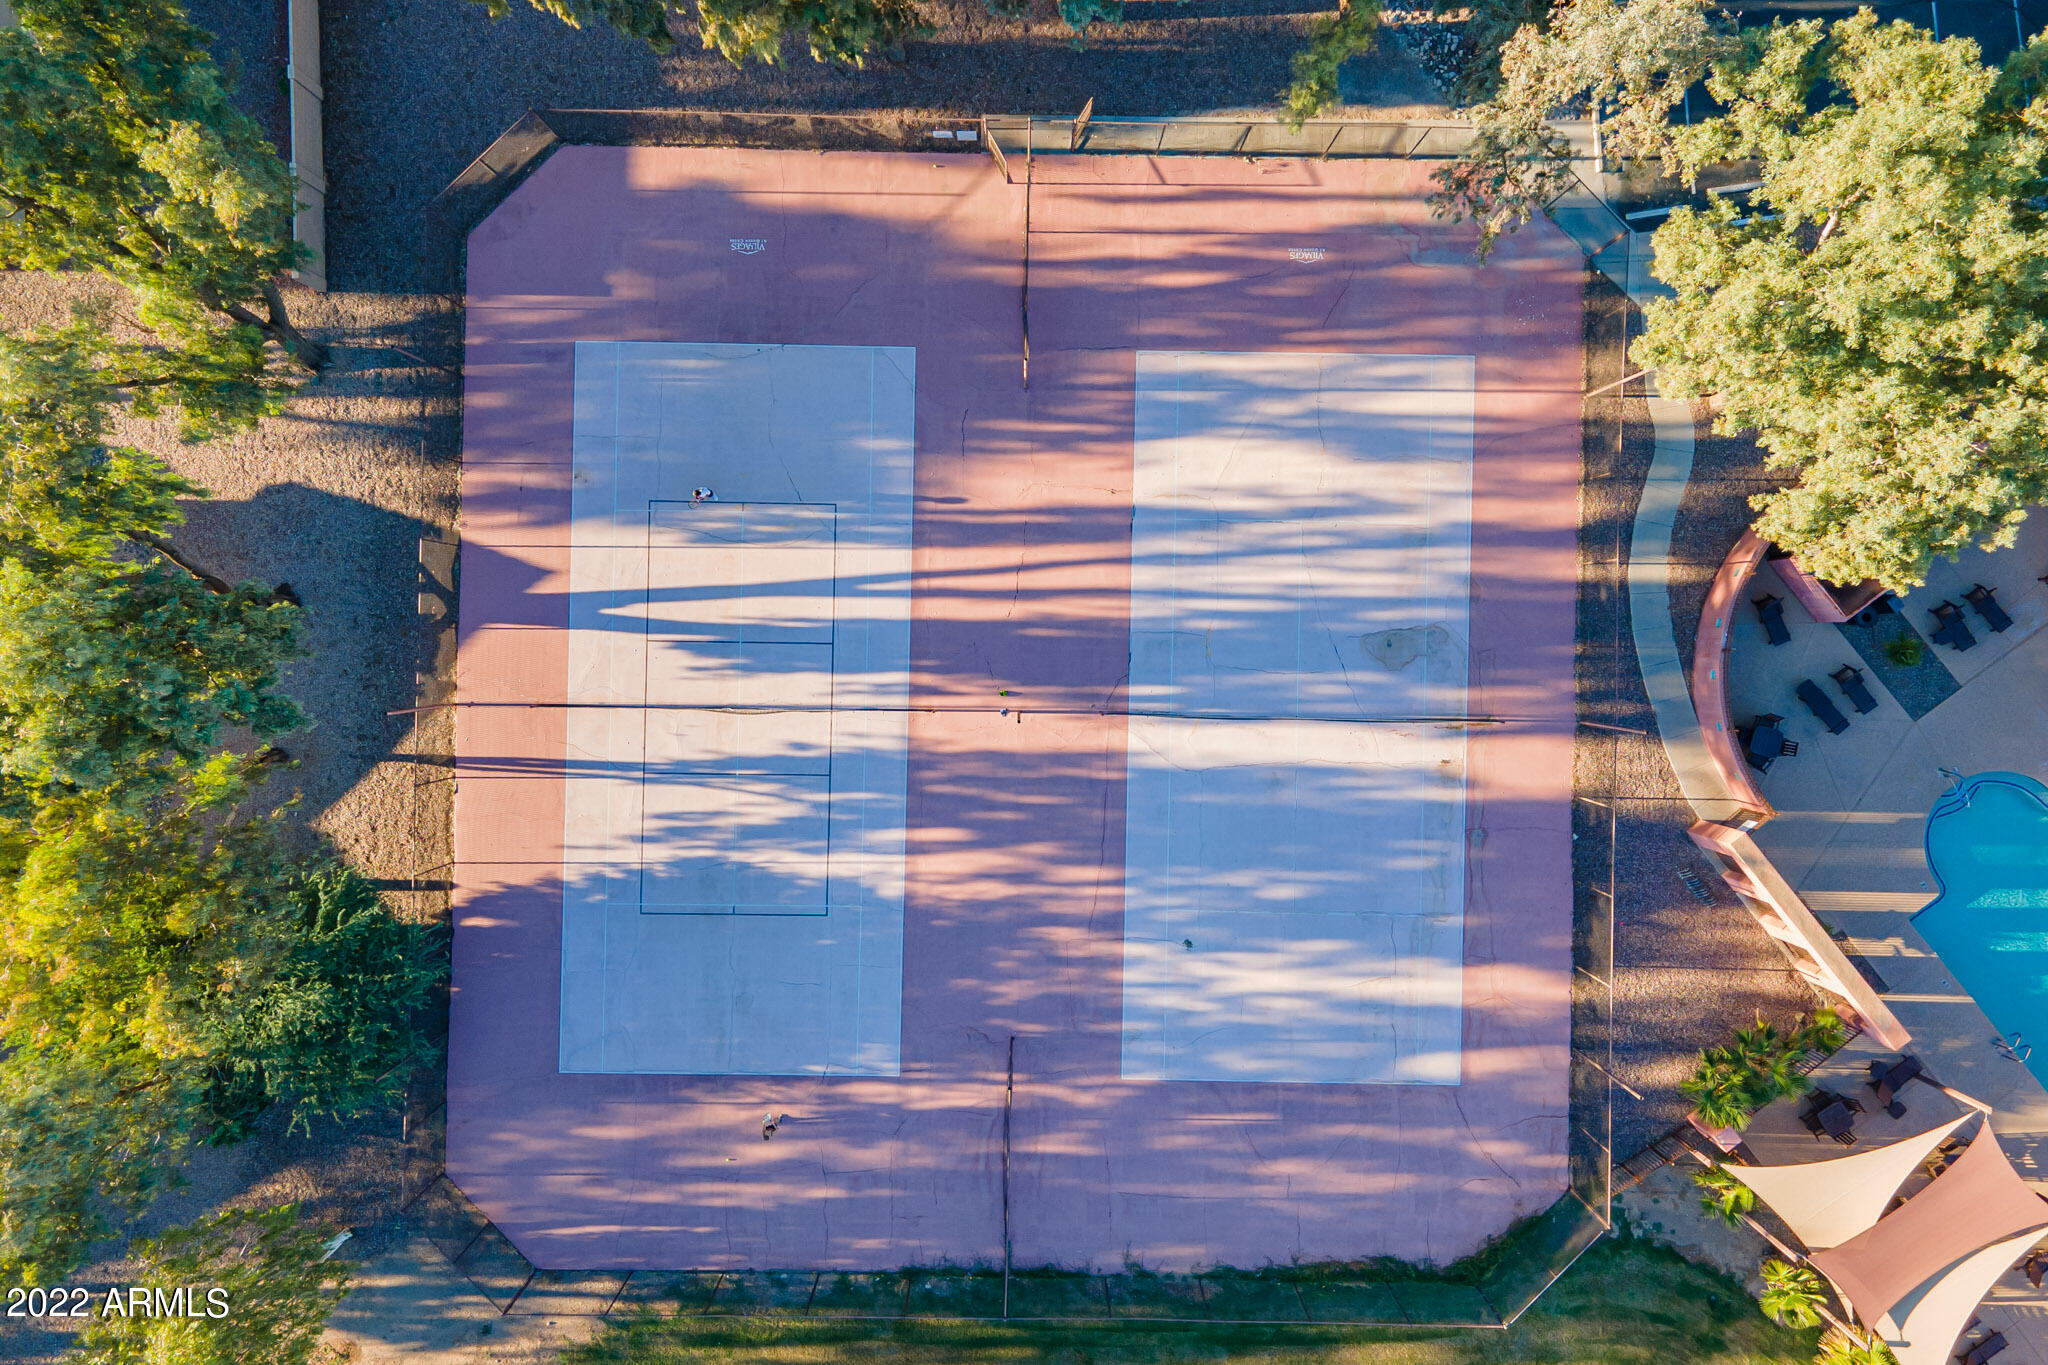
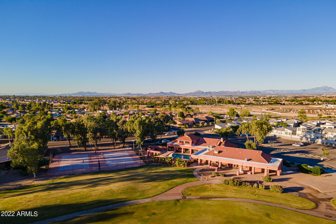
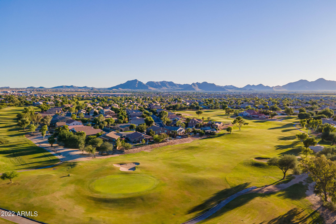
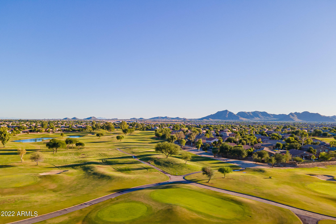
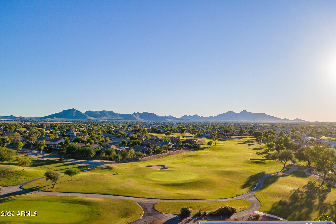
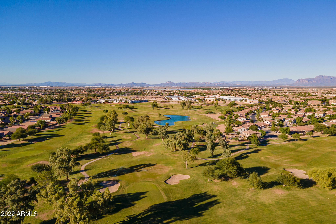
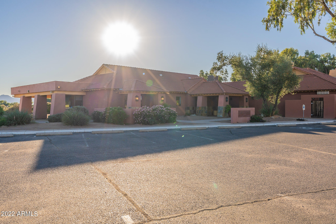
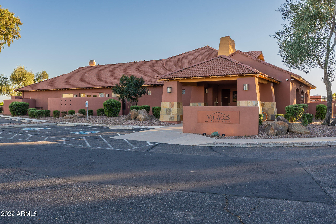
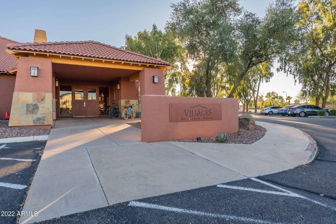
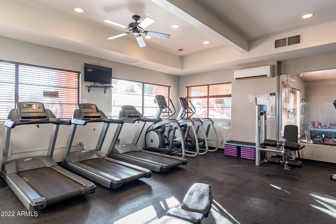
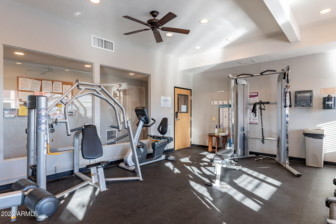
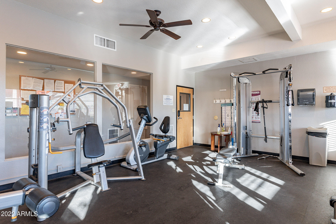
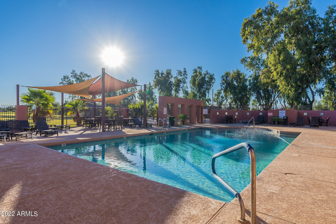
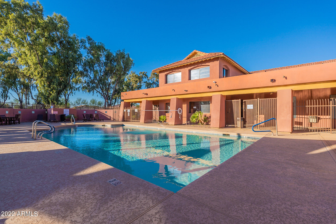
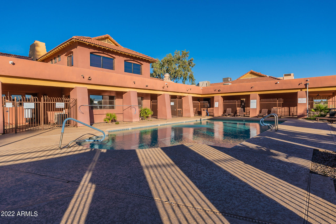
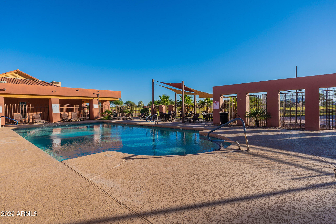
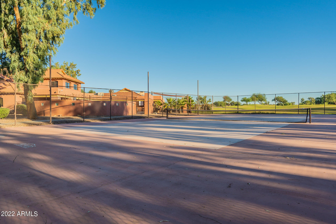
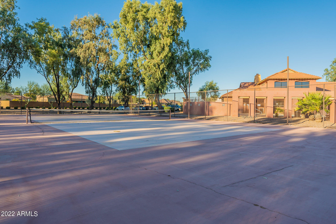
Welcome Home! Your beautiful home awaits you at The Villages. The Villages feature all the amenities you want in a neighborhood. Community Clubhouse with Media Room, game room, fitness center, tennis, basketball pool, and golf course. The features of your new home is a single story, split floor plan 4 bedrooms, 2 bath retreat! Beautifully landscaped-you're sure to be impressed from the moment you arrive. Upon entering the home, you'll be greeted by the formal living and dining room spaces, bright natural light, vaulted ceilings, and upgraded lighting. The eat in kitchen includes center island, recessed lighting, walk-in pantry, stainless steel appliances(all convey with your purchase). The kitchen opens to your great room-a great space for entertaining and relaxing. (click more) The Primary bedroom can easily fit large furniture, the adjoining bath includes double sink vanity, garden tub, and separate shower. The backyard will be a WOW factor when entertaining guests. Your home backs to the Las Colinas golf course at the second tee box of the second fairway. Well manicured landscaping, complete with covered patio, view fence, and fruit trees-Pink Grape fruit, orange, and lemon. You're certainly going to love this home, scheduled an appointment today.

Share Property

Location

23125 S 215TH Street, Queen Creek, AZ 85142

Status

Sold

Date Sold

March 13, 2023

Property Amenities

Interior
Fireplace None
Flooring Carpet, Tile
Total Bedrooms: 4
Other Interior Features Eat-in Kitchen, Breakfast Bar, 9 Flat Ceilings, No Interior Steps, Vaulted Ceiling(s), Kitchen Island, Pantry, Double Vanity, Full Bth Master Bdrm, Separate Shwr Tub, High Speed Internet, Granite Counters
Area & Lot
Lot Area 5,500 Sq.Ft.
Living area 2,038 Sq.Ft.
MLS® ID 6481654
Year Built 2004
School District Queen Creek Unified District
High School Queen Creek High School
Middle School Newell Barney Middle School
Elementary School Frances Brandon-Pickett Elementary
View Description Mountain(s)
Architecture Styles Ranch
Type Residential
Status Sold
Exterior
Stories 1
Pool None
Air conditioning Refrigeration, Programmable Thmstat, Ceiling Fan(s)
Heat type Natural Gas
Water Source City Water
Garage Space 2.0
Sewer Public Sewer
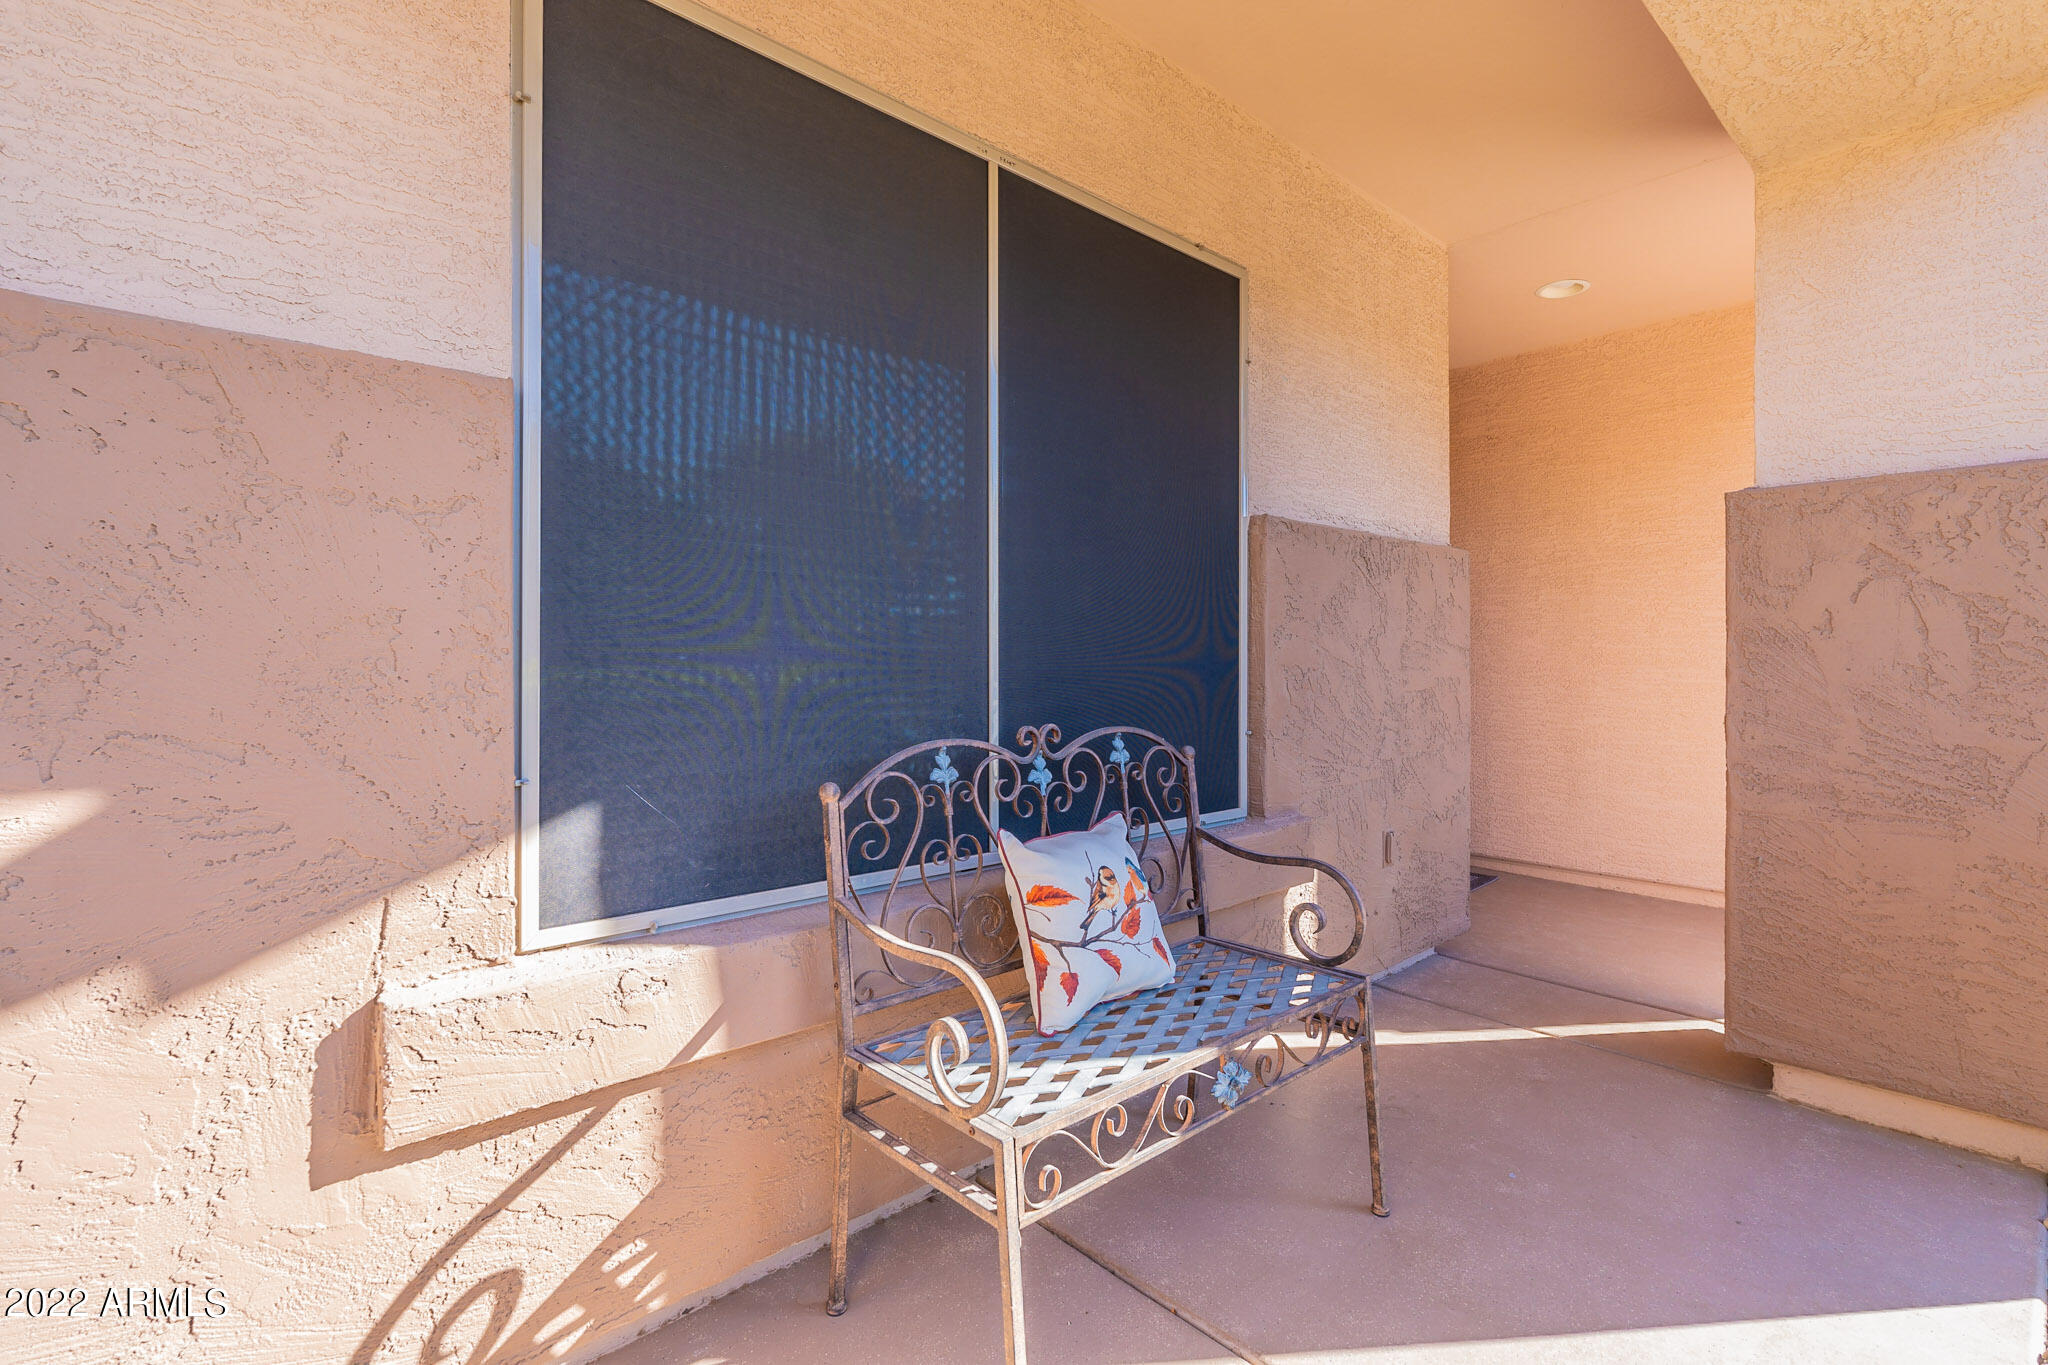
Other Exterior Features Covered Patio(s), Patio, Private Yard
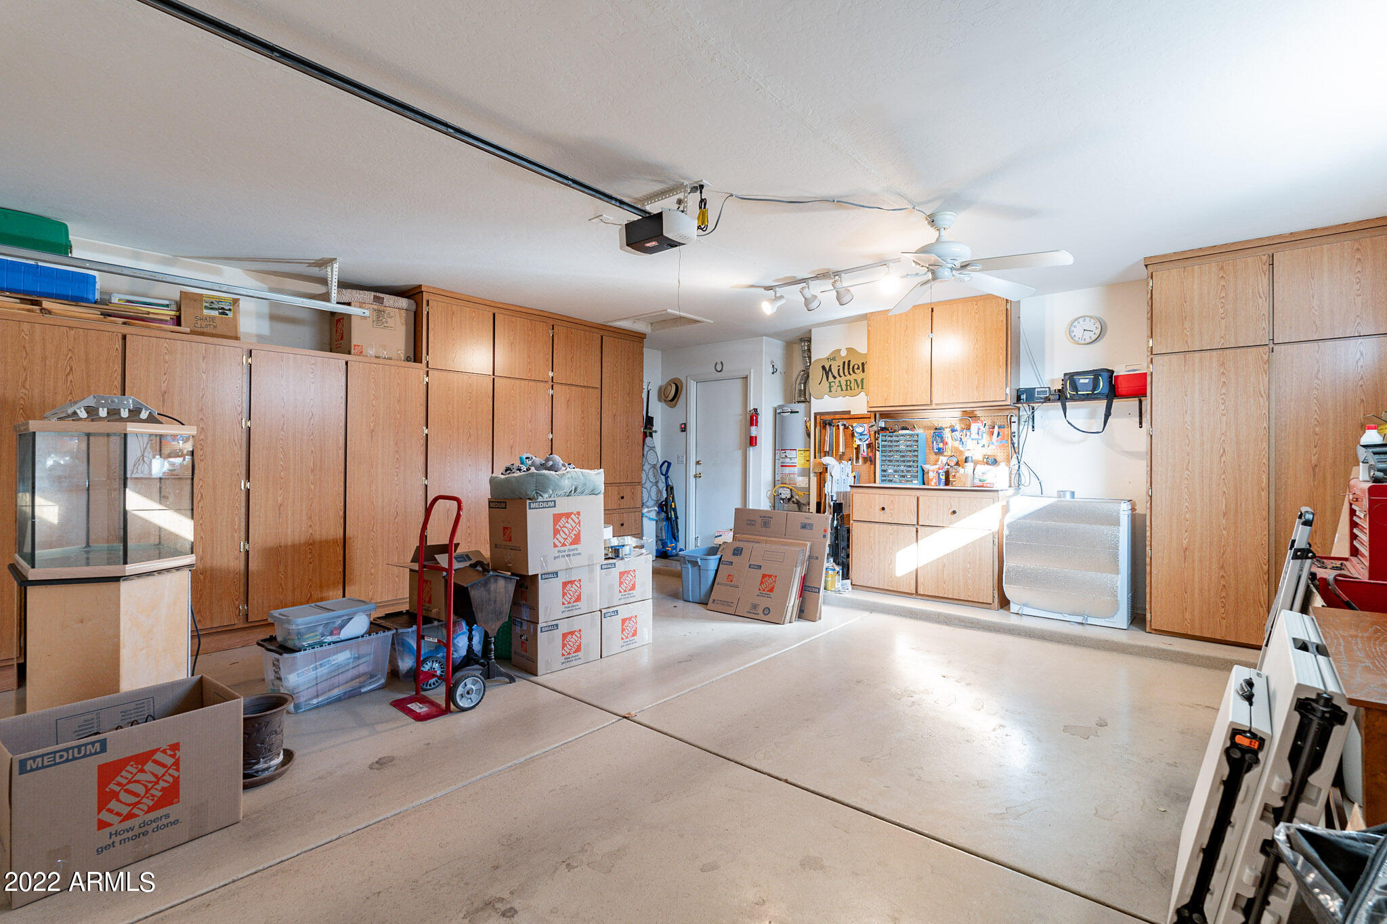
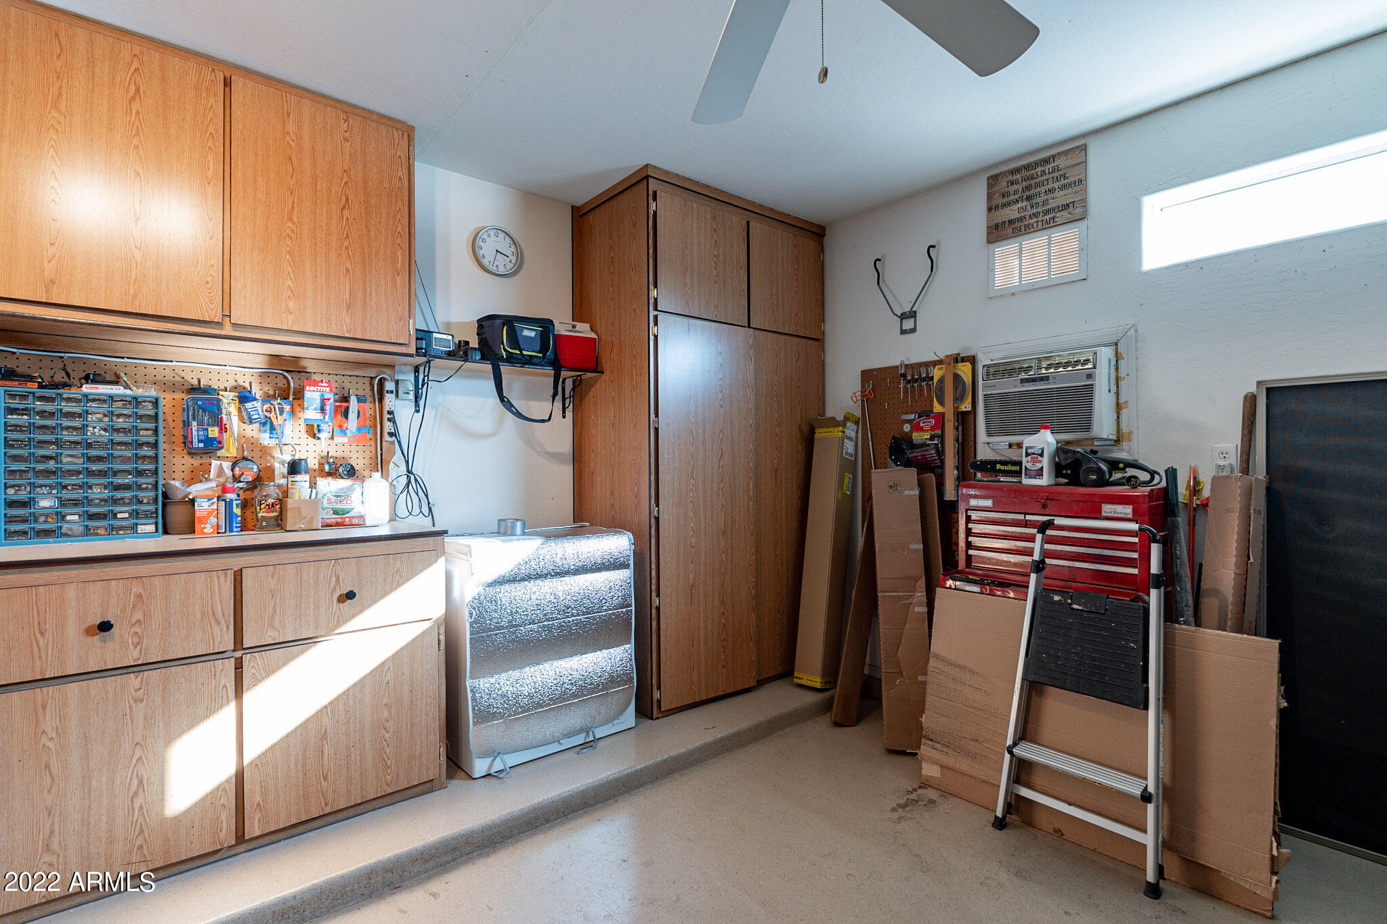
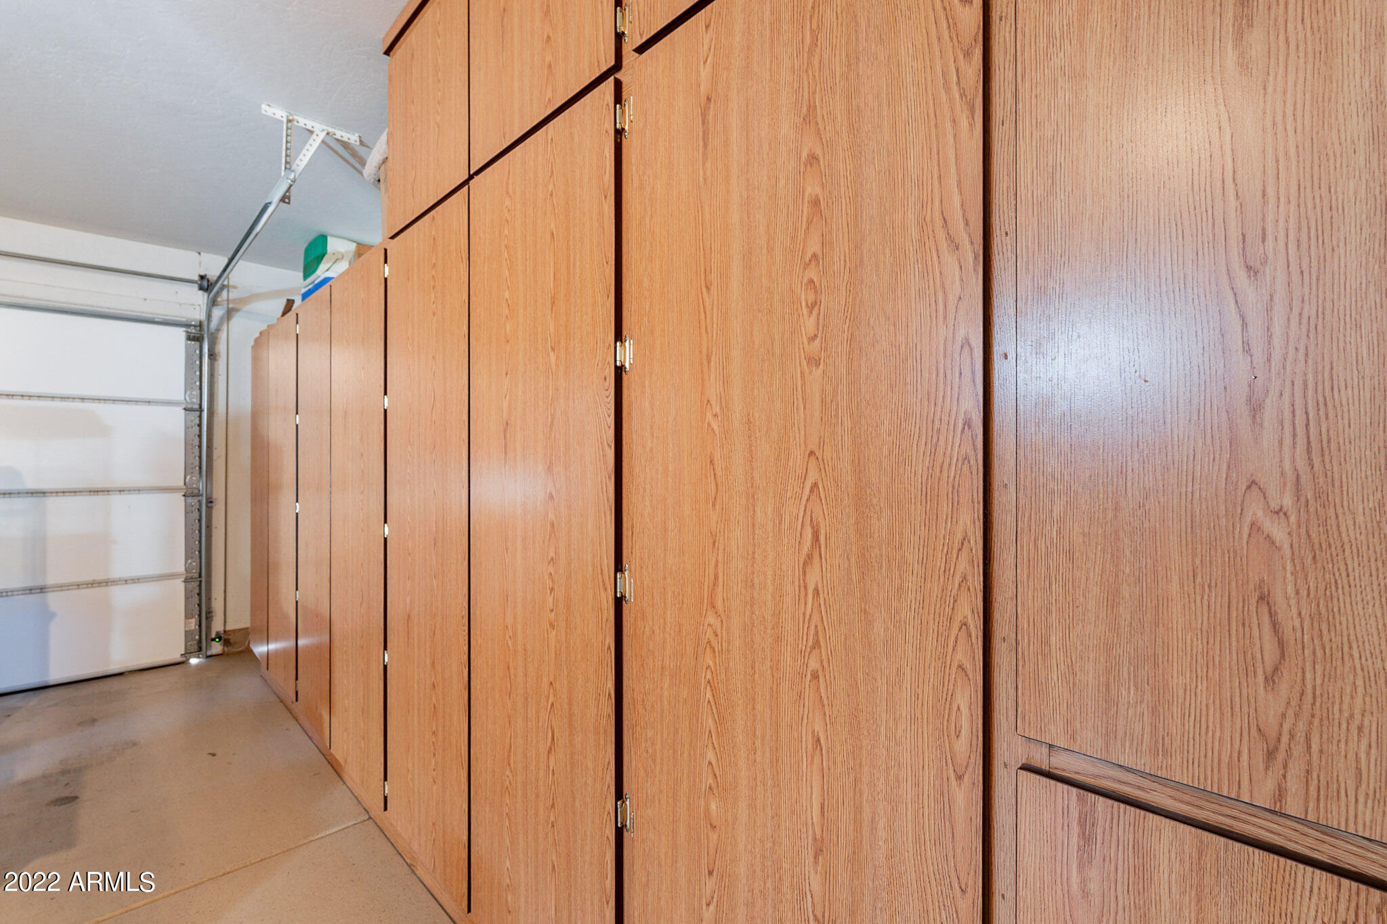
Parking Attchd Gar Cabinets, Dir Entry frm Garage, Electric Door Opener, Extnded Lngth Garage
Lot Features Sprinklers In Rear, Sprinklers In Front, Desert Front, On Golf Course, Grass Back, Auto Timer H 2 O Front, Auto Timer H 2 O Back
Roof Tile
Utilities Propane
Finance
Sales Price $450,000
HOA Fees $170 quarterly
Real Estate Tax $1,828 yearly

Work With Us

The Valley Leaders epitomizes integrity, exemplary customer service, and strong negotiation skills with every detail of your real estate transaction. Our team is a very hard-working and driven professional. Don't hesitate to reach out today!


