23244 N 120 Lane
23244 N 120 Lane
23244 N 120 Lane
23244 N 120 Lane
23244 N 120 Lane
23244 N 120 Lane
23244 N 120 Lane
23244 N 120 Lane
23244 N 120 Lane
23244 N 120 Lane
23244 N 120 Lane
23244 N 120 Lane
23244 N 120 Lane
23244 N 120 Lane
23244 N 120 Lane
23244 N 120 Lane
23244 N 120 Lane
23244 N 120 Lane
23244 N 120 Lane
23244 N 120 Lane
23244 N 120 Lane
23244 N 120 Lane
23244 N 120 Lane
23244 N 120 Lane
23244 N 120 Lane
23244 N 120 Lane
23244 N 120 Lane
23244 N 120 Lane
23244 N 120 Lane
23244 N 120 Lane
23244 N 120 Lane
23244 N 120 Lane
VIEW PHOTOS
Courtesy of eXp Realty, Christina m Ramirez Listing Contact: 480-206-2939 
$500,000

23244 N 120 Lane

4 Beds 3 Baths 2,663 Sq.Ft. 7,475 Sq.Ft.

Description

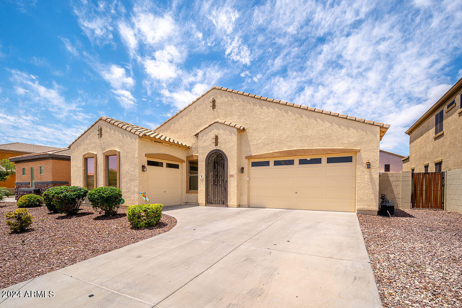
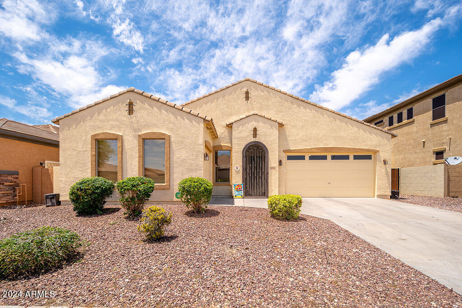
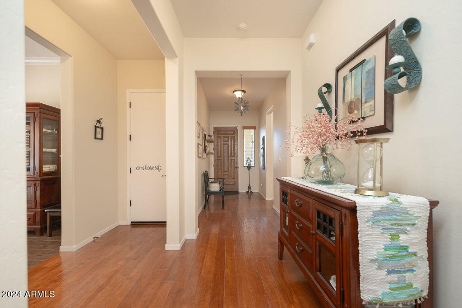
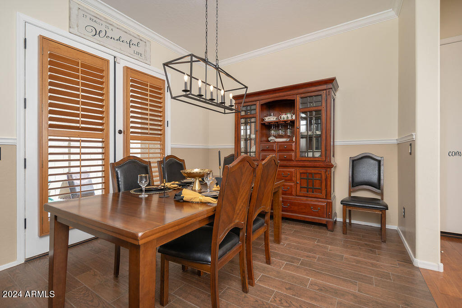
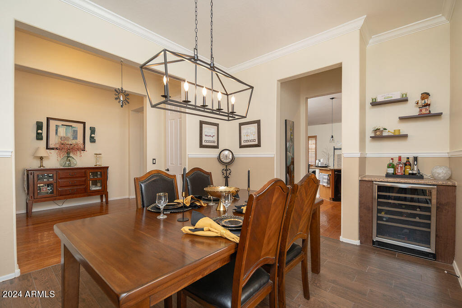
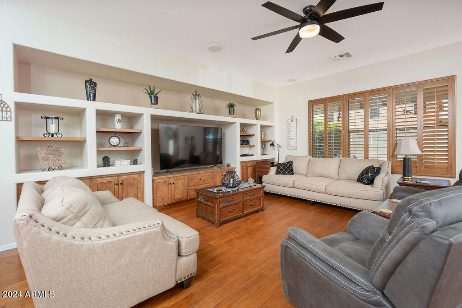
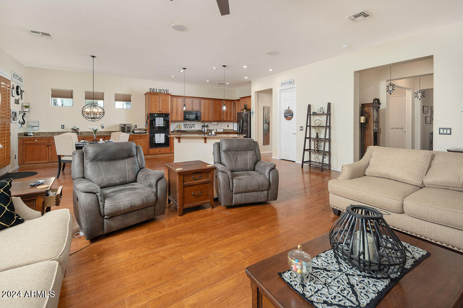
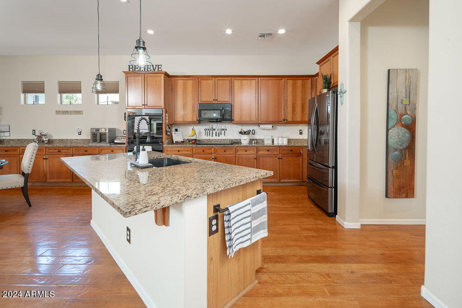
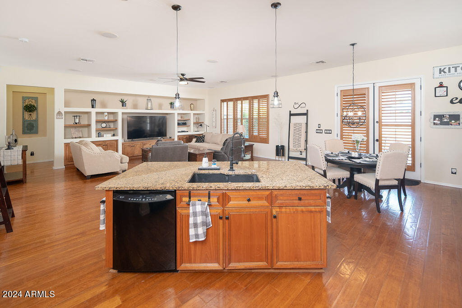
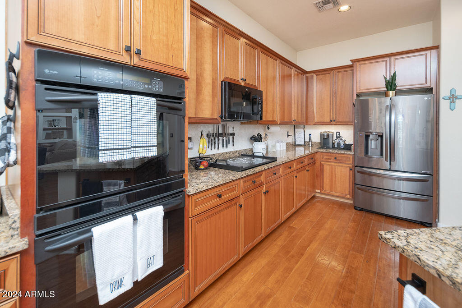
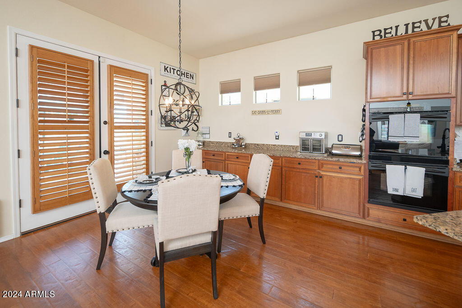
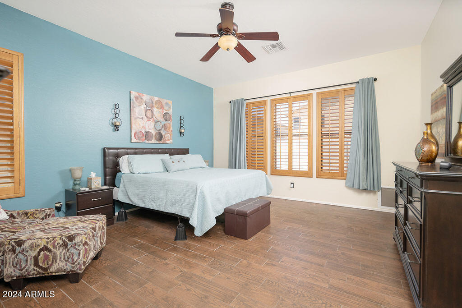
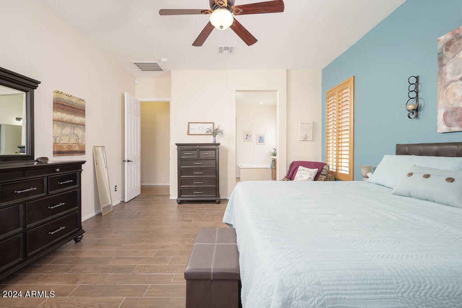
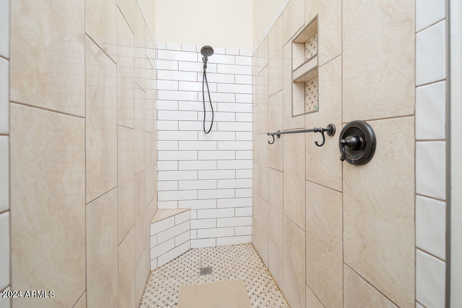
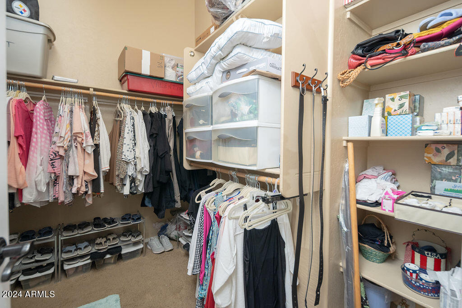
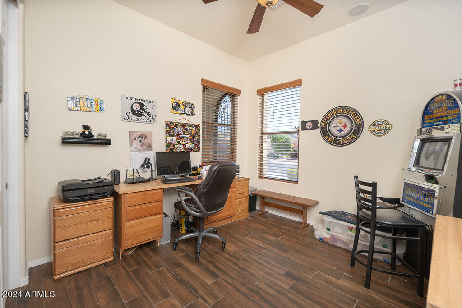
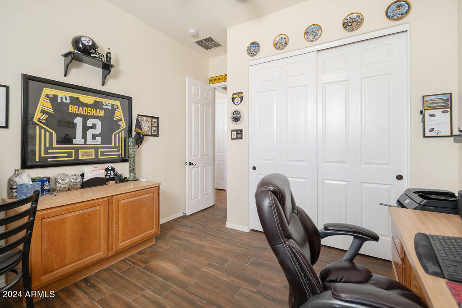
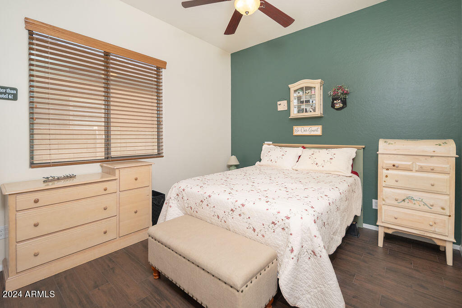
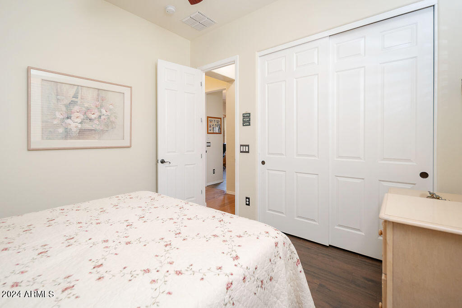
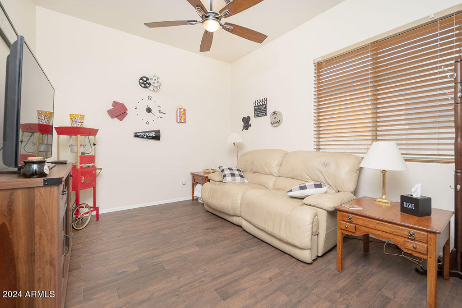
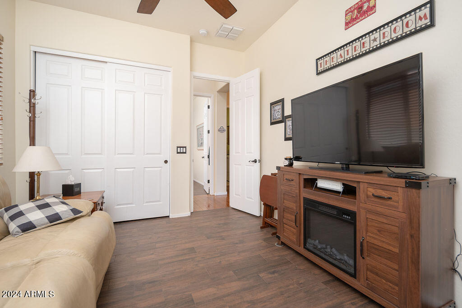
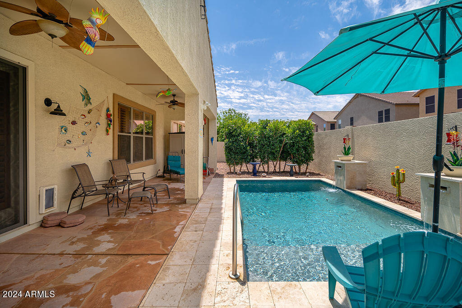
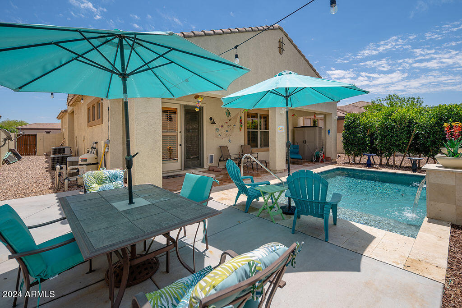
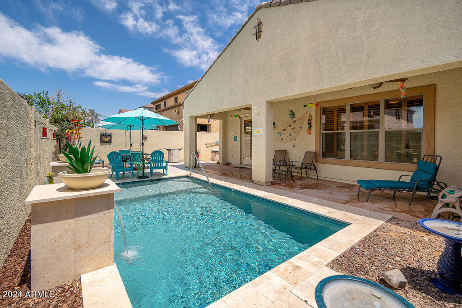
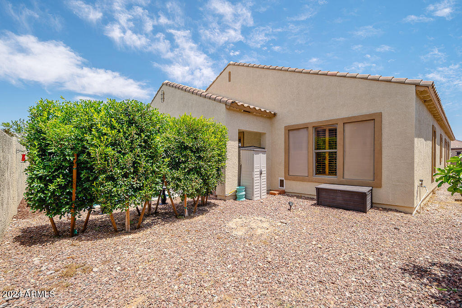
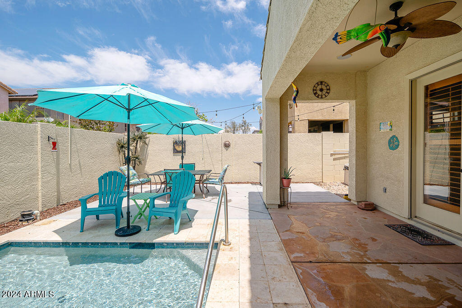
Appraisal came back at $585k!! Instant equity when you walk into this home! This beautiful home is a true gem, featuring 4 bedrooms and 3 bathrooms, perfect for families or those who love to entertain. Conveniently located to grocery stores and restaurants. Upon entering, you'll be captivated by the open and airy layout, with a spacious living area . The kitchen is equipped plenty of counter space, and an island, making it a delightful space for cooking and gathering. The primary suite has its own ensuite bathroom and ample closet space. The additional bedrooms are generously sized, offering versatility for guests, a home office, or a hobby room. One of the highlights of this property is the brand-new pool in the backyard, perfect for cooling off during hot Arizona summers or hosting memorable poolside gatherings. The landscaped yard is designed for low maintenance, giving you more time to enjoy the outdoor space.

Don't miss the chance to own this exceptional home. Come and discover the perfect blend of comfort, style, and convenience!

Share Property

Location

23244 N 120th Lane, Sun City, AZ 85373

Status

Sold

Date Sold

February 28, 2025
Christina  Ramirez

Christina Ramirez

TITLE

REALTOR®

LICENSE

SA630986000

Property Amenities

Interior
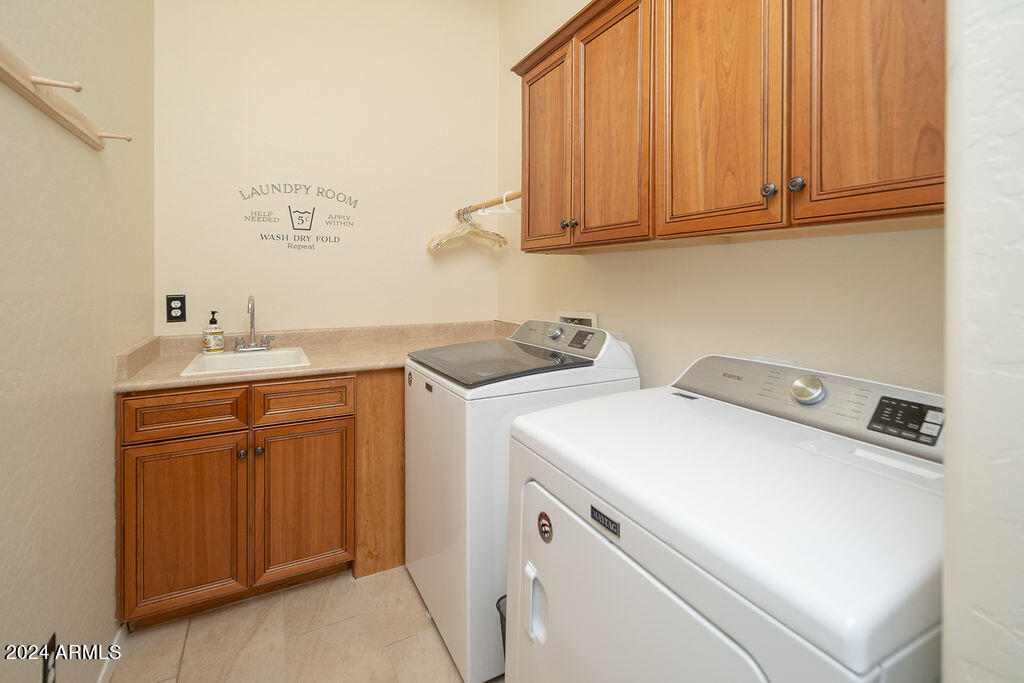
Laundry room Inside, Other, See Remarks
Appliances Dryer, Washer, Built-in Microwave, Dishwasher, Disposal, Electric Cooktop
Flooring Tile, Wood
Total Bedrooms: 4
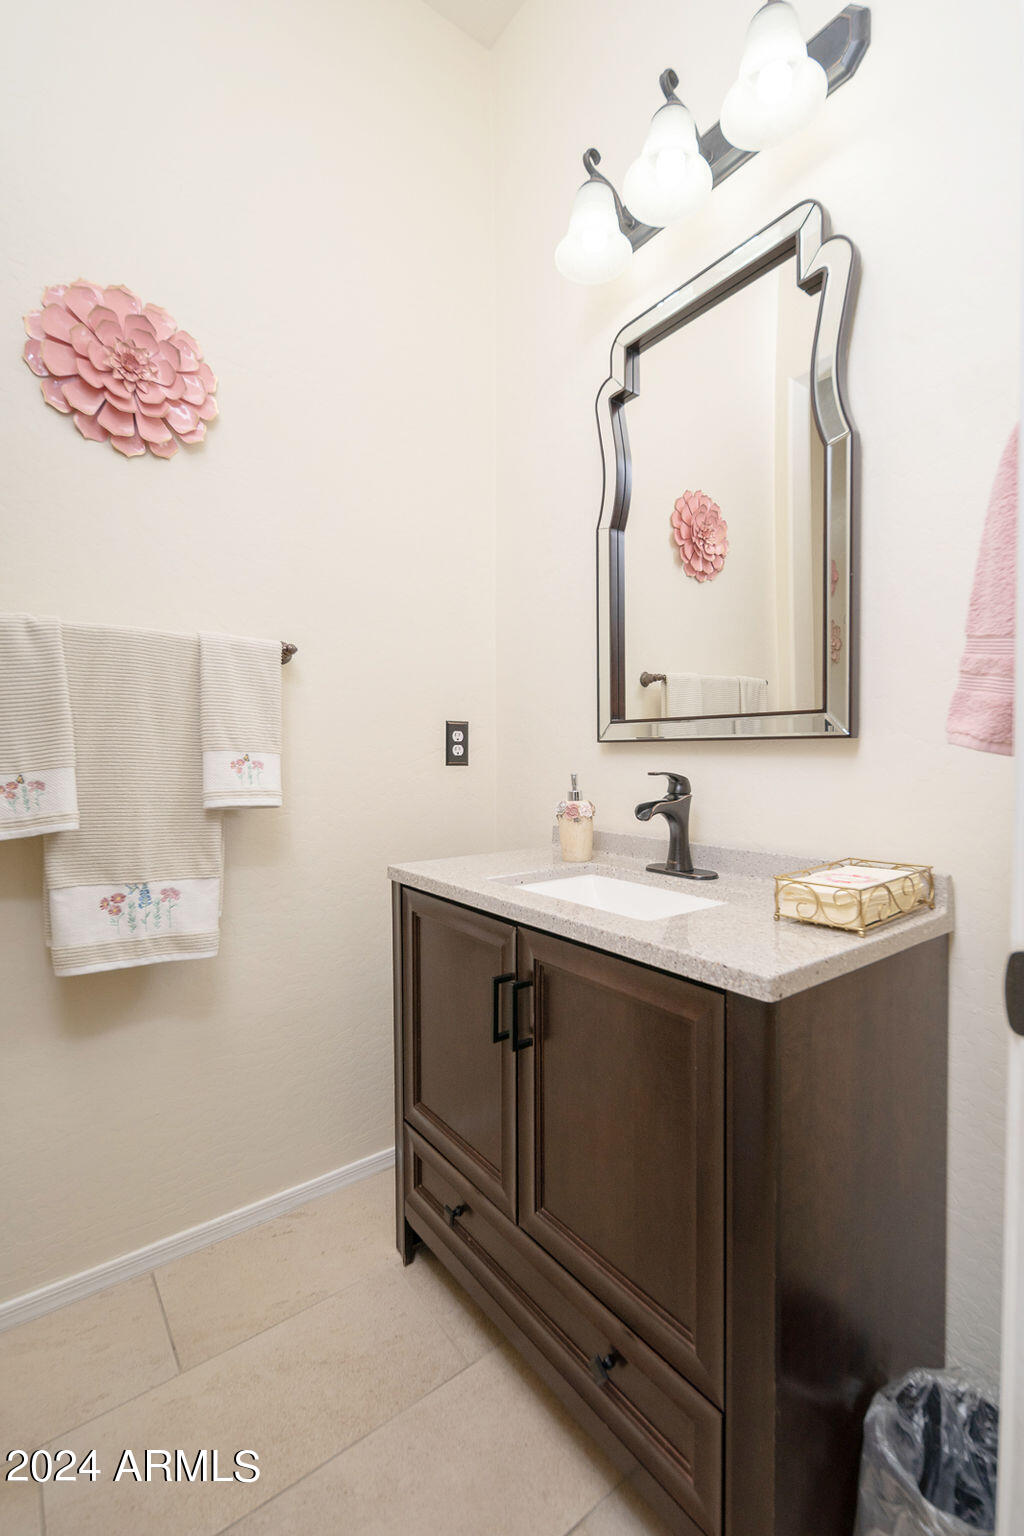
Half Bathrooms: 1
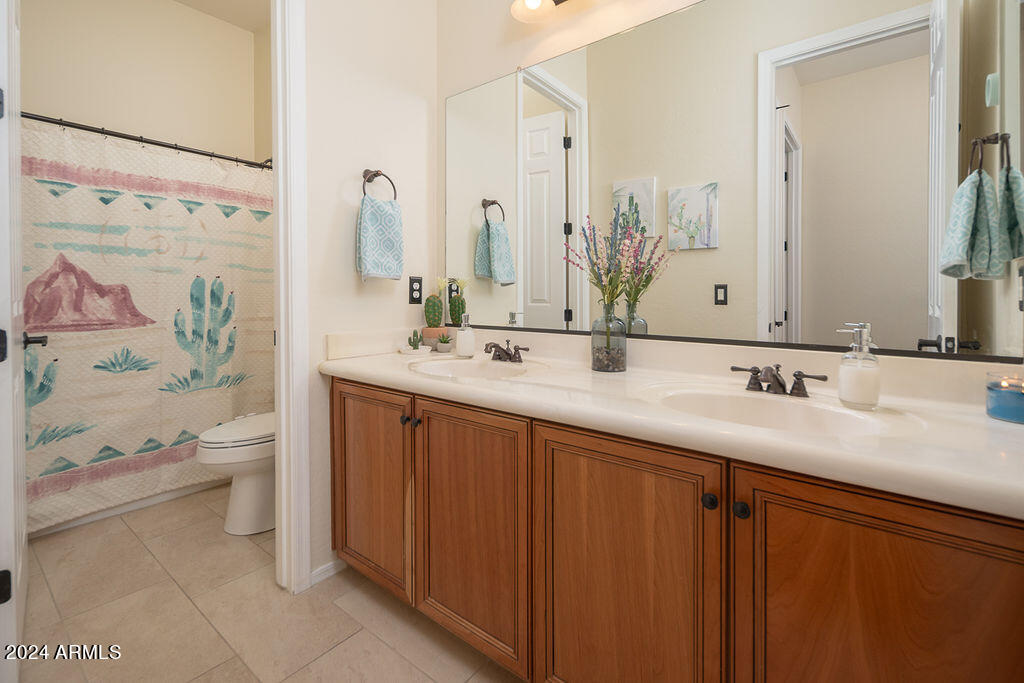
Full Bathrooms: 2
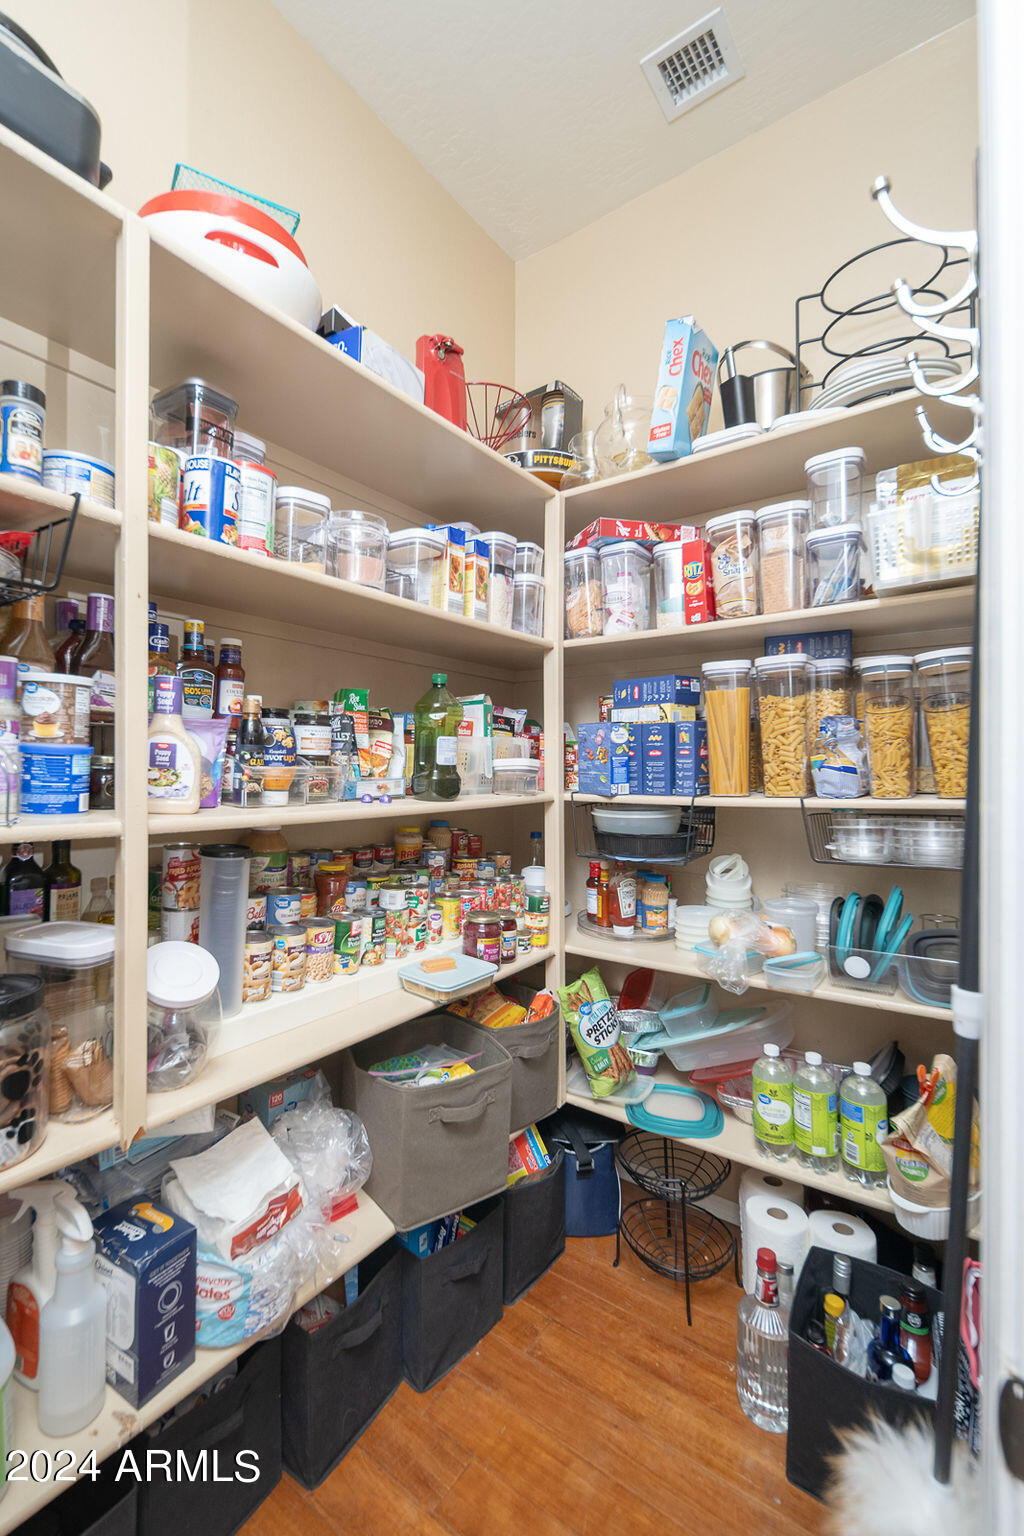
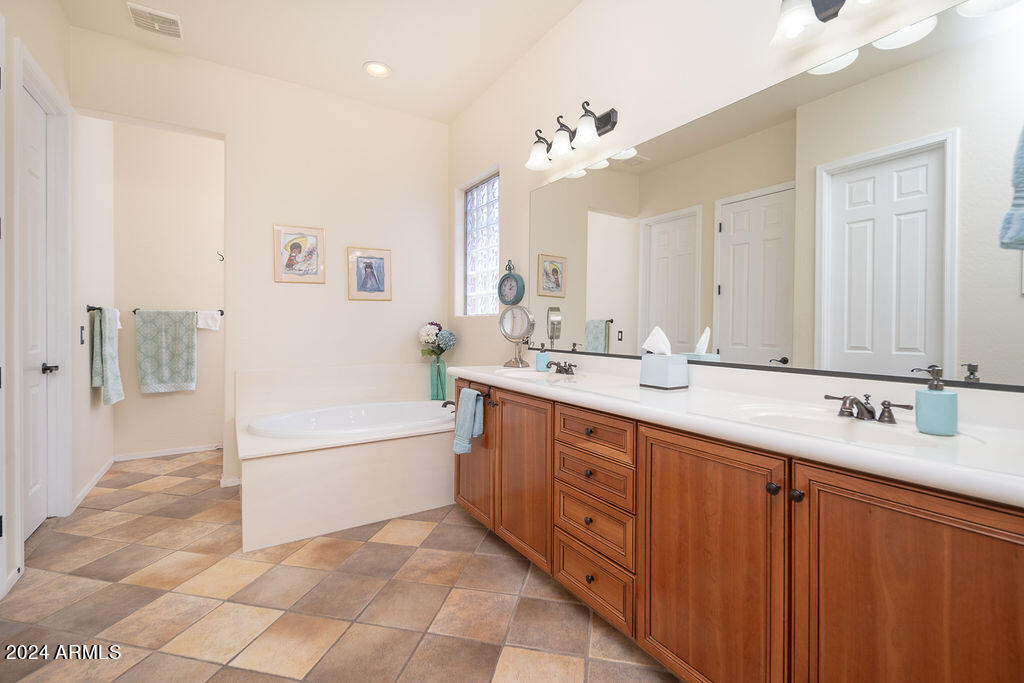
Other Interior Features Walk-in Pantry, High Speed Internet, Granite Counters, Double Vanity, Eat-in Kitchen, Breakfast Bar, 9 Flat Ceilings, Kitchen Island, Pantry, Full Bth Master Bdrm, Separate Shwr Tub
Area & Lot
Lot Area 7,475 Sq.Ft.
Living area 2,663 Sq.Ft.
MLS® ID 6711781
Year Built 2005
School District Peoria Unified School District
High School Liberty High School
Middle School Zuni Hills Elementary School
Elementary School Zuni Hills Elementary School
Architecture Styles Ranch
Type Residential
Status Sold
Exterior
Stories 1
Air conditioning Central Air, Ceiling Fan(s)
Heat type Electric
Water Source Pvt Water Company
Garage Space 3.0
Security Features Security System Owned
Sewer Public Sewer
Other Exterior Features Private Yard
Parking Garage Door Opener, Attchd Gar Cabinets
Lot Features Sprinklers In Rear, Sprinklers In Front, Desert Back, Desert Front, Auto Timer H 2 O Front, Auto Timer H 2 O Back
Roof Tile
Finance
Sales Price $500,000
HOA Fees $80 monthly
Real Estate Tax $2,518 yearly
23244 N 120 Lane
23244 N 120 Lane
23244 N 120 Lane
"Instant equity when you walk into this home!"

— Valley Leaders

Work With Us

The Valley Leaders epitomizes integrity, exemplary customer service, and strong negotiation skills with every detail of your real estate transaction. Our team is a very hard-working and driven professional. Don't hesitate to reach out today!


