2338 W GARY Way
2338 W GARY Way
2338 W GARY Way
2338 W GARY Way
2338 W GARY Way
2338 W GARY Way
2338 W GARY Way
2338 W GARY Way
2338 W GARY Way
2338 W GARY Way
2338 W GARY Way
2338 W GARY Way
2338 W GARY Way
2338 W GARY Way
2338 W GARY Way
2338 W GARY Way
2338 W GARY Way
2338 W GARY Way
2338 W GARY Way
2338 W GARY Way
2338 W GARY Way
2338 W GARY Way
2338 W GARY Way
2338 W GARY Way
2338 W GARY Way
2338 W GARY Way
2338 W GARY Way
2338 W GARY Way
2338 W GARY Way
2338 W GARY Way
2338 W GARY Way
2338 W GARY Way
2338 W GARY Way
2338 W GARY Way
2338 W GARY Way
2338 W GARY Way
2338 W GARY Way
VIEW PHOTOS
Courtesy of eXp Realty, Michael Martinez Listing Contact: 602-432-0066 
$436,000

2338 W GARY Way

3 Beds 2 Baths 2,156 Sq.Ft. 6,399 Sq.Ft.

Description

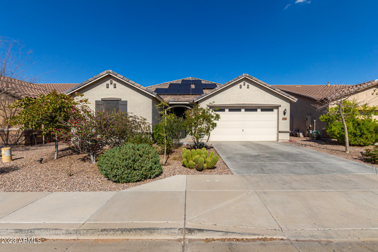
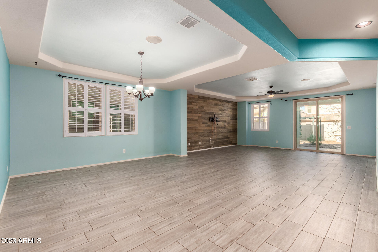
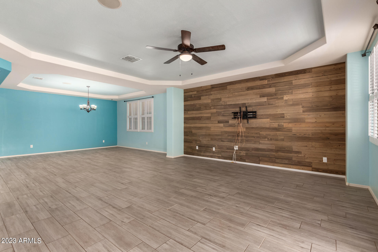
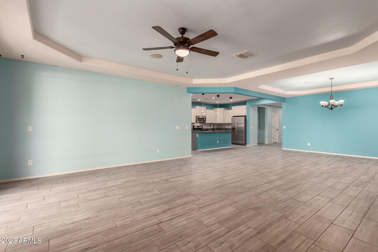
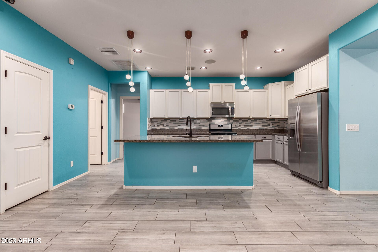
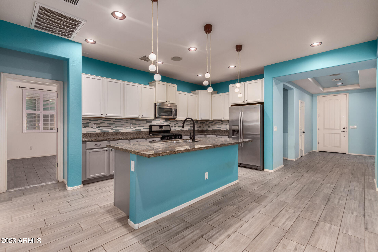
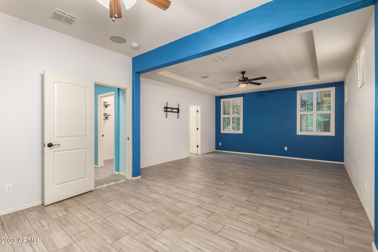
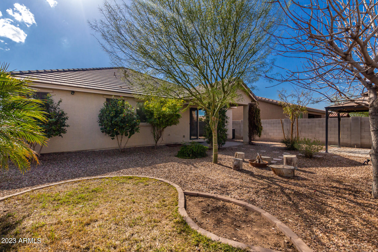
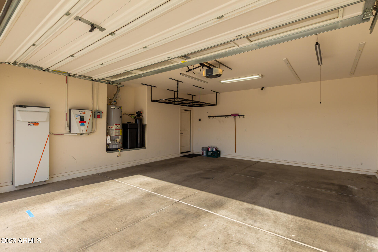
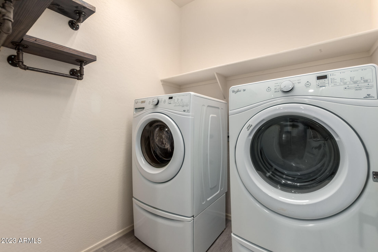
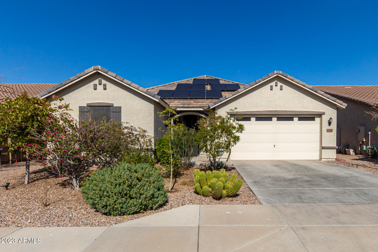
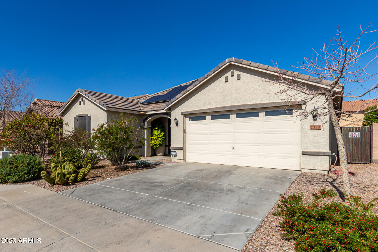
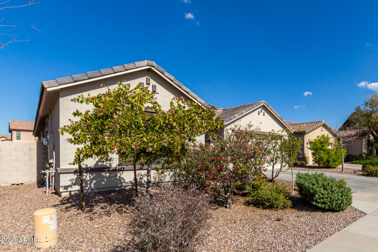
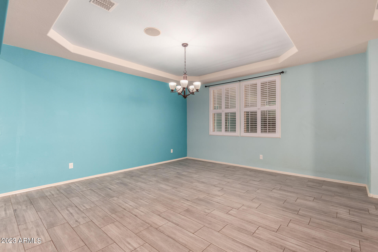
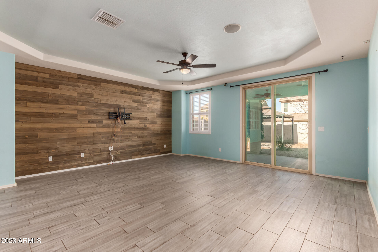
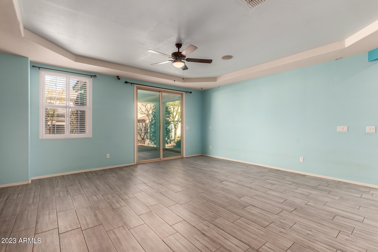
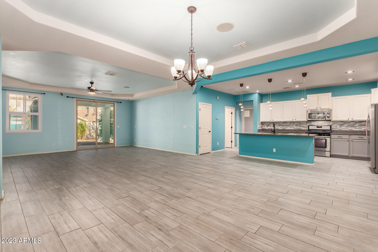
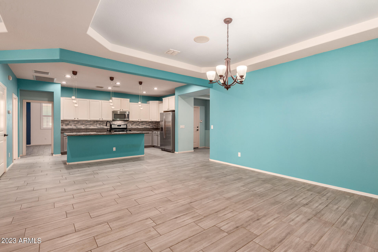
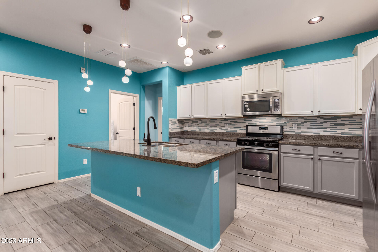
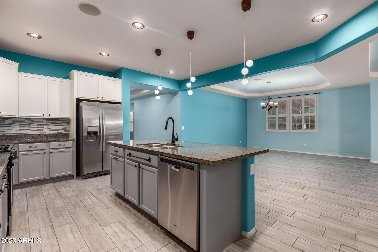
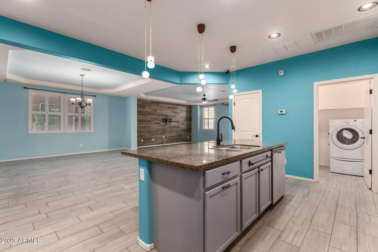
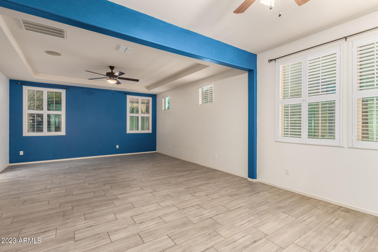
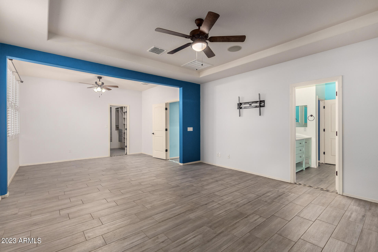
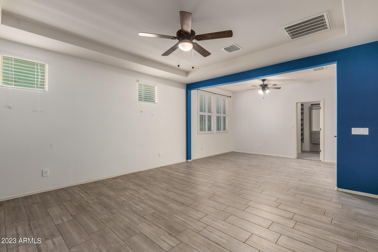
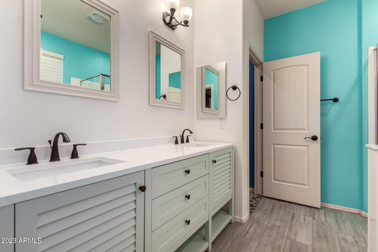
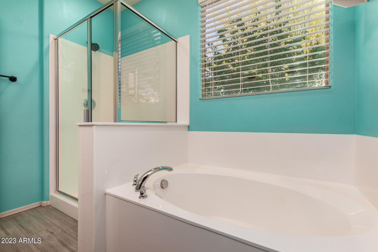
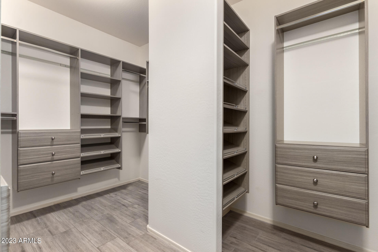
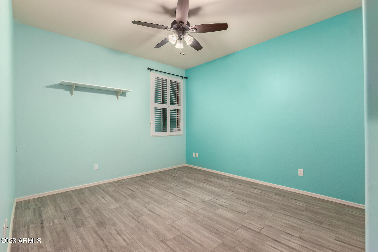
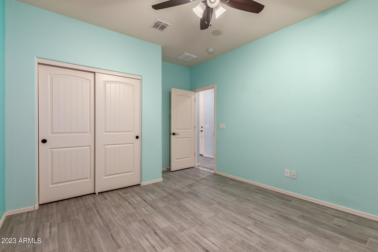
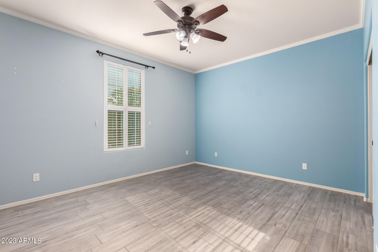
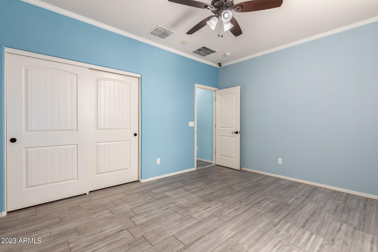
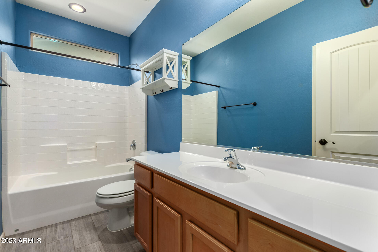
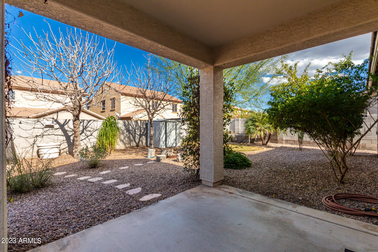
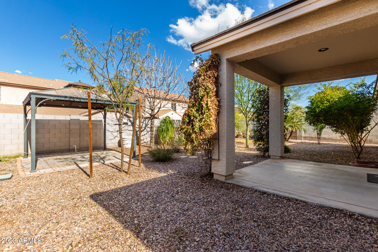
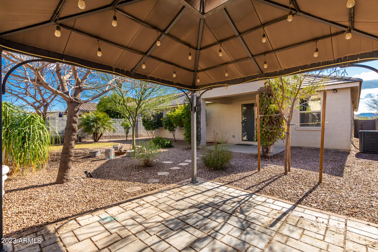
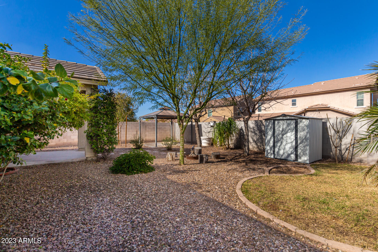
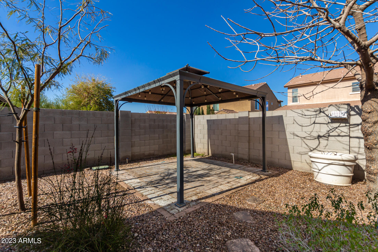
Truly a beautiful home in a very quiet neighborhood. Only seven years old, this single level home has very open floor plan, and is quite spacious. Because of the solar panels, this home is very efficient. In addition, it has all the upgrades that you would expect in a home like this (see photos). Some of the reasons that we love this home are: the added sitting area and the beautiful closet in the primary bedroom, as well as, the coffered ceilings in many of the rooms. The front and backyards are also like a mini botanical garden with a variety of trees and plants. It's quite relaxing, and we've been told you can attach your hammock for relaxation. Plenty of storage inside of the house, the garage and the backyard. Close proximity to Downtown Phoenix, Sky Harbor Airport and the freeways.

Share Property

Location

2338 W GARY Way, Phoenix, AZ 85041

Status

Sold

Date Sold

April 27, 2023

Property Amenities

Interior
Fireplace Fire Pit, None
Flooring Tile
Total Bedrooms: 3
Other Interior Features Breakfast Bar, 9 Flat Ceilings, No Interior Steps, Kitchen Island, Pantry, Double Vanity, Full Bth Master Bdrm, Separate Shwr Tub, Granite Counters
Area & Lot
Lot Area 6,399 Sq.Ft.
Living area 2,156 Sq.Ft.
MLS® ID 6523566
Year Built 2015
School District Phoenix Union High School District
High School Cesar Chavez High School
Middle School Southwest Elementary School
Elementary School Southwest Elementary School
Type Residential
Status Sold
Exterior
Stories 1
Pool None
Air conditioning Central Air, Ceiling Fan(s)
Heat type Natural Gas
Water Source City Water
Garage Space 2.0
Sewer Public Sewer
Other Exterior Features Storage
Parking Garage Door Opener, Direct Access
Lot Features Gravel/Stone Front, Gravel/Stone Back, Grass Back
Roof Tile
Finance
Sales Price $436,000
HOA Fees $88 monthly
Real Estate Tax $2,557 yearly

360 Virtual Tour

Take a tour of this property

Work With Us

The Valley Leaders epitomizes integrity, exemplary customer service, and strong negotiation skills with every detail of your real estate transaction. Our team is a very hard-working and driven professional. Don't hesitate to reach out today!



