237 E DESERT Lane
237 E DESERT Lane
237 E DESERT Lane
237 E DESERT Lane
237 E DESERT Lane
237 E DESERT Lane
237 E DESERT Lane
237 E DESERT Lane
237 E DESERT Lane
237 E DESERT Lane
237 E DESERT Lane
237 E DESERT Lane
237 E DESERT Lane
237 E DESERT Lane
237 E DESERT Lane
237 E DESERT Lane
237 E DESERT Lane
237 E DESERT Lane
237 E DESERT Lane
237 E DESERT Lane
237 E DESERT Lane
237 E DESERT Lane
237 E DESERT Lane
237 E DESERT Lane
237 E DESERT Lane
237 E DESERT Lane
237 E DESERT Lane
237 E DESERT Lane
237 E DESERT Lane
237 E DESERT Lane
237 E DESERT Lane
237 E DESERT Lane
237 E DESERT Lane
237 E DESERT Lane
237 E DESERT Lane
237 E DESERT Lane
237 E DESERT Lane
237 E DESERT Lane
237 E DESERT Lane
237 E DESERT Lane
237 E DESERT Lane
237 E DESERT Lane
237 E DESERT Lane
237 E DESERT Lane
237 E DESERT Lane
237 E DESERT Lane
237 E DESERT Lane
237 E DESERT Lane
237 E DESERT Lane
237 E DESERT Lane
237 E DESERT Lane
237 E DESERT Lane
237 E DESERT Lane
237 E DESERT Lane
237 E DESERT Lane
237 E DESERT Lane
237 E DESERT Lane
237 E DESERT Lane
237 E DESERT Lane
VIEW PHOTOS
Courtesy of eXp Realty, David C Zajdzinski Listing Contact: 480-332-6468 
$470,000

237 E DESERT Lane

3 Beds 2 Baths 1,554 Sq.Ft. 8,102 Sq.Ft.

Description

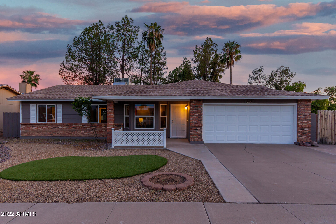
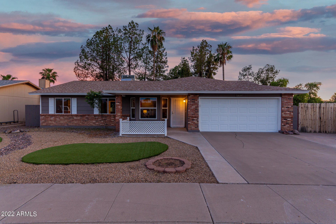
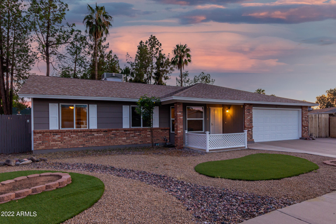
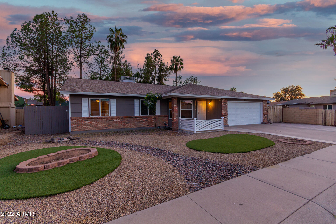
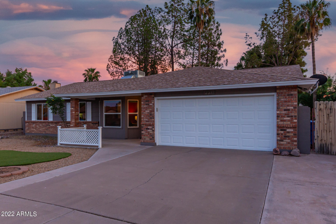
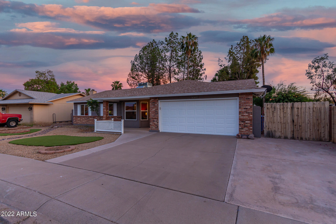
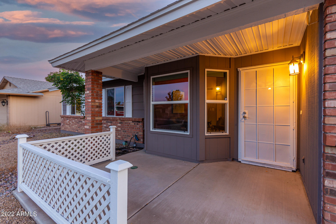
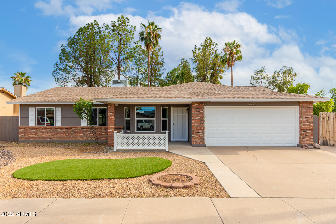
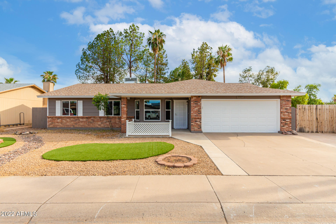
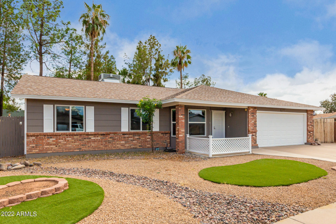
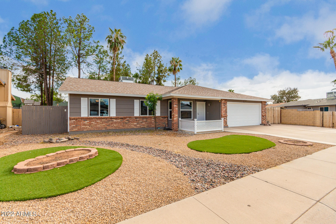
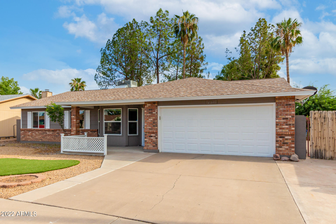
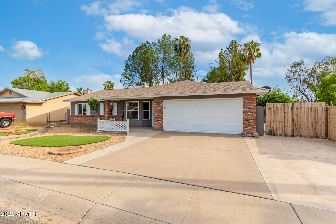
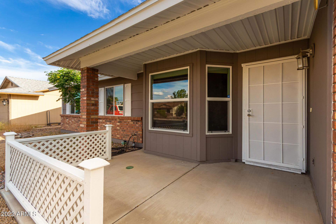
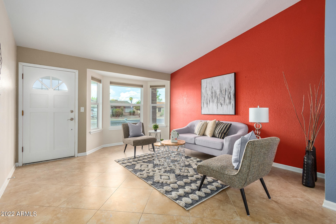
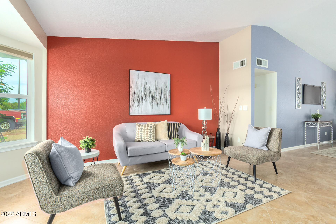
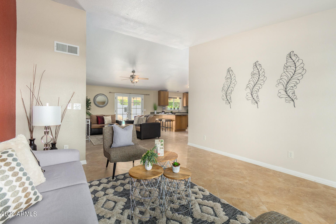
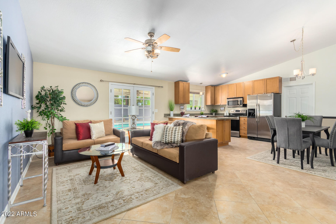
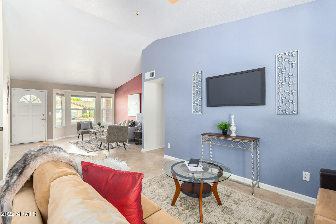
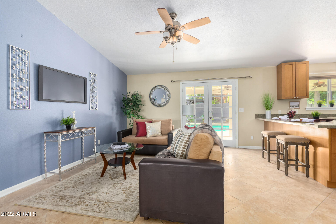
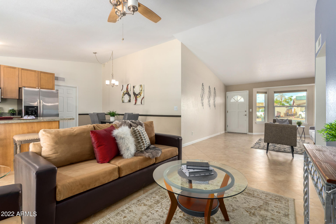
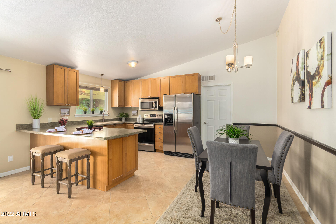
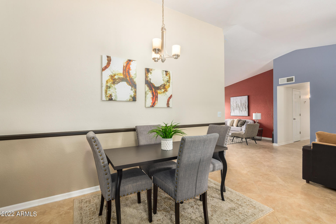
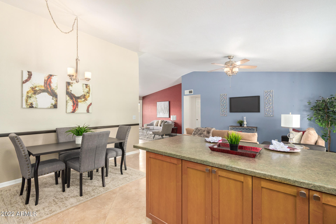
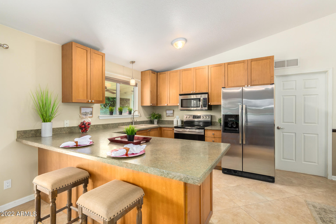
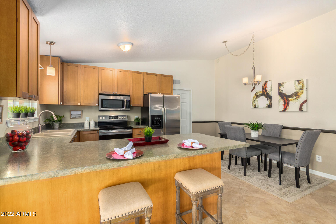
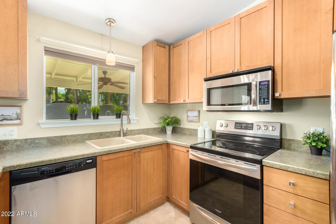
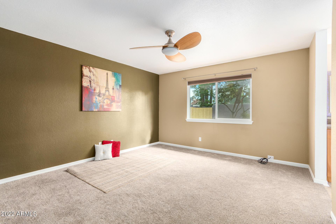
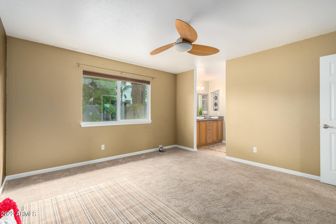
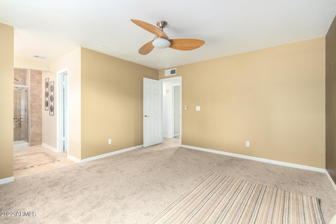
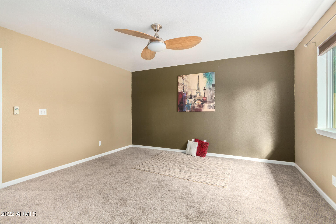
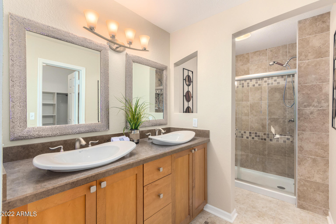
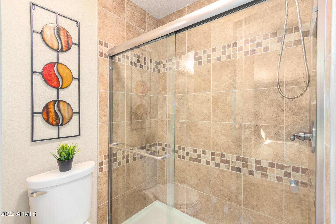
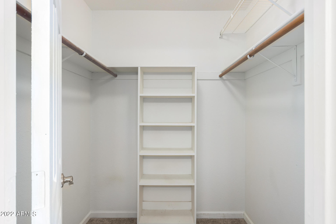
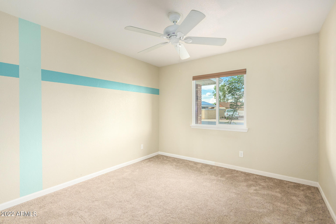
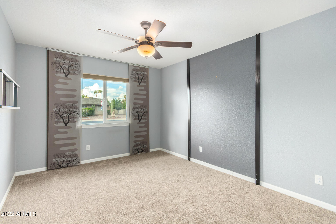
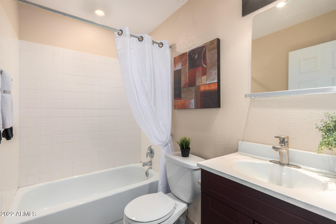
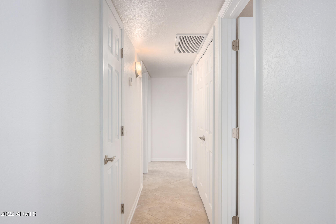
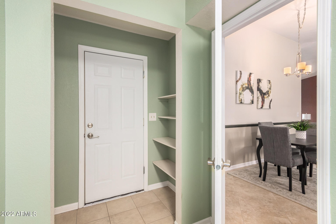
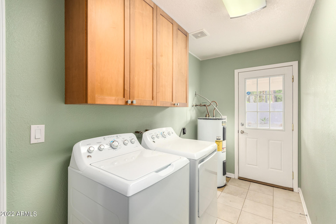
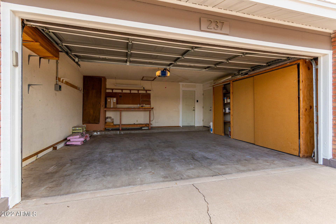
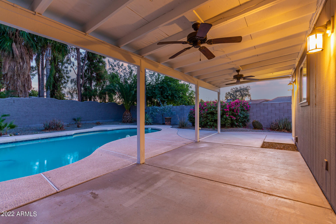
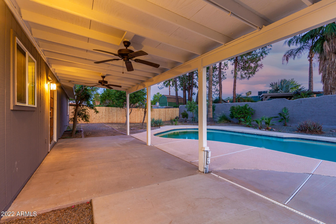
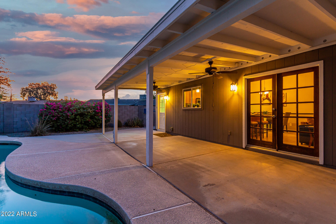
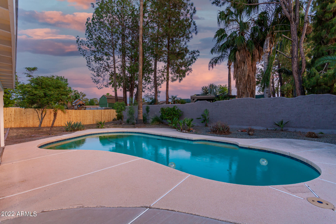
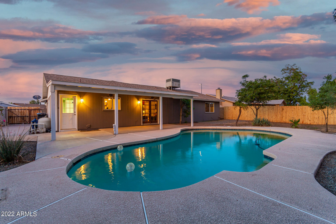
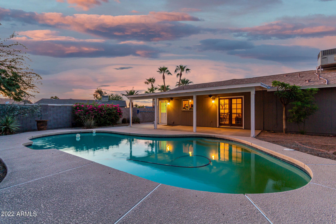
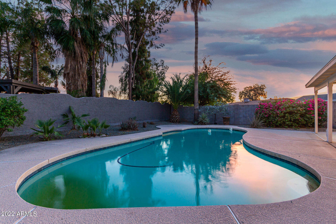
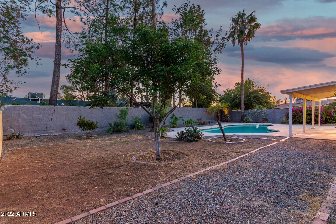
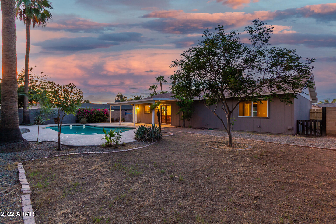
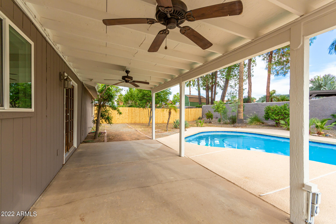
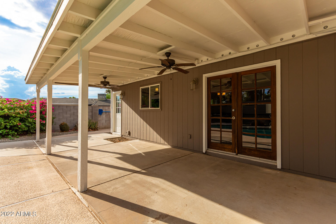
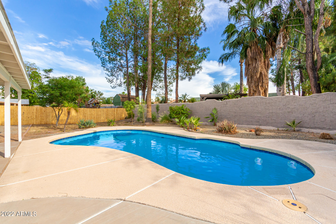
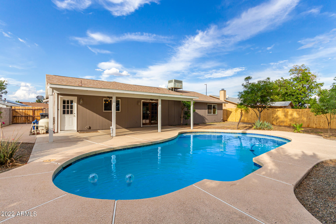
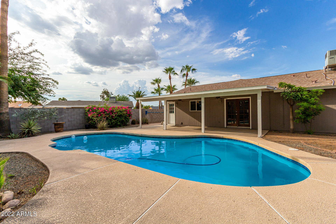
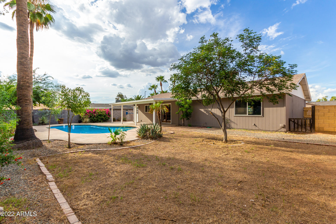
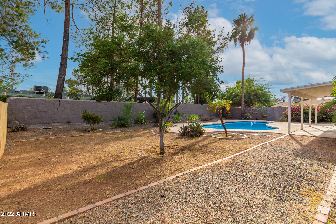
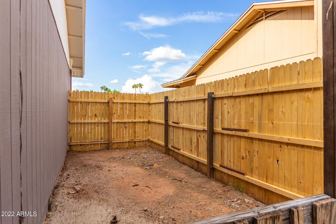
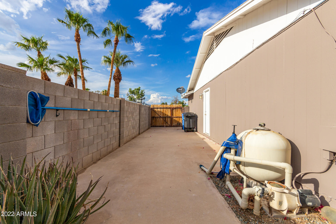
Move in ready, remodel in the heart of Gilbert! Beautiful home located near restaurants, shopping spots, and parks is waiting just for you! Offering attractive curb appeal, low-care landscape w/synthetic grass, RV gate, & front porch. Inside, you'll find vaulted ceilings, designer paint, a bay window that brings in lots of natural light, and tile flooring in all the main areas. The eat-in kitchen comes with gorgeous cabinetry, a breakfast bar, plenty of counter space, and SS appliances. This cozy primary bedroom includes a spotless bathroom with dual vessel sinks and a walk-in closet. All the bedrooms have brand new carpeted. Host fun gatherings in this private backyard with a covered patio and sparkling blue pool.

Share Property

Location

237 E DESERT Lane, Gilbert, AZ 85234

Status

Sold

Date Sold

November 14, 2022

Property Amenities

Interior
Fireplace None
Flooring Carpet, Tile
Total Bedrooms: 3
Other Interior Features Eat-in Kitchen, Breakfast Bar, No Interior Steps, 3/4 Bath Master Bdrm, Double Vanity, High Speed Internet, Laminate Counters
Area & Lot
Lot Area 8,102 Sq.Ft.
Living area 1,554 Sq.Ft.
MLS® ID 6456661
Year Built 1983
School District Gilbert Unified District
High School Gilbert High School
Middle School Gilbert Junior High School
Elementary School Houston Elementary School
Water Frontage Gravel/Stone Front, Gravel/Stone Back, Synthetic Grass Frnt
Architecture Styles Ranch
Type Residential
Status Sold
Exterior
Stories 1
Pool Private
Air conditioning Refrigeration, Ceiling Fan(s)
Heat type Electric
Water Source City Water
Garage Space 2.0
Sewer Public Sewer
Other Exterior Features Covered Patio(s), Patio
Parking Attchd Gar Cabinets, Dir Entry frm Garage, Electric Door Opener, RV Gate, RV Access/Parking
Lot Features Gravel/Stone Front, Gravel/Stone Back, Synthetic Grass Frnt
Roof Composition
Finance
Sales Price $470,000
Real Estate Tax $1,300 yearly

Work With Us

The Valley Leaders epitomizes integrity, exemplary customer service, and strong negotiation skills with every detail of your real estate transaction. Our team is a very hard-working and driven professional. Don't hesitate to reach out today!


