24014 S 121ST Place
24014 S 121ST Place
24014 S 121ST Place
24014 S 121ST Place
24014 S 121ST Place
24014 S 121ST Place
24014 S 121ST Place
24014 S 121ST Place
24014 S 121ST Place
24014 S 121ST Place
24014 S 121ST Place
24014 S 121ST Place
24014 S 121ST Place
24014 S 121ST Place
24014 S 121ST Place
24014 S 121ST Place
24014 S 121ST Place
24014 S 121ST Place
24014 S 121ST Place
24014 S 121ST Place
24014 S 121ST Place
24014 S 121ST Place
24014 S 121ST Place
24014 S 121ST Place
24014 S 121ST Place
24014 S 121ST Place
24014 S 121ST Place
24014 S 121ST Place
24014 S 121ST Place
24014 S 121ST Place
24014 S 121ST Place
24014 S 121ST Place
24014 S 121ST Place
24014 S 121ST Place
24014 S 121ST Place
24014 S 121ST Place
24014 S 121ST Place
24014 S 121ST Place
24014 S 121ST Place
24014 S 121ST Place
24014 S 121ST Place
24014 S 121ST Place
24014 S 121ST Place
24014 S 121ST Place
24014 S 121ST Place
24014 S 121ST Place
24014 S 121ST Place
24014 S 121ST Place
24014 S 121ST Place
24014 S 121ST Place
24014 S 121ST Place
24014 S 121ST Place
24014 S 121ST Place
24014 S 121ST Place
24014 S 121ST Place
24014 S 121ST Place
24014 S 121ST Place
24014 S 121ST Place
24014 S 121ST Place
24014 S 121ST Place
24014 S 121ST Place
24014 S 121ST Place
24014 S 121ST Place
24014 S 121ST Place
24014 S 121ST Place
24014 S 121ST Place
24014 S 121ST Place
24014 S 121ST Place
24014 S 121ST Place
24014 S 121ST Place
24014 S 121ST Place
24014 S 121ST Place
24014 S 121ST Place
24014 S 121ST Place
24014 S 121ST Place
24014 S 121ST Place
24014 S 121ST Place
24014 S 121ST Place
VIEW PHOTOS
Courtesy of eXp Realty, Amy Peterson Listing Contact: 480-389-7700 
$1,562,500

24014 S 121ST Place

5 Beds 5 Baths 4,883 Sq.Ft. 1.09 Acres

Description

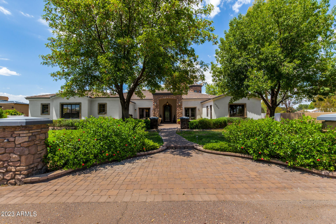
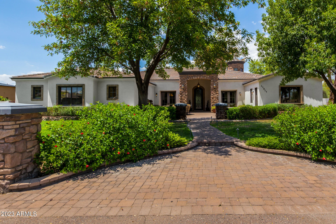
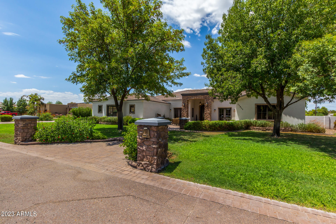
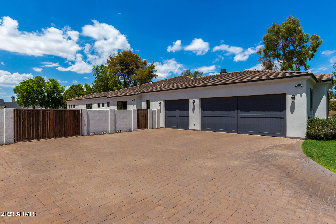
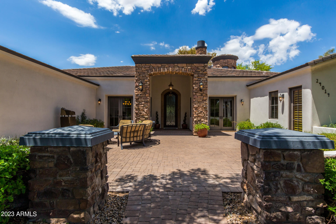
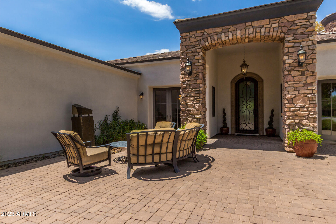
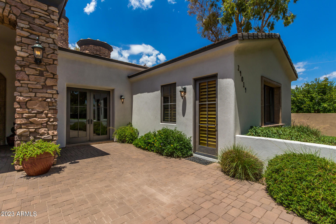
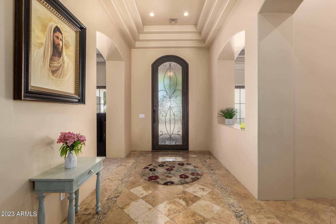
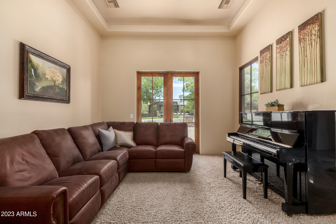
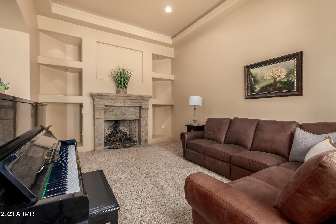
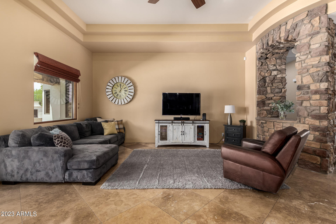
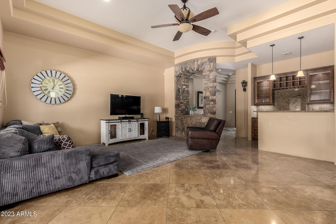
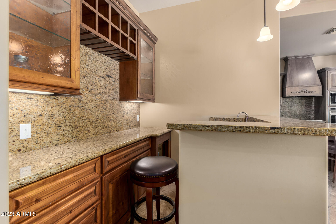
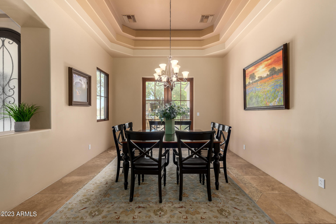
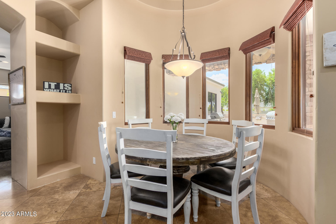
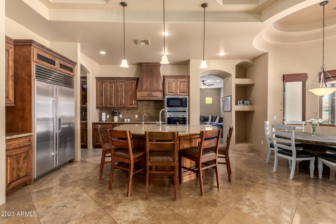
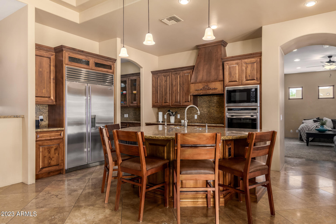
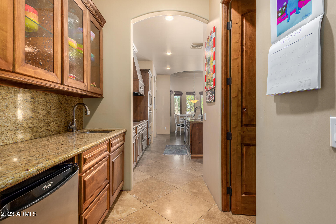
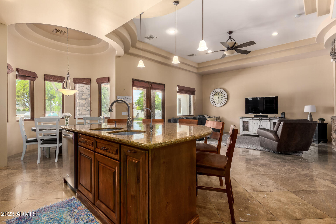
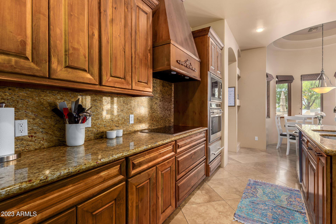
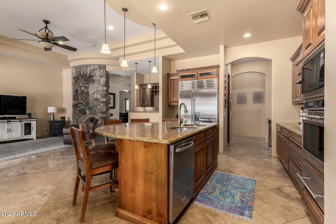
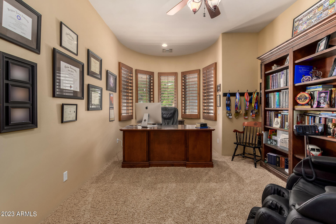
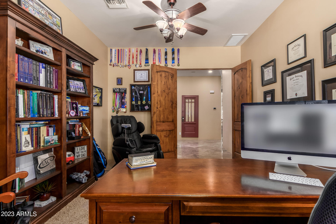
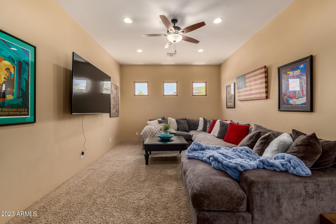
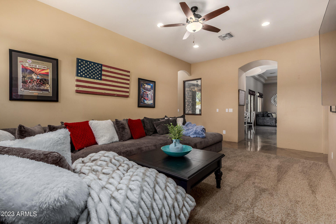
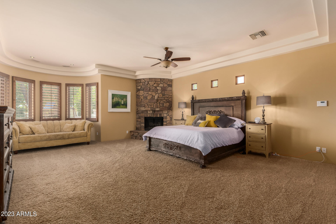
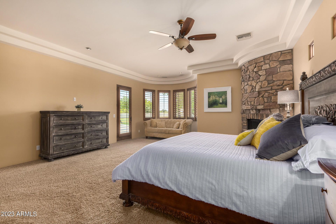
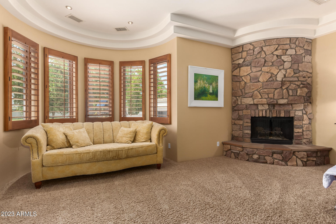
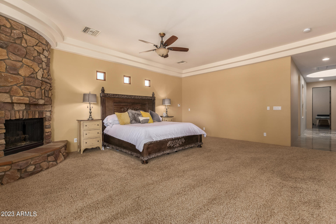
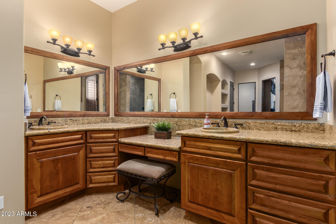
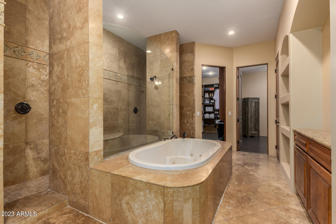
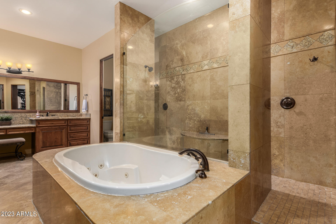
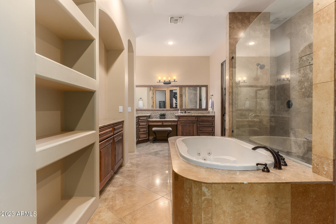
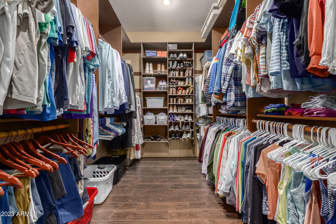
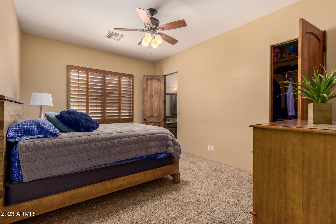
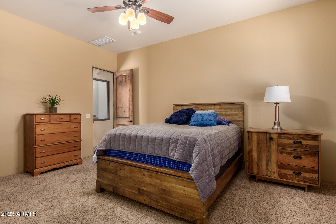
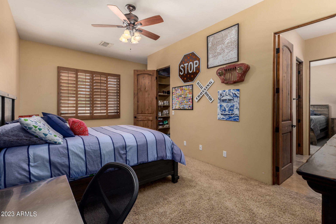
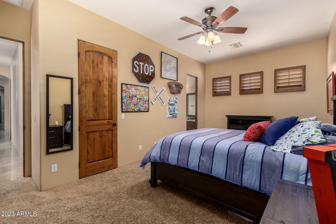
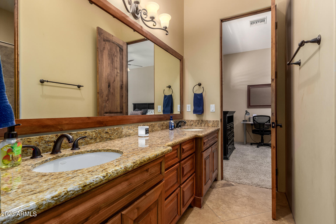
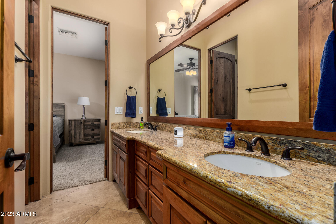
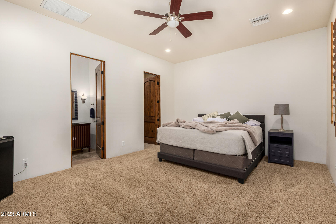
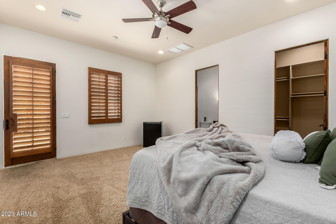
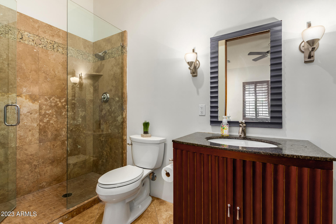
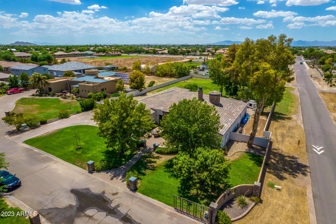
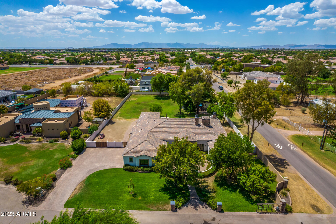
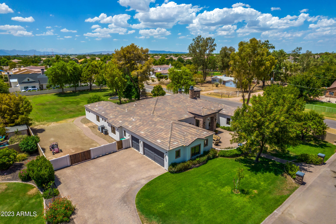
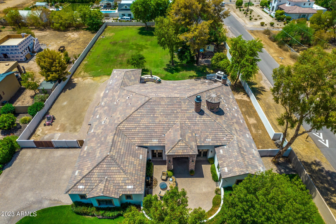
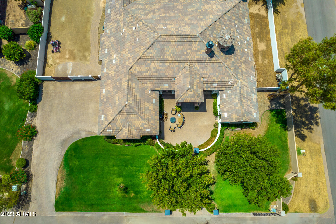
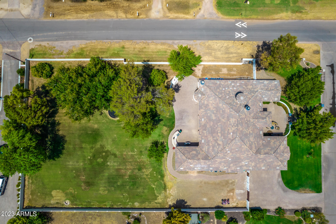
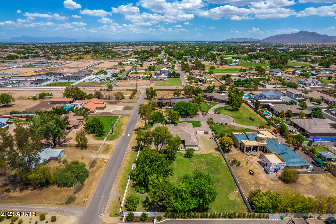
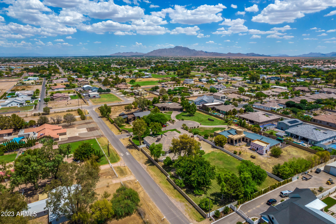
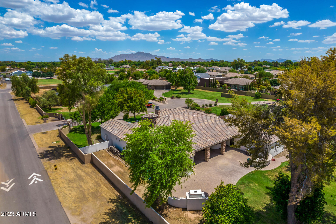
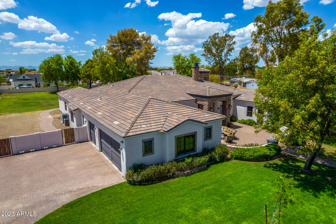
Nestled in an exclusive gated cul-de-sac, this immaculate 5 bedroom + office, 4.5 bath, single level custom home sits on over 1 acre in the heart of south Chandler. The attached casita has a separate entrance off front courtyard offering privacy and versatility. From 14 foot ceilings, abundant natural light, recessed lighting, 2 fireplaces, plantation shutters, coffered ceilings, a second family room, french doors in both dining room and living rooms, and attention to every detail, this split floor plan home has it all. The large open family room and gourmet kitchen are perfect for entertaining. Granite countertops, eat in island, breakfast nook, separate bar, butler's pantry, walk in pantry, built in appliances, Wolf stove top, and custom cabinetry. The master wing is a true retreat complete with exercise room, luxurious en-suite with split sinks, jetted spa, shower and large walk in closet.
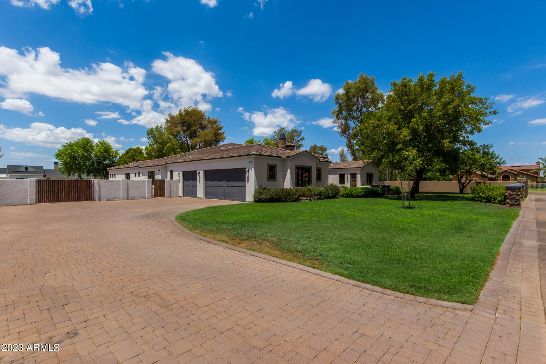
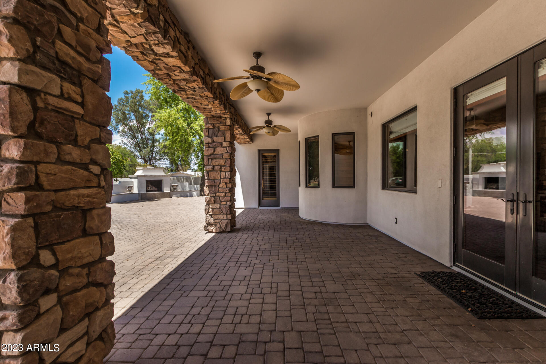
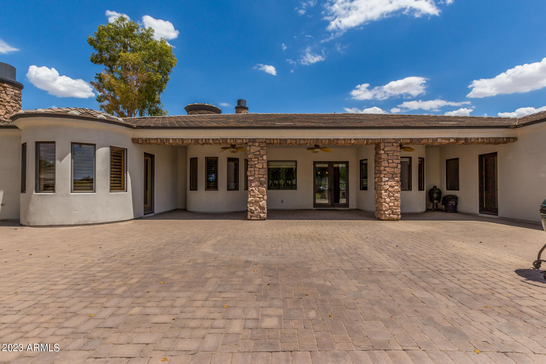
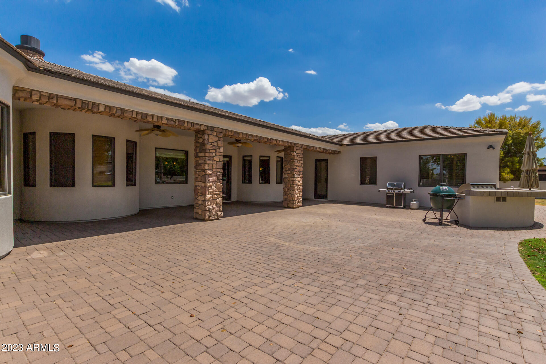
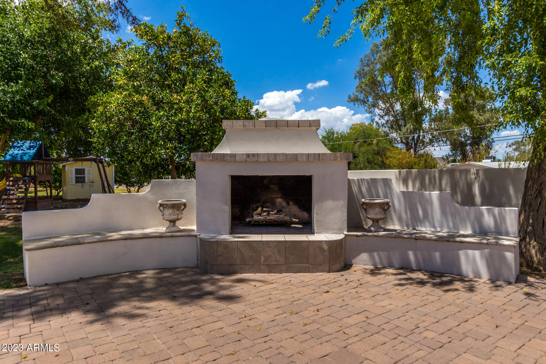
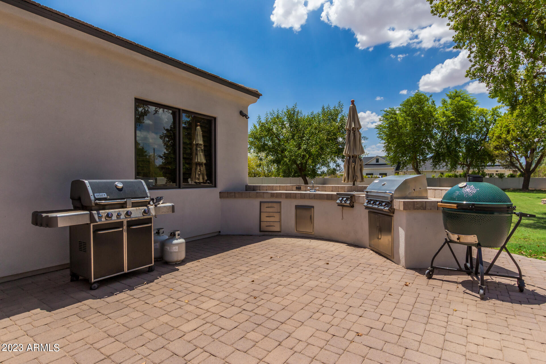
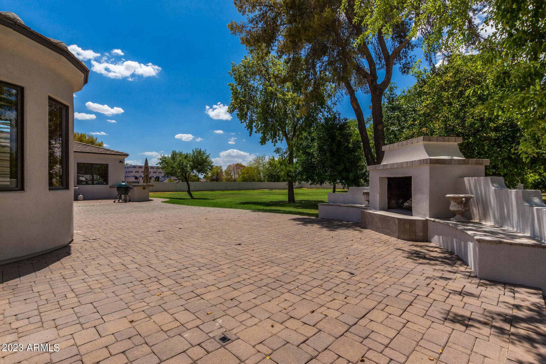
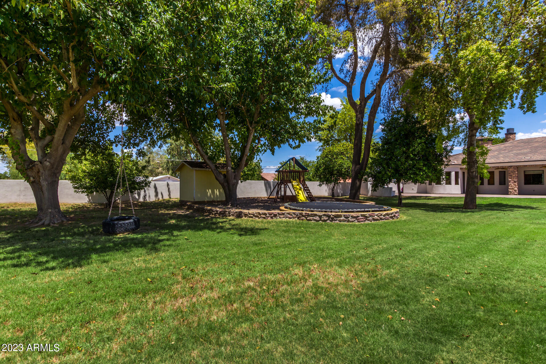
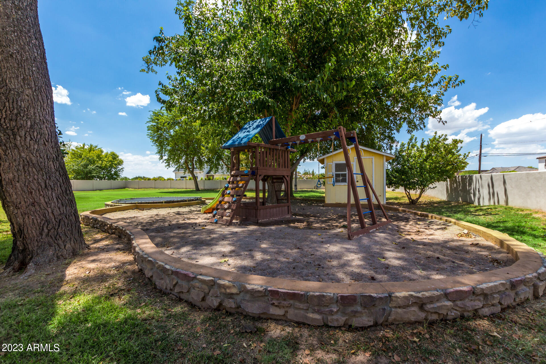
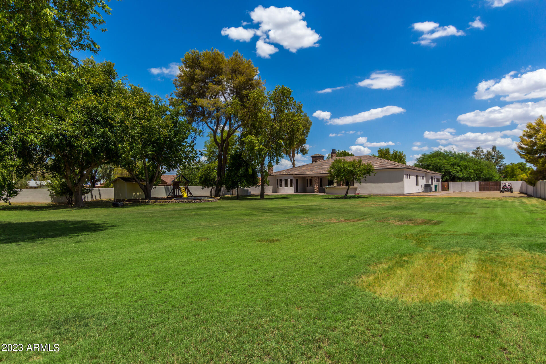
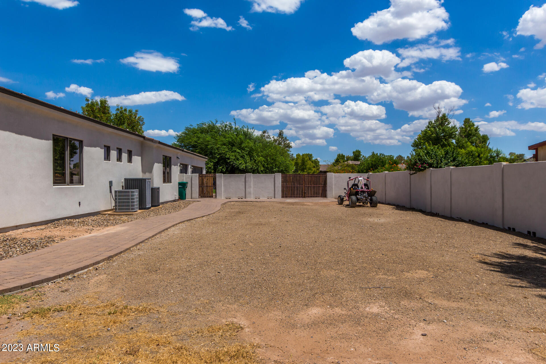
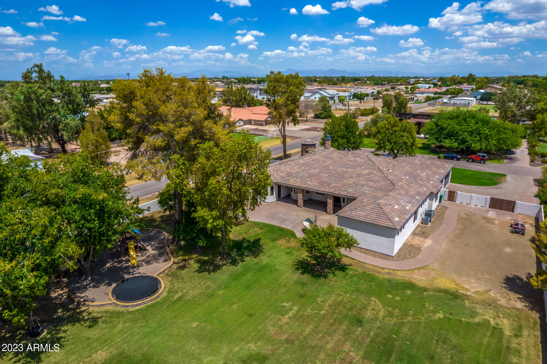
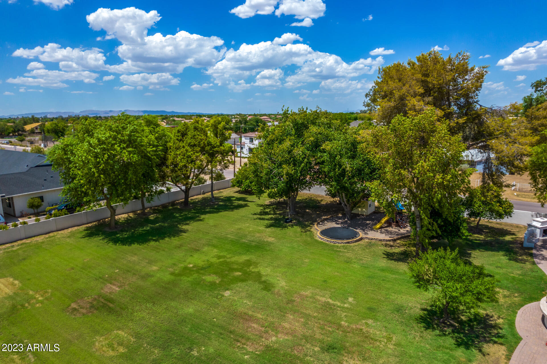
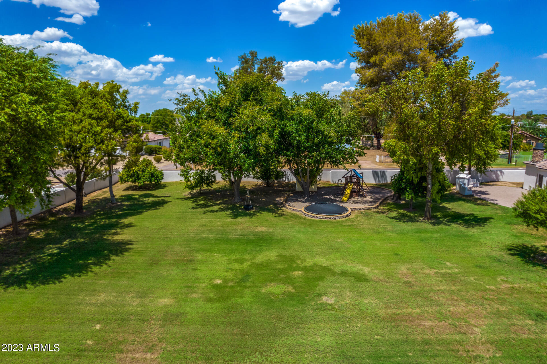
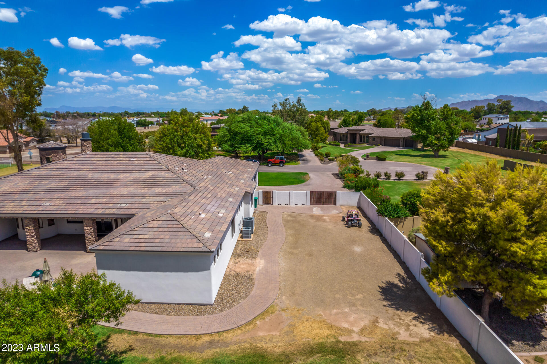
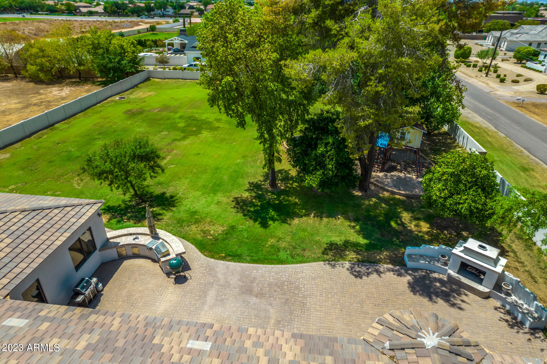
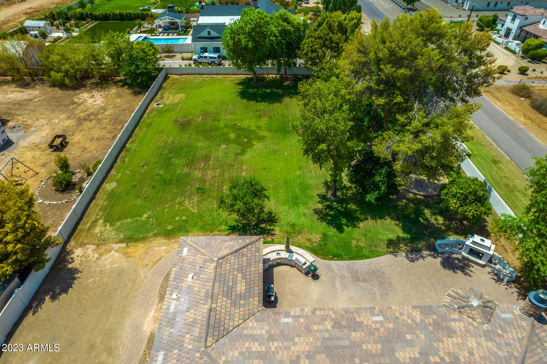
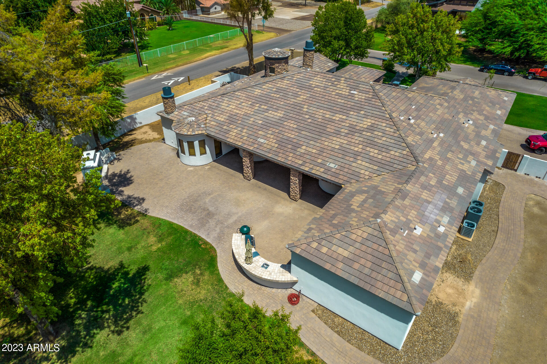
Step outside to a large, covered paver patio, built in grill, sink, and mini kitchen as well as a built in wood burning fireplace. RV gate, mature orange, apple, lemon and grapefruit trees, playground, playhouse, built in trampoline and huge irrigated backyard. All 3 AC units are newer (2018, 2020 & 2022). Oversized 3 car garage with built in cabinets. No HOA. This gem is truly a rare find. Plan your private tour today. Welcome home!

Share Property

Location

24014 S 121ST Place, Chandler, AZ 85249

Status

Sold

Date Sold

September 6, 2023

Property Amenities

Interior
Laundry room Wshr/Dry Hook Up Only
Fireplace 3 Fireplace, Exterior Fireplace, Living Room, Master Bedroom
Appliances Electric Cooktop
Flooring Carpet, Tile
Total Bedrooms: 5
Other Interior Features High Speed Internet, Granite Counters, Double Vanity, Eat-in Kitchen, Breakfast Bar, 9 Flat Ceilings, No Interior Steps, Wet Bar, Kitchen Island, Pantry, Full Bth Master Bdrm, Separate Shwr Tub, Tub with Jets
Area & Lot
Lot Area 1.09 Acres
Living area 4,883 Sq.Ft.
MLS® ID 6588426
Year Built 2007
School District Chandler Unified District
High School Basha High School
Middle School Santan Junior High School
Elementary School Santan Elementary
Architecture Styles Santa Barbara/Tuscan
Type Residential
Status Sold
Exterior
Stories 1
Pool None
Air conditioning Central Air, Ceiling Fan(s)
Heat type Electric
Water Source City Water
Garage Space 3.0
Sewer Septic Tank
Other Exterior Features Playground, Built-in Barbecue
Parking RV Gate, Garage Door Opener, Direct Access
Lot Features Sprinklers In Front, Corner Lot, Cul-De-Sac, Gravel/Stone Front, Gravel/Stone Back, Grass Front, Grass Back, Irrigation Back
Roof Tile
Finance
Sales Price $1,562,500
Real Estate Tax $6,230 yearly

360 Virtual Tour

Take a tour of this property

Work With Us

The Valley Leaders epitomizes integrity, exemplary customer service, and strong negotiation skills with every detail of your real estate transaction. Our team is a very hard-working and driven professional. Don't hesitate to reach out today!


