2418 W RED RANGE Way
VIEW PHOTOS
Courtesy of eXp Realty
$2,695/mo

2418 W RED RANGE Way

4 Beds 2 Baths 2,162 Sq.Ft. 6,315 Sq.Ft.

Description

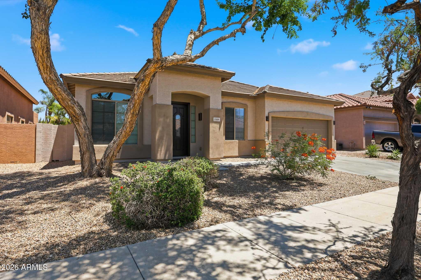
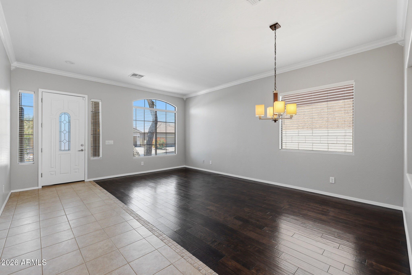
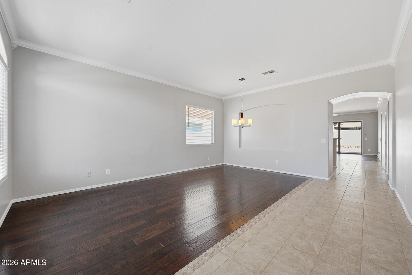
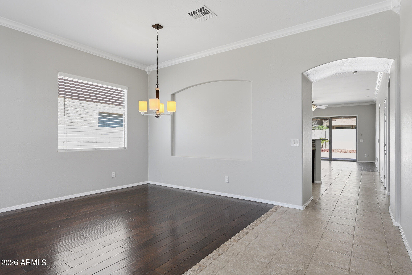
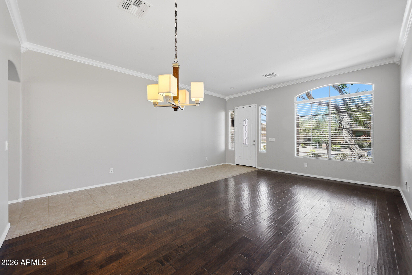
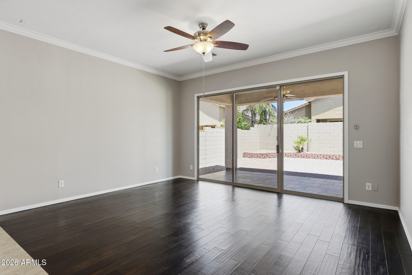
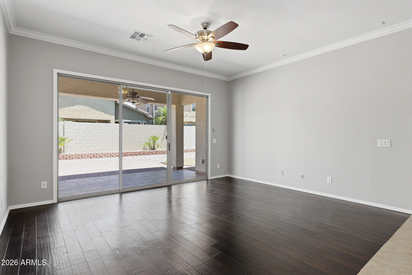
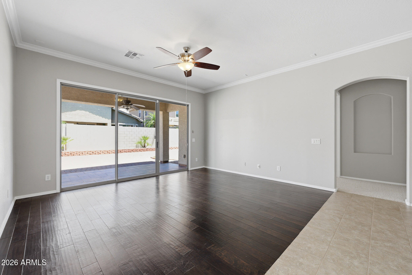
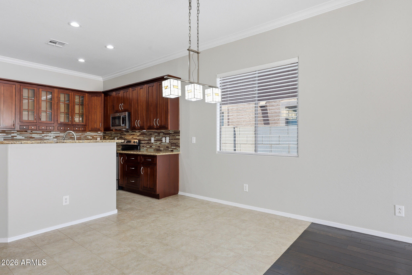
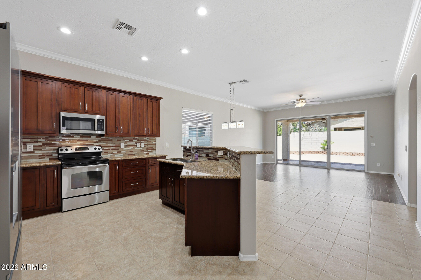
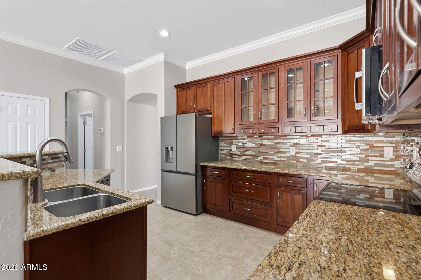
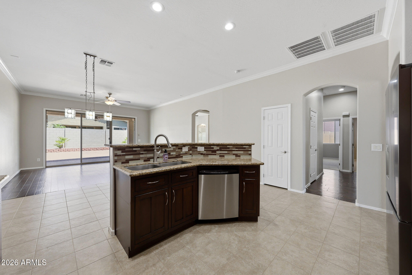
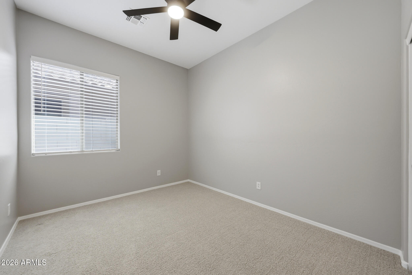
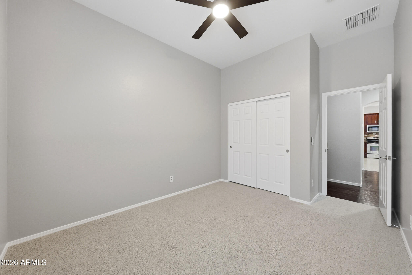
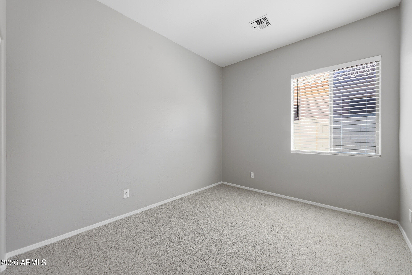
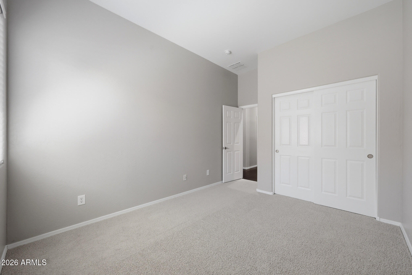
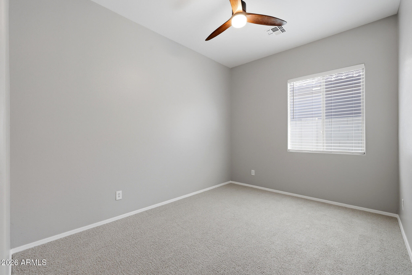
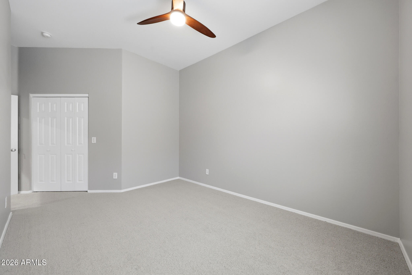
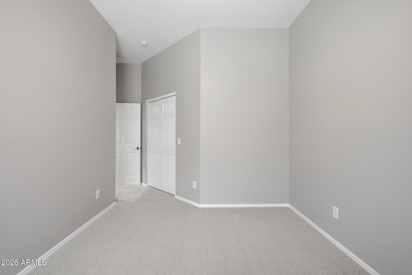
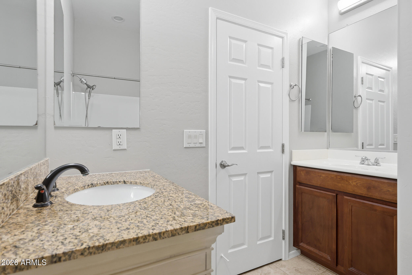
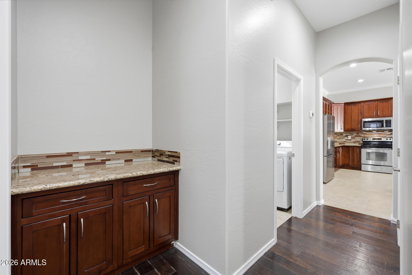
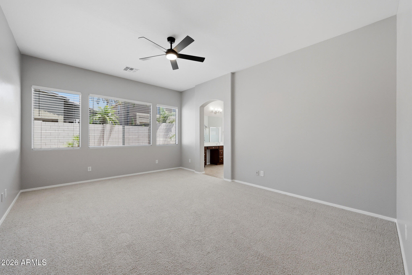
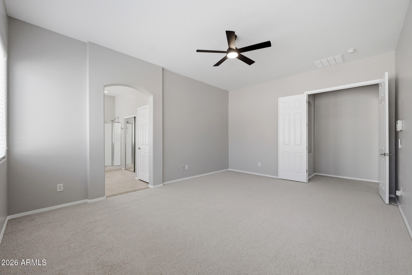
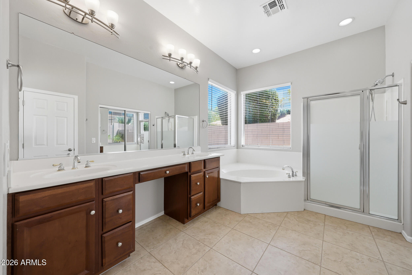
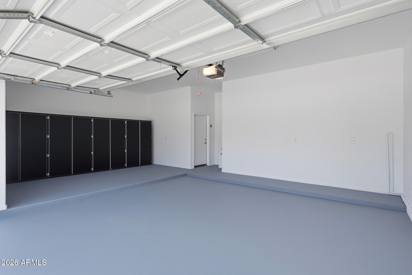
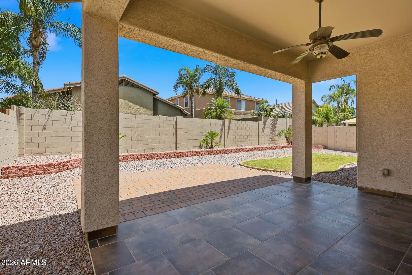
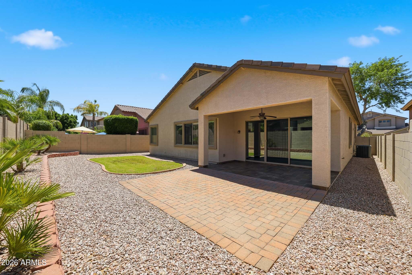
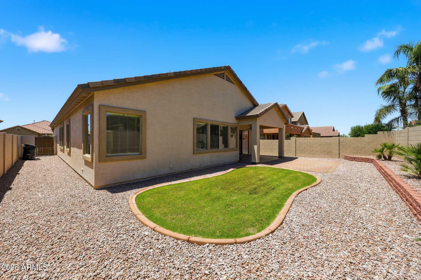
Fresh interior paint throughout, new carpet, new window coverings, new refrigerator, new LED lighting. Large primary bedroom with walk in closet, large covered back patio with beautiful landscape. The garage is a large 2.5 car garage with freshly painted floor and garage storage cabinets. This well-maintained home is close to Taiwan Semiconductor, hiking, the fancy Fry's, restaurants, shopping, and more. No pets. Credit check required.

Share Property

Location

2418 W RED RANGE Way, Phoenix, AZ 85085

Status

Leased

Date Leased

July 15, 2026

Property Amenities

Interior
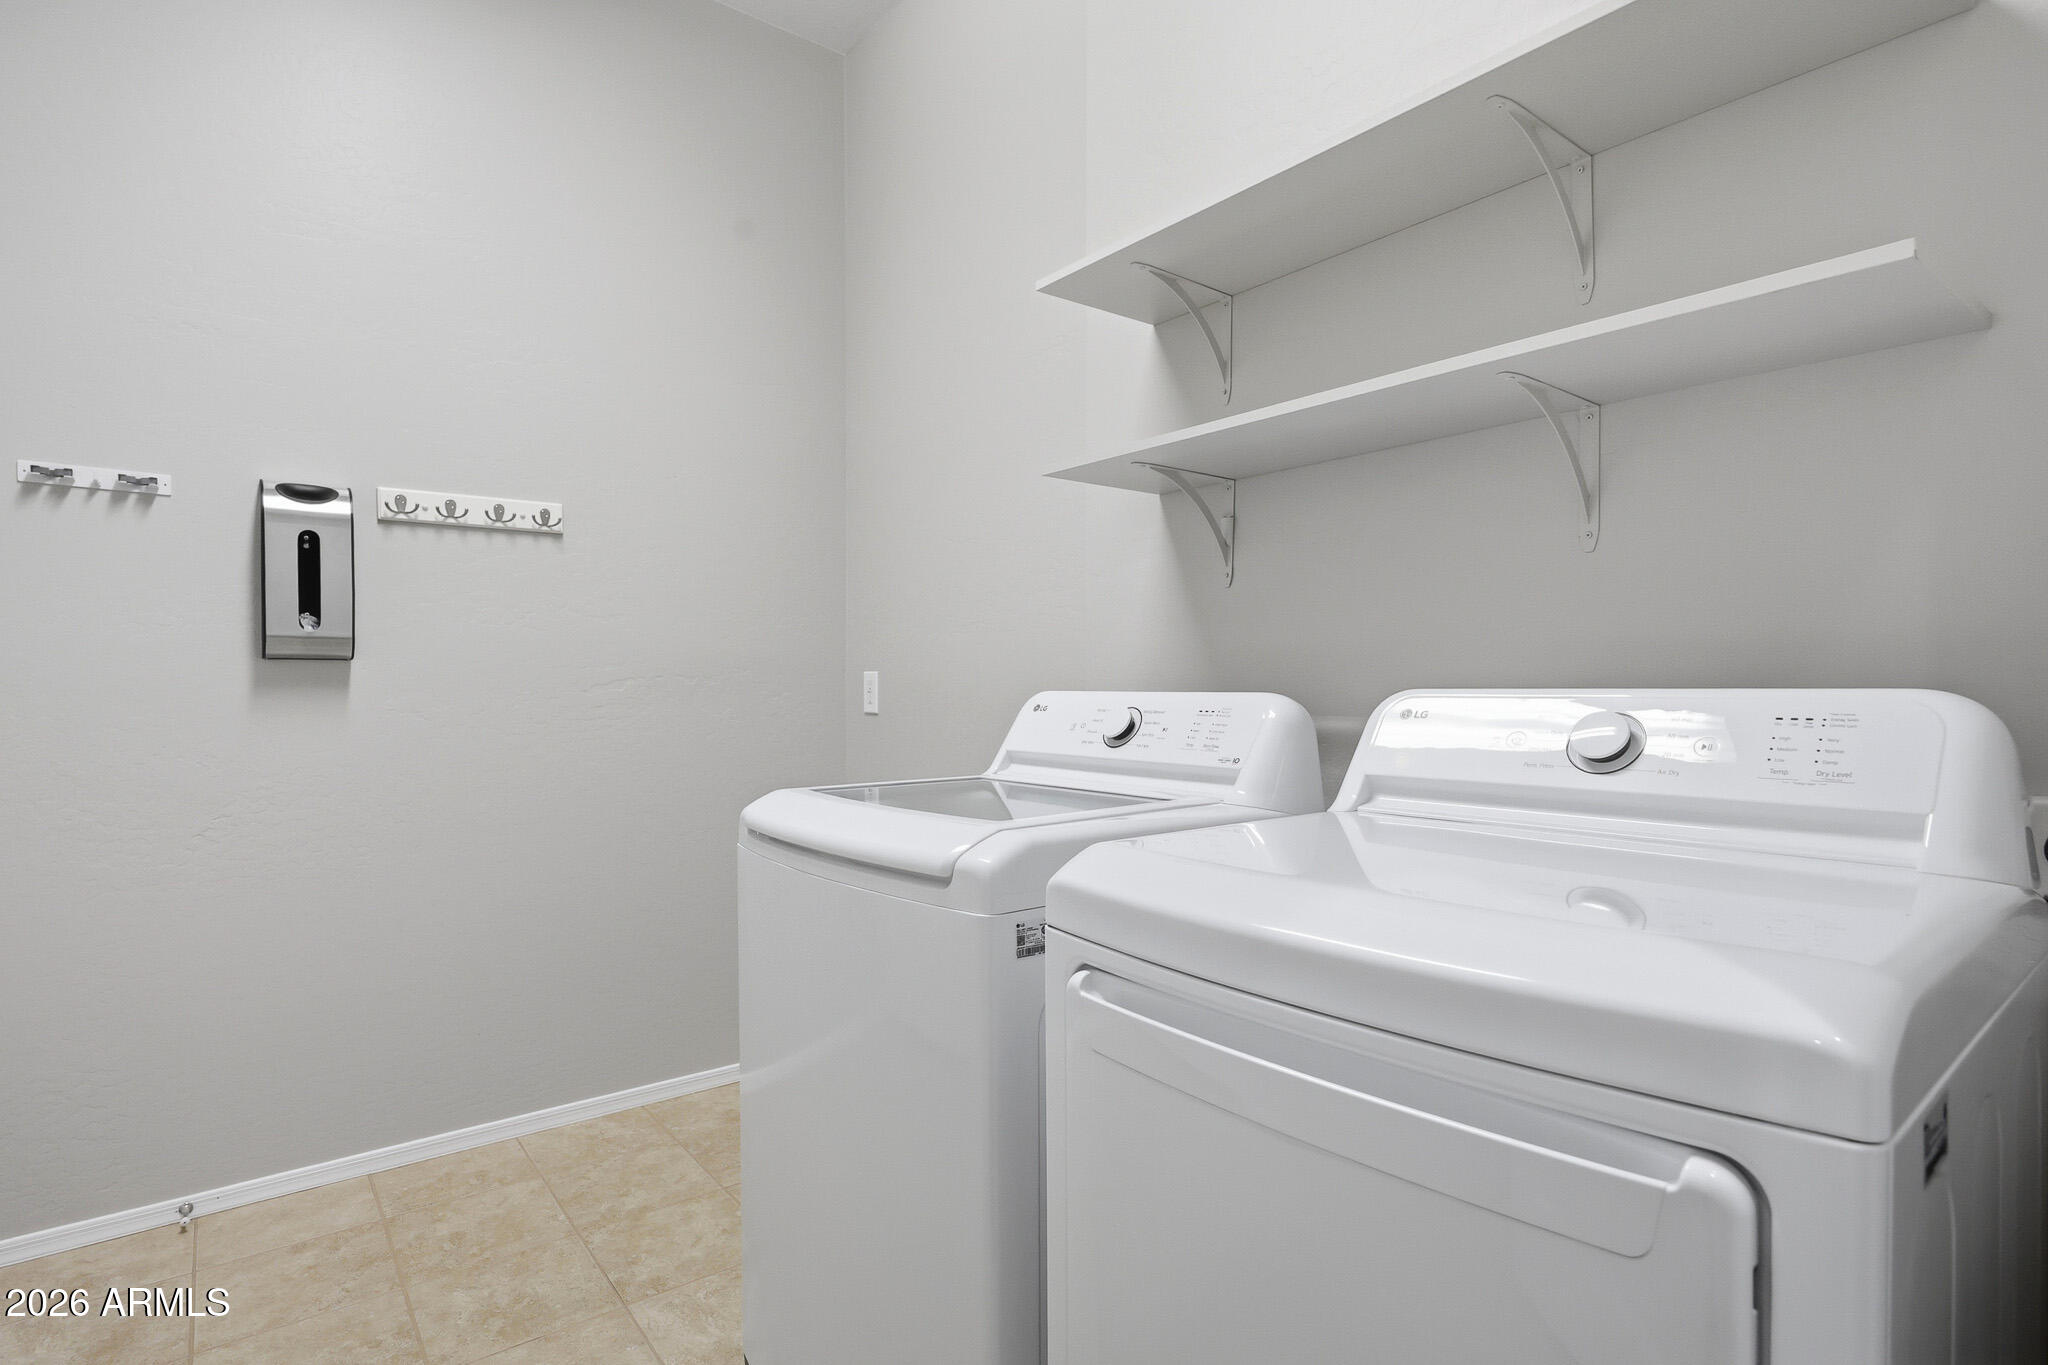
Laundry room Inside
Appliances Washer, Dryer, Refrigerator, Microwave, Electric Range, Electric Oven, Disposal, Dishwasher
Flooring Carpet, Tile, Wood
Total Bedrooms: 4
Full Bathrooms: 2
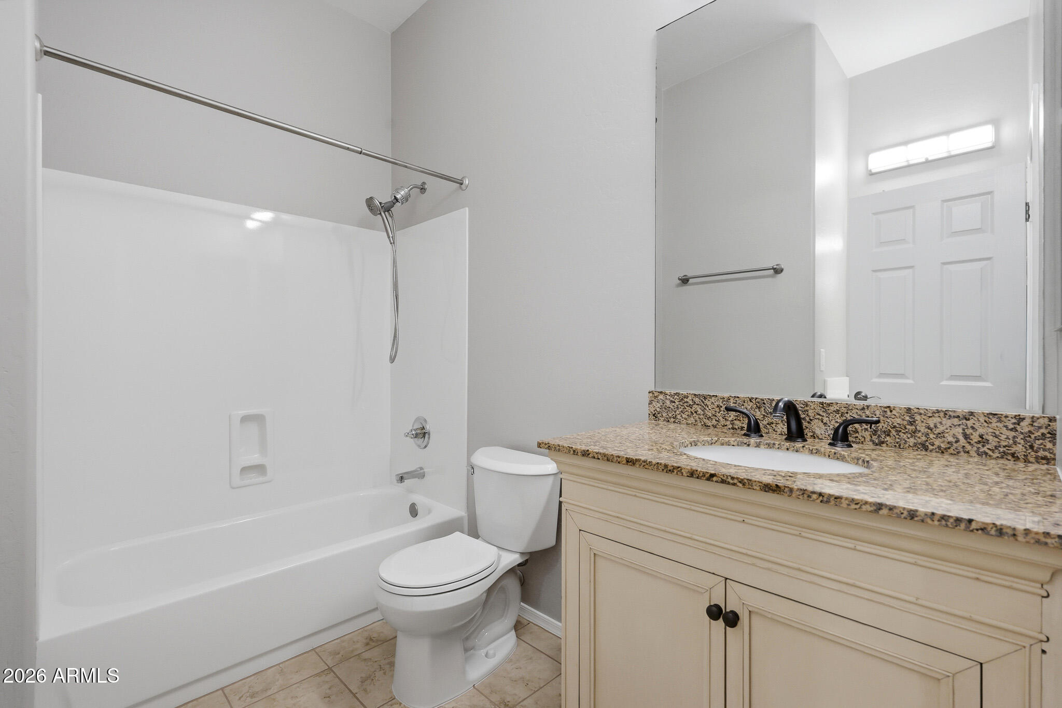
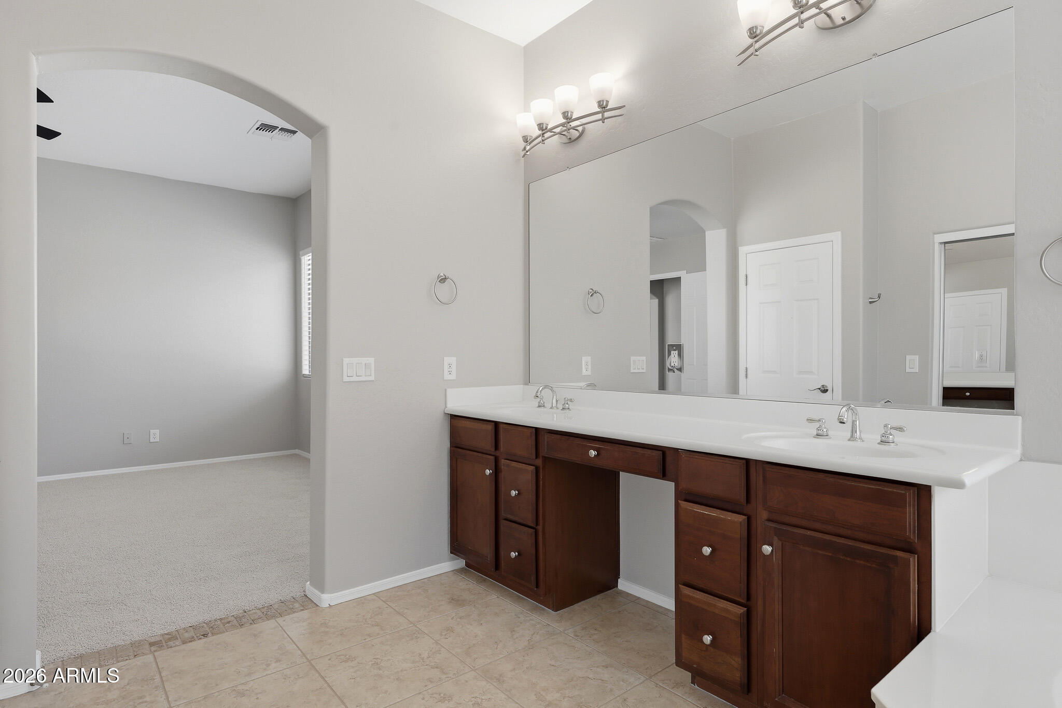
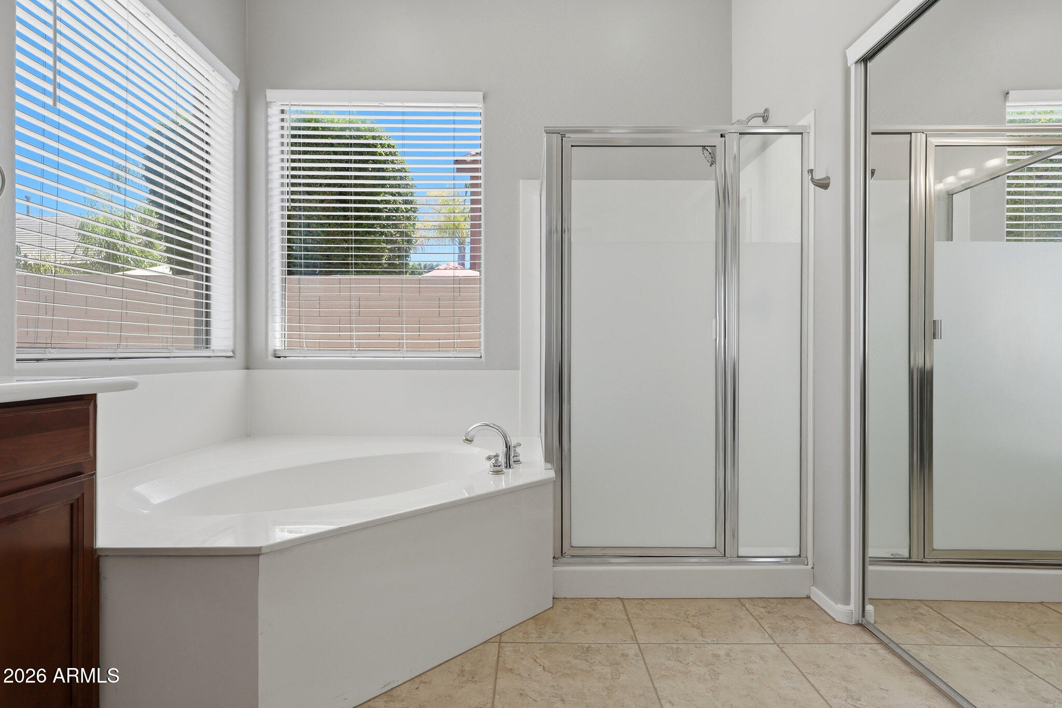
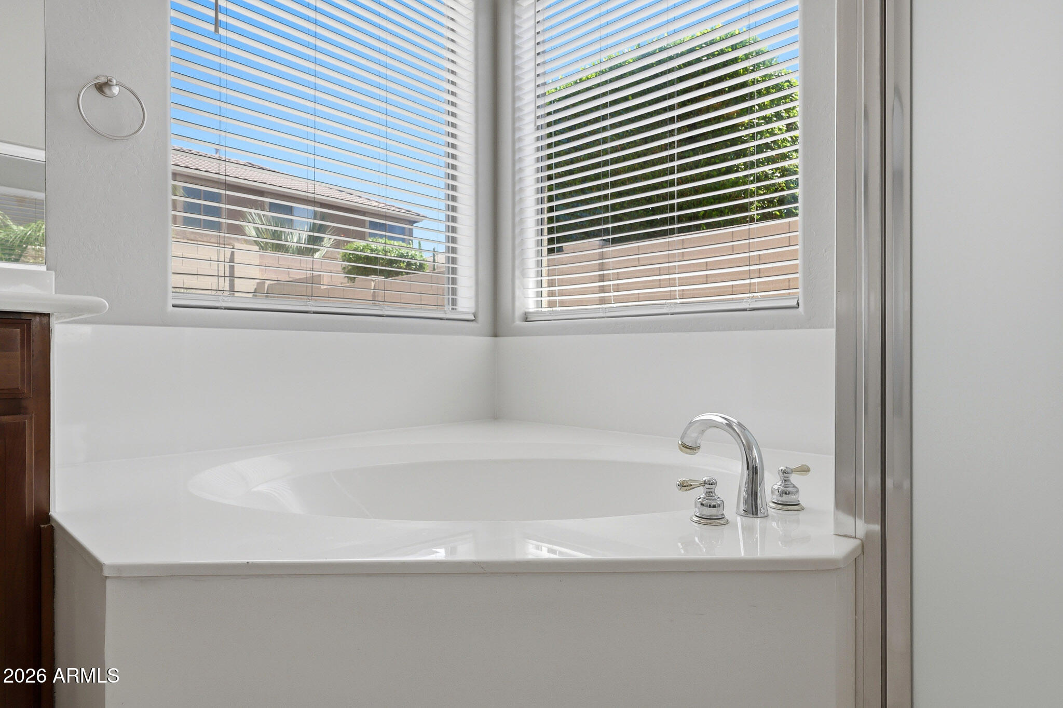
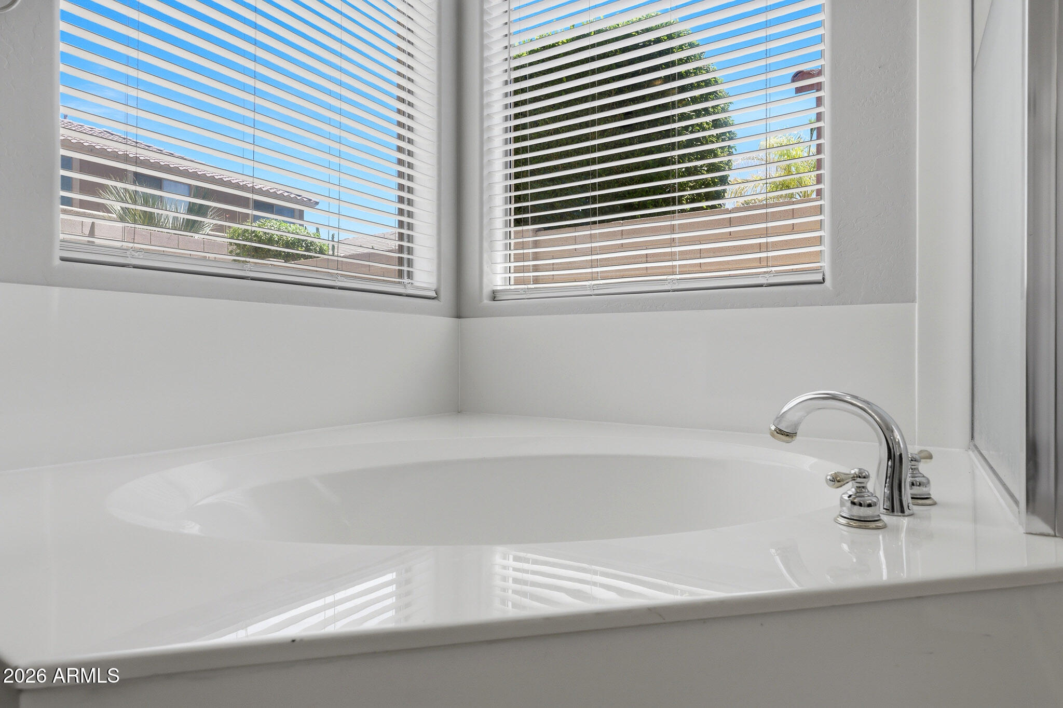
Other Interior Features Storage, Vaulted Ceiling(s), High Speed Internet, Granite Counters, Double Vanity, Eat-in Kitchen, Breakfast Bar, Soft Water Loop, Kitchen Island, Pantry, Full Bth Master Bdrm, Separate Shwr Tub
Area & Lot
Lot Area 6,315 Sq.Ft.
Living area 2,162 Sq.Ft.
MLS® ID 7039028
Year Built 2005
School District Deer Valley Unified District
High School Barry Goldwater High School
Middle School Desert Mountain School
Elementary School Sonoran Foothills School
Architecture Styles Ranch
Type Residential
Status Leased
Exterior
Stories 1
Air conditioning Central Air, Ceiling Fan(s)
Heat type Natural Gas
Water Source City Water
Garage Space 2.5
Sewer Public Sewer
Parking Attached Garage, Garage Door Opener, Extended Length Garage, Separate Strge Area, Attchd Gar Cabinets
Lot Features North/South Exposure, Sprinklers In Rear, Sprinklers In Front, Desert Back, Desert Front, Grass Back, Auto Timer H 2 O Front, Auto Timer H 2 O Back
Roof Tile, Concrete
Utilities Phone Available
Finance
Lease Price $2,695/mo

Work With Us

The Valley Leaders epitomizes integrity, exemplary customer service, and strong negotiation skills with every detail of your real estate transaction. Our team is a very hard-working and driven professional. Don't hesitate to reach out today!



