2420 E SAN MANUEL Road
VIEW PHOTOS
Courtesy of eXp Realty, Alli Dubberly Listing Contact: 888-897-7821 
$2,450/mo

2420 E SAN MANUEL Road

3 Beds 3 Baths 1,838 Sq.Ft. 5,036 Sq.Ft.

Description

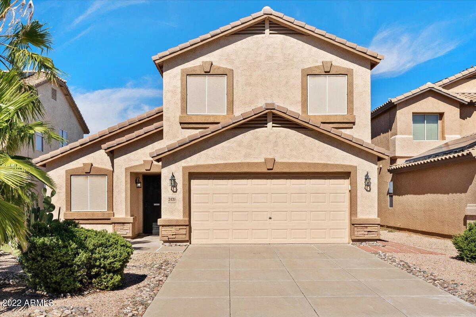
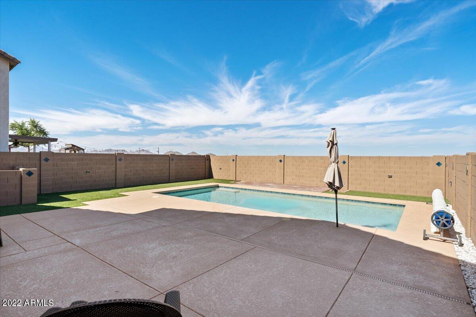
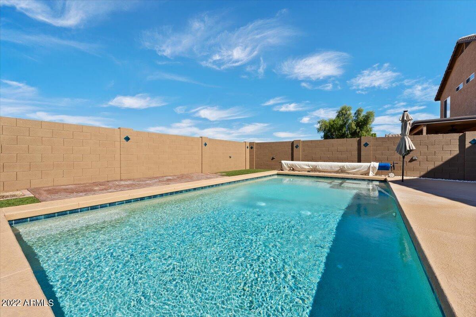
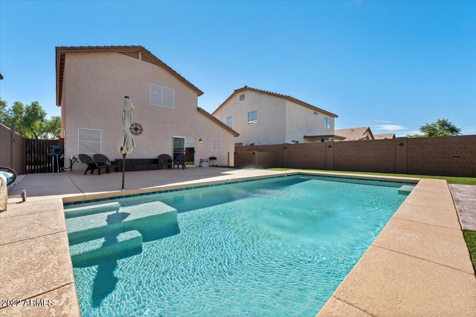
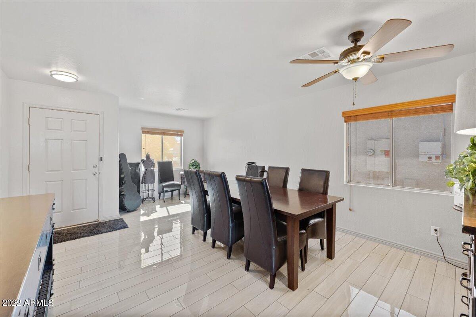
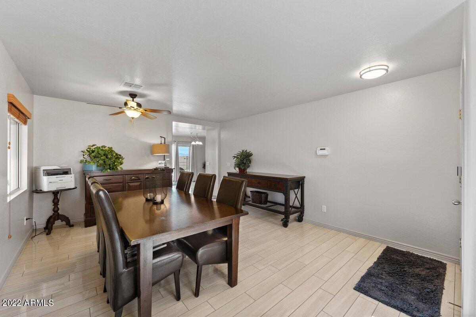
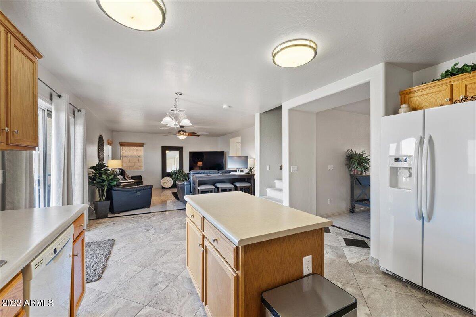
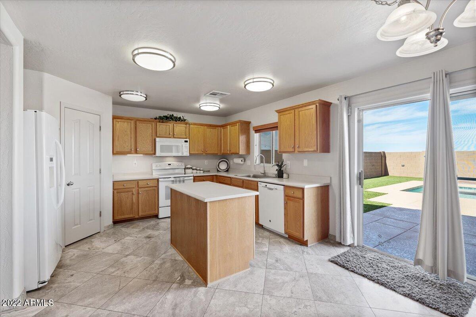
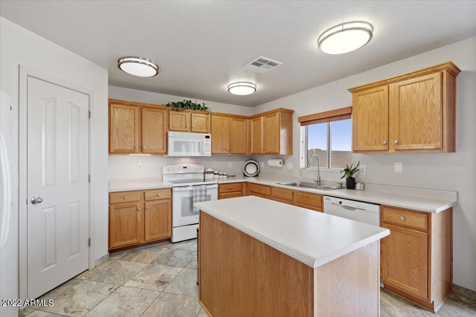
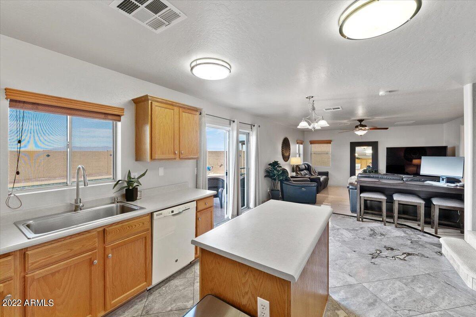
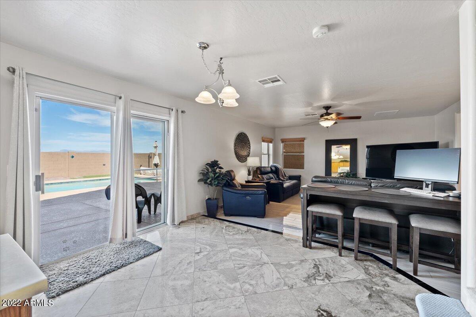
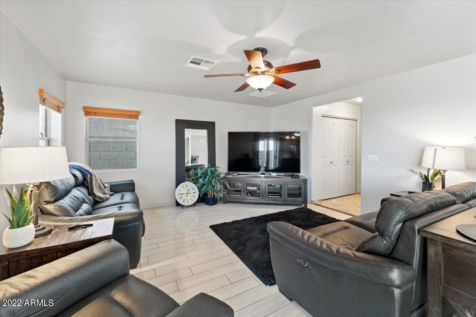
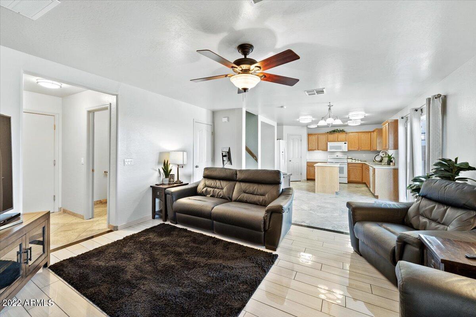
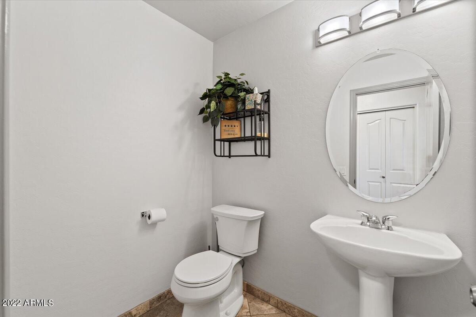
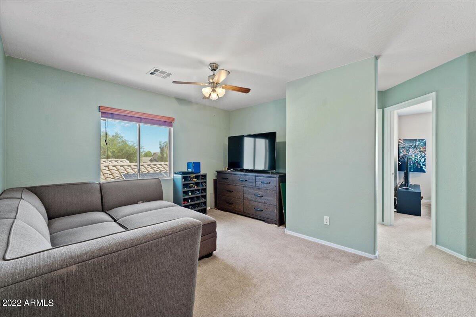
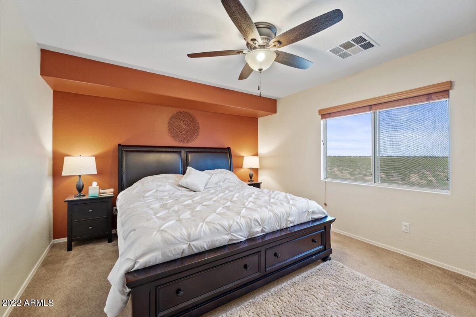
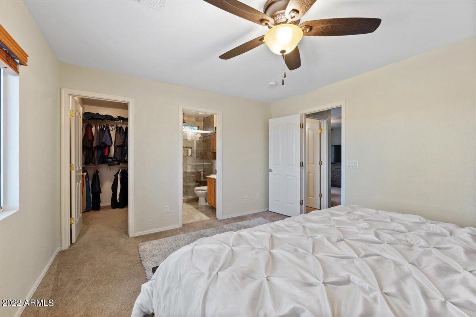
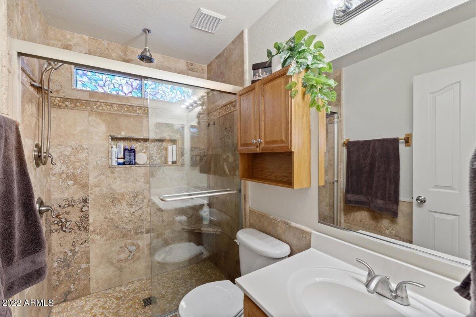
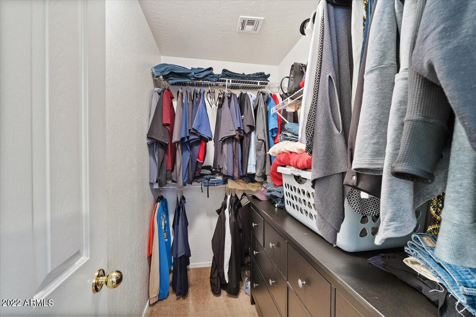
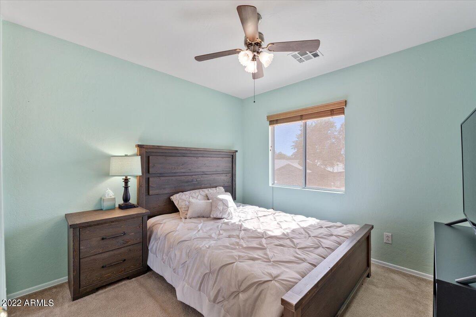
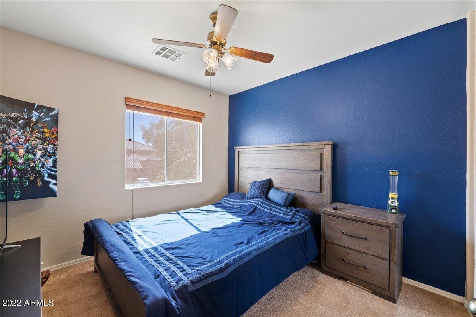
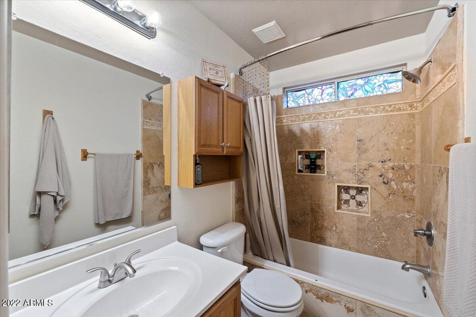
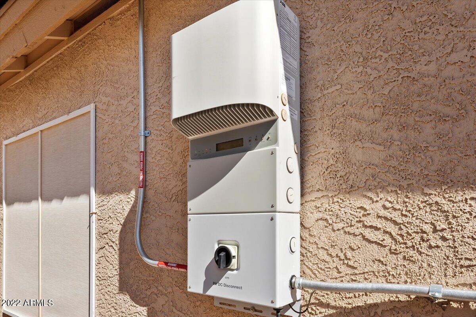
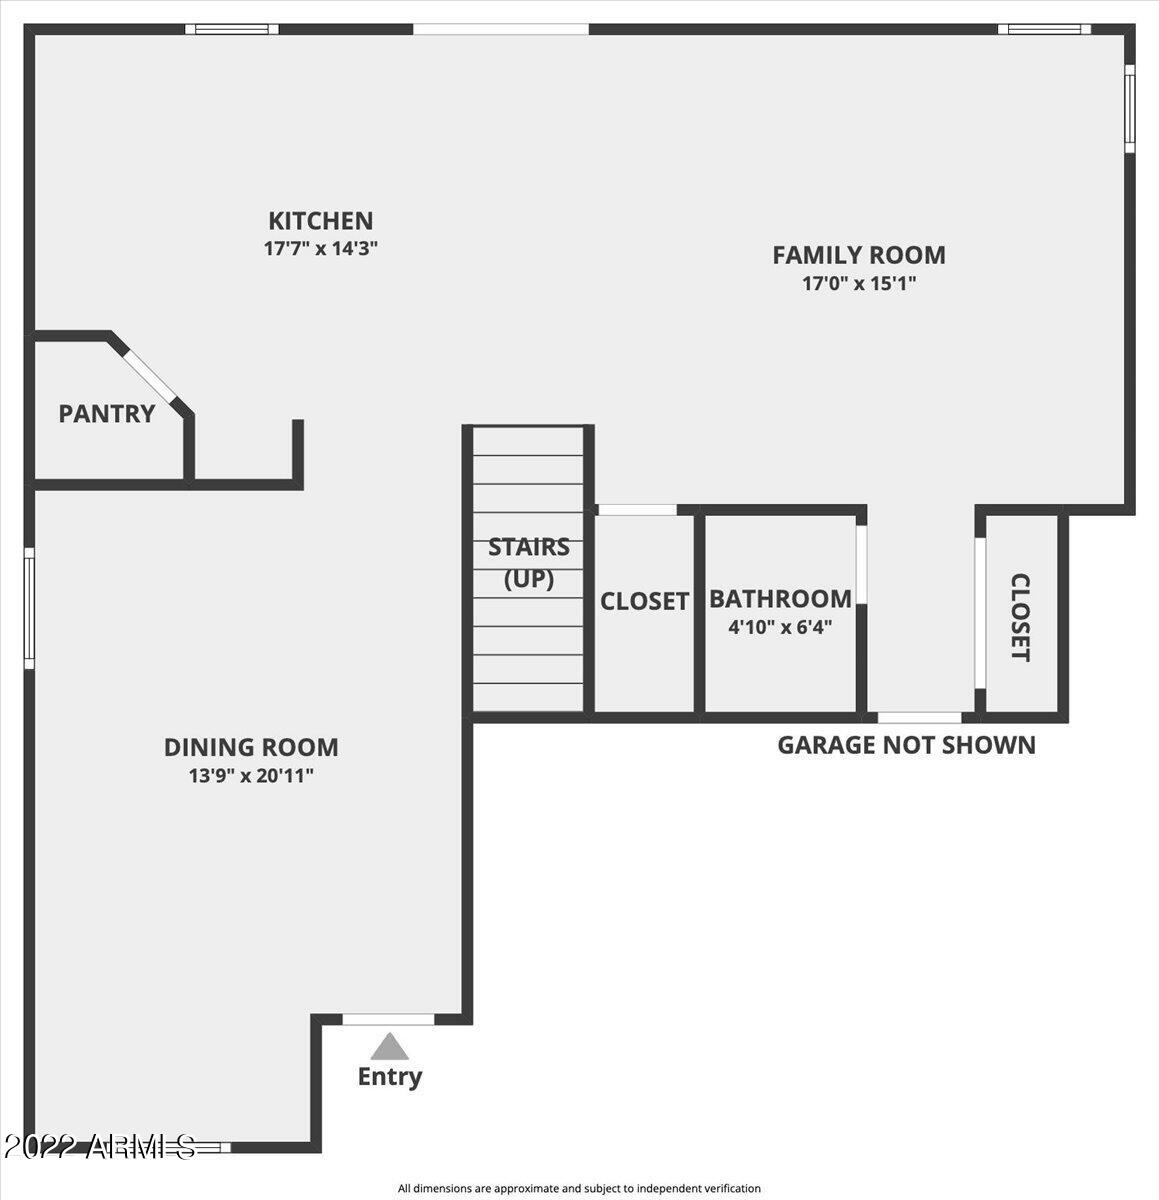
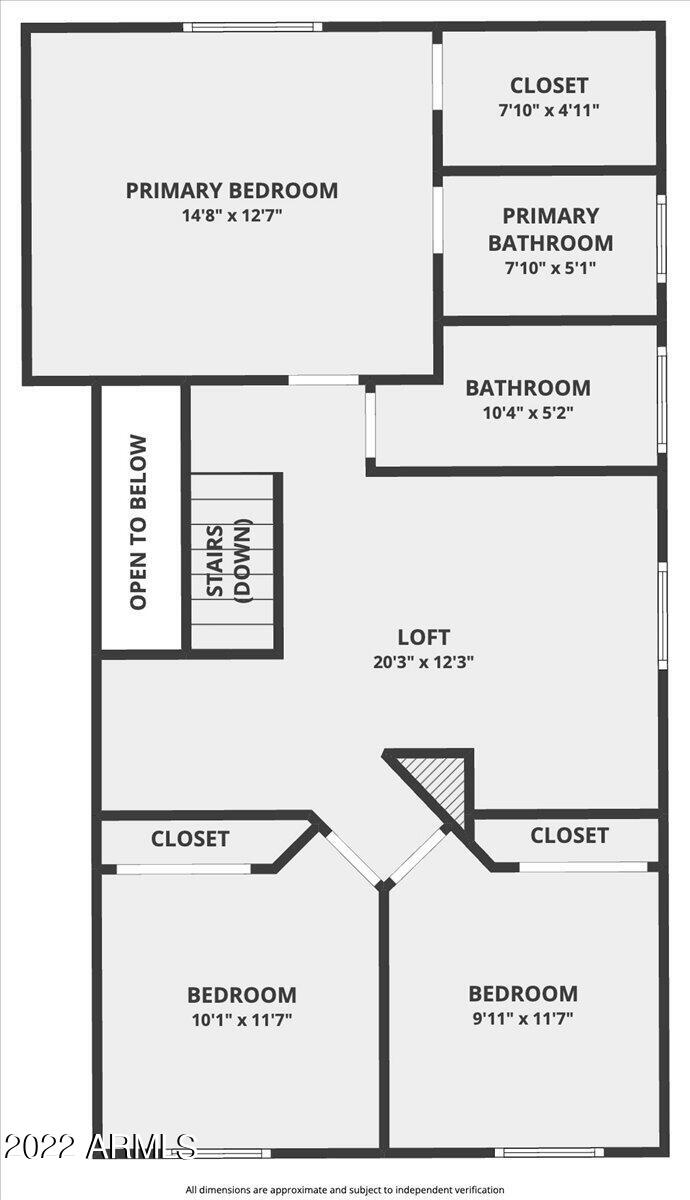
Relax in the low maintenance private backyard as nothing is behind you besides mountain views. The large patio, ability to swim, enjoy starry nights all year long with this HEATED pool with pool cover will have you feel like you're in your own desert oasis. All windows have blinds along with dense sunscreens as well as the Solar System that helps offset increasing electricity costs & reduce the property carbon footprint for better sustainability. Well behaved pets are welcome AND all working people are welcome to apply; international transferees or people new to the area without established US Credit. This 3-bedroom, 2.5-bathroom home has plenty of room to sprawl out as there are two separate living spaces downstairs and a loft upstairs. The kitchen includes REFRIGERATOR, pantry, island Downstairs laundry room includes a WASHER and DRYER. Two secondary bedrooms are at the front of the house, spilt from the primary bedroom which has a walk-in closet and private bathroom. Don't miss out on this great opportunity to enjoy the AZ Lifestyle at its best.

Share Property

Location

2420 E SAN MANUEL Road, San Tan Valley, AZ 85143

Status

Leased

Date Leased

January 6, 2023

Property Amenities

Interior
Laundry room Dryer Included, Inside, Washer Included
Fireplace None
Flooring Carpet, Tile
Total Bedrooms: 3
Other Interior Features Upstairs, Kitchen Island, Pantry, 3/4 Bath Master Bdrm, High Speed Internet, Laminate Counters
Area & Lot
Lot Area 5,036 Sq.Ft.
Living area 1,838 Sq.Ft.
MLS® ID 6481818
Year Built 2003
School District Florence Unified School District
High School Florence High School
Middle School Johnson Elementary School
Elementary School Johnson Elementary School
View Description Mountain(s)
Type Residential
Status Leased
Exterior
Stories 1
Pool Play Pool, Heated, Private
Air conditioning Refrigeration, Ceiling Fan(s)
Heat type Electric
Water Source City Water
Garage Space 2.0
Sewer Public Sewer
Other Exterior Features Patio
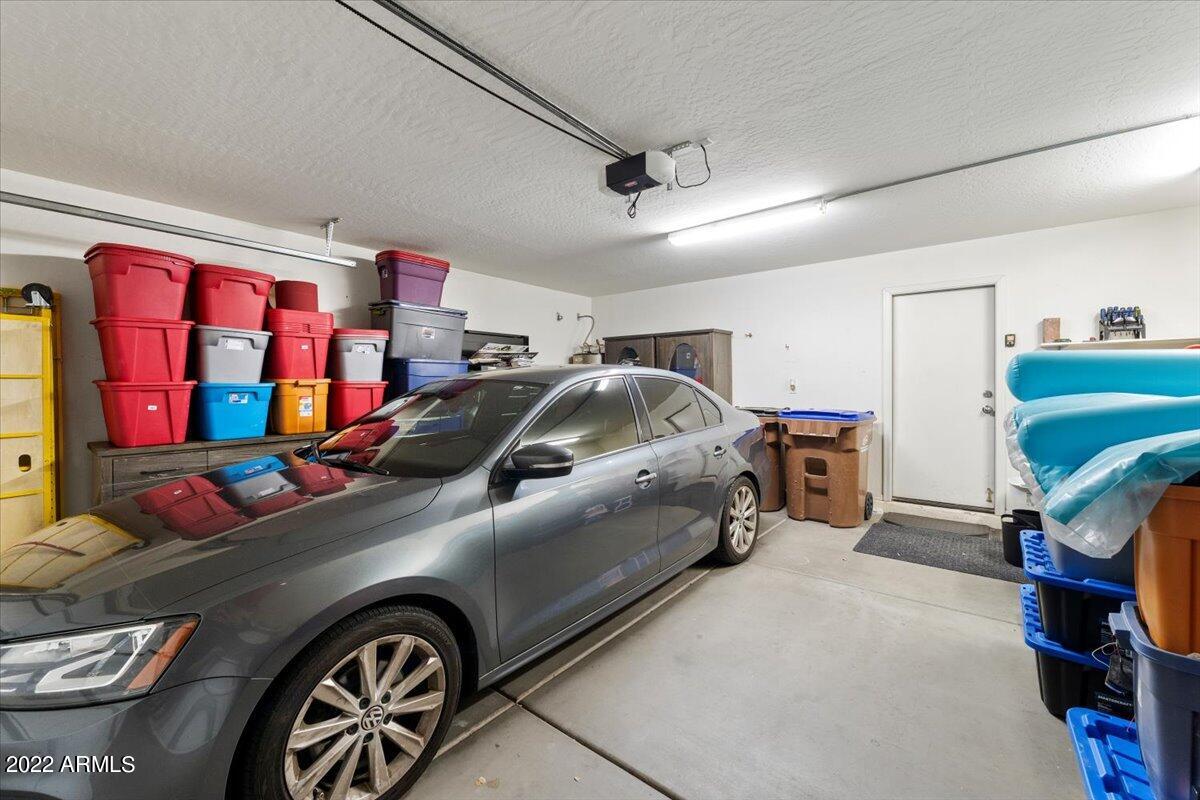
Parking Electric Door Opener
Lot Features Desert Front, Gravel/Stone Front, Synthetic Grass Back
Roof Tile
Finance
Lease Price $2,450/mo

Work With Us

The Valley Leaders epitomizes integrity, exemplary customer service, and strong negotiation skills with every detail of your real estate transaction. Our team is a very hard-working and driven professional. Don't hesitate to reach out today!


