243 S TIAGO Drive
243 S TIAGO Drive
243 S TIAGO Drive
243 S TIAGO Drive
243 S TIAGO Drive
243 S TIAGO Drive
243 S TIAGO Drive
243 S TIAGO Drive
243 S TIAGO Drive
243 S TIAGO Drive
243 S TIAGO Drive
243 S TIAGO Drive
243 S TIAGO Drive
243 S TIAGO Drive
243 S TIAGO Drive
243 S TIAGO Drive
243 S TIAGO Drive
243 S TIAGO Drive
243 S TIAGO Drive
243 S TIAGO Drive
243 S TIAGO Drive
243 S TIAGO Drive
243 S TIAGO Drive
243 S TIAGO Drive
243 S TIAGO Drive
243 S TIAGO Drive
243 S TIAGO Drive
243 S TIAGO Drive
243 S TIAGO Drive
243 S TIAGO Drive
243 S TIAGO Drive
243 S TIAGO Drive
VIEW PHOTOS
Courtesy of eXp Realty, Melanie S Sanders Listing Contact: [email protected] 
$670,000

243 S TIAGO Drive

4 Beds 3 Baths 2,979 Sq.Ft. 8,398 Sq.Ft.

Description

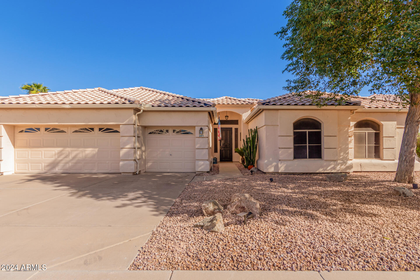
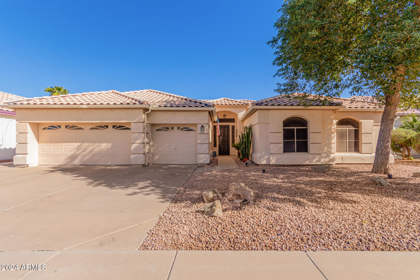
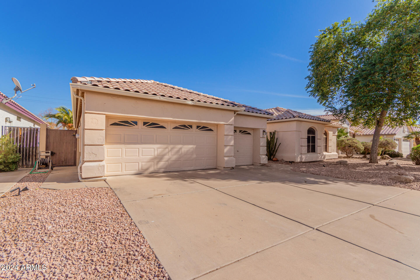
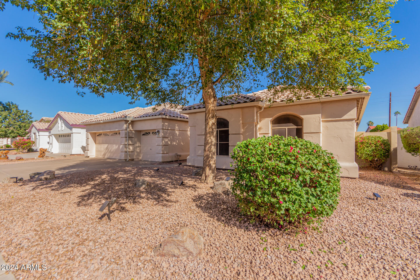
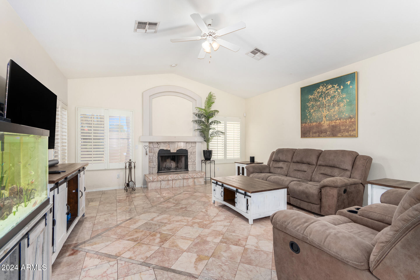
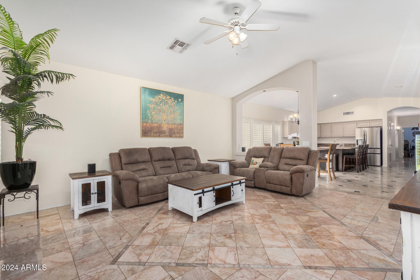
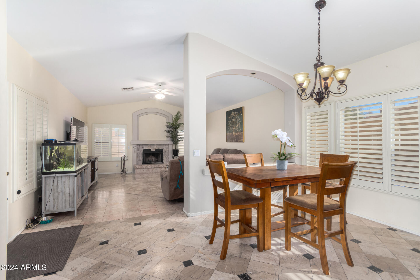
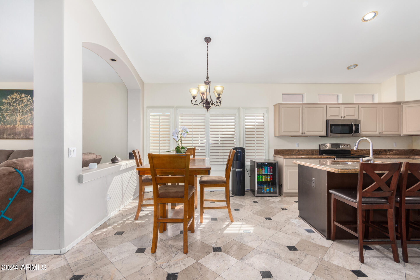
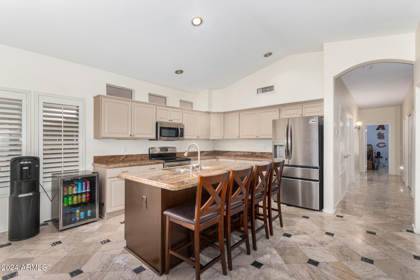
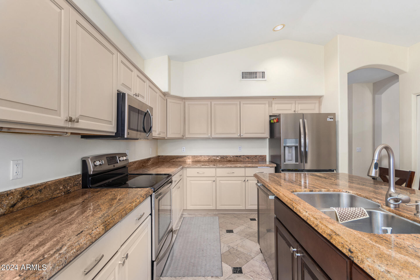
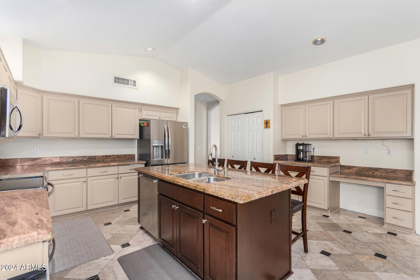
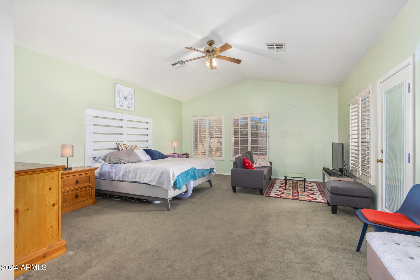
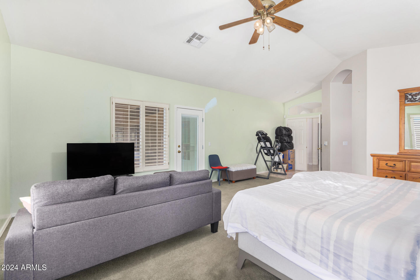
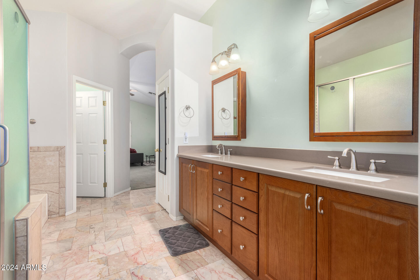
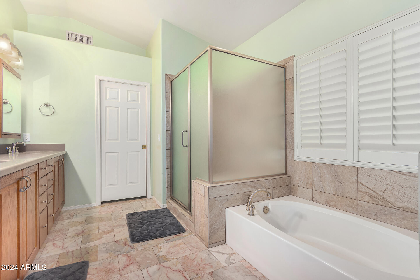
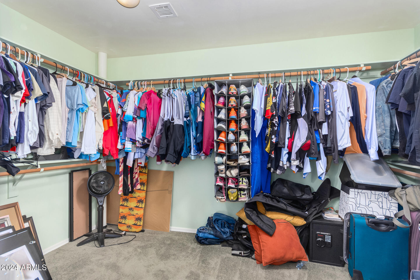
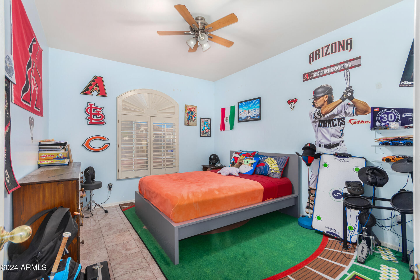
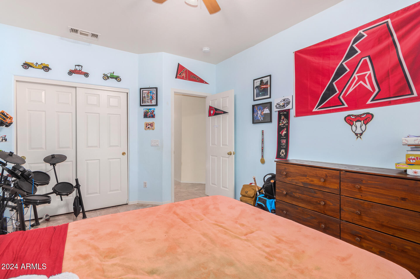
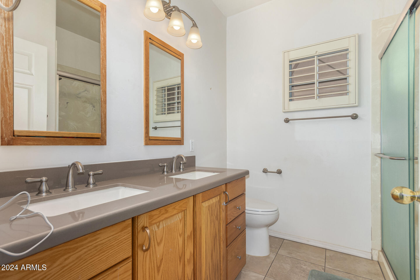
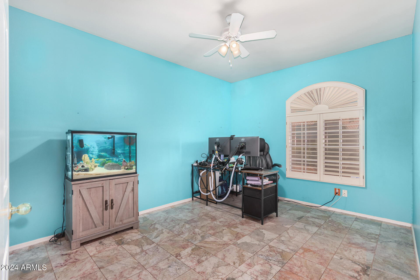
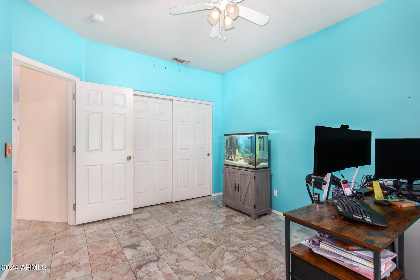
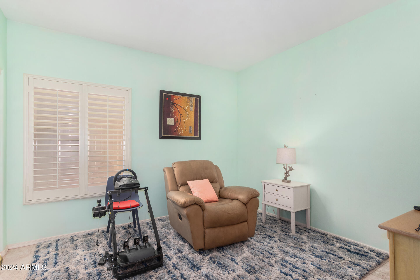
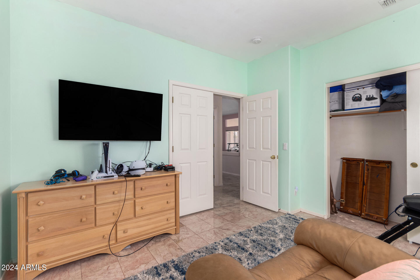
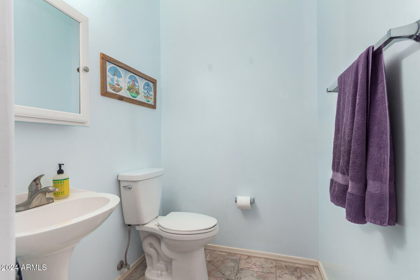
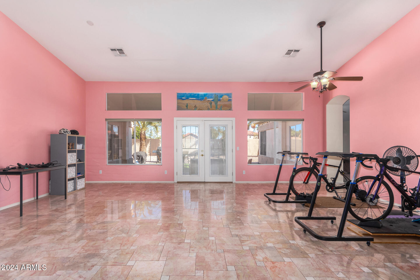
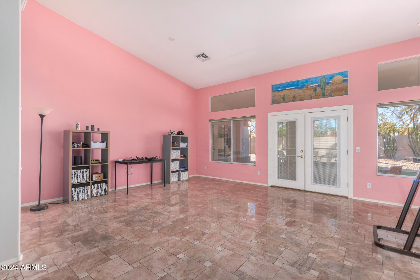
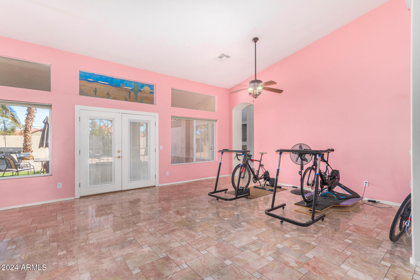
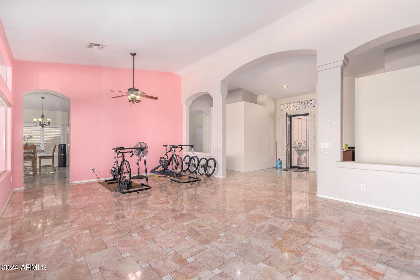
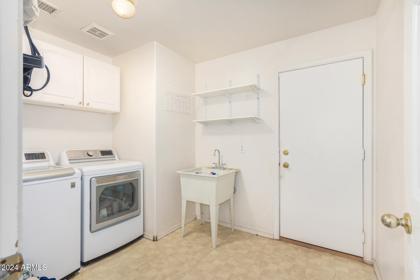
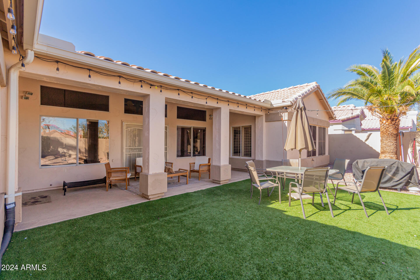
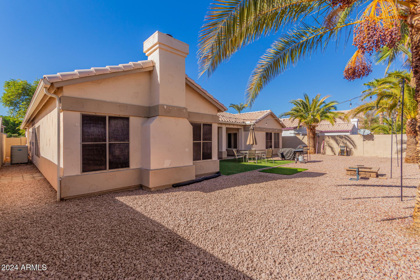
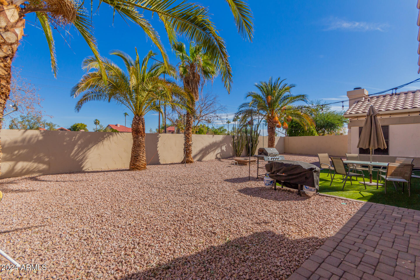
Spacious single-level 4-bedroom, 2.5-bathroom home with an extended 3-car garage on a large lot in a prime Gilbert location! This split floor plan offers both a living room and a family room with vaulted ceilings and plantation shutters. Family room includes a cozy fireplace. The kitchen features an island, granite countertops, refaced cabinets with pull-out shelves, a pantry, and an eating area, with the refrigerator included. Extra-large primary bedroom with backyard access, walk-in closet, and a beautifully updated bathroom with a tiled shower. Enjoy the sunroom/patio for year-round outdoor living! The low-maintenance backyard includes artificial turf. The garage offers additional storage cabinets and two 20-amp outlets for a freezer or compressor. Laundry room includes a sink, and there's a Kinetico water softener system. Recently painted exterior. Fantastic central location near the Heritage District!

Share Property

Location

243 S TIAGO Drive, Gilbert, AZ 85233

Status

Sold

Date Sold

February 26, 2025

Property Amenities

Interior
Laundry room Inside
Fireplace Family Room
Appliances Dryer, Washer, Water Softener Owned, Refrigerator, Built-in Microwave, Dishwasher, Disposal
Flooring Carpet, Tile
Total Bedrooms: 4
Half Bathrooms: 1
Full Bathrooms: 2
Other Interior Features High Speed Internet, Granite Counters, Double Vanity, Eat-in Kitchen, Vaulted Ceiling(s), Kitchen Island, Pantry, Full Bth Master Bdrm, Separate Shwr Tub
Area & Lot
Lot Area 8,398 Sq.Ft.
Living area 2,979 Sq.Ft.
MLS® ID 6781945
Year Built 1994
School District Gilbert Unified District
High School Mesquite High School
Middle School Mesquite Jr High School
Elementary School Islands Elementary School
Type Residential
Status Sold
Exterior
Stories 1
Pool None
Air conditioning Central Air, Ceiling Fan(s)
Heat type Electric
Water Source City Water
Garage Space 3.0
Sewer Public Sewer
Parking Garage Door Opener, Attchd Gar Cabinets
Lot Features Desert Back, Desert Front, Synthetic Grass Back
Roof Tile
Finance
Sales Price $670,000
HOA Fees $165 quarterly
Real Estate Tax $2,497 yearly

Work With Us

The Valley Leaders epitomizes integrity, exemplary customer service, and strong negotiation skills with every detail of your real estate transaction. Our team is a very hard-working and driven professional. Don't hesitate to reach out today!


