
2430 S 160TH Drive
2430 S 160TH Drive
2430 S 160TH Drive
2430 S 160TH Drive
2430 S 160TH Drive
2430 S 160TH Drive
2430 S 160TH Drive
2430 S 160TH Drive
2430 S 160TH Drive
2430 S 160TH Drive
2430 S 160TH Drive
2430 S 160TH Drive
2430 S 160TH Drive
2430 S 160TH Drive
2430 S 160TH Drive
2430 S 160TH Drive
2430 S 160TH Drive
2430 S 160TH Drive
2430 S 160TH Drive
2430 S 160TH Drive
2430 S 160TH Drive
2430 S 160TH Drive
2430 S 160TH Drive
2430 S 160TH Drive
2430 S 160TH Drive
2430 S 160TH Drive
2430 S 160TH Drive
2430 S 160TH Drive
2430 S 160TH Drive
2430 S 160TH Drive
2430 S 160TH Drive
2430 S 160TH Drive
2430 S 160TH Drive
2430 S 160TH Drive
2430 S 160TH Drive
2430 S 160TH Drive
2430 S 160TH Drive
VIEW PHOTOS
Courtesy of eXp Realty, Lindsay Mazzola Listing Contact: 480-600-8533 
$403,000

2430 S 160TH Drive

5 Beds 3 Baths 2,226 Sq.Ft. 7,130 Sq.Ft.

Description

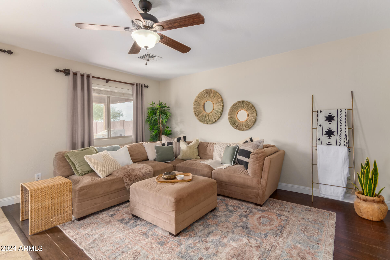
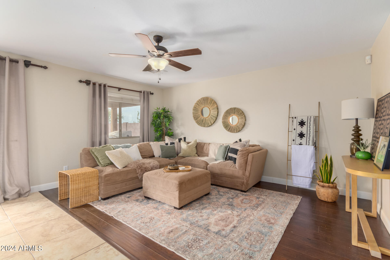
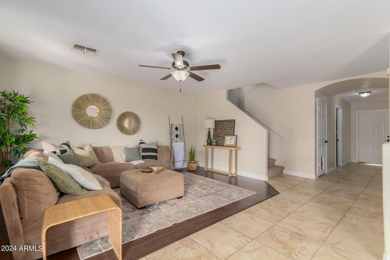
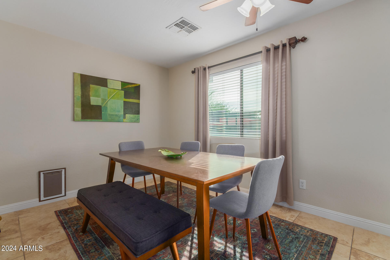
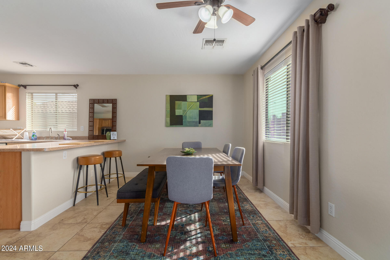
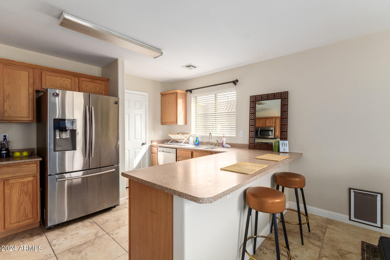
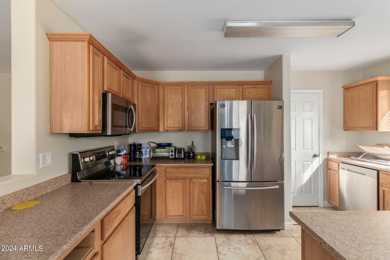
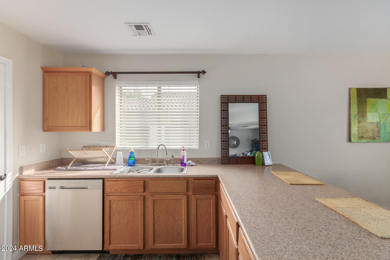
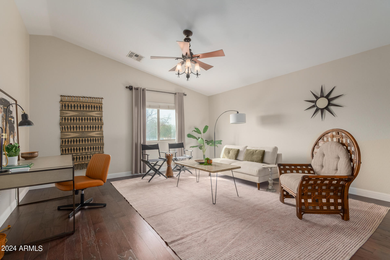
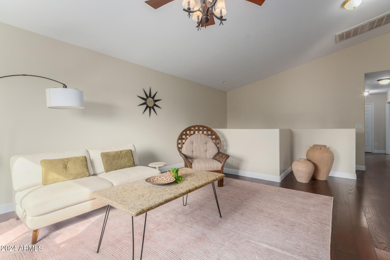
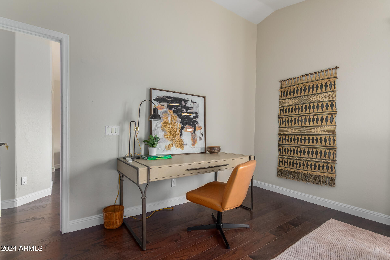
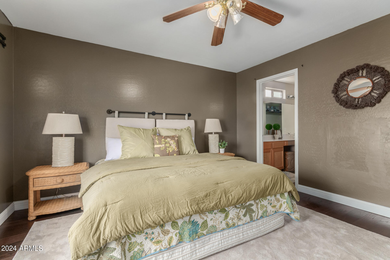
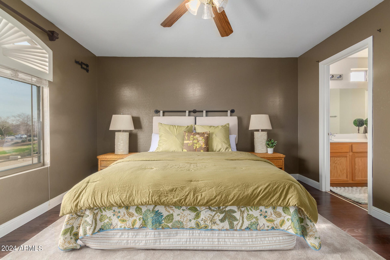
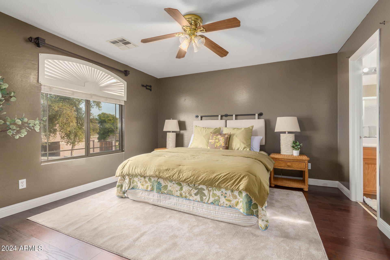
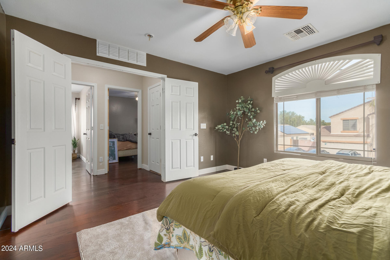
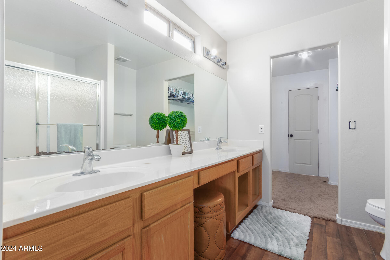
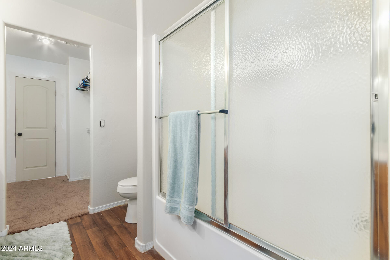
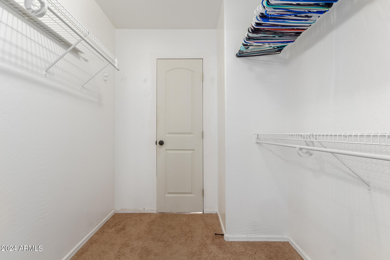
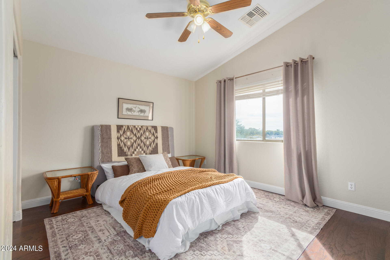
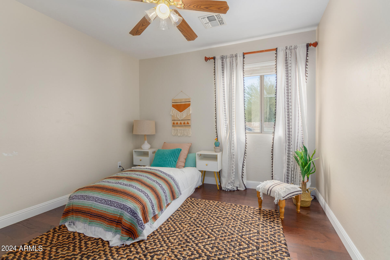
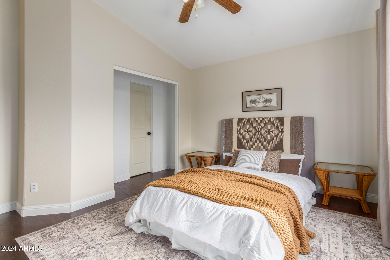
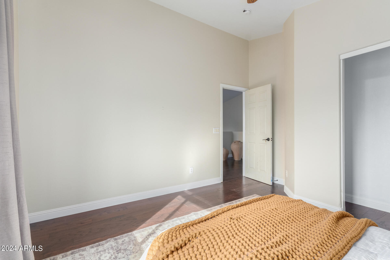
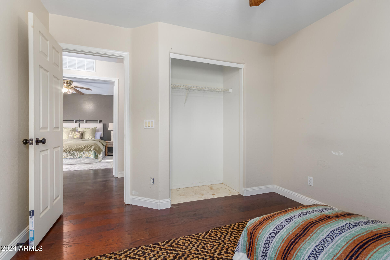
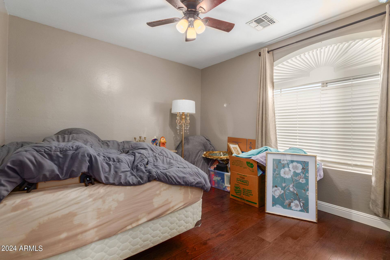
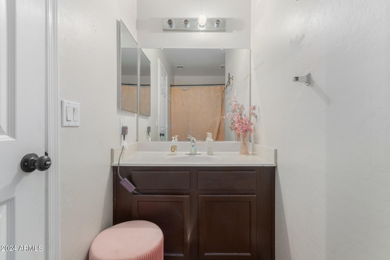
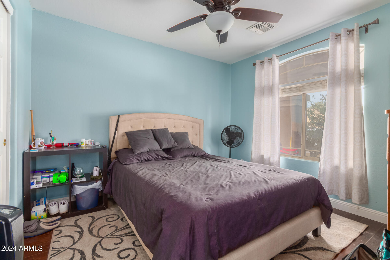
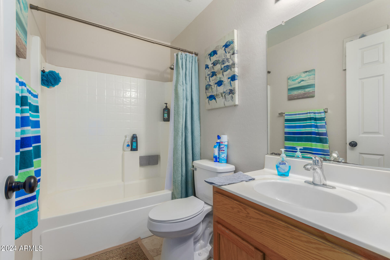
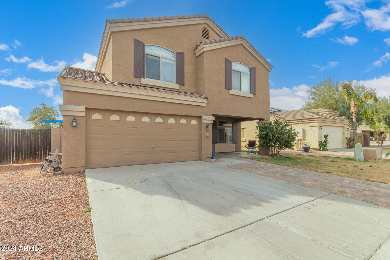
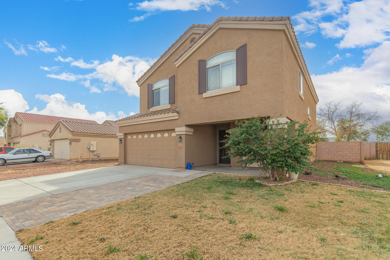
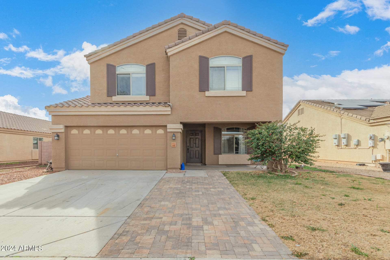
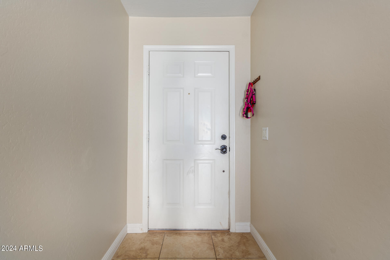
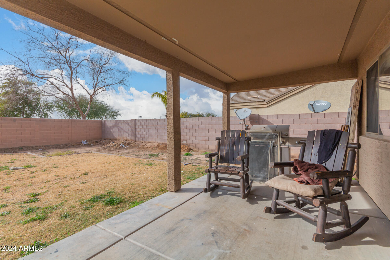
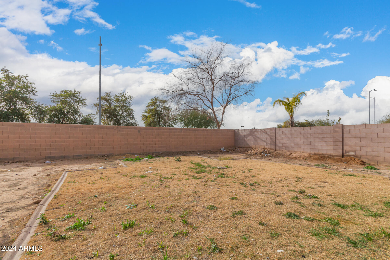
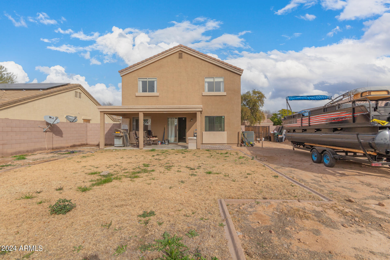
Seller has an assumable FHA loan at 2.75%. This home also qualifies for ''Chase Community Lending'' program. This program offers special interest rates and credits towards closing expenses, which can be useful for buyers looking to expand their options. Wonderful two story home near Elementary School, FIVE spacious bedrooms, THREE FULL baths, large loft with vaulted ceilings, open kitchen with stainless steel appliances, and breakfast bar. Newer hard wood flooring installed. Newer HVAC. Brand new carpet on the stairs and in the closets with more than enough spare tile. There's an RV gate and a yard large enough to put in a pool. Playground diagonally across the street. All the space and all the opportunity!

Share Property

Location

2430 S 160TH Drive, Goodyear, AZ 85338

Status

Sold

Date Sold

July 12, 2024

Property Amenities

Interior
Flooring Carpet, Tile, Wood
Total Bedrooms: 5
Other Interior Features Double Vanity, Eat-in Kitchen, Pantry, Full Bth Master Bdrm, Separate Shwr Tub, Laminate Counters
Area & Lot
Lot Area 7,130 Sq.Ft.
Living area 2,226 Sq.Ft.
MLS® ID 6710258
Year Built 2004
School District Agua Fria Union High School District
Middle School Desert Star
Elementary School Arlington Elementary School
Architecture Styles Contemporary
Type Residential
Status Sold
Exterior
Stories 2
Pool None
Air conditioning Central Air, Ceiling Fan(s)
Heat type Electric
Water Source City Water
Garage Space 2.0
Sewer Public Sewer
Parking RV Access/Parking, RV Gate
Lot Features Natural Desert Back, Natural Desert Front
Roof Tile
Finance
Sales Price $403,000
HOA Fees $65 monthly
Real Estate Tax $1,847 yearly

Work With Us

The Valley Leaders epitomizes integrity, exemplary customer service, and strong negotiation skills with every detail of your real estate transaction. Our team is a very hard-working and driven professional. Don't hesitate to reach out today!


