

24464 W GREGORY Road
VIEW PHOTOS
Courtesy of eXp Realty, Janet Avila Listing Contact: 602-376-0739 
$370,000

24464 W GREGORY Road

4 Beds 3 Baths 2,051 Sq.Ft. 6,625 Sq.Ft.

Description

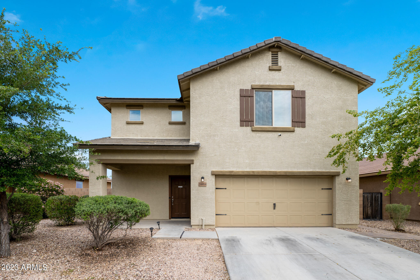
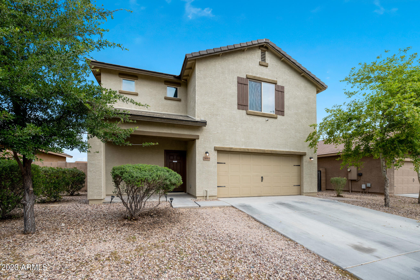
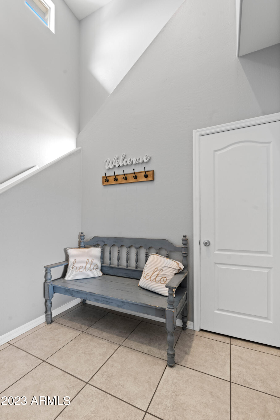
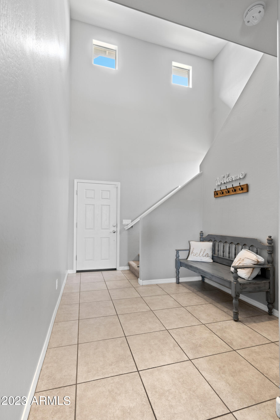
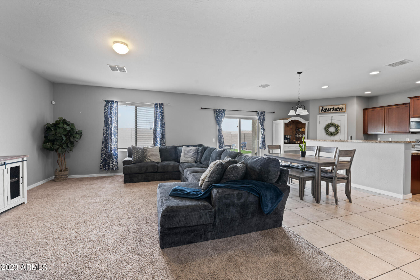
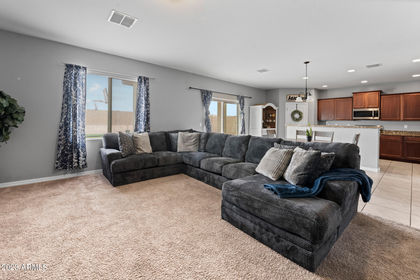
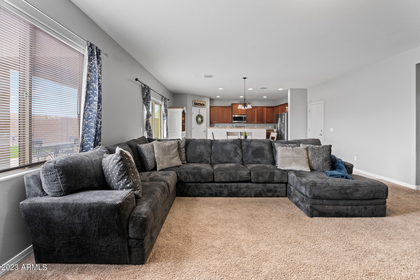
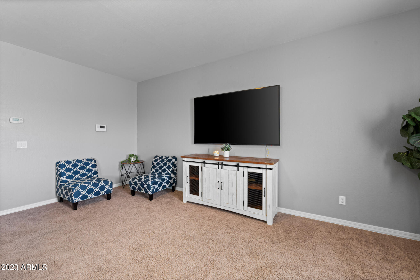
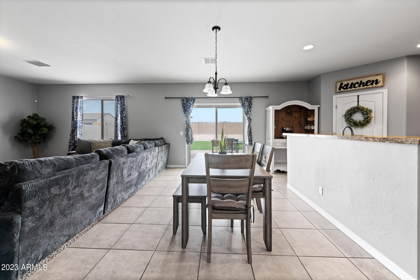
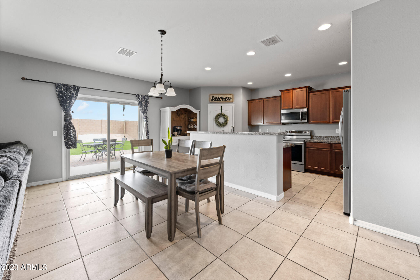
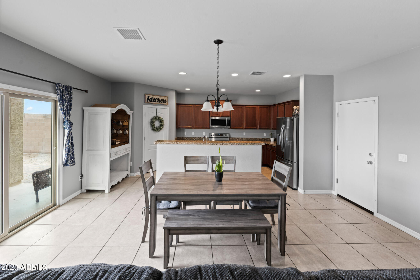
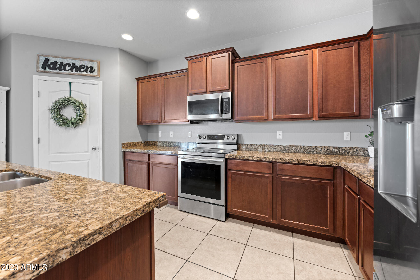
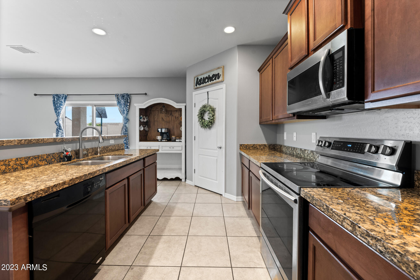
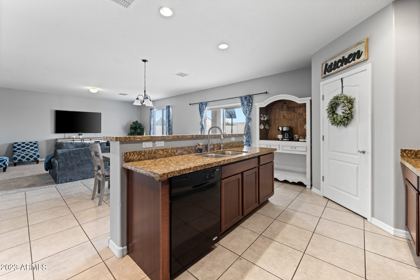
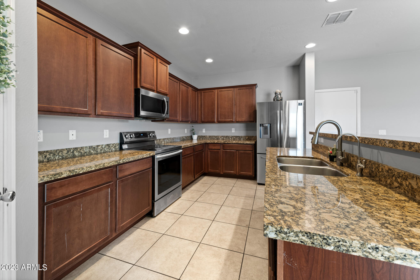
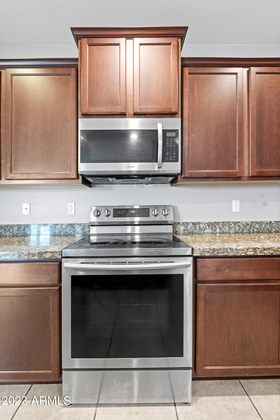
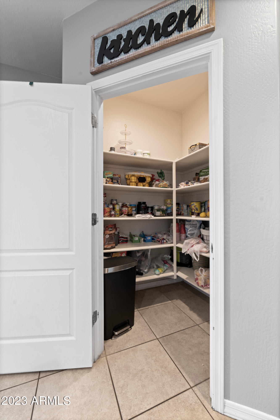
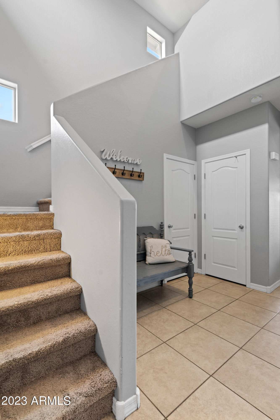
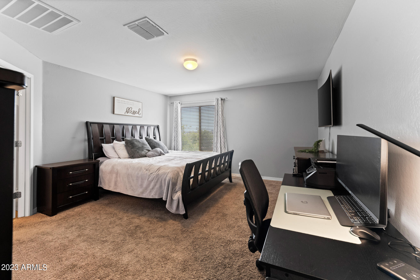
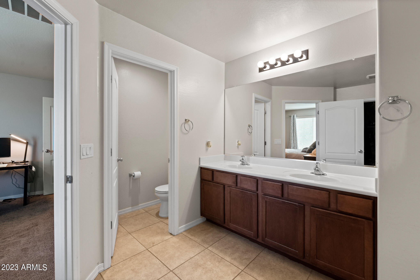
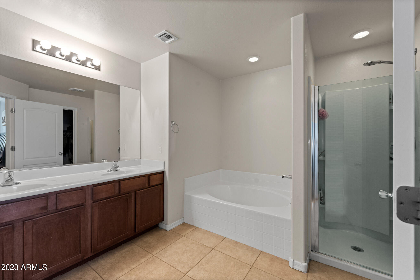
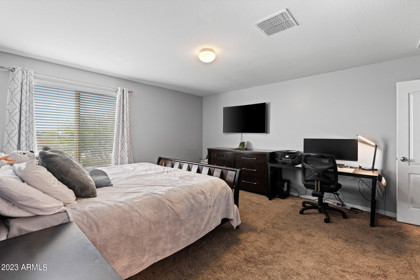
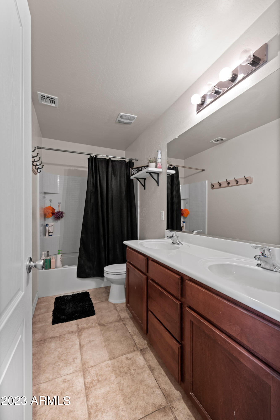
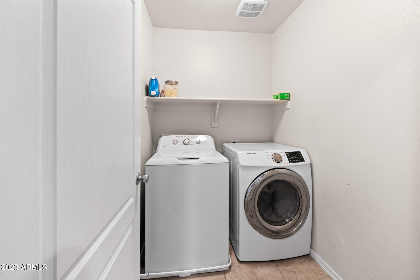
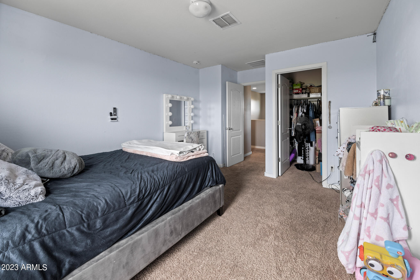
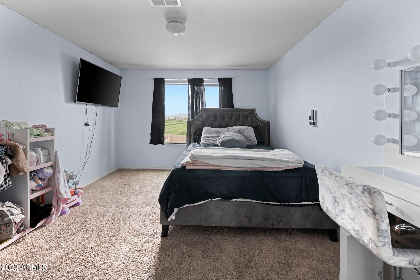
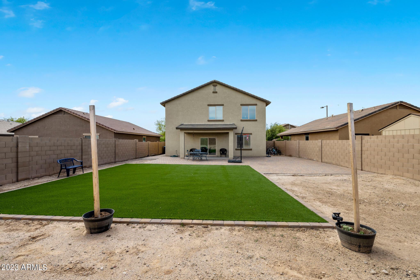
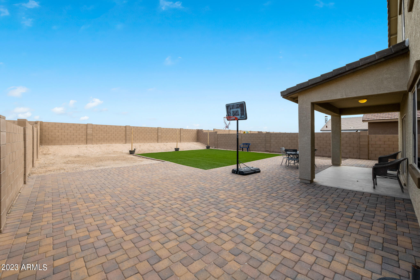
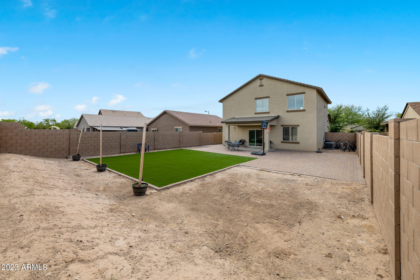
Welcome Home to this beautiful 2 Story home located in the desirable Crystal Vista community. Walking in to this home you will find a vaulted ceilings show casing the foyer and staircase, into the living area you will find a large open floor plan that overlooks into the Ample backyard. This home boasts lots of upgrades including granite counters, energy efficient appliances, large kitchen island with sink, custom wood cabinets and walk-in pantry. Spacious master suite is complete with walk-in closet and double sinks. Laundry is upstairs. You will love the ample low maintenance, private back yard, featuring pavers, covered patio and synthetic grass! Come tour this home today!

Share Property

Location

24464 W GREGORY Road, Buckeye, AZ 85326

Status

Sold

Date Sold

May 30, 2023

Property Amenities

Interior
Fireplace None
Total Bedrooms: 4
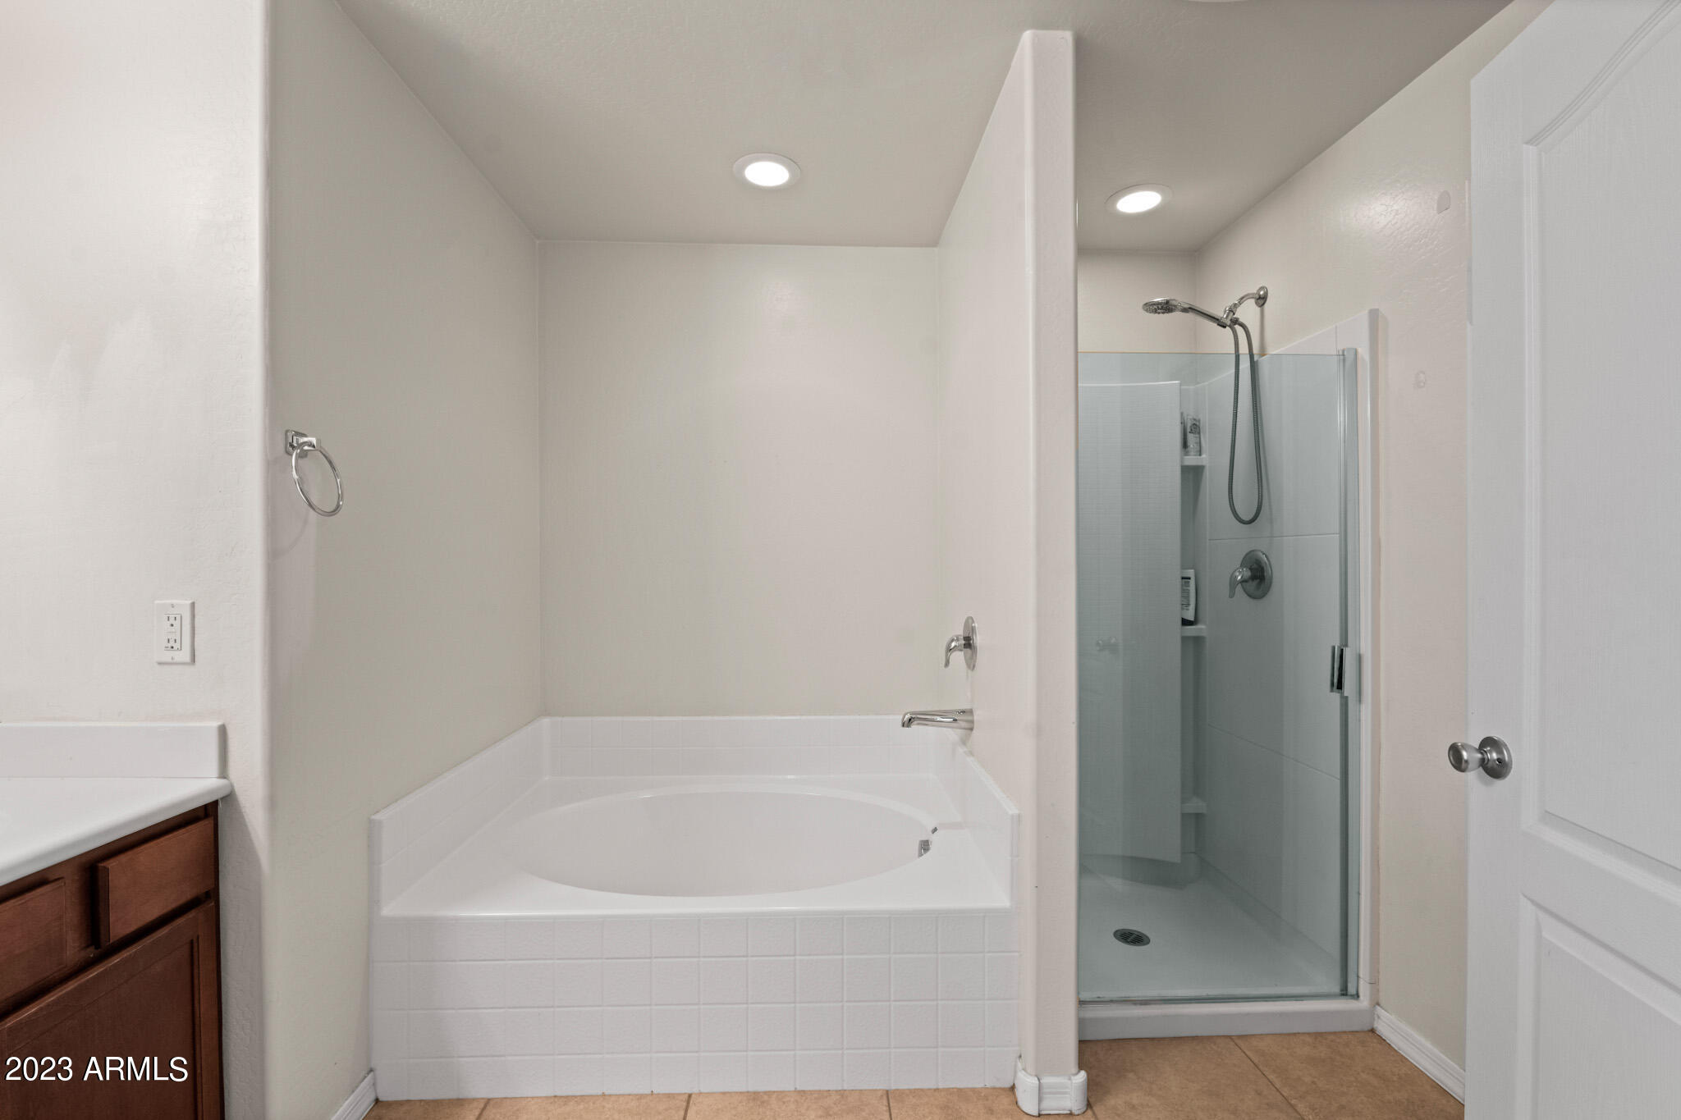
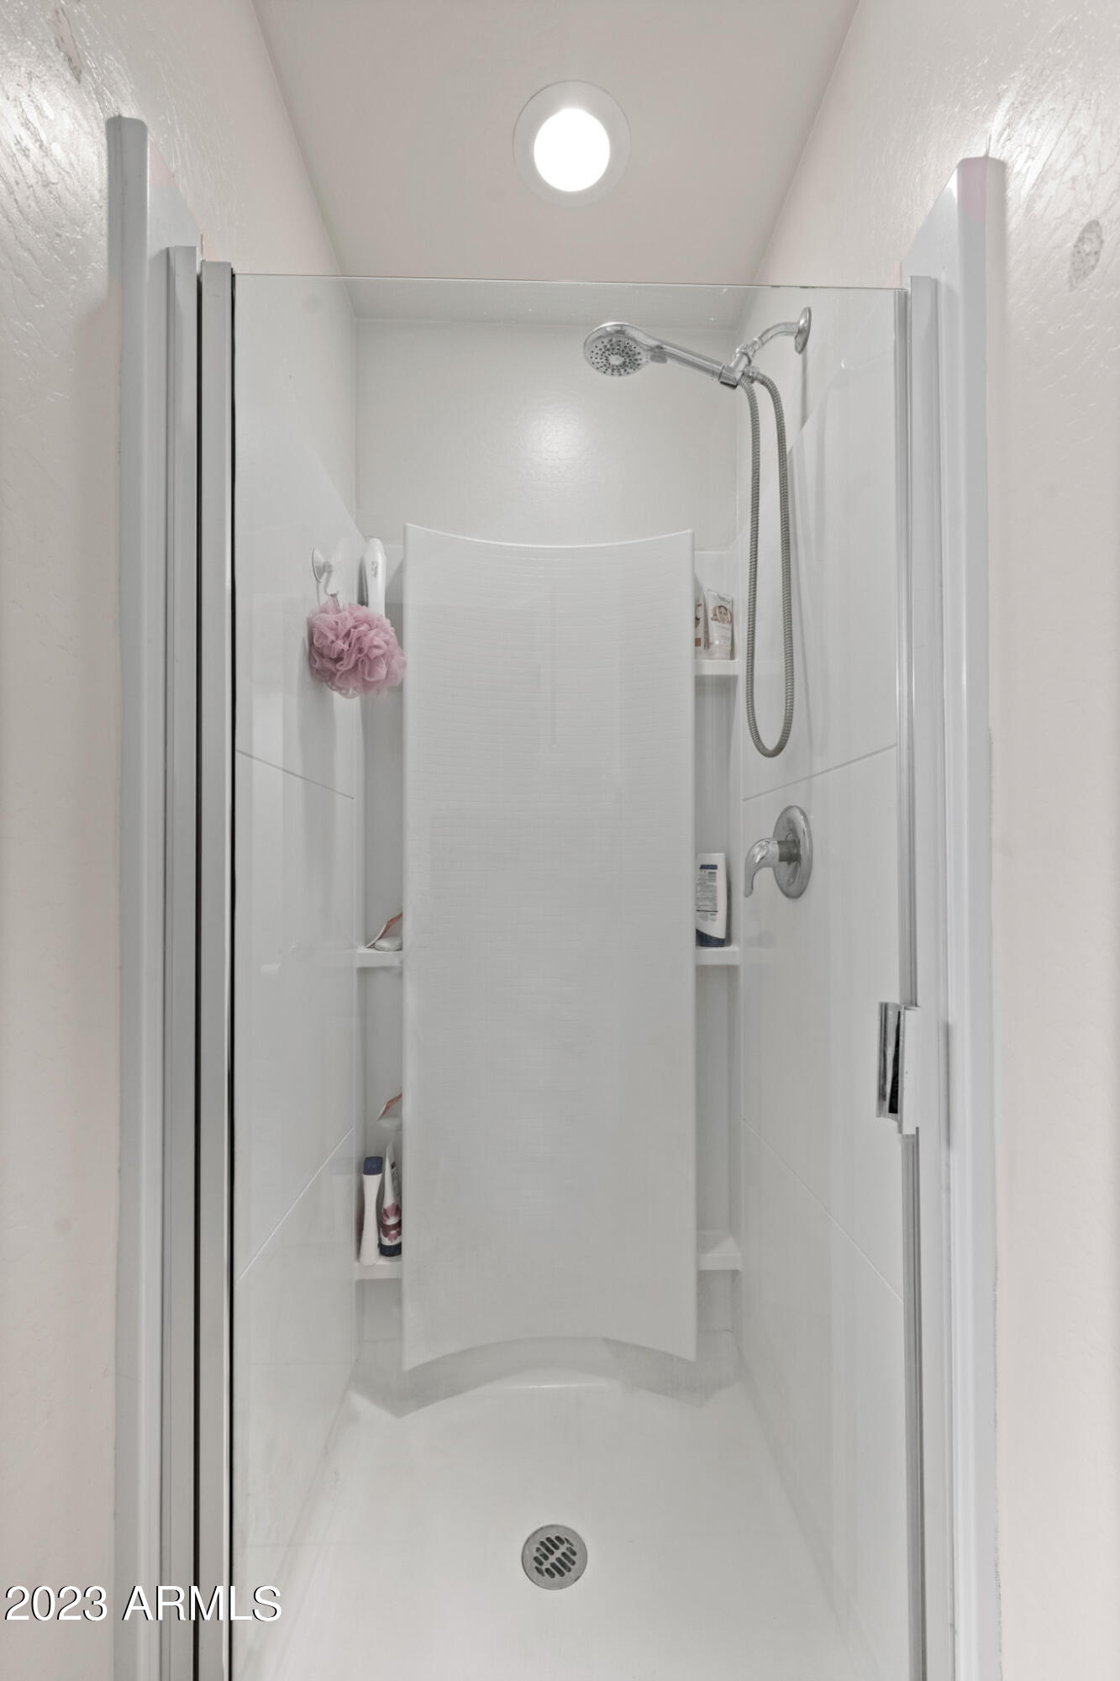
Other Interior Features Upstairs, 9 Flat Ceilings, Kitchen Island, Double Vanity, Full Bth Master Bdrm, Separate Shwr Tub, High Speed Internet, Granite Counters
Area & Lot
Lot Area 6,625 Sq.Ft.
Living area 2,051 Sq.Ft.
MLS® ID 6544842
Year Built 2015
School District Buckeye Union High School District
High School Buckeye Union High School
Middle School Steven R. Jasinski Elementary School
Elementary School Steven R. Jasinski Elementary School
View Description Mountain(s)
Architecture Styles Ranch
Type Residential
Status Sold
Exterior
Stories 2
Pool None
Air conditioning Refrigeration
Heat type Electric
Water Source Pvt Water Company
Garage Space 2.0
Sewer Public Sewer
Other Exterior Features Covered Patio(s), Private Yard
Lot Features Sprinklers In Front, Desert Front, Synthetic Grass Back, Auto Timer H 2 O Front
Roof Tile
Finance
Sales Price $370,000
HOA Fees $93 monthly
Real Estate Tax $2,251 yearly

Work With Us

The Valley Leaders epitomizes integrity, exemplary customer service, and strong negotiation skills with every detail of your real estate transaction. Our team is a very hard-working and driven professional. Don't hesitate to reach out today!