2452 E ELM Street
2452 E ELM Street
2452 E ELM Street
2452 E ELM Street
2452 E ELM Street
2452 E ELM Street
2452 E ELM Street
2452 E ELM Street
2452 E ELM Street
2452 E ELM Street
2452 E ELM Street
2452 E ELM Street
2452 E ELM Street
2452 E ELM Street
2452 E ELM Street
2452 E ELM Street
2452 E ELM Street
2452 E ELM Street
2452 E ELM Street
2452 E ELM Street
2452 E ELM Street
2452 E ELM Street
2452 E ELM Street
2452 E ELM Street
2452 E ELM Street
2452 E ELM Street
2452 E ELM Street
2452 E ELM Street
2452 E ELM Street
2452 E ELM Street
VIEW PHOTOS
Courtesy of eXp Realty, Amy Peterson Listing Contact: 480-389-7700 
$604,000

2452 E ELM Street

3 Beds 2 Baths 1,222 Sq.Ft. 6,639 Sq.Ft.

Description

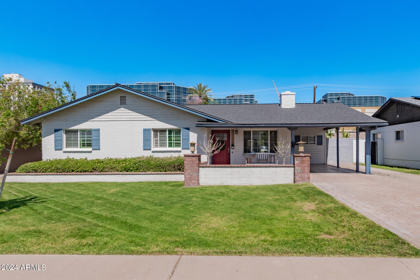
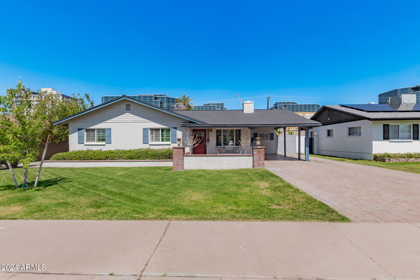
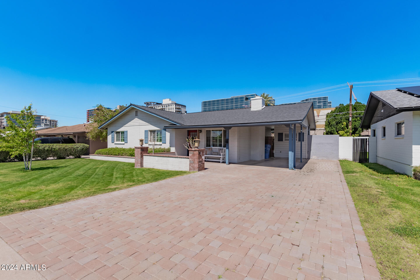
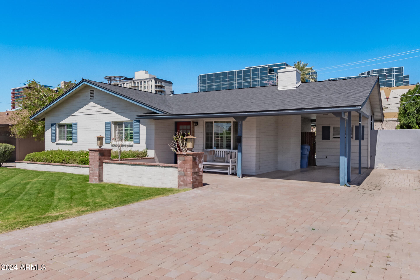
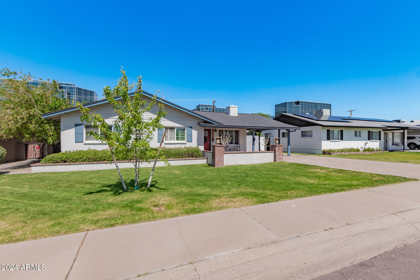
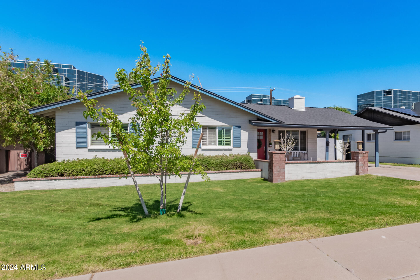
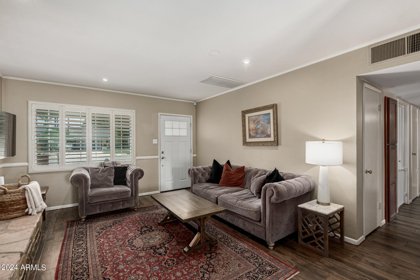
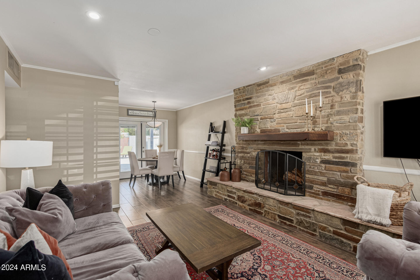
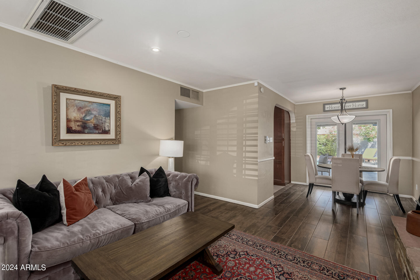
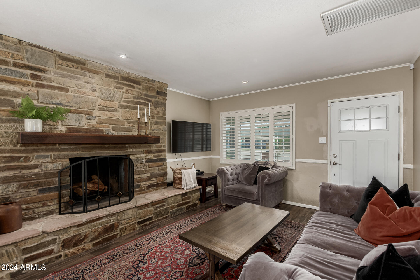
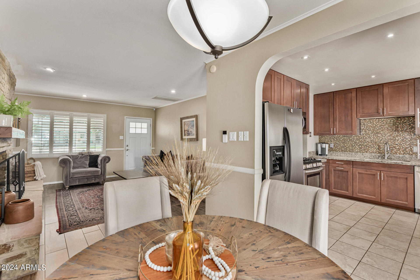
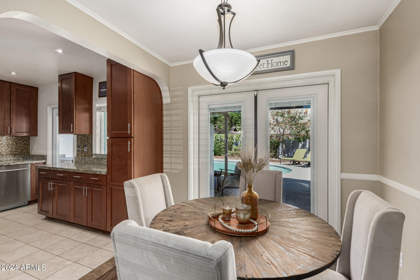
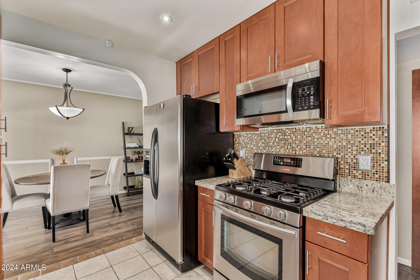
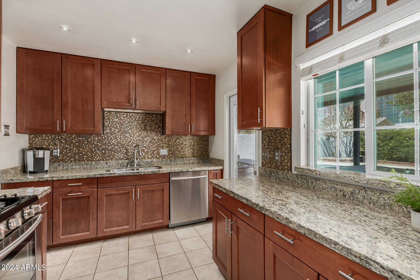
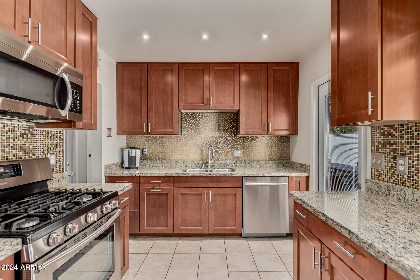
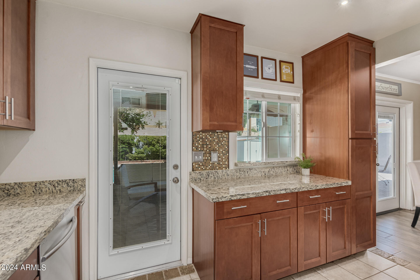
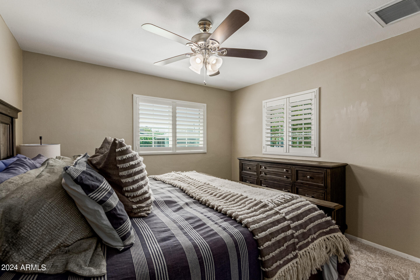
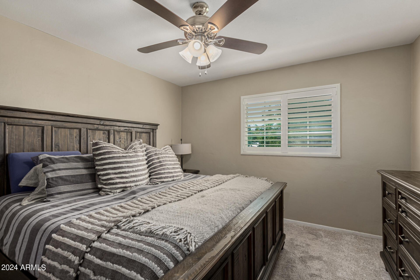
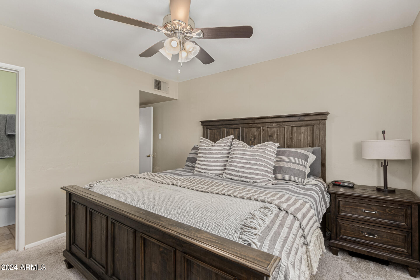
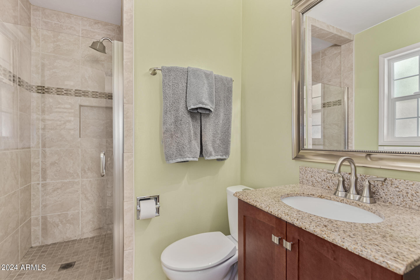
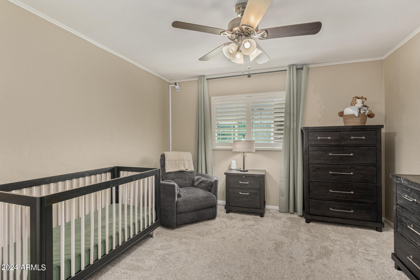
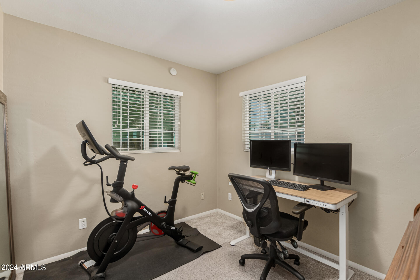
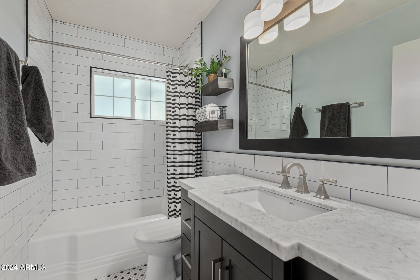
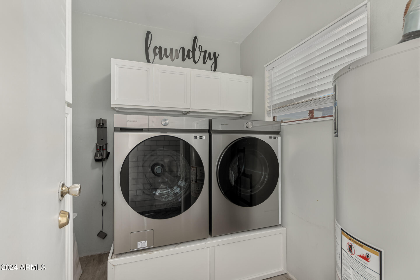
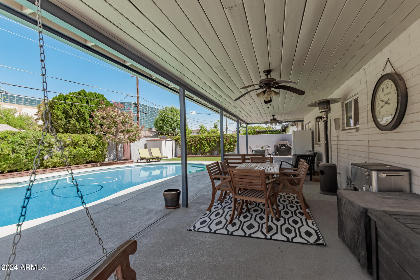
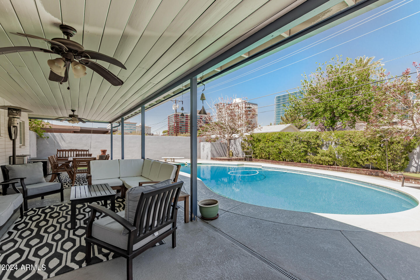
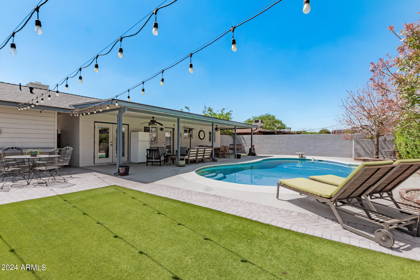
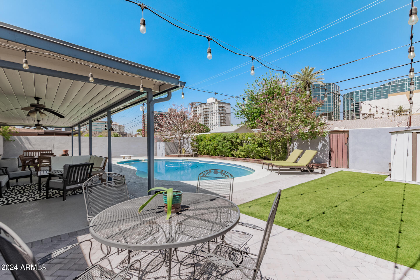
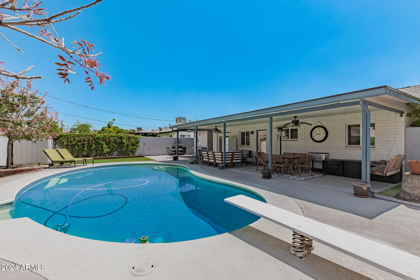
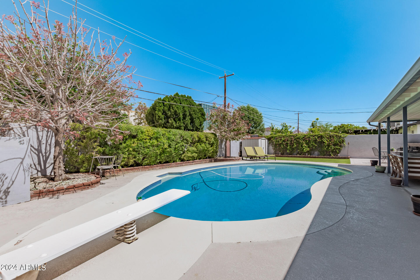
Prime location located in the heart of the Biltmore with no HOA and move in ready condition, this charming single story 3 bedroom, 2 bathroom home is a RARE GEM! Step inside to the cozy family room with a gorgeous wood burning fireplace, recessed lighting, plantation shutters, tile and neutral paint. Beautiful kitchen features maple cabinets, SS appliances, granite counters, chic backsplash, gas stove and open dining room. With 3 oversized bedrooms and 2 remodeled bathrooms, you will love this home! The backyard is an entertainer's dream. Large extended covered patio, strung lights, turf, sparkling diving pool, shed, and plenty of gathering places to enjoy indoor/outdoor living. Large laundry room off the patio, extended paver driveway and carport with a darling front porch to sit with your morning coffee. The location is unbeatable with the walkable Biltmore Fashion Park, convenient access to the freeways, hospitals, dining, entertainment, and upscale shopping. This charmer will go quick.

Share Property

Location

2452 E ELM Street, Phoenix, AZ 85016

Status

Sold

Date Sold

May 13, 2024

Property Amenities

Interior
Laundry room Inside, Wshr/Dry Hook Up Only
Fireplace Living Room
Appliances Built-in Microwave, Dishwasher, Disposal, Gas Range, Gas Oven
Flooring Carpet, Tile
Total Bedrooms: 3
Other Interior Features High Speed Internet, Granite Counters, No Interior Steps, 3/4 Bath Master Bdrm
Area & Lot
Lot Area 6,639 Sq.Ft.
Living area 1,222 Sq.Ft.
MLS® ID 6688337
Year Built 1955
School District Phoenix Union High School District
High School Camelback High School
Middle School Madison Park School
Elementary School Madison Park School
Architecture Styles Ranch
Type Residential
Status Sold
Exterior
Stories 1
Pool Diving Pool
Air conditioning Central Air, Ceiling Fan(s)
Heat type Natural Gas
Water Source City Water
Sewer Public Sewer
Other Exterior Features Storage
Lot Features North/South Exposure, Grass Front, Synthetic Grass Back
Roof Composition
Finance
Sales Price $604,000
Real Estate Tax $2,673 yearly

360 Virtual Tour

Take a tour of this property

Work With Us

The Valley Leaders epitomizes integrity, exemplary customer service, and strong negotiation skills with every detail of your real estate transaction. Our team is a very hard-working and driven professional. Don't hesitate to reach out today!



