24540 N 20TH Place
24540 N 20TH Place
24540 N 20TH Place
24540 N 20TH Place
24540 N 20TH Place
24540 N 20TH Place
24540 N 20TH Place
24540 N 20TH Place
24540 N 20TH Place
24540 N 20TH Place
24540 N 20TH Place
24540 N 20TH Place
24540 N 20TH Place
24540 N 20TH Place
24540 N 20TH Place
24540 N 20TH Place
24540 N 20TH Place
24540 N 20TH Place
24540 N 20TH Place
24540 N 20TH Place
24540 N 20TH Place
24540 N 20TH Place
24540 N 20TH Place
24540 N 20TH Place
24540 N 20TH Place
24540 N 20TH Place
24540 N 20TH Place
24540 N 20TH Place
24540 N 20TH Place
24540 N 20TH Place
24540 N 20TH Place
24540 N 20TH Place
24540 N 20TH Place
24540 N 20TH Place
24540 N 20TH Place
24540 N 20TH Place
24540 N 20TH Place
24540 N 20TH Place
VIEW PHOTOS
Courtesy of eXp Realty, Avedis Awanesian Listing Contact: 480-849-5910 
$740,000

24540 N 20TH Place

3 Beds 2 Baths 1,788 Sq.Ft. 5,894 Sq.Ft.

Description

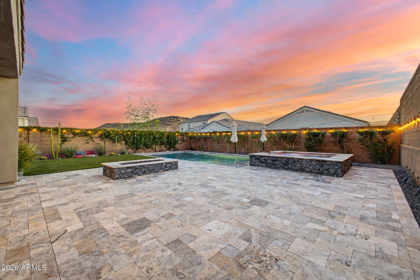
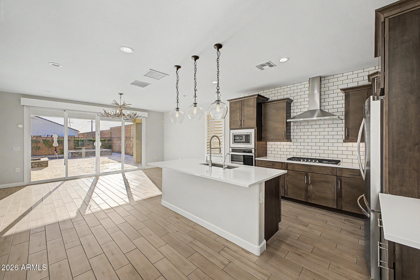
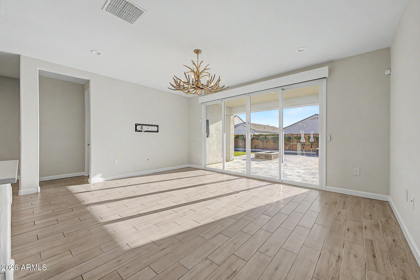
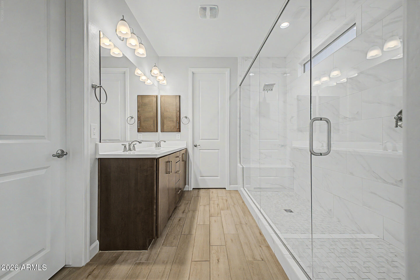
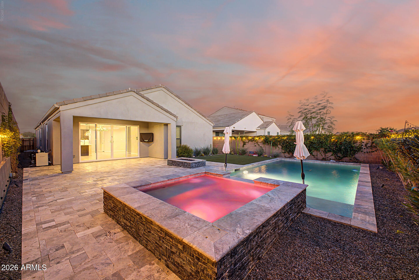
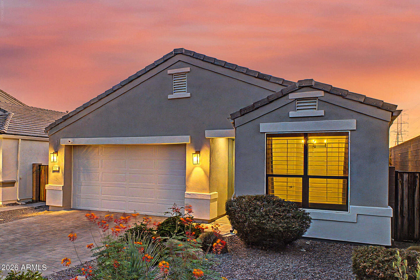
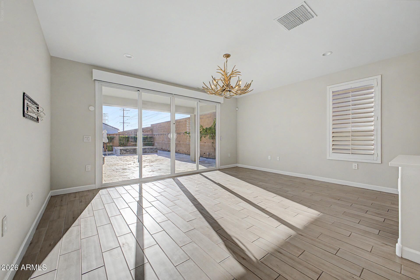
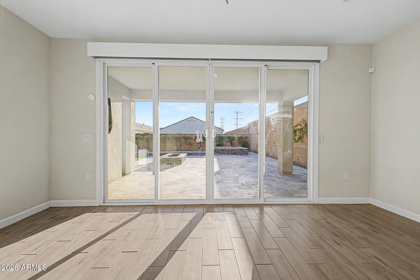
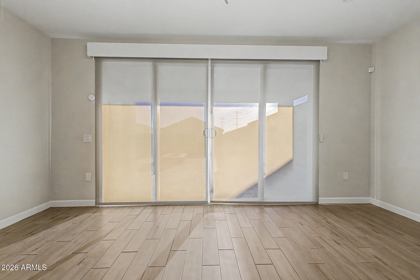
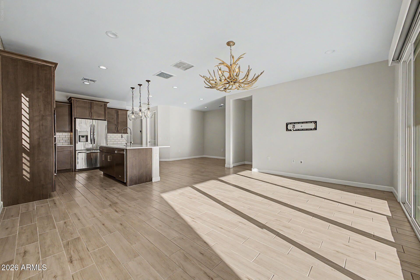
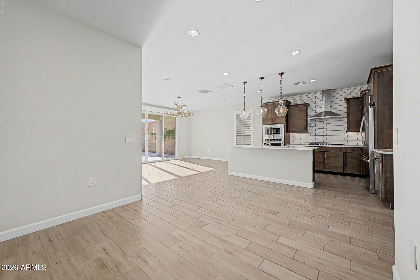
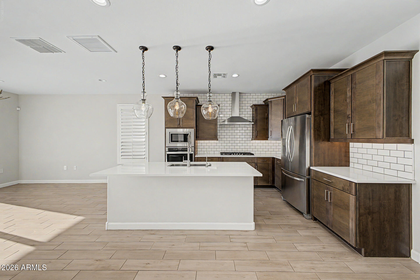
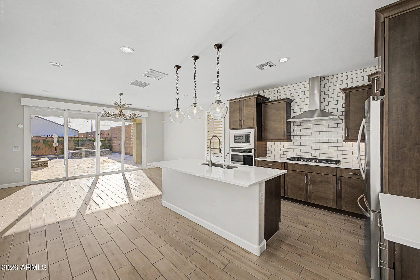
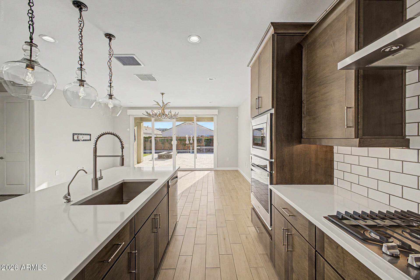
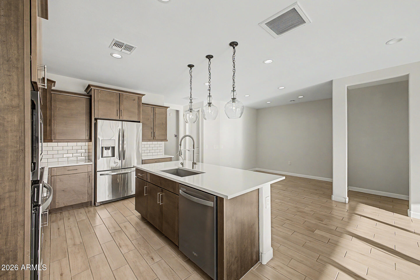
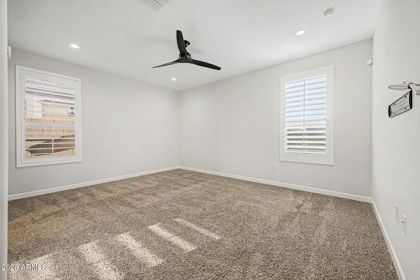
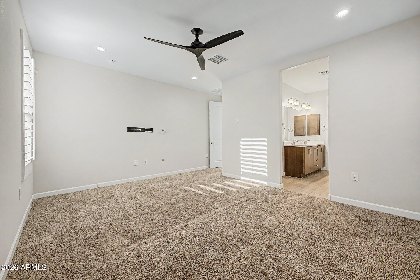
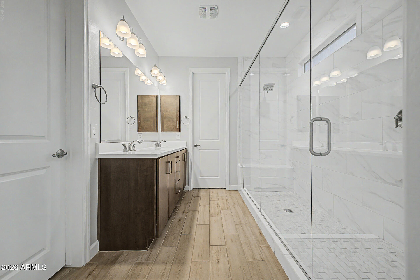
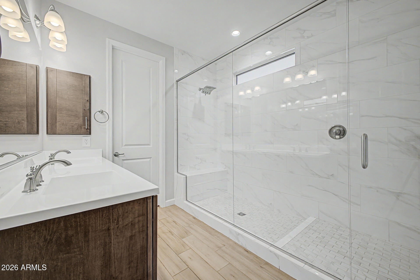
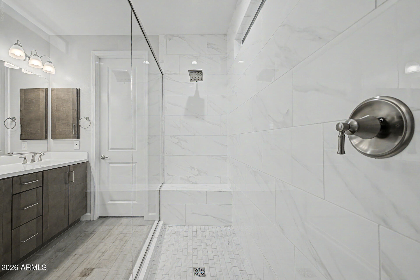
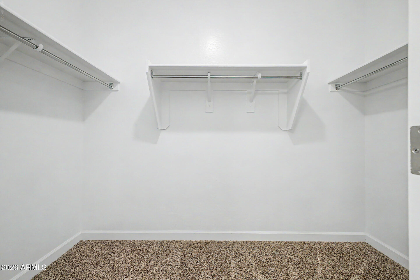
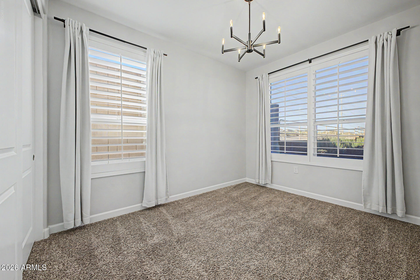
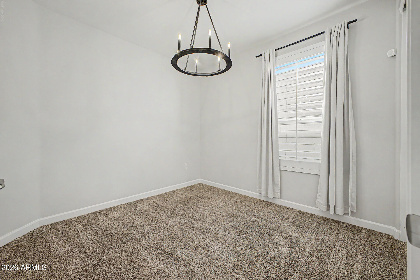
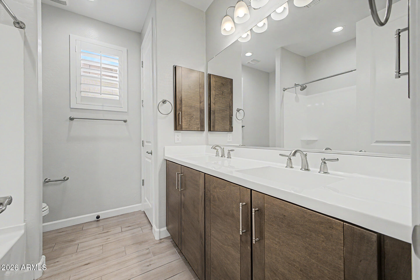
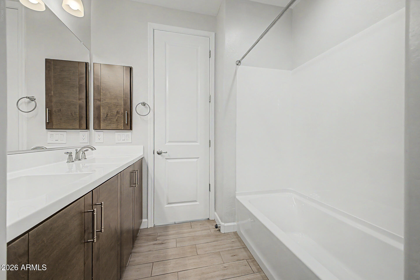
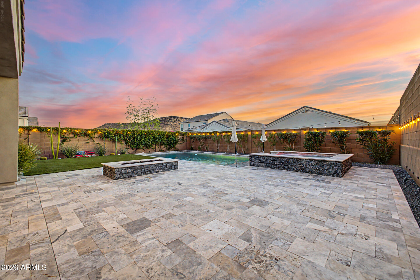
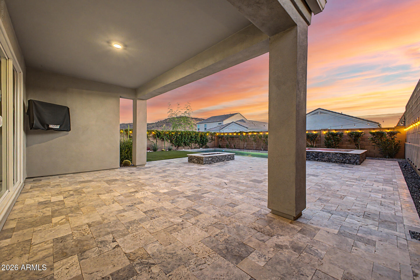
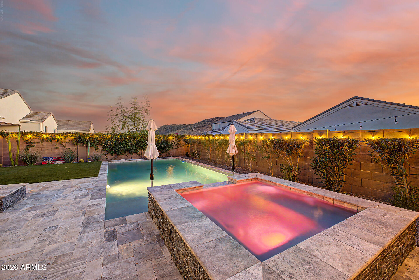
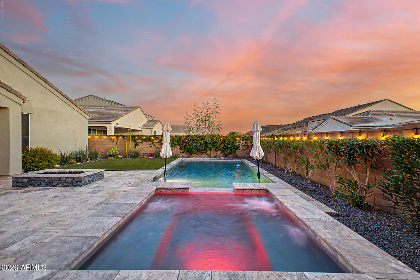
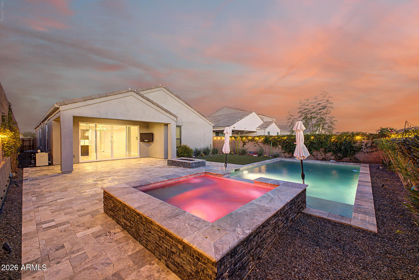
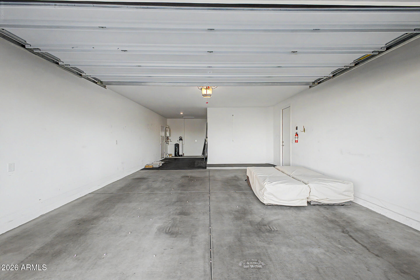
Located in a private GATED community, this home checks all the boxes. Inside you'll find an open floor plan with a stunning modern kitchen featuring gas appliances, beautiful wood-look tile flooring, updated lighting throughout, and a primary bathroom with a custom walk-in shower that steals the show. Out back is where this home really shines with a covered patio, upgraded travertine decking, a heated pool and spa, gas fire pit, and a turf area that's perfect for kids or dogs to play. Add in a 3-car tandem garage, fully PAID OFF OWNED SOLAR panels to help keep utility bills down, a full Ring security camera system, and incredible mountain views, and you've got a home that's hard to beat!

Share Property

Location

24540 N 20TH Place, Phoenix, AZ 85024

Status

Sold

Date Sold

August 10, 2026

Property Amenities

Interior
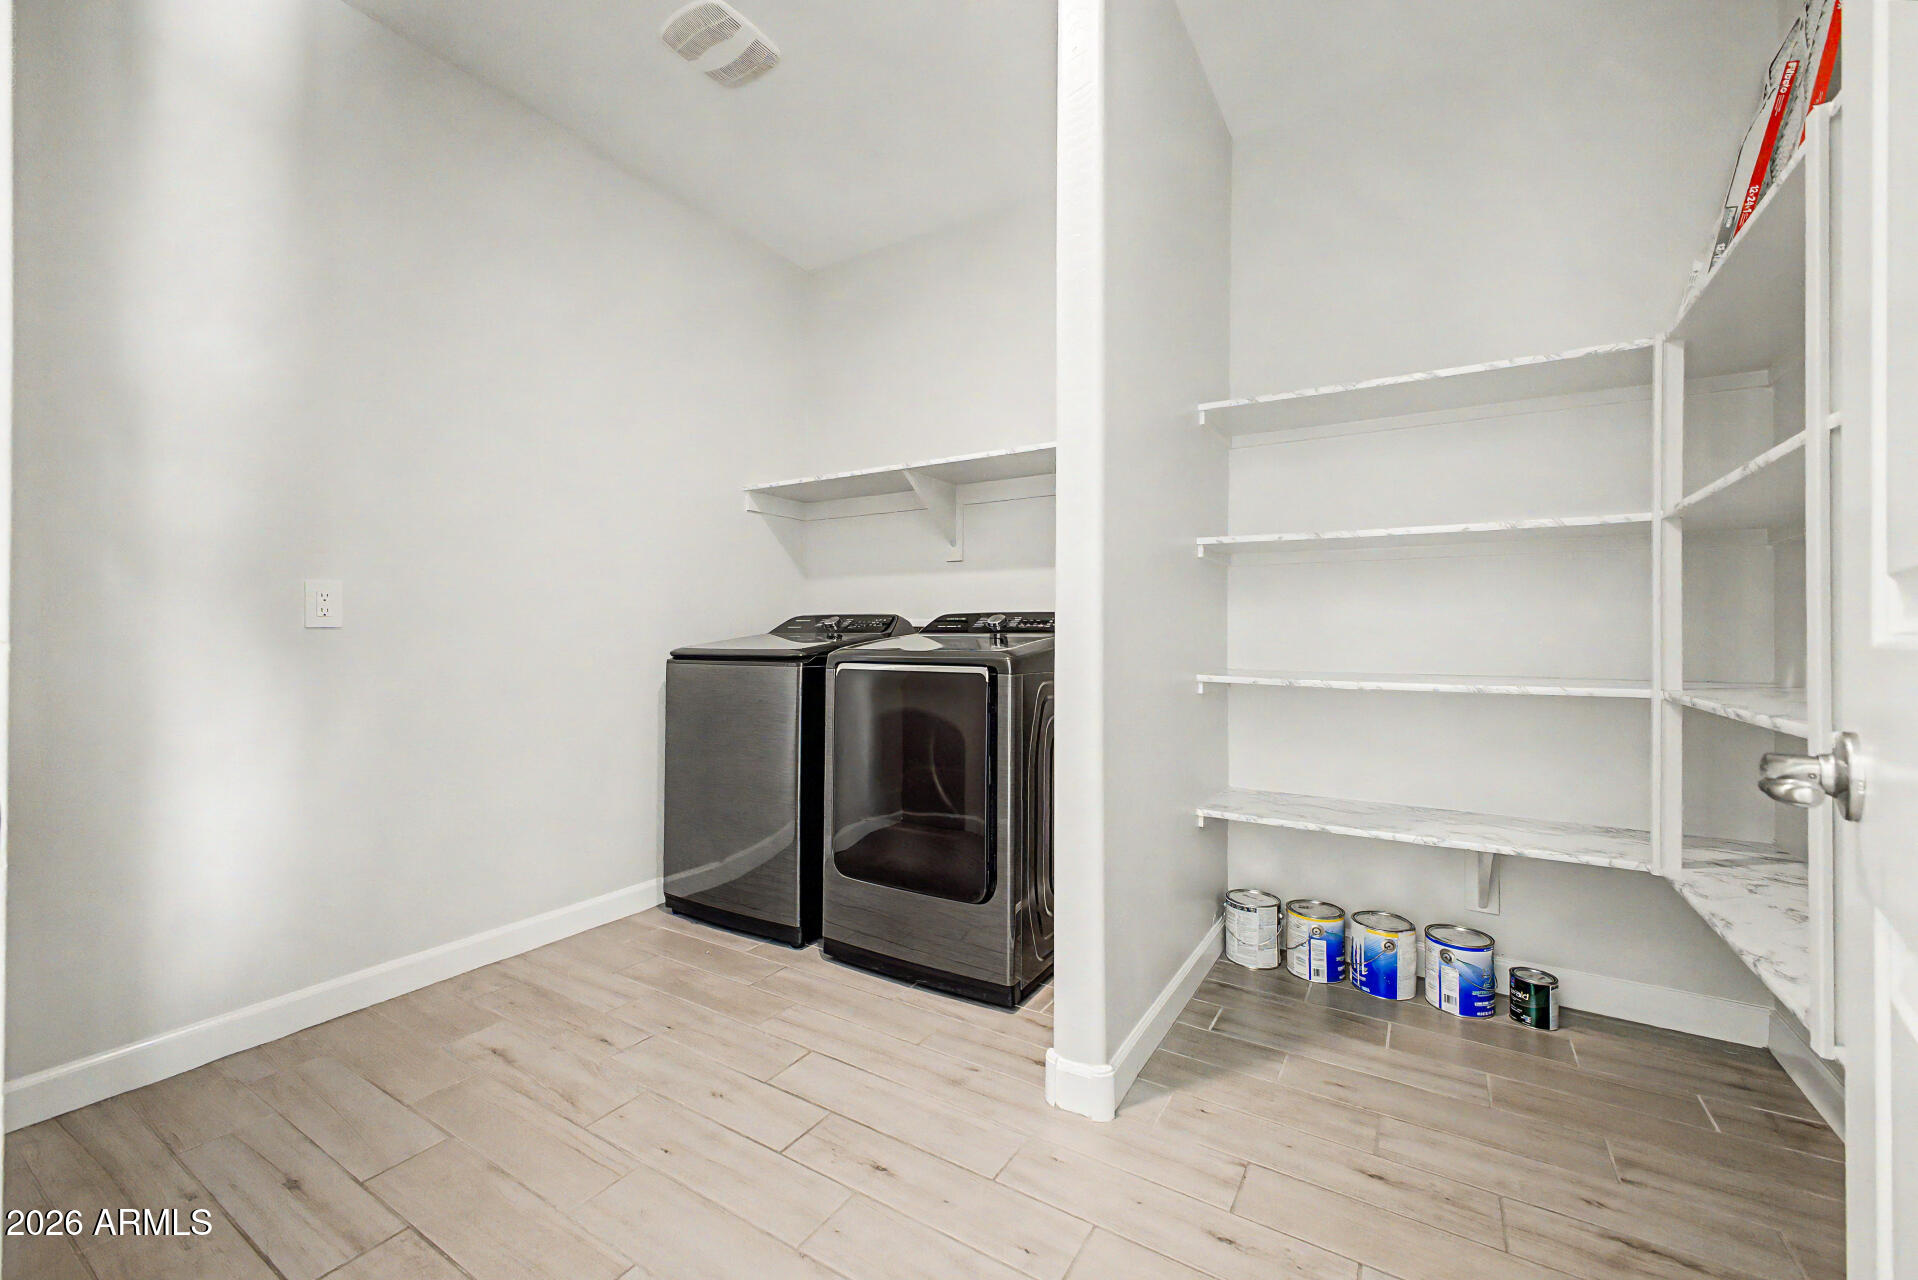
Appliances Dryer, Washer, Refrigerator, Built-in Microwave, Dishwasher, Disposal, Gas Range, Gas Oven
Flooring Carpet, Tile
Total Bedrooms: 3
Full Bathrooms: 2
Other Interior Features Quartz Countertops, High Speed Internet, Smart Home, Double Vanity, 9 Flat Ceilings, Kitchen Island, Pantry, Bidet, Full Bth Master Bdrm
Area & Lot
Lot Area 5,894 Sq.Ft.
Living area 1,788 Sq.Ft.
MLS® ID 7048703
Year Built 2021
School District Paradise Valley Unified District
High School Pinnacle High School
Middle School Mountain Trail Middle School
Elementary School Desert Trails Elementary School
Type Residential
Status Sold
Exterior
Stories 1
Pool Outdoor, Heated
Air conditioning Central Air, Programmable Thmstat
Heat type Natural Gas
Water Source City Water
Garage Space 3.0
Sewer Public Sewer
Parking Tandem Garage, Garage Door Opener
Lot Features Corner Lot, Desert Front, Synthetic Grass Back
Roof Tile
Finance
Sales Price $740,000
HOA Fees $138 monthly
Real Estate Tax $2,917 yearly

Work With Us

The Valley Leaders epitomizes integrity, exemplary customer service, and strong negotiation skills with every detail of your real estate transaction. Our team is a very hard-working and driven professional. Don't hesitate to reach out today!



