24997 N 172ND Drive
24997 N 172ND Drive
24997 N 172ND Drive
24997 N 172ND Drive
24997 N 172ND Drive
24997 N 172ND Drive
24997 N 172ND Drive
24997 N 172ND Drive
24997 N 172ND Drive
24997 N 172ND Drive
24997 N 172ND Drive
24997 N 172ND Drive
24997 N 172ND Drive
24997 N 172ND Drive
24997 N 172ND Drive
24997 N 172ND Drive
24997 N 172ND Drive
24997 N 172ND Drive
24997 N 172ND Drive
24997 N 172ND Drive
24997 N 172ND Drive
24997 N 172ND Drive
24997 N 172ND Drive
24997 N 172ND Drive
24997 N 172ND Drive
24997 N 172ND Drive
24997 N 172ND Drive
24997 N 172ND Drive
24997 N 172ND Drive
24997 N 172ND Drive
24997 N 172ND Drive
24997 N 172ND Drive
24997 N 172ND Drive
24997 N 172ND Drive
24997 N 172ND Drive
24997 N 172ND Drive
24997 N 172ND Drive
24997 N 172ND Drive
24997 N 172ND Drive
24997 N 172ND Drive
24997 N 172ND Drive
24997 N 172ND Drive
24997 N 172ND Drive
24997 N 172ND Drive
24997 N 172ND Drive
24997 N 172ND Drive
24997 N 172ND Drive
24997 N 172ND Drive
24997 N 172ND Drive
24997 N 172ND Drive
24997 N 172ND Drive
24997 N 172ND Drive
24997 N 172ND Drive
24997 N 172ND Drive
24997 N 172ND Drive
24997 N 172ND Drive
24997 N 172ND Drive
VIEW PHOTOS
$393,000

24997 N 172ND Drive

2 Beds 2 Baths 1,493 Sq.Ft. 4,500 Sq.Ft.

Description

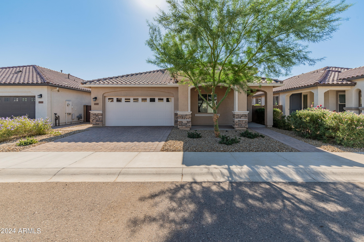
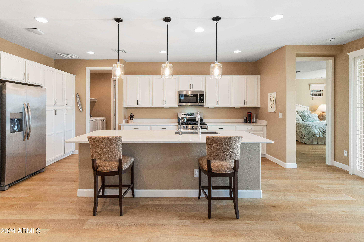
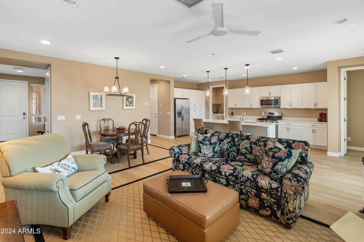
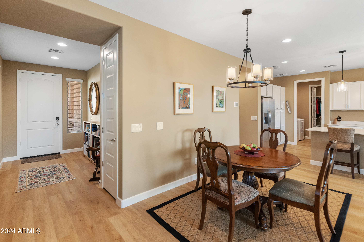
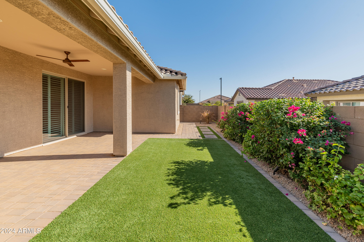
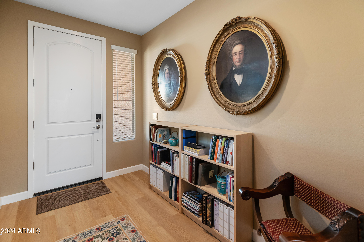
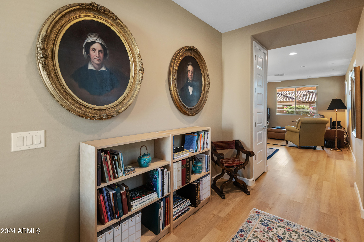
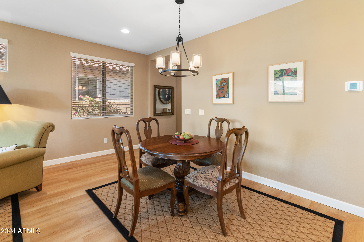
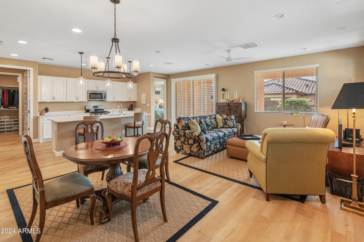
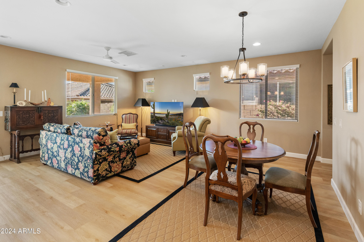
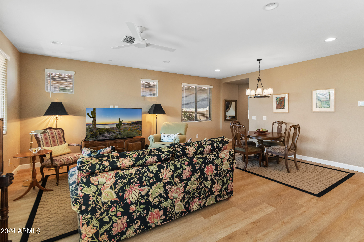
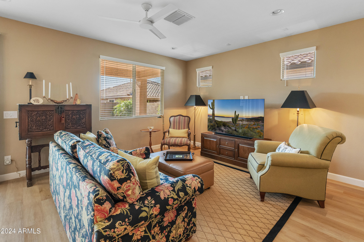
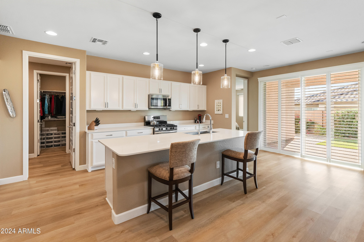
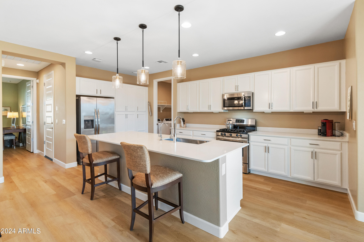
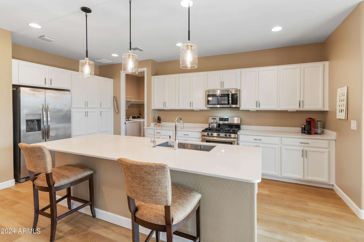
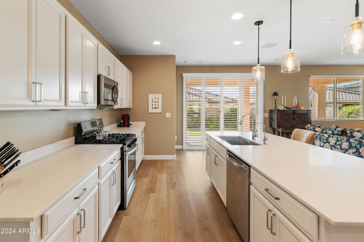
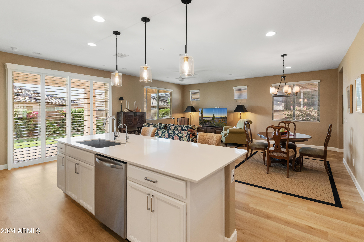
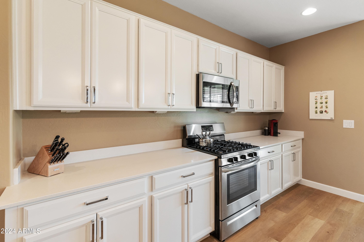
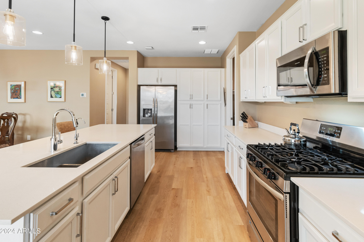
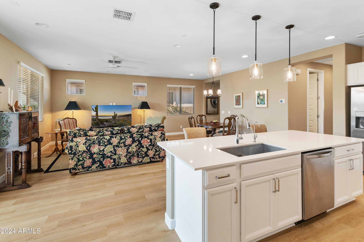
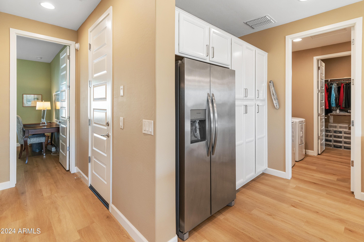
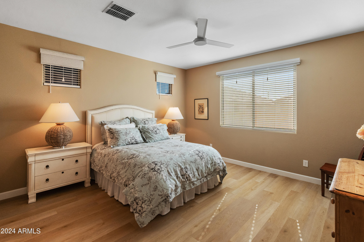
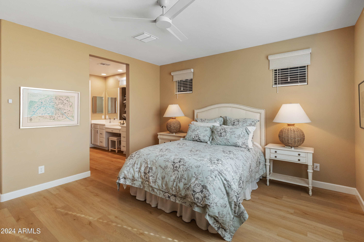
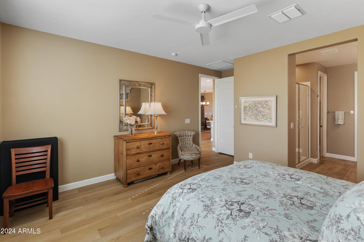
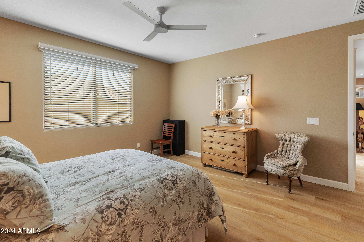
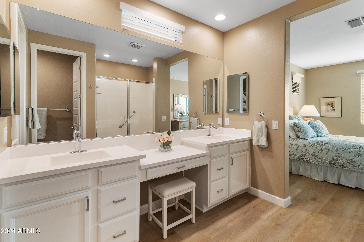
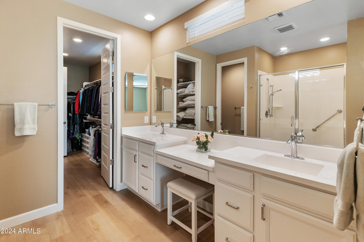
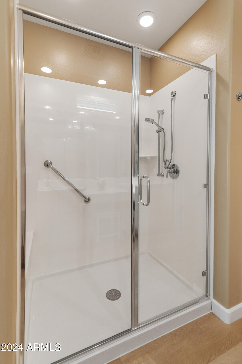
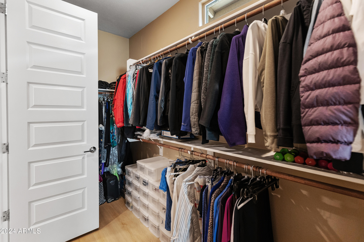
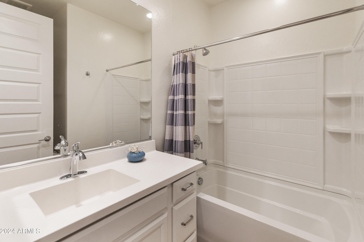
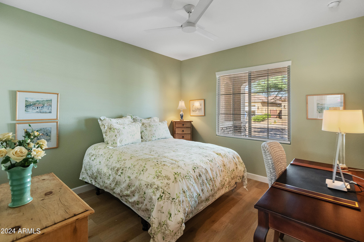
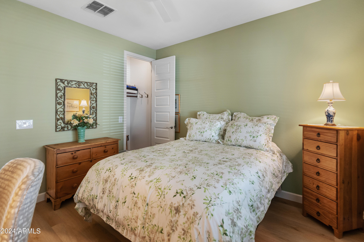
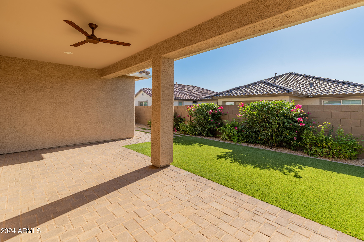
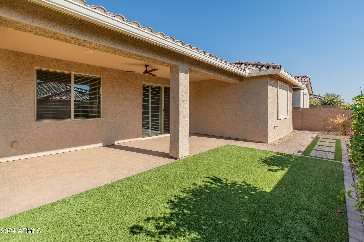
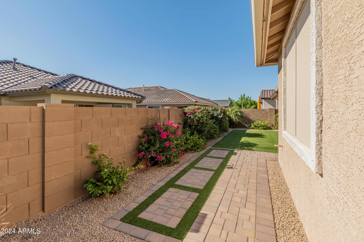
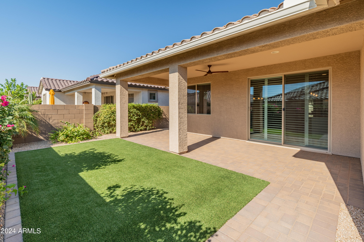
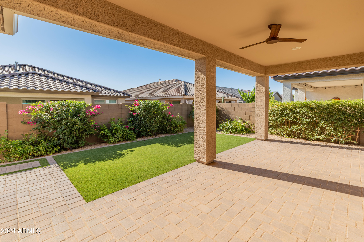
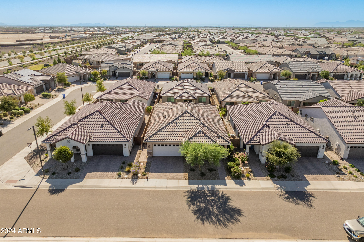
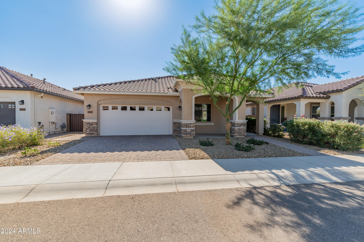
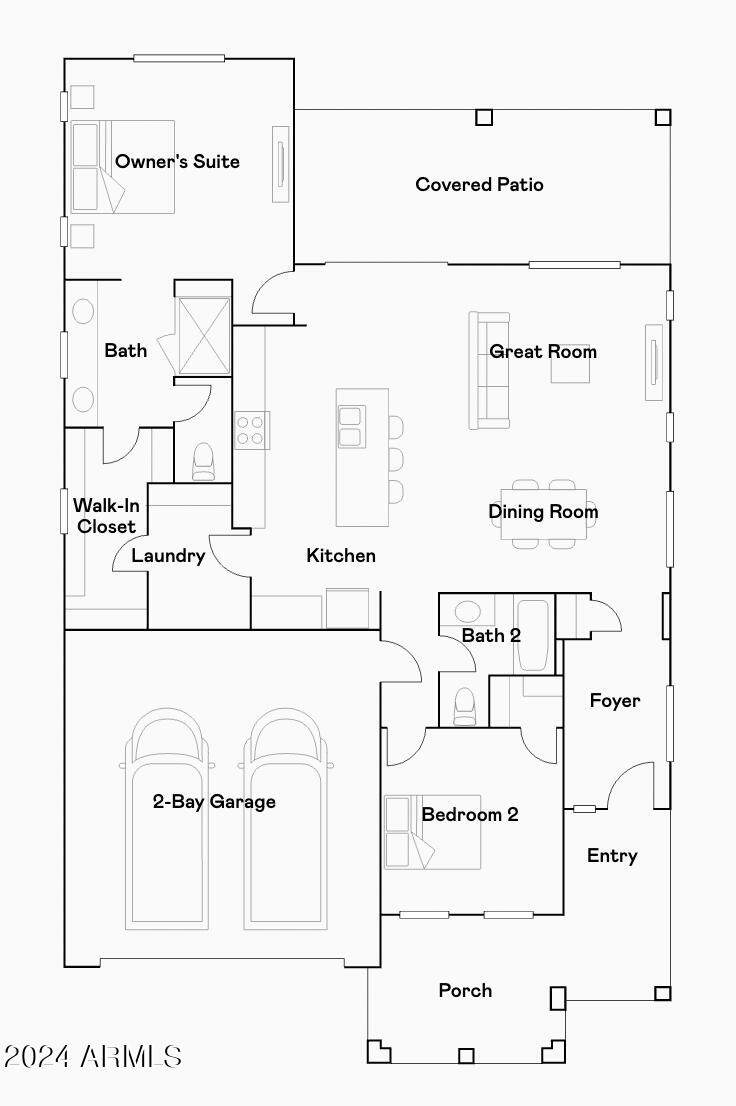
Eliminate the stress of building and the increasing costs of upgrades. Why wait to build? Experience luxury in this 1,493 sqft home with 2 bedrooms and 2 bathrooms, ideal for vibrant 55+ living. Highlights include luxury vinyl plank flooring, a gourmet kitchen with quartz countertops and under mount sink, plus convenient roll-out drawers and built-in medicine cabinets. Enjoy a custom backyard oasis featuring low-maintenance artificial turf, upgraded pavers, and LED lighting for evening gatherings. The master suite boasts large room with custom black out shades, double sinks with vanity and enclosed shower, easy access to laundry and kitchen. Additional amenities include a Frigidaire washer/dryer.

Share Property

Location

24997 N 172ND Drive, Surprise, AZ 85387

Status

Sold

Property Amenities

Interior
Laundry room Inside, Engy Star (See Rmks)
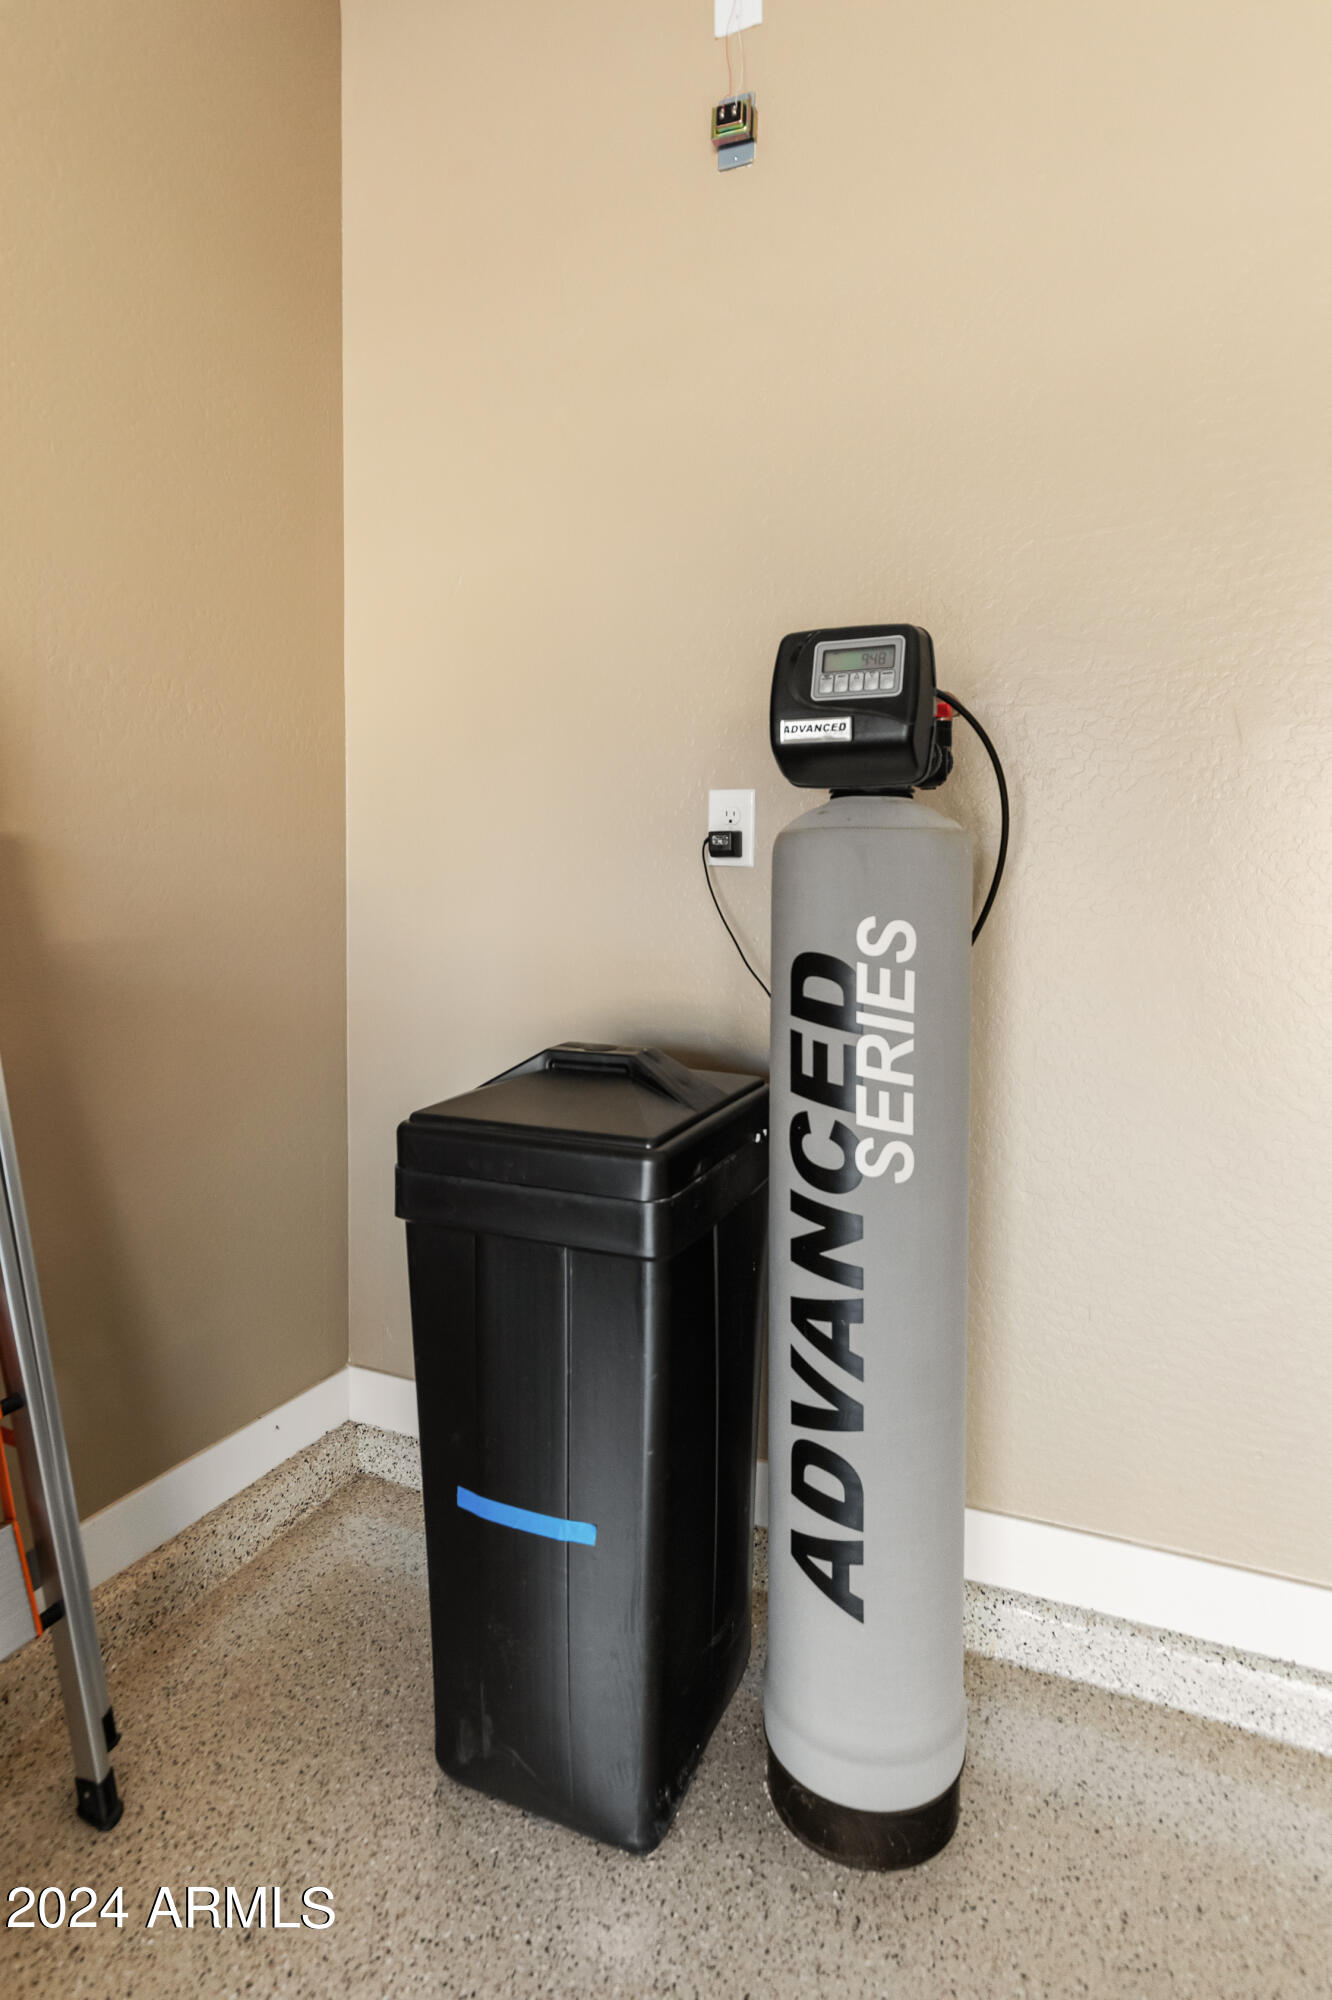
Appliances Dryer, Washer, Water Softener Owned, Reverse Osmosis, Refrigerator, Built-in Microwave, Dishwasher, Disposal, Gas Range, Gas Oven
Flooring Vinyl
Total Bedrooms: 2
Other Interior Features Walk-in Pantry, Non-laminate Counter, High Speed Internet, Smart Home, Double Vanity, Eat-in Kitchen, Breakfast Bar, 9 Flat Ceilings, No Interior Steps, Kitchen Island, Pantry
Area & Lot
Lot Area 4,500 Sq.Ft.
Living area 1,493 Sq.Ft.
MLS® ID 6772975
Year Built 2021
School District Dysart Unified District
High School Adult
Middle School Adult
Elementary School Adult
Architecture Styles Ranch
Type Residential
Status Sold
Exterior
Stories 1
Pool None
Air conditioning HVAC SEER Rating, Central Air, Programmable Thmstat
Heat type Natural Gas
Disability Features Bath Grab Bars
Water Source City Water
Garage Space 2.0
Sewer Public Sewer
Parking Garage Door Opener, Direct Access
Lot Features Sprinklers In Rear, Sprinklers In Front, Desert Back, Desert Front, Synthetic Grass Back, Auto Timer H 2 O Front, Auto Timer H 2 O Back
Roof Tile
Finance
Sales Price $393,000
HOA Fees $190 monthly
Real Estate Tax $1,316 yearly

Surprise

Work With Us

The Valley Leaders epitomizes integrity, exemplary customer service, and strong negotiation skills with every detail of your real estate transaction. Our team is a very hard-working and driven professional. Don't hesitate to reach out today!