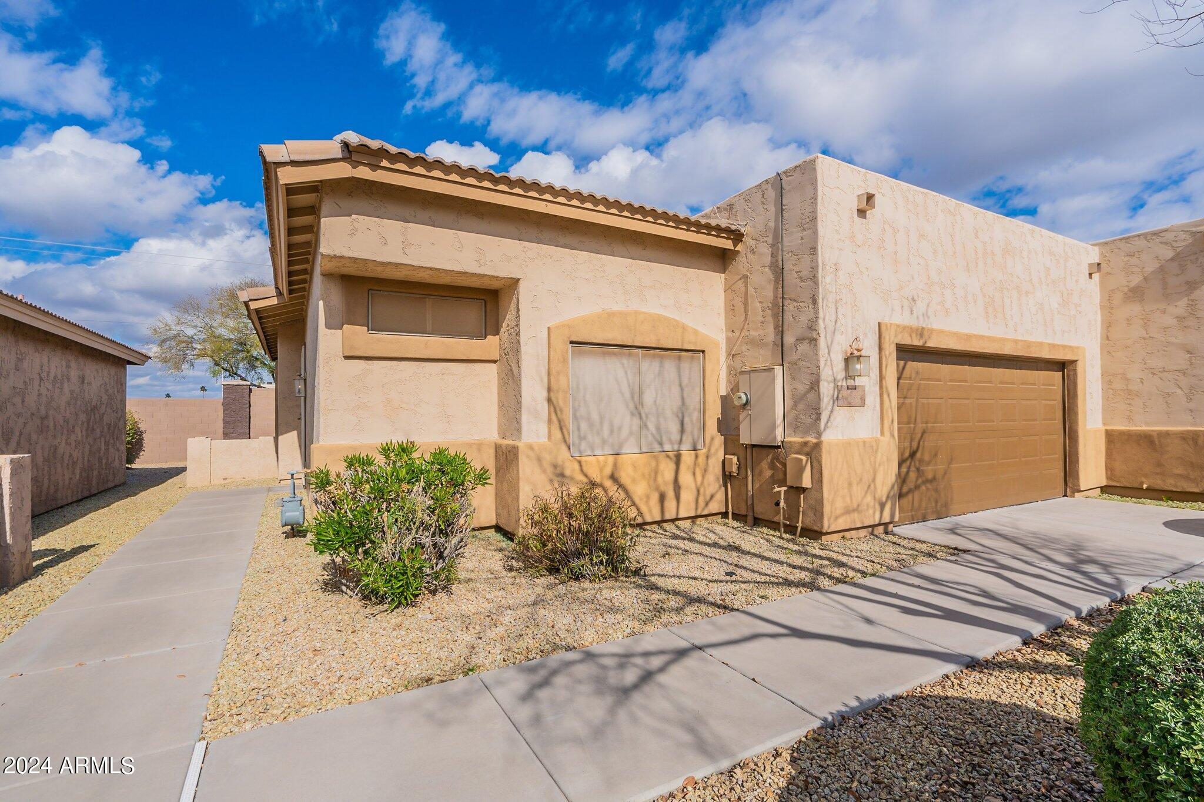
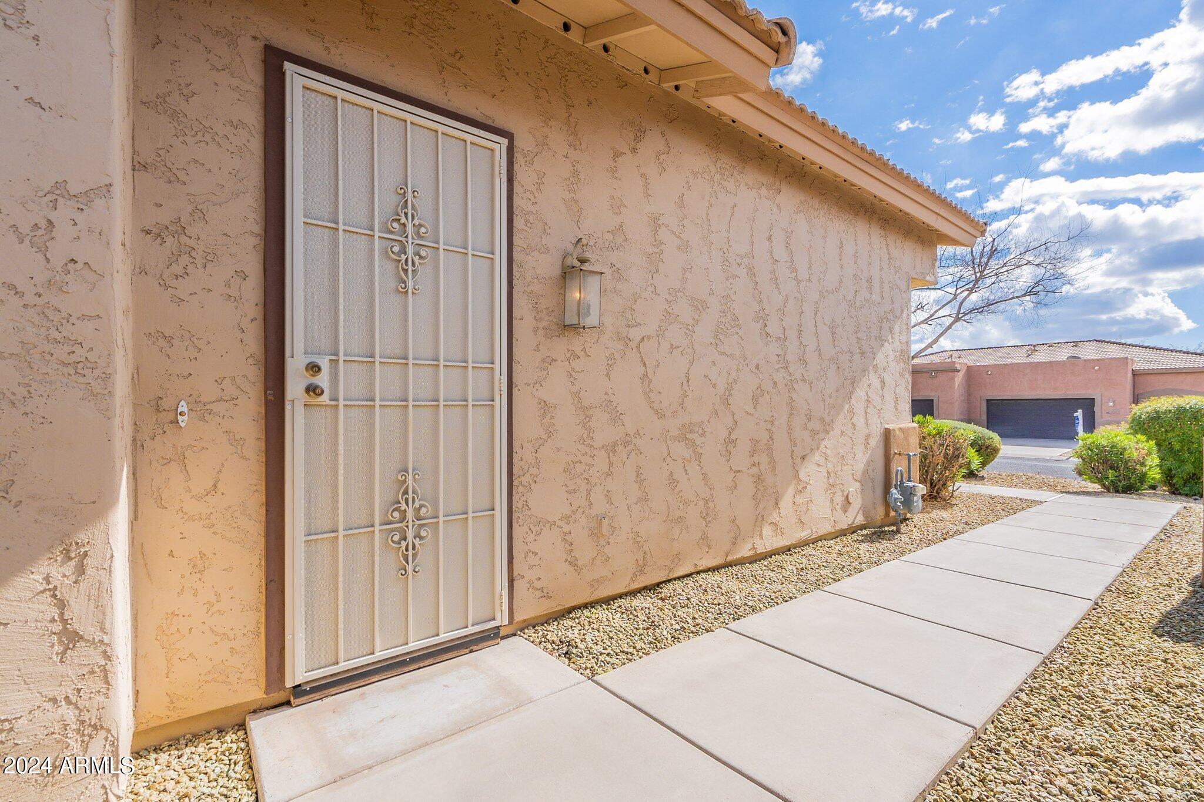
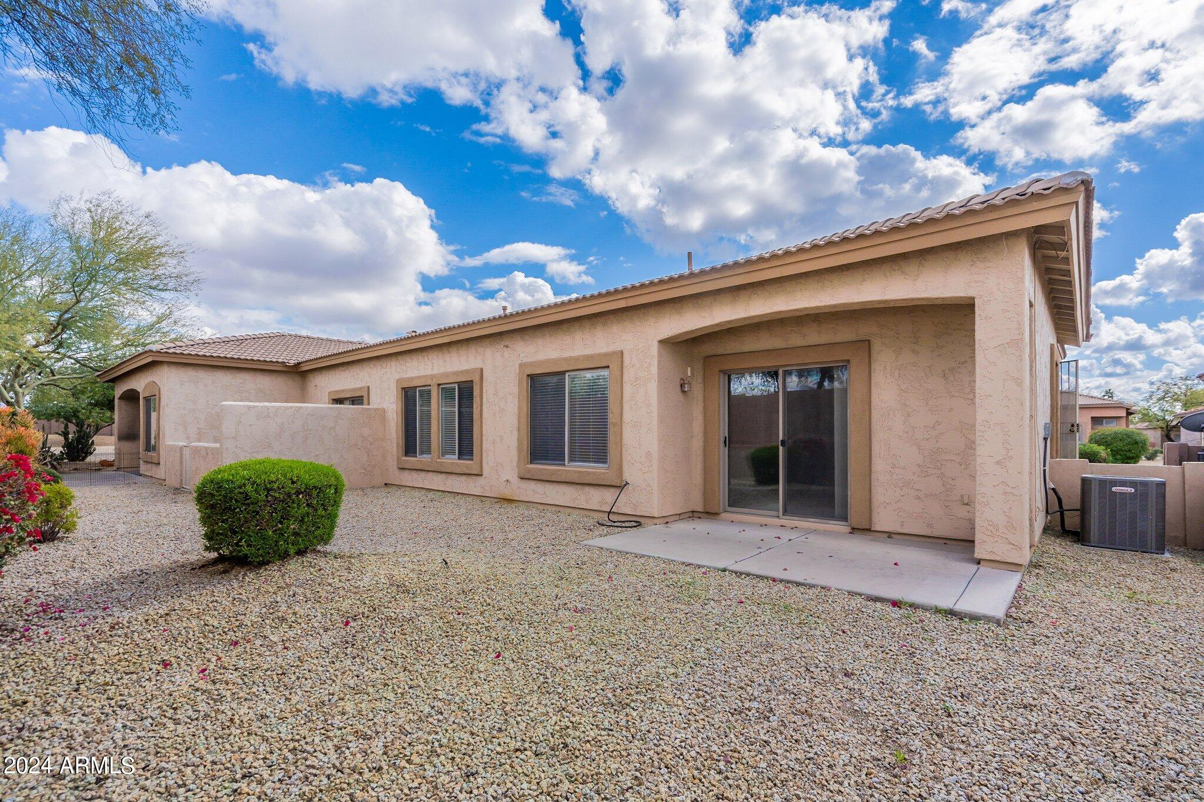
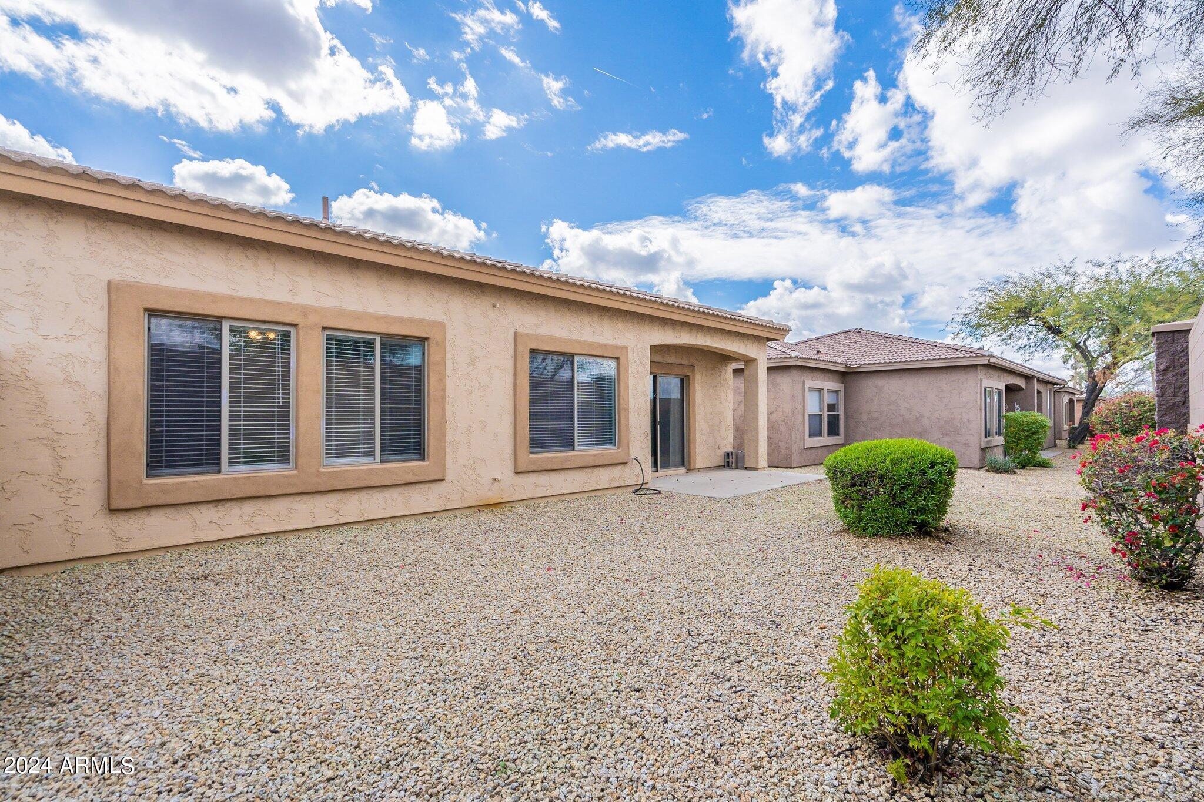
25 S QUINN Circle # 57
VIEW PHOTOS
Courtesy of eXp Realty, Marty Sandoval Listing Contact: 888-897-7821 
$321,000

25 S QUINN Circle # 57

2 Beds 2 Baths 1,269 Sq.Ft. 4,415 Sq.Ft.

Description

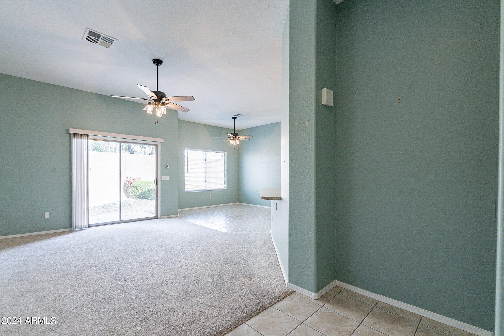
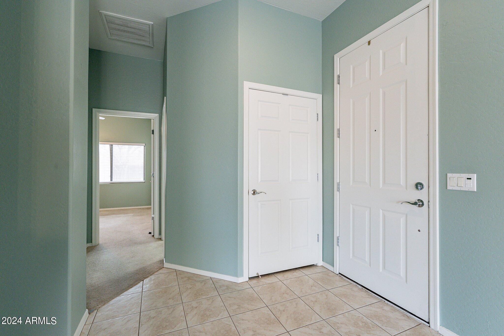
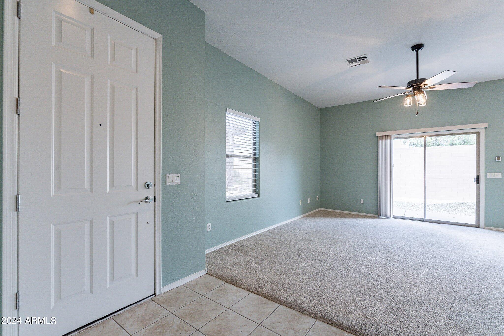
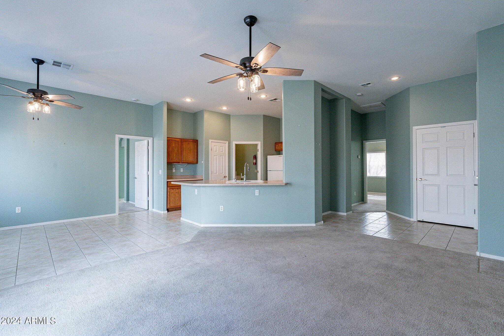
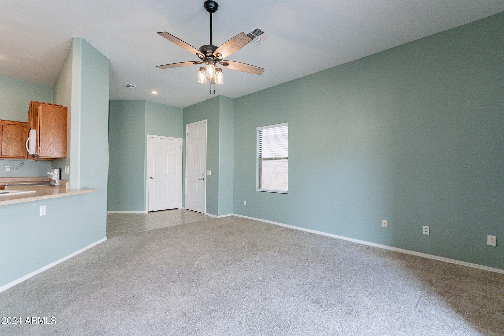
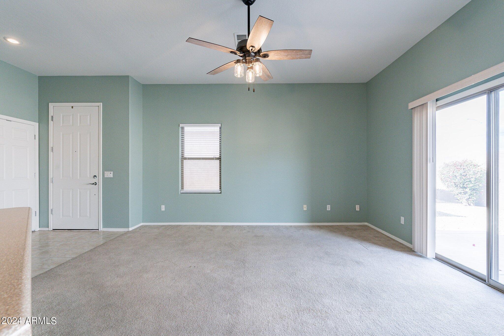
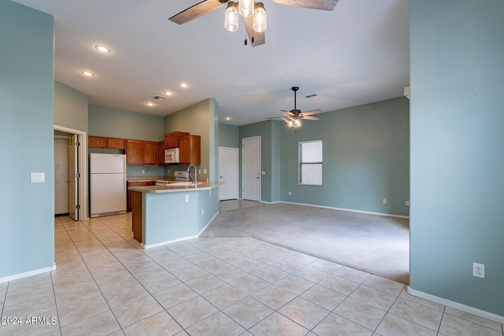
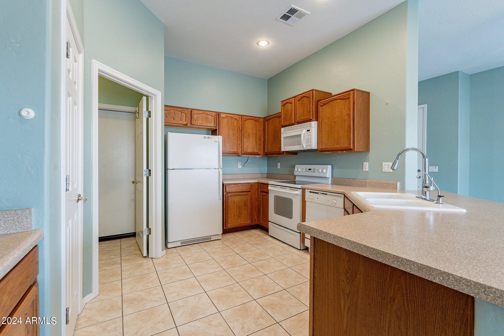
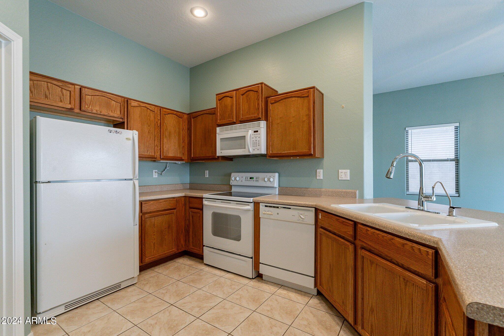
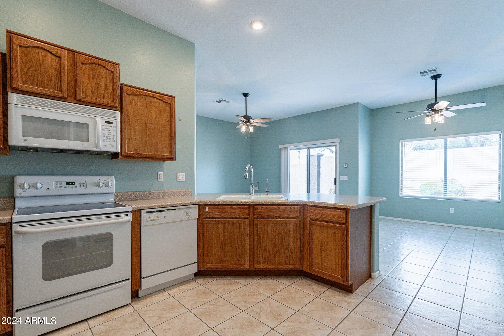
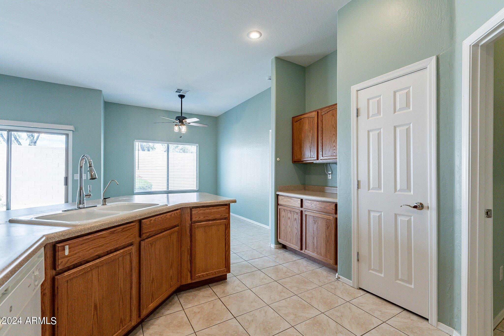
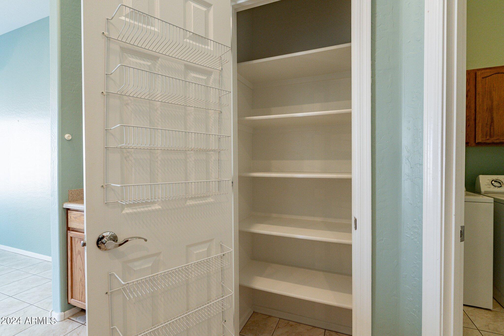
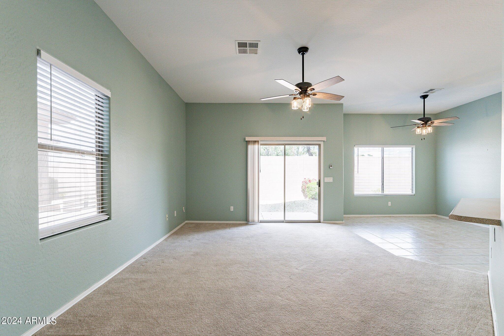
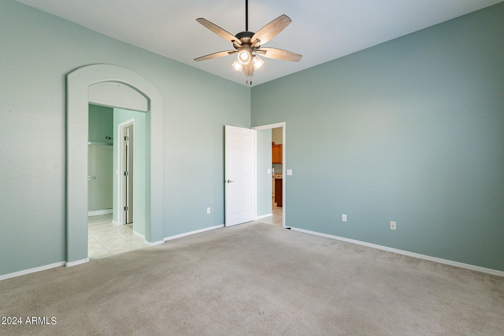
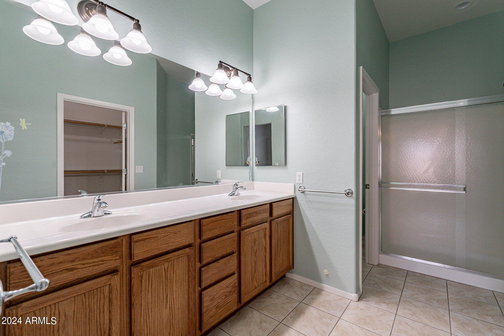
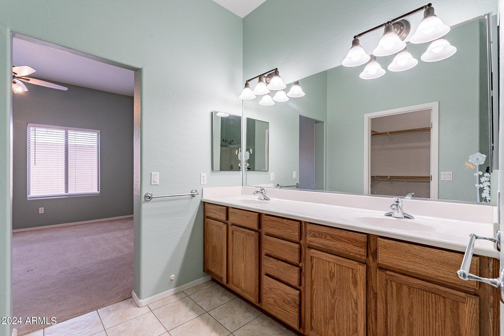
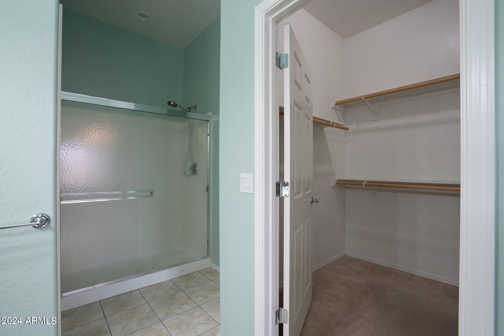
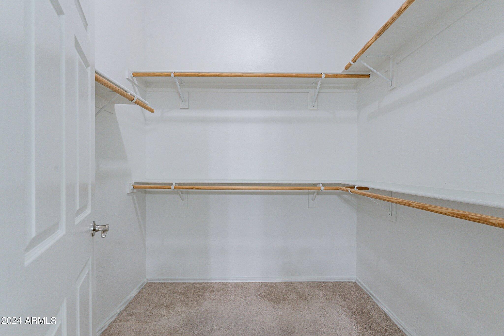
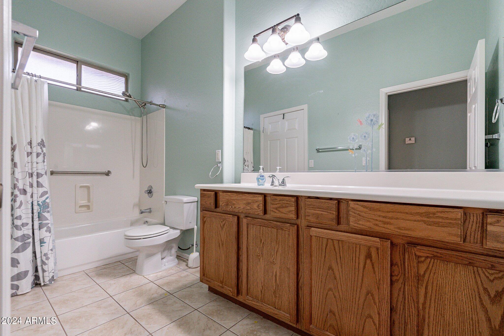
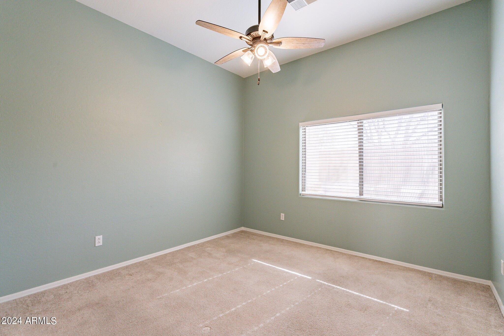
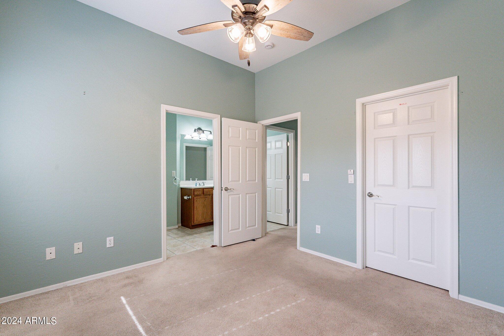
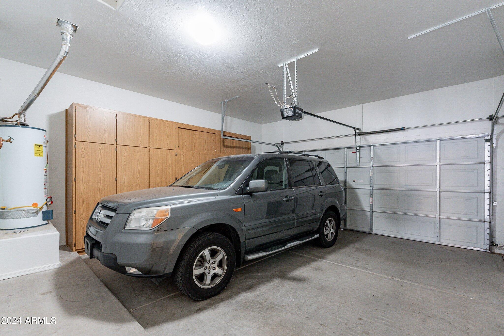
Move in ready home in a quiet 55+ community that offers 2 Split Master bedrooms/2 bathrooms with an open floor plan. Gated Community with attached two car garage. Split floor plan with large master walk in closet, double sinks and a large shower. Kitchen features include raised panel oak cabinets, tile flooring, built in microwave. Barclay Village HOA offers a community pool/spa, tennis courts and a BBQ pavilion and managed landscaping. Near shopping, restaurants and close freeway access. Great second home option!

Share Property

Location

25 S QUINN Circle 57, Mesa, AZ 85206

Status

Sold

Date Sold

April 29, 2024

Property Amenities

Interior
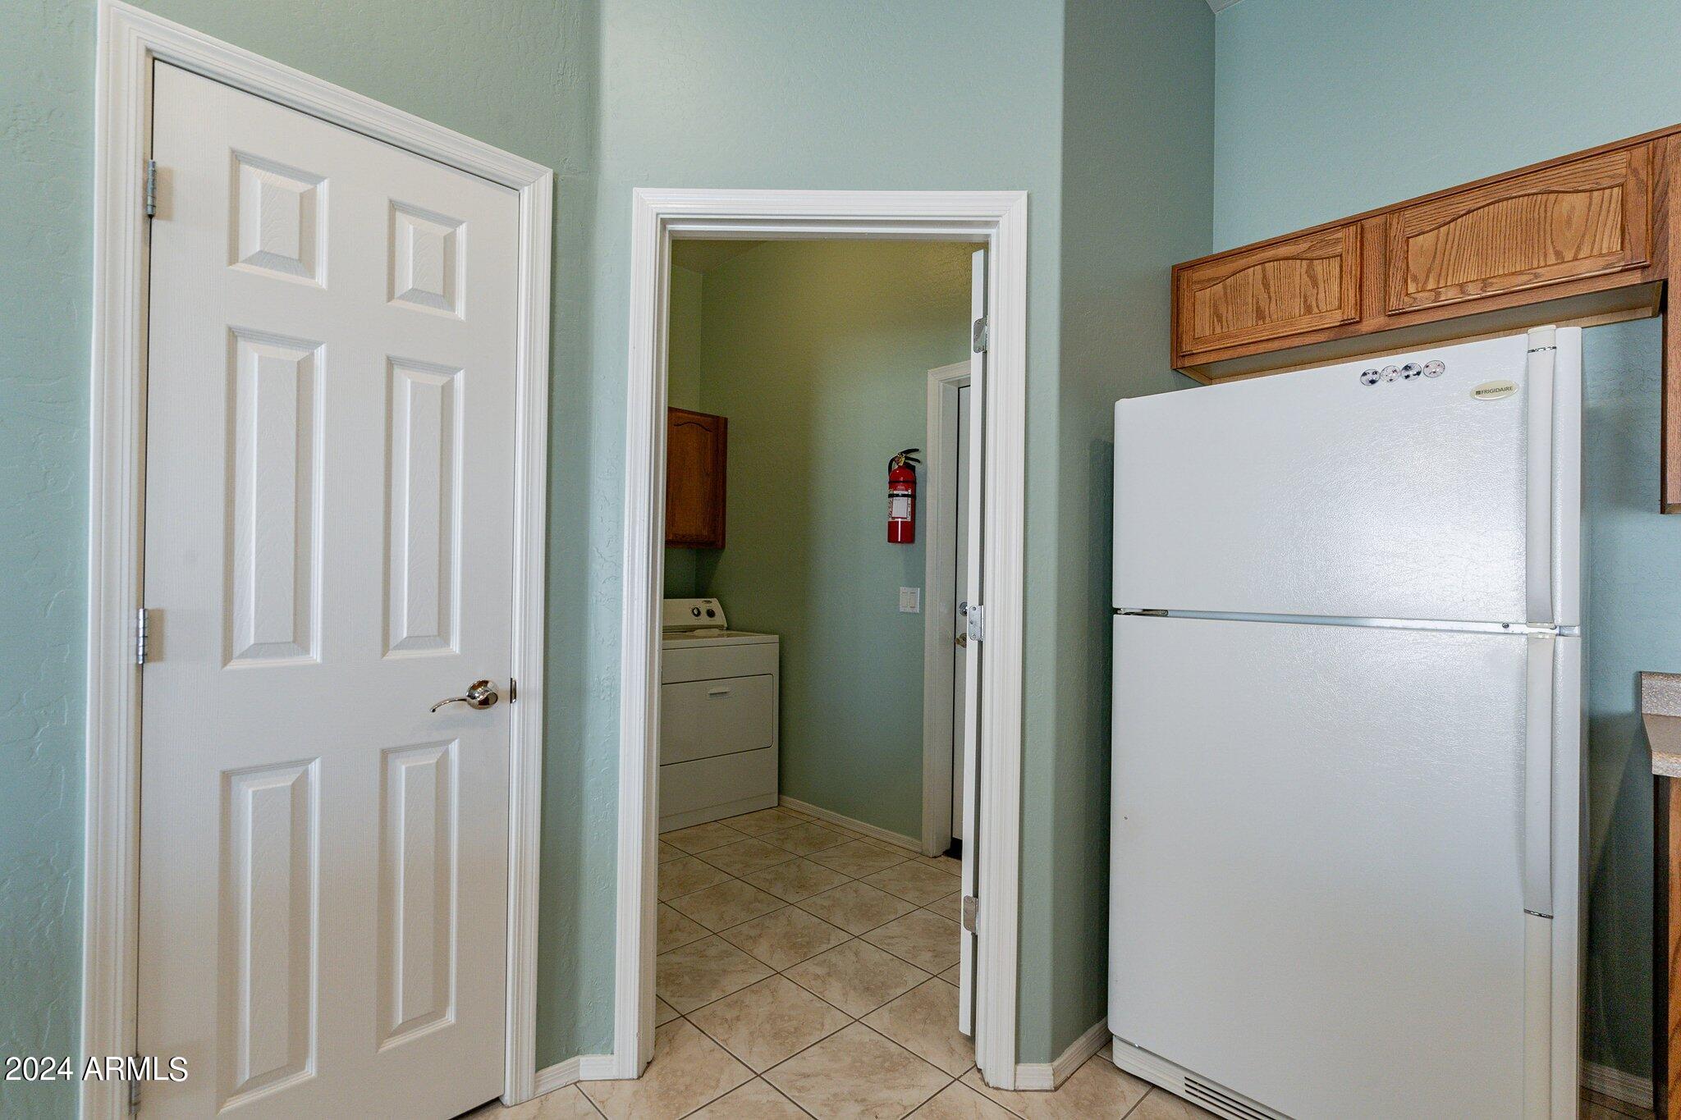
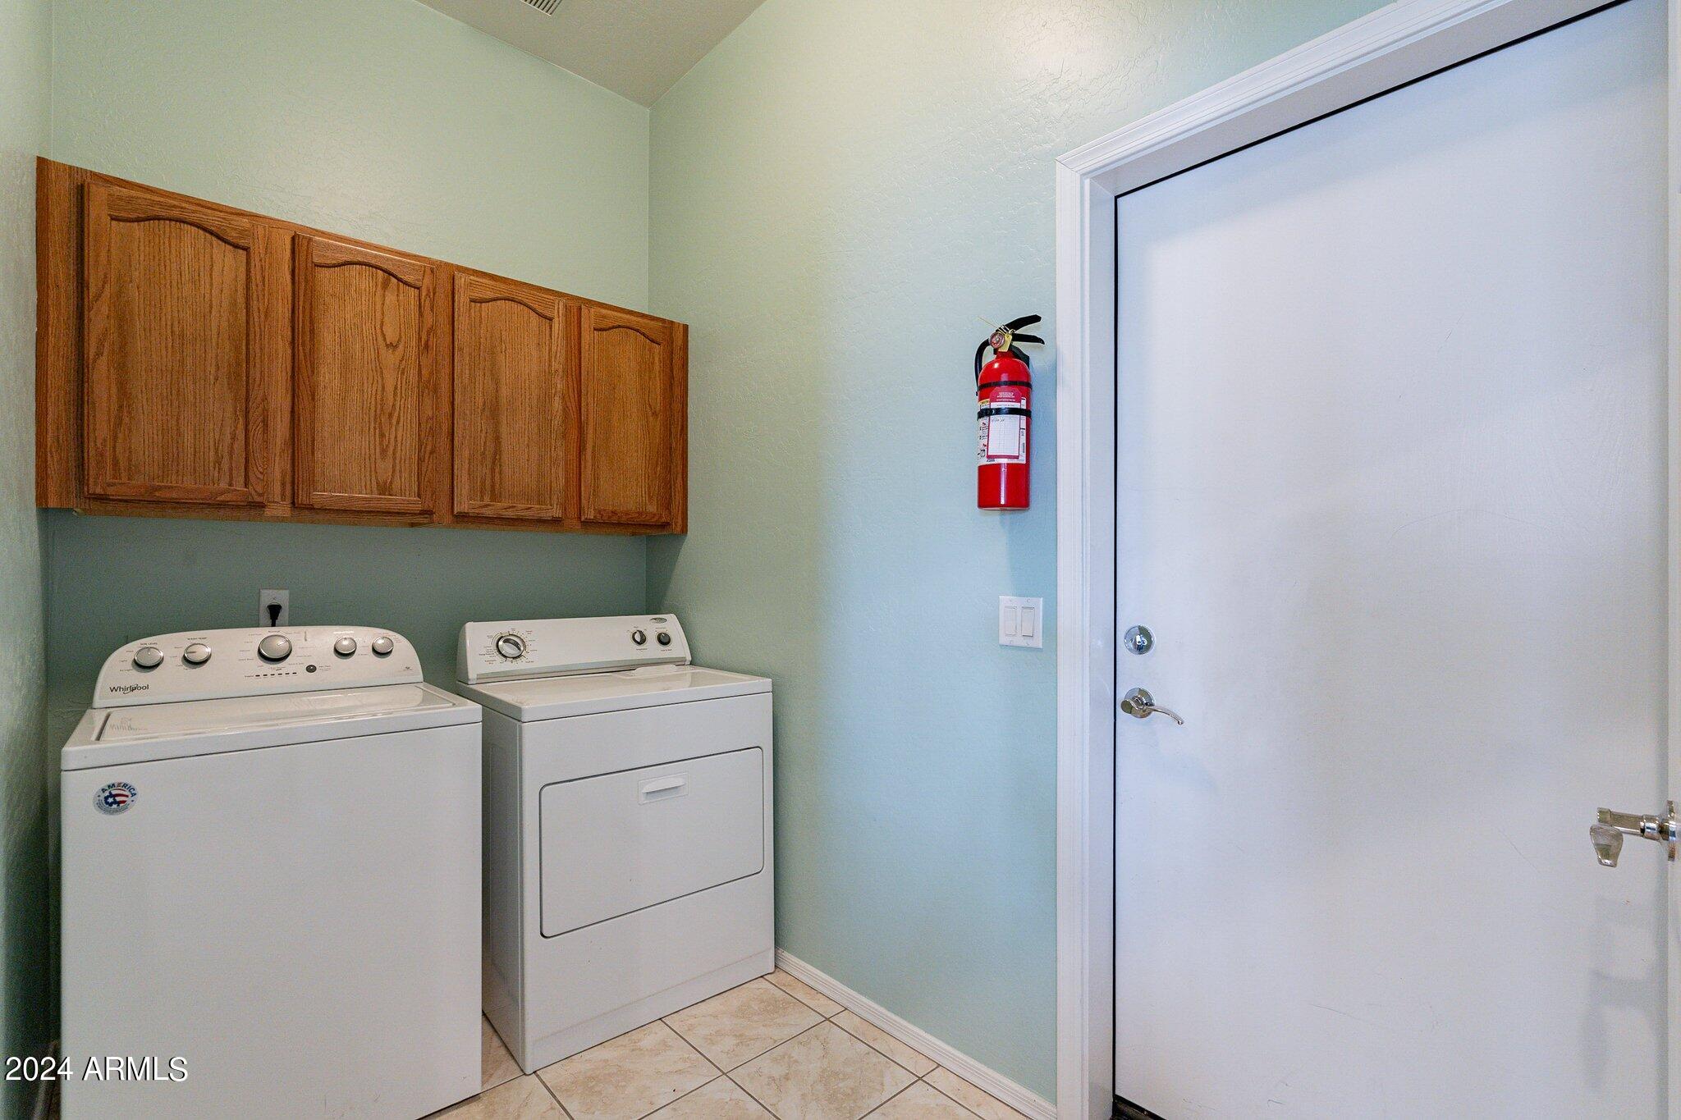
Laundry room Inside
Appliances Dryer, Washer, Refrigerator, Dishwasher, Electric Cooktop, Water Purifier
Flooring Carpet, Tile
Total Bedrooms: 2
Other Interior Features Double Vanity, Other, 9 Flat Ceilings, Pantry, Full Bth Master Bdrm, Laminate Counters
Area & Lot
Lot Area 4,415 Sq.Ft.
Living area 1,269 Sq.Ft.
MLS® ID 6656987
Year Built 2009
School District Mesa Unified District
High School Mesa High School
Middle School Franklin Junior High School
Elementary School Wilson Elementary School
Type Townhouse
Status Sold
Exterior
Stories 1
Pool None
Air conditioning Central Air, Ceiling Fan(s), Programmable Thmstat
Heat type Natural Gas, Ceiling
Water Source City Water
Garage Space 2.0
Sewer Public Sewer
Parking Garage Door Opener, Direct Access, Attchd Gar Cabinets
Lot Features North/South Exposure, Desert Back, Desert Front, Gravel/Stone Front, Gravel/Stone Back, Irrigation Front, Irrigation Back
Roof Tile
Finance
Sales Price $321,000
HOA Fees $240 monthly
Real Estate Tax $1,373 yearly

Work With Us

The Valley Leaders epitomizes integrity, exemplary customer service, and strong negotiation skills with every detail of your real estate transaction. Our team is a very hard-working and driven professional. Don't hesitate to reach out today!


