2512 E MOBILE Lane
2512 E MOBILE Lane
2512 E MOBILE Lane
2512 E MOBILE Lane
2512 E MOBILE Lane
2512 E MOBILE Lane
2512 E MOBILE Lane
2512 E MOBILE Lane
2512 E MOBILE Lane
2512 E MOBILE Lane
2512 E MOBILE Lane
2512 E MOBILE Lane
2512 E MOBILE Lane
2512 E MOBILE Lane
2512 E MOBILE Lane
2512 E MOBILE Lane
2512 E MOBILE Lane
2512 E MOBILE Lane
2512 E MOBILE Lane
2512 E MOBILE Lane
2512 E MOBILE Lane
2512 E MOBILE Lane
2512 E MOBILE Lane
2512 E MOBILE Lane
2512 E MOBILE Lane
2512 E MOBILE Lane
2512 E MOBILE Lane
2512 E MOBILE Lane
2512 E MOBILE Lane
2512 E MOBILE Lane
2512 E MOBILE Lane
2512 E MOBILE Lane
2512 E MOBILE Lane
2512 E MOBILE Lane
VIEW PHOTOS
Courtesy of eXp Realty, Michael Martinez Listing Contact: 602-432-0066 
$400,000

2512 E MOBILE Lane

4 Beds 2 Baths 1,469 Sq.Ft. 7,876 Sq.Ft.

Description

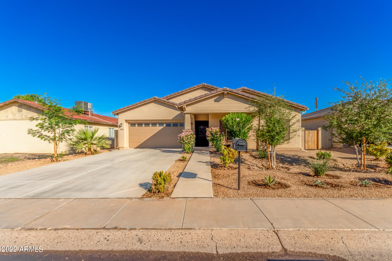
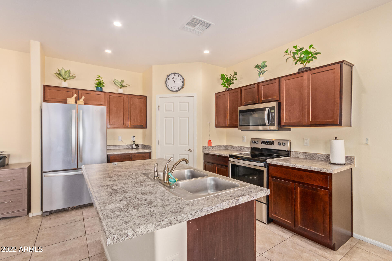
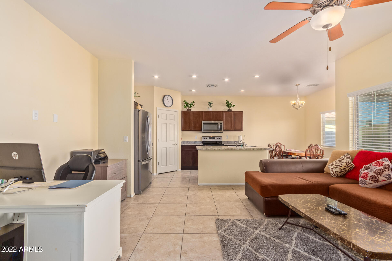
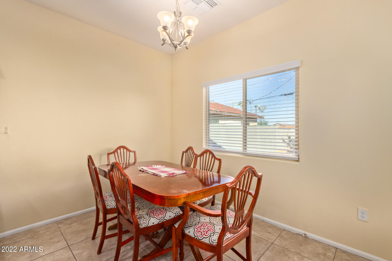
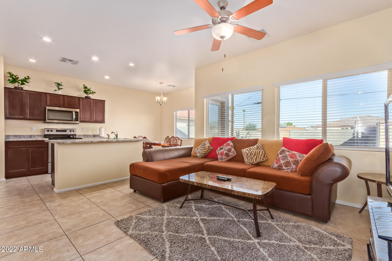
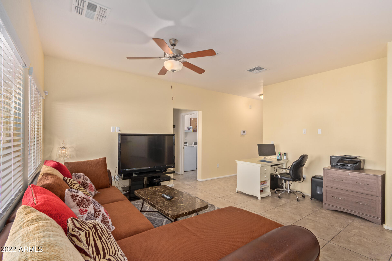
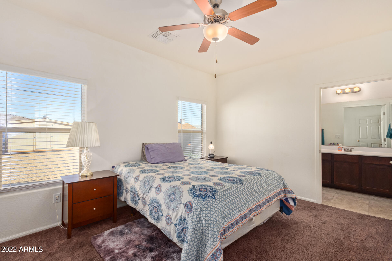
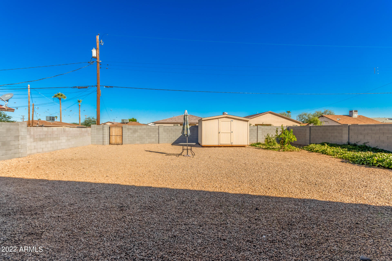
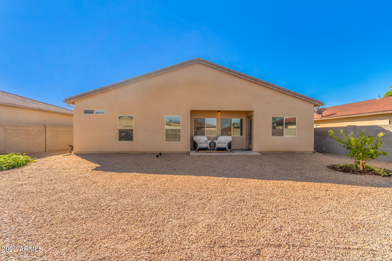
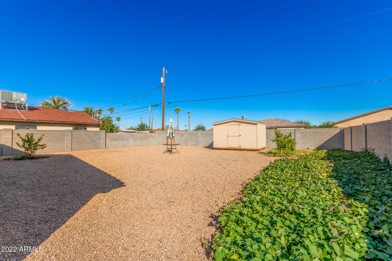
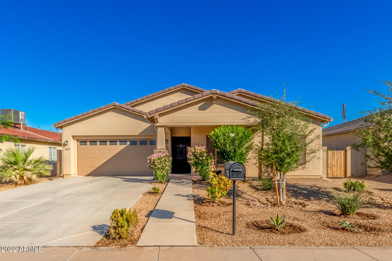
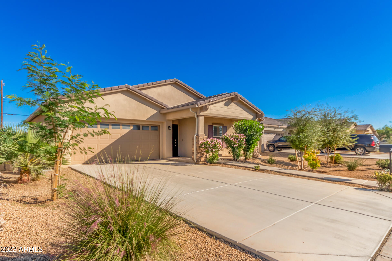
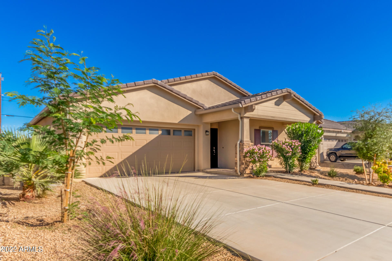
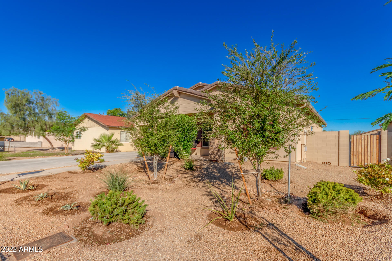
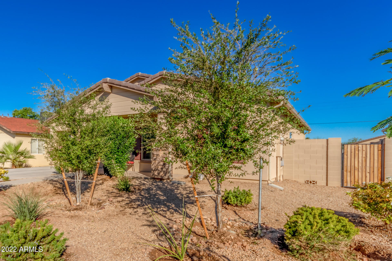
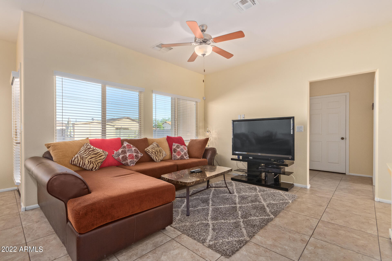
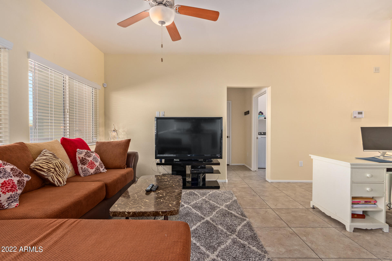
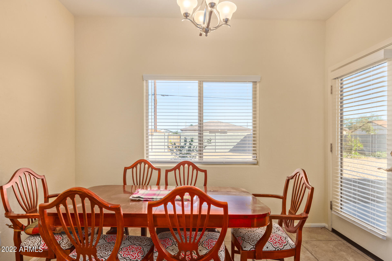
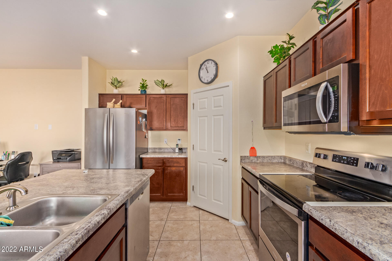
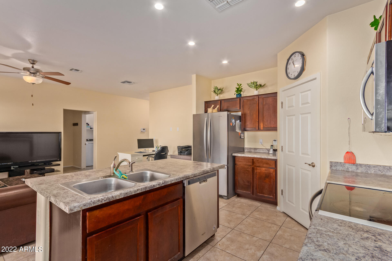
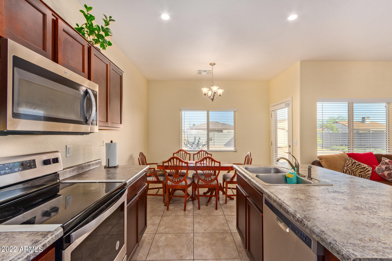
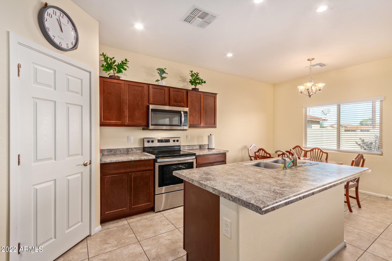
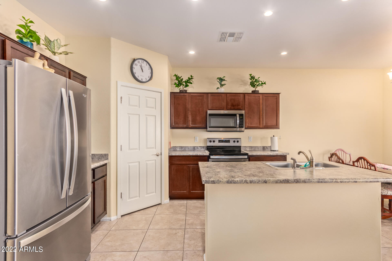
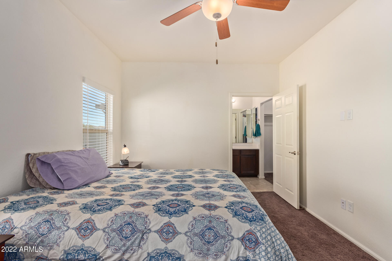
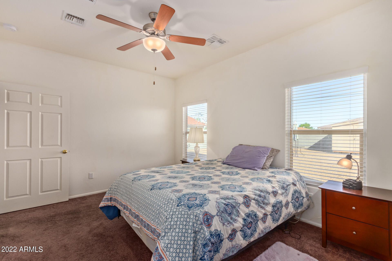
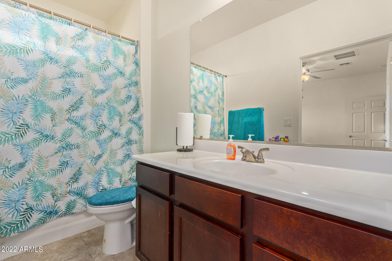
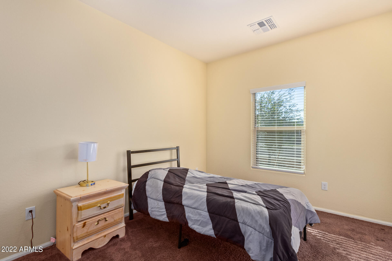
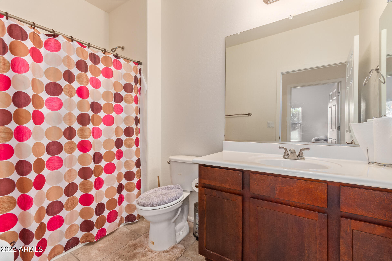
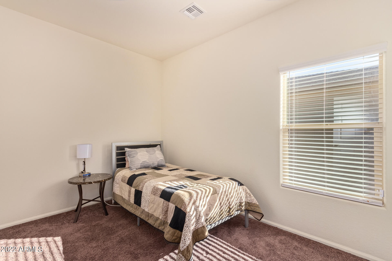
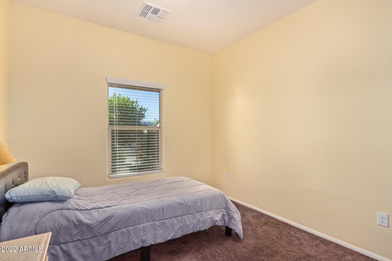
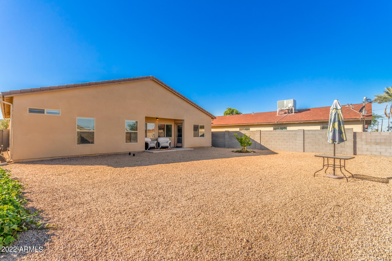
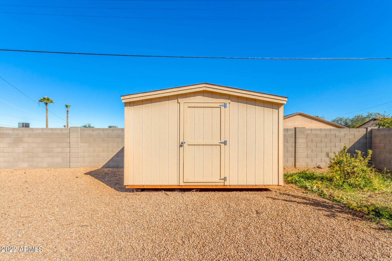
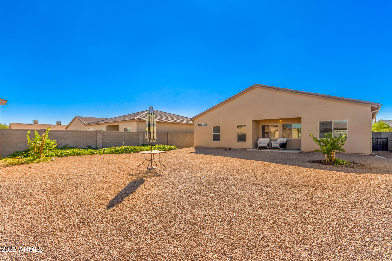
Seller to contribute up to $5K towards buyer's closing cost or prepaids with a full price offer. Beautiful and well maintained 4 bedroom, 2 bath home with 2 car garage newly built in 2019. A shady veranda with plants and trees in the front yard provide great curb appeal. Inside, there are tile floors throughout (-bedrooms), window coverings throughout, and stainless steel appliances with island, breakfast bar and pantry in the kitchen. The backyard is fully landscaped with an orange tree, sweet potatoes, Cantaloupe, and a spacious storage shed. It's all on a large lot surrounded by a block fence. There's really nothing for you to do. This home also has very close proximity to Downtown Phoenix, Sky Harbor Airport and quick access to the freeways. Home Warranty with Landmark expiring on 2/23

Share Property

Location

2512 E MOBILE Lane, Phoenix, AZ 85040

Status

Sold

Date Sold

March 8, 2023

Property Amenities

Interior
Laundry room Wshr/Dry Hook Up Only
Fireplace None
Flooring Carpet, Tile
Total Bedrooms: 4
Other Interior Features Breakfast Bar, 9 Flat Ceilings, No Interior Steps, Pantry, Full Bth Master Bdrm, High Speed Internet, Laminate Counters
Area & Lot
Lot Area 7,876 Sq.Ft.
Living area 1,469 Sq.Ft.
MLS® ID 6483460
Year Built 2019
School District Phoenix Union High School District
High School South Mountain High School
Middle School Percy L Julian School
Elementary School Roosevelt Elementary School
Type Residential
Status Sold
Exterior
Stories 1
Pool None
Air conditioning Ceiling Fan(s), Refrigeration
Heat type Electric
Water Source City Water
Garage Space 2.0
Security Features Security System Owned
Sewer Public Sewer
Other Exterior Features Covered Patio(s), Storage
Parking Dir Entry frm Garage, Electric Door Opener
Lot Features Sprinklers In Front, Alley, Gravel/Stone Front, Gravel/Stone Back
Roof Tile
Finance
Sales Price $400,000
Real Estate Tax $1,914 yearly

360 Virtual Tour

Take a tour of this property

Work With Us

The Valley Leaders epitomizes integrity, exemplary customer service, and strong negotiation skills with every detail of your real estate transaction. Our team is a very hard-working and driven professional. Don't hesitate to reach out today!



