25207 N 63RD Drive
25207 N 63RD Drive
25207 N 63RD Drive
25207 N 63RD Drive
25207 N 63RD Drive
25207 N 63RD Drive
25207 N 63RD Drive
25207 N 63RD Drive
25207 N 63RD Drive
25207 N 63RD Drive
25207 N 63RD Drive
25207 N 63RD Drive
25207 N 63RD Drive
25207 N 63RD Drive
VIEW PHOTOS
Courtesy of eXp Realty, Elise A Fay Listing Contact: 602-329-7782 
$667,000

25207 N 63RD Drive

5 Beds 3 Baths 2,793 Sq.Ft. 10,033 Sq.Ft.

Description

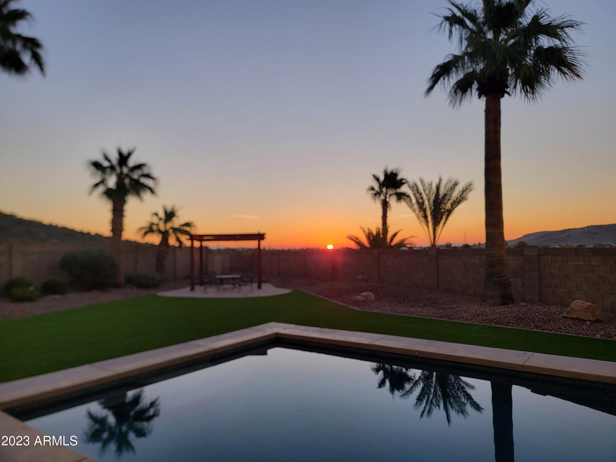
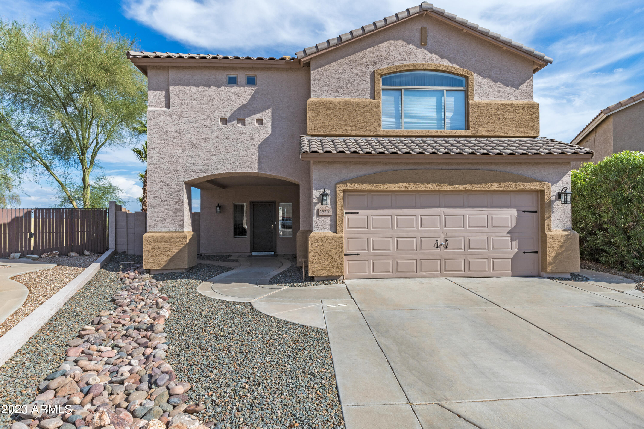
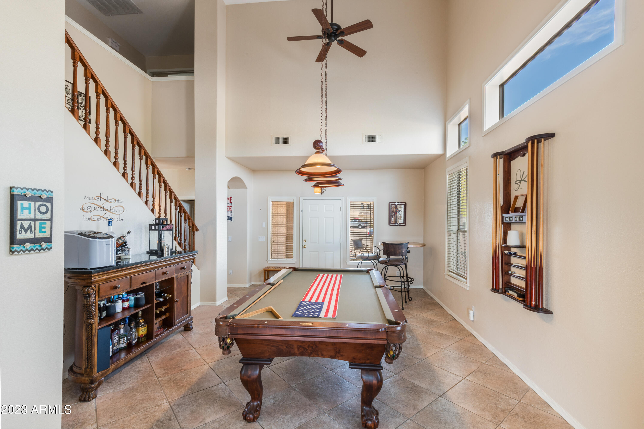
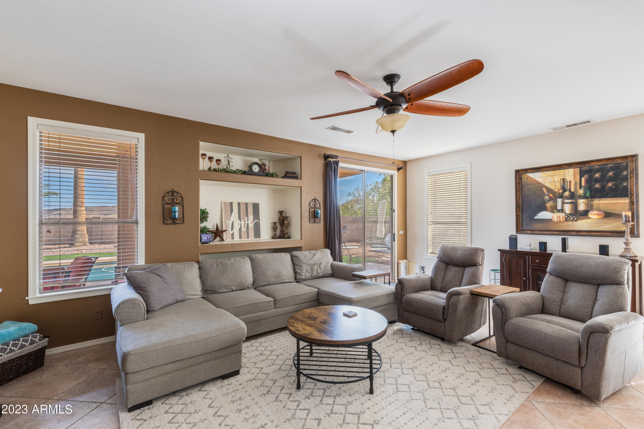
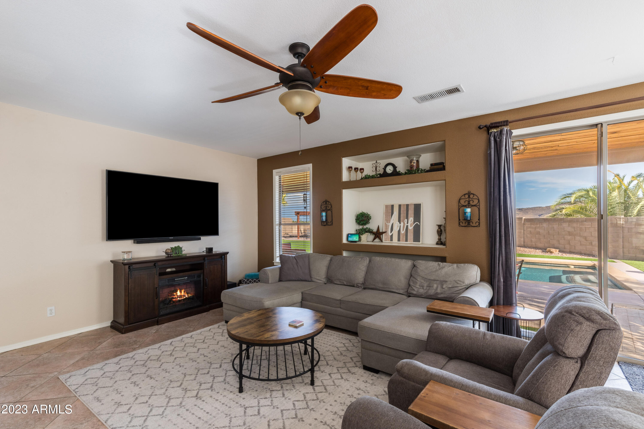
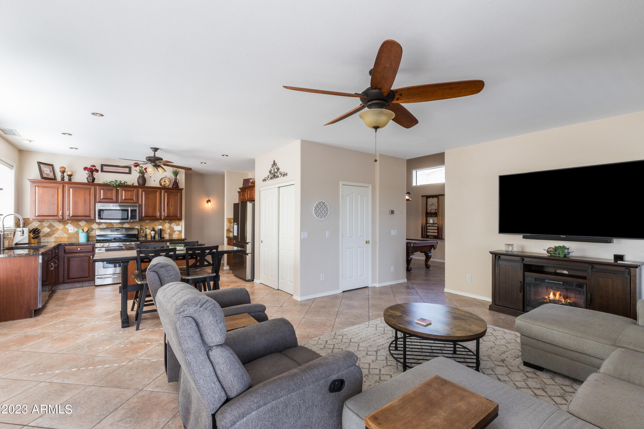
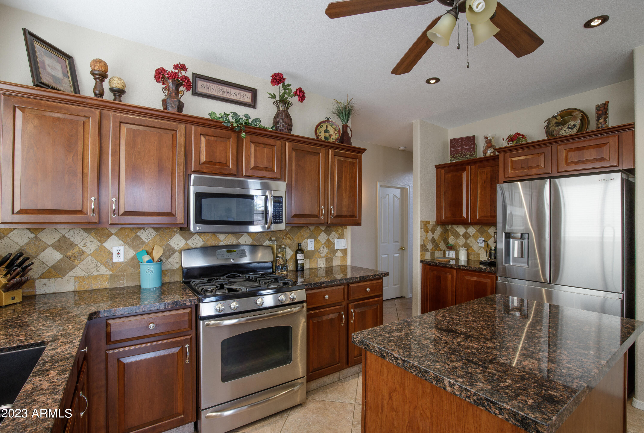
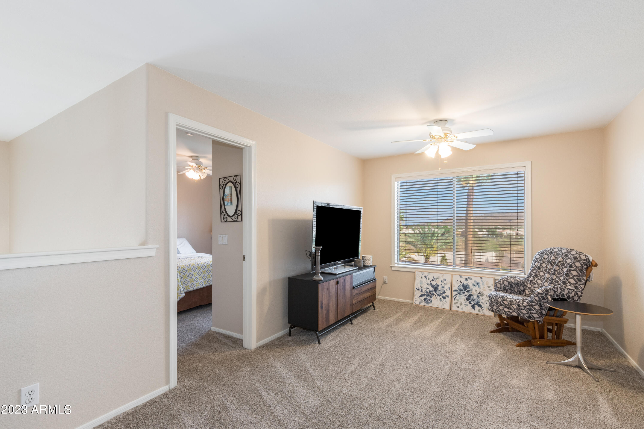
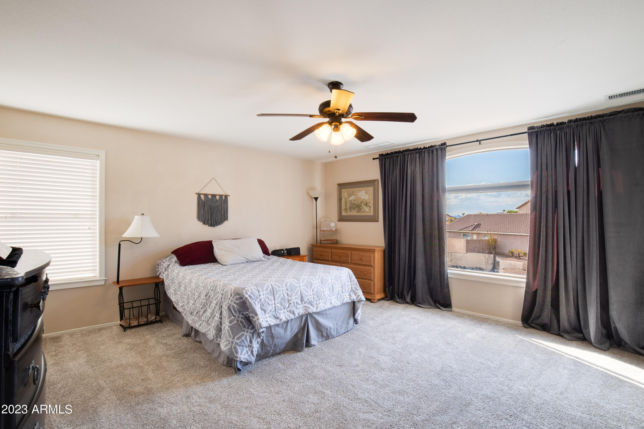
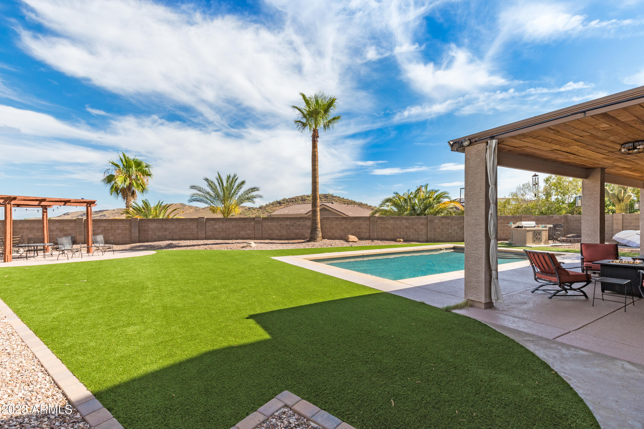
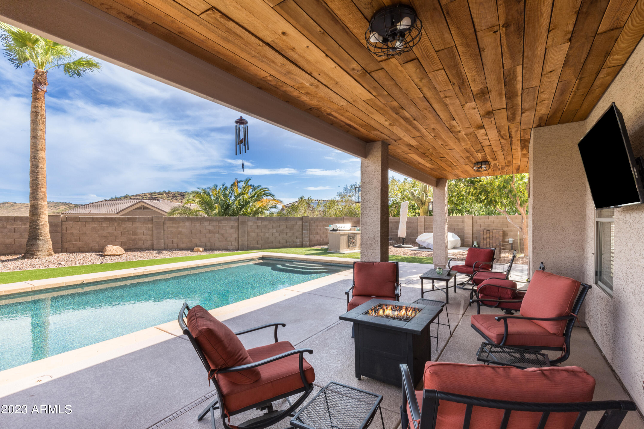
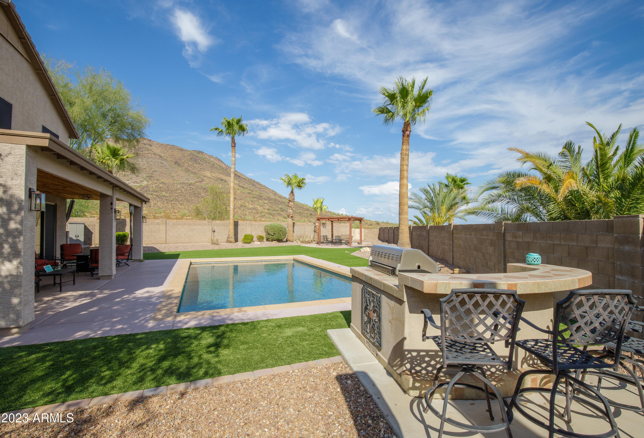
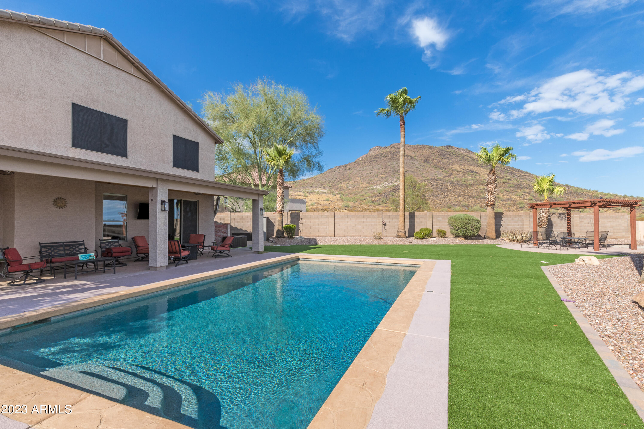
Welcome to this stunning 5-bed, 2.5-bath, two-story home with a loft, located in this wonderful community with breathtaking views of Ludden Mountain. This property presents a unique opportunity to own a truly special residence. you'll be immediately captivated by the privacy and tranquility offered by the oversized rear yard, the perfectly shaped rectangular pool, providing an ideal setting for water volleyball or simply relaxing while enjoying the spectacular sunsets, grilling up delicious meals on the built-in BBQ, and enjoying the newly installed turf. Separate patio area with gazebo is another quiet retreat with amazing views. Inside the home, you'll find a perfect blend of modern amenities and style. Home has 2 brand new AC units & recently upgraded pool equipment! The bedrooms in this home are generously sized, providing plenty of space for relaxation and rest. Each room offers ample closet space, ensuring you have all the storage you need. Whether it's for your growing family or a home office, you'll find plenty of flexibility to accommodate your lifestyle. In addition to the fantastic features of the property, its location is equally desirable. Close to major shopping centers, dining establishments, and easy freeway access, this home offers convenience at its best. Not to mention, the area is known for its top-rated schools. Don't miss this opportunity.

Share Property

Location

25207 N 63RD Drive, Phoenix, AZ 85083

Status

Sold

Date Sold

September 28, 2023

Property Amenities

Interior
Fireplace None
Flooring Carpet, Tile
Total Bedrooms: 5
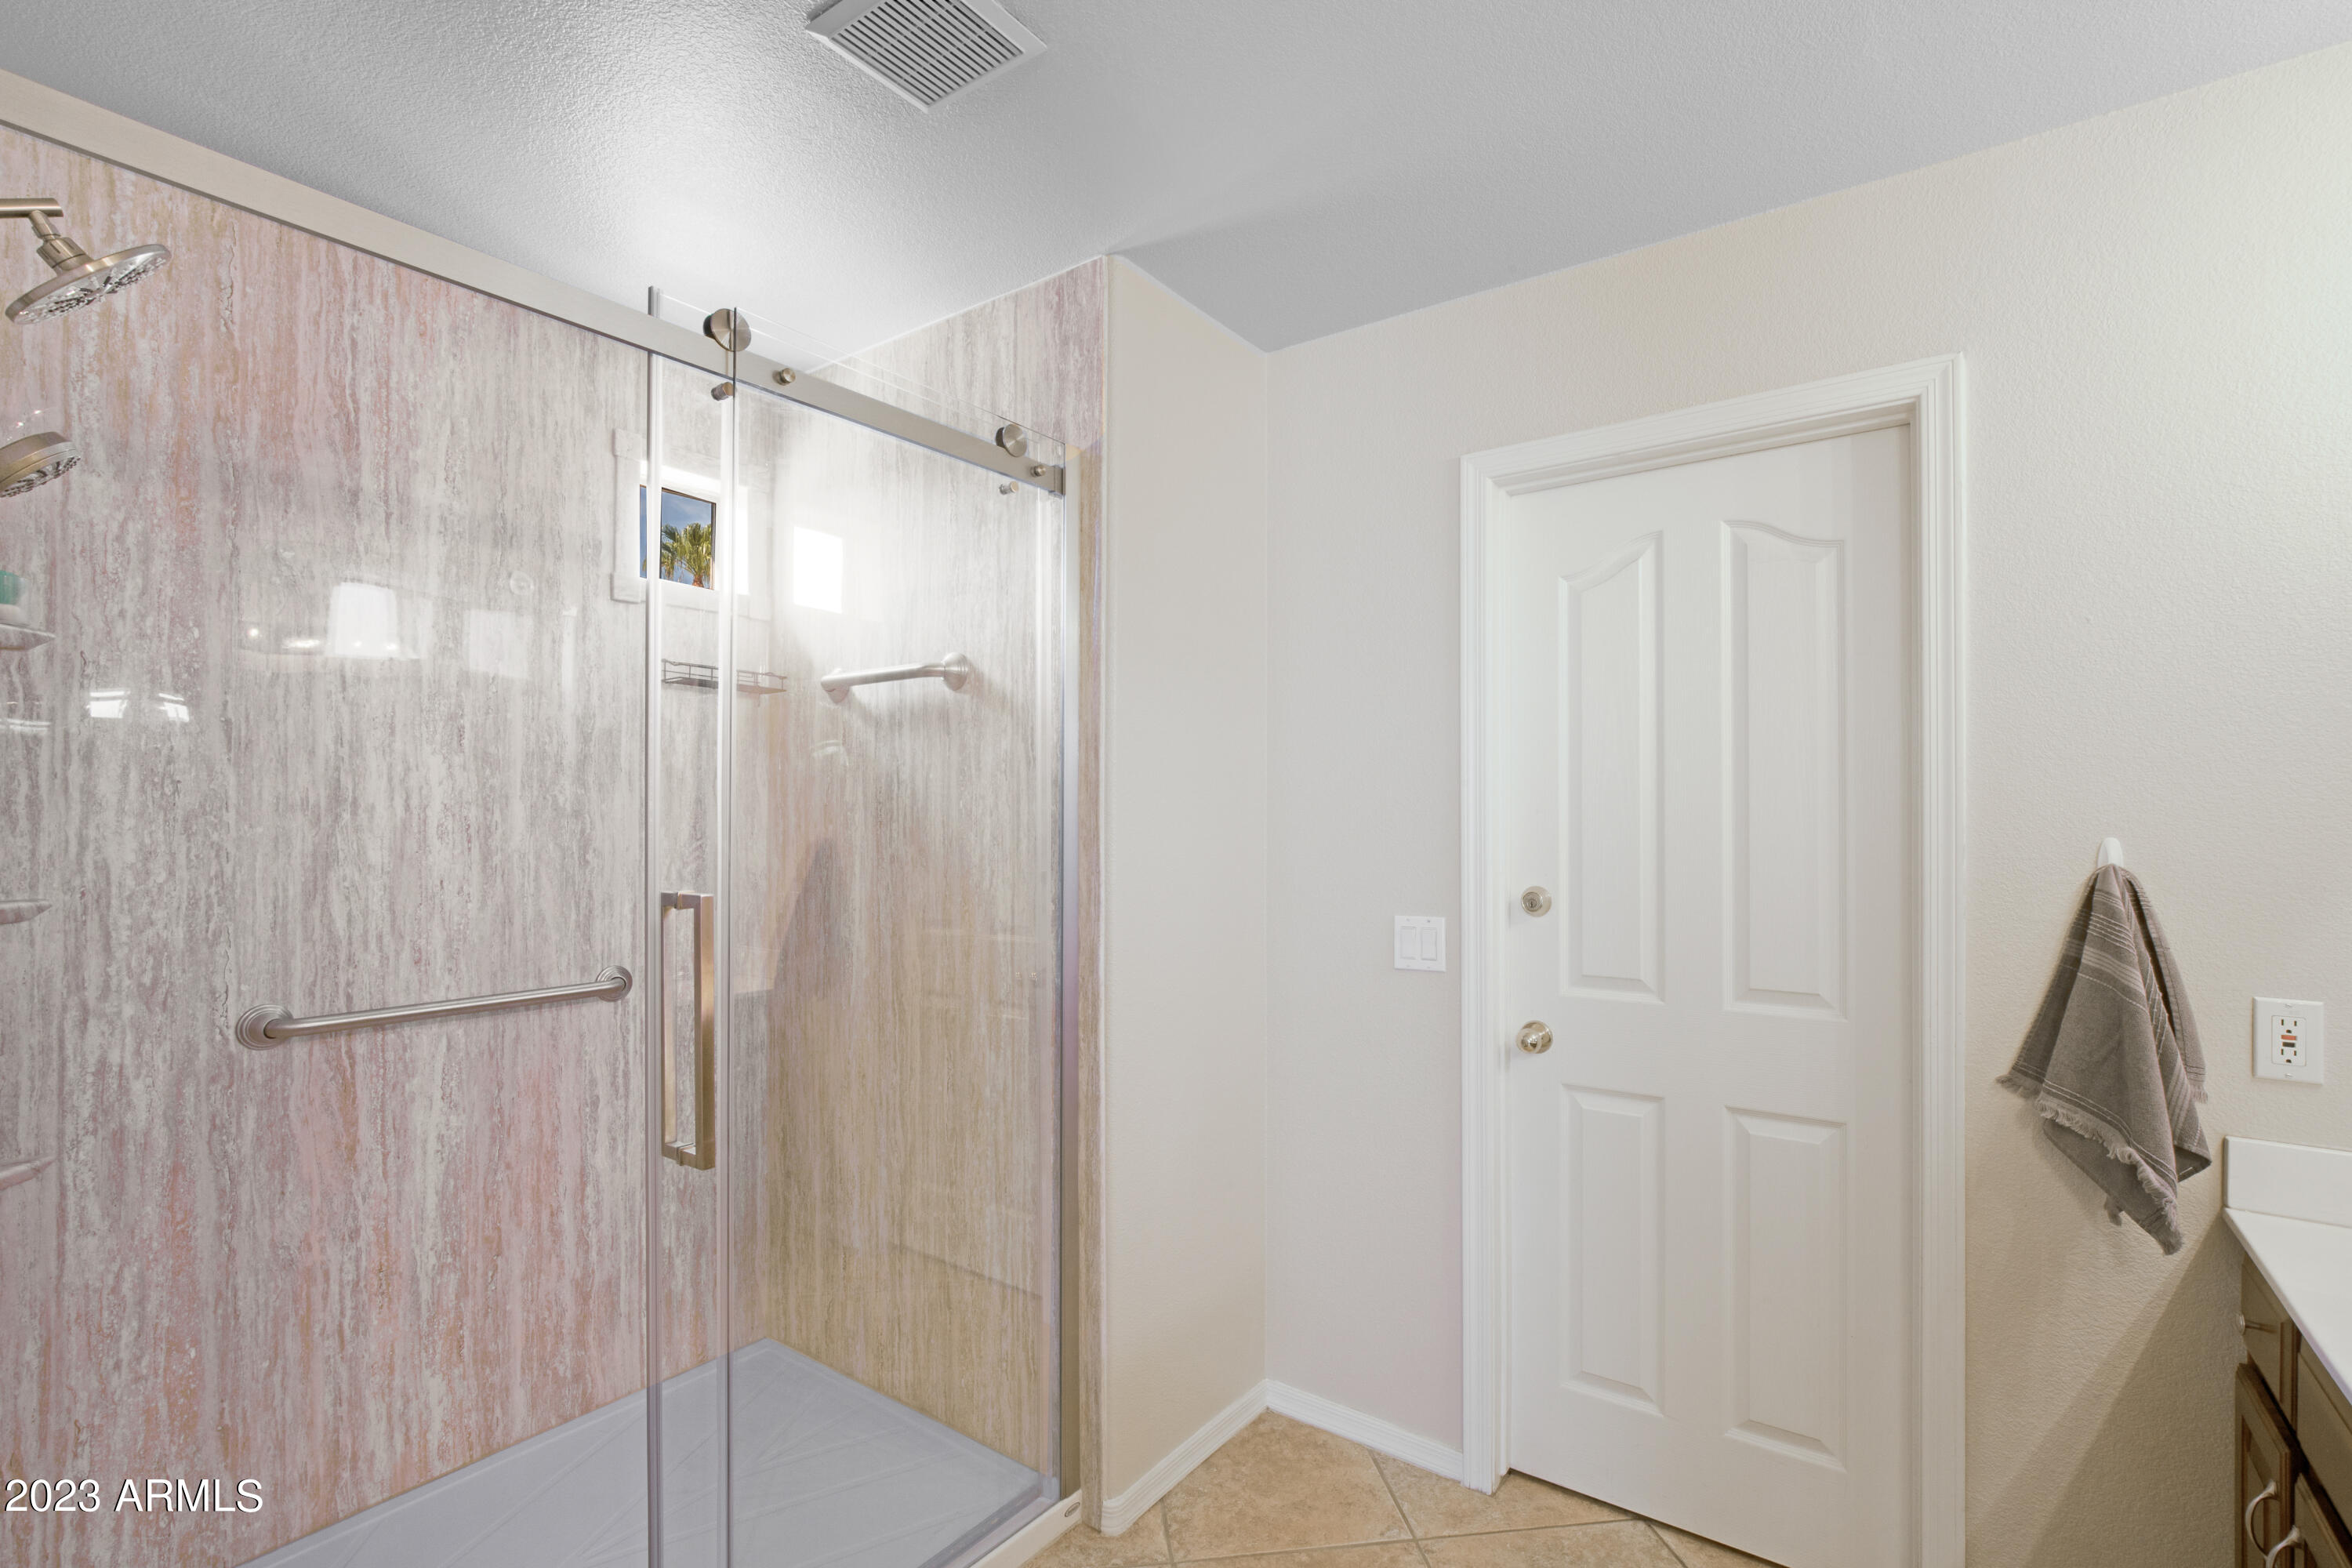
Other Interior Features High Speed Internet, Granite Counters, Double Vanity, Upstairs, Eat-in Kitchen, Soft Water Loop, Vaulted Ceiling(s), Kitchen Island, Pantry, Full Bth Master Bdrm
Area & Lot
Lot Area 10,033 Sq.Ft.
Living area 2,793 Sq.Ft.
MLS® ID 6591856
Year Built 1999
School District Deer Valley Unified District
High School Mountain Ridge High School
Middle School Hillcrest Middle School
View Description City Light View(s),Mountain(s)
Type Residential
Status Sold
Exterior
Stories 2
Pool Play Pool
Air conditioning Central Air
Heat type Natural Gas
Water Source City Water
Garage Space 2.0
Sewer Sewer in Cnctd, Public Sewer
Other Exterior Features Built-in Barbecue
Parking Garage Door Opener, Direct Access, Attchd Gar Cabinets
Lot Features Sprinklers In Rear, Sprinklers In Front, Desert Back, Desert Front, Synthetic Grass Back, Auto Timer H 2 O Front, Auto Timer H 2 O Back
Roof Tile
Finance
Sales Price $667,000
HOA Fees $120 quarterly
Real Estate Tax $2,703 yearly

Work With Us

The Valley Leaders epitomizes integrity, exemplary customer service, and strong negotiation skills with every detail of your real estate transaction. Our team is a very hard-working and driven professional. Don't hesitate to reach out today!



