
2525 W Gold Mine Way
VIEW PHOTOS
Courtesy of eXp Realty, Becky Coen Listing Contact: 602-430-8231 
$324,900

2525 W Gold Mine Way

3 Beds 2 Baths 1,303 Sq.Ft. 6,044 Sq.Ft.

Description

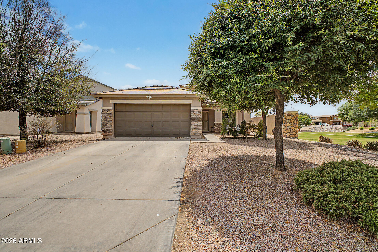
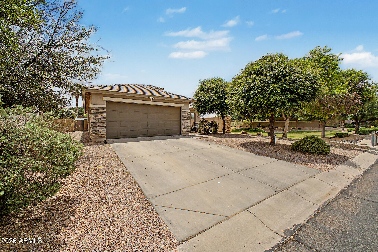
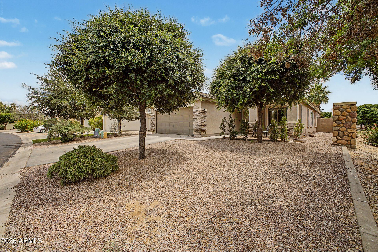
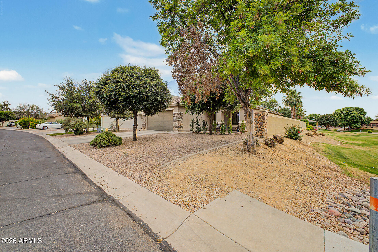
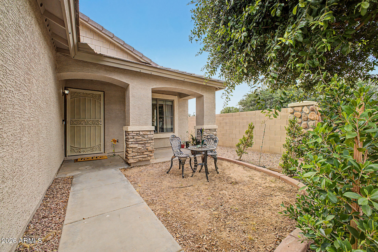
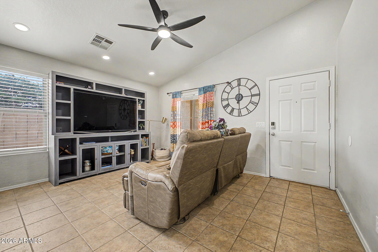
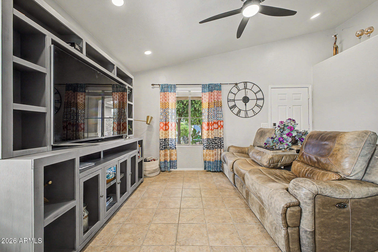
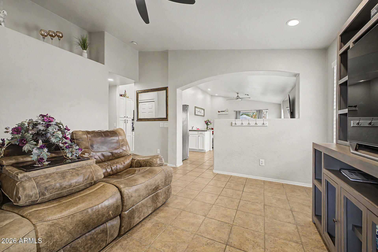
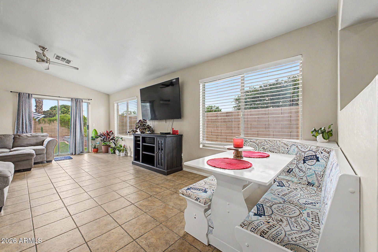
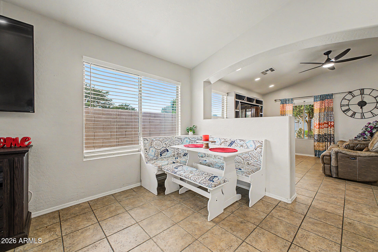
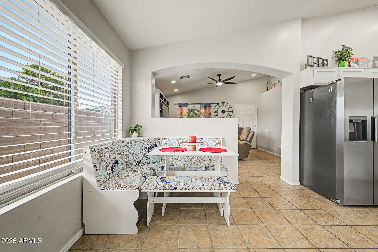
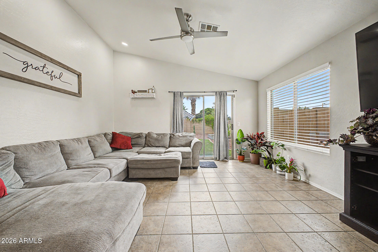
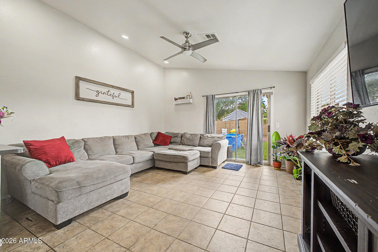
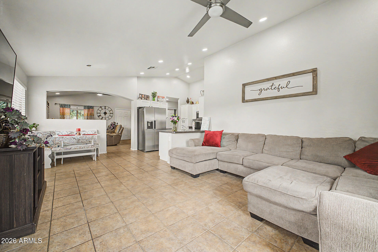
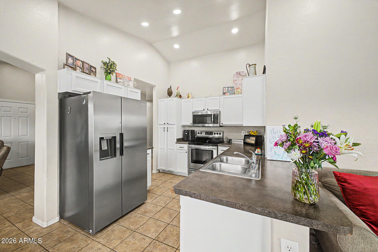
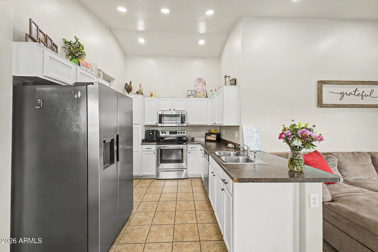
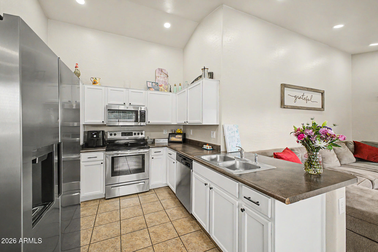
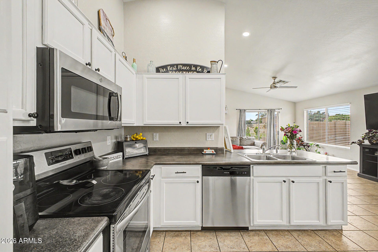
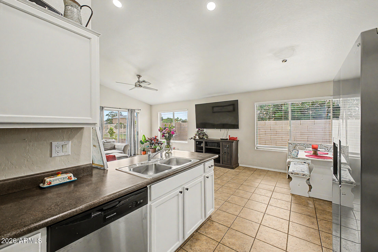
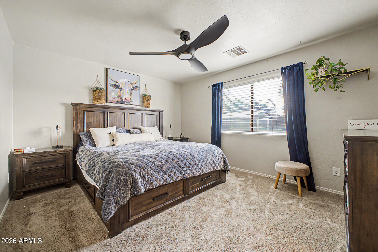
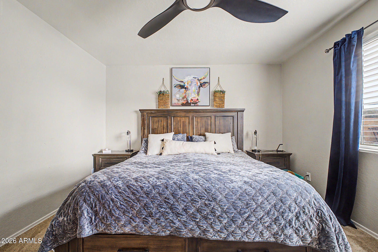
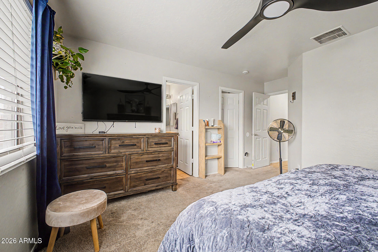
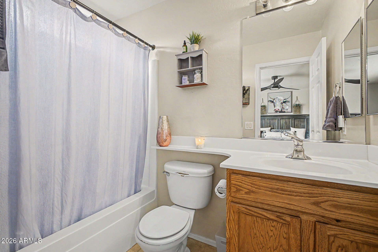
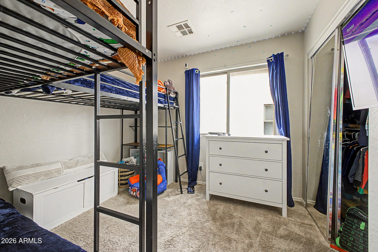
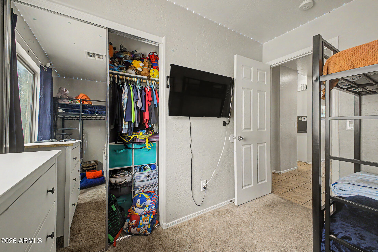
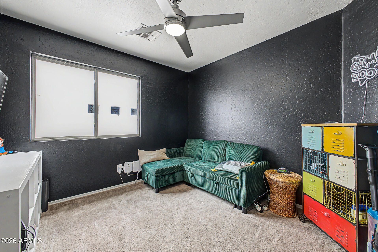
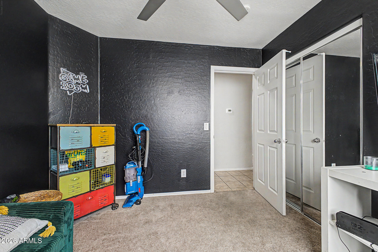
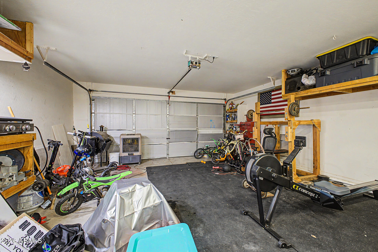
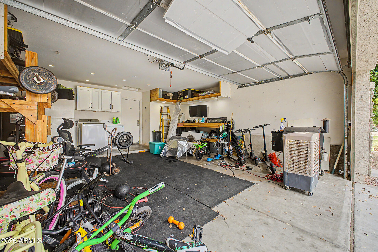
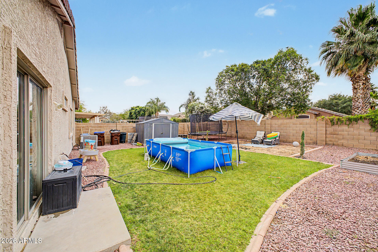
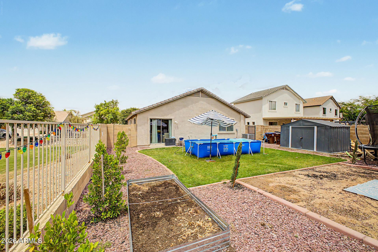
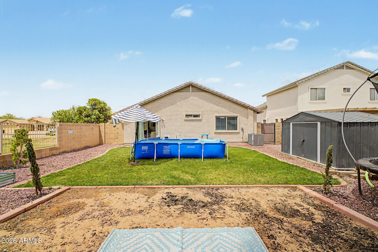
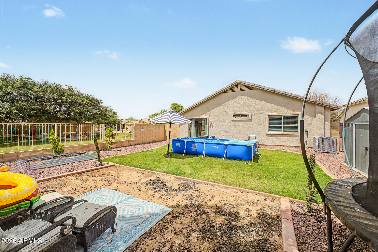
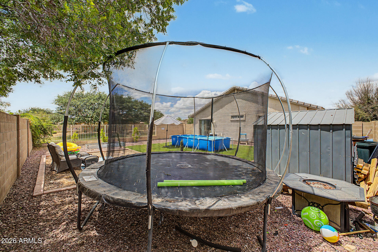
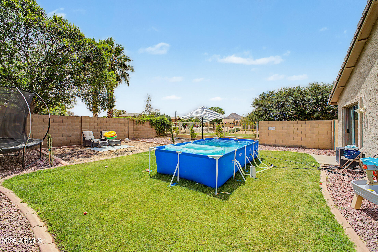
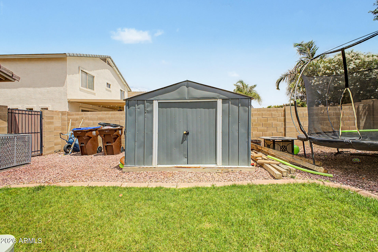
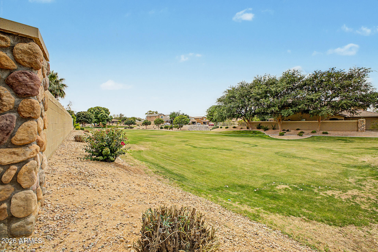
Become a proud owner of this beautiful 3 bed 2 bath home in the gorgeous subdivision of Morning Sun Farms! This stone front accent home is so inviting from the time you drive up & see the lush park next door w/1 neighbor for privacy! Inside home is spacious/very open w/vaulted ceilings in living area/newer ceiling fans/& recessed lighting! Fabulous kitchen w/white cabinets & NEWER stainless steel appliances. HOME HAS NEWER AC UNIT- $15,000 THAT IS VERY ENERGY EFF. & READY FOR AZ. SUMMER MO. Going out back you'll see the inviting yard where you will enjoy the above the ground pool, trampoline, garden & Trees! Garage has lots of storage space w/ pull down attic, work bench & lots of shelving! & DON'T FORGET ITS JUST ''A WALK IN THE PARK'' AWAY-+ owner W/GIVE CARPET ALLOWANCE/ YOU'LL LUV IT!

Share Property

Location

2525 W Gold Mine Way, San Tan Valley, AZ 85144

Status

Sold

Date Sold

July 1, 2026

Property Amenities

Interior
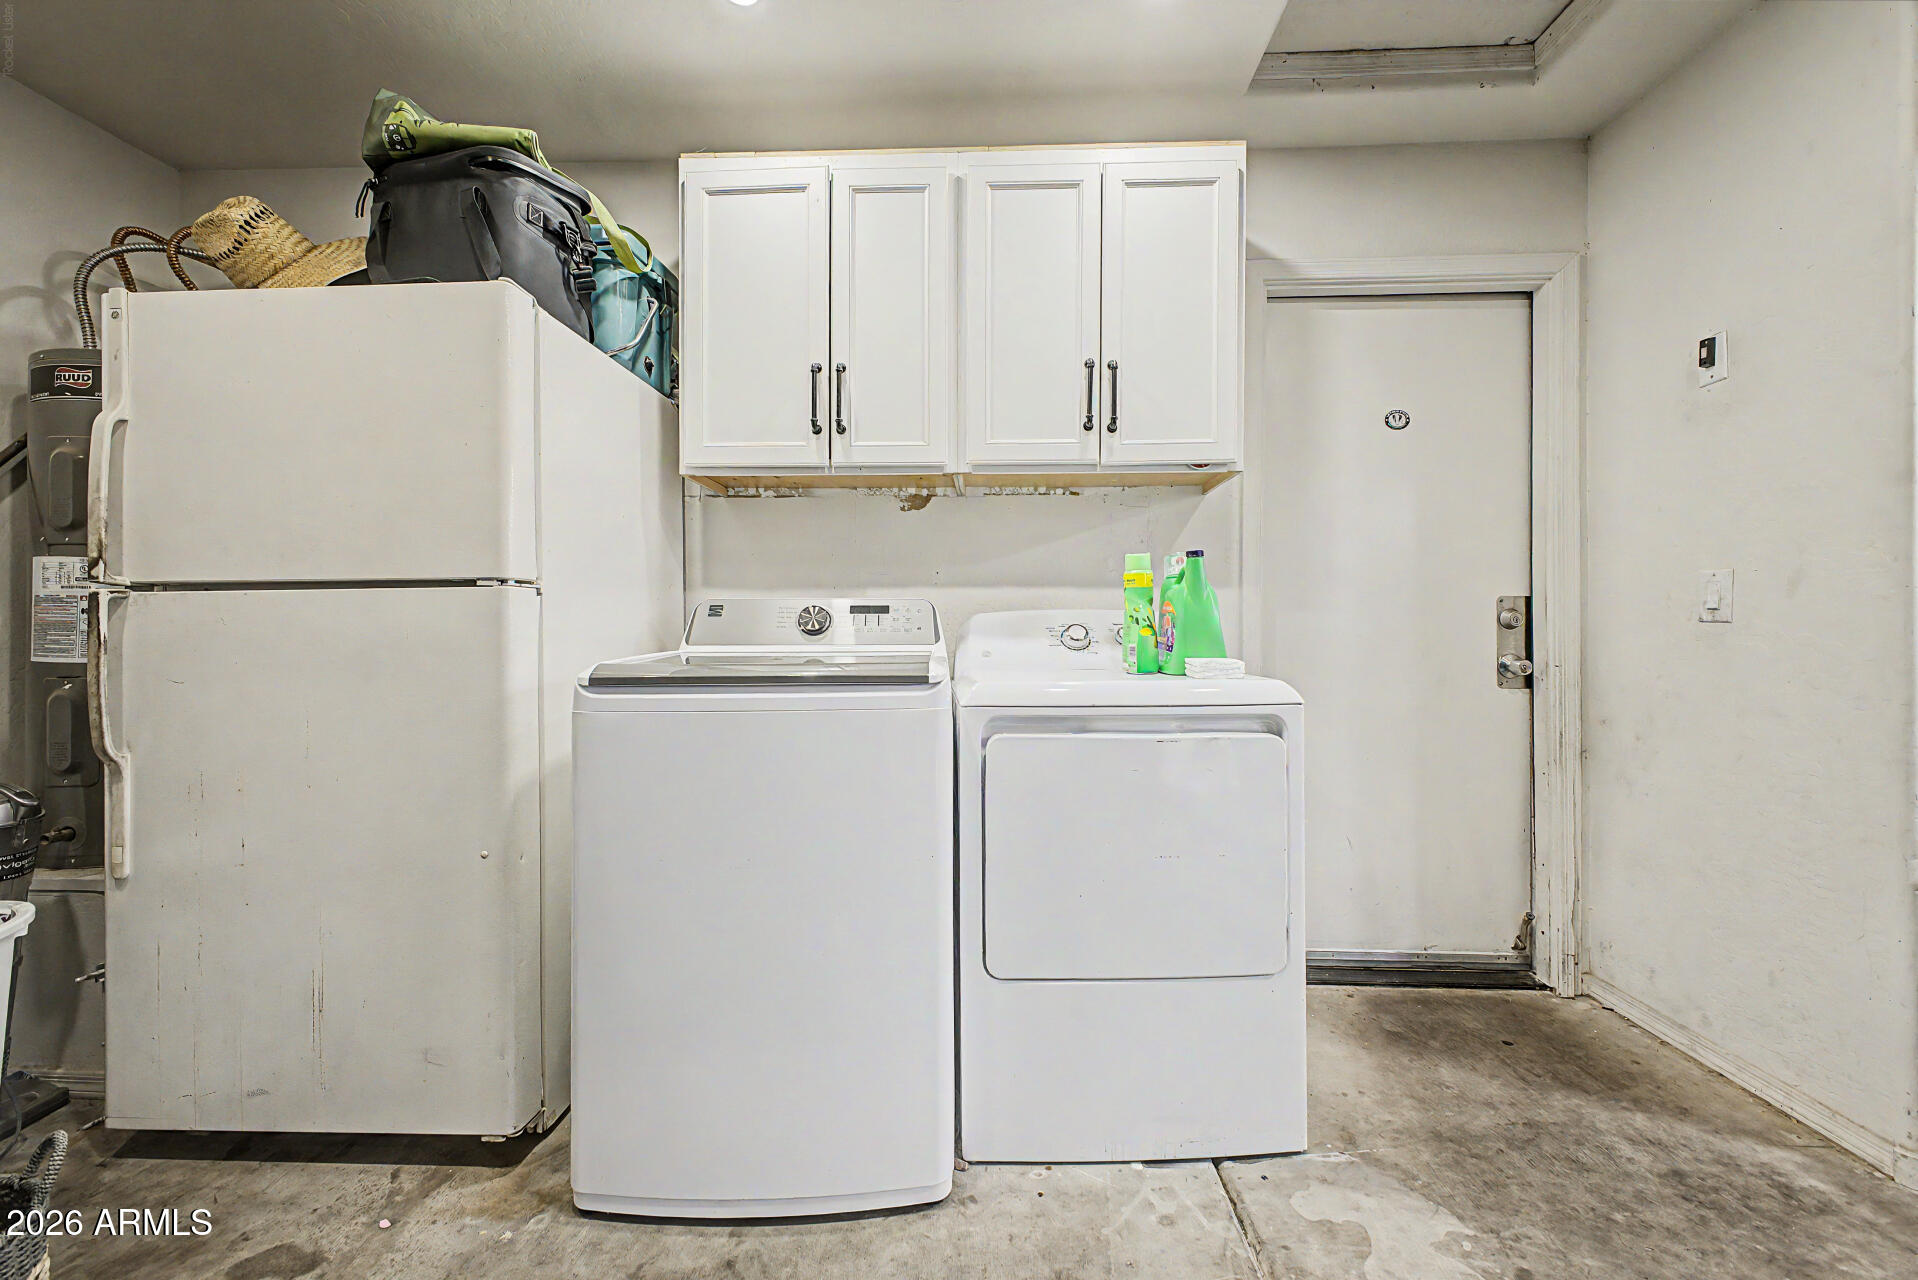
Laundry room Inside
Appliances Dryer, Washer, Refrigerator, Built-in Microwave, Dishwasher, Disposal, Electric Range, Built-In Electric Oven
Flooring Carpet, Tile
Total Bedrooms: 3
Full Bathrooms: 2
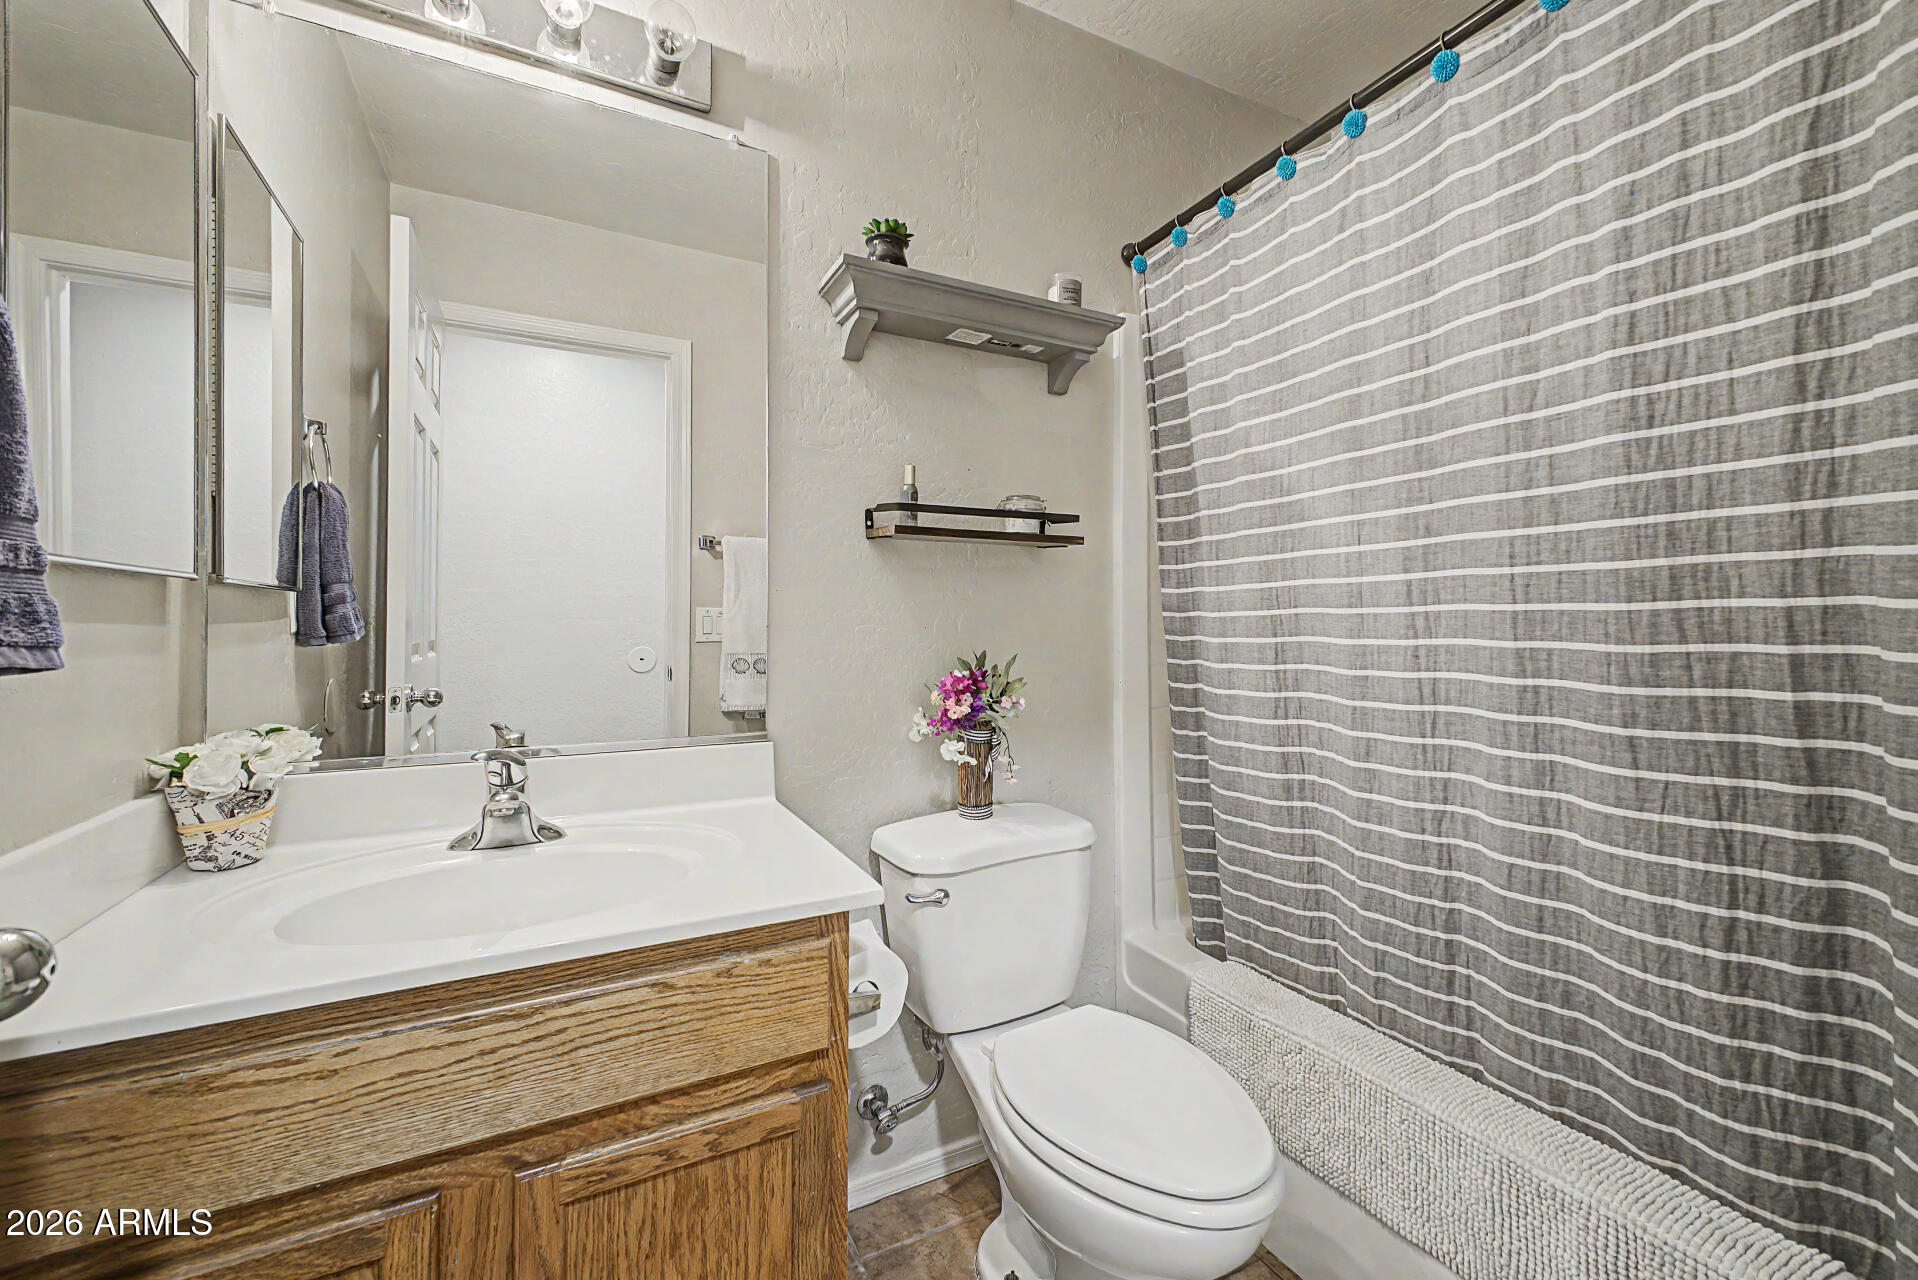
Other Interior Features High Speed Internet, Double Vanity, 9 Flat Ceilings, Vaulted Ceiling(s), Pantry, 3/4 Bath Master Bdrm
Area & Lot
Lot Area 6,044 Sq.Ft.
Living area 1,303 Sq.Ft.
MLS® ID 7024038
Year Built 2004
School District Florence Unified School District
High School San Tan Foothills High School
Middle School Skyline Ranch Elementary School
Elementary School Skyline Ranch Elementary School
Architecture Styles Ranch
Type Residential
Status Sold
Exterior
Stories 1
Pool Outdoor, Above Ground
Air conditioning Central Air, Ceiling Fan(s)
Heat type Electric
Water Source Pvt Water Company
Garage Space 2.0
Sewer Sewer in Cnctd, Public Sewer
Other Exterior Features Playground, Storage
Parking Attached Garage, Garage Door Opener
Lot Features Borders Common Area, Sprinklers In Rear, Sprinklers In Front, Gravel/Stone Back, Grass Back
Roof Tile
Finance
Sales Price $324,900
HOA Fees $85 monthly
Real Estate Tax $976 yearly

Work With Us

The Valley Leaders epitomizes integrity, exemplary customer service, and strong negotiation skills with every detail of your real estate transaction. Our team is a very hard-working and driven professional. Don't hesitate to reach out today!


