2526 E Pleasant Lane
VIEW PHOTOS
Courtesy of eXp Realty, Michael Trend Listing Contact: 888-897-7821 
$810,000

2526 E Pleasant Lane

4 Beds 4 Baths 3,184 Sq.Ft. 10,254 Sq.Ft.

Description

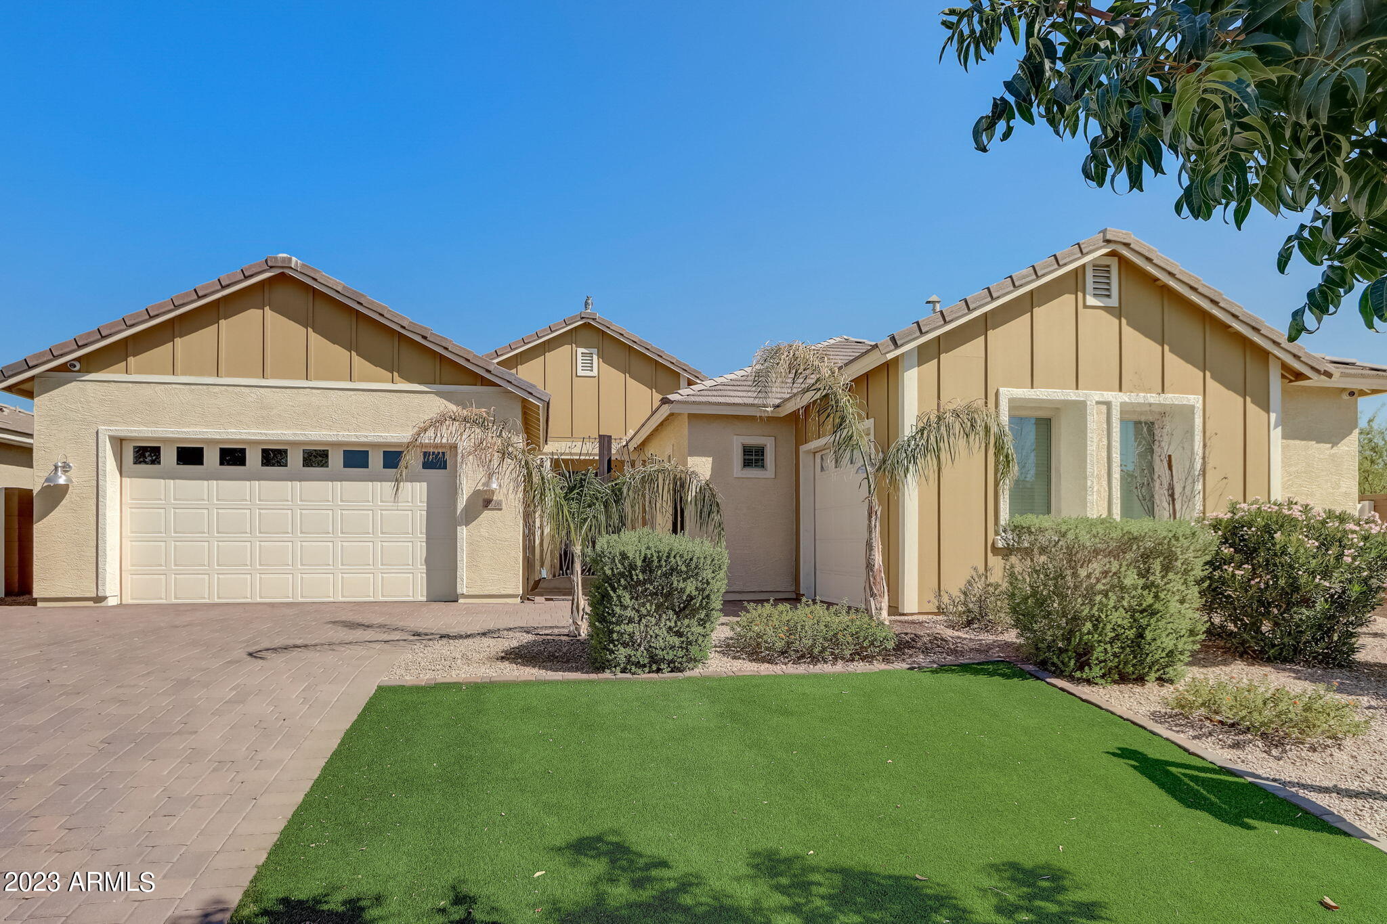
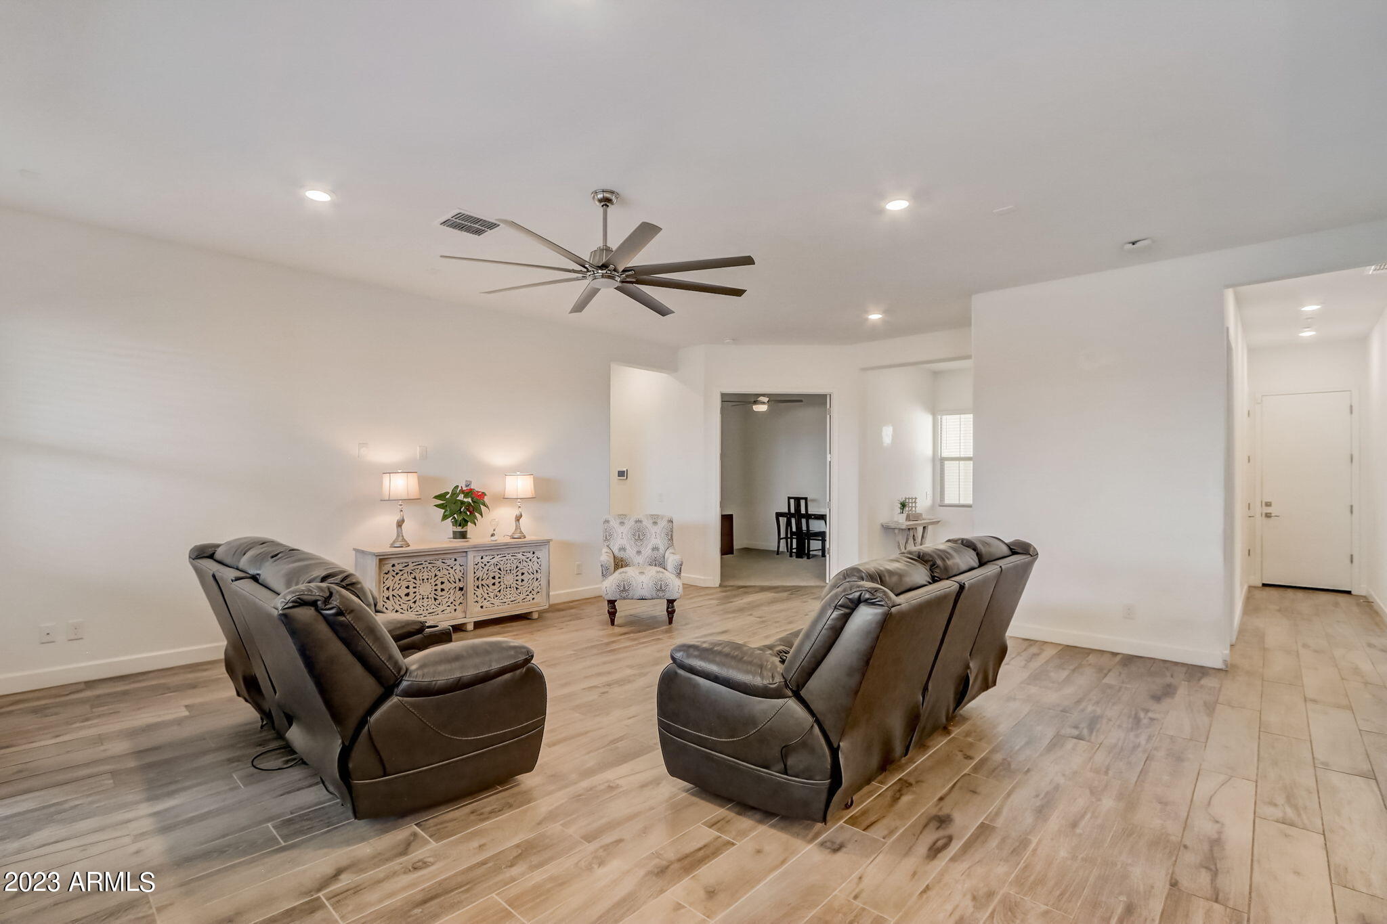
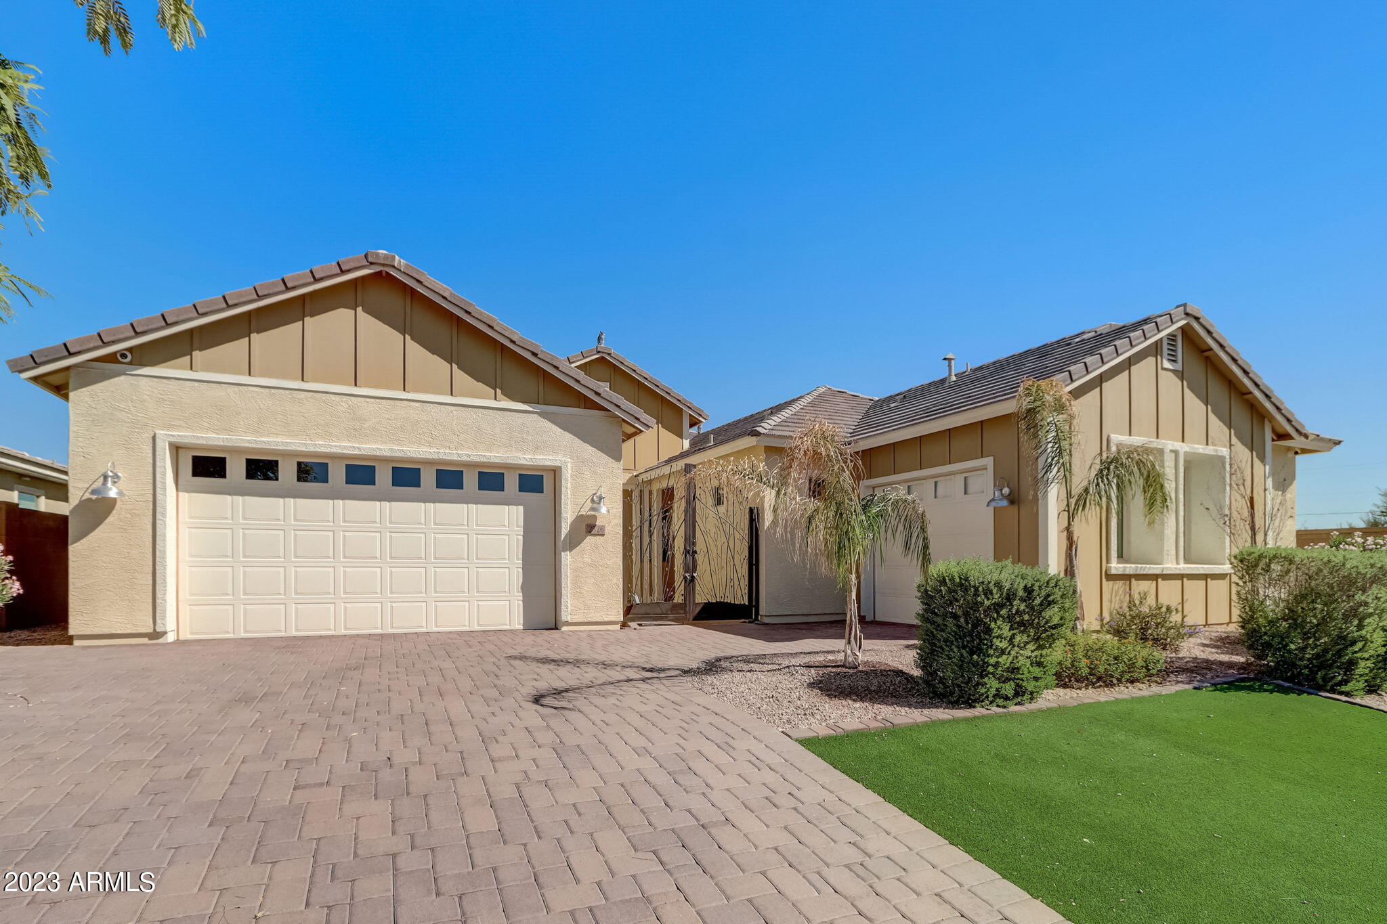
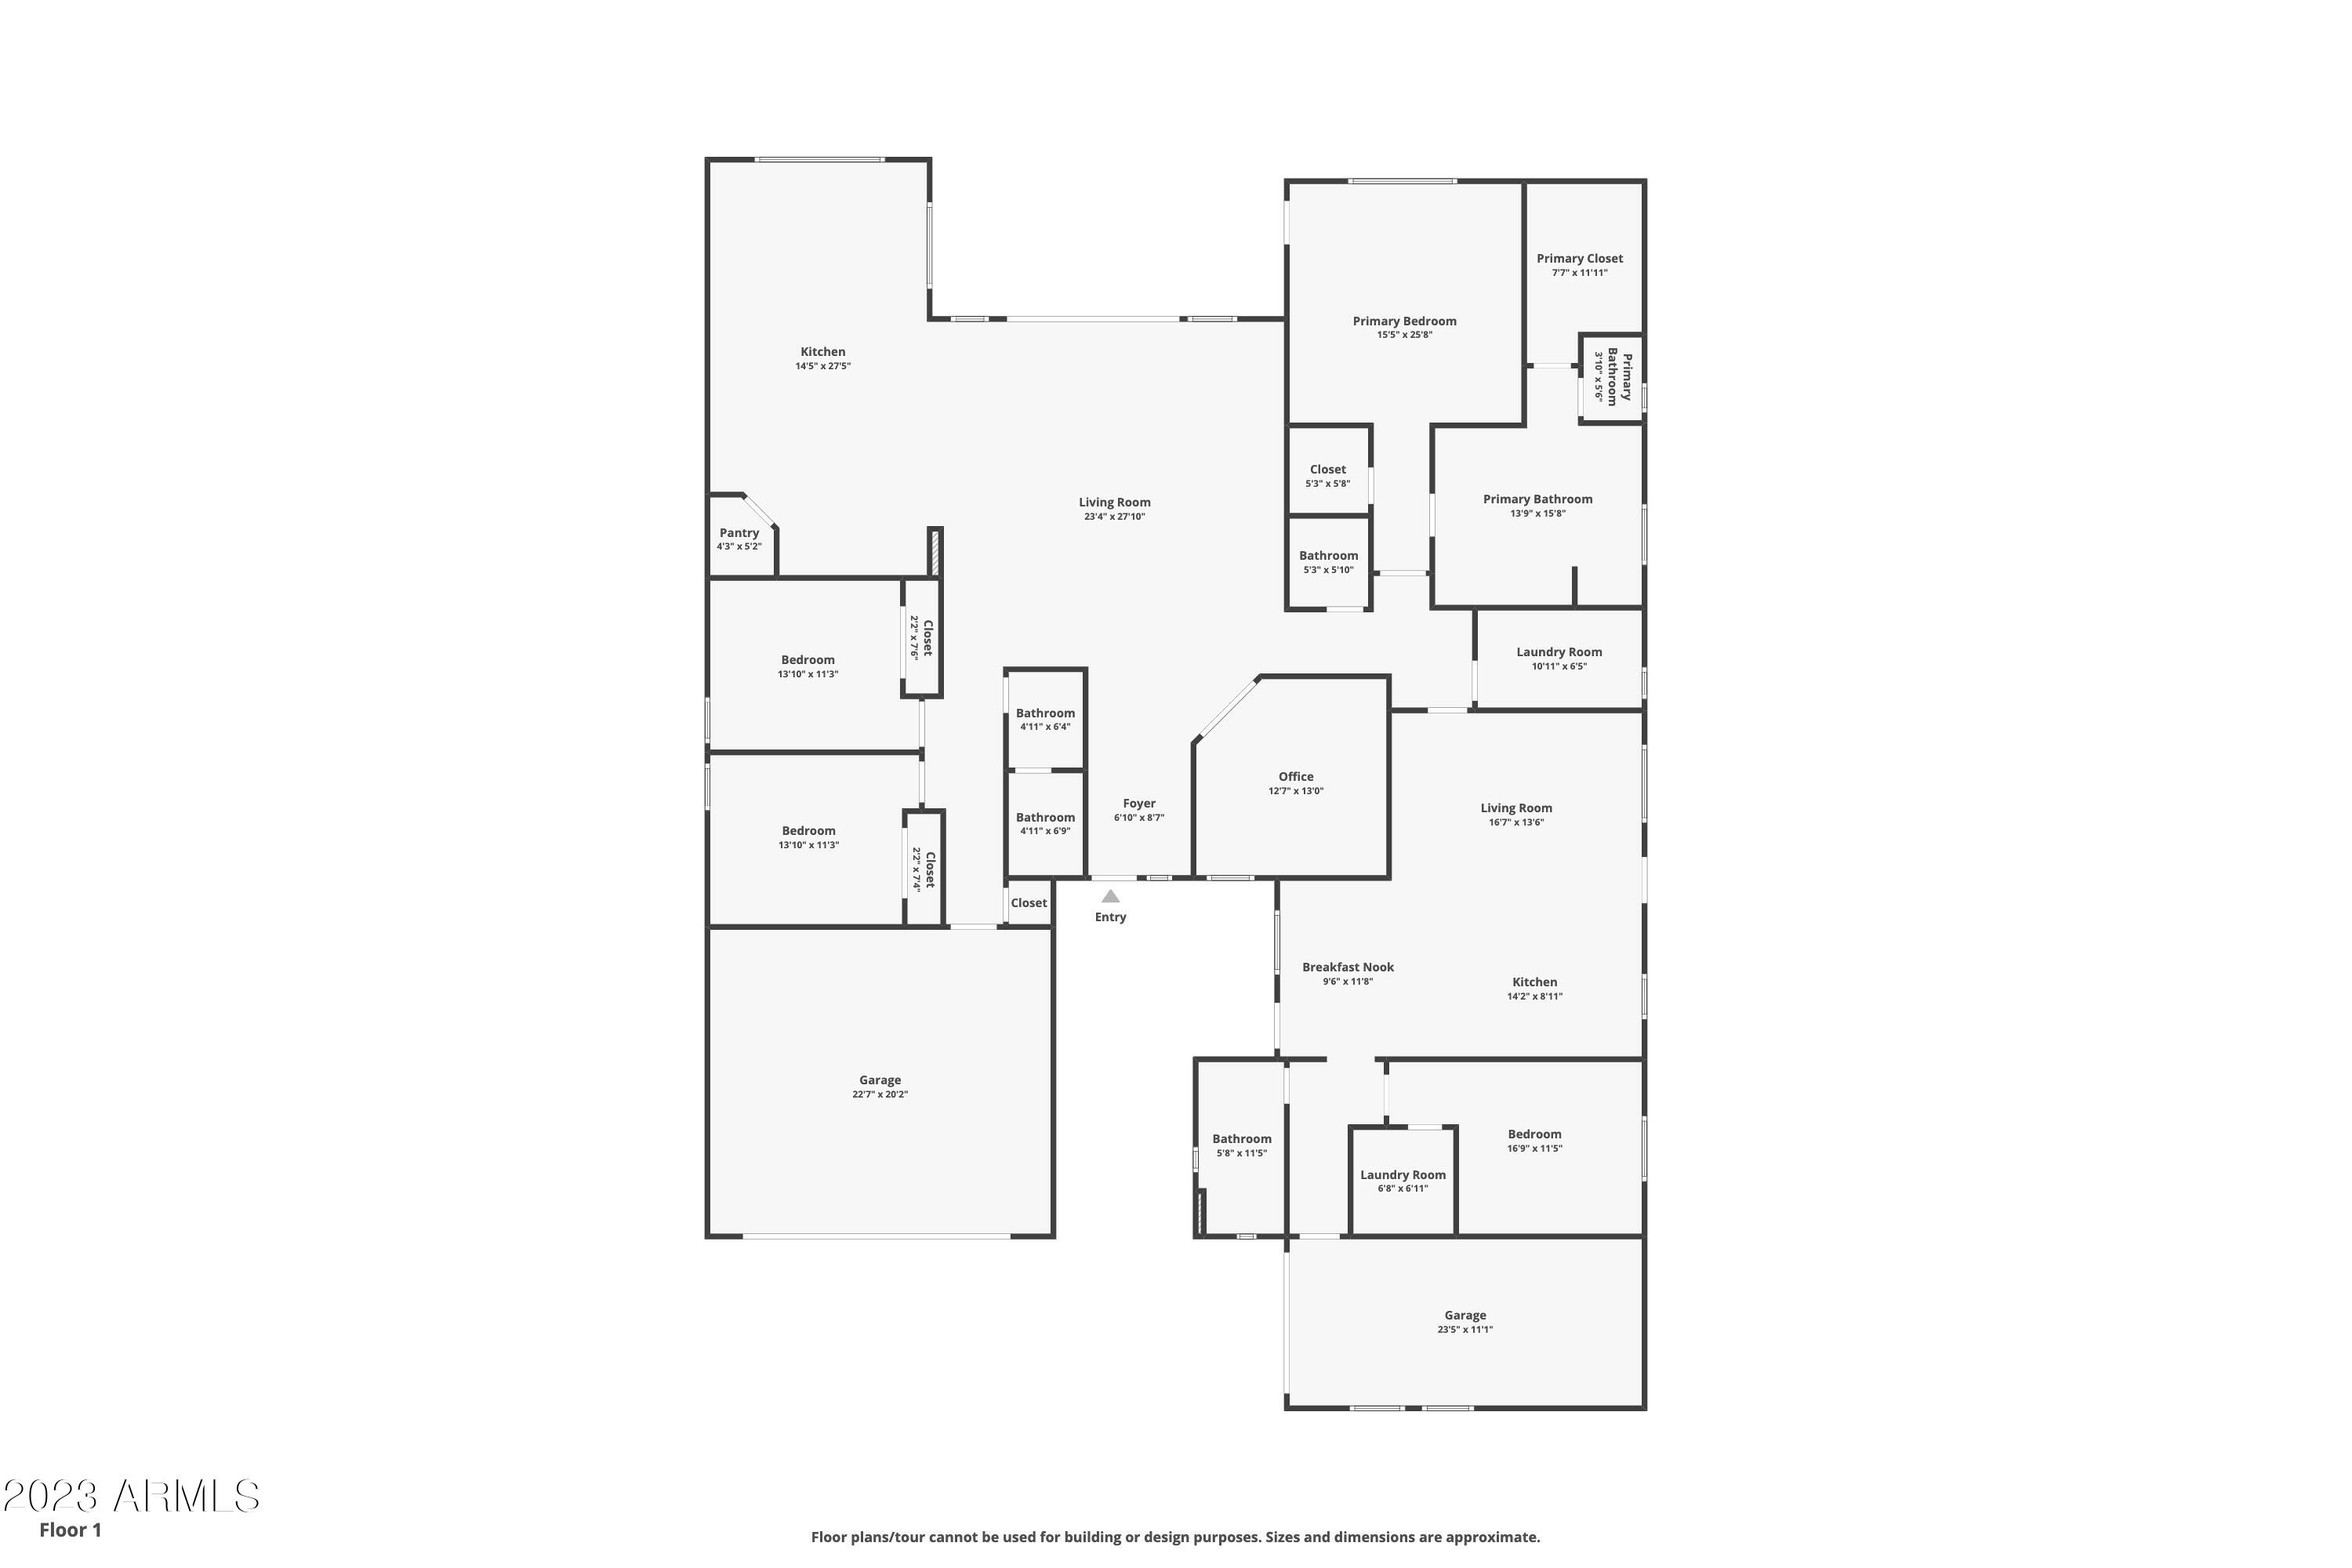
Welcome to this stunning single-story home built in 2019, offering a Next Gen(r) floor plan from Lennar that caters to your every need. This highly sought-after smart home from Lennar boasts an attached casita that lives like a separate home, complete with its own kitchen, living room, dining area, bedroom, walk-in closet with washer and dryer, and a garage.

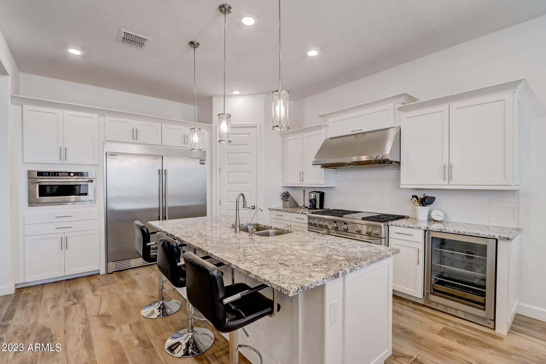
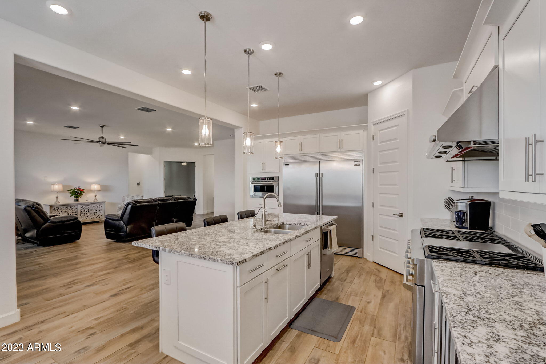
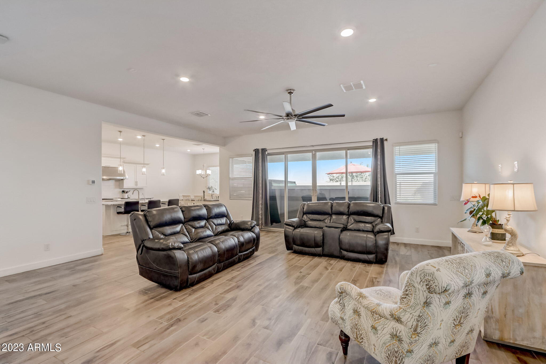
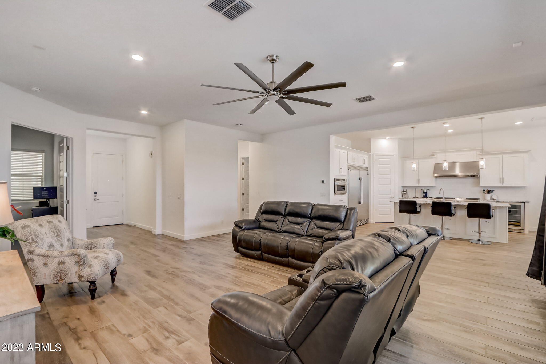
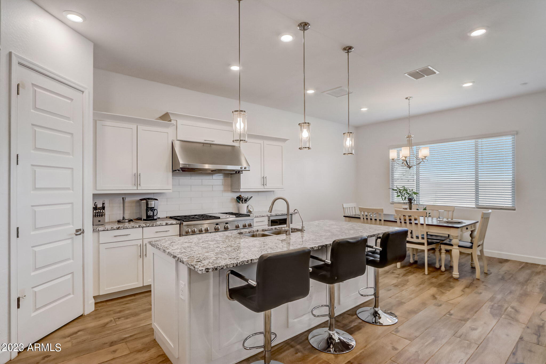
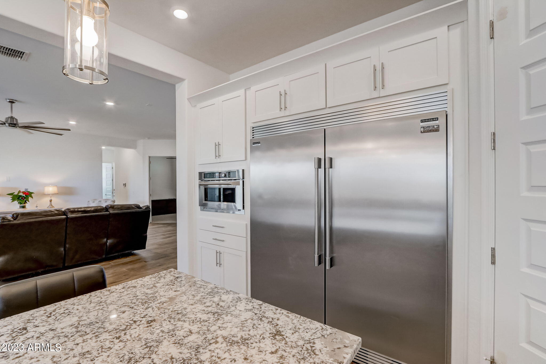
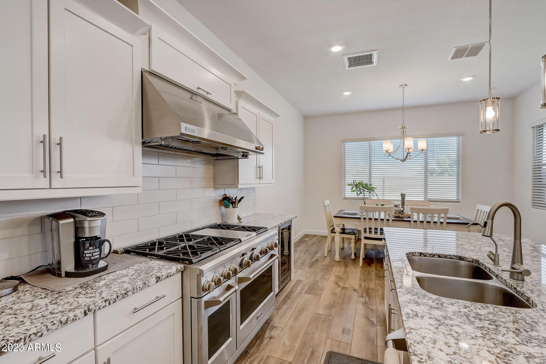
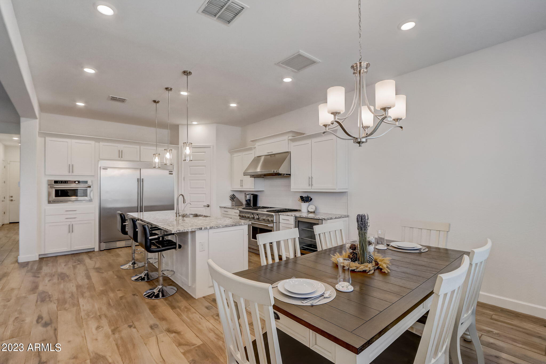
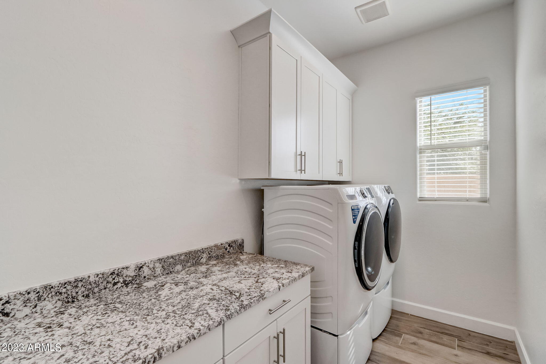
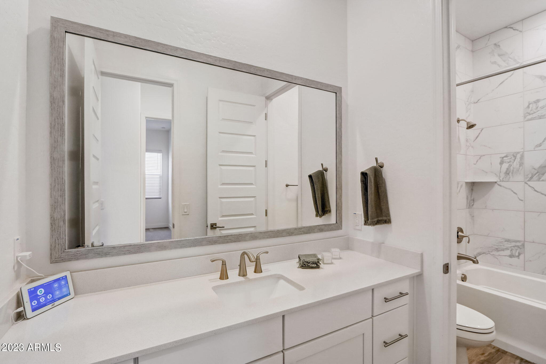
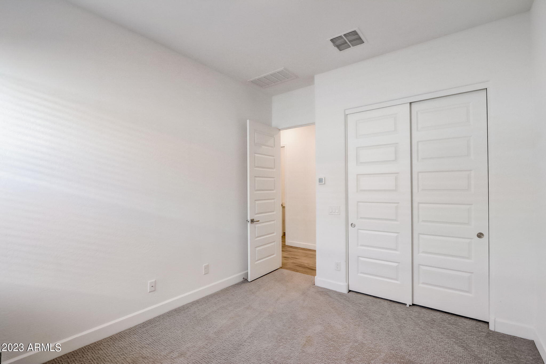
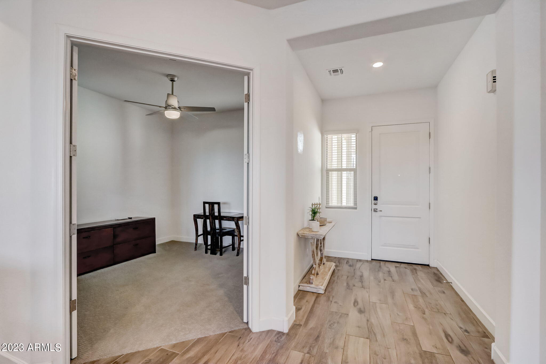
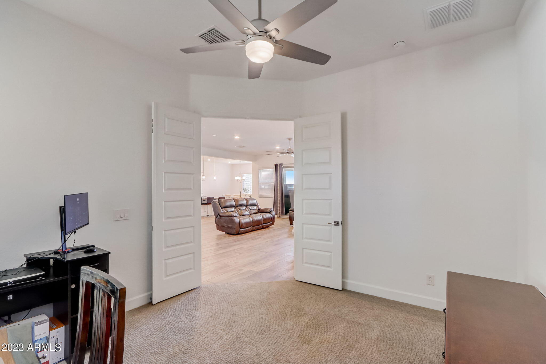
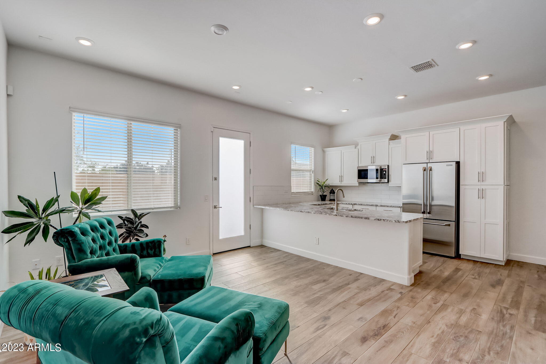
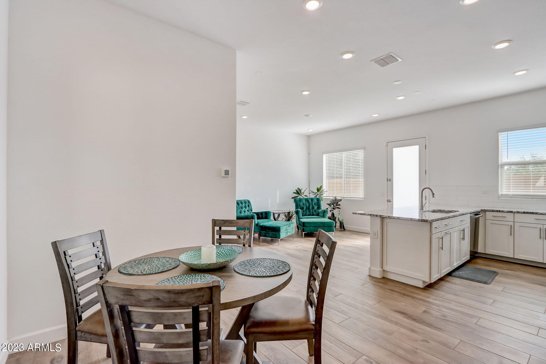
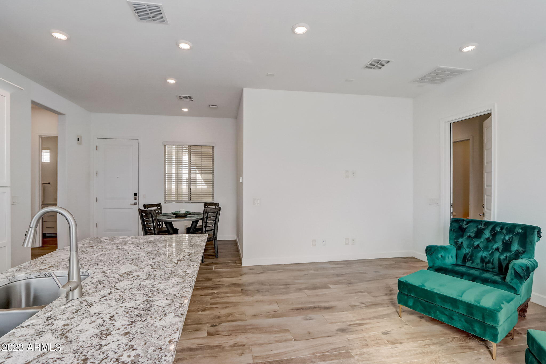
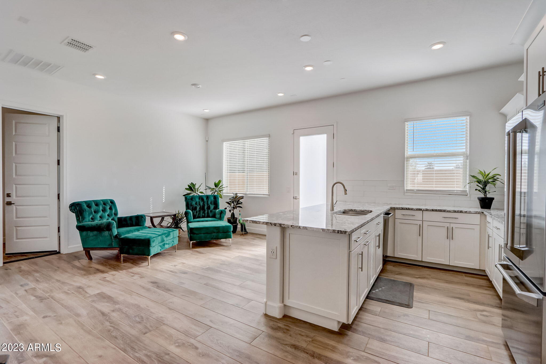
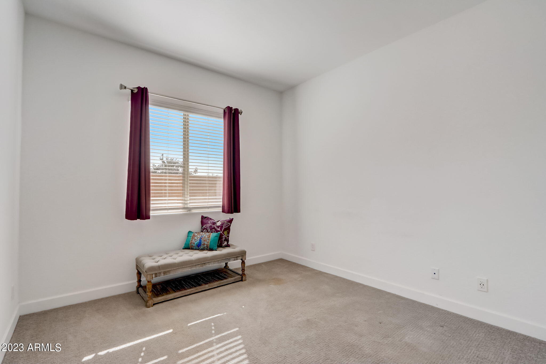
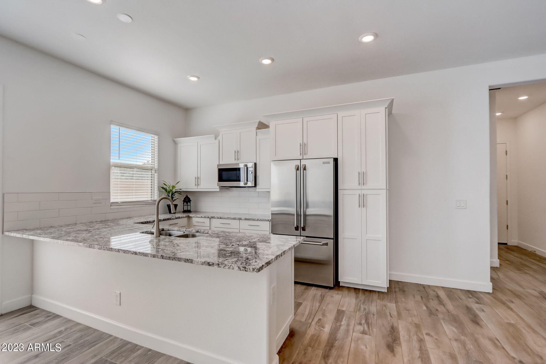
The main home features a well-thought-out split floor plan with three bedrooms, plus a den, and 2.5 baths. In the heart of the home, the spacious chef's kitchen dazzles with an upgraded GE Monogram appliance package, including a six burner gas range with griddle and a hood with heat lamps to keep your culinary creations warm. Ample space is guaranteed with a full-size stainless refrigerator and freezer, and generous pantry. The convenience of a large laundry room, complete with washer and dryer, adds to the overall functionality of the home. There is also a whole home water softener and filter system. The kitchen has a reverse osmosis filter. There are gas stubs in the back yard and casita yard to easily add a grill. The home is pre-wired for smart home features and the living room is pre-wired for a surround sound home theatre system.

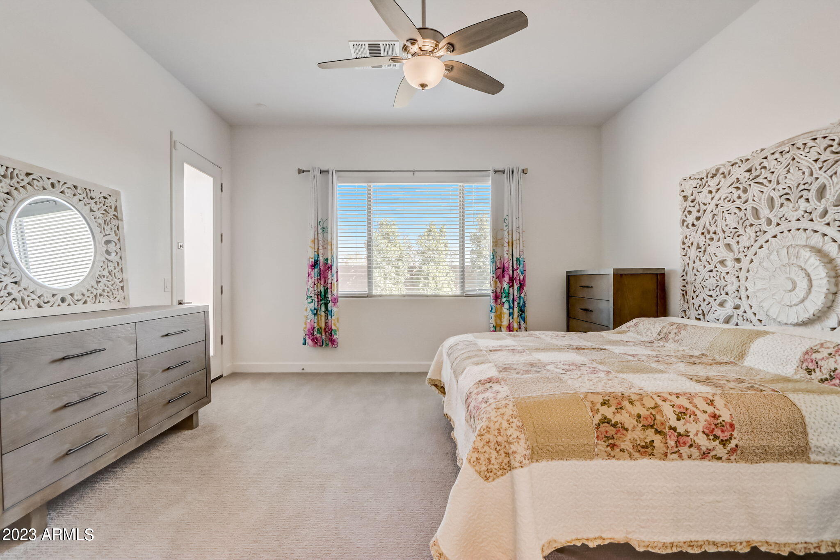
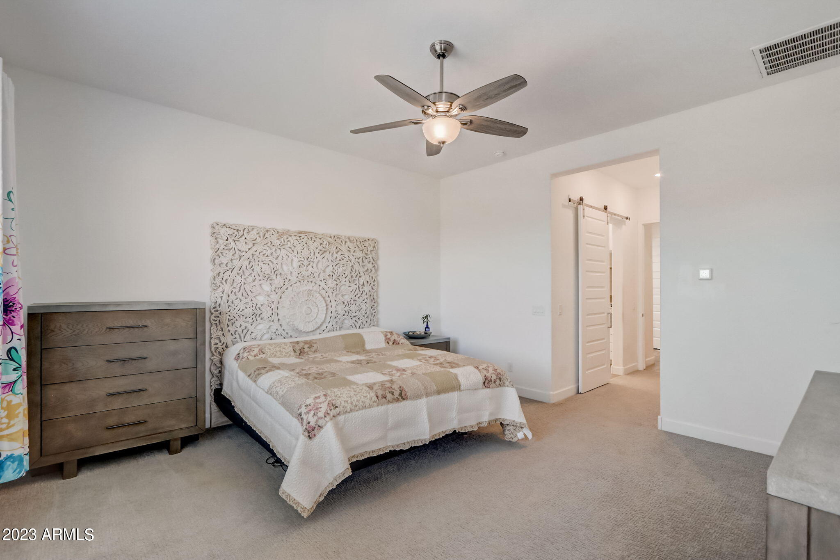
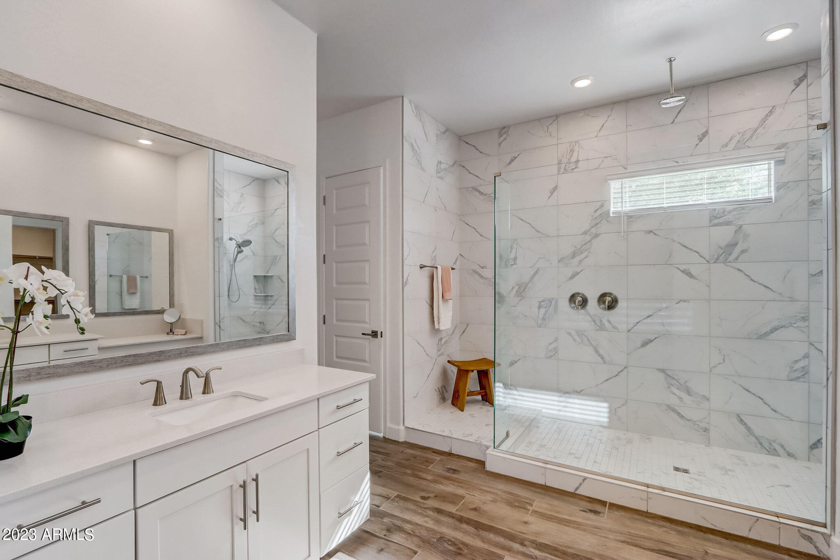
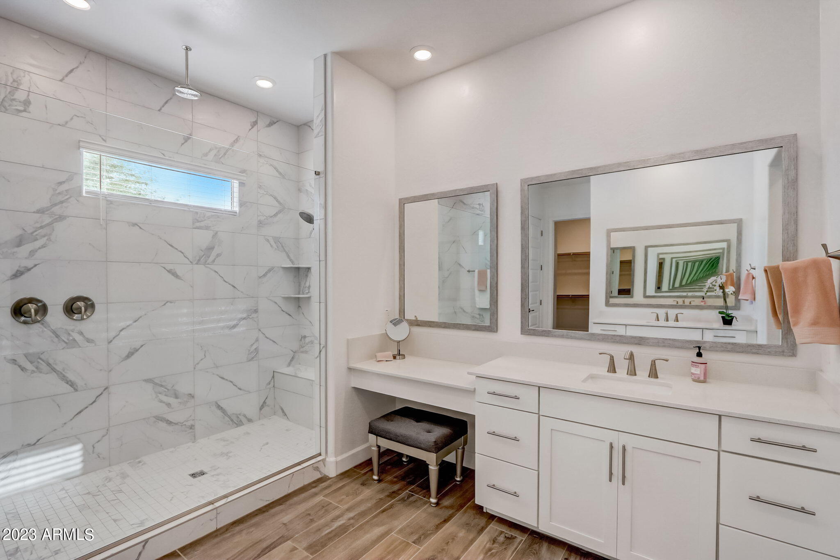
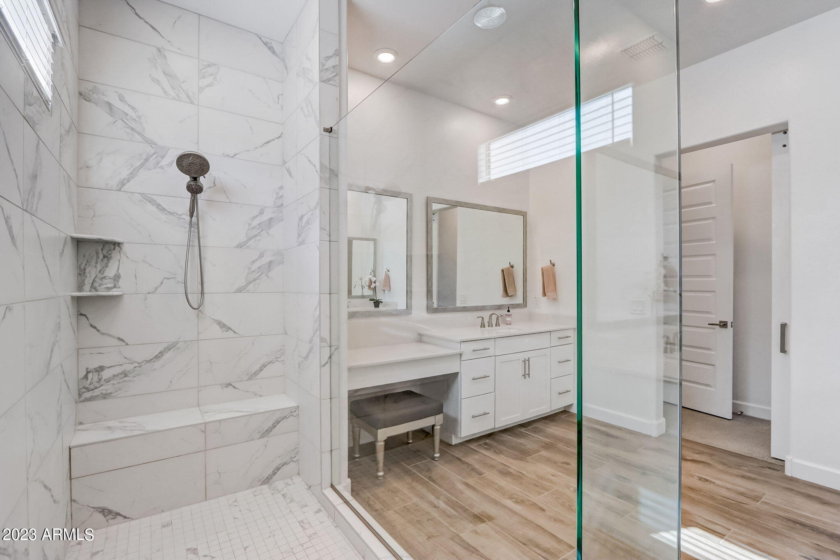
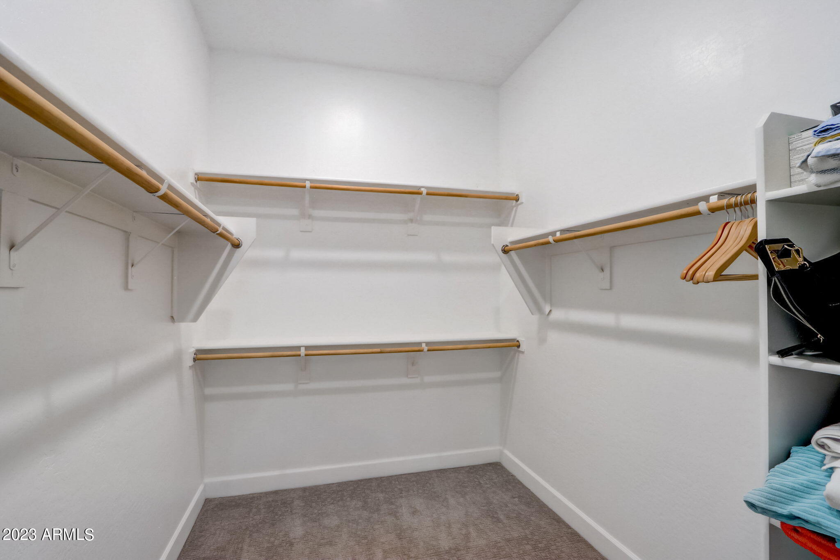
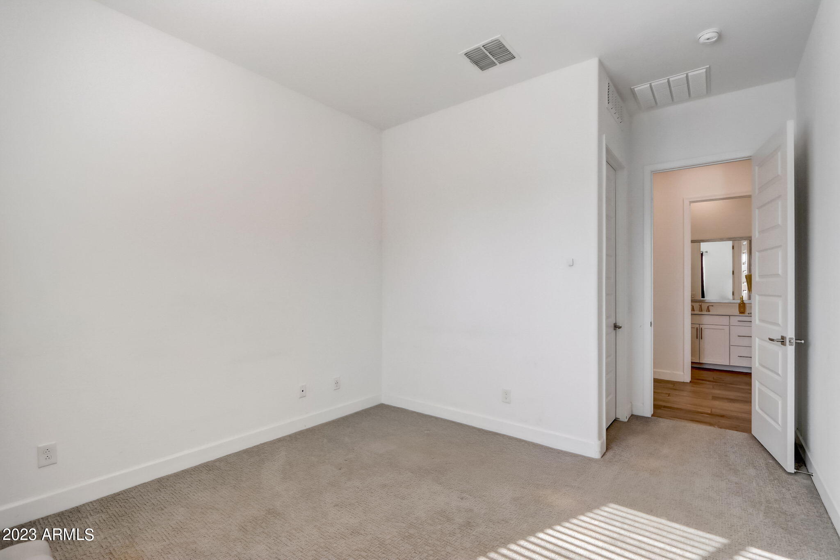
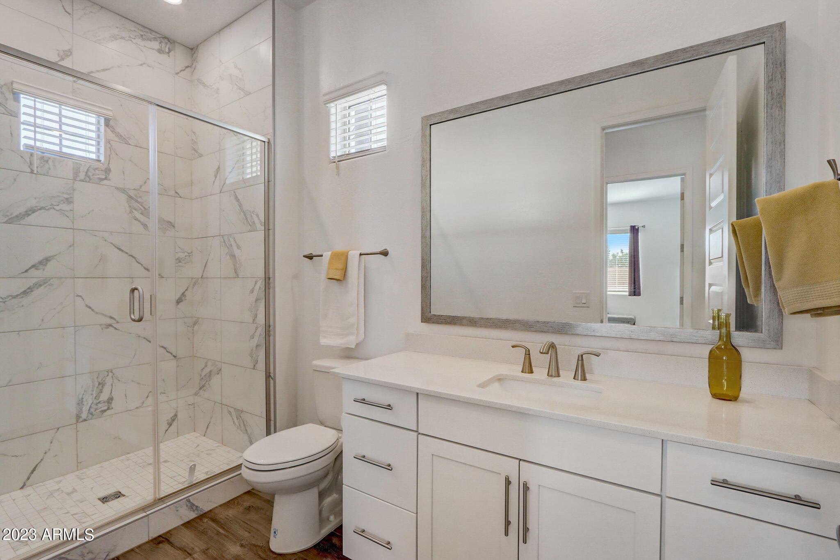
The primary suite is a luxurious retreat, featuring two walk-in closets and a generously-sized ensuite bathroom.

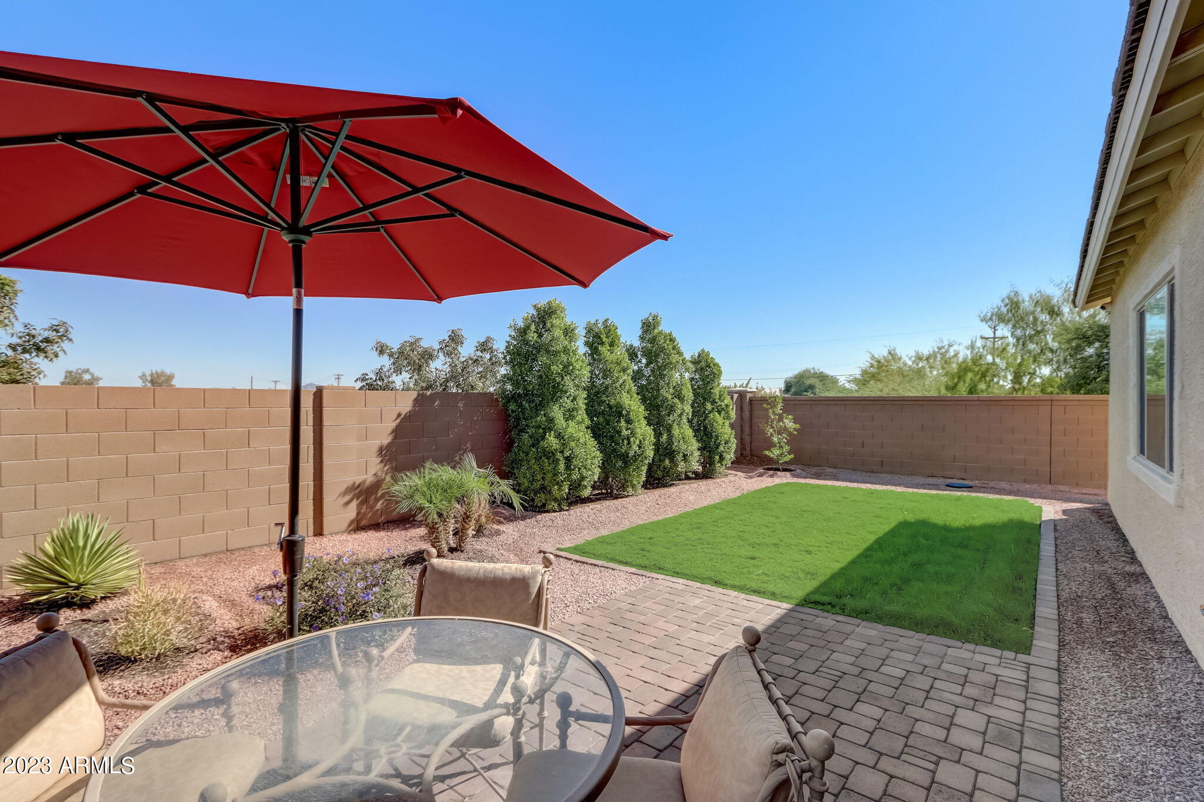
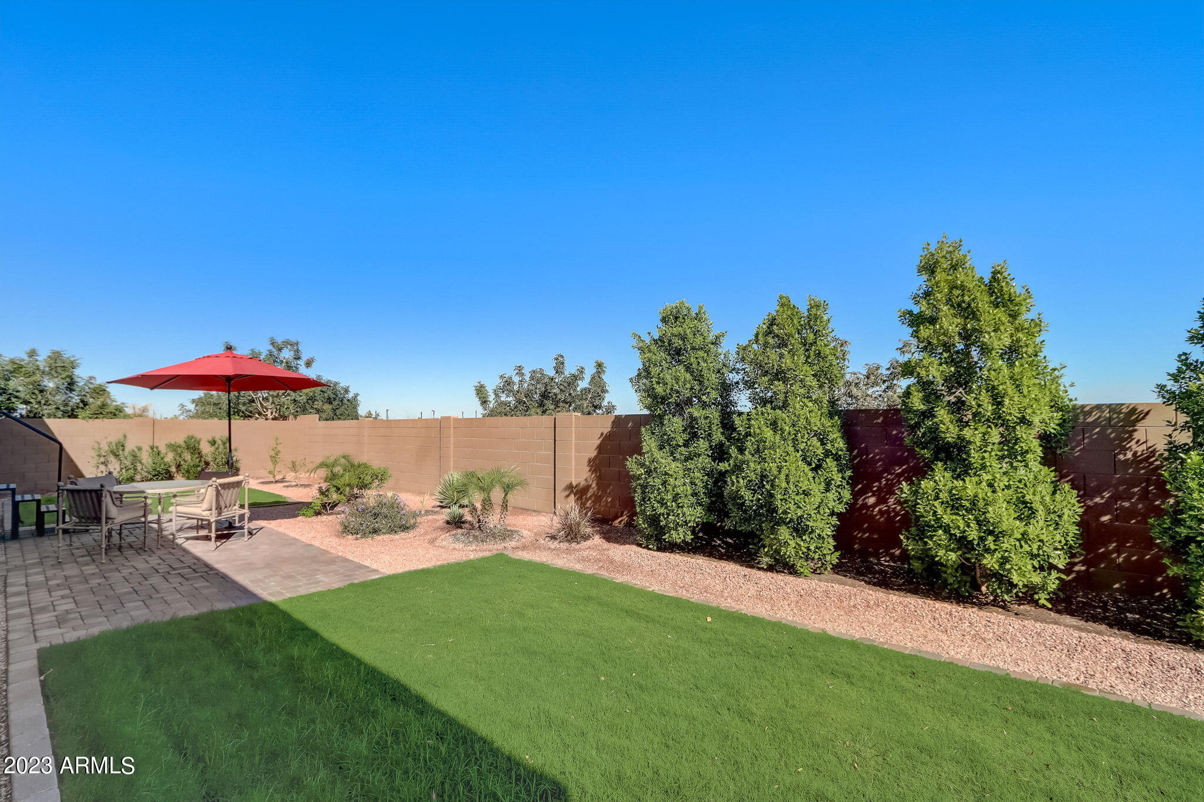
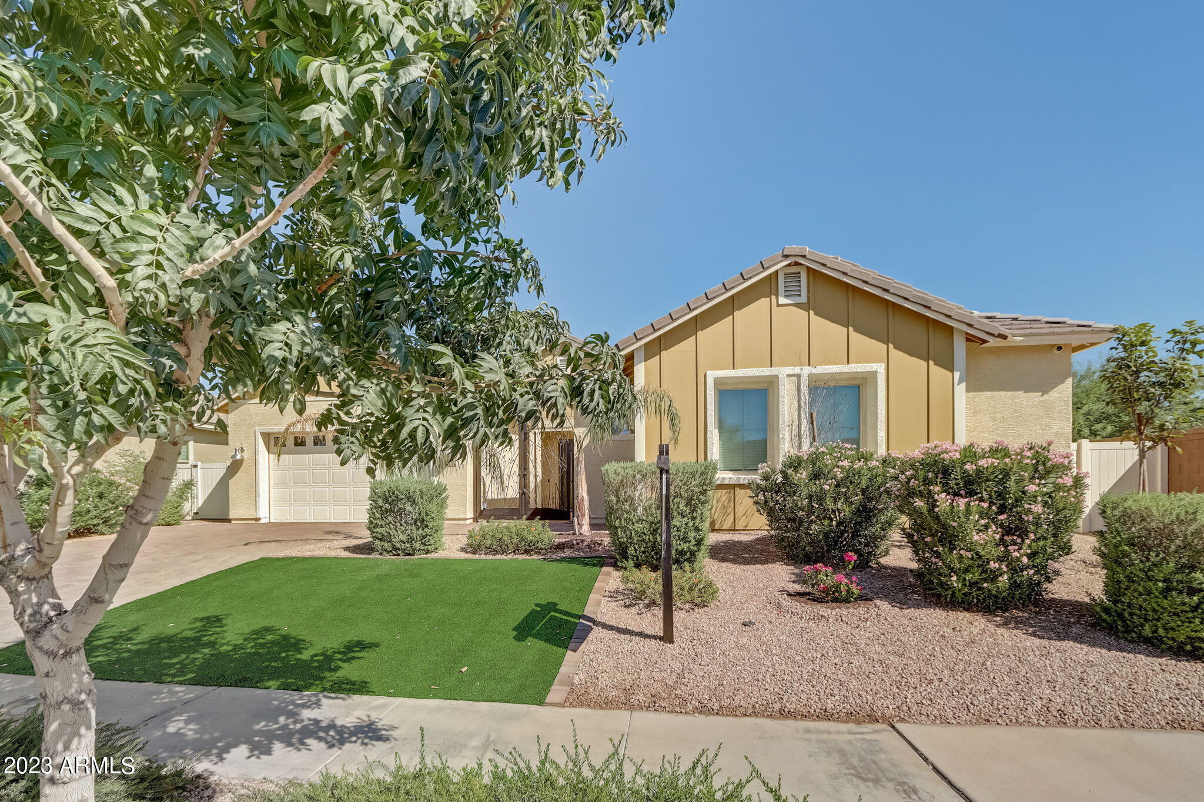
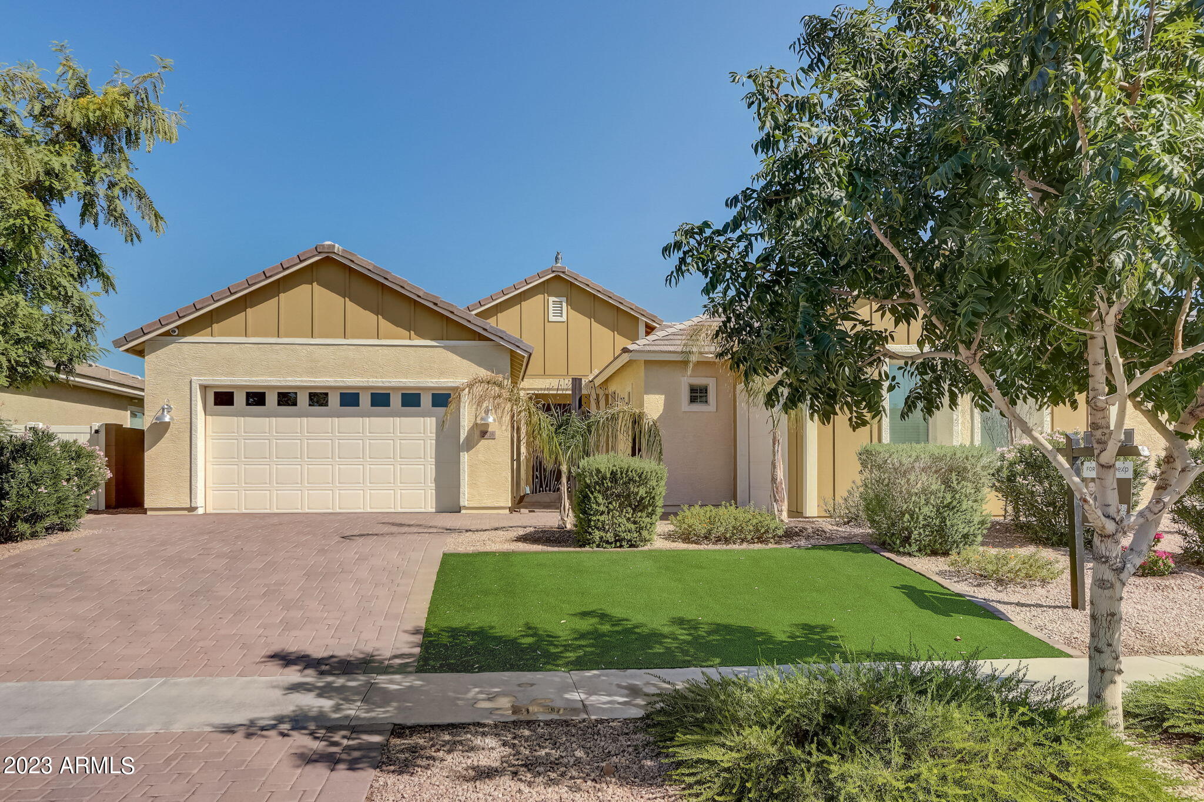
Situated on a premium corner lot within the gated community, this property enjoys the added benefit of no neighbors behind or to the east.

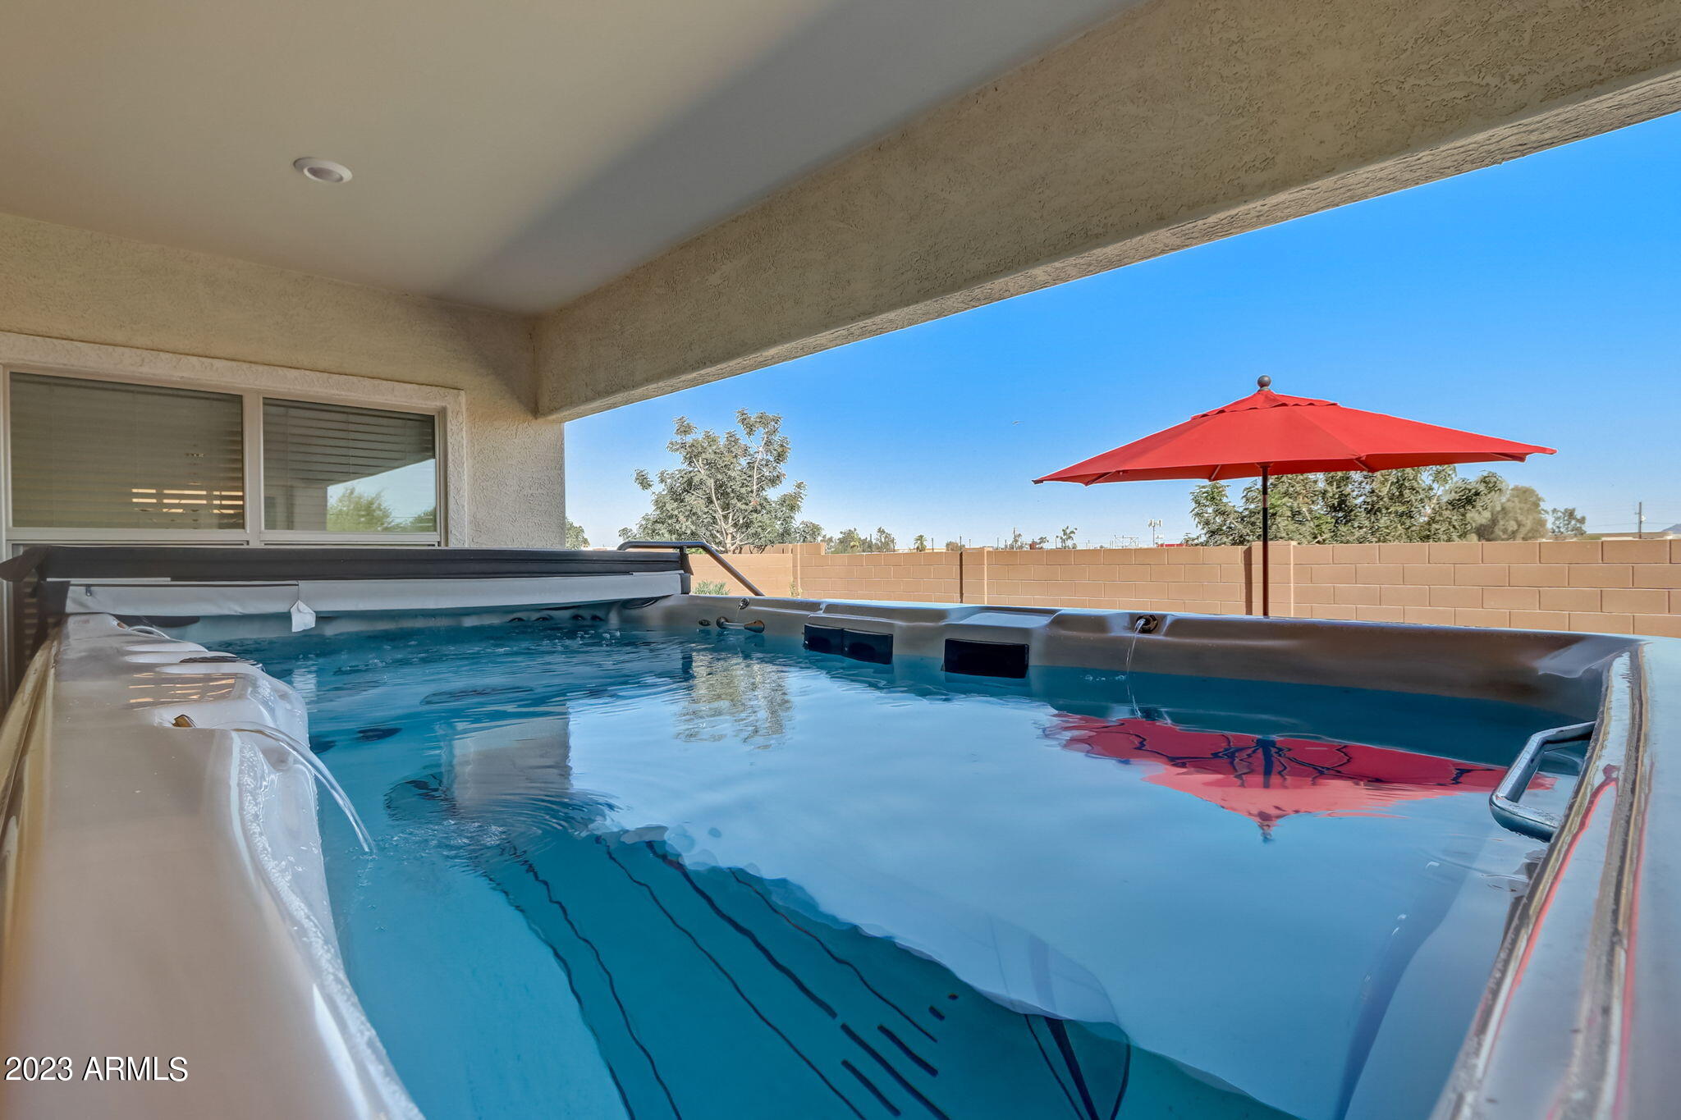
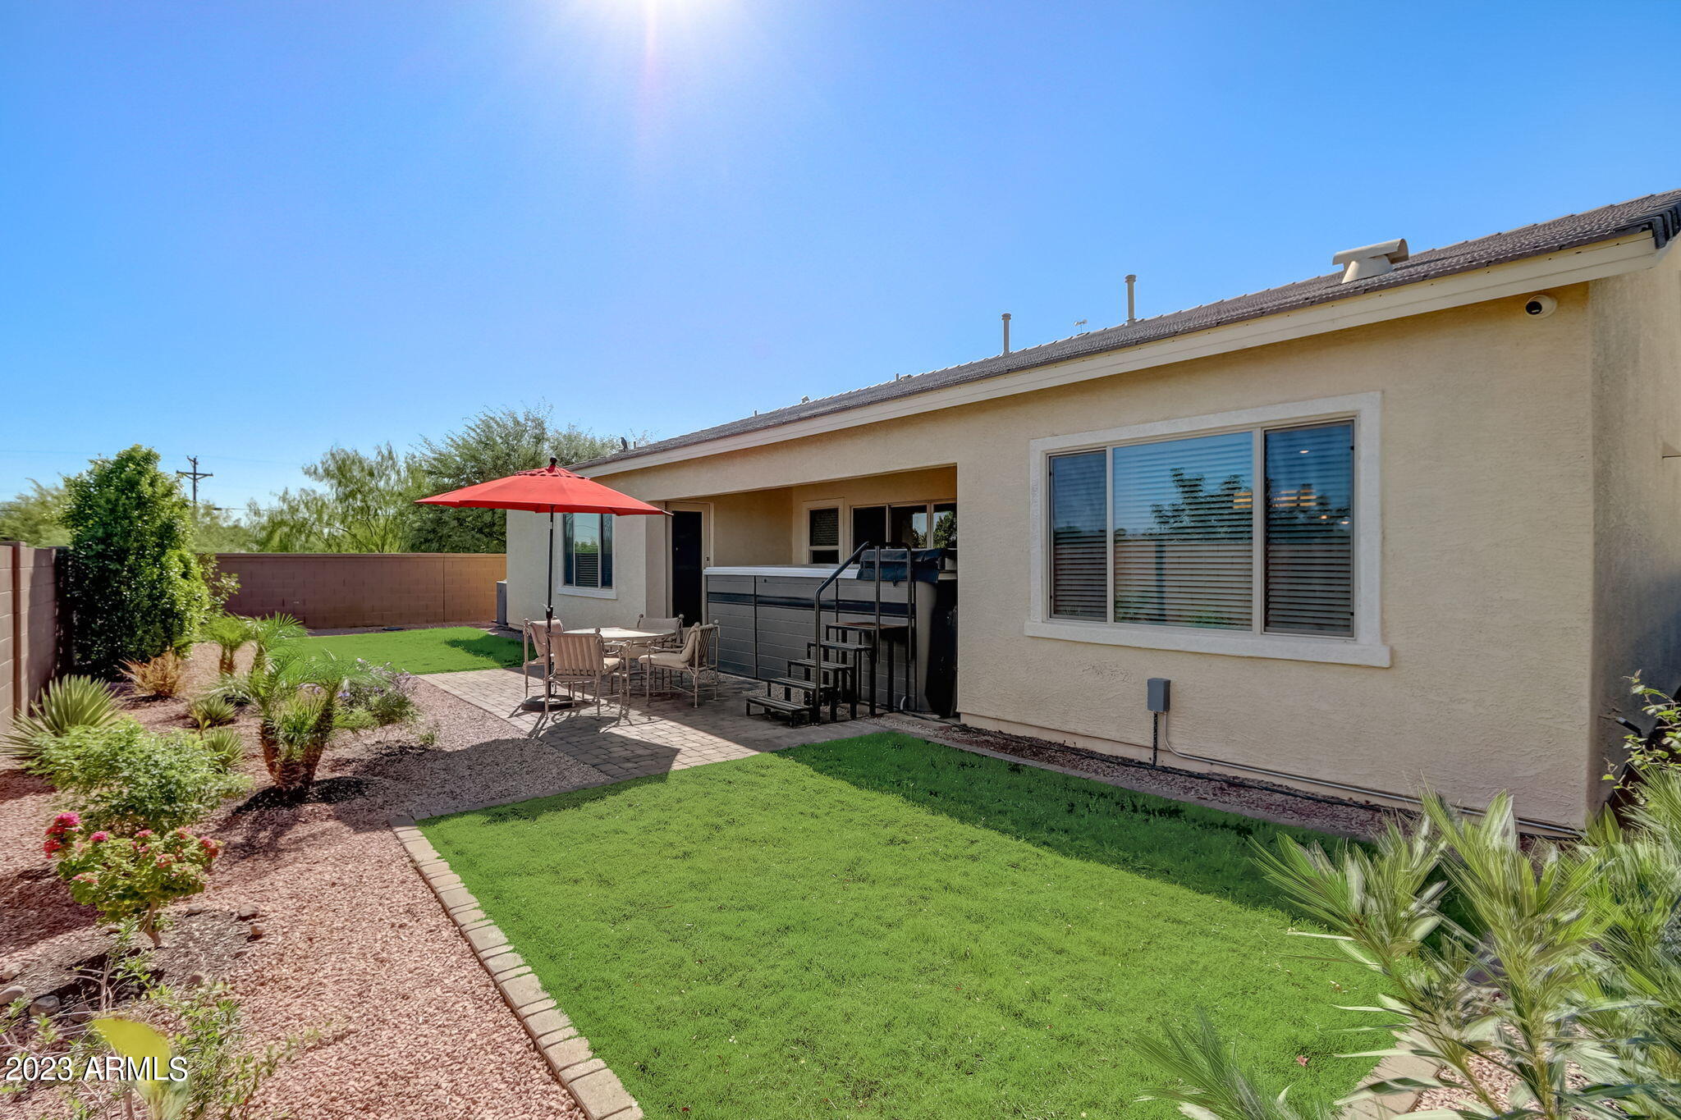
For those seeking relaxation and fitness, the seller has installed a 15-foot swim spa, perfect for swimming laps year-round. This swim spa is the same type used by athletes to train for Ironman competitions.

Located just 20 minutes from downtown Phoenix and 15 minutes from Sky Harbor Airport and Tempe, this home offers the perfect blend of tranquility and accessibility. The gated community itself boasts a large grass area, playground, and community garden area, adding to the overall appeal and quality of life this property provides.

With its thoughtful design, premium features, and ample space, this home truly offers the best of both worlds and is a must-see for anyone looking for a spacious and luxurious living experience.

Share Property

Location

2526 E Pleasant Lane, Phoenix, AZ 85042

Status

Sold

Date Sold

March 15, 2024

Property Amenities

Interior
Laundry room Inside
Appliances Dryer, Washer, Water Softener Owned, Gas Stub for Range, Reverse Osmosis, Refrigerator, Built-in Microwave, Dishwasher, Disposal, Gas Range, Gas Oven, Water Purifier
Flooring Carpet, Tile
Total Bedrooms: 4
Half Bathrooms: 1
Full Bathrooms: 3
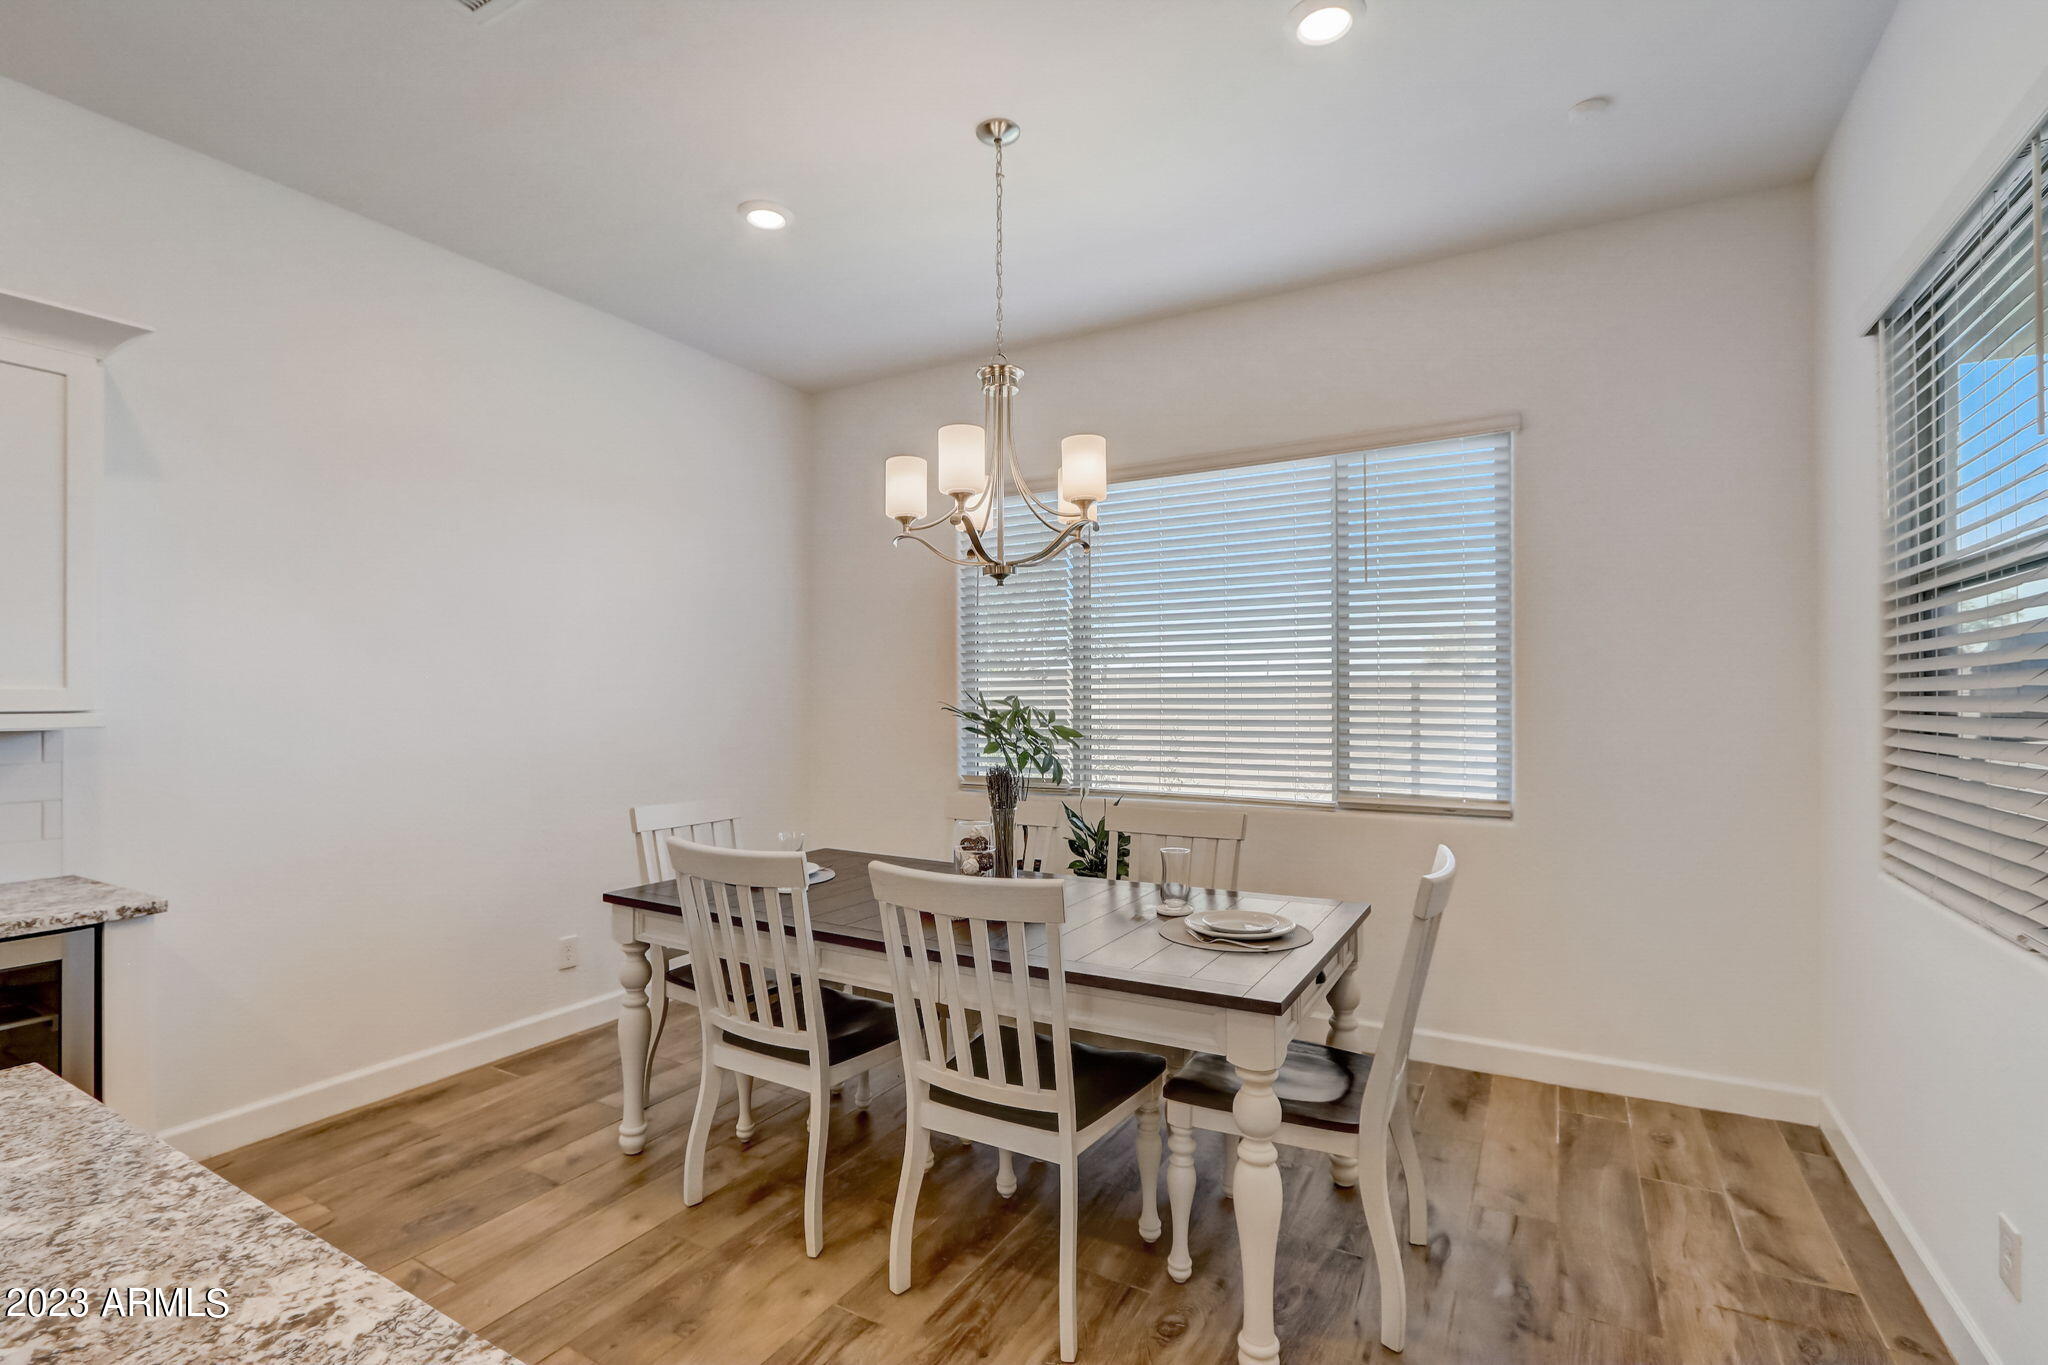
Other Interior Features Walk-in Pantry, High Speed Internet, Smart Home, Granite Counters, Double Vanity, Eat-in Kitchen, Breakfast Bar, 9 Flat Ceilings, Kitchen Island, Pantry, 3/4 Bath Master Bdrm
Area & Lot
Lot Area 10,254 Sq.Ft.
Living area 3,184 Sq.Ft.
MLS® ID 6606477
Year Built 2019
School District Phoenix Union High School District
High School South Mountain High School
Middle School T G Barr School
Elementary School T G Barr School
Architecture Styles Ranch
Type Residential
Status Sold
Exterior
Stories 1
Air conditioning HVAC SEER Rating, Central Air, Ceiling Fan(s), ENERGY STAR Qualified Equipment, Programmable Thmstat
Heat type Electric, Ceiling
Disability Features Accessible Door 32 in Wide, Zero-Grade Entry, Accessible Hallway(s)
Water Source City Water
Garage Space 3.0
Security Features Security System Owned
Sewer Public Sewer
Other Exterior Features Private Yard
Parking Garage Door Opener, Direct Access
Lot Features Borders Common Area, North/South Exposure, Sprinklers In Rear, Sprinklers In Front, Desert Front, Grass Back, Synthetic Grass Frnt, Auto Timer H 2 O Front, Auto Timer H 2 O Back
Roof Tile
Finance
Sales Price $810,000
HOA Fees $170 monthly
Real Estate Tax $3,910 yearly

360 Virtual Tour

Take a tour of this property

Work With Us

The Valley Leaders epitomizes integrity, exemplary customer service, and strong negotiation skills with every detail of your real estate transaction. Our team is a very hard-working and driven professional. Don't hesitate to reach out today!



