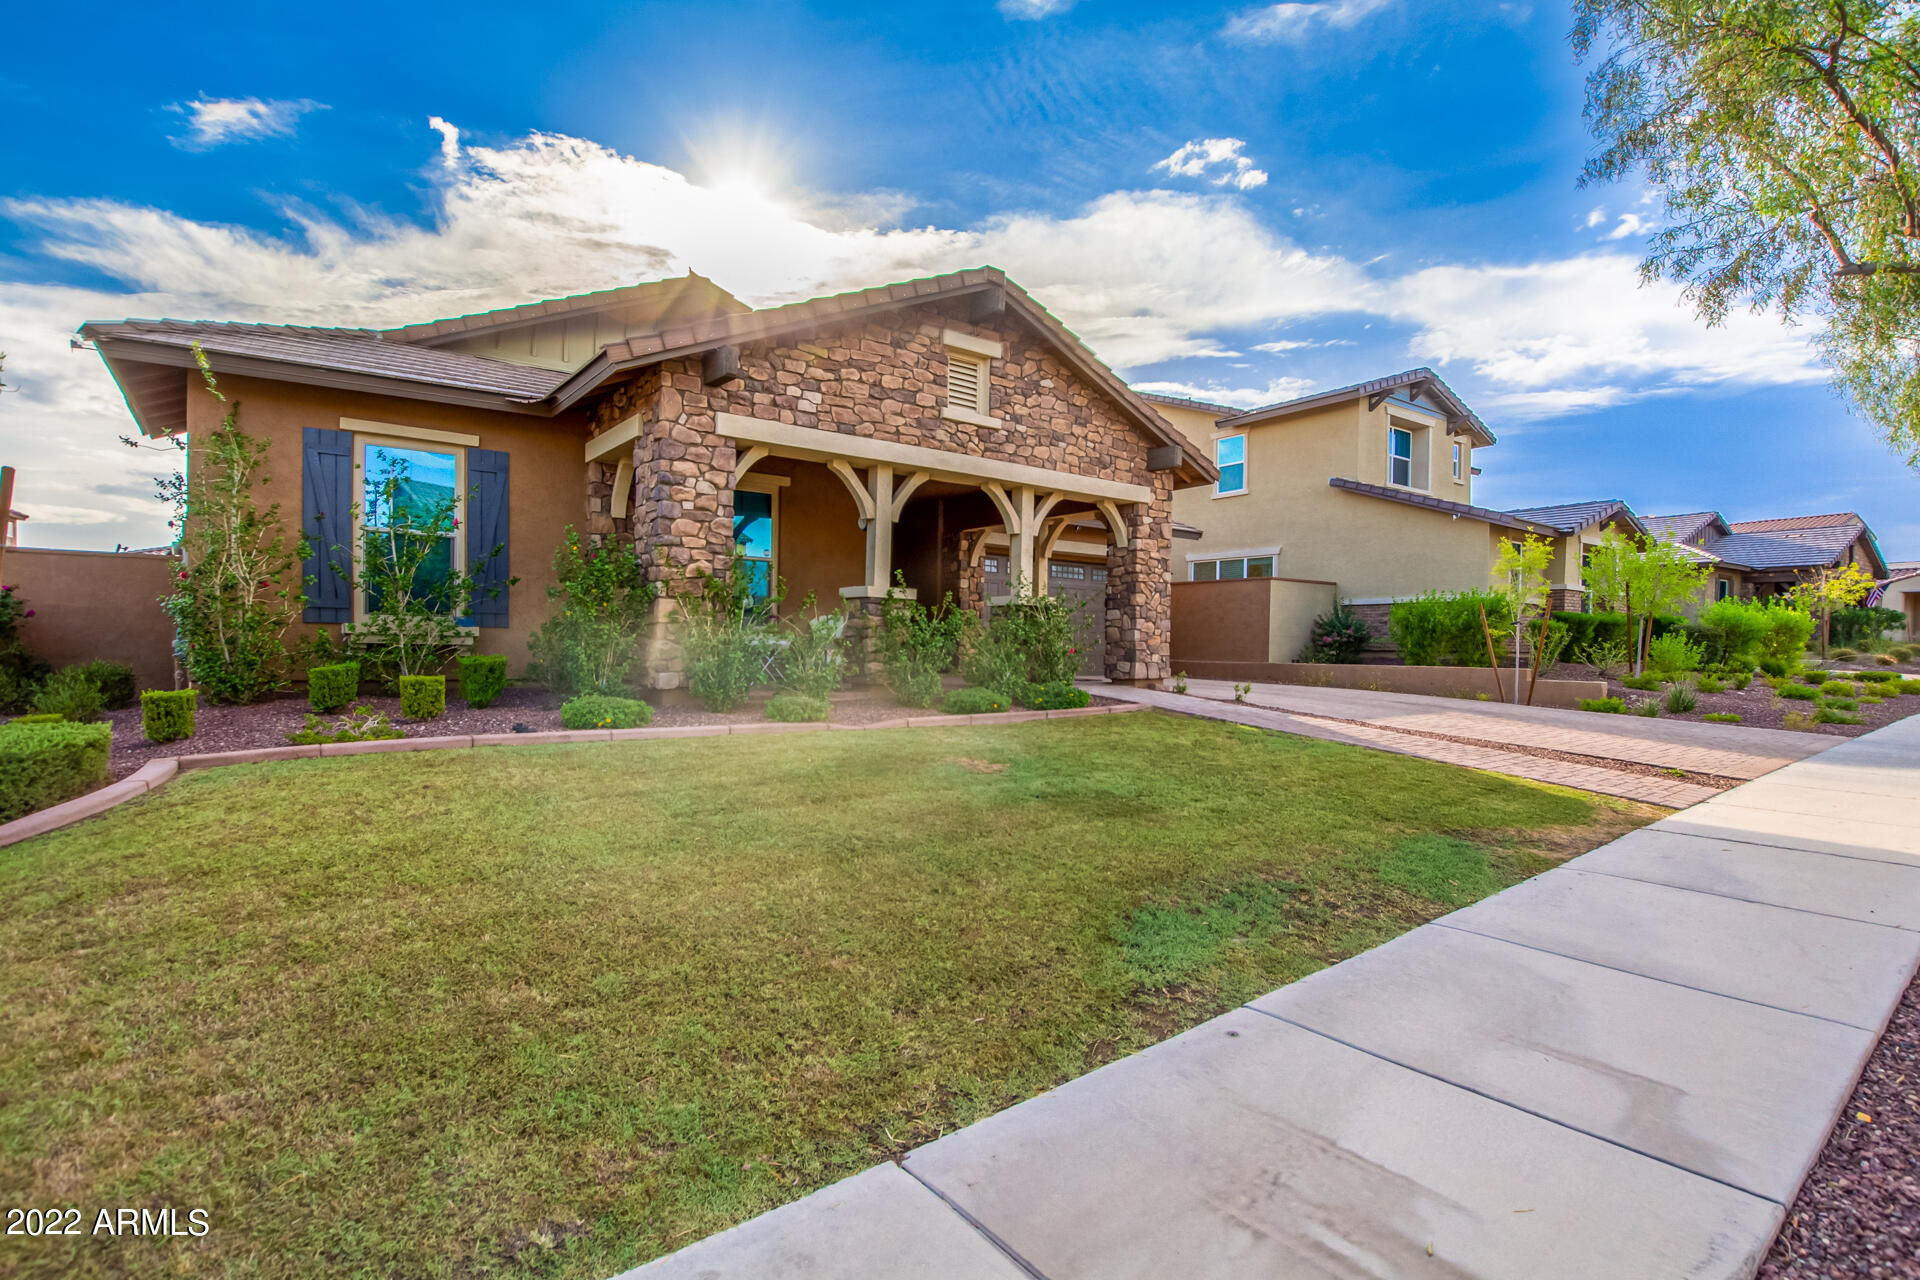
2536 N ACACIA Way
2536 N ACACIA Way
2536 N ACACIA Way
2536 N ACACIA Way
2536 N ACACIA Way
2536 N ACACIA Way
2536 N ACACIA Way
2536 N ACACIA Way
2536 N ACACIA Way
2536 N ACACIA Way
2536 N ACACIA Way
2536 N ACACIA Way
2536 N ACACIA Way
2536 N ACACIA Way
2536 N ACACIA Way
2536 N ACACIA Way
2536 N ACACIA Way
2536 N ACACIA Way
2536 N ACACIA Way
2536 N ACACIA Way
2536 N ACACIA Way
2536 N ACACIA Way
2536 N ACACIA Way
2536 N ACACIA Way
2536 N ACACIA Way
2536 N ACACIA Way
2536 N ACACIA Way
2536 N ACACIA Way
2536 N ACACIA Way
2536 N ACACIA Way
2536 N ACACIA Way
2536 N ACACIA Way
2536 N ACACIA Way
2536 N ACACIA Way
2536 N ACACIA Way
2536 N ACACIA Way
2536 N ACACIA Way
2536 N ACACIA Way
2536 N ACACIA Way
2536 N ACACIA Way
2536 N ACACIA Way
2536 N ACACIA Way
2536 N ACACIA Way
2536 N ACACIA Way
2536 N ACACIA Way
2536 N ACACIA Way
2536 N ACACIA Way
2536 N ACACIA Way
VIEW PHOTOS
Courtesy of eXp Realty, Radojka Lala Smith Listing Contact: 602-810-0165 
$662,000

2536 N ACACIA Way

4 Beds 3 Baths 3,052 Sq.Ft. 10,320 Sq.Ft.

Description

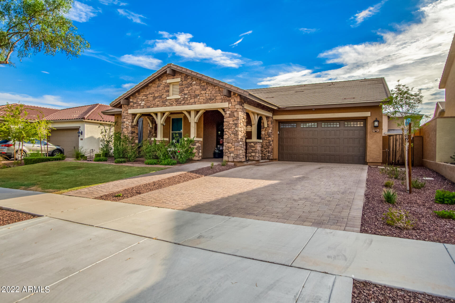
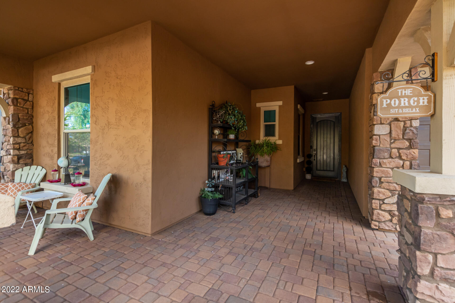
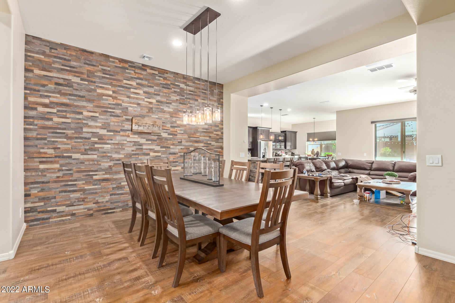
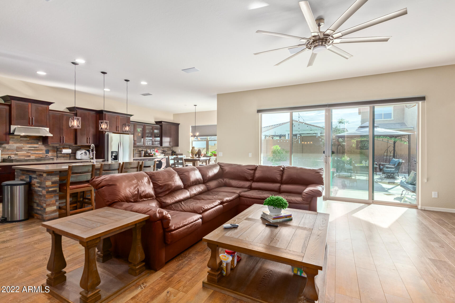
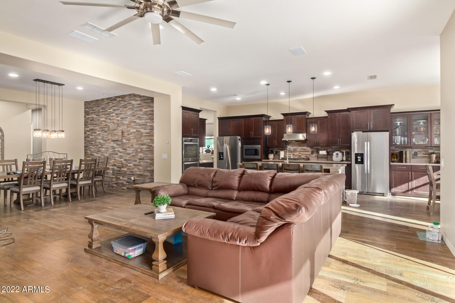
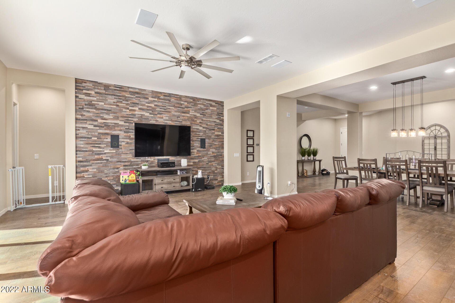
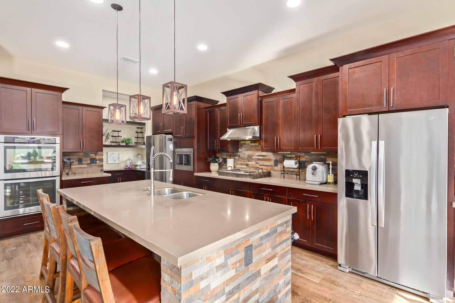
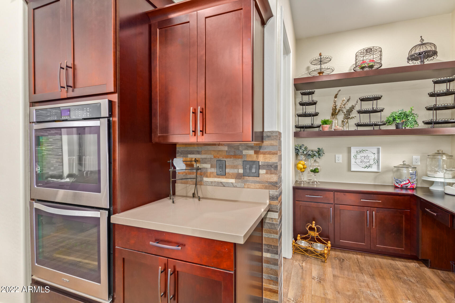
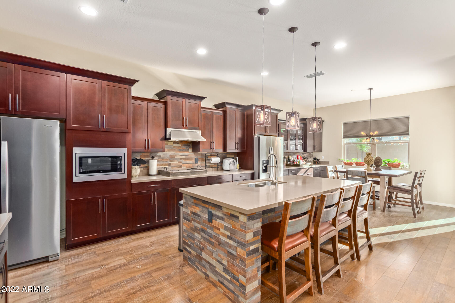
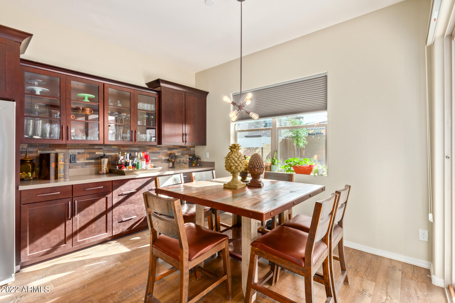
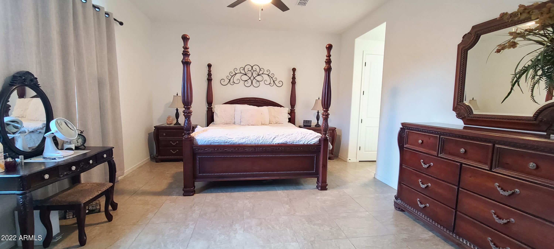
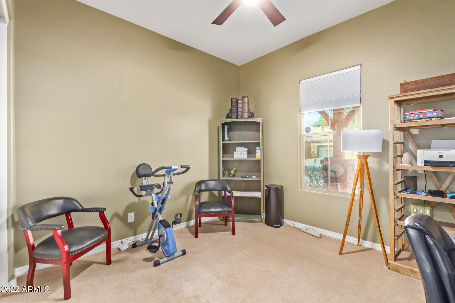
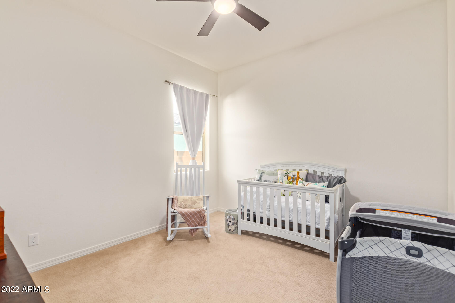
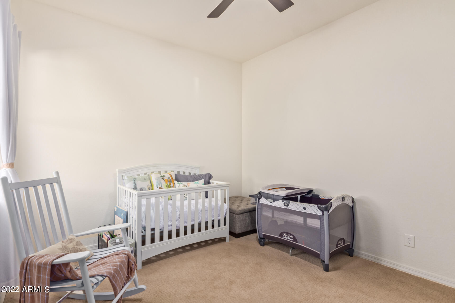
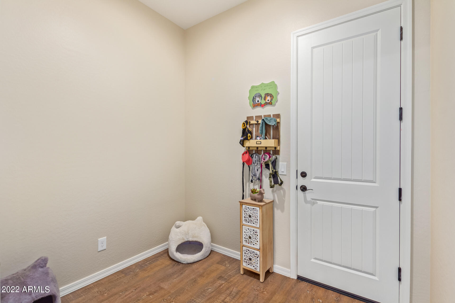
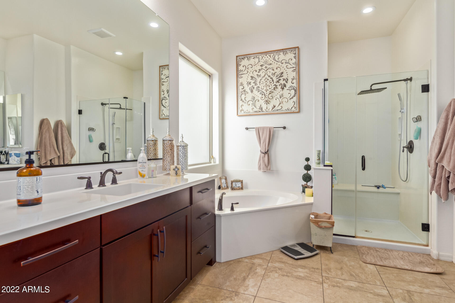
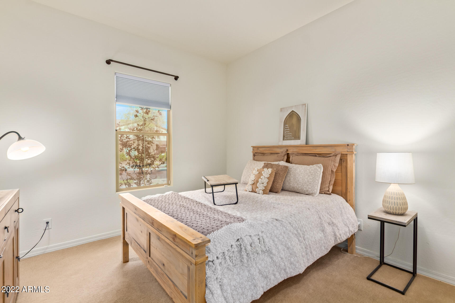
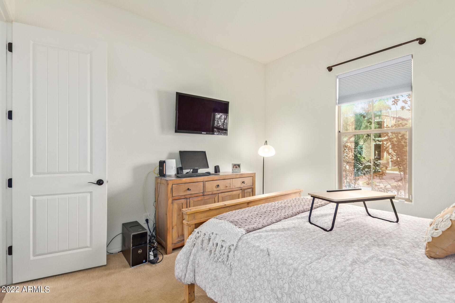
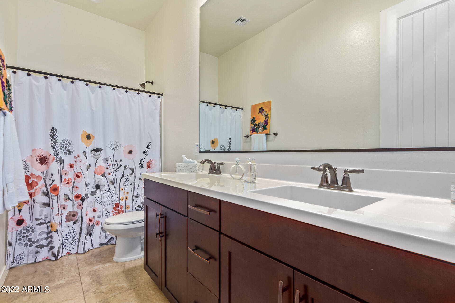
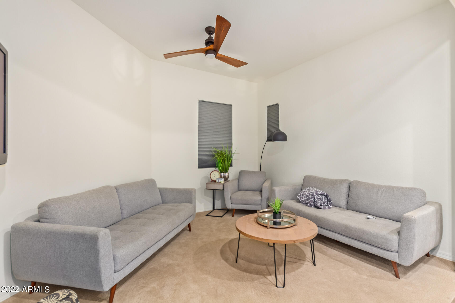
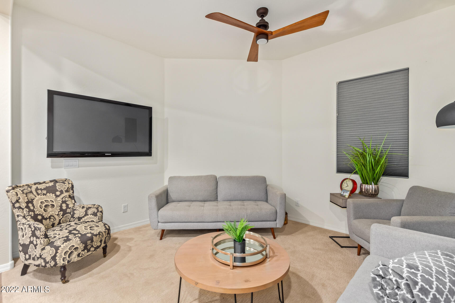
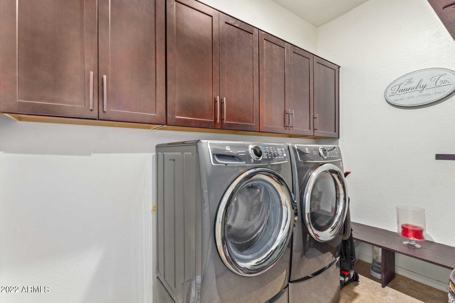
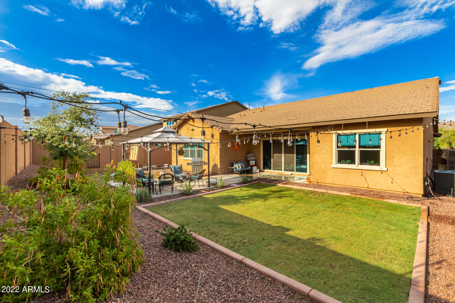
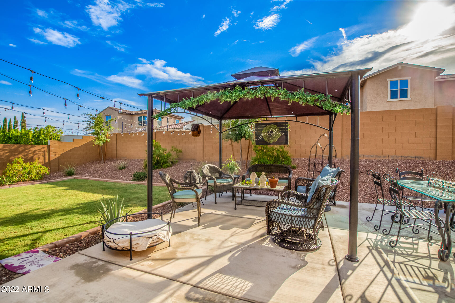
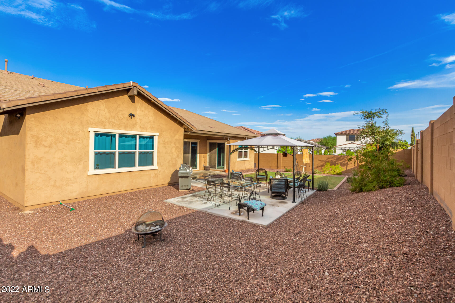
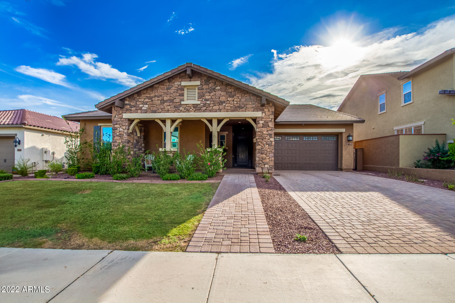
WOW, this show stopper is a MUST SEE!! This MAGNIFICENT home is a Meritage Built, Foam roof insulated, 2x6 construction energy efficient home. One of the most popular split floor plans situated in the highly rated Verrado subdivision. Paved entry leads into this amazing one story home, which features countless UPGRADES. Over $25k spent on flooring, Kitchen has extra extended cabinetry, 2 Refrigerators, quartz countertops, butlers pantry, gas cook top, gourmet set up. 10 foot ceilings, floor to ceiling glass sliders, paneled doors. Master bedroom privately located on the west side of the house featuring large walk in bathroom, double sinks and separate tub and shower. Backyard is a perfect place for relaxation!! Situated on a large , quarter or an acre lot. 3 car garage. So much more!!

Share Property

Location

2536 N ACACIA Way, Buckeye, AZ 85396

Status

Sold

Date Sold

October 28, 2022

Property Amenities

Interior
Fireplace None
Flooring Tile
Total Bedrooms: 4
Other Interior Features 9 Flat Ceilings, Kitchen Island, Pantry, Double Vanity, Full Bth Master Bdrm, Separate Shwr Tub, High Speed Internet
Area & Lot
Lot Area 10,320 Sq.Ft.
Living area 3,052 Sq.Ft.
MLS® ID 6444658
Year Built 2017
School District Buckeye Union High School District
High School Verrado High School
Middle School Verrado Middle School
Elementary School Verrado Elementary School
Type Residential
Status Sold
Exterior
Stories 1
Pool None
Air conditioning Refrigeration
Heat type Natural Gas
Water Source Pvt Water Company
Garage Space 3.0
Sewer Public Sewer
Lot Features Desert Back, Grass Front
Roof Tile
Finance
Sales Price $662,000
HOA Fees $115 monthly
Real Estate Tax $3,701 yearly

Work With Us

The Valley Leaders epitomizes integrity, exemplary customer service, and strong negotiation skills with every detail of your real estate transaction. Our team is a very hard-working and driven professional. Don't hesitate to reach out today!