2536 W KATHLEEN Road
VIEW PHOTOS
Courtesy of eXp Realty, Trey Archuleta Listing Contact: 719-588-3122 
$290,000

2536 W KATHLEEN Road

2 Beds 3 Baths 1,225 Sq.Ft. 1,188 Sq.Ft.

Description

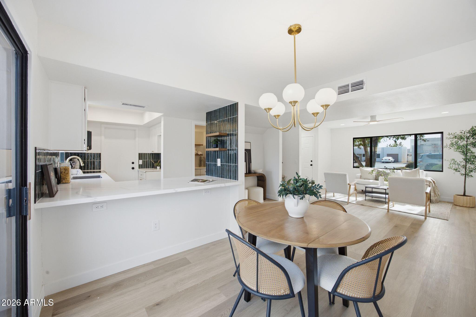
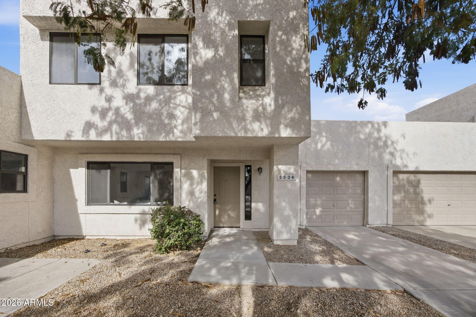
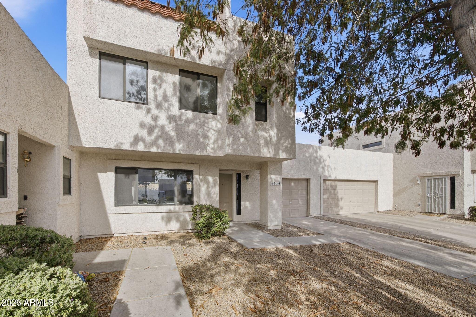
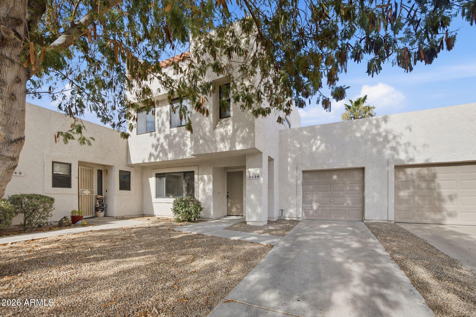
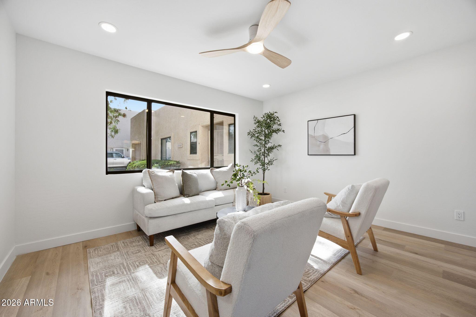
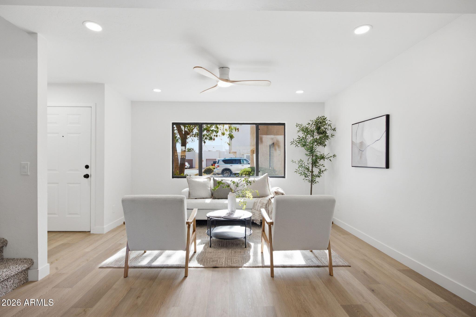
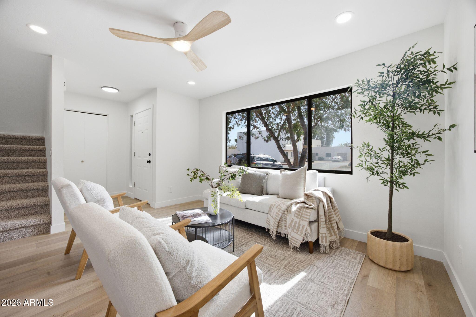
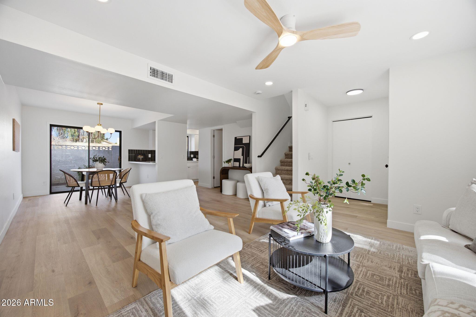
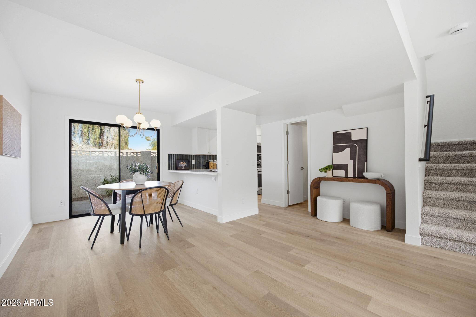
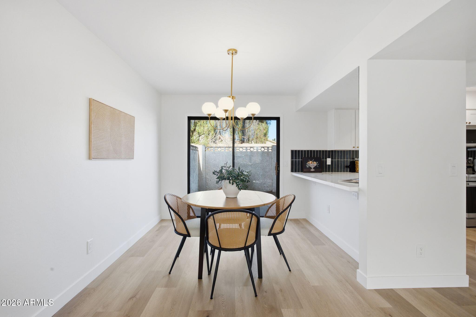
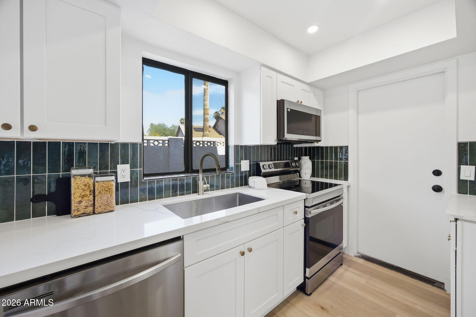
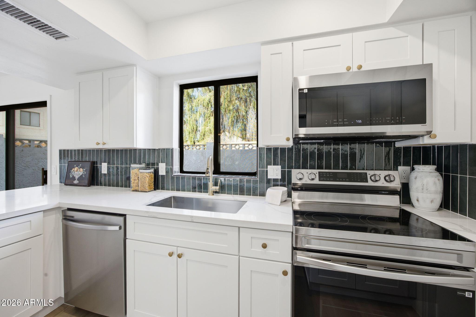
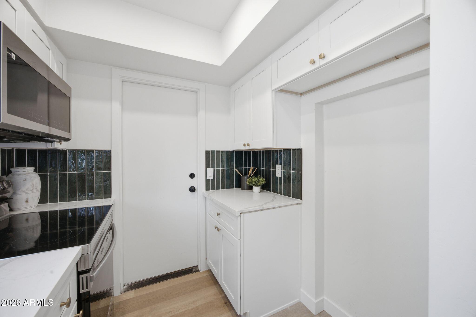
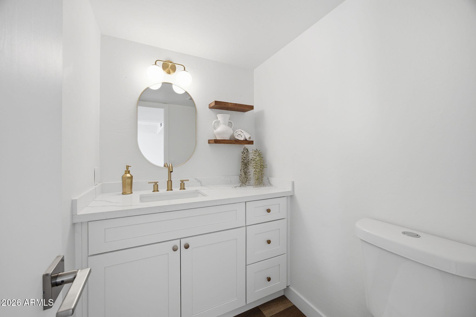
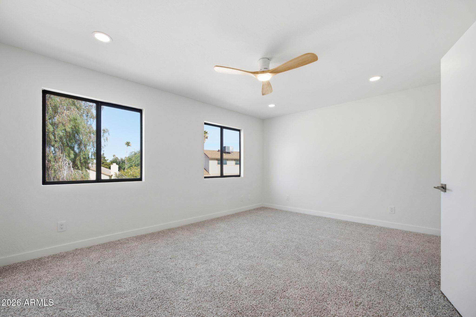
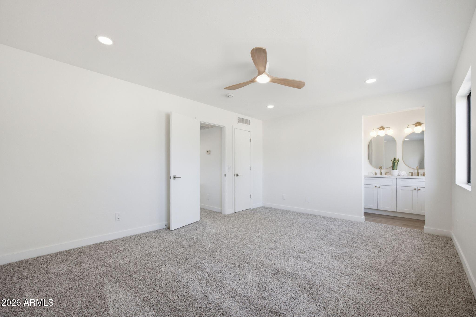
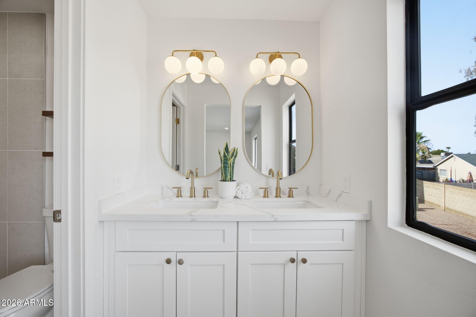
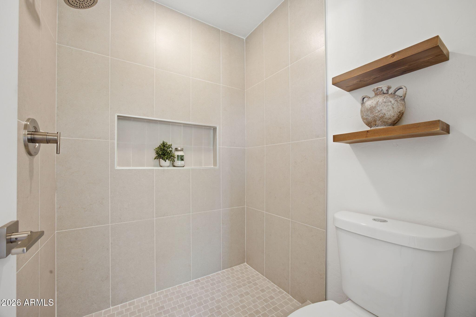
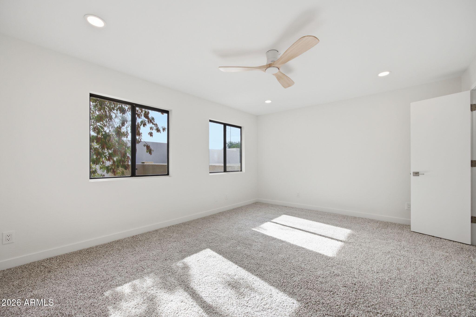
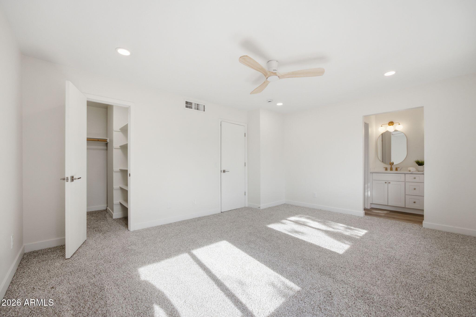
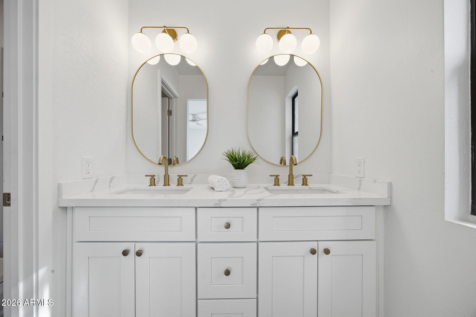
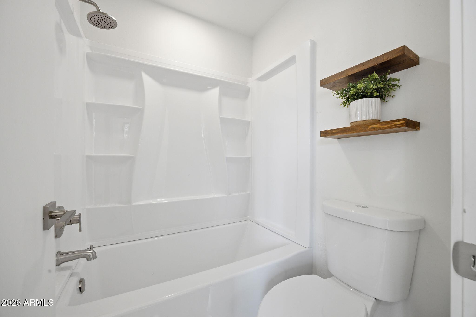
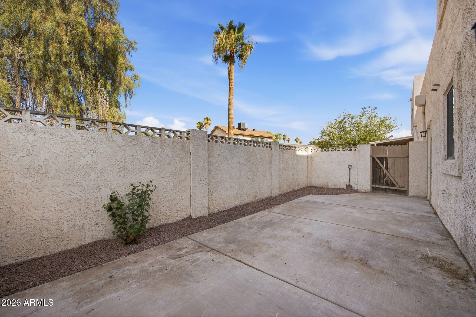
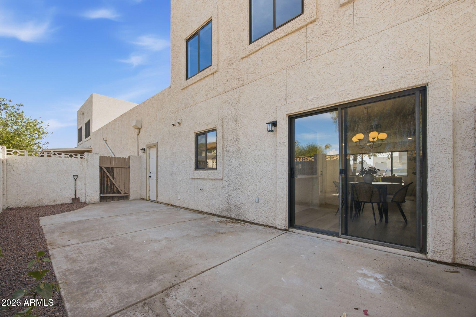
Welcome to your dream home located in the highly desirable Canyon Crest community in Phoenix. This charming home features 2 bedrooms, 2 and a half bathrooms, a 1-car garage, and offers plenty of space for comfortable living. Thoughtfully renovated DESIGNER GRADE from top to bottom with NEW white shaker cabinets, LVP flooring, quartz countertops, a tiled shower, appliances, and much more. As you step through the front door, you'll be welcomed by a bright and spacious living room that creates a warm and inviting atmosphere. Step outside to a private patio, perfect for entertaining family and friends or simply relaxing. Don't miss the opportunity to own this beautiful home nestled within a peaceful and highly sought-after community. Residents love living here, and rarely leave!

Share Property

Location

2536 W KATHLEEN Road, Phoenix, AZ 85023

Status

Sold

Date Sold

July 31, 2026

Property Amenities

Interior
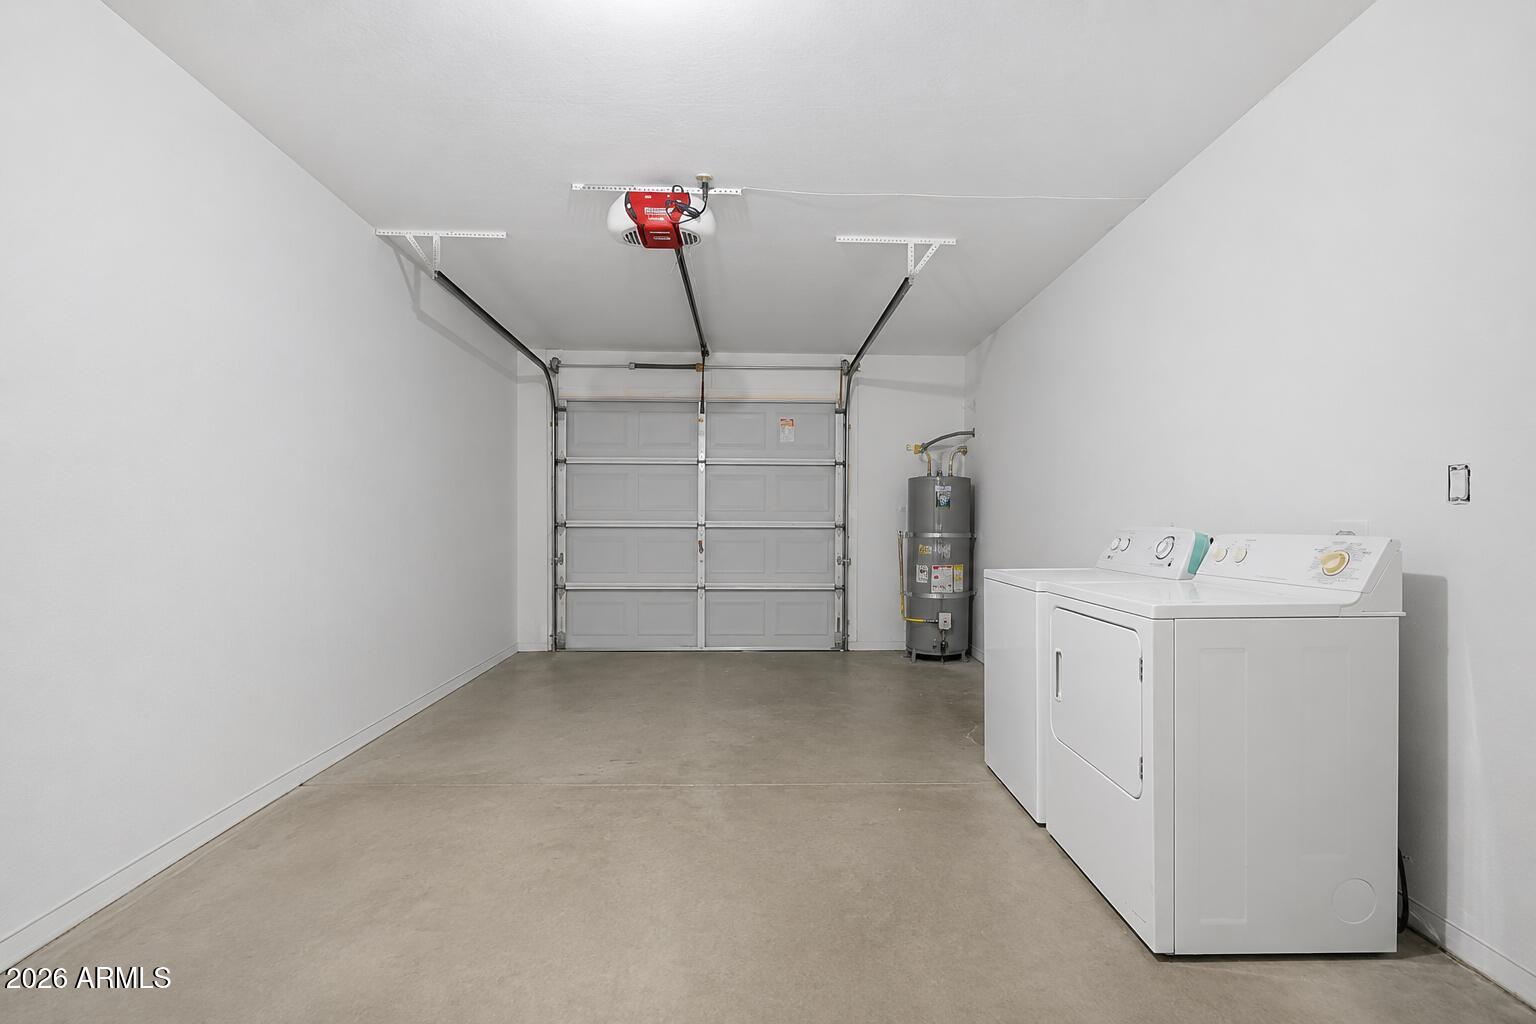
Laundry room In Garage
Appliances Dishwasher, Disposal, Electric Range, Electric Oven
Flooring Carpet, Laminate, Vinyl
Total Bedrooms: 2
Half Bathrooms: 1
Full Bathrooms: 2
Other Interior Features Quartz Countertops, Double Vanity, Upstairs, Eat-in Kitchen, 2 Master Baths, 3/4 Bath Master Bdrm
Area & Lot
Lot Area 1,188 Sq.Ft.
Living area 1,225 Sq.Ft.
MLS® ID 7041946
Year Built 1997
School District Glendale Union High School District
High School Thunderbird High School
Middle School Mountain Sky Middle School
Elementary School John Jacobs Elementary School
Architecture Styles Spanish
Type Townhouse
Status Sold
Exterior
Stories 2
Air conditioning Central Air, Ceiling Fan(s)
Heat type Electric
Water Source City Water
Garage Space 1.0
Sewer Public Sewer
Parking Attached Garage, Garage Door Opener
Lot Features Desert Back, Desert Front
Roof Foam
Finance
Sales Price $290,000
HOA Fees $140 monthly
Real Estate Tax $797 yearly

Work With Us

The Valley Leaders epitomizes integrity, exemplary customer service, and strong negotiation skills with every detail of your real estate transaction. Our team is a very hard-working and driven professional. Don't hesitate to reach out today!



