2548 W KATHLEEN Road
VIEW PHOTOS
Courtesy of Axen Realty, LLC, Erin Coe Listing Contact: 253-579-7629 
$290,000

2548 W KATHLEEN Road

3 Beds 3 Baths 1,545 Sq.Ft. 1,699 Sq.Ft.

Description

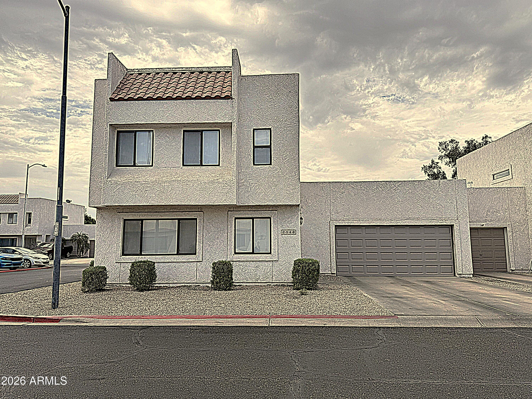
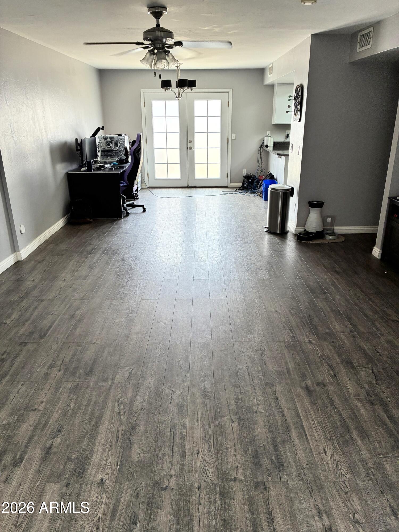
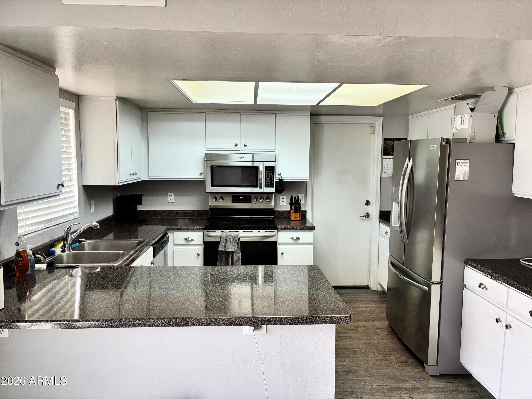
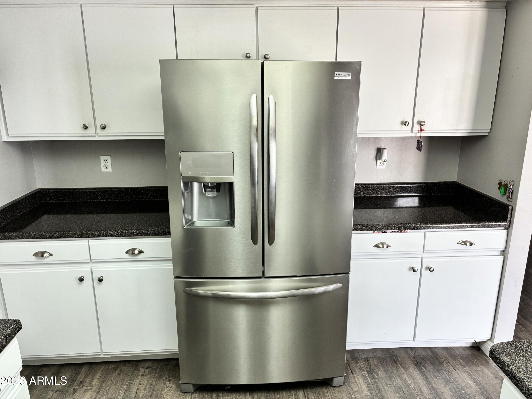
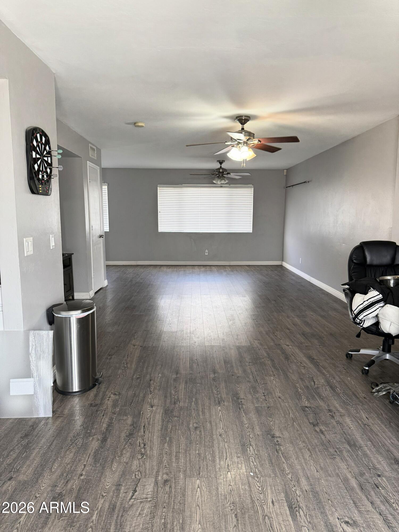
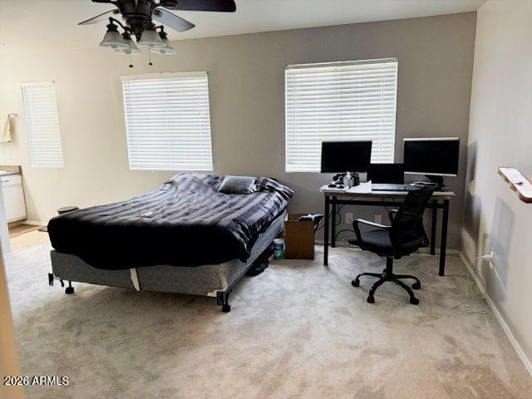
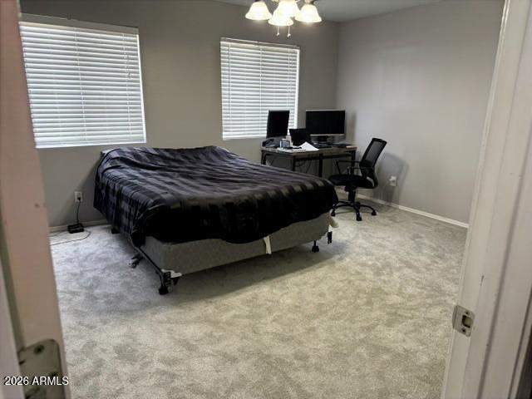
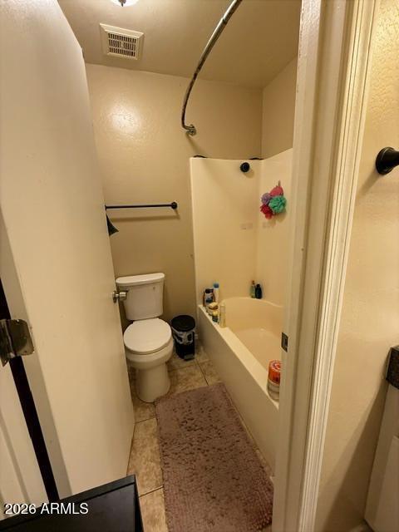
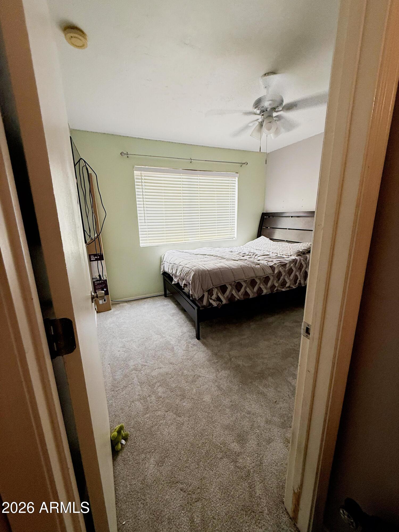
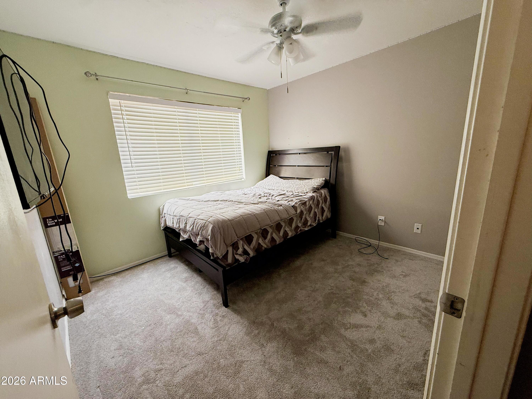
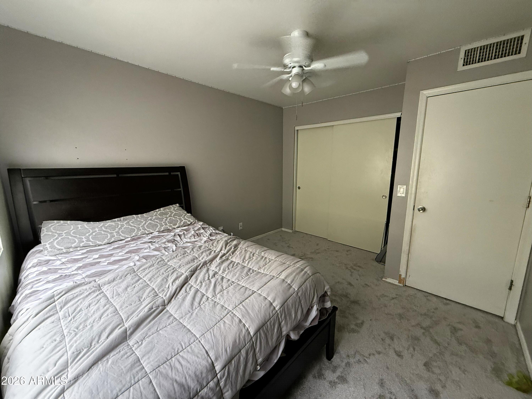
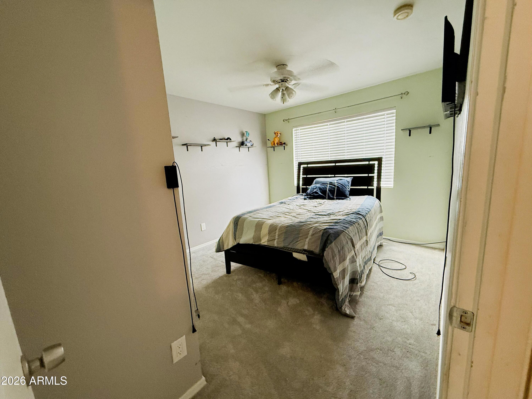
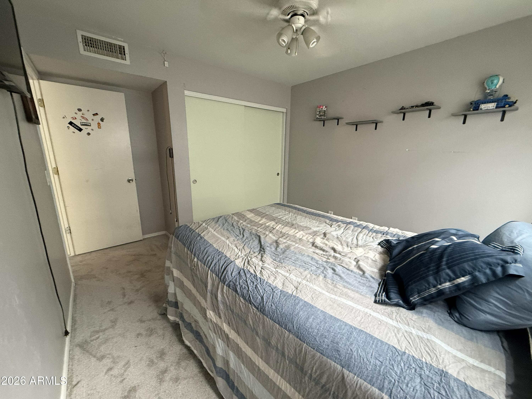
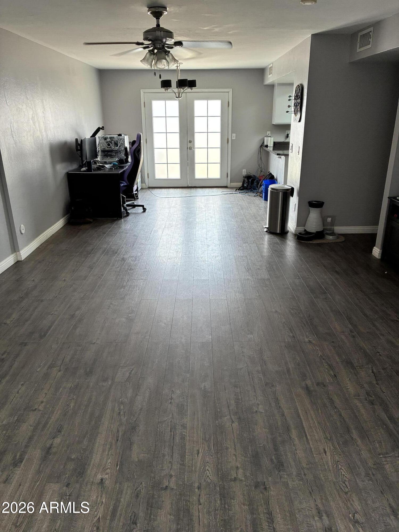
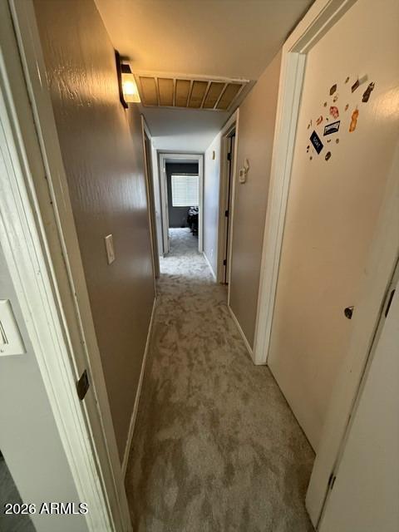
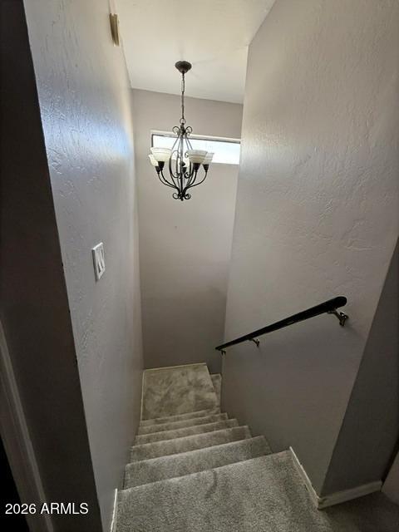
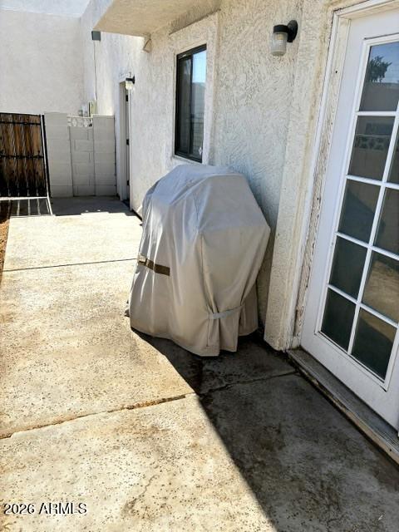
Welcome to this beautifully maintained townhome in a highly desirable North Phoenix neighborhood! This spacious property offers an inviting open layout, and a comfortable blend of modern updates and classic charm to include fresh paint in many areas and new carpeting. The kitchen features ample cabinetry and counter space, perfect for everyday living or entertaining. Generously sized bedrooms provide flexibility for guests, a home office, or hobbies. Step outside to a private backyard patio and create your ideal outdoor space. Home also has a 2 car attached garage with laundry facilities. Conveniently located near shopping, dining, schools, and major freeways for an easy commute. A wonderful opportunity to own a well-cared-for home in a prime location.

Share Property

Location

2548 W KATHLEEN Road, Phoenix, AZ 85023

Status

Sold

Date Sold

October 23, 2026
Christina  Ramirez

Christina Ramirez

TITLE

REALTOR®

LICENSE

SA630986000

Property Amenities

Interior
Laundry room In Garage, Wshr/Dry Hook Up Only
Appliances Dryer, Washer, Refrigerator, Built-in Microwave, Dishwasher, Disposal, Electric Range, Electric Oven
Flooring Carpet, Laminate, Tile
Total Bedrooms: 3
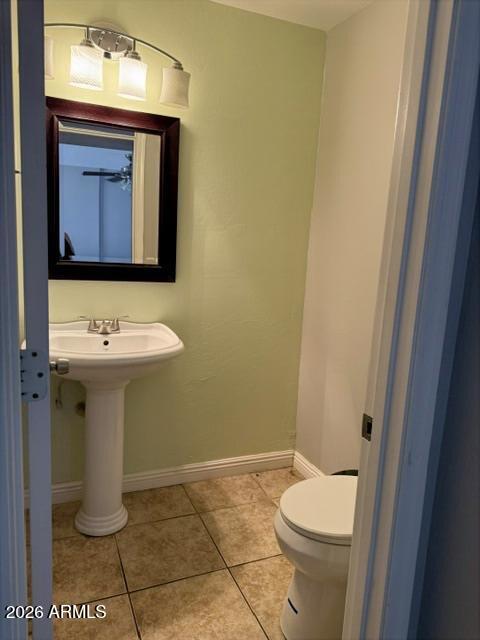
Half Bathrooms: 1
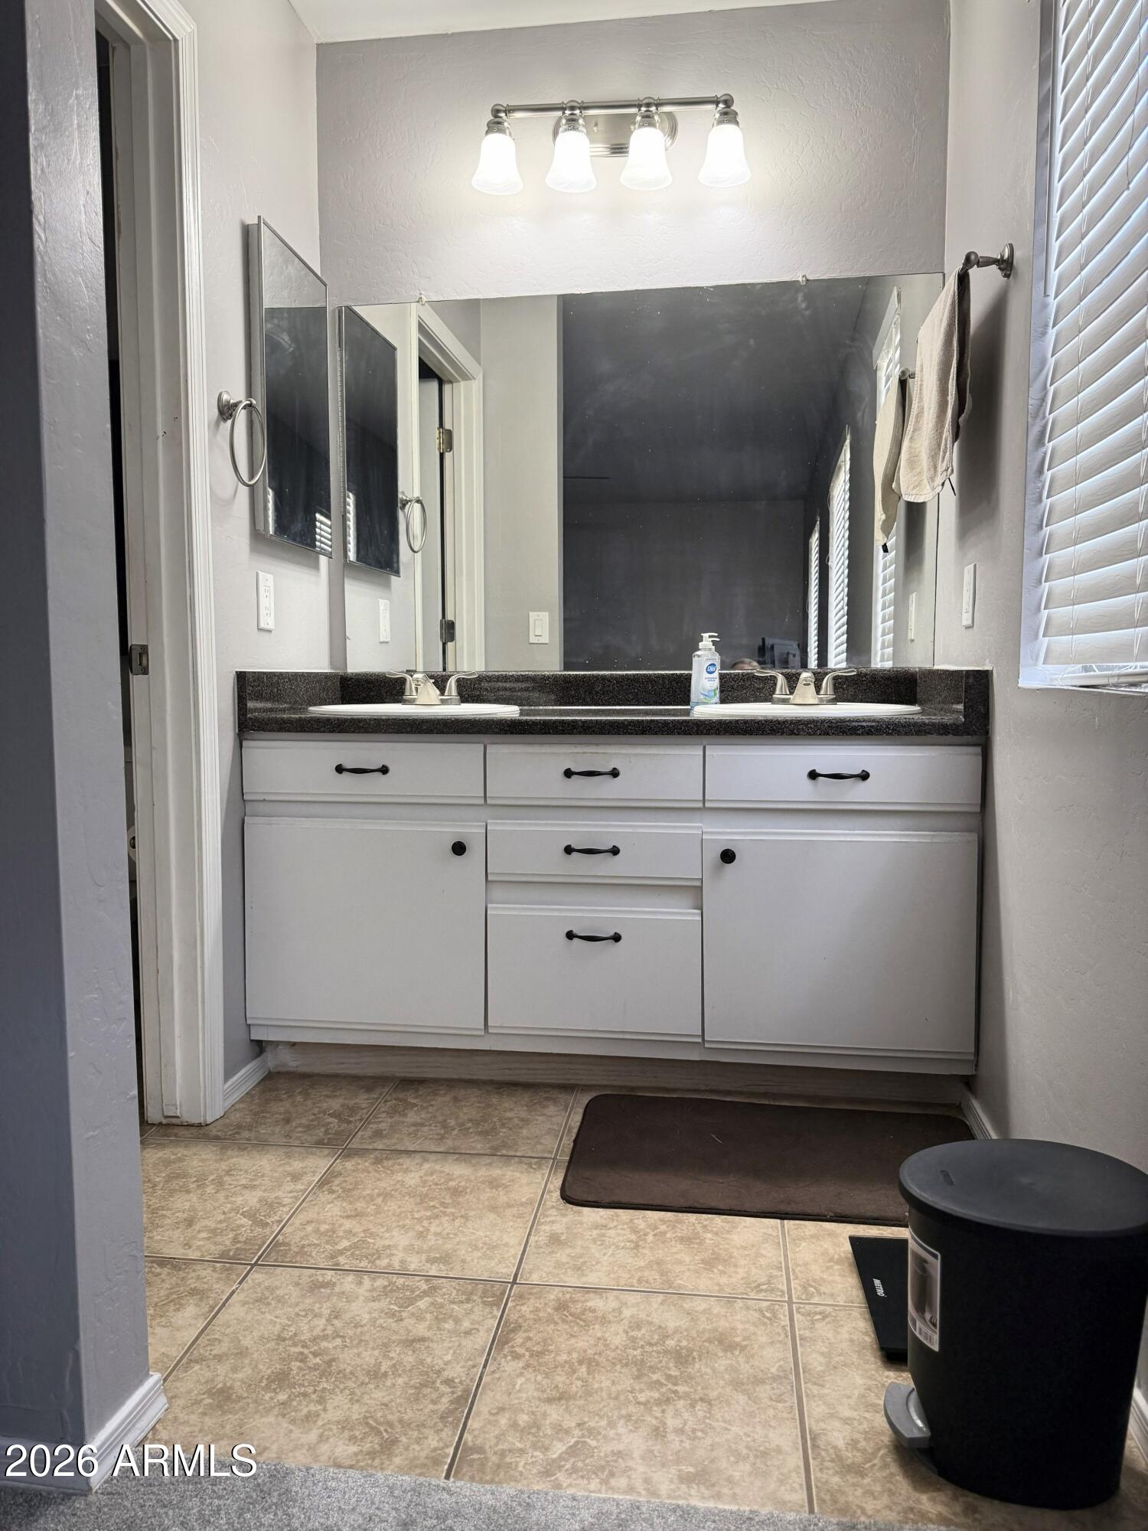
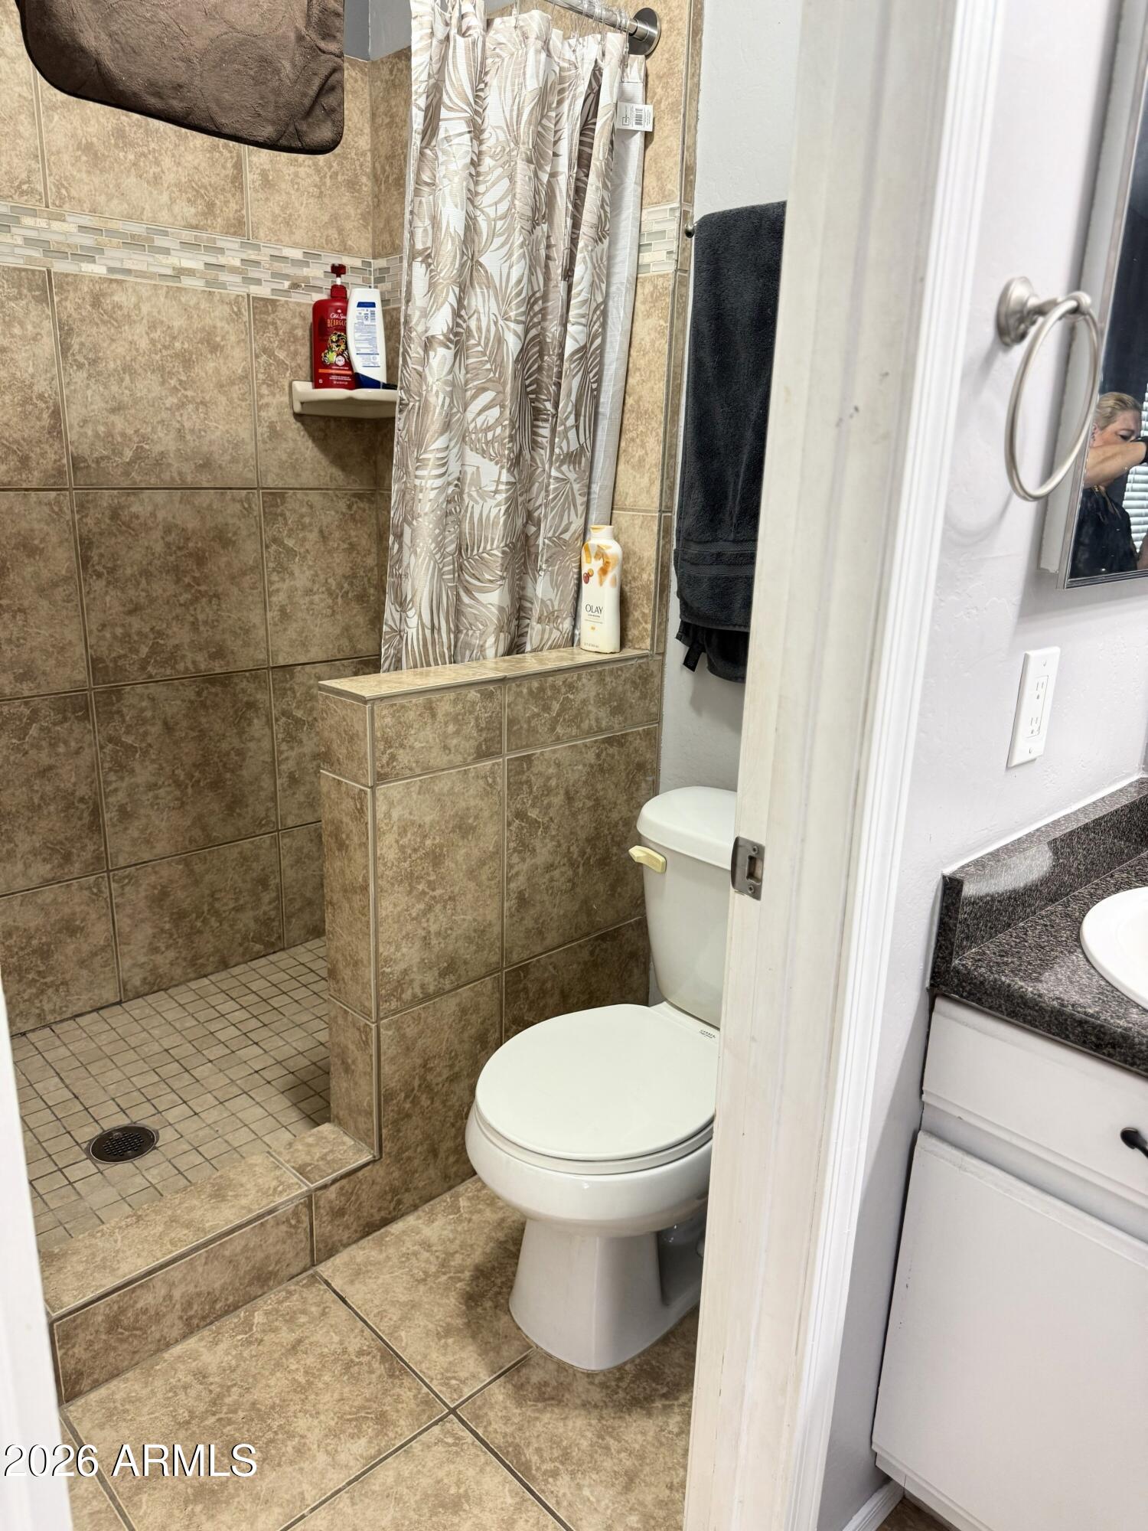
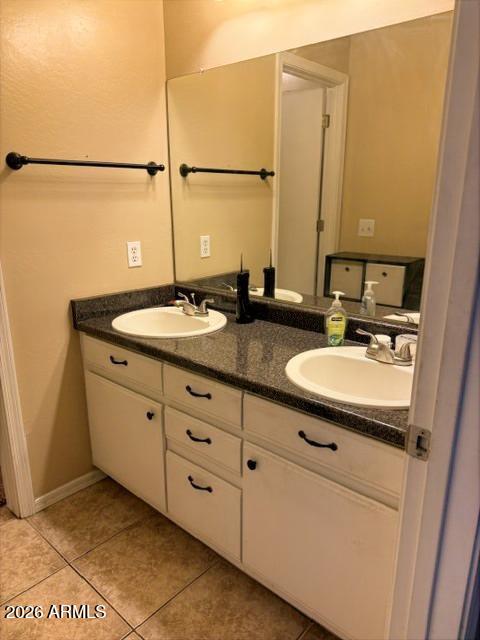
Full Bathrooms: 2
Other Interior Features High Speed Internet, Double Vanity, Eat-in Kitchen, Breakfast Bar, 3/4 Bath Master Bdrm
Area & Lot
Total area 1,545 Sq.Ft.
Lot Area 1,699 Sq.Ft.
Living area 1,545 Sq.Ft.
MLS® ID 7050341
Year Built 1996
School District Glendale Union High School District
High School Thunderbird High School
Middle School Mountain Sky Middle School
Elementary School John Jacobs Elementary School
Type Townhouse
Status Sold
Date Sold October 23, 2026
Exterior
Stories 2
Air conditioning Central Air
Heat type Electric
Water Source Public
Garage Space 2.0
Sewer Public Sewer
Parking Attached Garage, Garage Door Opener, Common
Lot Features North/South Exposure, Corner Lot, Cul-De-Sac, Gravel/Stone Front, Gravel/Stone Back
Roof Rolled/Hot Mop
Finance
Sales Price $290,000
HOA Fees $150 monthly
Real Estate Tax $986 yearly

North Phoenix

Work With Us

The Valley Leaders epitomizes integrity, exemplary customer service, and strong negotiation skills with every detail of your real estate transaction. Our team is a very hard-working and driven professional. Don't hesitate to reach out today!