2554 S FOUR PEAKS Way
VIEW PHOTOS
Courtesy of eXp Realty, Cheryl Lindblom Listing Contact: 480-204-3392 
$875,000

2554 S FOUR PEAKS Way

5 Beds 5 Baths 3,841 Sq.Ft. 8,050 Sq.Ft.

Description

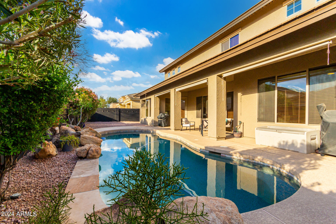
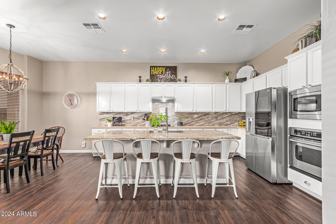
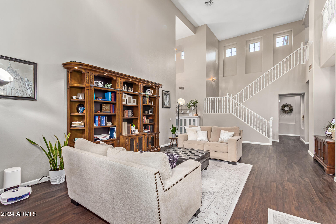
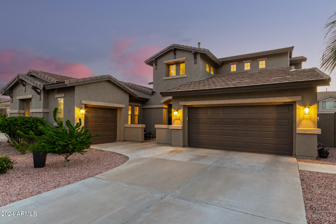
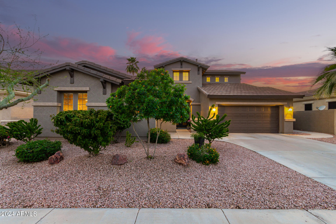
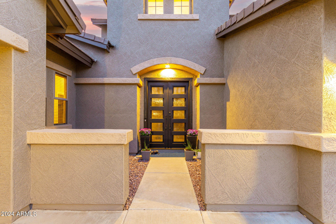
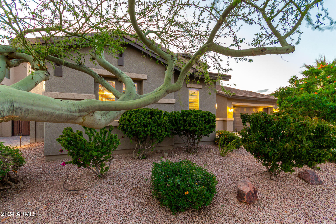
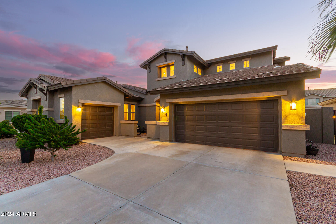
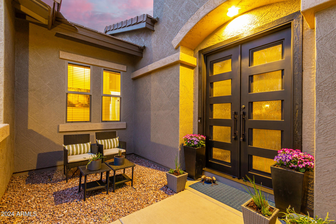
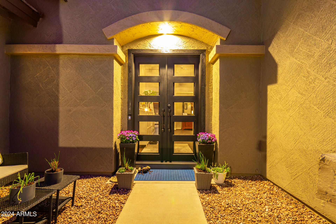
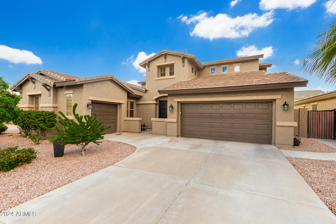
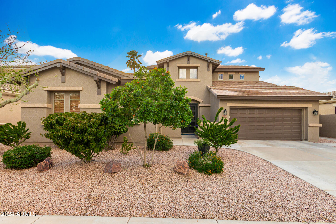
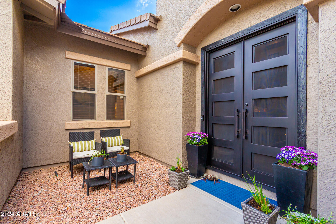
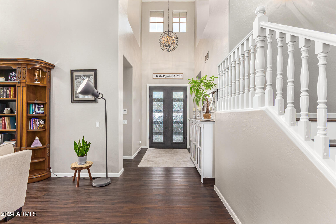
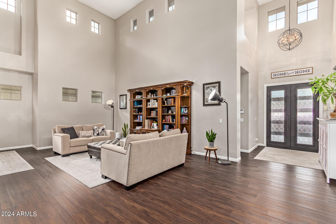
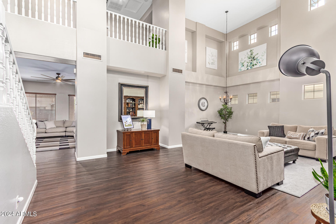
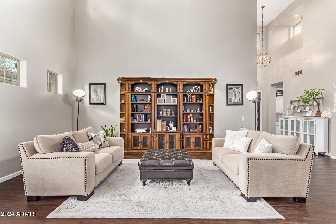
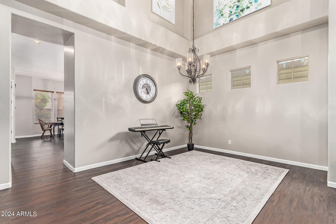
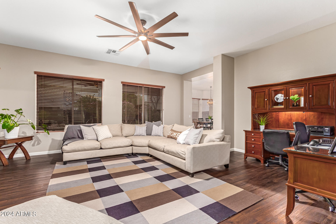
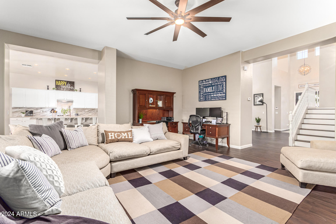
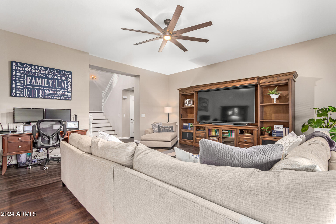
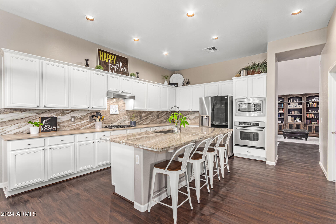
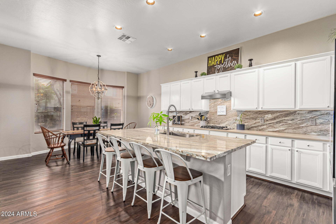
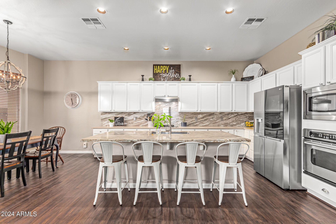
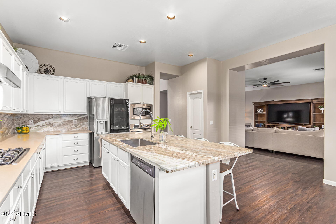
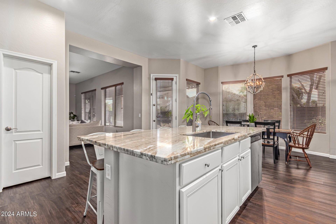
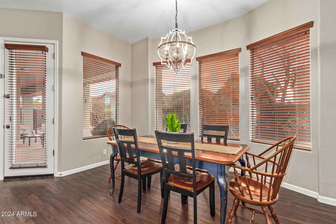
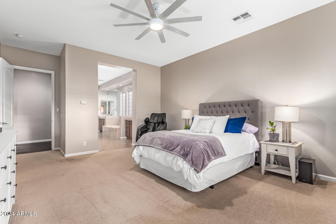
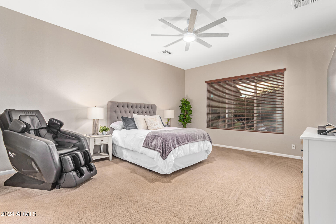
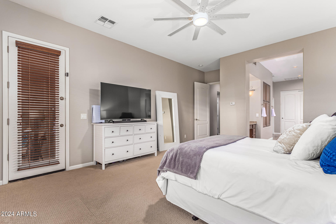
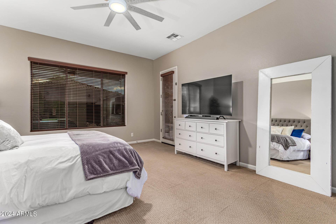
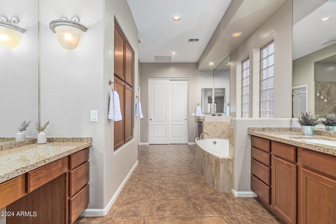
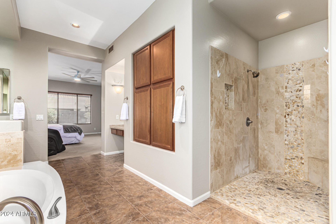
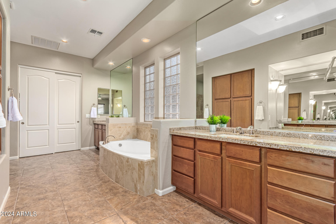
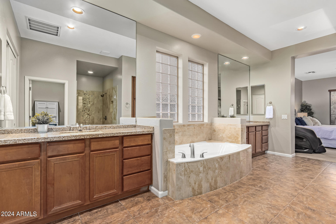
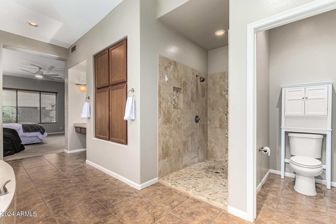
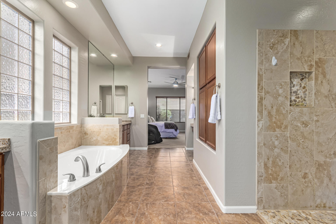
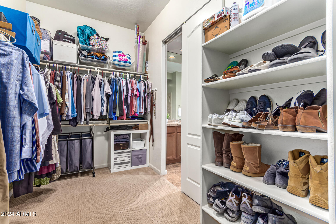
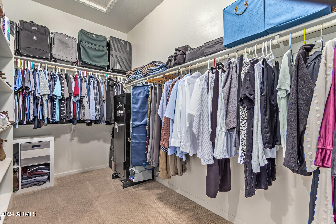
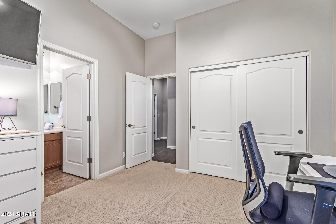
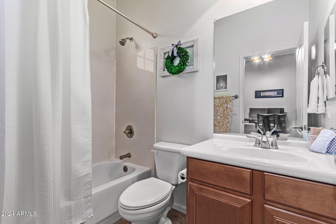
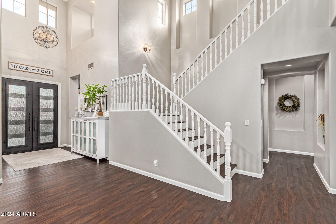
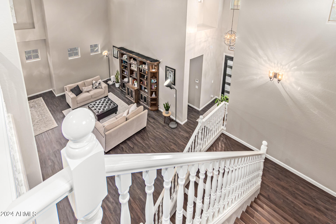
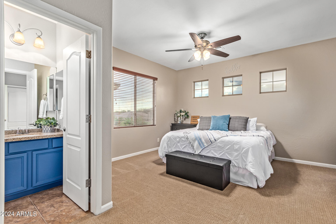
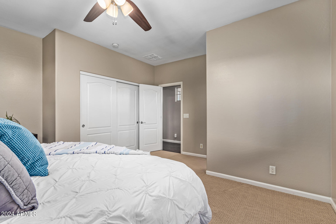
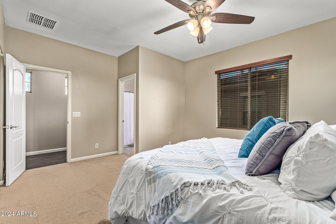
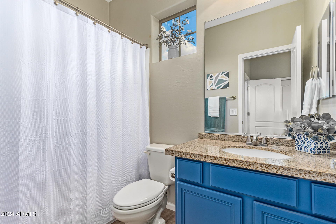
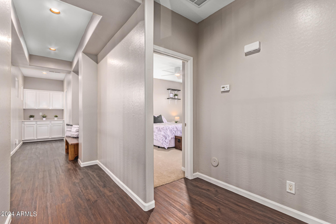
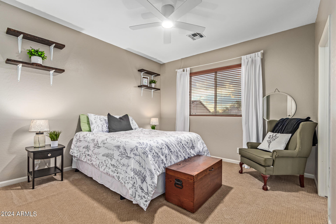
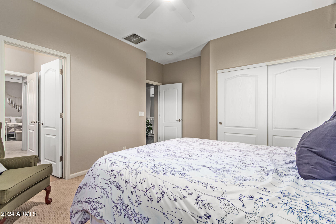
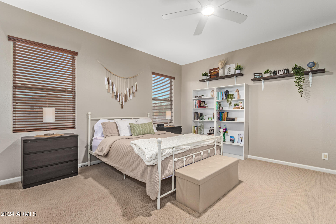
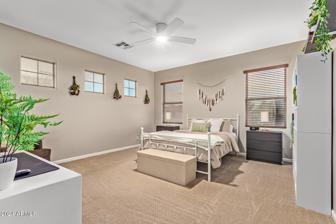
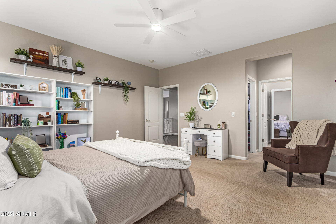
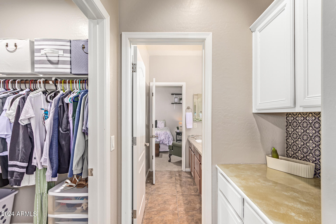
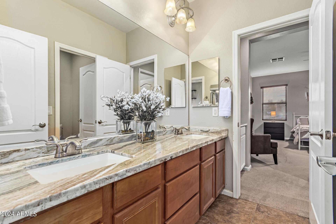
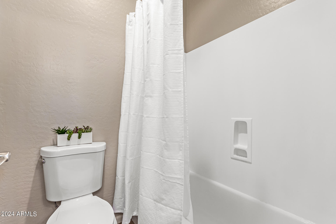
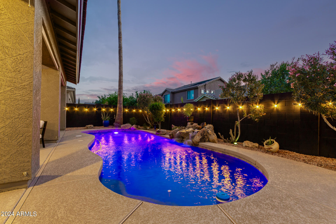
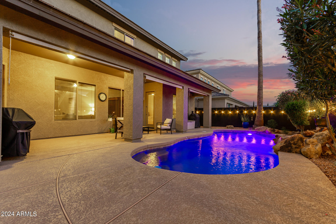
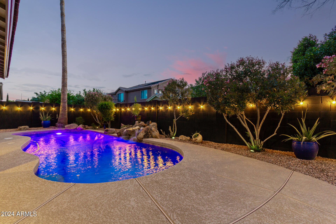
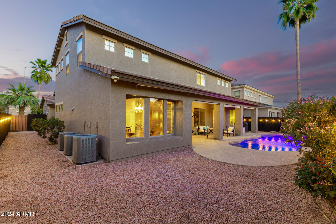
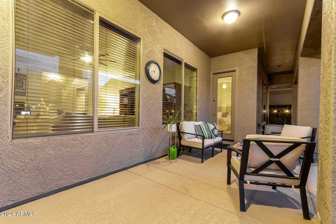
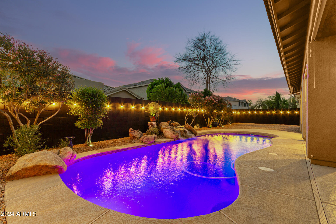
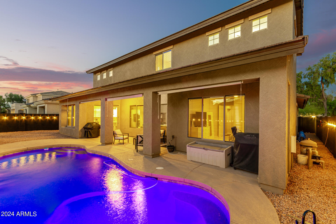
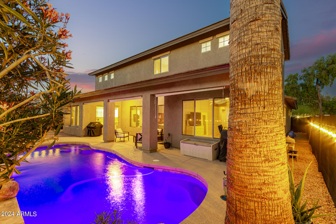
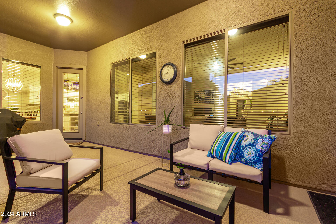
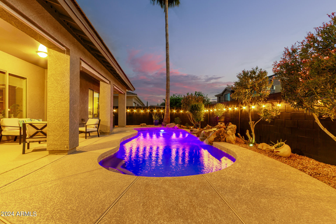
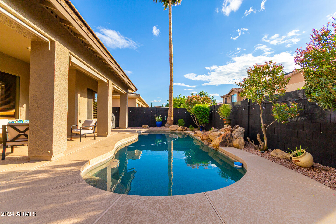
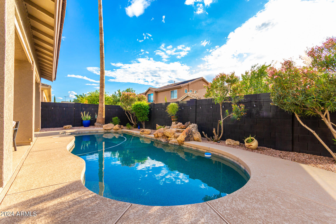
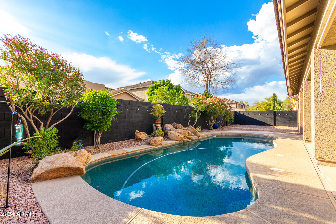
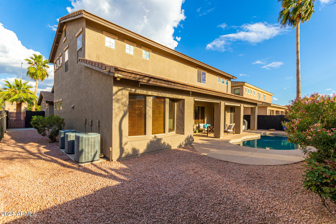
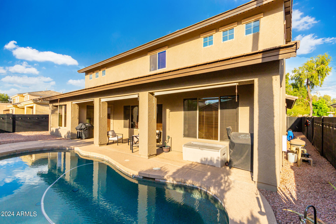
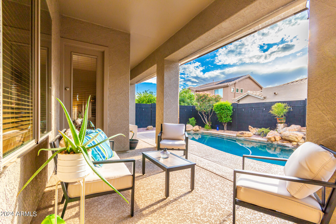
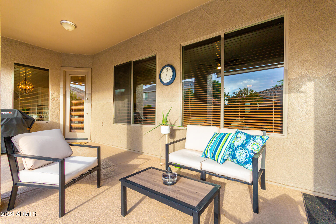
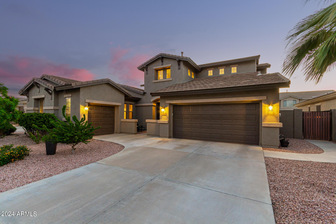
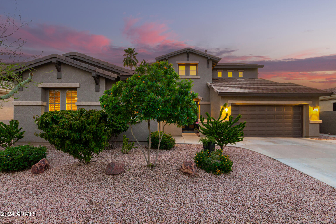
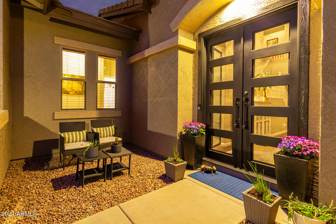
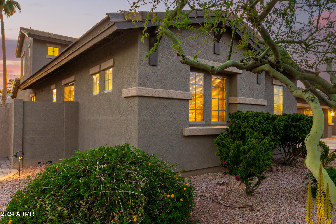
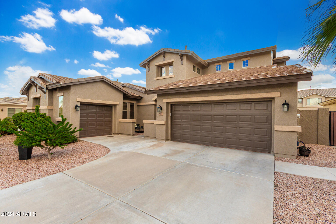
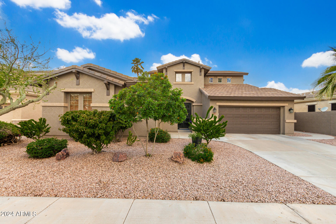
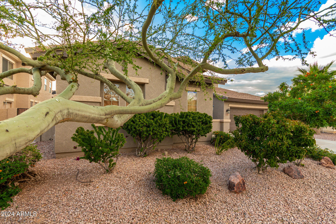
Welcome home! This enchanting 2-story home seamlessly combines elegance with comfort. Step through the new double iron doors & be mesmerized by the soaring ceilings, harmonious blend of natural light, rich vinyl flooring, relaxing color palate & spacious interior. This floor plan is perfect for intimate gatherings with family & friends or large parties with formal dining & breakfast nook. Chef's kitchen has white cabinets, granite countertops, island w/seating for 4, walk-in pantry, gas cooktop, wall oven, & SS appliances. Main level-primary bedroom has separate exit to patio, ensuite bathroom w/double sinks, vanity area, large soaking tub & separate walk-in tile shower & large closet. 2 more ensuite guest bedrooms & 2 bedrooms share jack & jill bath. Pebble tech pool w/LED lights ... on a remote, water feature and aerator, surrounded by more lighting for incredible ambiance and pure relaxation. A new variable speed pump motor was installed in 2022 and there is a manually operated thermal cover for the pool that allows for swimming in the cooler months. The xeriscaped yard offers mature landscaping with drip systems throughout. Additionally, Iron Door of Arizona installed the beautiful front doors (2023) with glass & screen inserts that can be interchanged or used simultaneously, the garage door motor, springs & track wheels were updated in 2023 for your quiet pleasure, new roller shades were installed in 2022, the home interior was painted in 2022, and the exterior was painted in 2021.

Share Property

Location

2554 S FOUR PEAKS Way, Chandler, AZ 85286

Status

Sold

Date Sold

May 20, 2024

Property Amenities

Interior
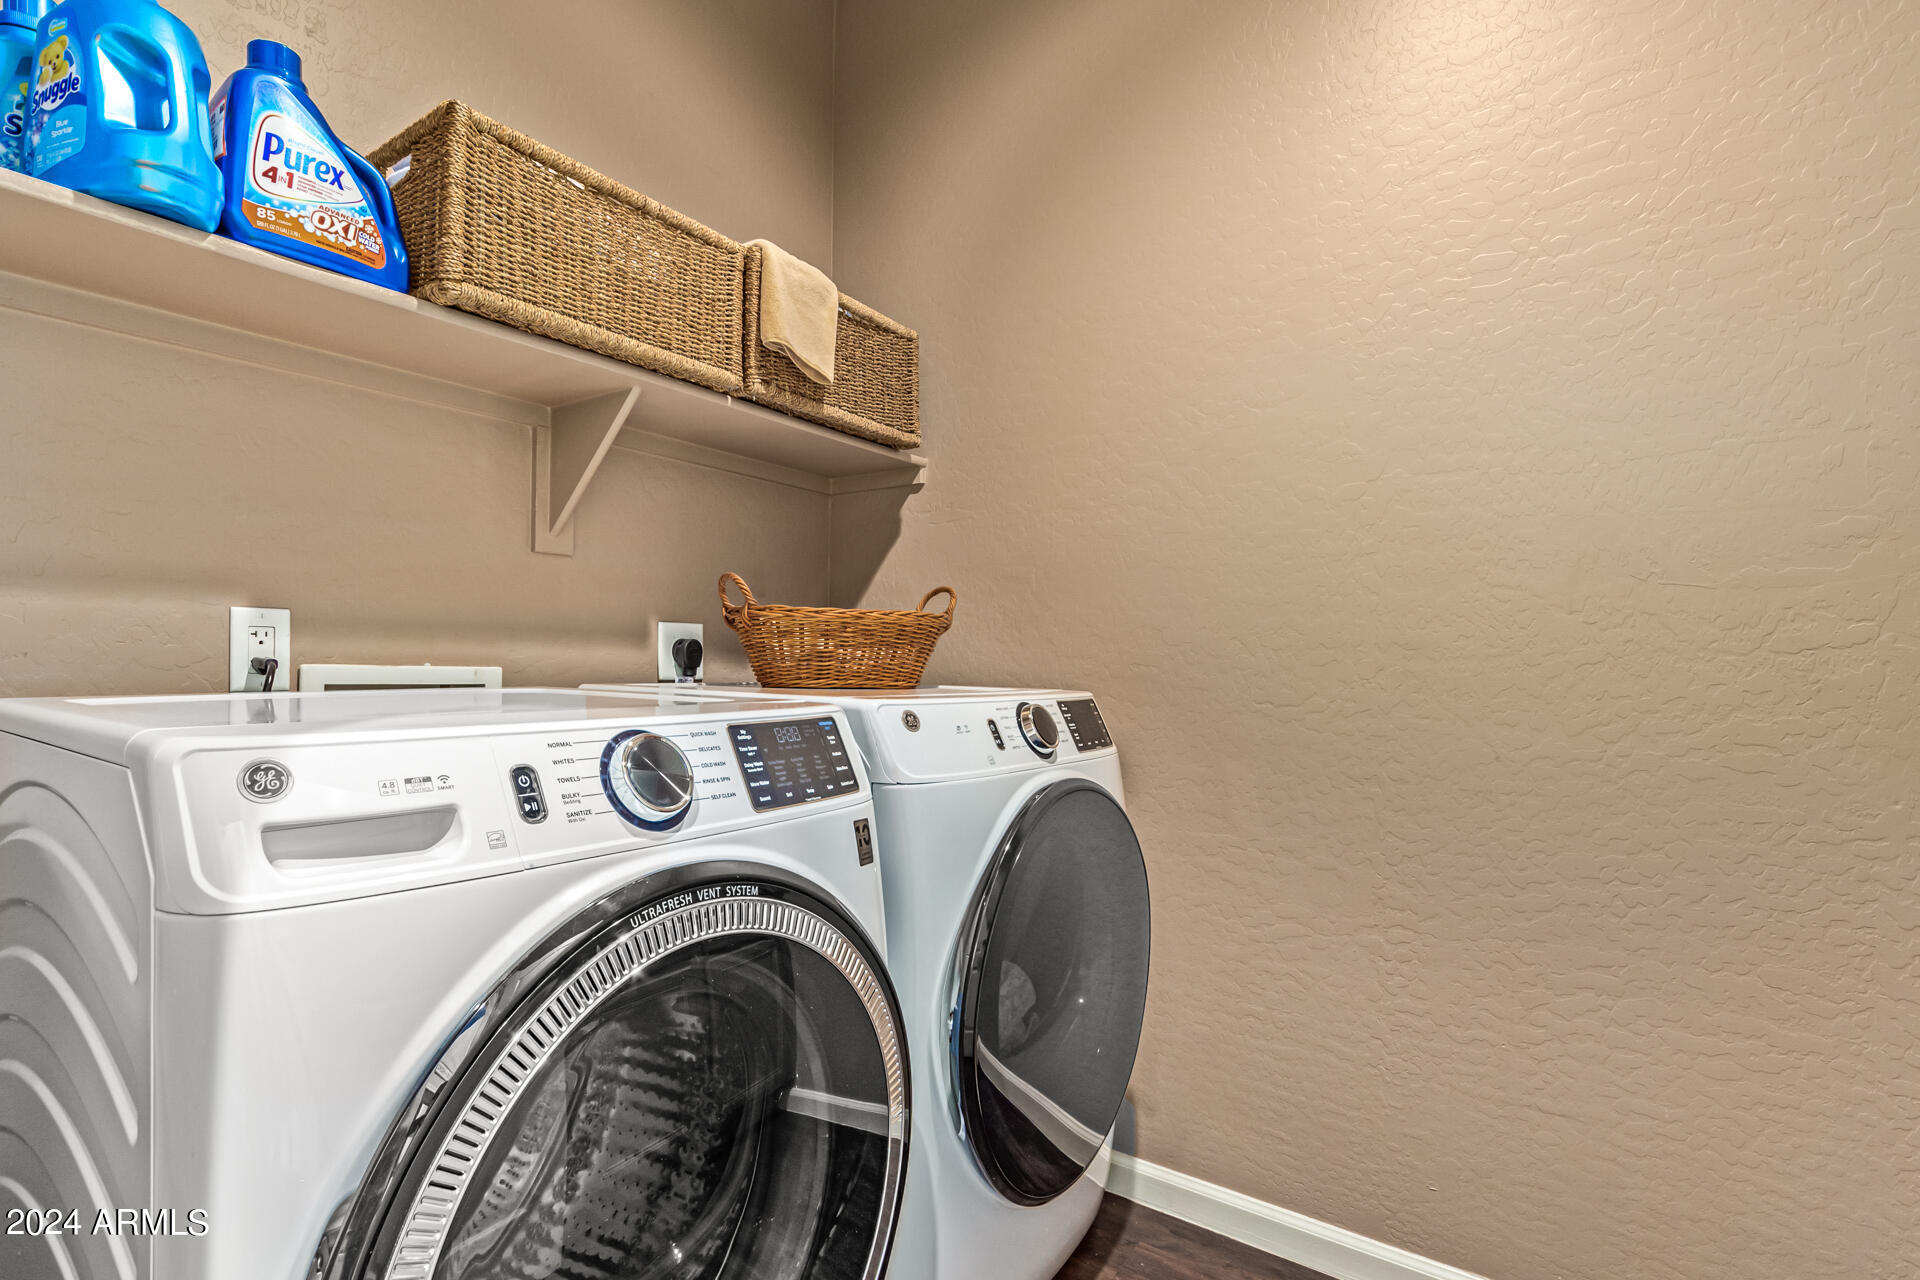
Laundry room Wshr/Dry Hook Up Only
Appliances Gas Cooktop
Flooring Carpet, Vinyl, Tile
Total Bedrooms: 5
Other Interior Features High Speed Internet, Granite Counters, Double Vanity, Master Downstairs, Eat-in Kitchen, Breakfast Bar, 9 Flat Ceilings, Kitchen Island, Pantry, Full Bth Master Bdrm, Separate Shwr Tub
Area & Lot
Lot Area 8,050 Sq.Ft.
Living area 3,841 Sq.Ft.
MLS® ID 6679985
Year Built 2004
School District Chandler Unified District
High School Perry High School
Middle School Santan Junior High School
Elementary School Haley Elementary
Architecture Styles Contemporary
Type Residential
Status Sold
Exterior
Stories 2
Pool Play Pool
Air conditioning Central Air, Ceiling Fan(s)
Heat type Electric
Water Source City Water
Garage Space 3.0
Sewer Public Sewer
Other Exterior Features Private Yard
Parking Garage Door Opener, Direct Access, Side Vehicle Entry
Lot Features Sprinklers In Rear, Sprinklers In Front, Desert Front, Gravel/Stone Front, Gravel/Stone Back, Auto Timer H 2 O Front
Roof Tile
Finance
Sales Price $875,000
HOA Fees $250 quarterly
Real Estate Tax $4,186 yearly

Work With Us

The Valley Leaders epitomizes integrity, exemplary customer service, and strong negotiation skills with every detail of your real estate transaction. Our team is a very hard-working and driven professional. Don't hesitate to reach out today!


