25627 N HACKBERRY Drive
VIEW PHOTOS
Courtesy of eXp Realty, Jaime Meraz Listing Contact: 602-326-4752 
$720,000

25627 N HACKBERRY Drive

4 Beds 2 Baths 2,200 Sq.Ft. 8,589 Sq.Ft.

Description

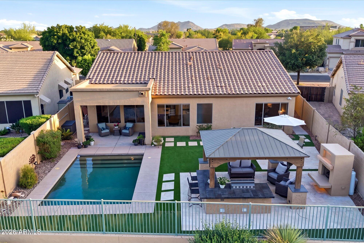
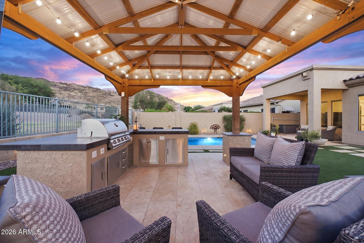
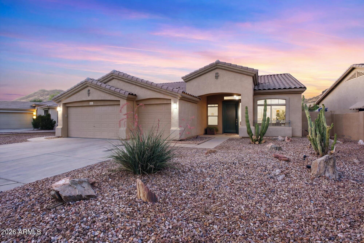
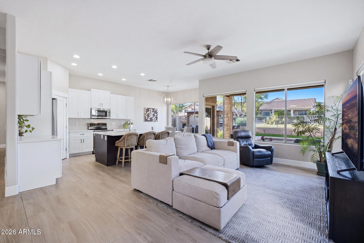
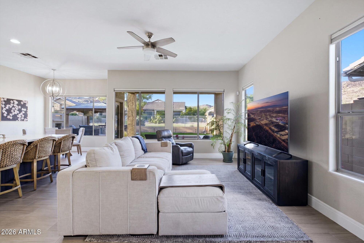
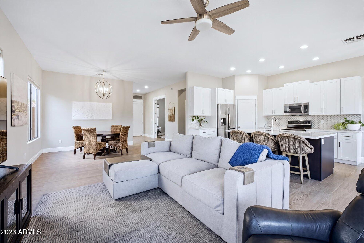
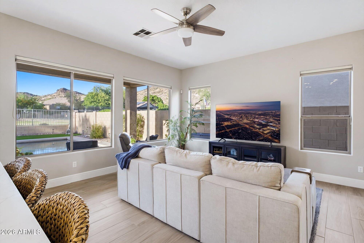
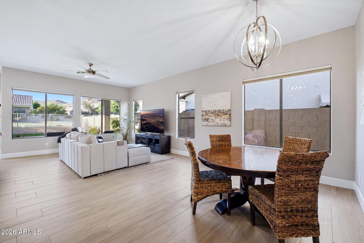
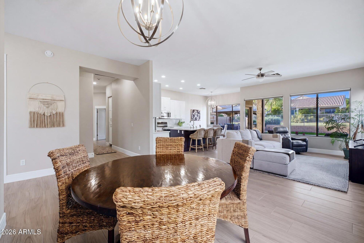
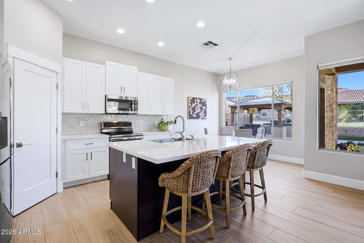
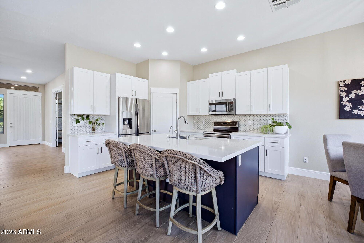
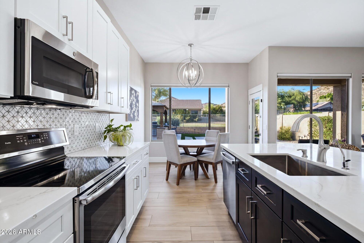
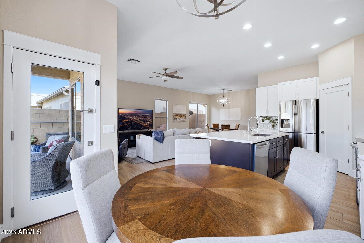
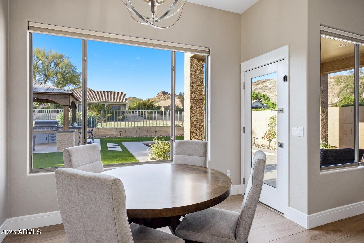
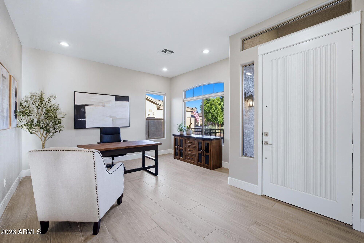
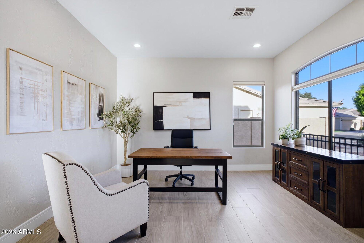
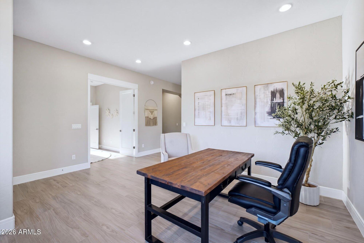
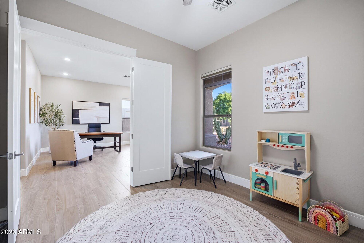
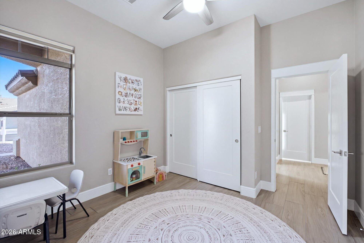
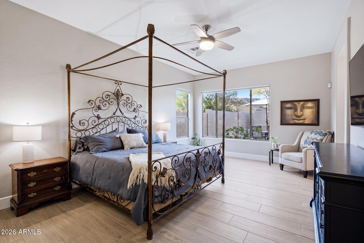
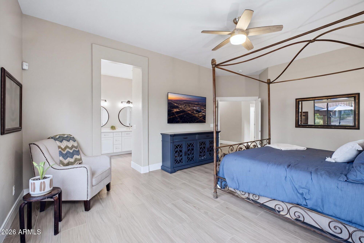
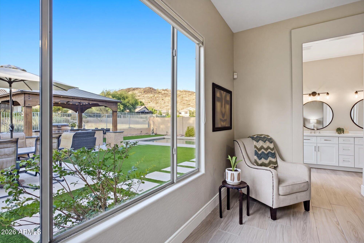
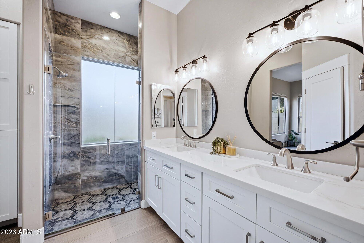
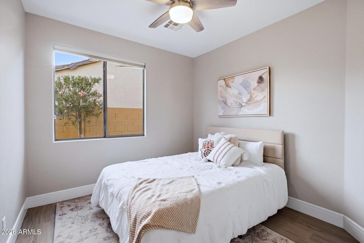
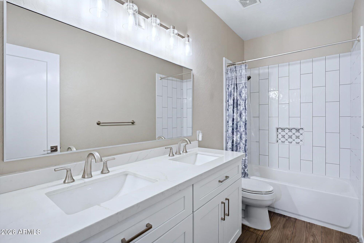
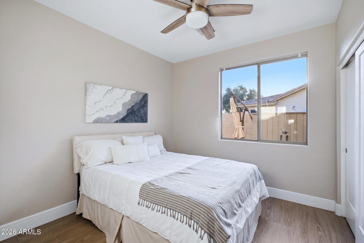
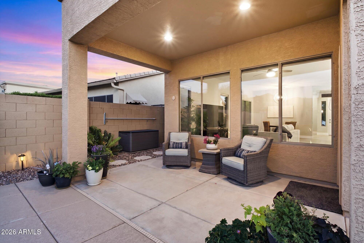
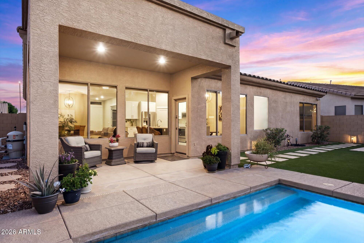
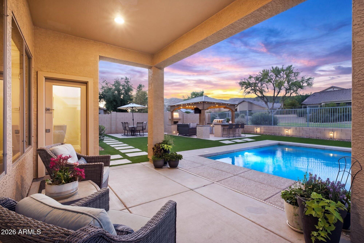
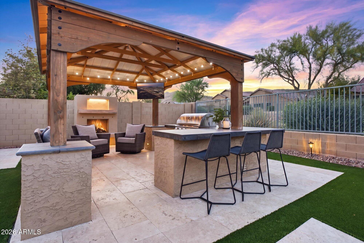
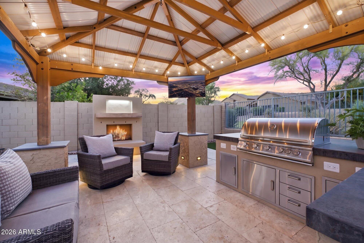
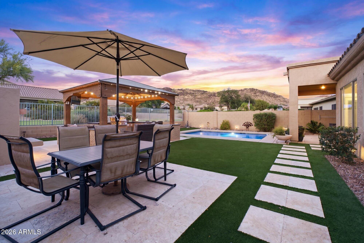
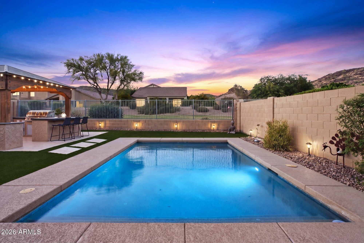
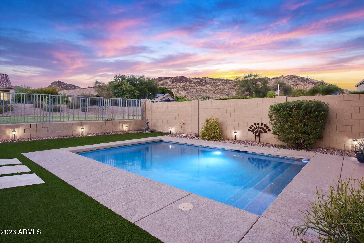
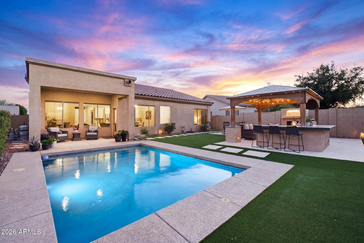
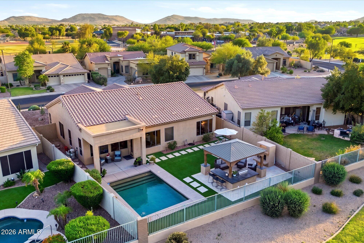
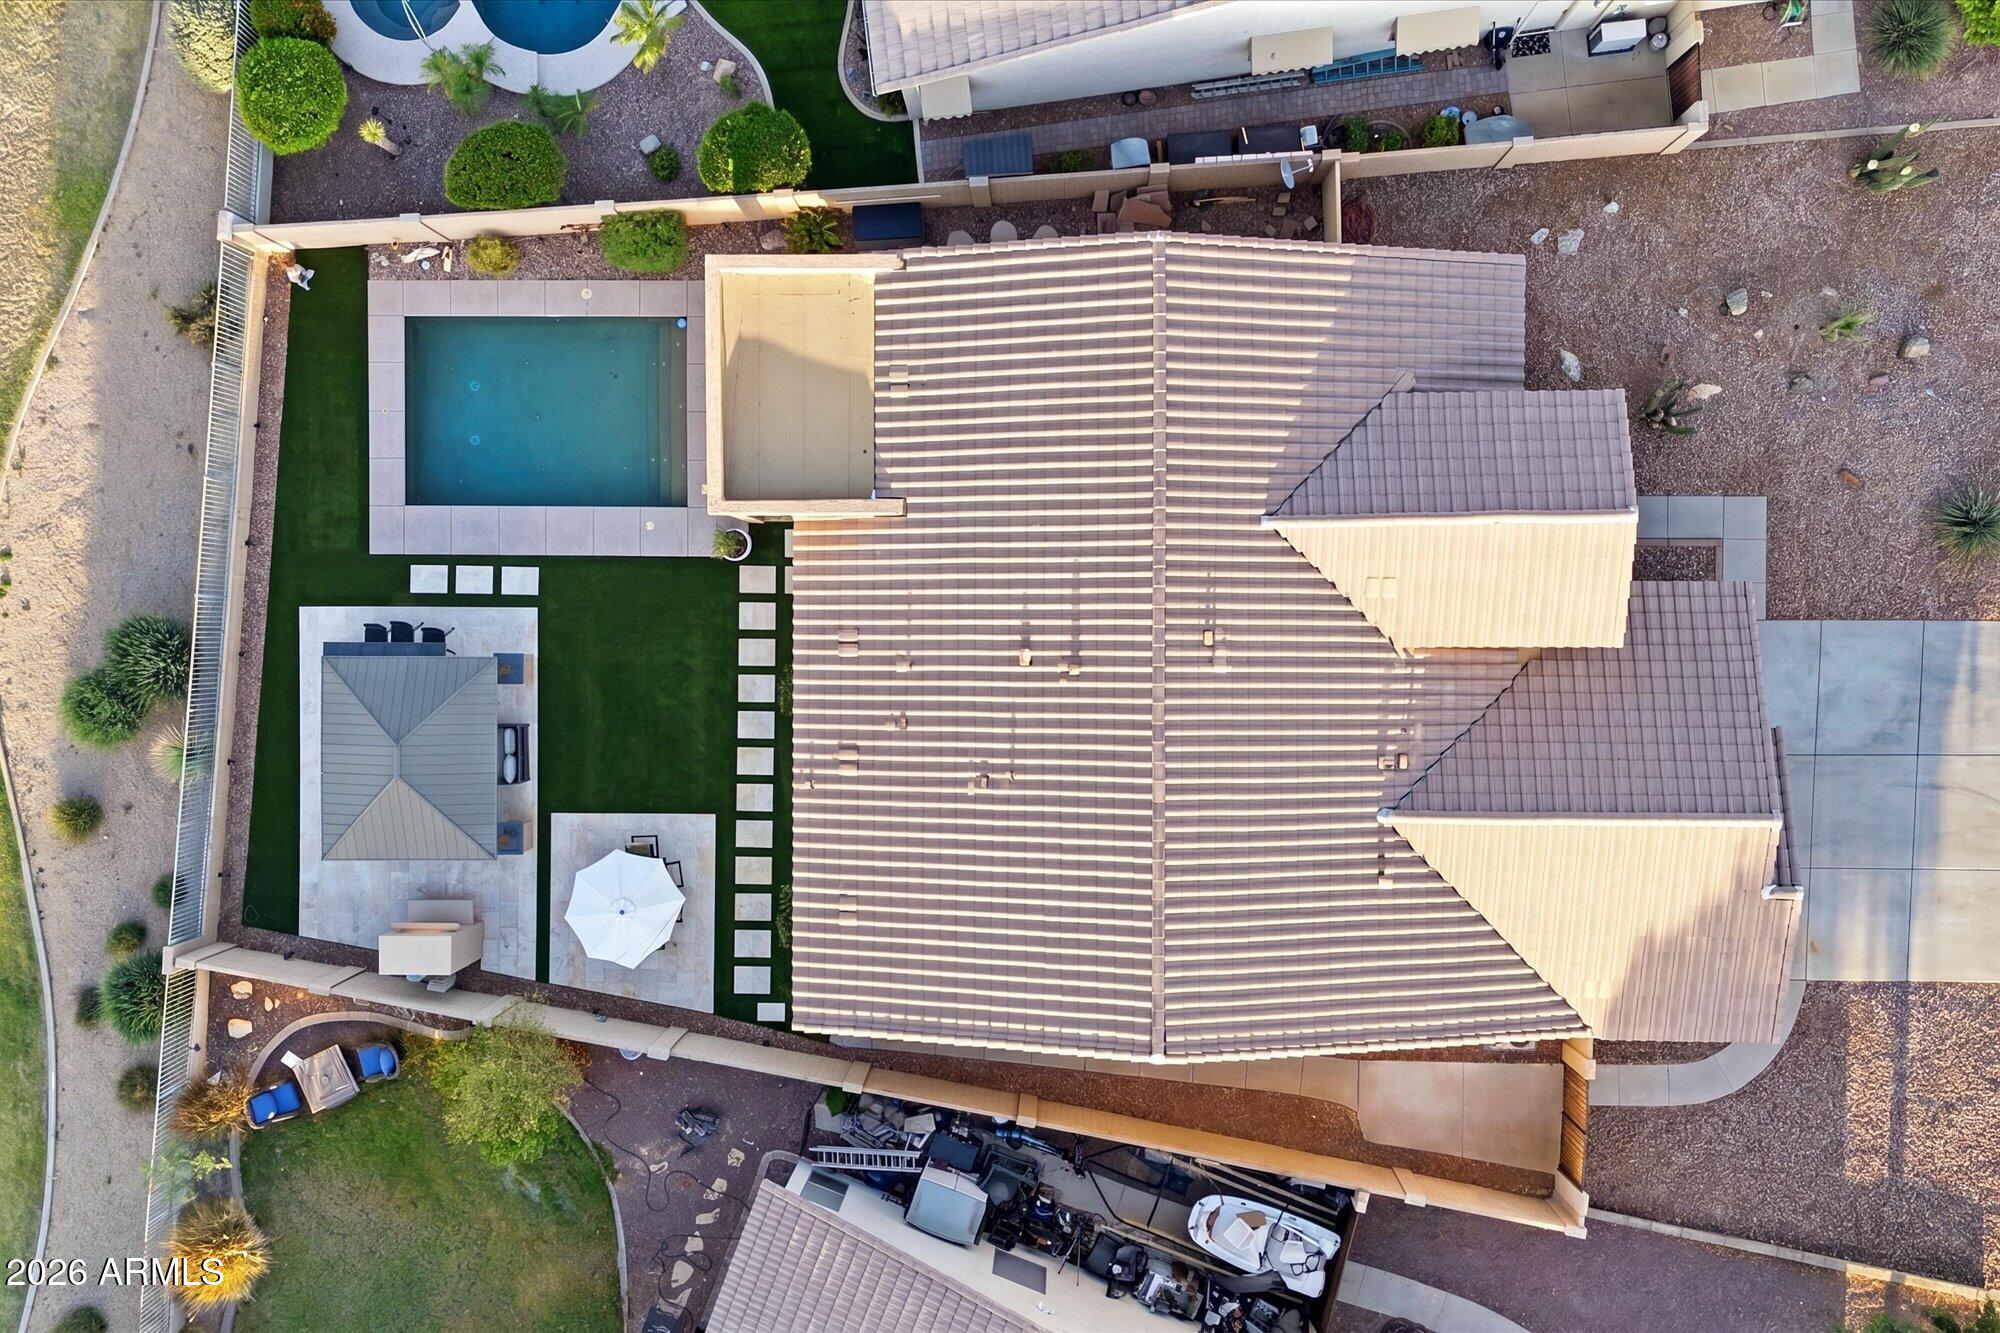
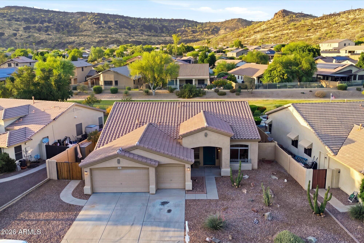
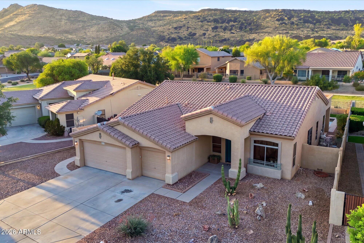
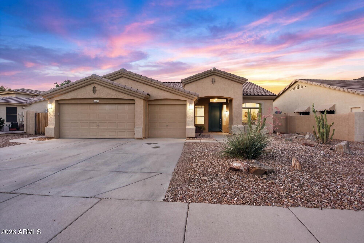
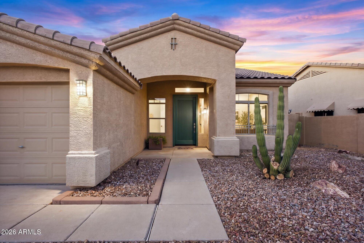
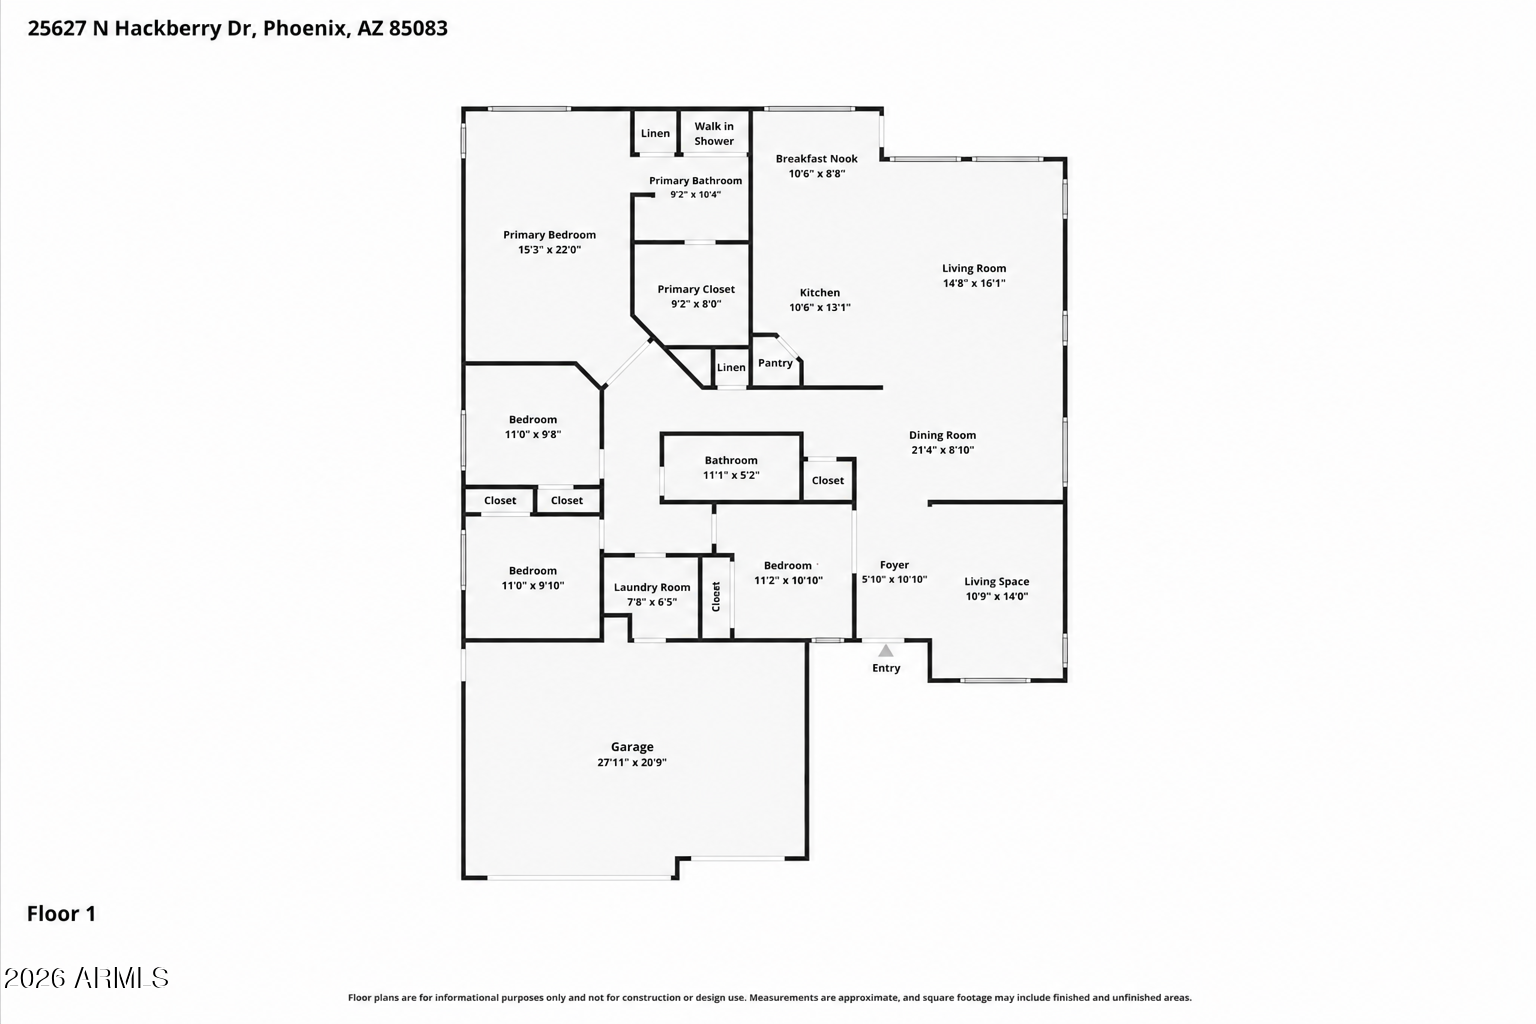
Home, sweet home! This beautiful 4 bed, 2 bath residence in Stetson Hills is looking for its new owners! Boasting great curb appeal, a low-care desert landscape, 3 garage spaces, and an RV gate. Inside you will find spacious dining & living areas w/high ceilings, perfect for entertaining. Prepare delicious meals in this gourmet kitchen, offering ample cabinetry, a pantry, granite counters, SS appliances, recessed lighting, an island w/a breakfast bar, and a breakfast nook. Double doors open up to the primary suite, showcasing a large walk-in shower with gorgeous custom tile, and dual sinks with quartz counters. The backyard oasis is a entertainers dream! With large pool, Gazebo with built in BBQ and Fireplace, turf and mountain views!! With no homes behind you, this one won't last

Share Property

Location

25627 N HACKBERRY Drive, Phoenix, AZ 85083

Status

Sold

Date Sold

July 21, 2026

Property Amenities

Interior
Laundry room Inside, Wshr/Dry Hook Up Only
Fireplace Other
Appliances Built-in Microwave, Dishwasher, Disposal, Electric Range
Flooring Tile
Total Bedrooms: 4
Full Bathrooms: 2
Other Interior Features High Speed Internet, Granite Counters, Double Vanity, Breakfast Bar, 9 Flat Ceilings, No Interior Steps, Kitchen Island, Pantry, 3/4 Bath Master Bdrm
Area & Lot
Lot Area 8,589 Sq.Ft.
Living area 2,200 Sq.Ft.
MLS® ID 7030020
Year Built 1999
School District Deer Valley Unified District
High School Sandra Day O'Connor High School
Middle School Stetson Hills School
Elementary School Stetson Hills School
View Description Mountain(s)
Architecture Styles Ranch
Type Residential
Status Sold
Exterior
Stories 1
Pool Outdoor, Play Pool
Air conditioning Central Air, Ceiling Fan(s)
Heat type Natural Gas
Water Source City Water
Garage Space 3.0
Sewer Public Sewer
Parking RV Gate, Garage Door Opener, Direct Access, Attchd Gar Cabinets, Assigned
Lot Features Borders Common Area, North/South Exposure, Desert Back, Desert Front
Roof Tile
Finance
Sales Price $720,000
HOA Fees $240 quarterly
Real Estate Tax $2,383 yearly

360 Virtual Tour

Take a tour of this property

Work With Us

The Valley Leaders epitomizes integrity, exemplary customer service, and strong negotiation skills with every detail of your real estate transaction. Our team is a very hard-working and driven professional. Don't hesitate to reach out today!