2579 W POLLO Circle
2579 W POLLO Circle
2579 W POLLO Circle
2579 W POLLO Circle
2579 W POLLO Circle
2579 W POLLO Circle
2579 W POLLO Circle
2579 W POLLO Circle
2579 W POLLO Circle
2579 W POLLO Circle
2579 W POLLO Circle
2579 W POLLO Circle
2579 W POLLO Circle
2579 W POLLO Circle
2579 W POLLO Circle
2579 W POLLO Circle
2579 W POLLO Circle
2579 W POLLO Circle
2579 W POLLO Circle
2579 W POLLO Circle
2579 W POLLO Circle
2579 W POLLO Circle
2579 W POLLO Circle
2579 W POLLO Circle
2579 W POLLO Circle
2579 W POLLO Circle
2579 W POLLO Circle
2579 W POLLO Circle
2579 W POLLO Circle
VIEW PHOTOS
Courtesy of eXp Realty, Christine Ong Listing Contact: 602-677-5411 
$570,000

2579 W POLLO Circle

3 Beds 3 Baths 1,667 Sq.Ft. 2,647 Sq.Ft.

Description

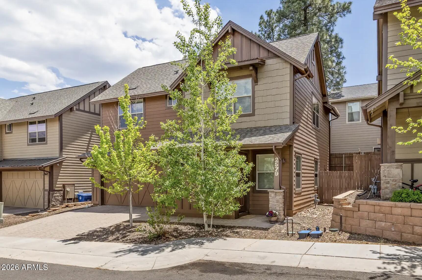
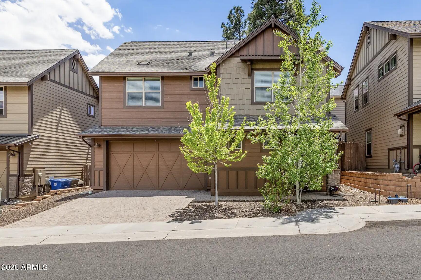
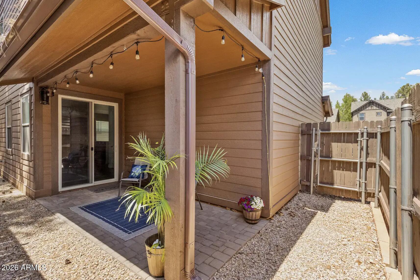
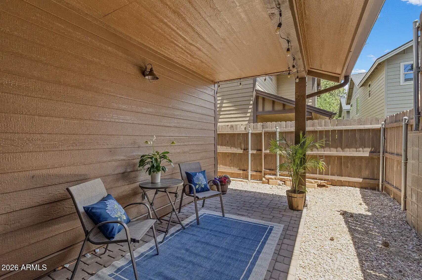
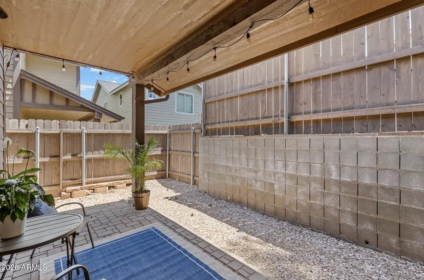
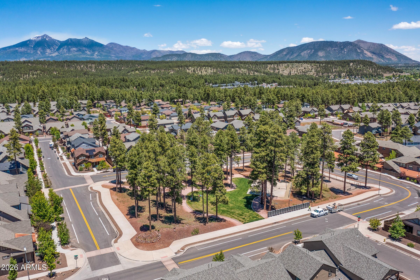
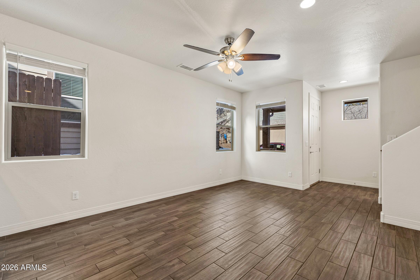
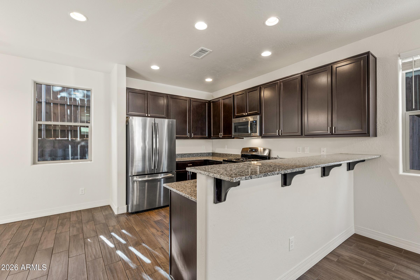
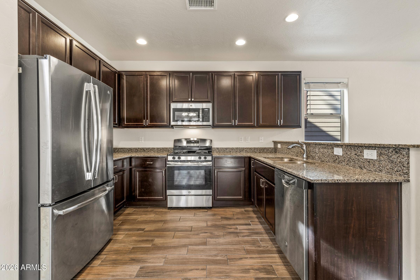
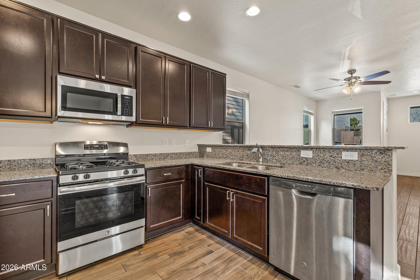
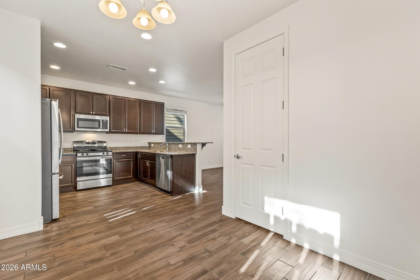
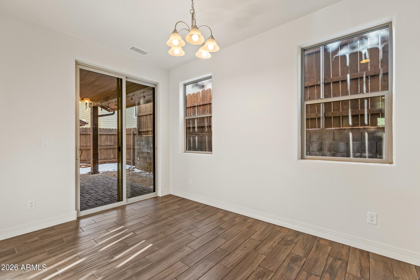
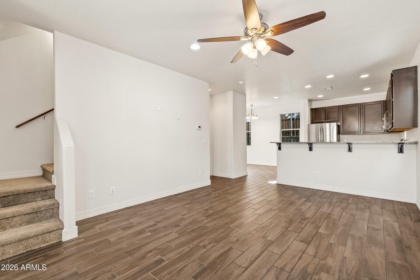
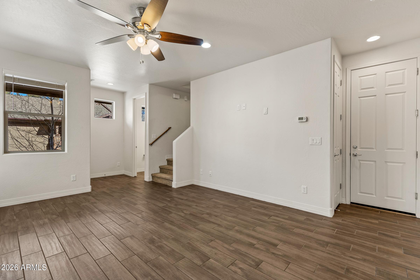
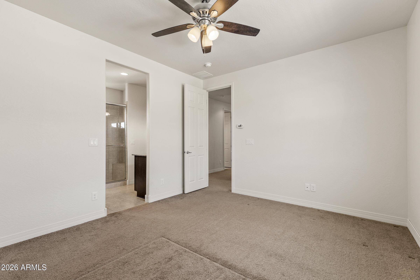
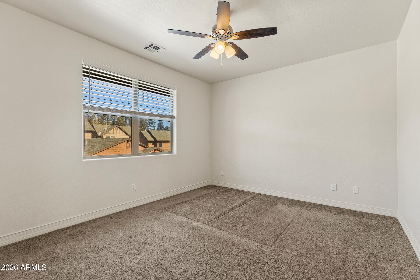
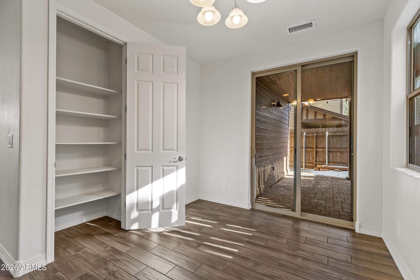
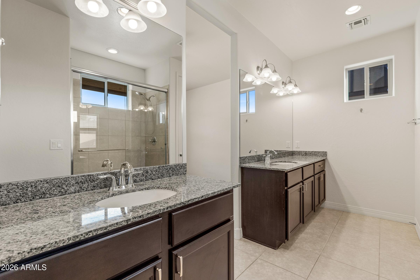
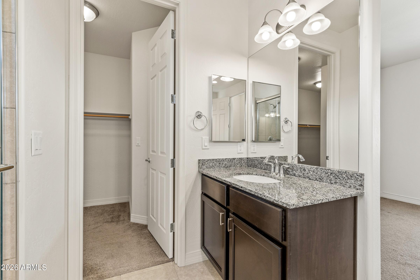
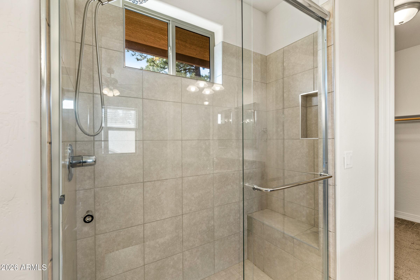
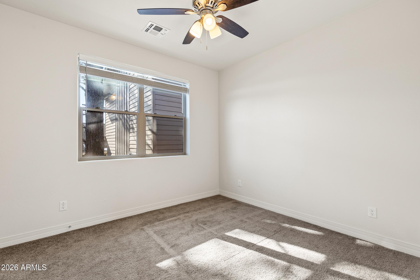
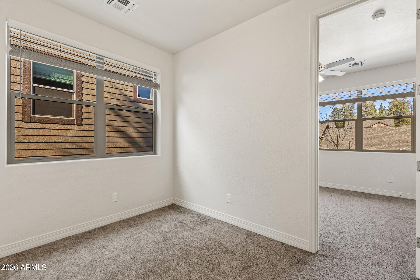
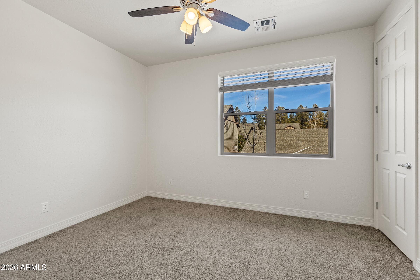
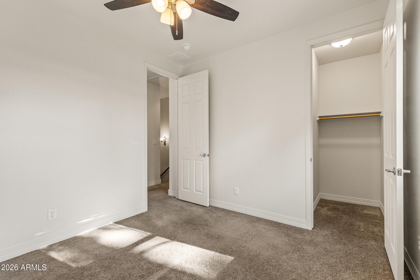
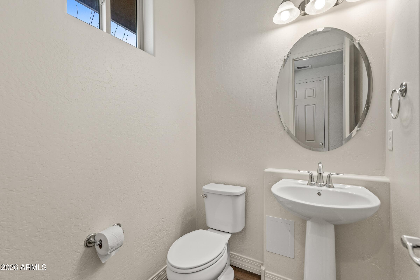
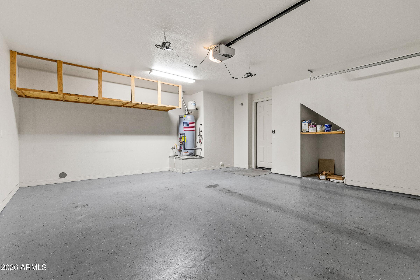
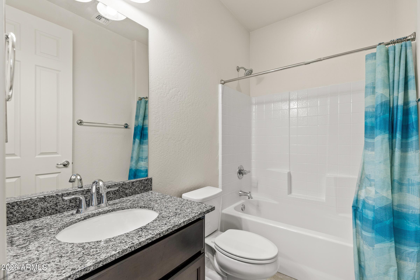
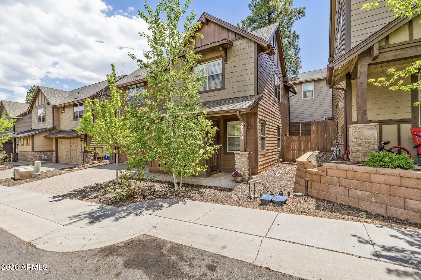
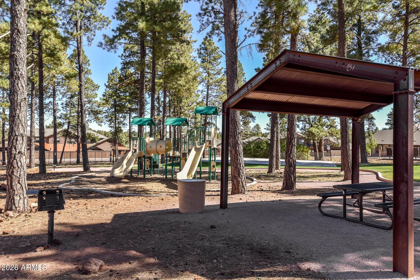
This flawless home features 3 bedrooms and 2.5 bathrooms, along with beautiful upgrades throughout. Standout features include granite countertops, a spacious walk-in closet in the primary suite, low-maintenance front and back yards, and 8-foot sliding glass doors leading to the fully tiled primary walk-in shower. Zoned heating and cooling make it easy to manage upstairs and downstairs temperatures right from your phone, while the instant hot water system helps minimize water waste when washing dishes or starting the shower. Upstairs, a versatile bonus living area offers the ideal space for a quiet home office, a fun kids' play area, or a cozy retreat for teens. AI-generated living room and backyard images provide a glimpse of just one of the many ways these spaces can be personalized. The neighborhood provides multiple parks with swings, basketball courts, and play structures, and the Arboretum, Fort Tuthill, and NAU are only a short drive away.

Share Property

Location

2579 W POLLO Circle, Flagstaff, AZ 86001

Status

Sold

Date Sold

September 18, 2026

Property Amenities

Interior
Laundry room Upstairs Laundry
Appliances Dryer, Washer, Refrigerator, Built-in Microwave, Dishwasher, Gas Range
Flooring Carpet, Tile
Total Bedrooms: 3
Half Bathrooms: 1
Full Bathrooms: 2
Other Interior Features Granite Counters, Double Vanity, Upstairs, Pantry
Area & Lot
Lot Area 2,647 Sq.Ft.
Living area 1,667 Sq.Ft.
MLS® ID 7023990
Year Built 2019
School District Flagstaff Unified District
High School Flagstaff High School
Middle School Mount Elden Middle School
Elementary School Northern Arizona Distance Learning
Architecture Styles Contemporary
Type Residential
Status Sold
Exterior
Stories 2
Air conditioning Central Air, Ceiling Fan(s), Programmable Thmstat
Heat type Forced Air
Water Source Public
Garage Space 2.0
Sewer Public Sewer
Lot Features Dirt Front
Roof Other
Finance
Sales Price $570,000
HOA Fees $93 quarterly
Real Estate Tax $2,033 yearly

Work With Us

The Valley Leaders epitomizes integrity, exemplary customer service, and strong negotiation skills with every detail of your real estate transaction. Our team is a very hard-working and driven professional. Don't hesitate to reach out today!


