
2589 E CORAZON Trail
VIEW PHOTOS
Courtesy of eXp Realty, Jeff D. Dehmlow Listing Contact: 612-803-7060 
$465,000

2589 E CORAZON Trail

4 Beds 3 Baths 2,348 Sq.Ft. 7,228 Sq.Ft.

Description

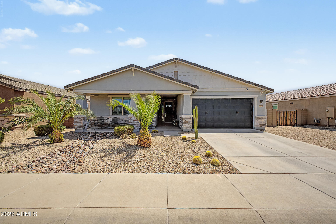
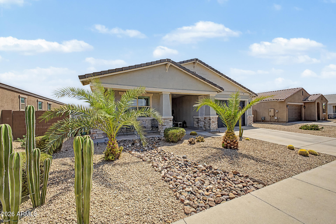
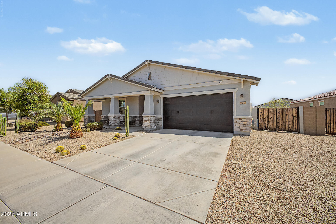
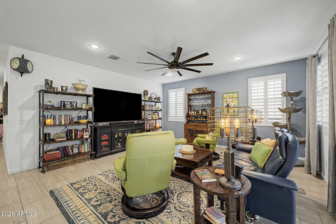
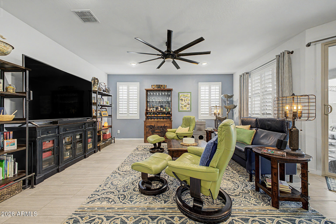
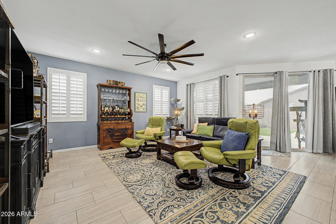
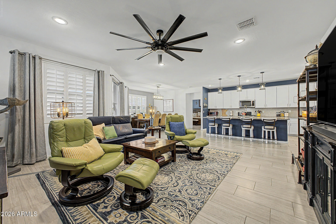
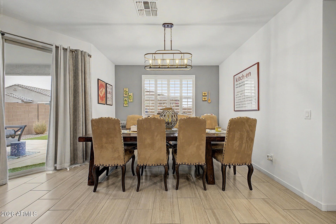
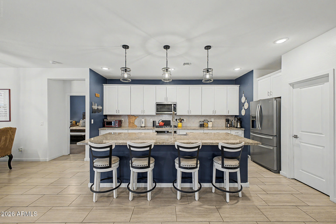
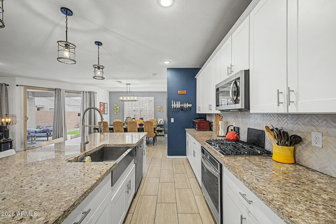
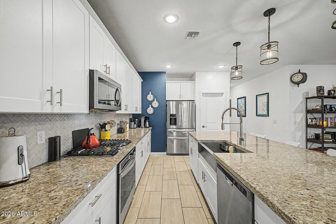
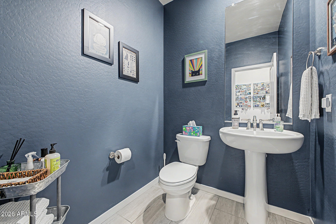
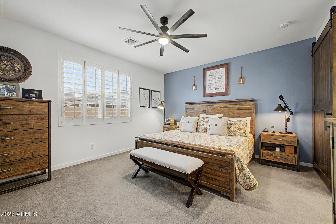
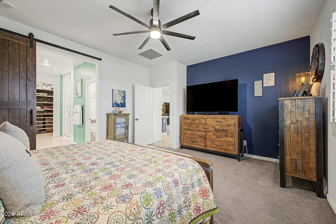
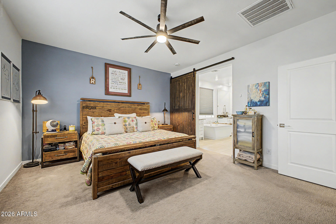
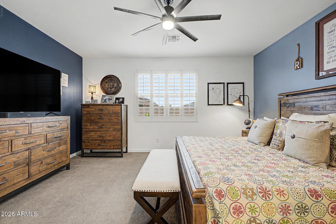
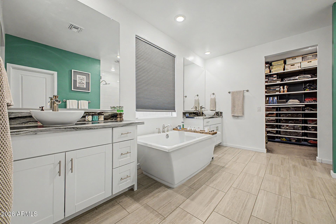
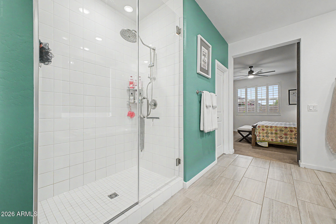
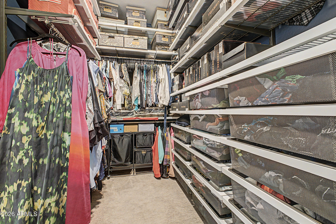
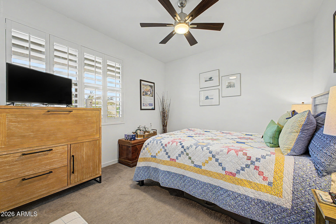
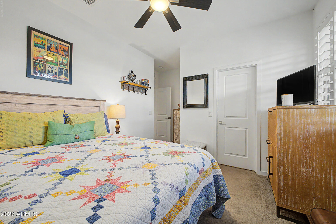
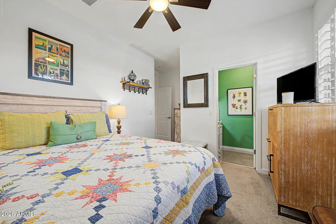
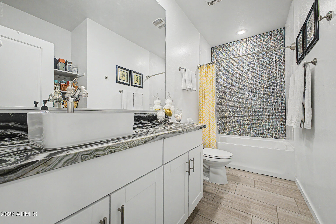
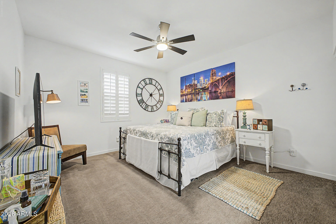
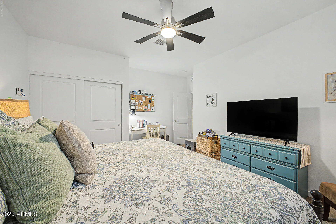
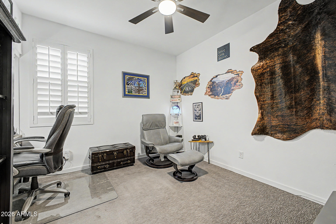
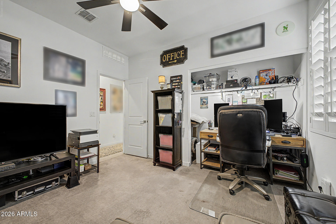
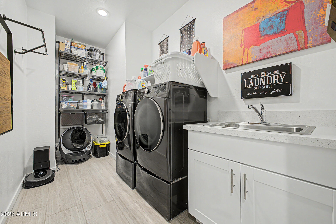
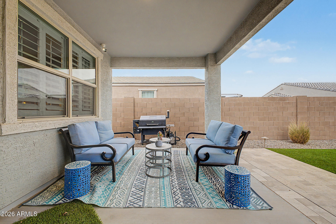
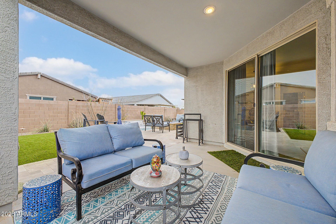
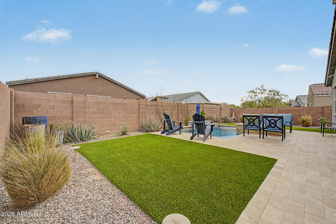
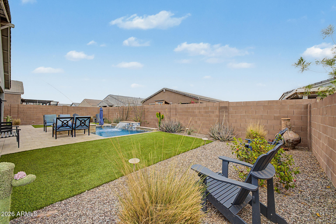
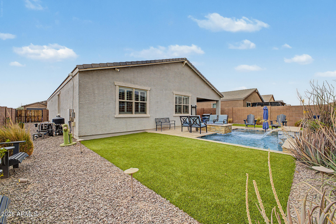
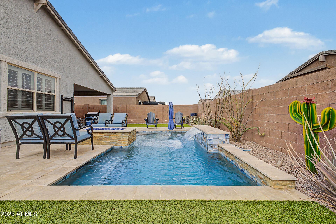
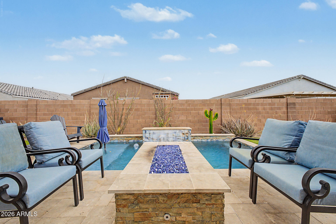
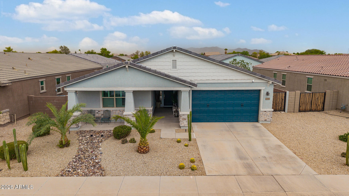
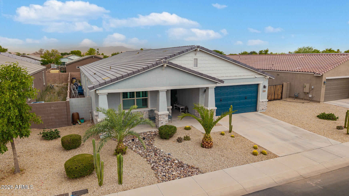
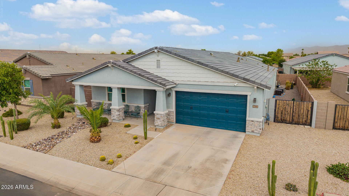
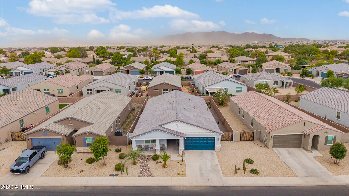
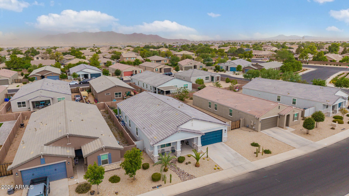
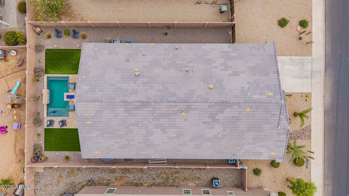
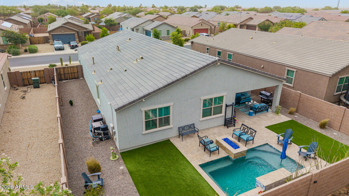
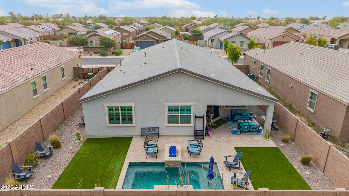
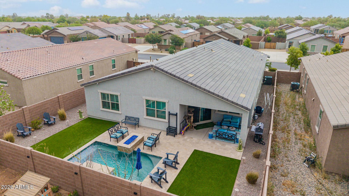
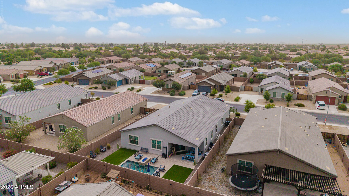
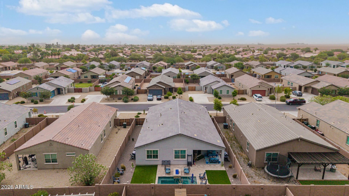
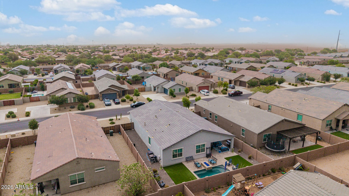
Beautifully upgraded 4-bedroom, 3-bath home with custom desert landscaping, stone accents, and pillar uplighting. Inside, enjoy plantation shutters, wood-look tile, designer paint, and whisper-quiet ceiling fans. The kitchen features granite countertops, white shaker cabinetry, stainless steel appliances, tile backsplash, island, and walk-in pantry. The primary suite includes imported marble countertops, dual vanities, soaking tub, separate shower, sliding barn door, and custom walk-in closet. Additional upgrades include matching marble and tile tub surround in the guest bath and quartz countertop in the laundry room. Step outside to a resort-style backyard oasis with a heated cocktail pool, integrated fire pit, travertine pavers, low-maintenance turf, landscape lighting and covered patio.

Share Property

Location

2589 E CORAZON Trail, Casa Grande, AZ 85194

Status

Sold

Date Sold

October 13, 2026

Property Amenities

Interior
Laundry room Inside, Wshr/Dry Hook Up Only
Fireplace Fire Pit
Appliances Dryer, Washer, Built-in Microwave, Dishwasher, Disposal, Gas Range
Flooring Carpet, Tile
Total Bedrooms: 4
Half Bathrooms: 1
Full Bathrooms: 2
Other Interior Features Walk-in Pantry, High Speed Internet, Granite Counters, Double Vanity, Breakfast Bar, 9 Flat Ceilings, No Interior Steps, Kitchen Island, Pantry, Full Bth Master Bdrm, Separate Shwr Tub
Area & Lot
Total area 2,348 Sq.Ft.
Lot Area 7,228 Sq.Ft.
Living area 2,348 Sq.Ft.
MLS® ID 7046820
Year Built 2020
School District Casa Grande Union High School District
High School Casa Grande Union High School
Middle School Casa Grande Middle School
Elementary School Palo Verde School
Architecture Styles Ranch
Type Residential
Status Sold
Exterior
Stories 1
Pool Variable Speed Pump, Outdoor, Heated
Air conditioning Central Air
Heat type Forced Air
Water Source Public
Garage Space 3.0
Sewer Public Sewer
Parking Attached Garage, RV Gated, Garage Door Opener, Direct Access
Lot Features North/South Exposure, Desert Front, Gravel/Stone Front, Gravel/Stone Back, Synthetic Grass Back
Roof Tile
Finance
Sales Price $465,000
HOA Fees $142 monthly
Real Estate Tax $2,349 yearly

Work With Us

The Valley Leaders epitomizes integrity, exemplary customer service, and strong negotiation skills with every detail of your real estate transaction. Our team is a very hard-working and driven professional. Don't hesitate to reach out today!


