25918 N 53RD Drive
25918 N 53RD Drive
25918 N 53RD Drive
25918 N 53RD Drive
25918 N 53RD Drive
25918 N 53RD Drive
25918 N 53RD Drive
25918 N 53RD Drive
25918 N 53RD Drive
25918 N 53RD Drive
25918 N 53RD Drive
25918 N 53RD Drive
25918 N 53RD Drive
25918 N 53RD Drive
25918 N 53RD Drive
25918 N 53RD Drive
25918 N 53RD Drive
25918 N 53RD Drive
25918 N 53RD Drive
25918 N 53RD Drive
25918 N 53RD Drive
25918 N 53RD Drive
25918 N 53RD Drive
25918 N 53RD Drive
25918 N 53RD Drive
25918 N 53RD Drive
25918 N 53RD Drive
25918 N 53RD Drive
25918 N 53RD Drive
25918 N 53RD Drive
25918 N 53RD Drive
25918 N 53RD Drive
25918 N 53RD Drive
25918 N 53RD Drive
25918 N 53RD Drive
25918 N 53RD Drive
25918 N 53RD Drive
25918 N 53RD Drive
25918 N 53RD Drive
VIEW PHOTOS
Courtesy of eXp Realty, Shelby K DiBiase Listing Contact: 602-330-1985 
$497,900

25918 N 53RD Drive

4 Beds 3 Baths 2,297 Sq.Ft. 1,704 Sq.Ft.

Description

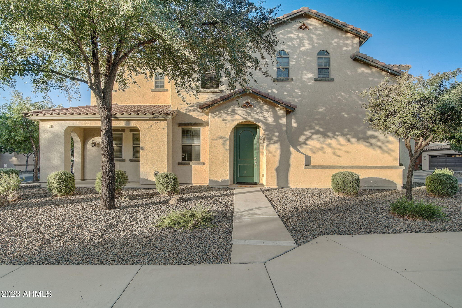
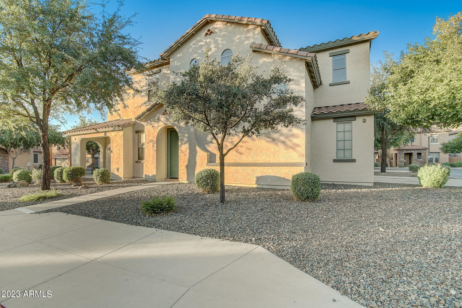
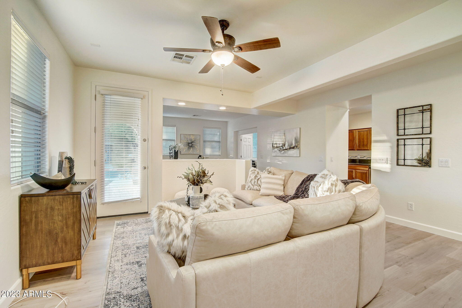
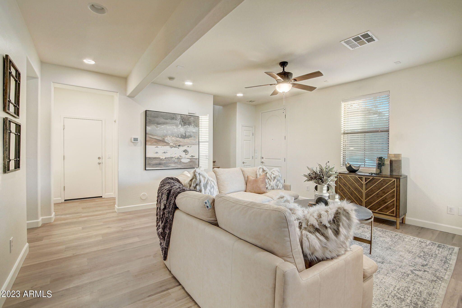
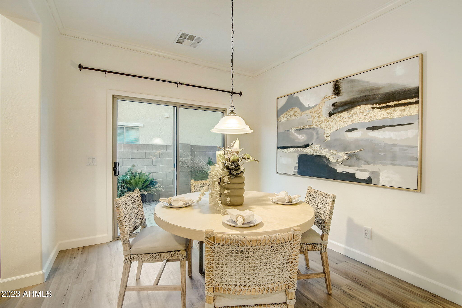
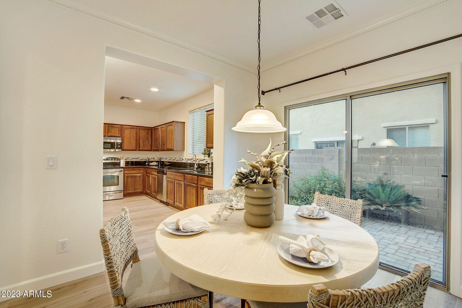
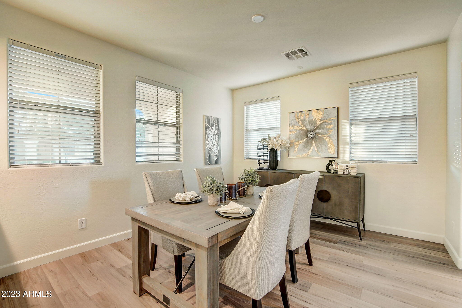
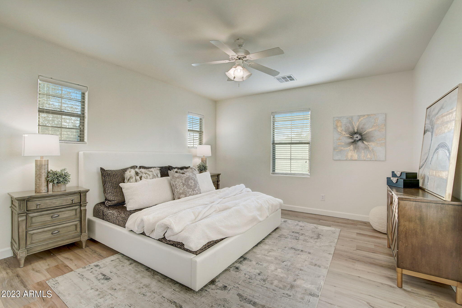
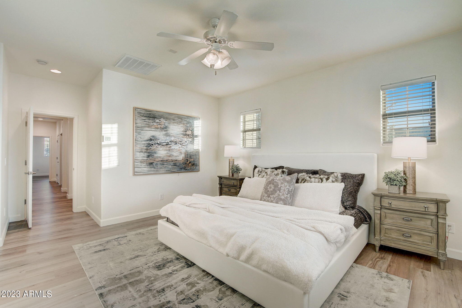
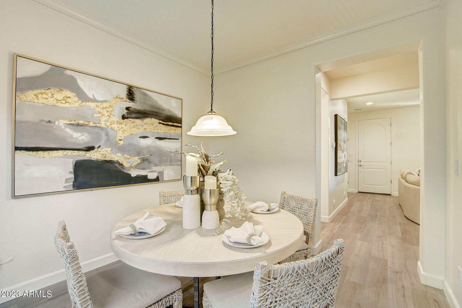
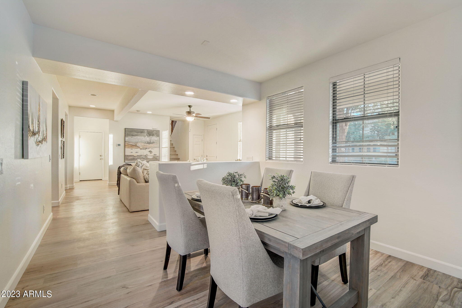
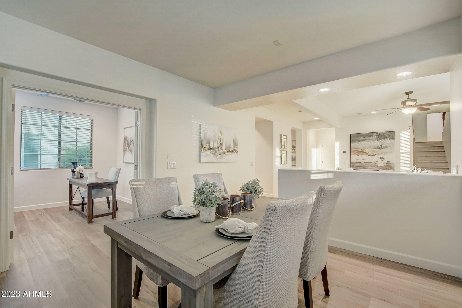
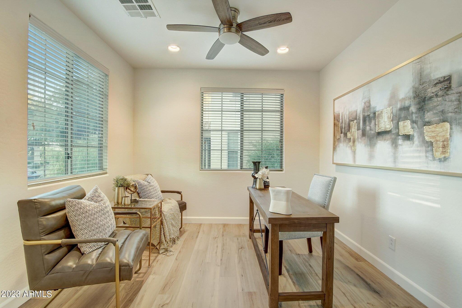
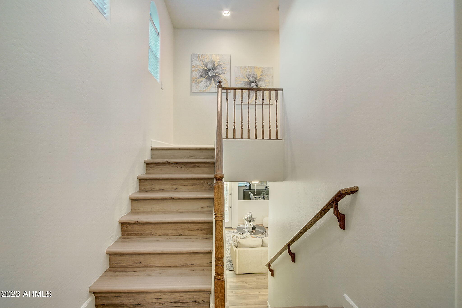
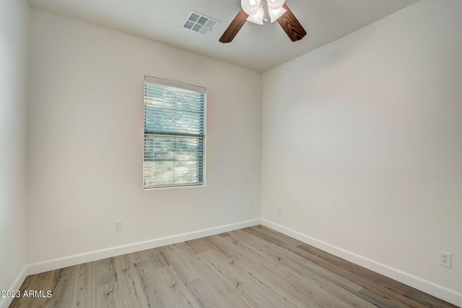
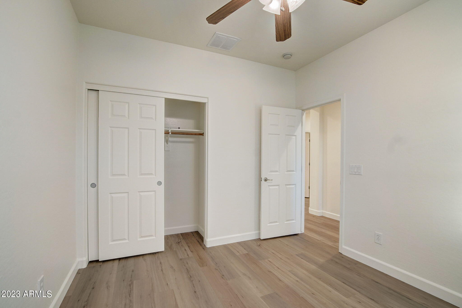
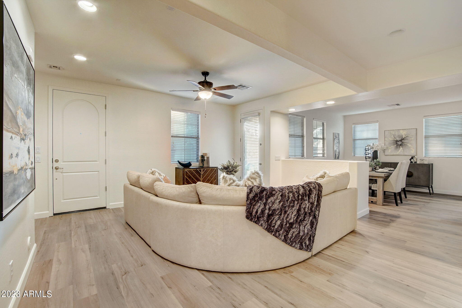
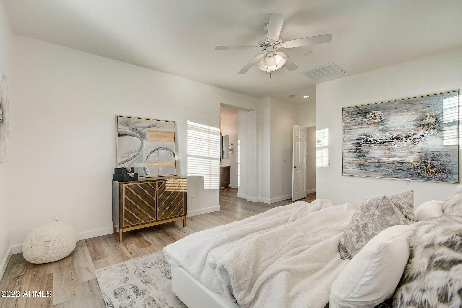
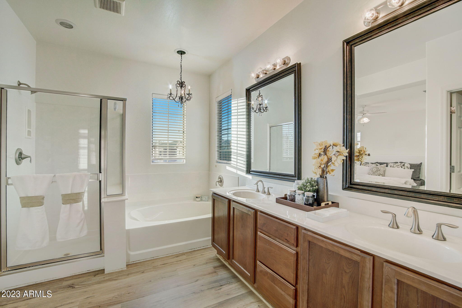
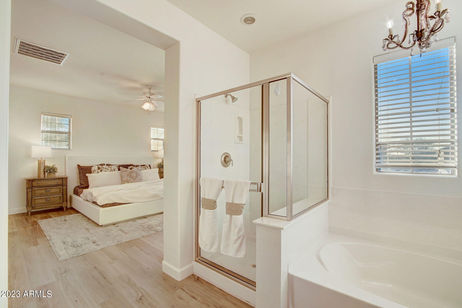
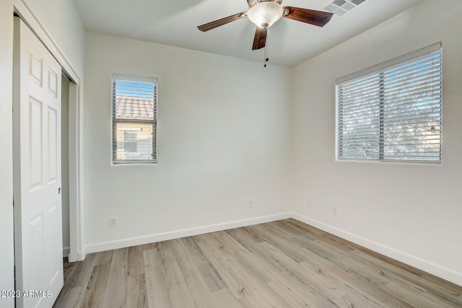
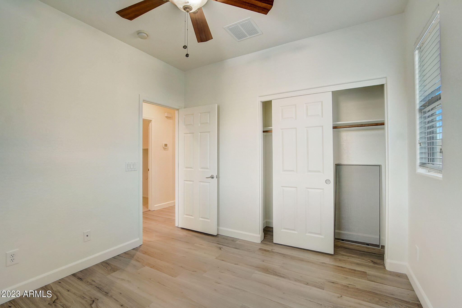
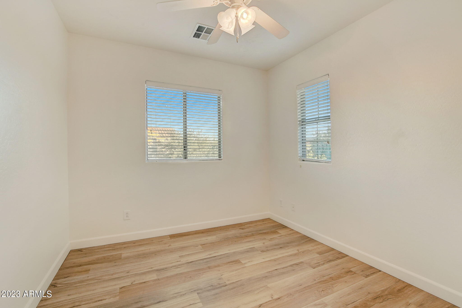
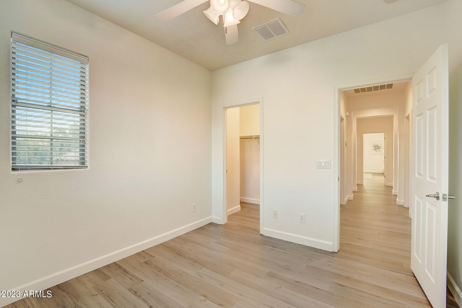
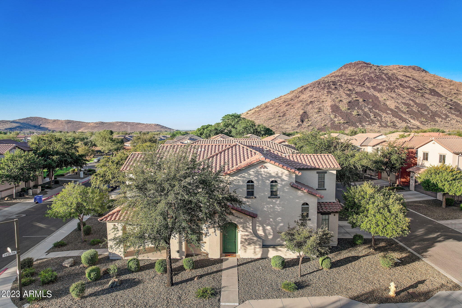
Discover your dream home in the enchanting community of Stetson Valley. This four-bedroom, three-bath residence exudes sophistication and style. Freshly painted walls and new vinyl wood flooring create a welcoming ambiance throughout.
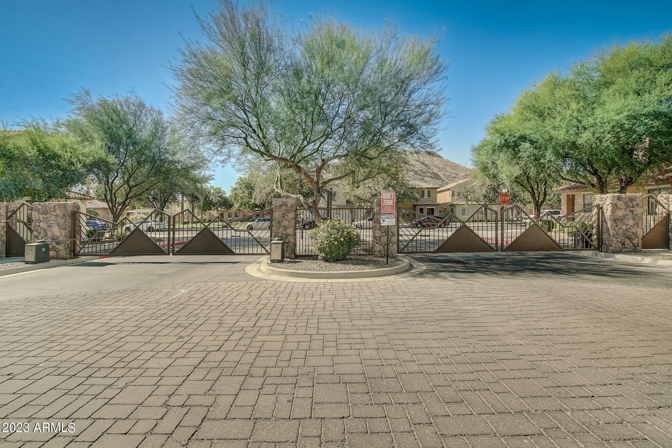
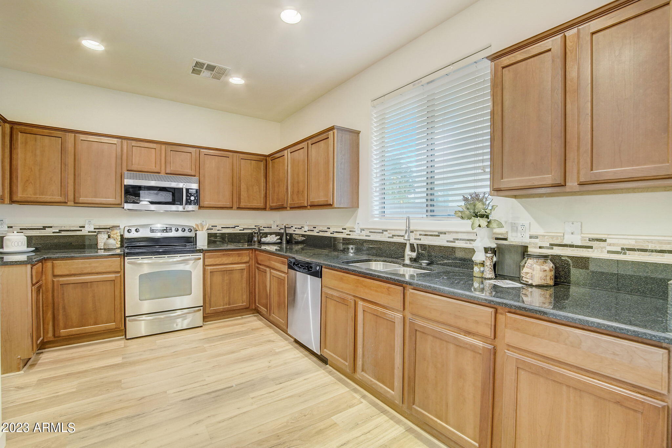
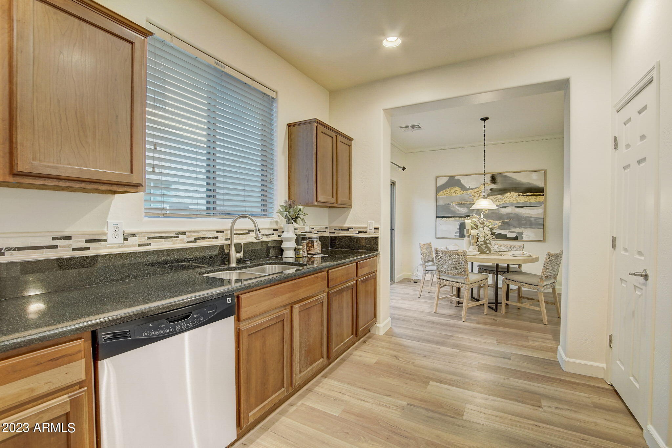
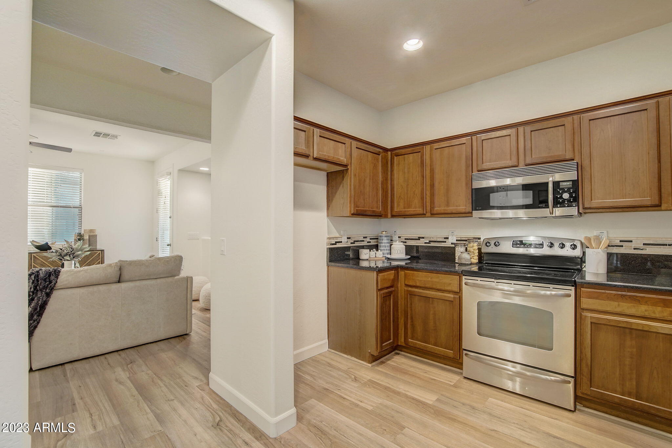
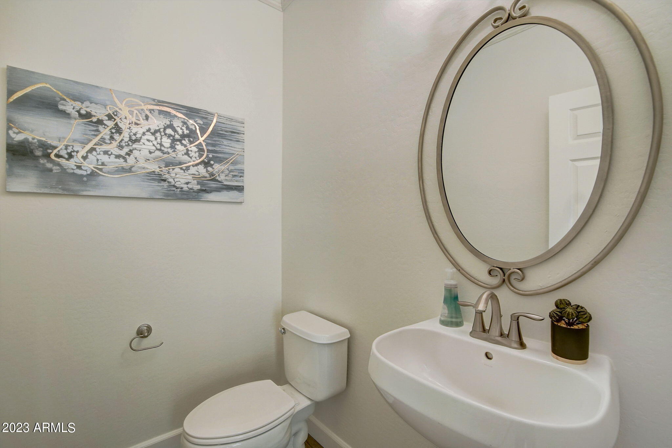
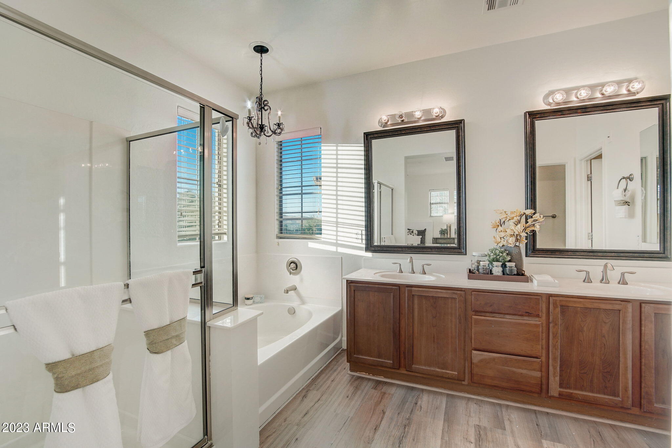
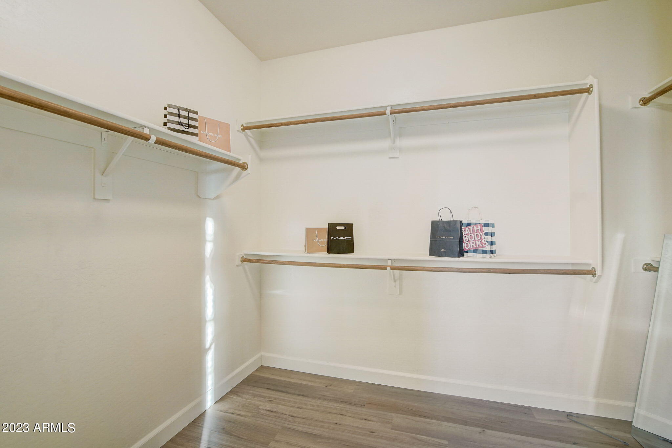
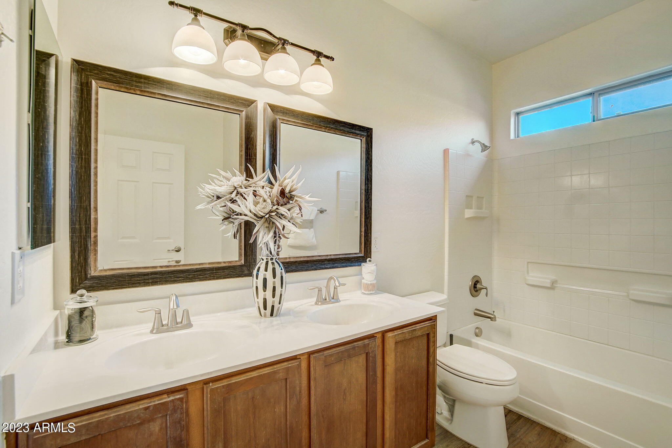
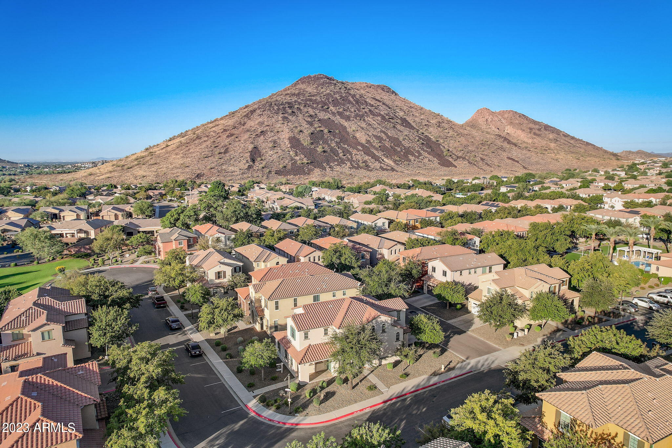
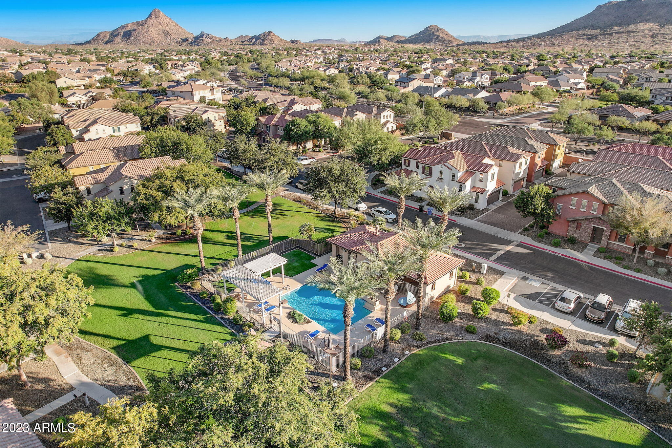
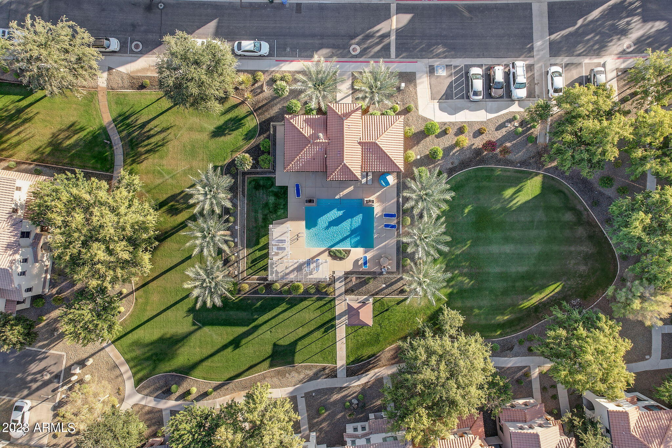
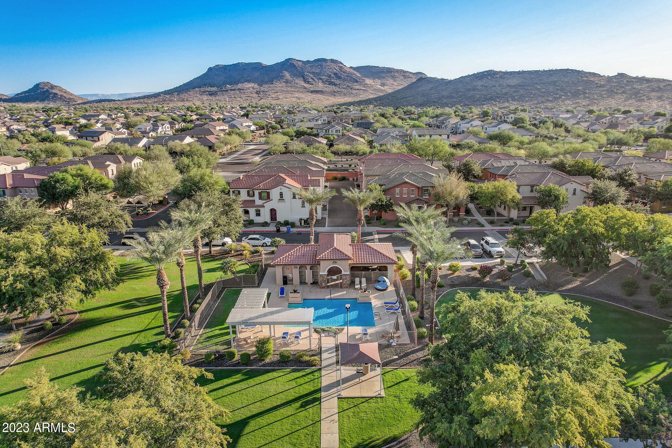
The heart of the home, the kitchen, is a masterpiece with stainless steel appliances, granite countertops, and tasteful maple cabinetry. The 2,300 square feet of living space is thoughtfully designed to accommodate your family's every need, featuring four spacious bedrooms and three modern bathrooms. Stetson Valley offers more than just a stunning home; it provides a lifestyle. Nestled in a gated community, you'll relish the security and exclusivity it offers. For your leisure and relaxation, a sparkling community swimming pool beckons on warm Arizona days.

This residence epitomizes the perfect blend of contemporary luxury and community living in the beautiful Stetson Valley. A rare gem, this home is poised to make your dreams a reality. Don't hesitate - seize the opportunity to call it yours!

Share Property

Location

25918 N 53RD Drive, Phoenix, AZ 85083

Status

Sold

Date Sold

February 15, 2024

Property Amenities

Interior
Laundry room Engy Star (See Rmks), Wshr/Dry Hook Up Only
Appliances Electric Cooktop
Flooring Vinyl, Wood
Total Bedrooms: 4
Other Interior Features Granite Counters, Double Vanity, Upstairs, 9 Flat Ceilings, Pantry, Full Bth Master Bdrm, Separate Shwr Tub
Area & Lot
Lot Area 1,704 Sq.Ft.
Living area 2,297 Sq.Ft.
MLS® ID 6623189
Year Built 2008
School District Deer Valley Unified District
High School Sandra Day O'Connor High School
Middle School Hillcrest Middle School
Type Residential
Status Sold
Exterior
Stories 2
Air conditioning Central Air, Ceiling Fan(s)
Heat type Electric
Water Source City Water
Garage Space 2.0
Sewer Public Sewer
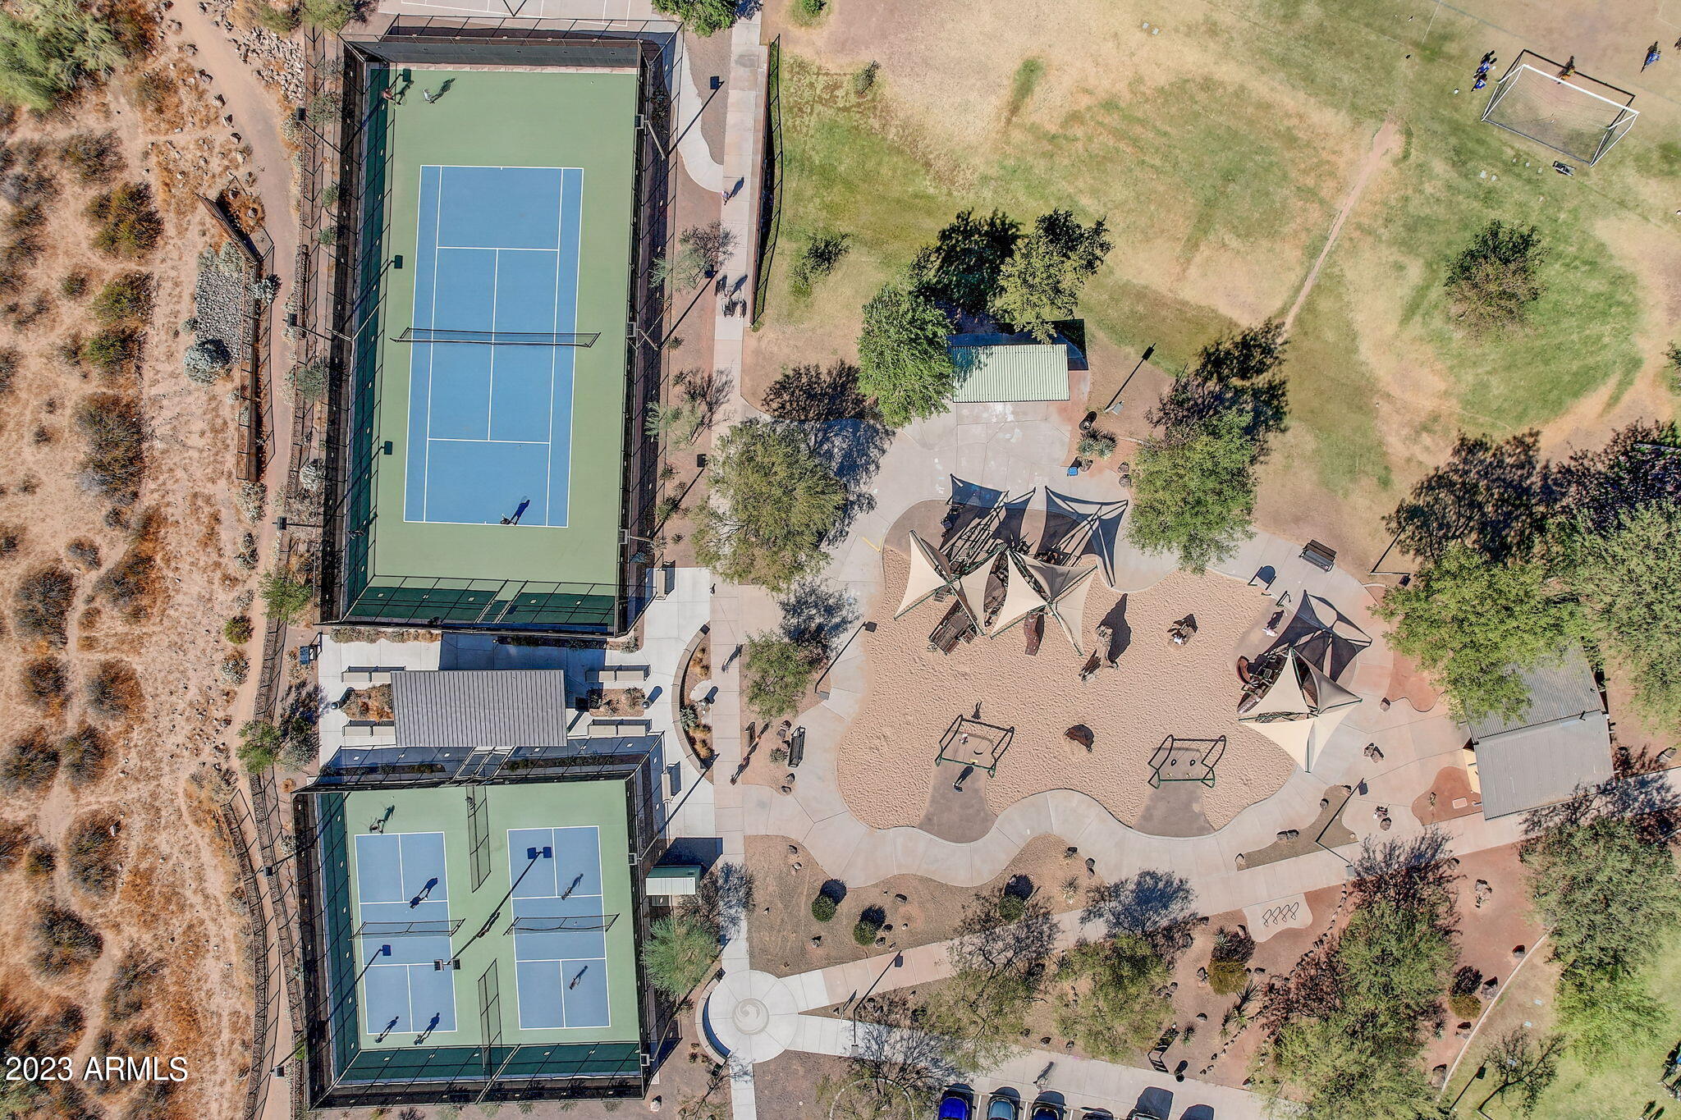
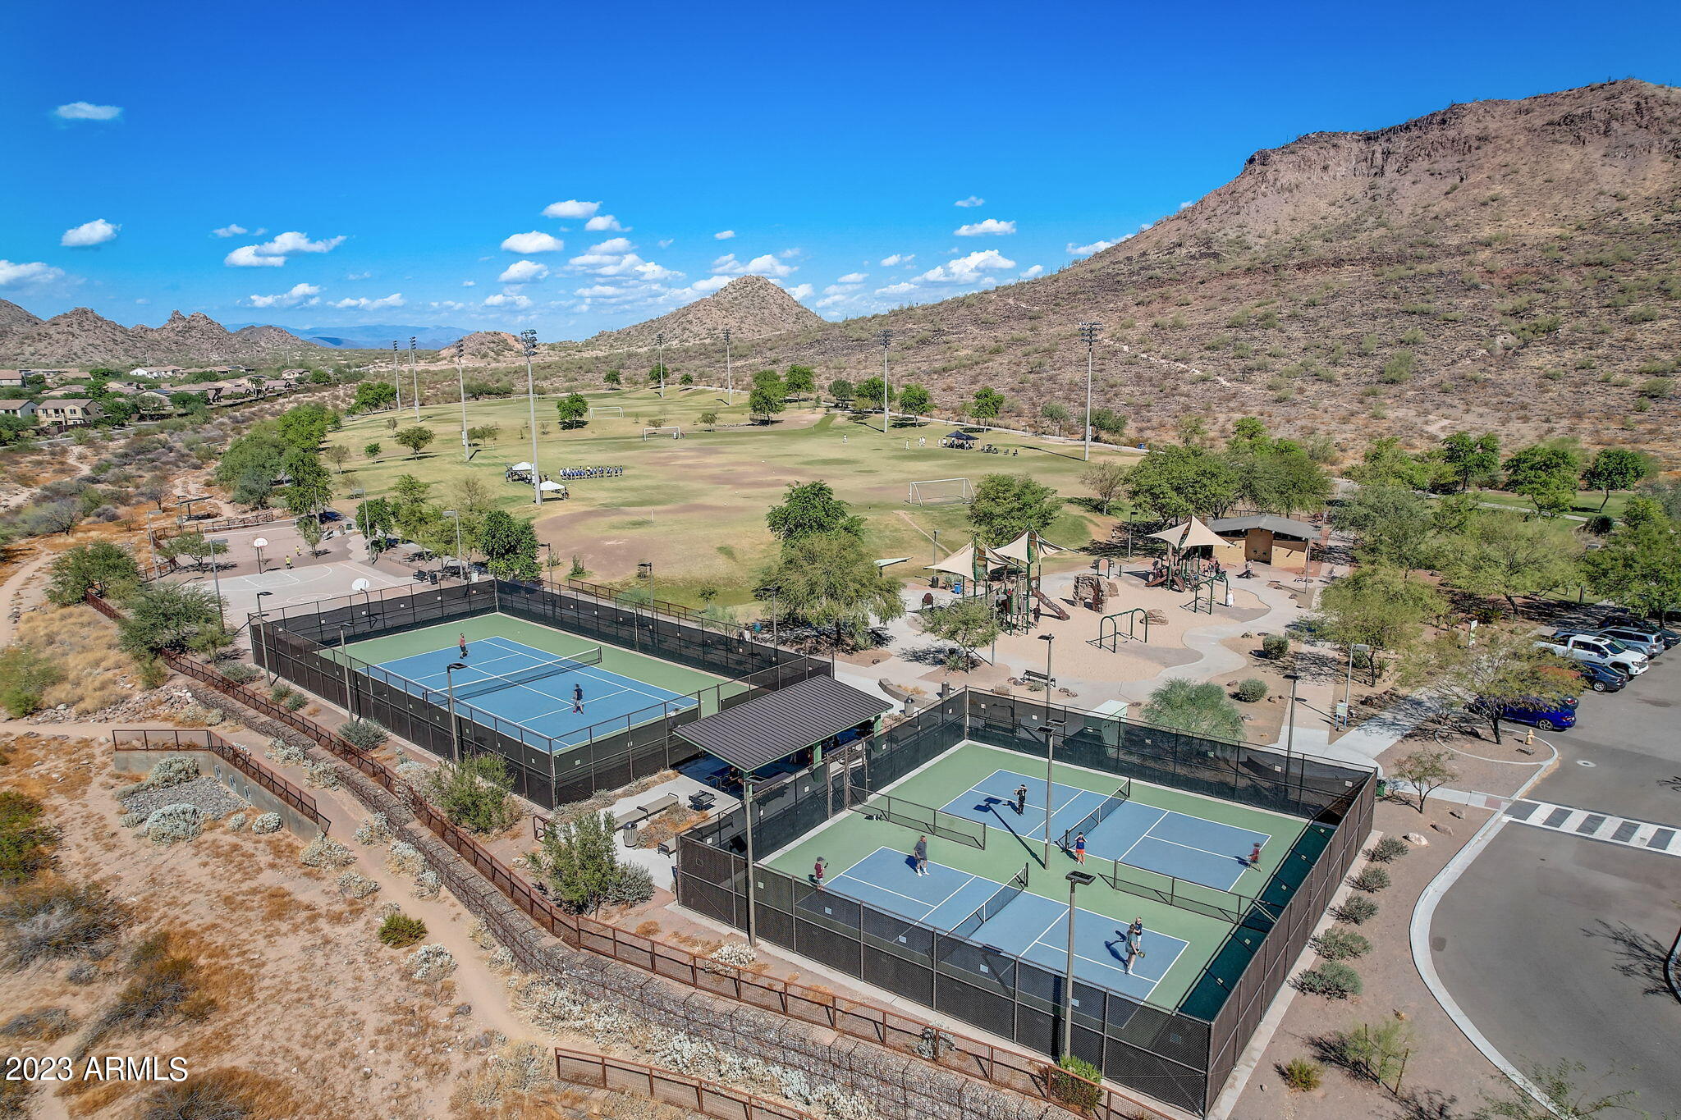
Other Exterior Features Playground, Private Street(s)
Parking Garage Door Opener
Lot Features Sprinklers In Rear, Corner Lot, Desert Back, Desert Front
Roof Tile
Finance
Sales Price $497,900
HOA Fees $235 quarterly
Real Estate Tax $1,559 yearly

360 Virtual Tour

Take a tour of this property

Work With Us

The Valley Leaders epitomizes integrity, exemplary customer service, and strong negotiation skills with every detail of your real estate transaction. Our team is a very hard-working and driven professional. Don't hesitate to reach out today!



