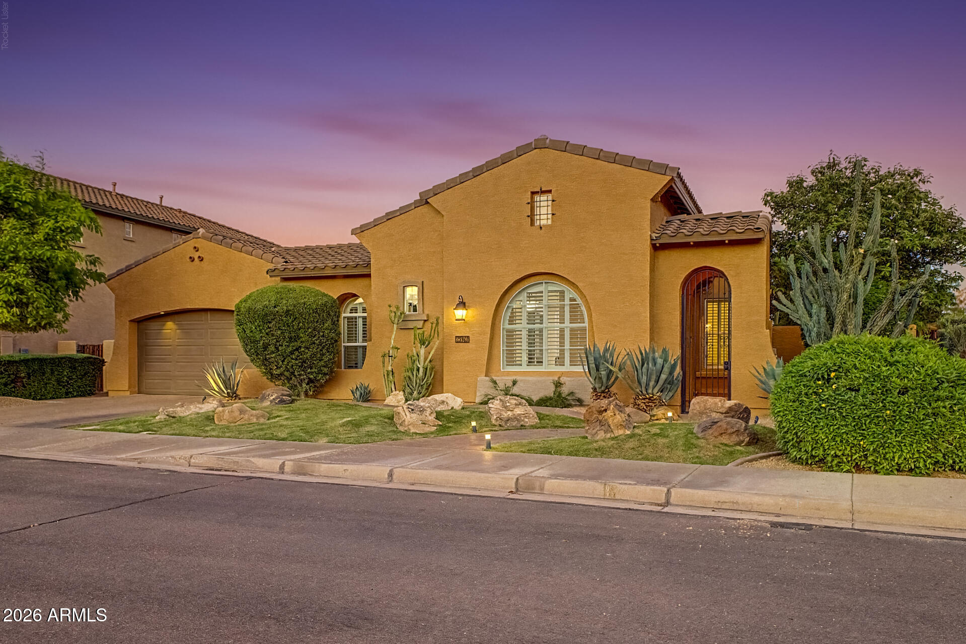
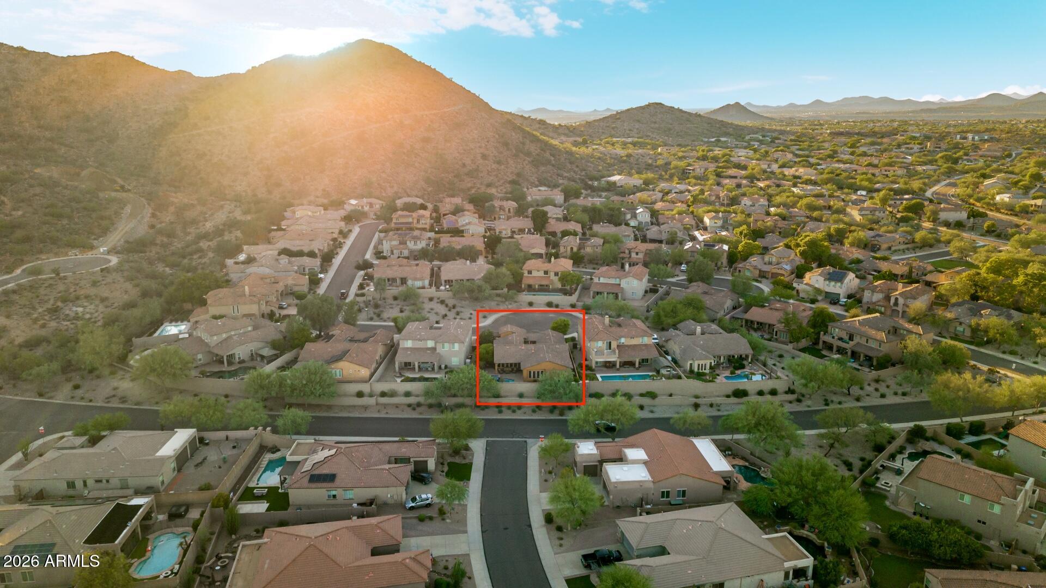
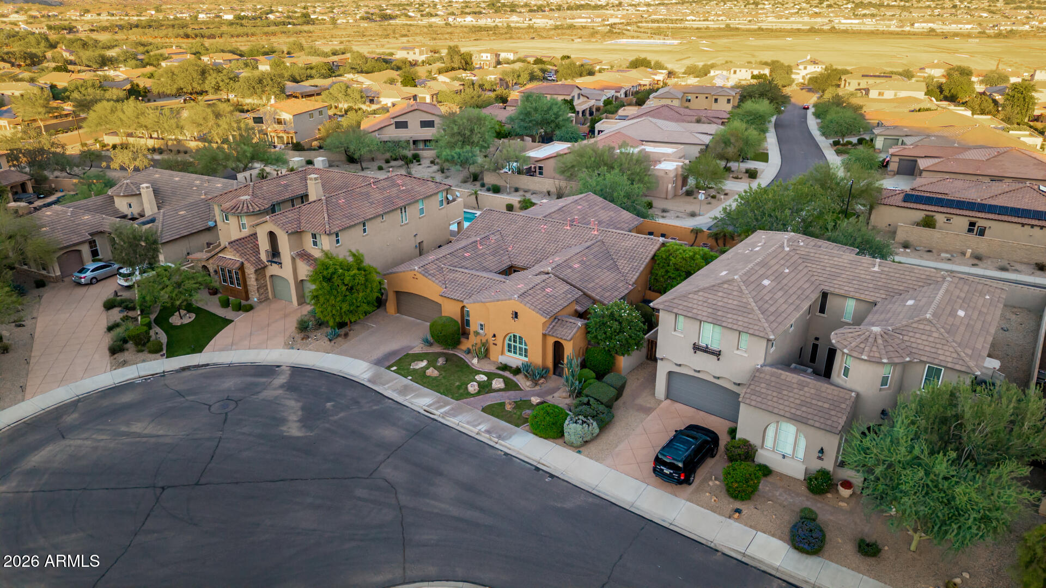
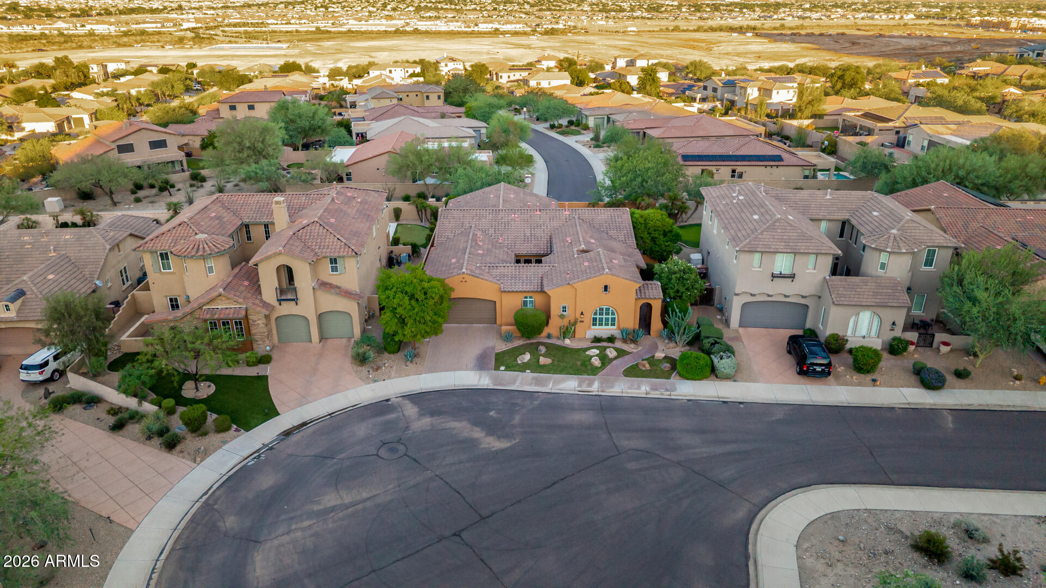
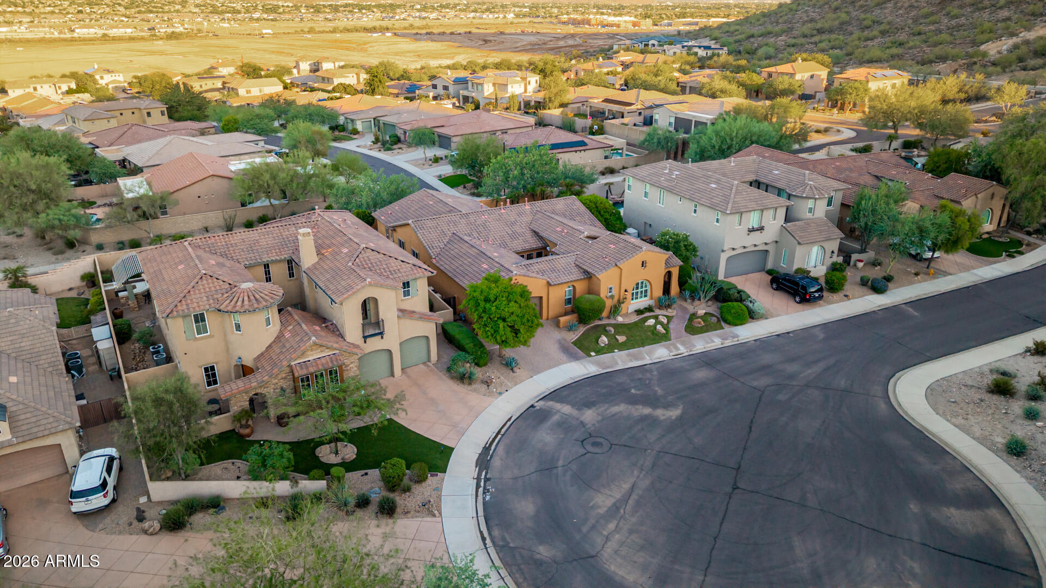
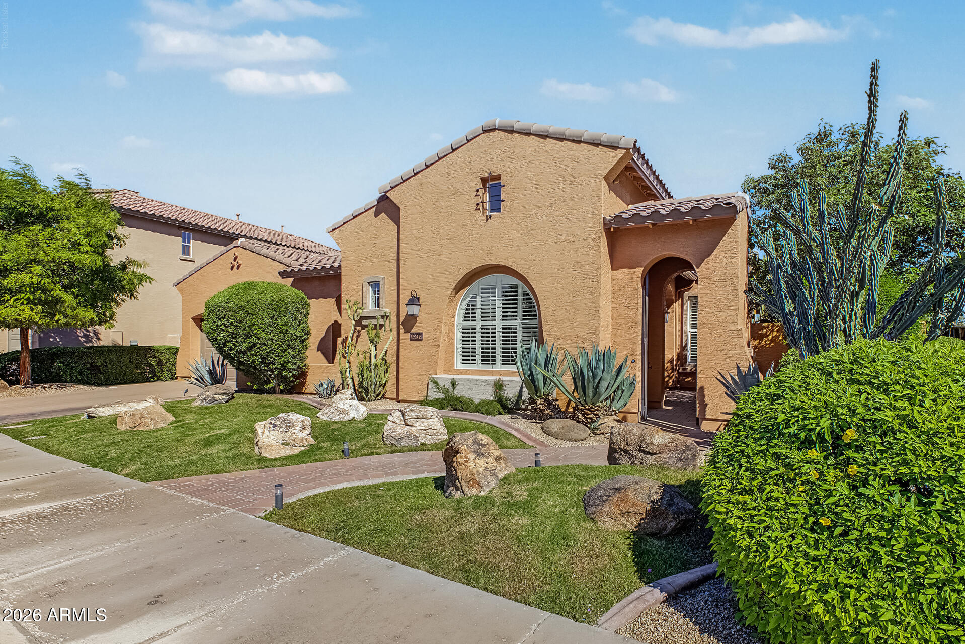
Tan stucco home with arched windows, tiled roof, attached garage, and desert landscaping at dusk.
25943 N 84TH Drive
25943 N 84TH Drive
25943 N 84TH Drive
25943 N 84TH Drive
25943 N 84TH Drive
25943 N 84TH Drive
25943 N 84TH Drive
25943 N 84TH Drive
25943 N 84TH Drive
25943 N 84TH Drive
25943 N 84TH Drive
25943 N 84TH Drive
25943 N 84TH Drive
25943 N 84TH Drive
25943 N 84TH Drive
25943 N 84TH Drive
25943 N 84TH Drive
25943 N 84TH Drive
25943 N 84TH Drive
25943 N 84TH Drive
25943 N 84TH Drive
25943 N 84TH Drive
25943 N 84TH Drive
25943 N 84TH Drive
25943 N 84TH Drive
25943 N 84TH Drive
25943 N 84TH Drive
25943 N 84TH Drive
25943 N 84TH Drive
25943 N 84TH Drive
25943 N 84TH Drive
25943 N 84TH Drive
25943 N 84TH Drive
25943 N 84TH Drive
25943 N 84TH Drive
25943 N 84TH Drive
25943 N 84TH Drive
25943 N 84TH Drive
25943 N 84TH Drive
25943 N 84TH Drive
25943 N 84TH Drive
25943 N 84TH Drive
25943 N 84TH Drive
25943 N 84TH Drive
25943 N 84TH Drive
25943 N 84TH Drive
25943 N 84TH Drive
25943 N 84TH Drive
25943 N 84TH Drive
25943 N 84TH Drive
25943 N 84TH Drive
25943 N 84TH Drive
25943 N 84TH Drive
25943 N 84TH Drive
25943 N 84TH Drive
25943 N 84TH Drive
25943 N 84TH Drive
25943 N 84TH Drive
25943 N 84TH Drive
25943 N 84TH Drive
25943 N 84TH Drive
25943 N 84TH Drive
25943 N 84TH Drive
VIEW PHOTOS
Courtesy of eXp Realty, David C Zajdzinski Listing Contact: 480-442-7577 
$839,000

25943 N 84TH Drive

4 Beds 3 Baths 3,037 Sq.Ft. 8,643 Sq.Ft.

Description

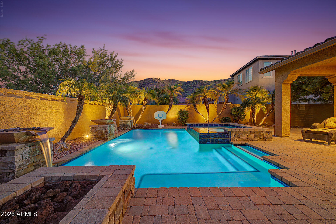
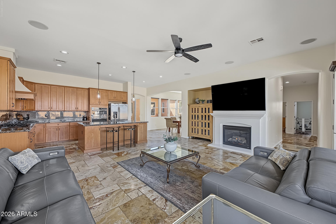
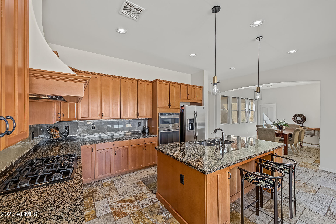
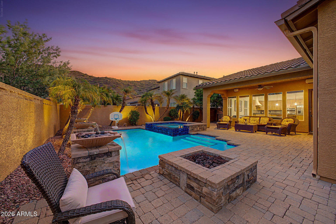
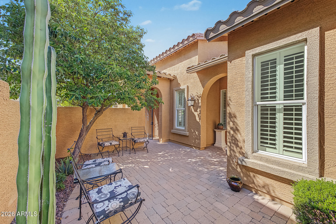
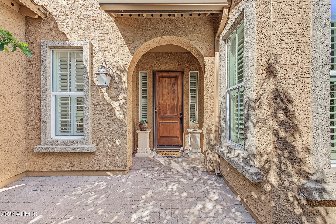
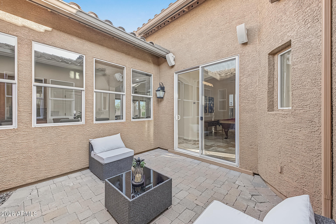
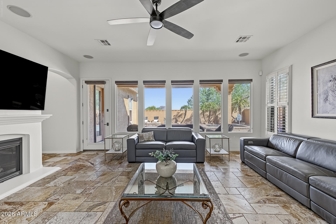
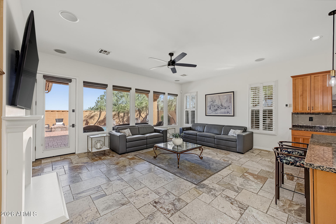
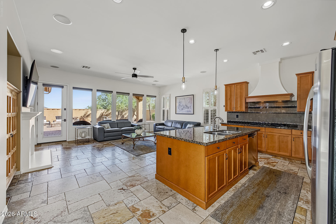
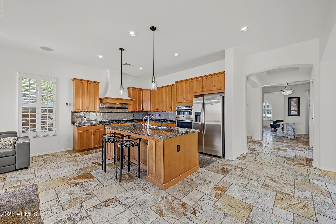
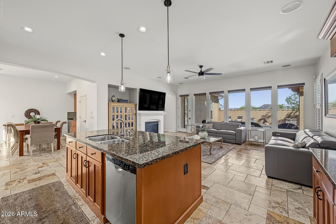
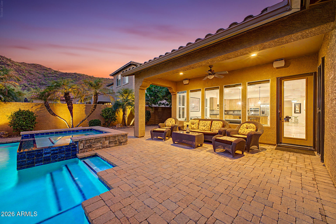
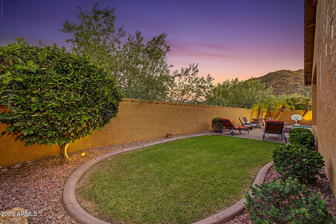
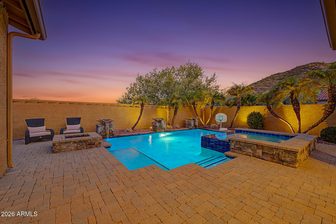
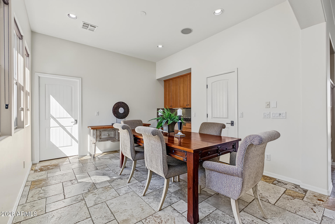
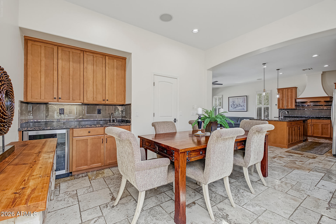
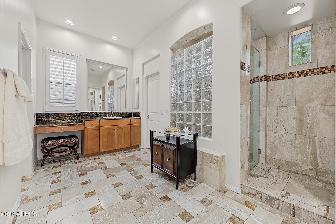
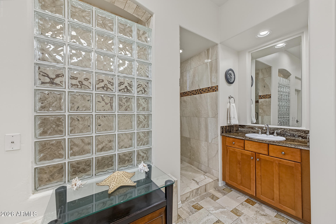
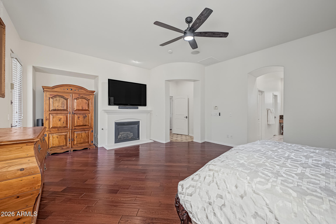
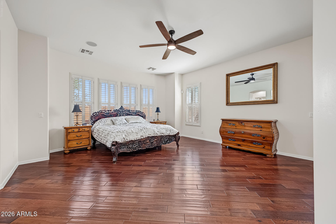
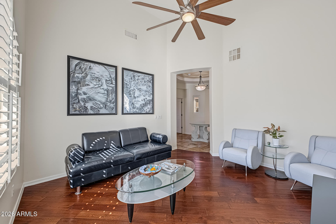
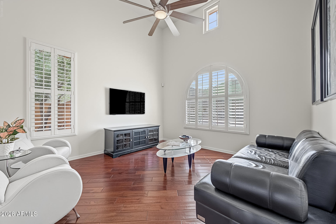
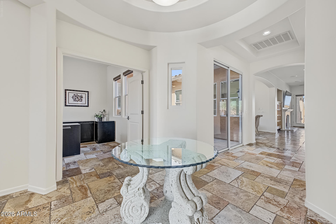
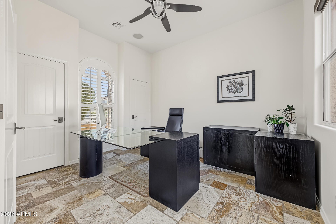
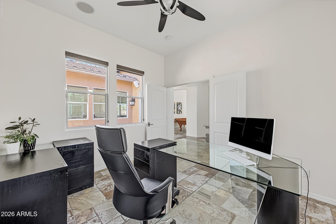
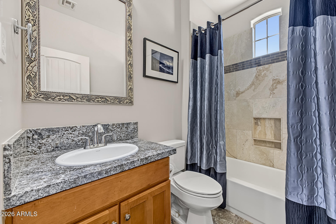
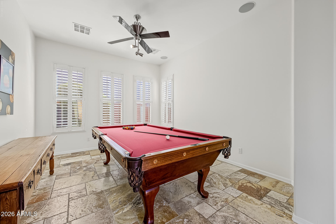
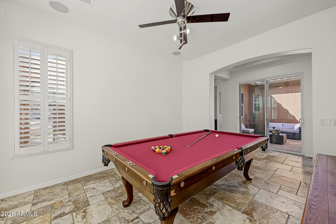
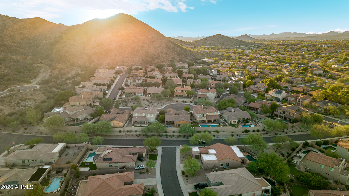
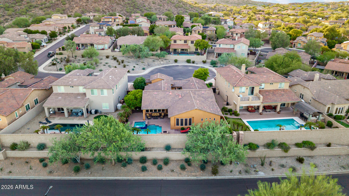
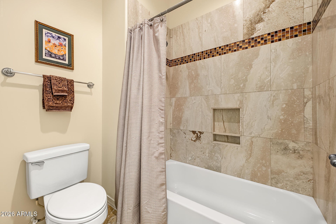
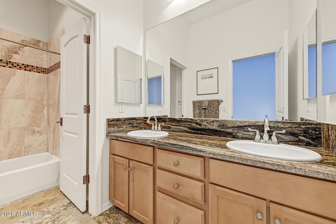
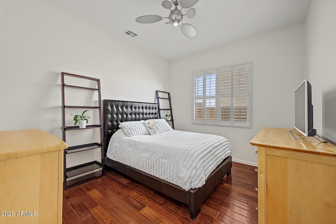
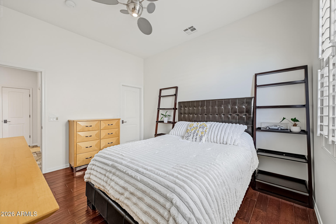
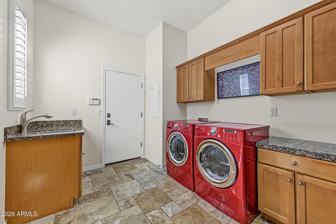
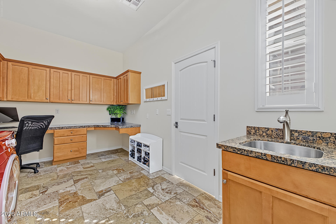
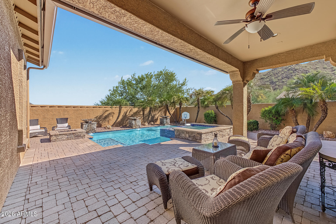
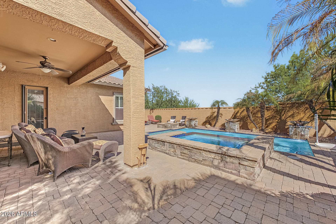
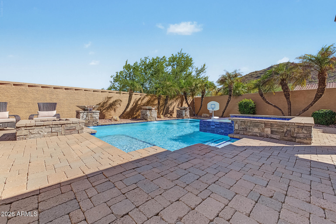
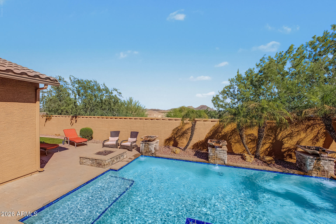
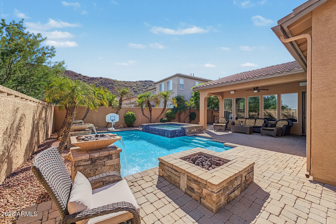
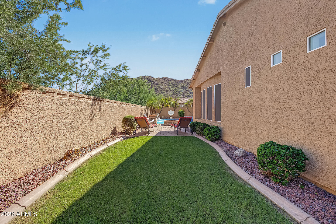
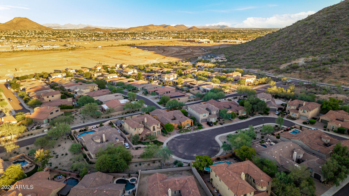
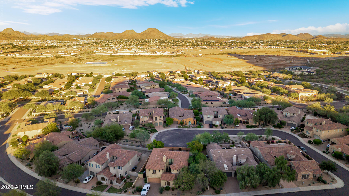
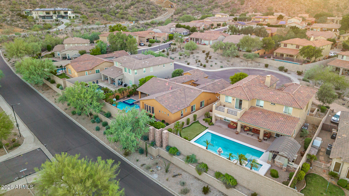
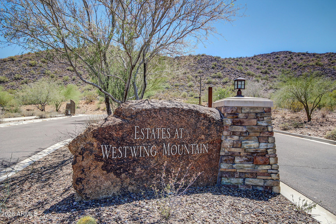
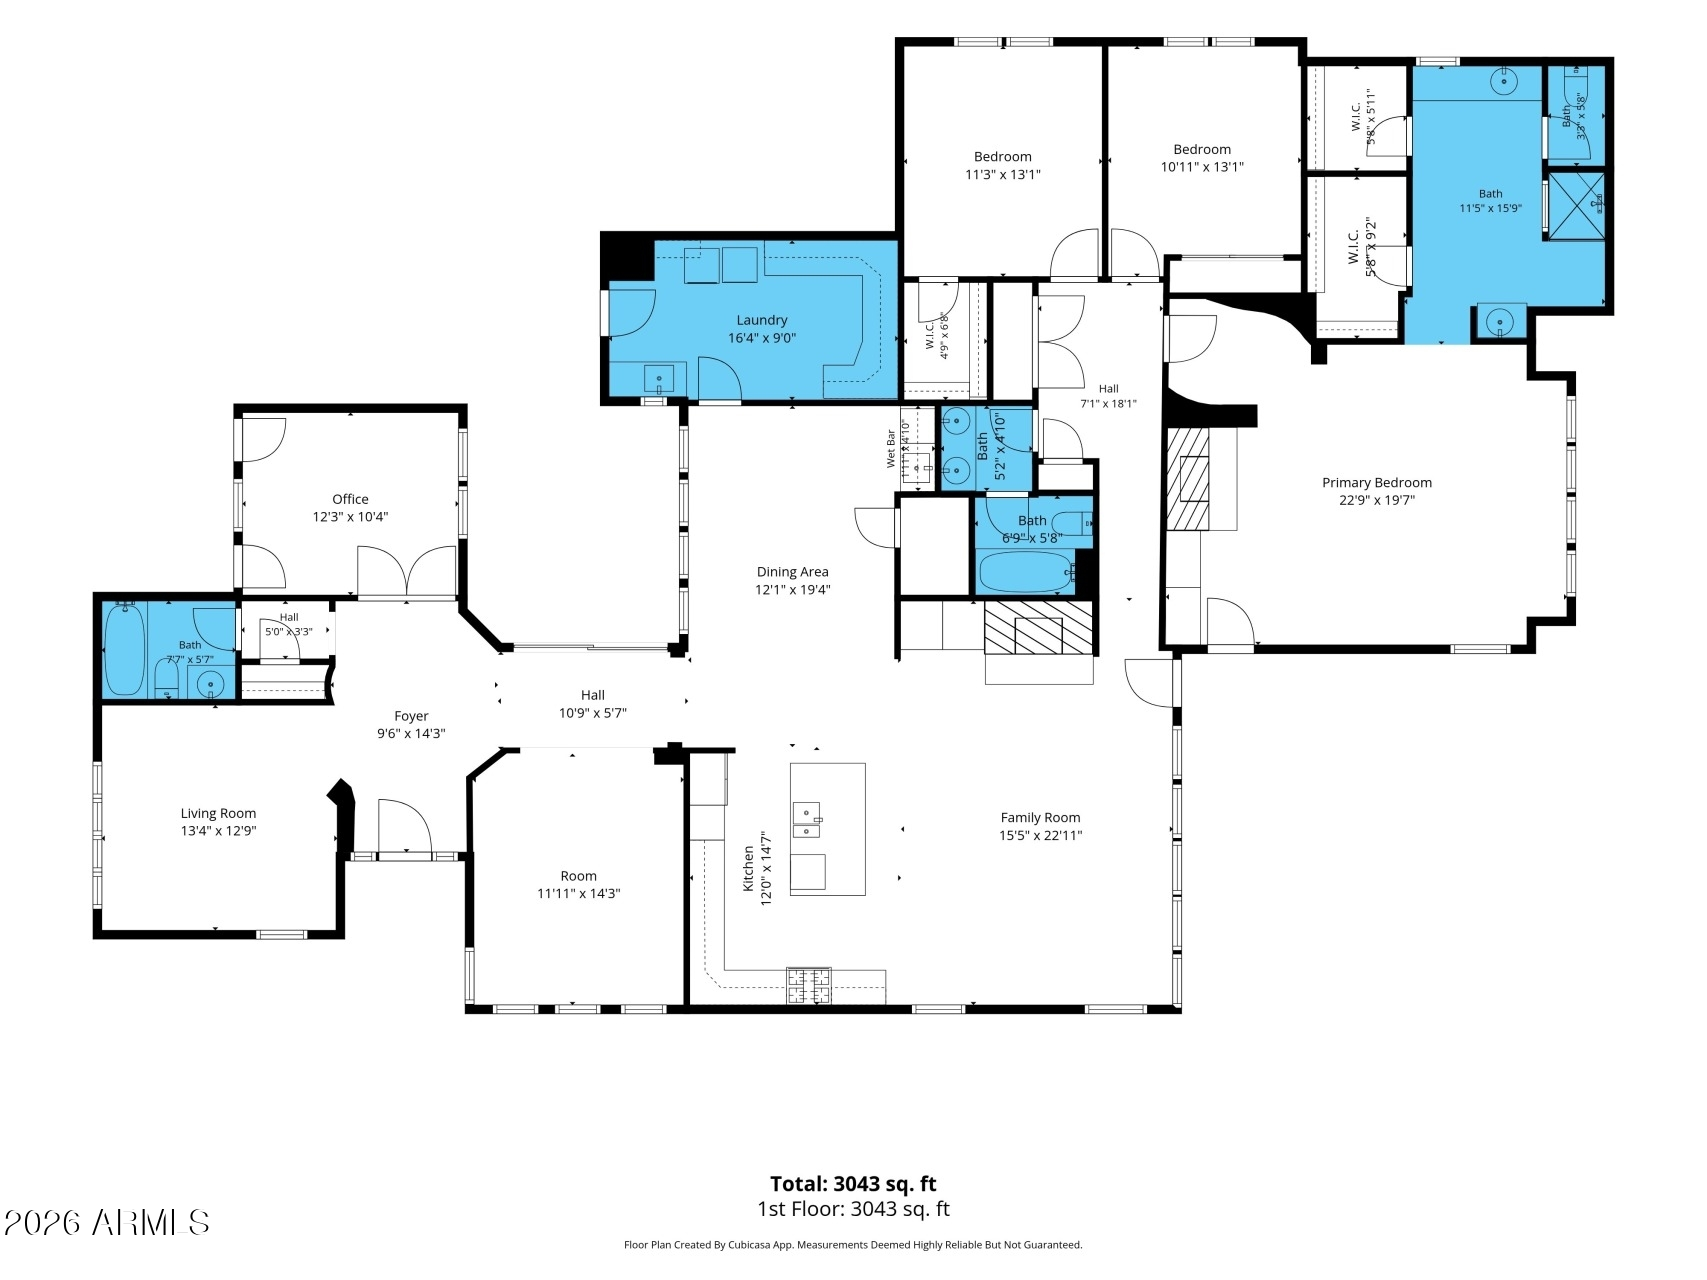
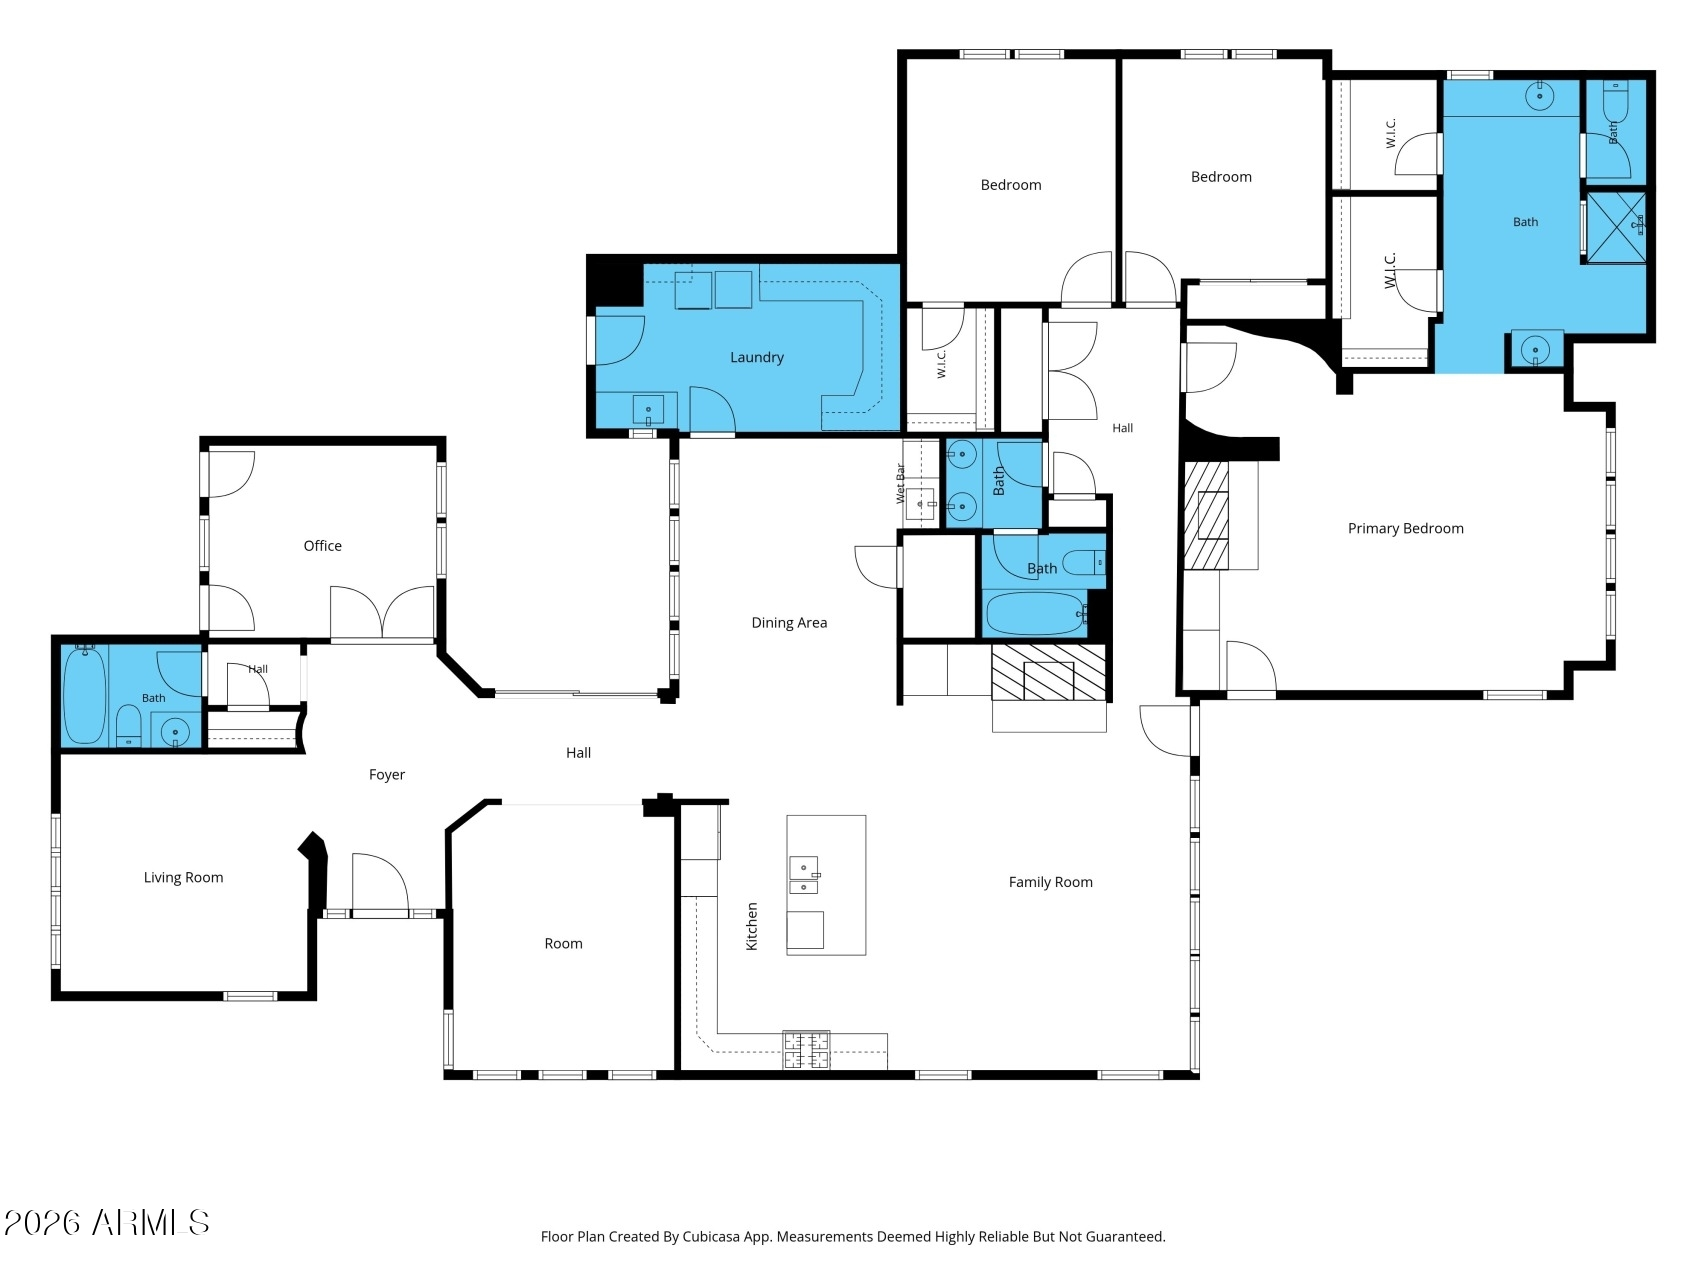
Single-level living on a quiet cul-de-sac in Westwing Mountain -- 3,037 square feet, 4 beds, 3 baths, 2 flex rooms, and no neighbor behind you. Seller may carry loanMountain views from the courtyard and from the pool. A gated front courtyard opens to travertine floors, vaulted ceilings, plantation shutters and a great-room fireplace. The kitchen is built around a pendant-lit granite island with gas cooktop, stainless appliances, walk-in pantry and pull-out storage; the formal dining has its own wet bar and beverage fridge. The primary suite is a true retreat -- fireplace, sitting area, two closets, dual granite vanities with makeup station, tiled shower, private patio exit. Out back, a heated play pool and spa with fire pit, water features and paver decking under an extended covered patio all facing the mountains. Two paved courtyards with gas and water. Surround sound inside and out. Two Trane 16 SEER dual-stage A/C units (2024) and a 2026 water heater. Camelot build. Minutes to Sunrise Mountain Preserve, Deem Hills, Lake Pleasant and the 303

Share Property

Location

25943 N 84TH Drive, Peoria, AZ 85383

Status

Active Under Contract

Property Amenities

Interior
Laundry room Inside, Wshr/Dry Hook Up Only
Fireplace Fire Pit, Living Room, Master Bedroom, Gas
Appliances Reverse Osmosis, Dishwasher, Disposal, Gas Cooktop
Flooring Stone, Tile
Total Bedrooms: 4
Full Bathrooms: 3
Other Interior Features Walk-in Pantry, High Speed Internet, Smart Home, Granite Counters, Double Vanity, Breakfast Bar, 9 Flat Ceilings, No Interior Steps, Wet Bar, Kitchen Island, Pantry, 3/4 Bath Master Bdrm
Area & Lot
Total area 3,037 Sq.Ft.
Lot Area 8,643 Sq.Ft.
Living area 3,037 Sq.Ft.
MLS® ID 7091022
Year Built 2004
School District Deer Valley Unified District
High School Mountain Ridge High School
Middle School West Wing School
Elementary School West Wing School
View Description City Lights,Mountain(s)
Architecture Styles Territorial/Santa Fe
Type Residential
Status Active Under Contract
Exterior
Stories 1
Pool Variable Speed Pump
Air conditioning HVAC SEER Rating, Central Air, Ceiling Fan(s), ENERGY STAR Qualified Equipment, Programmable Thmstat
Heat type ENERGY STAR Qualified Equipment, Natural Gas
Disability Features Lever Handles, Bath Lever Faucets
Water Source Public
Garage Space 3.0
Security Features Security System Owned
Sewer Public Sewer
Other Exterior Features Private Yard
Parking Tandem, Garage Door Opener, Direct Access
Lot Features East/West Exposure, Sprinklers In Rear, Sprinklers In Front, Desert Back, Desert Front, Cul-De-Sac, Grass Front, Grass Back, Auto Timer H 2 O Front, Auto Timer H 2 O Back
Roof Tile
Finance
Sales Price $839,000
HOA Fees $271 quarterly
Real Estate Tax $3,733 yearly

360 Virtual Tour

Take a tour of this property
image

Schedule a Showing

We would love to show you our beautiful property. Please select your preferred date and time below. An agent will be in touch shortly to confirm your appointment.

Schedule a Showing

We would love to show you our beautiful property. Please select your preferred date and time below. An agent will be in touch shortly to confirm your appointment.

Thank you for your interest in 25943 N 84TH Drive, Peoria, AZ 85383. We are reviewing your request and will be in touch shortly!

Mortgage Calculator

Estimate your monthly mortgage payment, including the principal and interest, property taxes, and HOA. Adjust the values to generate a more accurate rate.

All estimates are provided for informational purposes only. Actual amounts may vary.
$0,000 Your Payment 20 15 65
$0,000 Your Payment

Work With Us

The Valley Leaders epitomizes integrity, exemplary customer service, and strong negotiation skills with every detail of your real estate transaction. Our team is a very hard-working and driven professional. Don't hesitate to reach out today!



