26065 W YUKON Drive
26065 W YUKON Drive
26065 W YUKON Drive
26065 W YUKON Drive
26065 W YUKON Drive
26065 W YUKON Drive
26065 W YUKON Drive
26065 W YUKON Drive
26065 W YUKON Drive
26065 W YUKON Drive
26065 W YUKON Drive
26065 W YUKON Drive
26065 W YUKON Drive
26065 W YUKON Drive
26065 W YUKON Drive
26065 W YUKON Drive
26065 W YUKON Drive
26065 W YUKON Drive
26065 W YUKON Drive
26065 W YUKON Drive
26065 W YUKON Drive
26065 W YUKON Drive
26065 W YUKON Drive
26065 W YUKON Drive
26065 W YUKON Drive
26065 W YUKON Drive
26065 W YUKON Drive
26065 W YUKON Drive
26065 W YUKON Drive
26065 W YUKON Drive
26065 W YUKON Drive
26065 W YUKON Drive
26065 W YUKON Drive
26065 W YUKON Drive
26065 W YUKON Drive
26065 W YUKON Drive
26065 W YUKON Drive
26065 W YUKON Drive
VIEW PHOTOS
Courtesy of eXp Realty, Jason L Penrose Listing Contact: 602-738-9943 
$390,000

26065 W YUKON Drive

4 Beds 2 Baths 1,776 Sq.Ft. 6,147 Sq.Ft.

Description

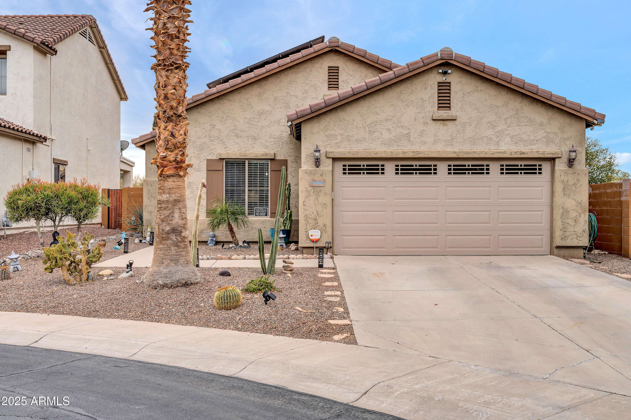
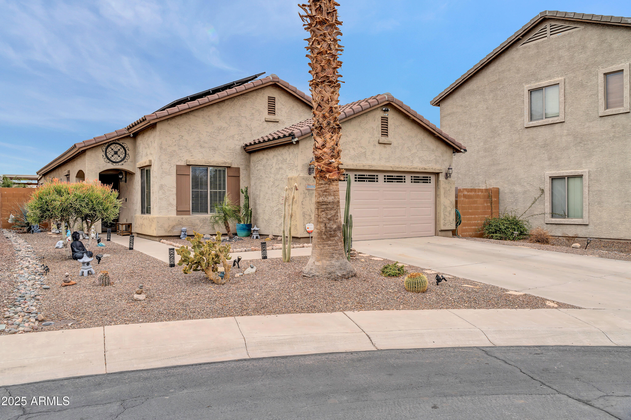
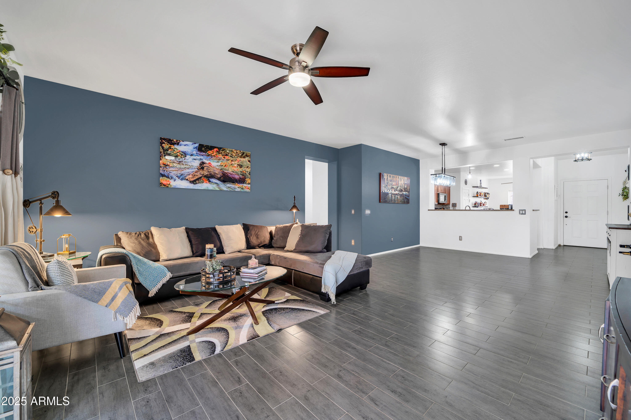
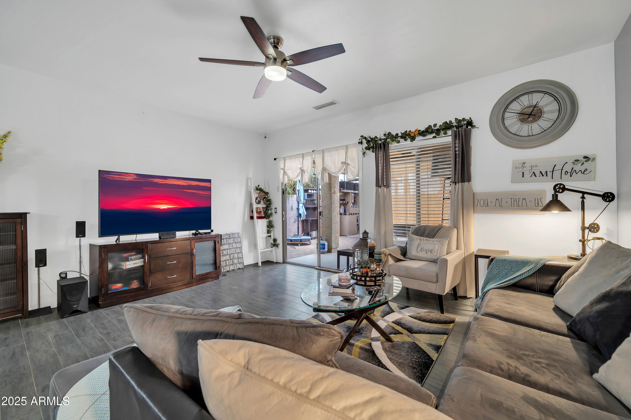
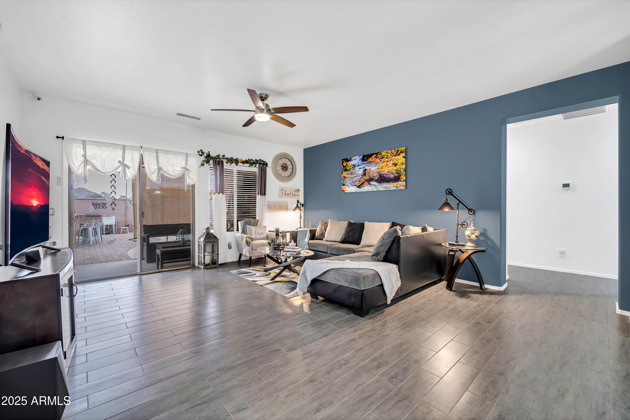
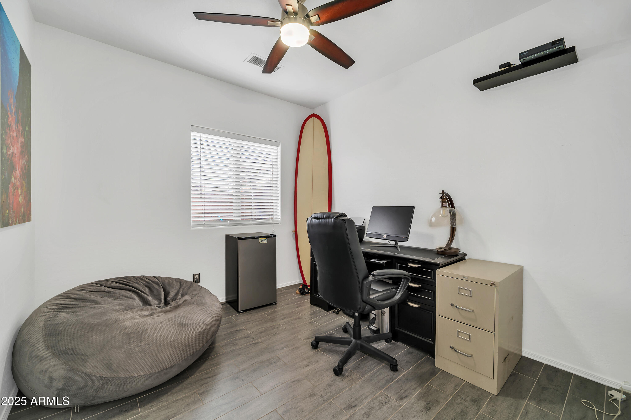
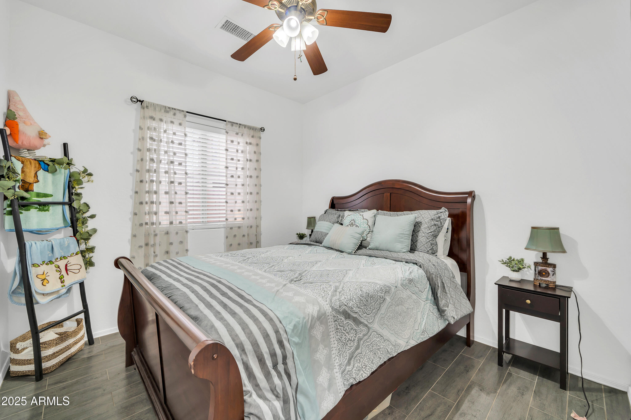
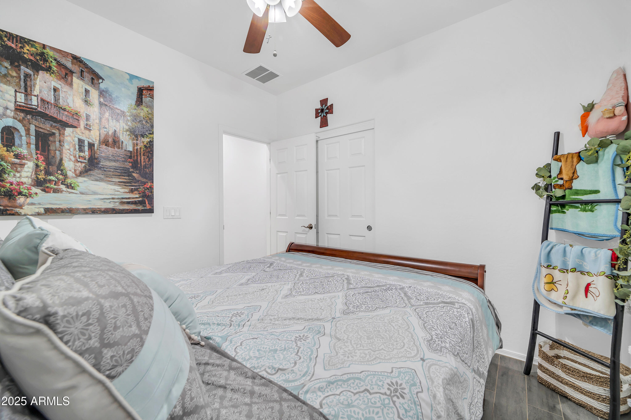
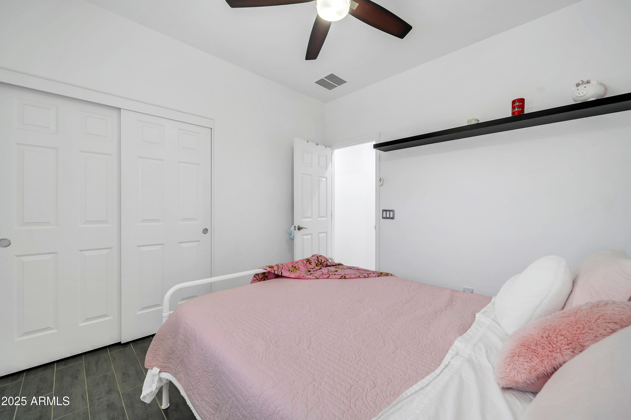
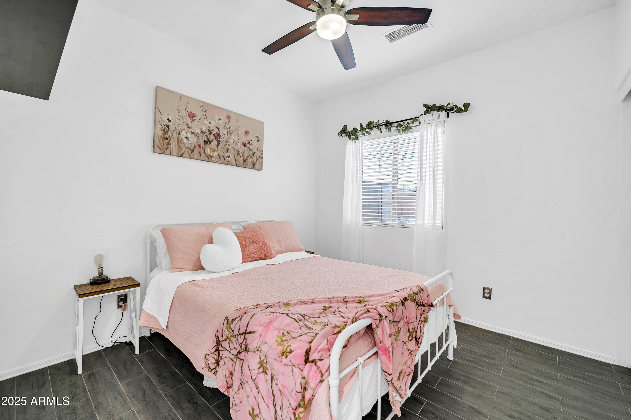
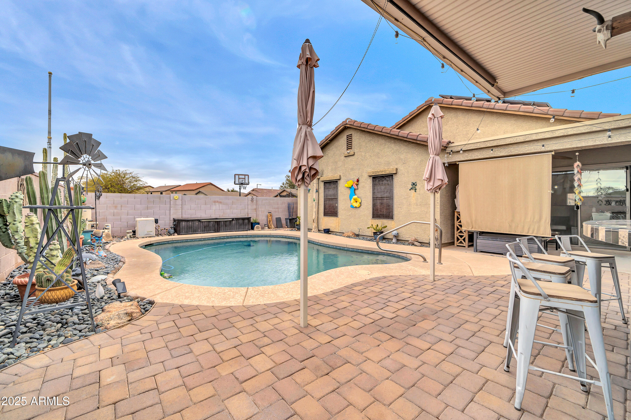
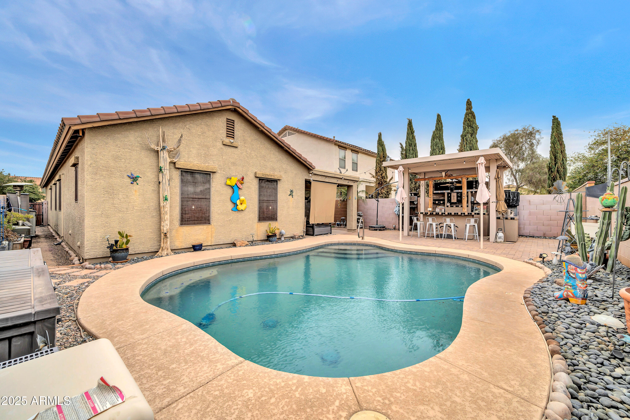
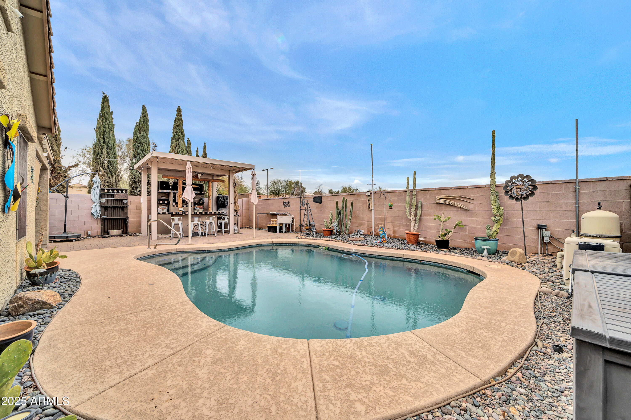
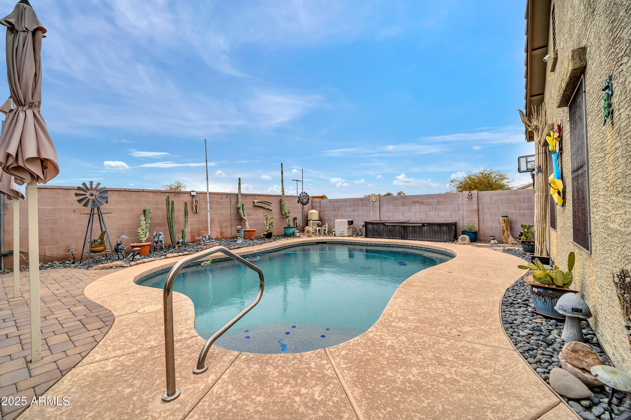
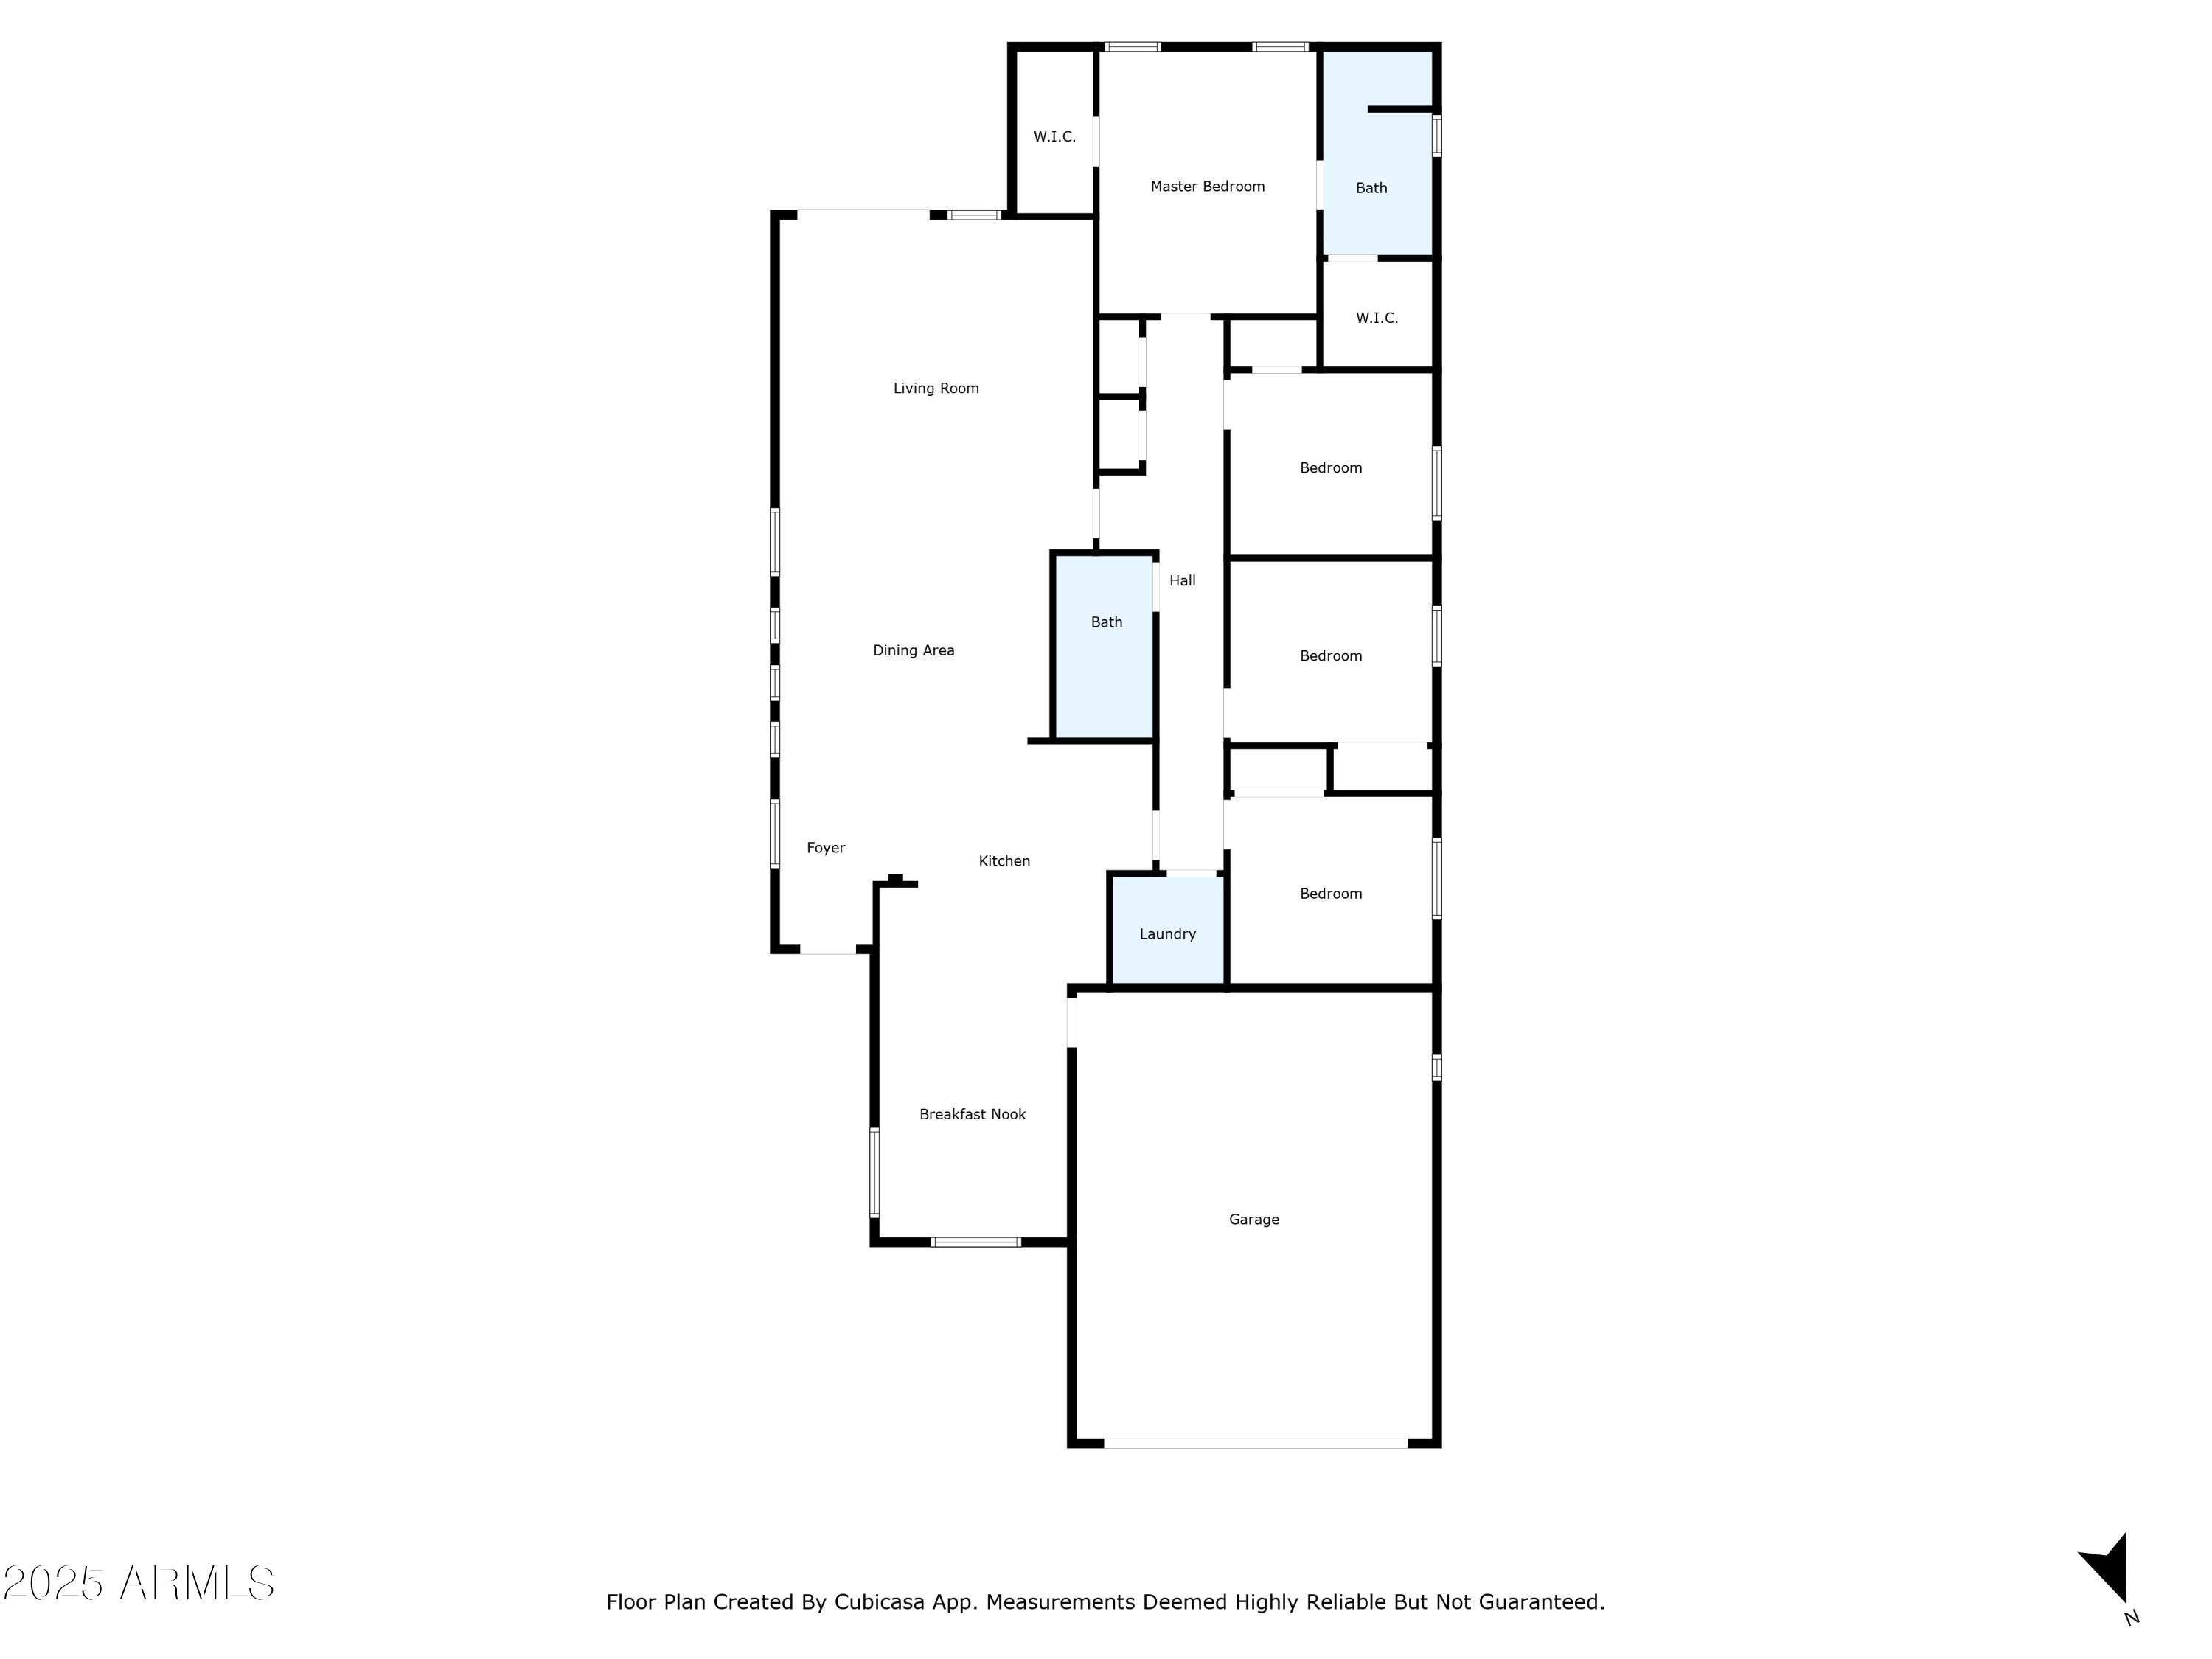
Discover this stunning 4-bedroom, 2-bath home in Buckeye, featuring a heated pool, a backyard sun shade, and a prepaid solar lease with 7 years remaining for energy savings.

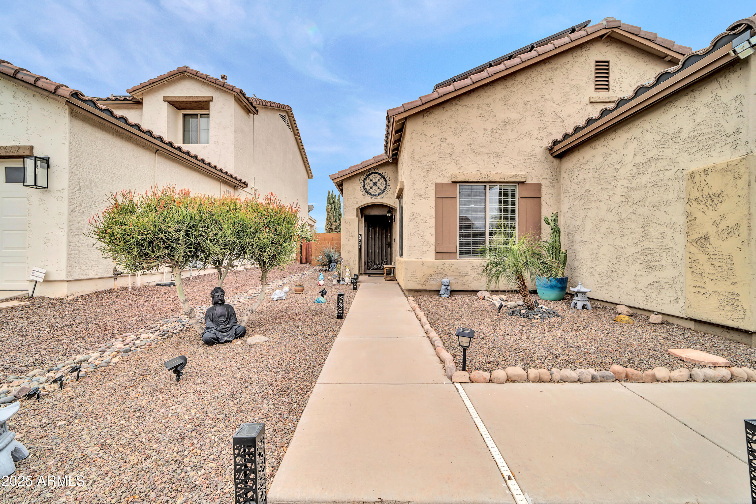
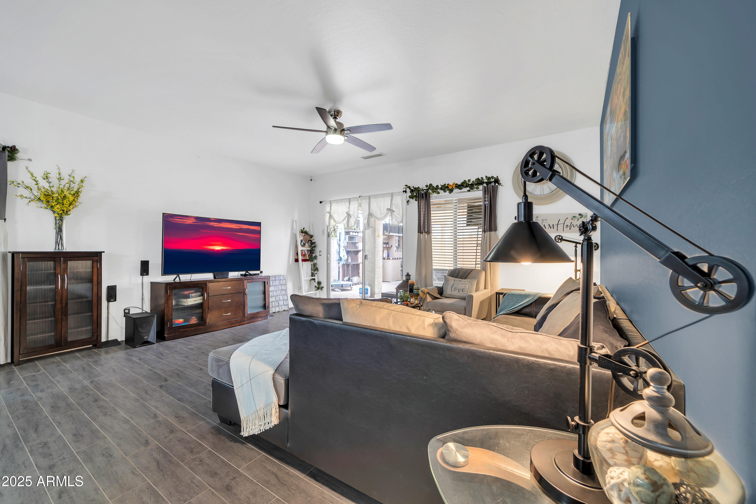
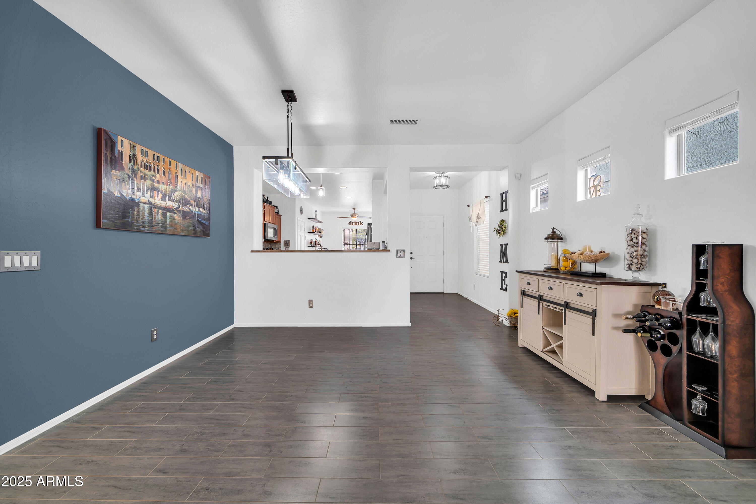
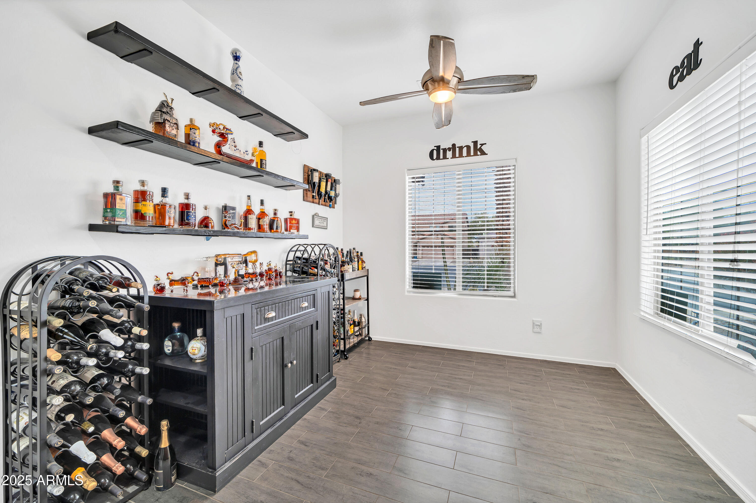
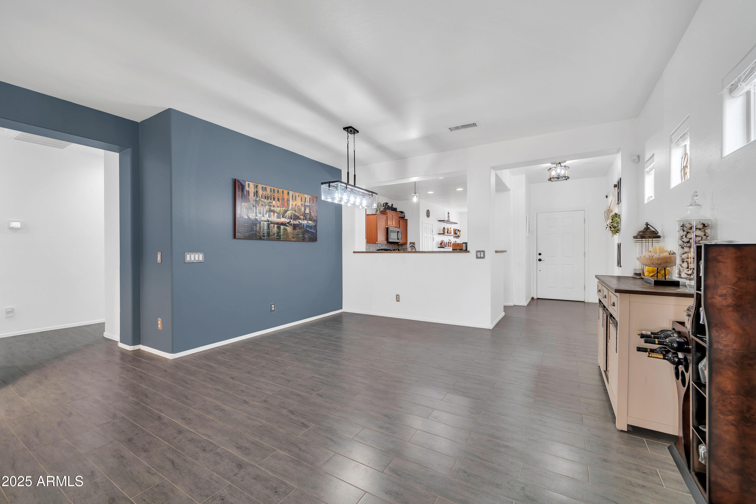
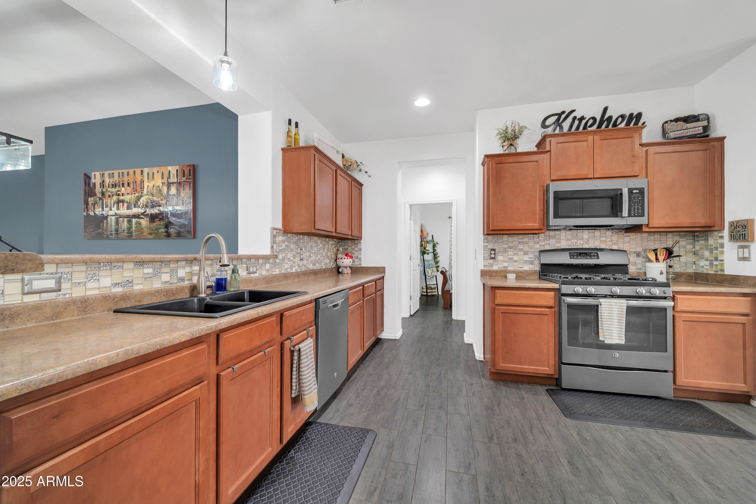
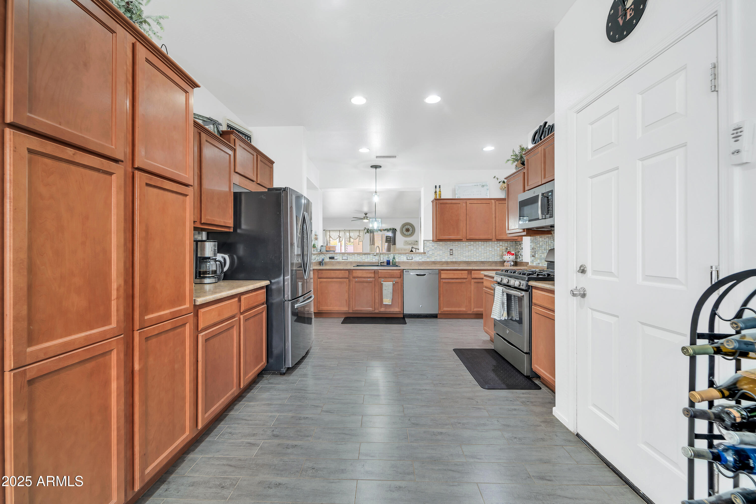
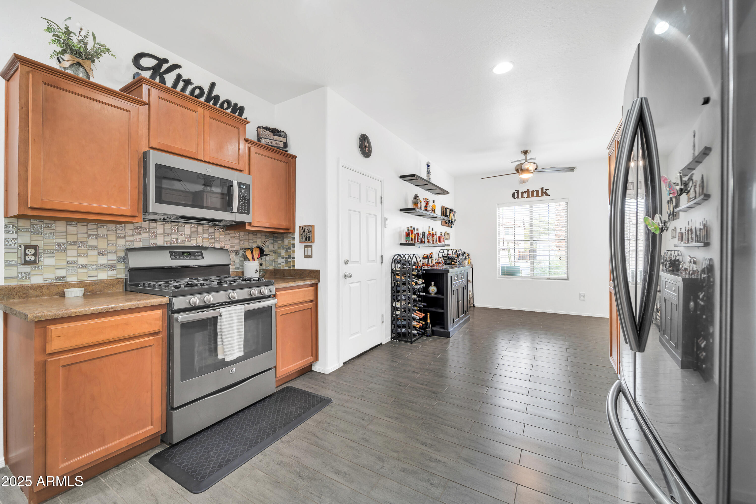
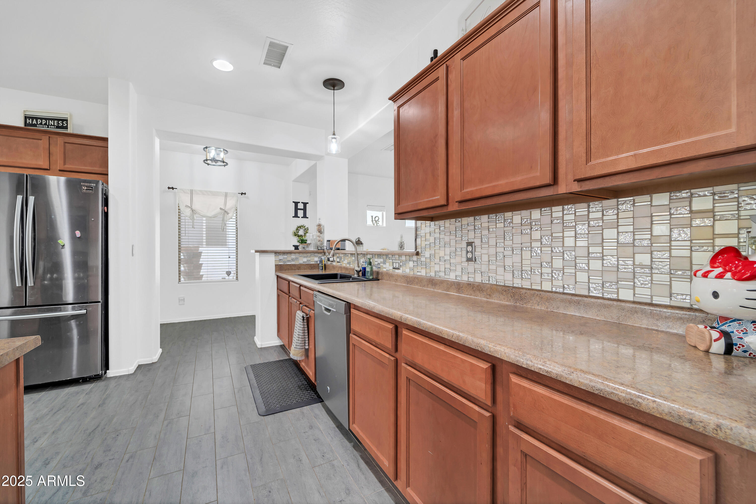
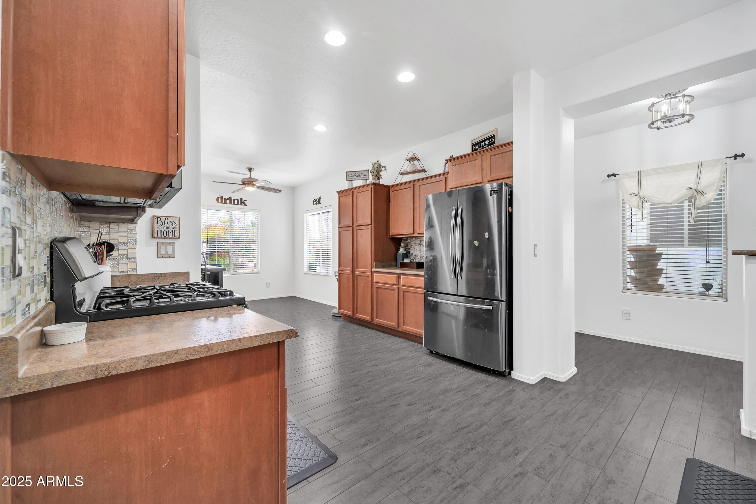
Set on a beautifully landscaped lot, this home offers great curb appeal, an extended driveway, and a 2-car garage. Inside, enjoy a spacious dining and living area, an elegant eat-in kitchen with staggered cabinetry, crown molding, a pantry, tile backsplash, and high-end appliances.

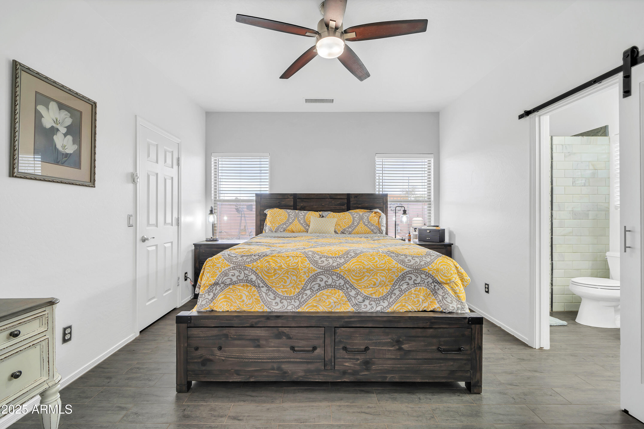
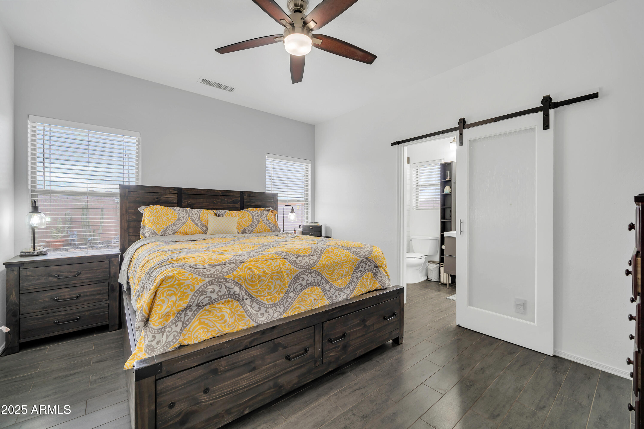
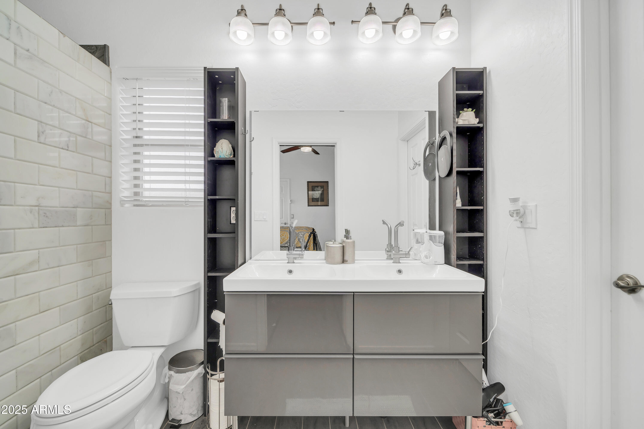
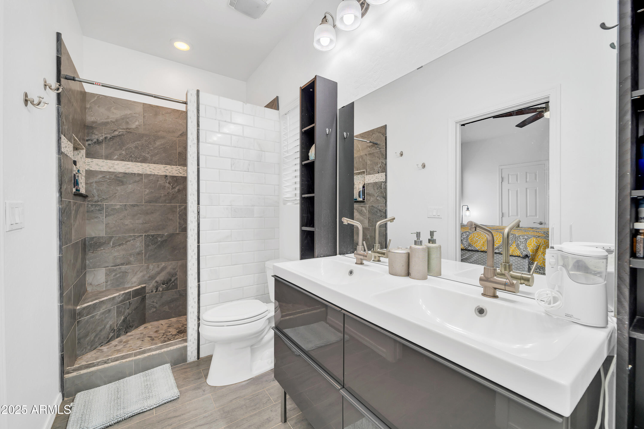
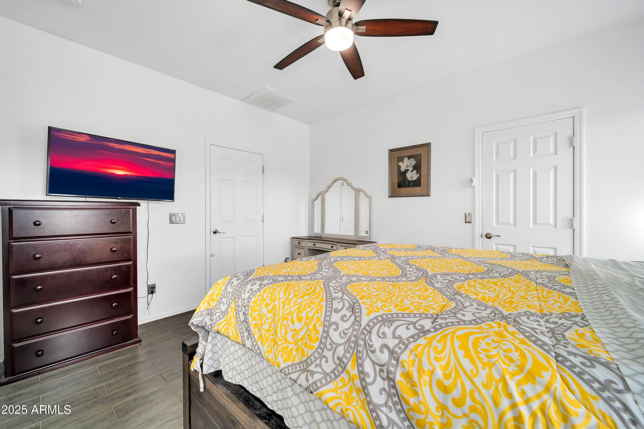
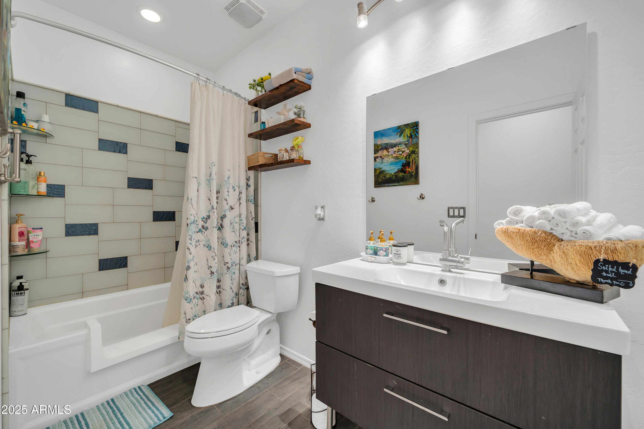
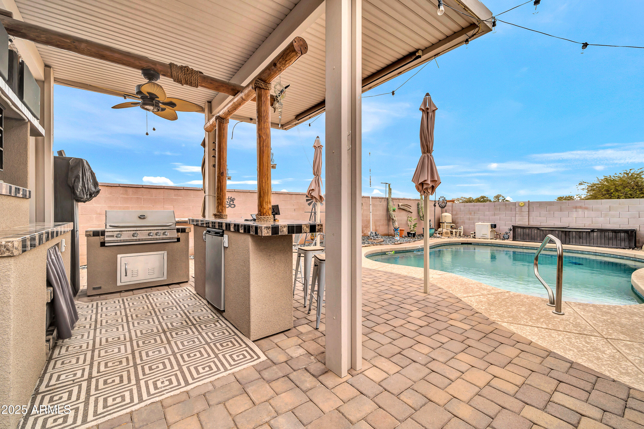
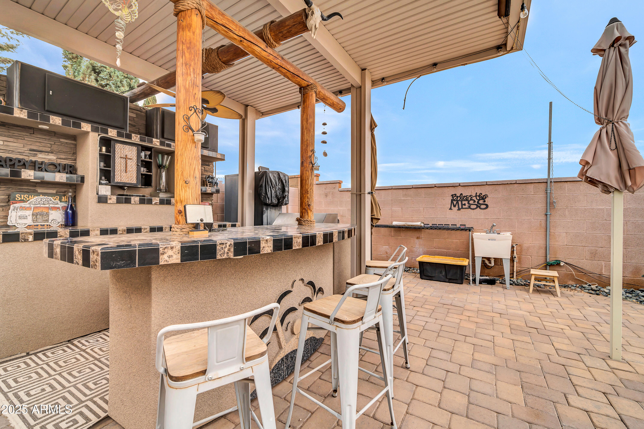
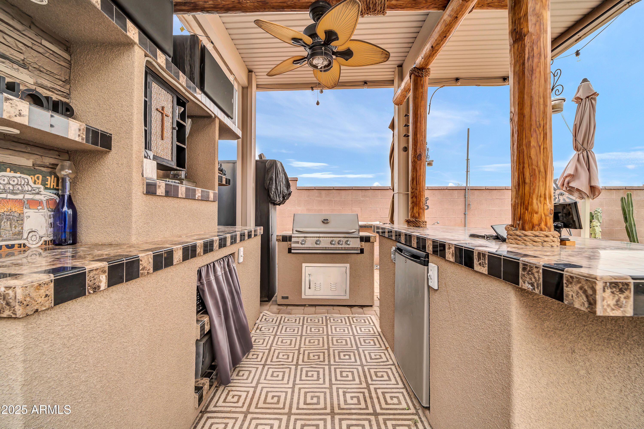
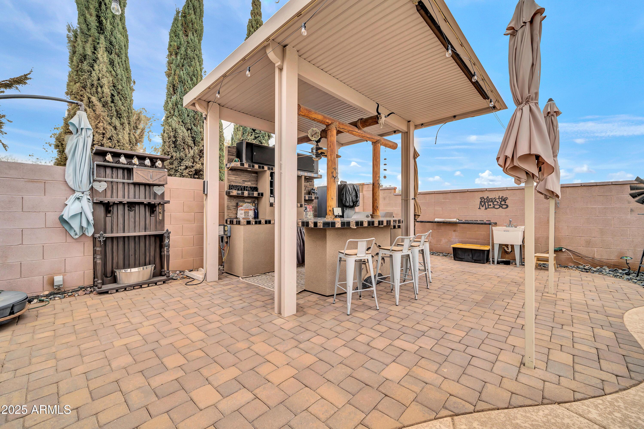
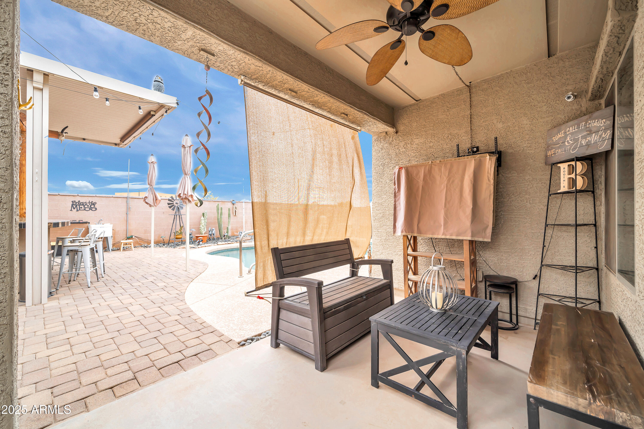
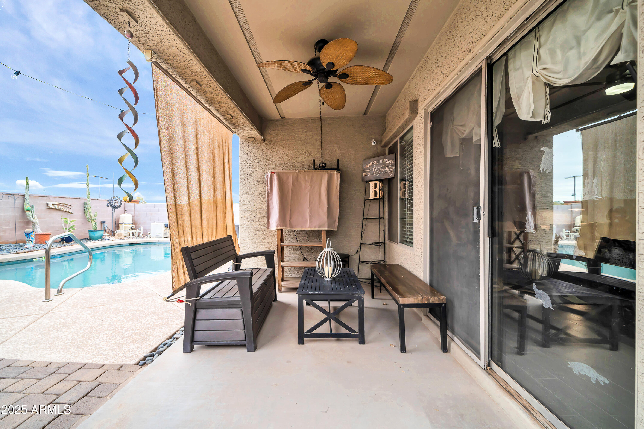
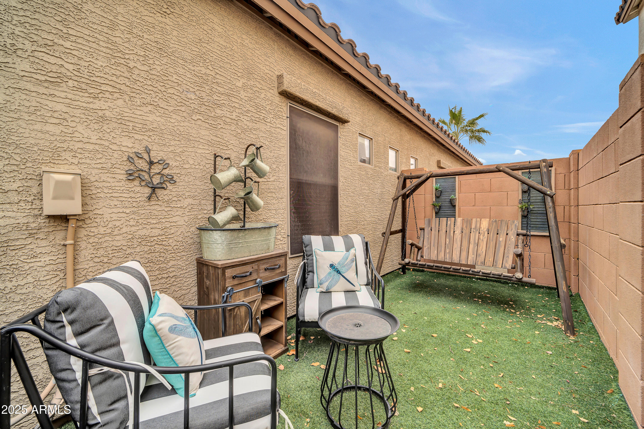
The grand primary suite includes a walk-in closet and a private bath with dual sinks. The backyard is built for entertaining with a covered patio, pergola, built-in bar and BBQ, and a sparkling heated pool.

Share Property

Location

26065 W YUKON Drive, Buckeye, AZ 85396

Status

Sold

Date Sold

August 22, 2025

Property Amenities

Interior
Laundry room Inside
Appliances Dryer, Washer, Water Softener Owned, Refrigerator, Built-in Microwave, Dishwasher, Disposal, Gas Range, Gas Oven, Gas Cooktop
Flooring Tile
Total Bedrooms: 4
Other Interior Features High Speed Internet, Double Vanity, Eat-in Kitchen, Breakfast Bar, 9 Flat Ceilings, No Interior Steps, Pantry, 3/4 Bath Master Bdrm, Laminate Counters
Area & Lot
Lot Area 6,147 Sq.Ft.
Living area 1,776 Sq.Ft.
MLS® ID 6820814
Year Built 2007
School District Wickenburg Unified District
High School Wickenburg High School
Middle School Festival Foothills Elementary School
Elementary School Festival Foothills Elementary School
Architecture Styles Ranch
Type Residential
Status Sold
Exterior
Stories 1
Pool Variable Speed Pump, Play Pool, Heated
Air conditioning Central Air, Ceiling Fan(s), Programmable Thmstat
Heat type Electric, Ceiling
Water Source City Water
Garage Space 2.0
Security Features Security System Owned
Sewer Public Sewer
Other Exterior Features Misting System, Built-in Barbecue
Parking Garage Door Opener, Direct Access
Lot Features North/South Exposure, Sprinklers In Rear, Sprinklers In Front, Desert Back, Desert Front, Cul-De-Sac, Auto Timer H 2 O Front, Auto Timer H 2 O Back
Roof Tile
Finance
Sales Price $390,000
HOA Fees $294 quarterly
Real Estate Tax $1,737 yearly

Work With Us

The Valley Leaders epitomizes integrity, exemplary customer service, and strong negotiation skills with every detail of your real estate transaction. Our team is a very hard-working and driven professional. Don't hesitate to reach out today!


