2609 W SOUTHERN Avenue # 328
VIEW PHOTOS
Courtesy of eXp Realty, Lisa Wunder Listing Contact: 602-538-4308 
$55,000

2609 W SOUTHERN Avenue # 328

2 Beds 2 Baths 950 Sq.Ft.

Description

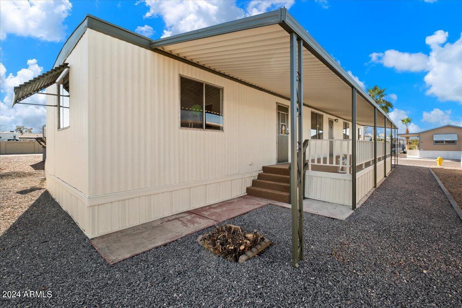
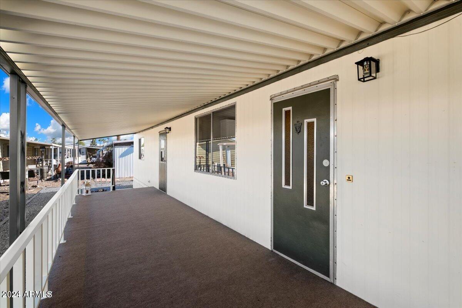
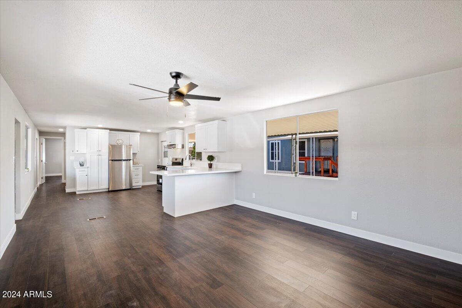
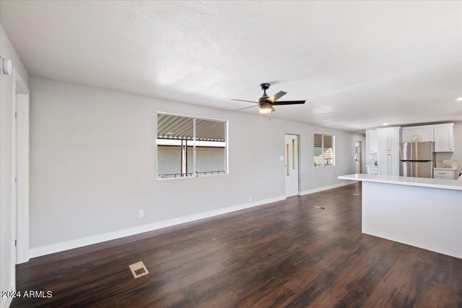
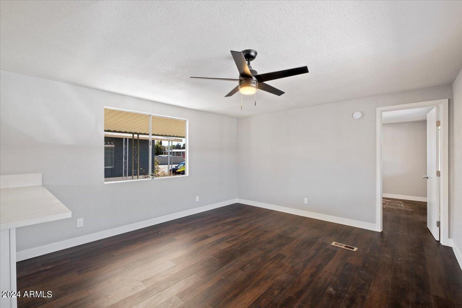
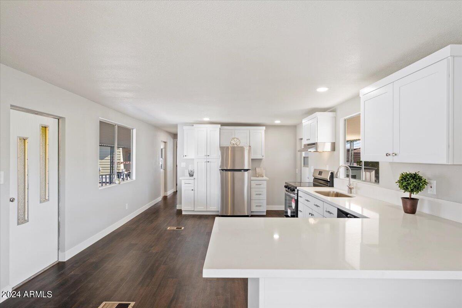
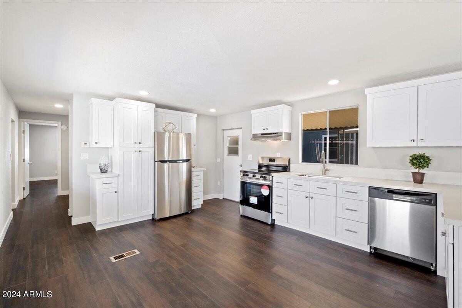
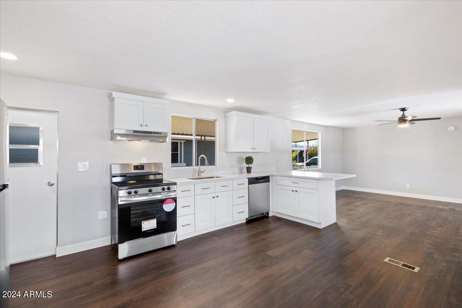
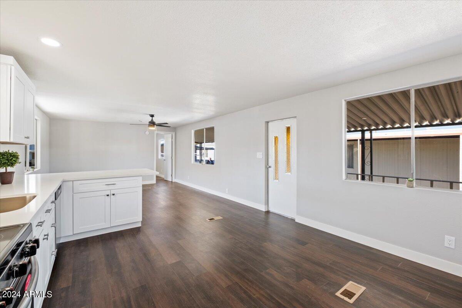
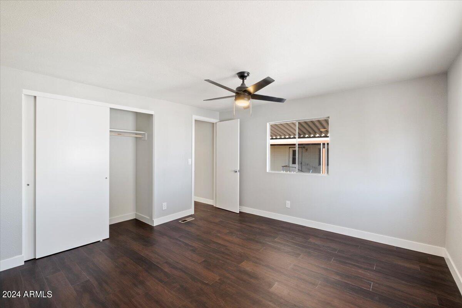
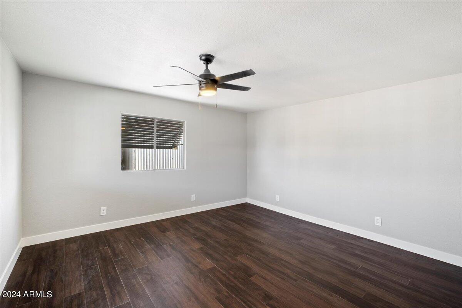
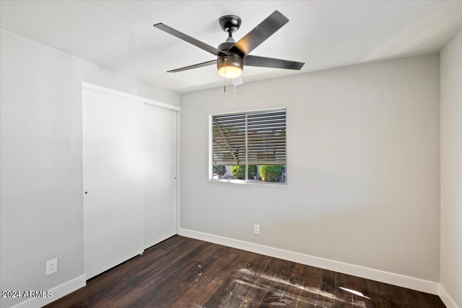
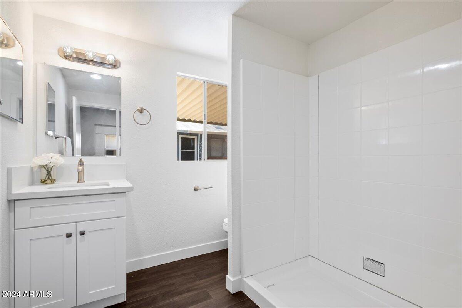
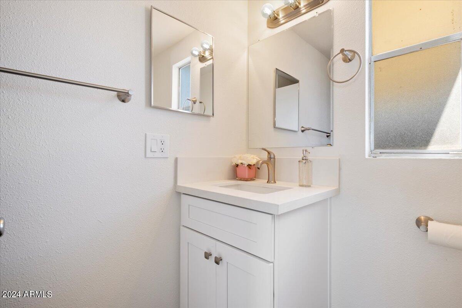
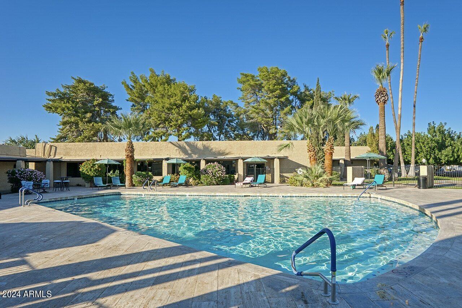
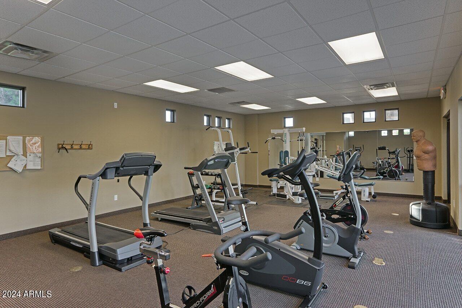
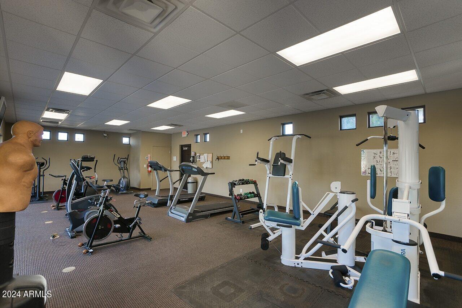
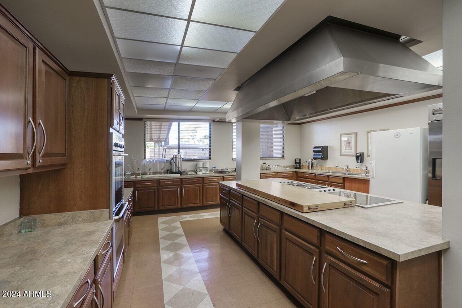
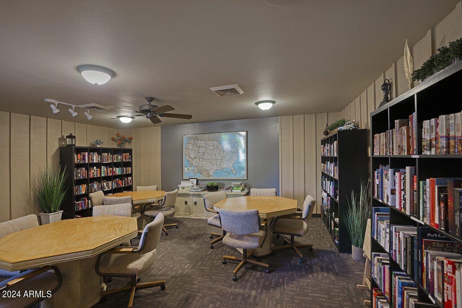
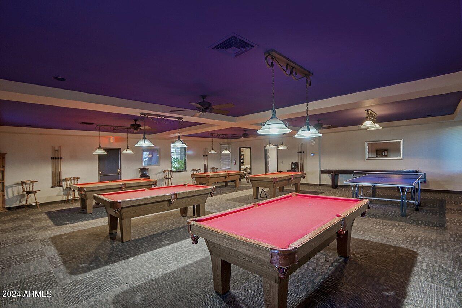
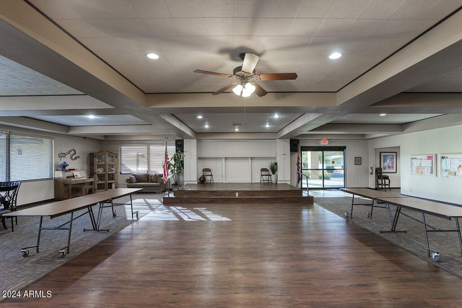
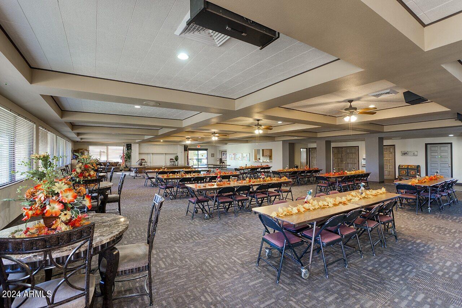
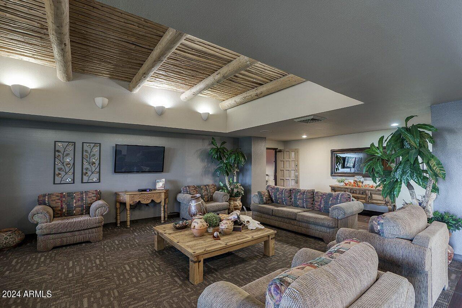
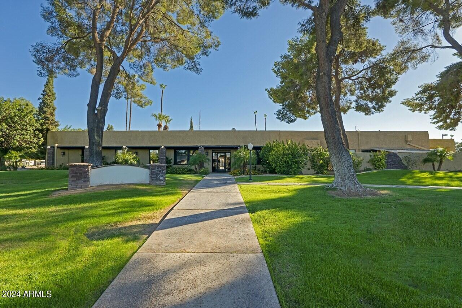
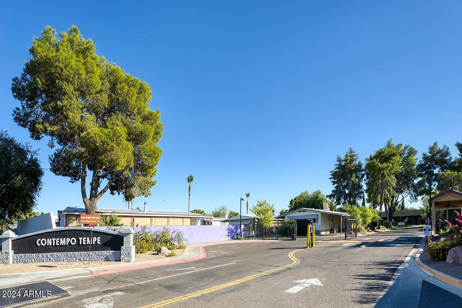
Fully remodeled 2 bed 2 bath! Financing available! Association may approve applicant under 55, minimum age of 40. 950 sq ft interior with 320 sq ft porch. Kitchen features dark wood like flooring, neutral paint, white cabinets. Amazing opportunity to live in this adult community nestled in the vibrant heart of Tempe. This manufactured home community is ideally situated just off Southern Avenue. Embrace a lifestyle of luxury & leisure with world-class amenities including resort-style pool, fitness center, pickle ball courts, community park, clubhouse, commercial kitchen, billiards room, library, TV lounge, a variety of fun social activities planned each month. Owner occupied only community. Close to 10 & 60 freeways, ASU, downtown Phoenix, Phoenix Sky Harbor, restaurants and more!

Share Property

Location

2609 W SOUTHERN Avenue 328, Tempe, AZ 85282

Status

Sold

Date Sold

March 24, 2025

Property Amenities

Interior
Laundry room Inside, Wshr/Dry Hook Up Only
Appliances Dishwasher, Disposal
Flooring Laminate
Total Bedrooms: 2
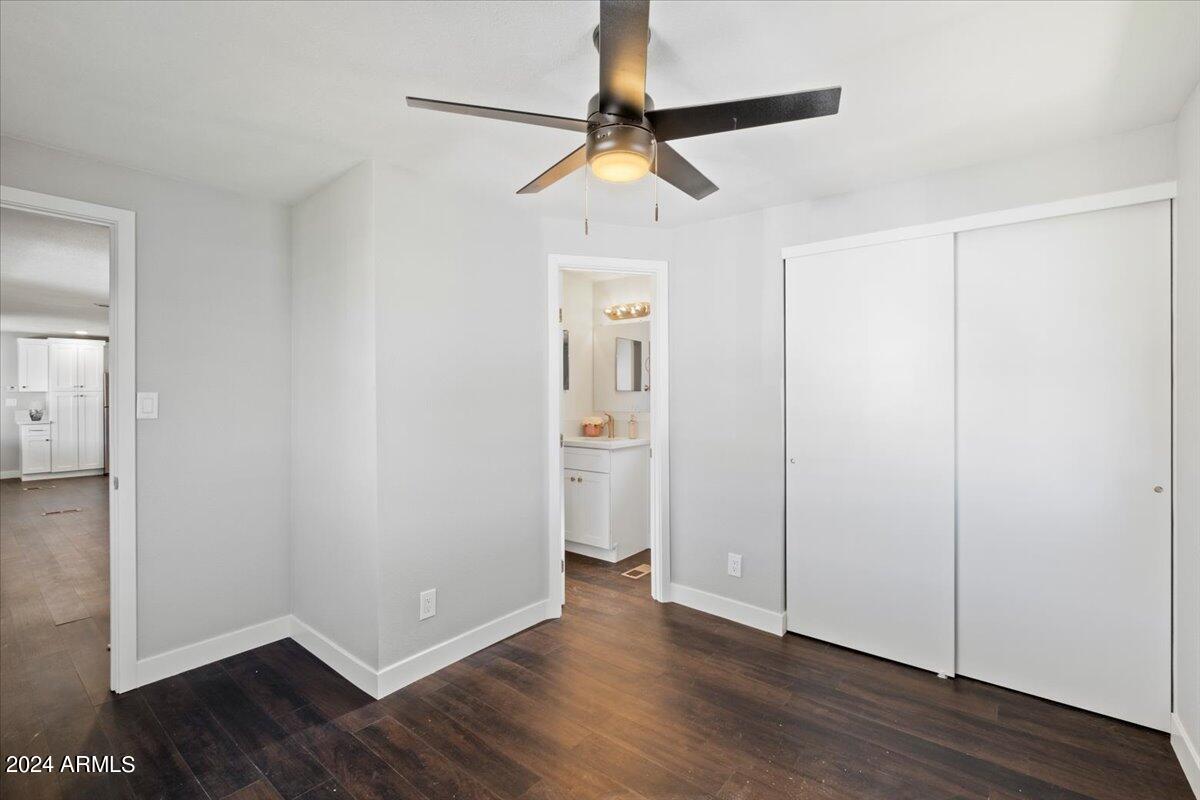
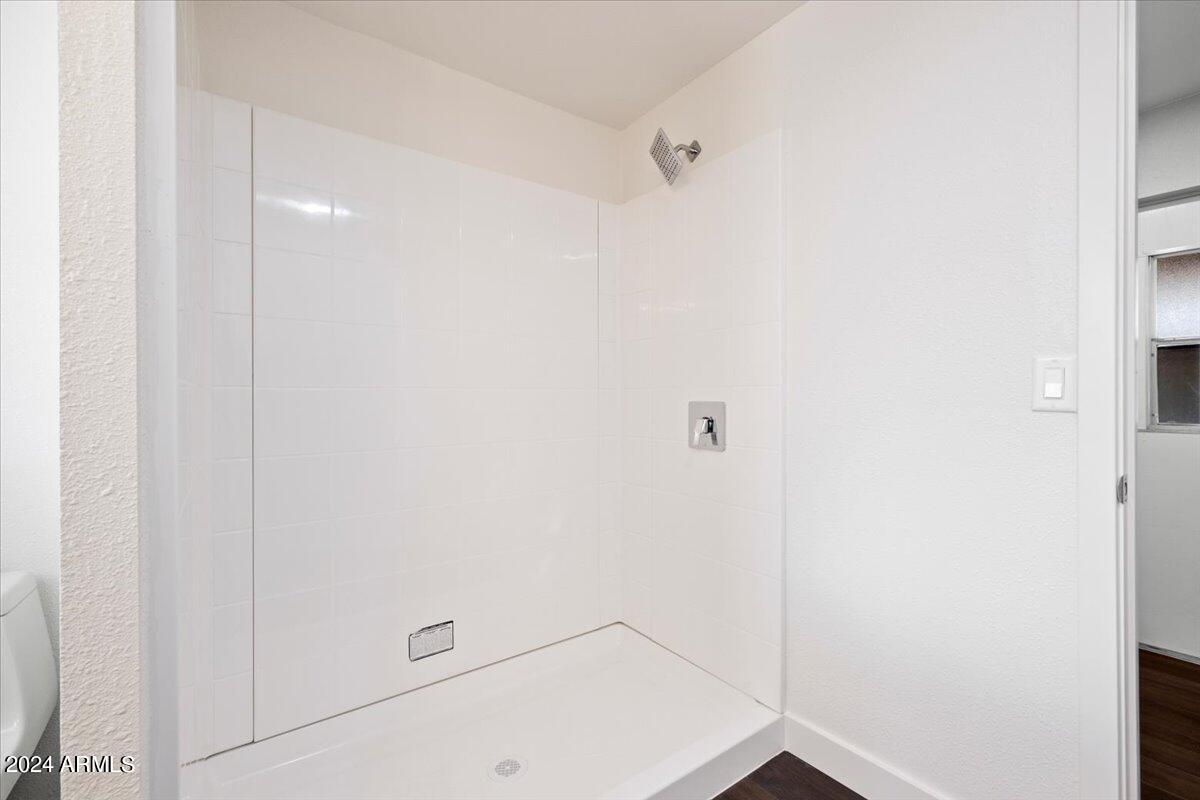
Other Interior Features Non-laminate Counter, Breakfast Bar, 3/4 Bath Master Bdrm
Area & Lot
Living area 950 Sq.Ft.
MLS® ID 6802369
Year Built 1978
School District Adult
High School Adult
Middle School Adult
Elementary School Adult
Type Manufactured-Mobile
Status Sold
Exterior
Stories 1
Pool None
Air conditioning Central Air
Heat type Electric
Water Source City Water
Sewer Public Sewer
Other Exterior Features Other
Lot Features Gravel/Stone Front, Gravel/Stone Back, Synthetic Grass Frnt
Roof Rolled/Hot Mop
Finance
Sales Price $55,000
Real Estate Tax $125 yearly

Work With Us

The Valley Leaders epitomizes integrity, exemplary customer service, and strong negotiation skills with every detail of your real estate transaction. Our team is a very hard-working and driven professional. Don't hesitate to reach out today!


