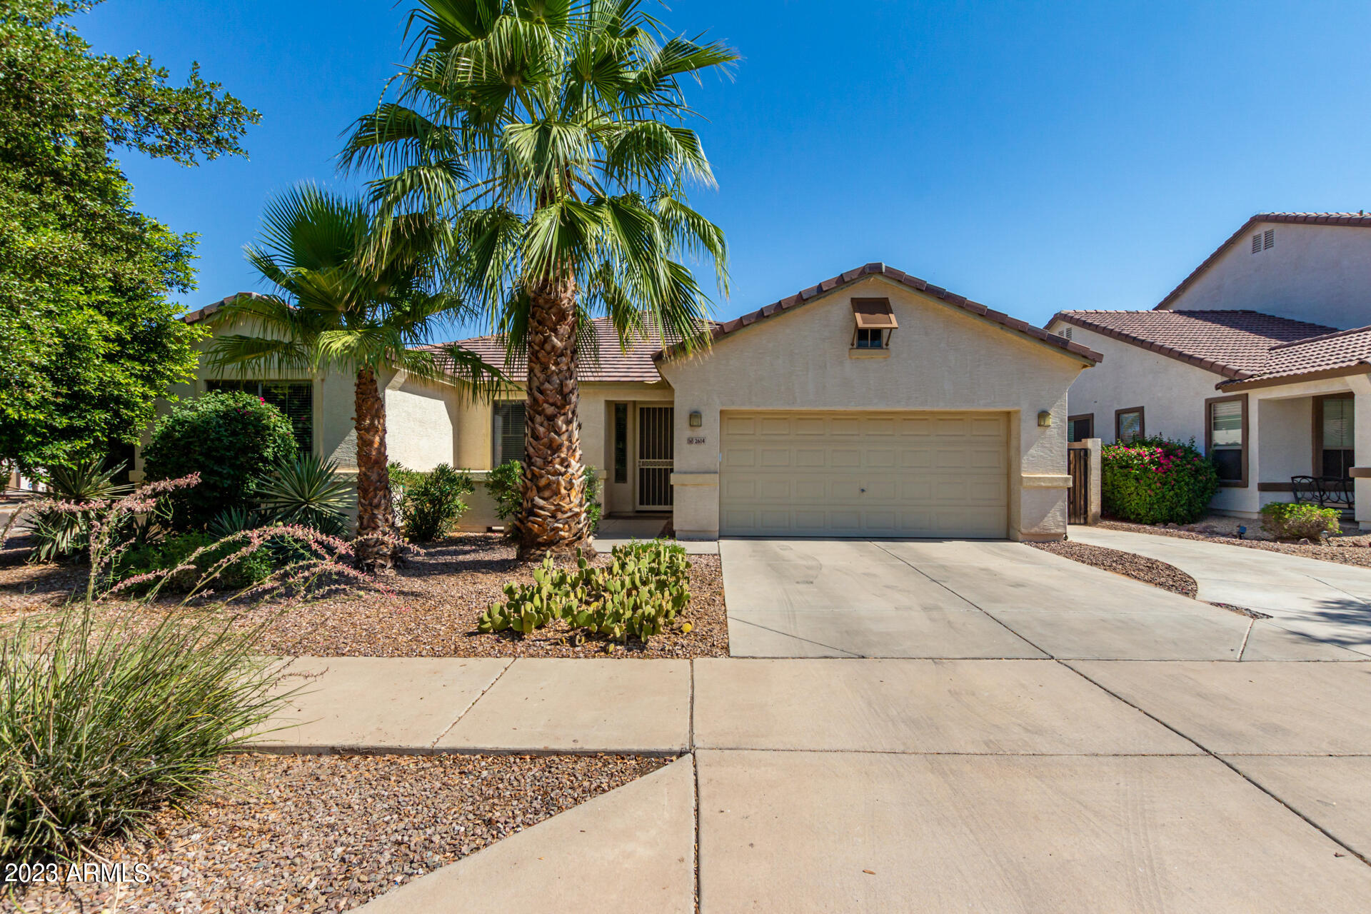
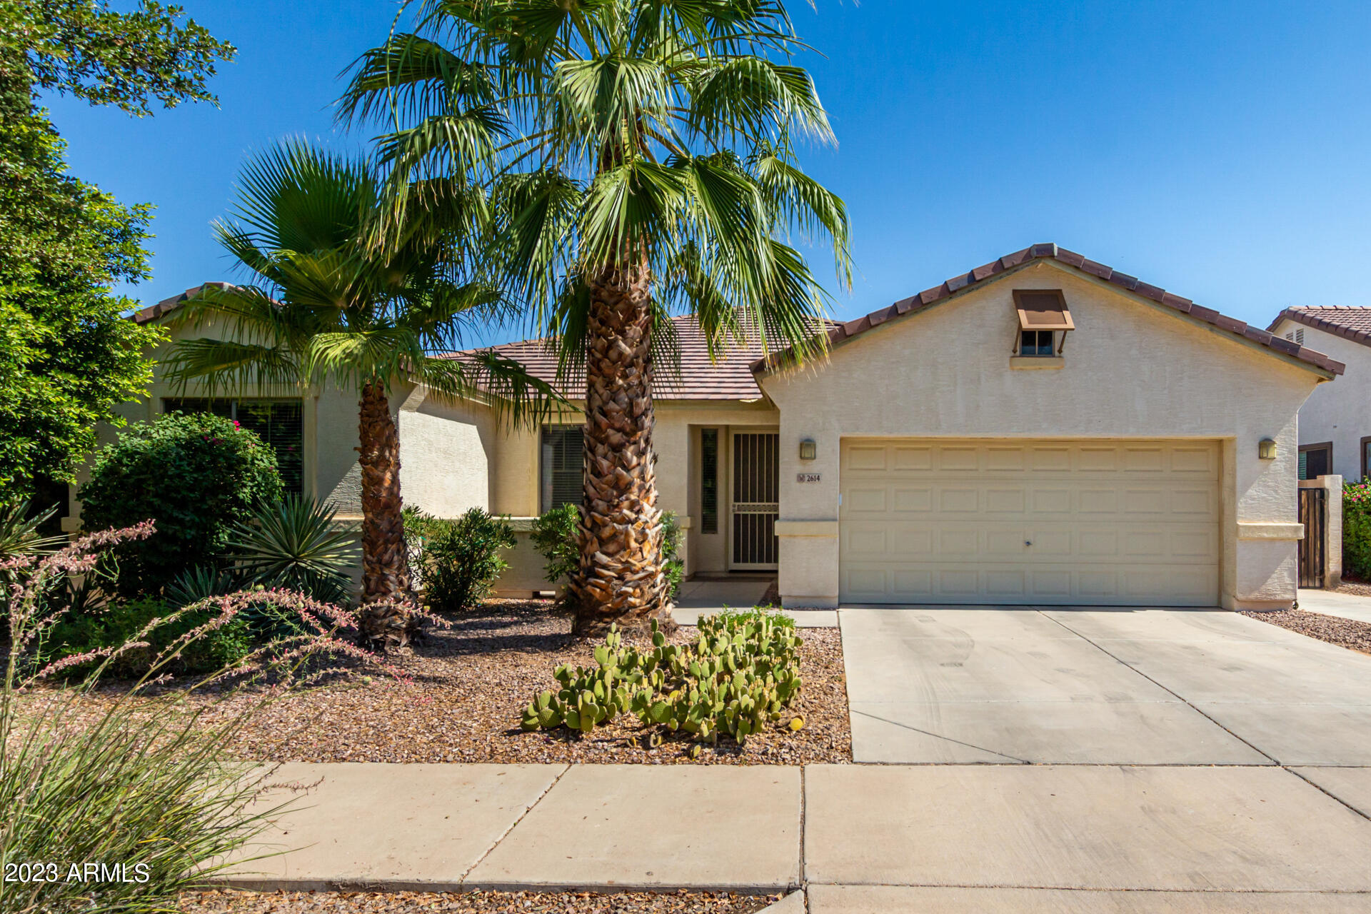
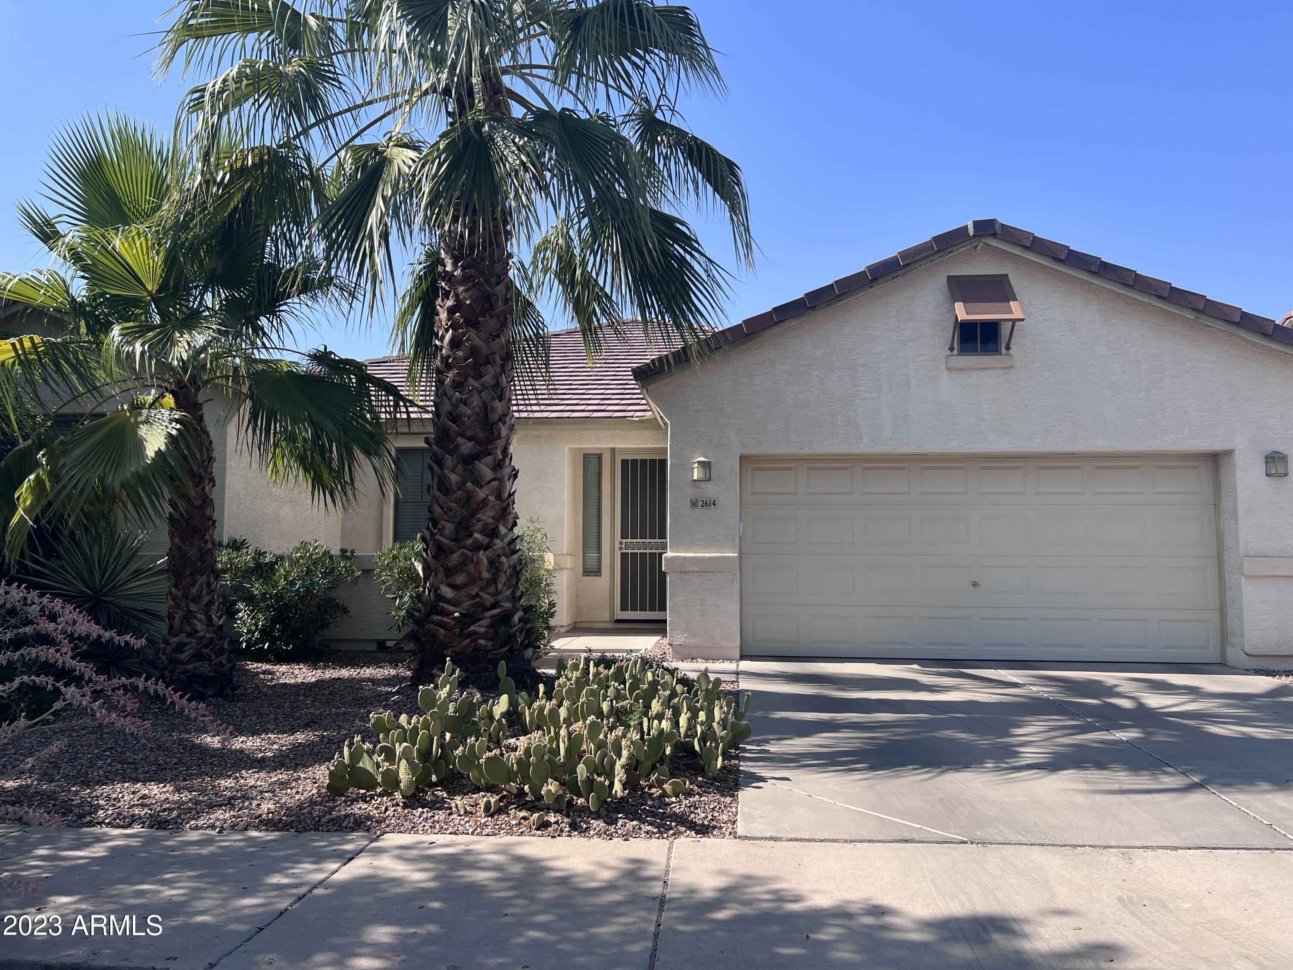
2614 W SAINT KATERI Drive
VIEW PHOTOS
Courtesy of eXp Realty
$418,000

2614 W SAINT KATERI Drive

3 Beds 2 Baths 1,689 Sq.Ft. 8,391 Sq.Ft.

Description

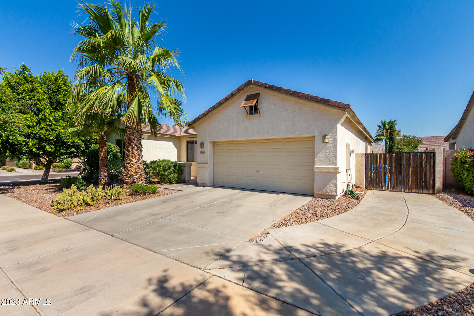
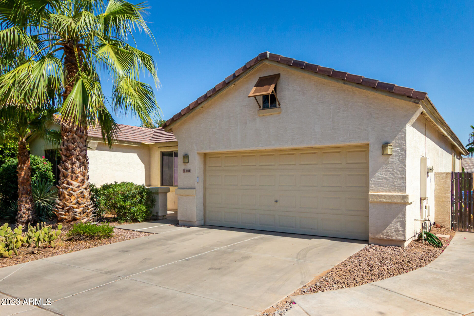
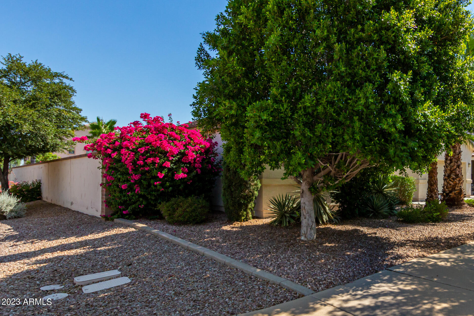
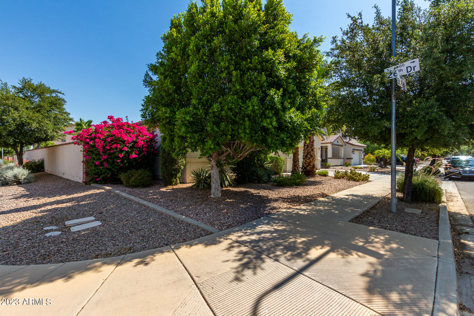
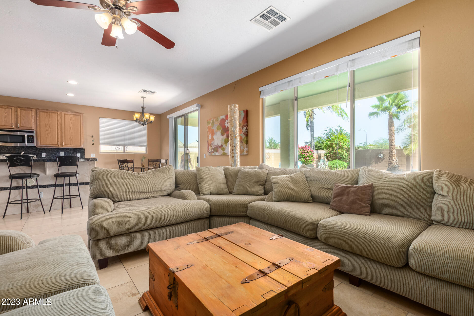
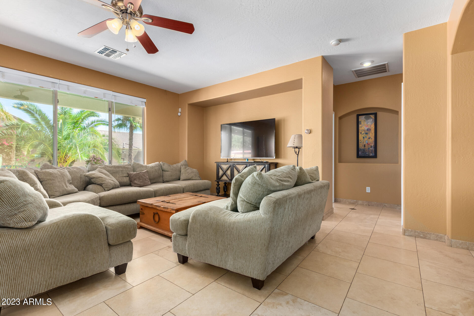
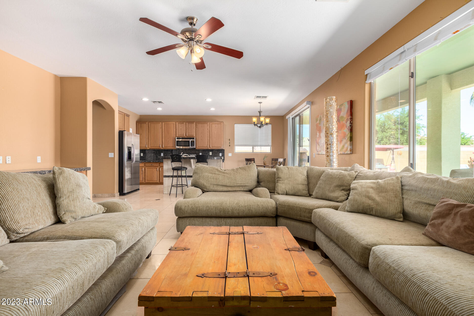
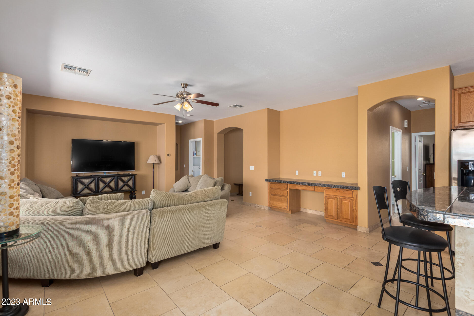
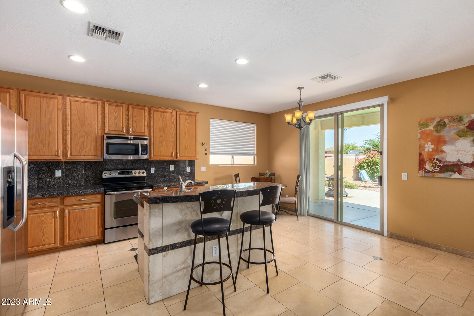
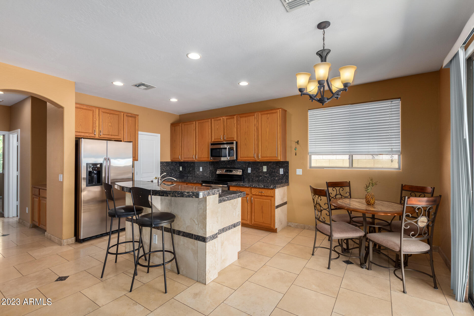
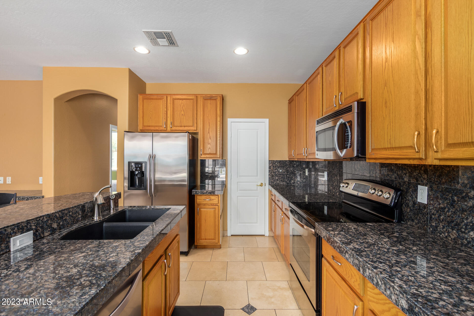
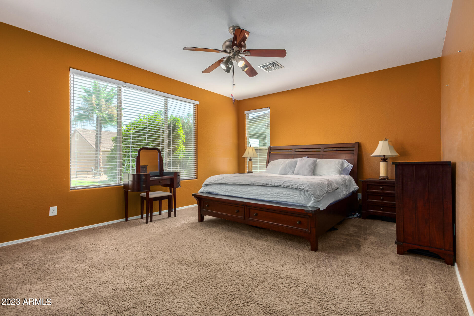
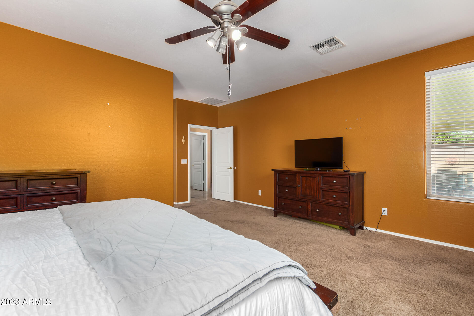
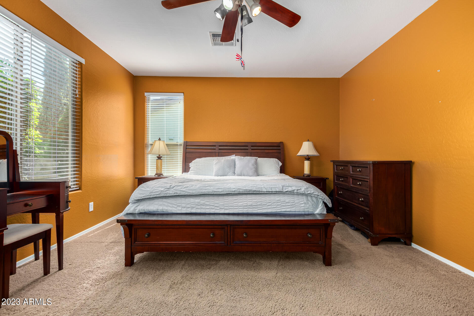
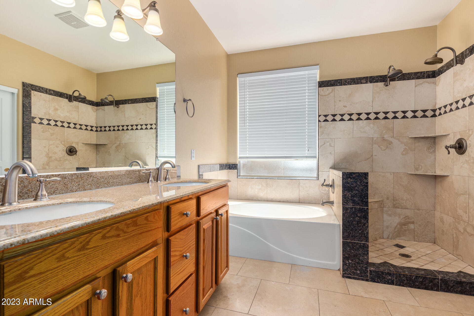
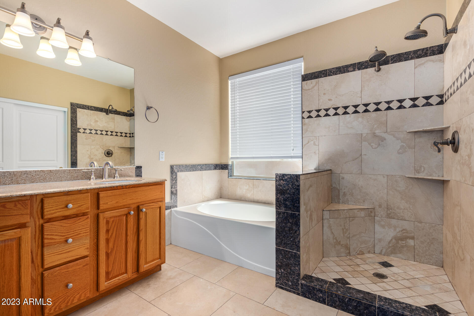
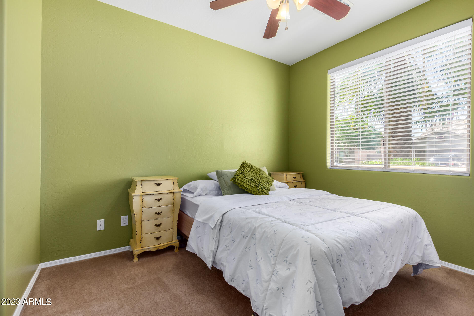
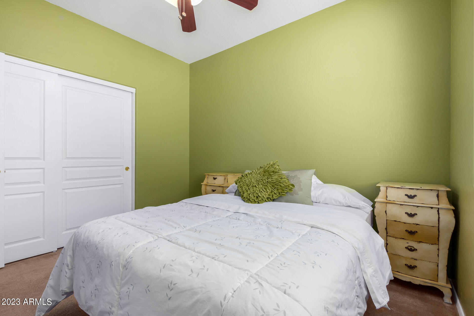
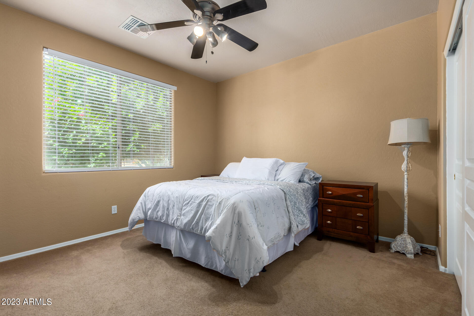
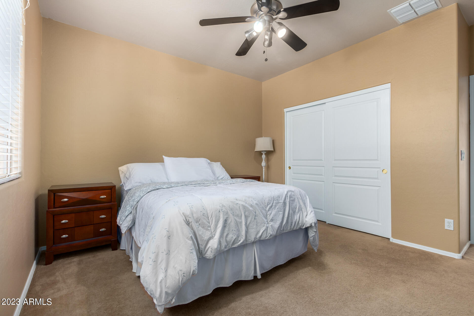
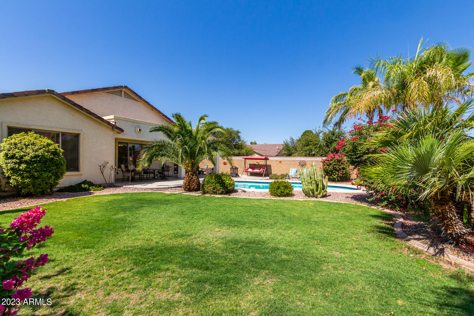
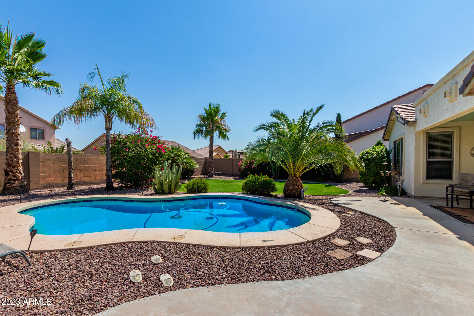
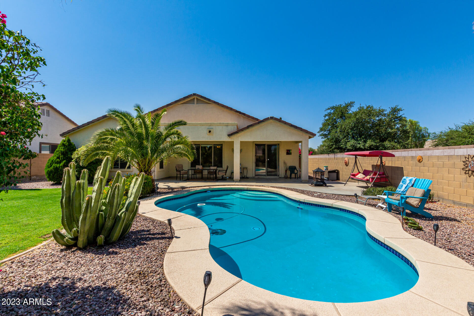
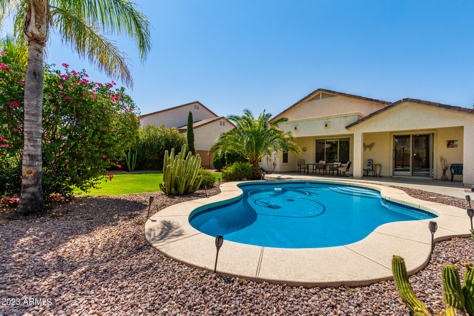
Be the proud owner of this lovely 3-bedroom corner lot residence in Anderson Farms! This property showcases a bright & airy open floor plan, characterized by large windows that flood the spaces with natural light, neutral color palette, tile flooring, & arched doorways. The fully-equipped kitchen boasts tile counters/backsplash, wood cabinetry, SS appliances, recessed lighting, a pantry, & an island complete with a breakfast bar, great for quick meals or casual conversations. Main bedroom features an ensuite with dual sinks & a generously-sized walk-in closet. Discover the enchanting backyard including manicured landscape, a sparkling pool & covered patio perfect for outdoor dining or simply enjoying a cup of coffee with the morning paper. Don't miss out only a 20 minute drive to Airport.

Share Property

Location

2614 W SAINT KATERI Drive, Phoenix, AZ 85041

Status

Sold

Date Sold

August 4, 2023

Property Amenities

Interior
Fireplace None
Flooring Carpet, Tile
Total Bedrooms: 3
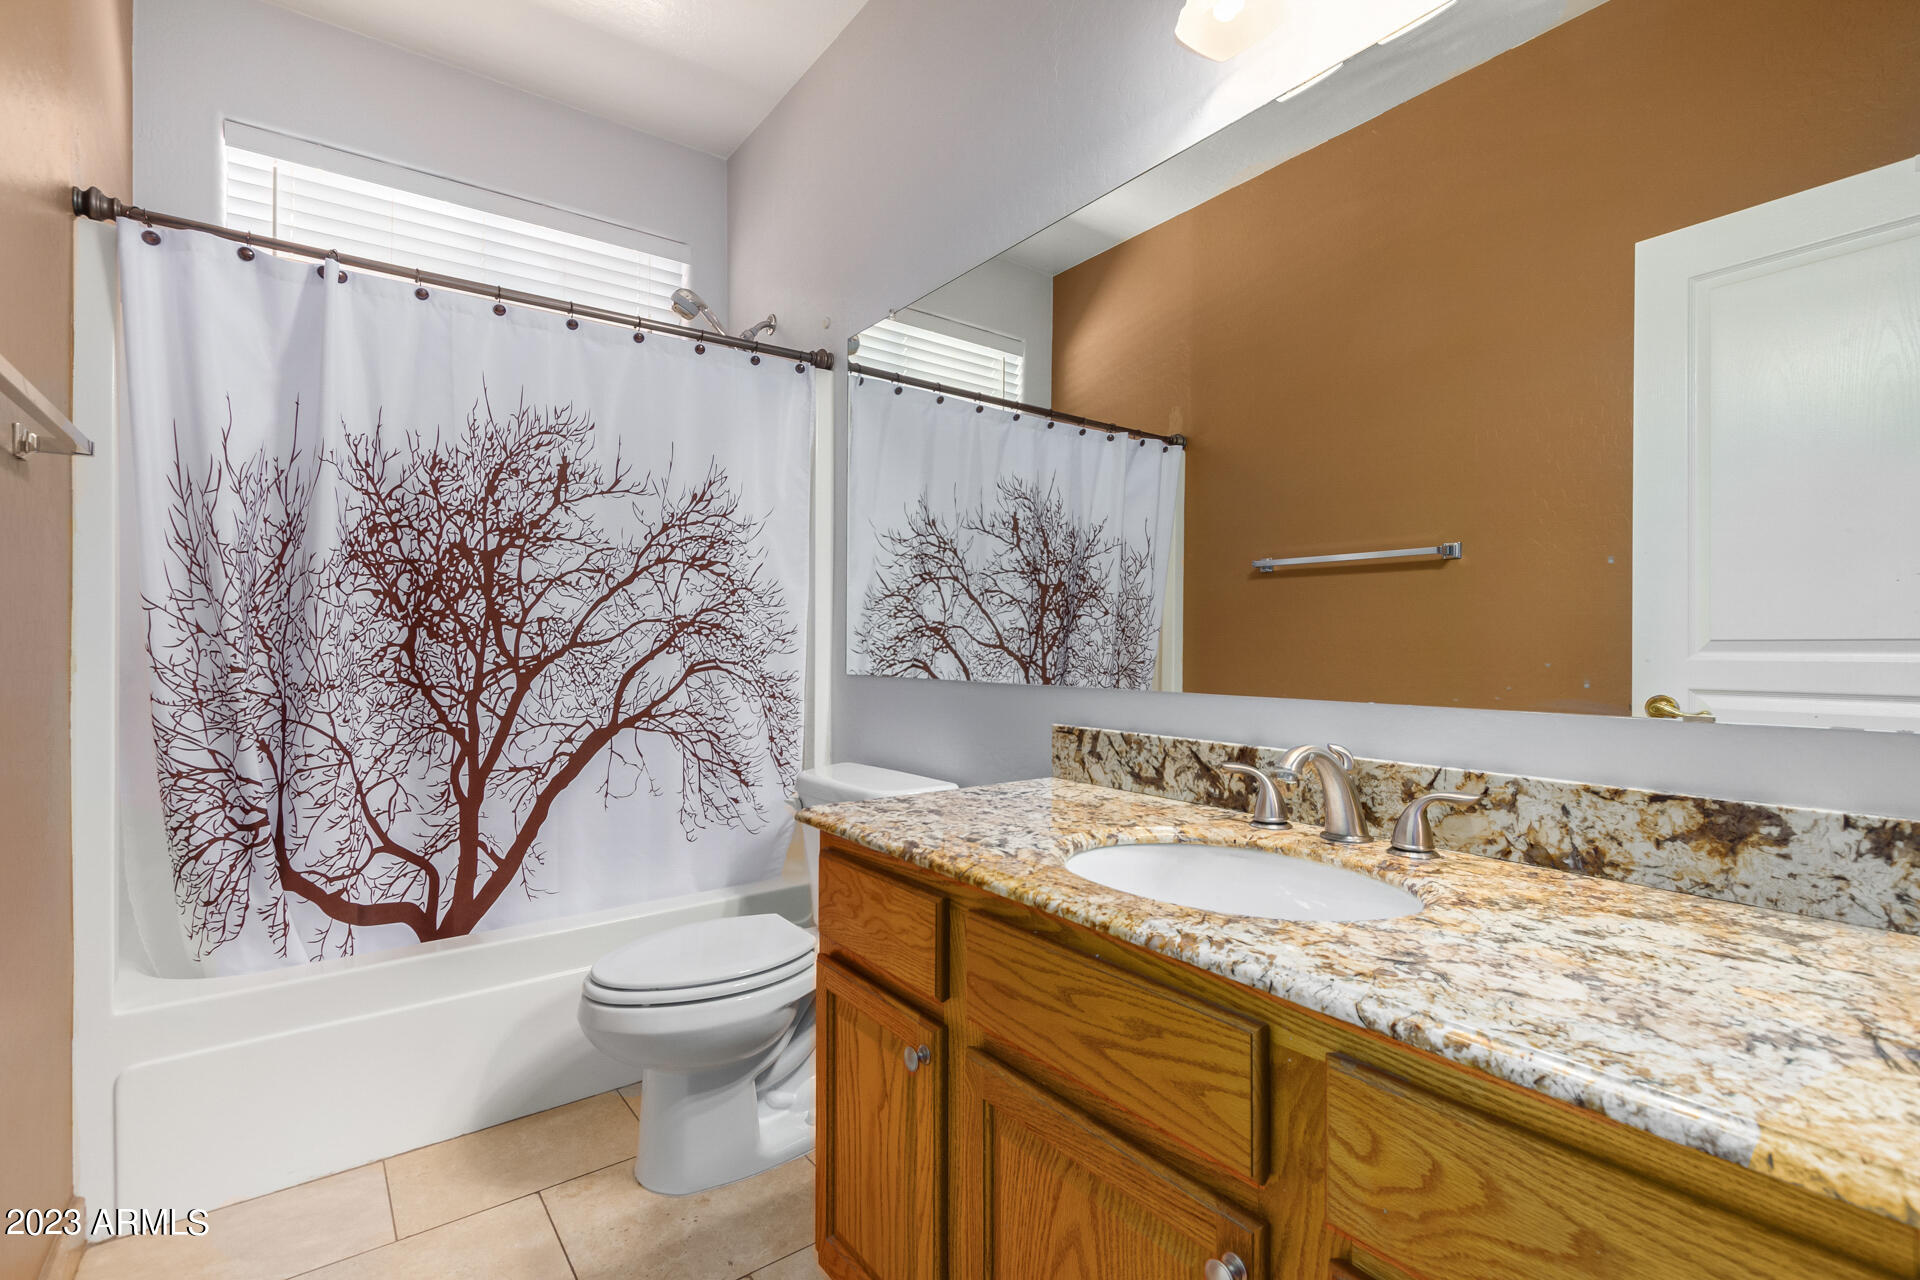
Other Interior Features High Speed Internet, Granite Counters, Double Vanity, Eat-in Kitchen, Breakfast Bar, Kitchen Island, Pantry, Full Bth Master Bdrm, Separate Shwr Tub
Area & Lot
Lot Area 8,391 Sq.Ft.
Living area 1,689 Sq.Ft.
MLS® ID 6575977
Year Built 2003
School District Phoenix Union High School District
High School Cesar Chavez High School
Middle School Roosevelt Elementary School
Elementary School Roosevelt Elementary School
Architecture Styles Ranch
Type Residential
Status Sold
Exterior
Stories 1
Pool Play Pool, Private
Air conditioning Central Air, Ceiling Fan(s)
Heat type Electric
Water Source City Water
Garage Space 2.0
Security Features Security System Owned
Sewer Public Sewer
Parking RV Gate, Garage Door Opener, Direct Access
Lot Features Desert Back, Desert Front, Gravel/Stone Front, Gravel/Stone Back, Auto Timer H 2 O Front, Auto Timer H 2 O Back
Roof Tile
Finance
Sales Price $418,000
HOA Fees $73 monthly
Real Estate Tax $2,039 yearly

360 Virtual Tour

Take a tour of this property

Work With Us

The Valley Leaders epitomizes integrity, exemplary customer service, and strong negotiation skills with every detail of your real estate transaction. Our team is a very hard-working and driven professional. Don't hesitate to reach out today!



