2660 E SUNRISE Place
VIEW PHOTOS
Courtesy of eXp Realty, Lisa Wunder Listing Contact: 602-538-4308 
$1,029,000

2660 E SUNRISE Place

4 Beds 3 Baths 3,375 Sq.Ft. 9,100 Sq.Ft.

Description

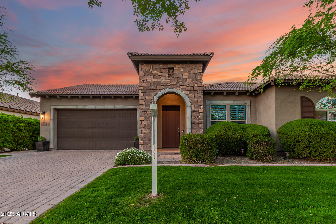
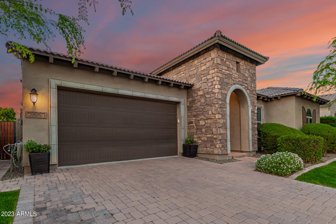
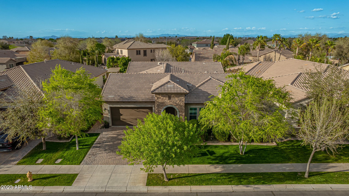
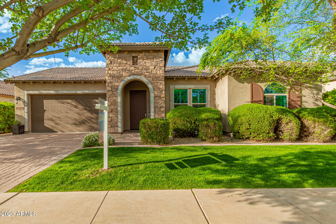
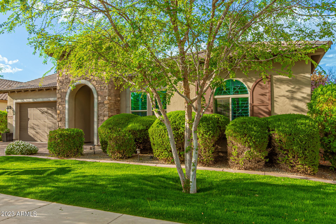
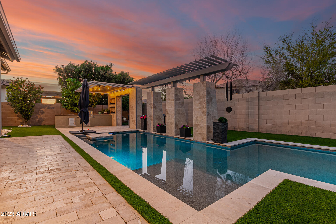
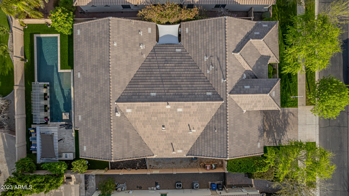
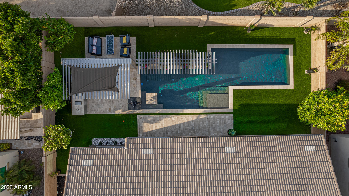
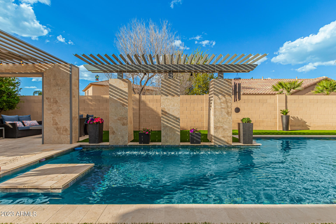
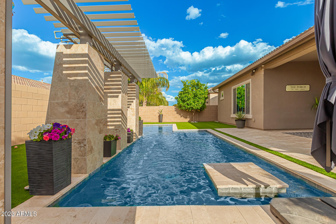
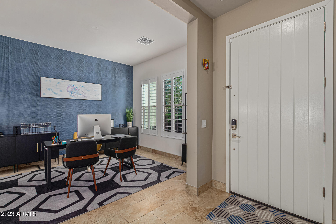
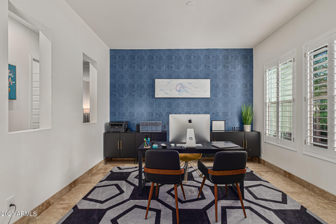
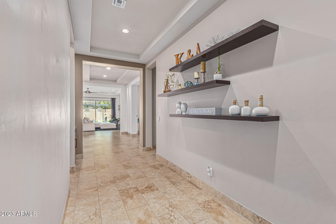
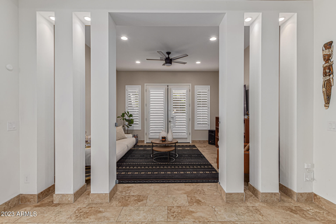
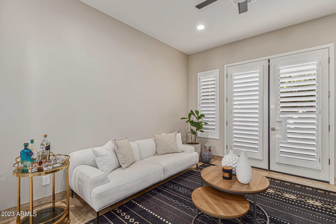
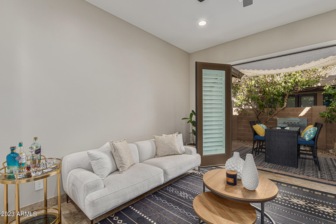
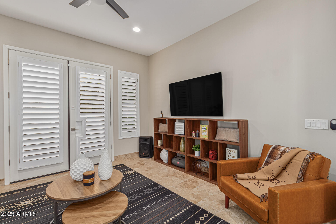
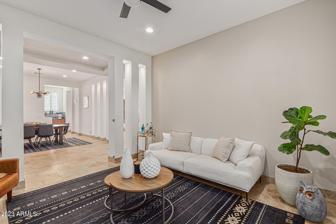
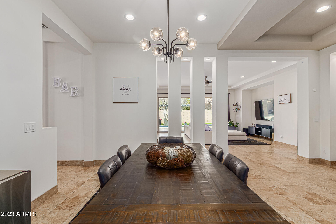
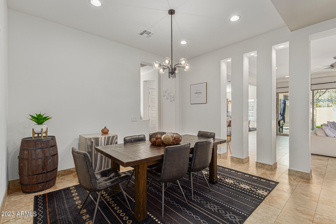
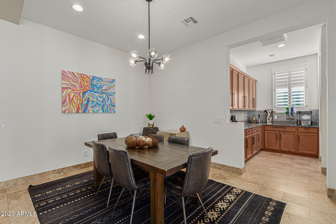
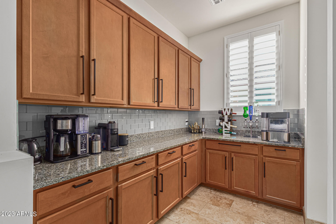
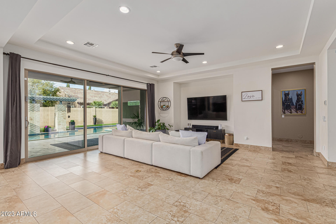
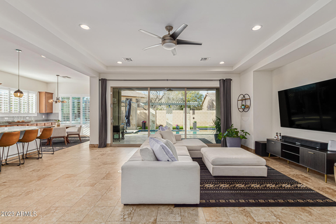
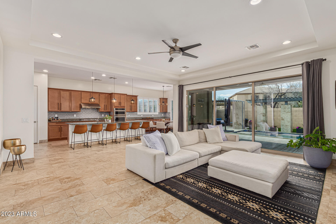
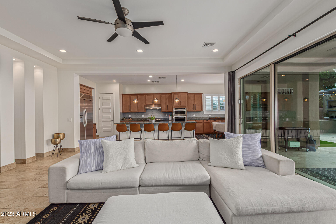
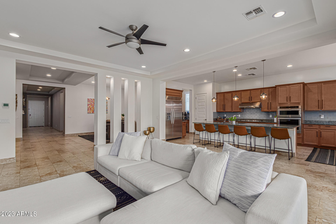
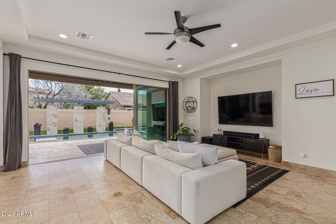
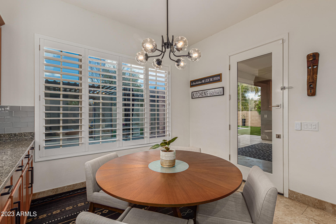
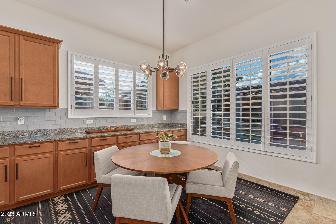
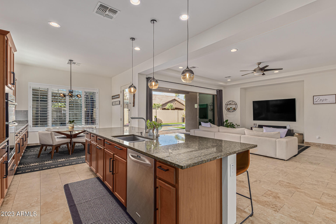
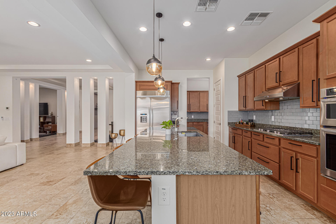
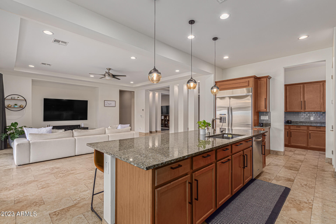
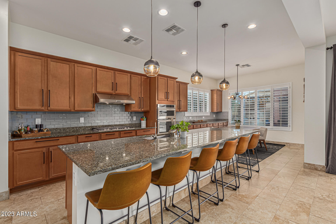
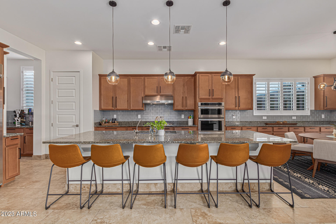
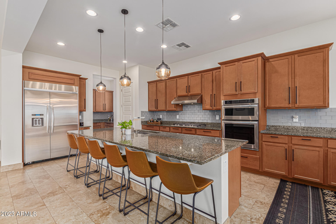
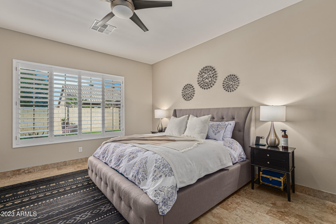
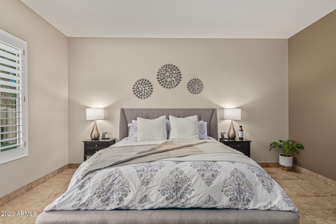
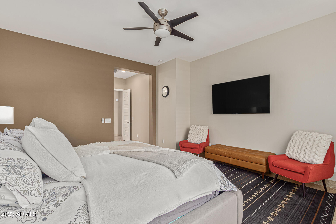
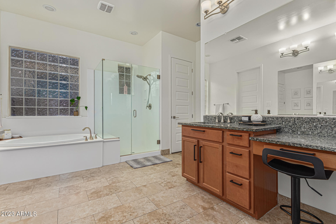
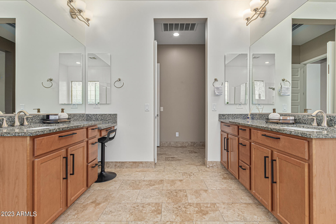
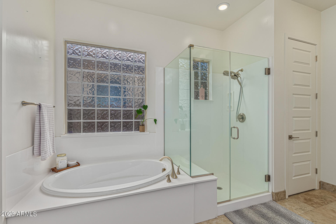
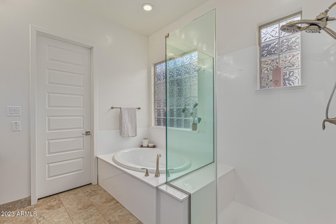
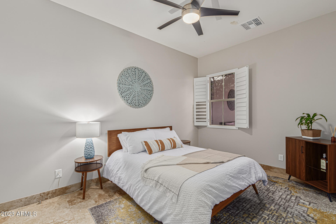
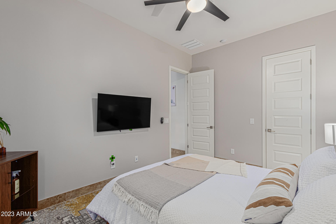
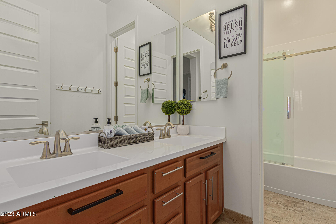
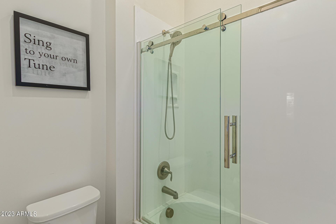
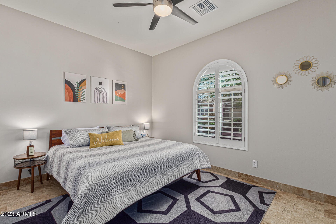
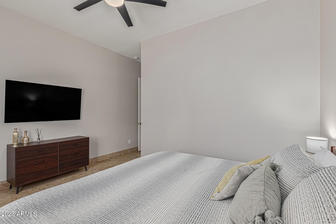
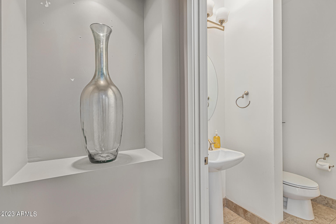
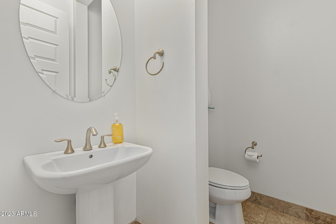
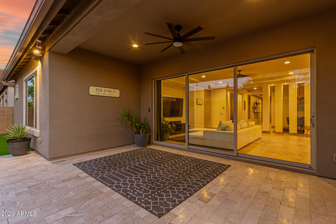
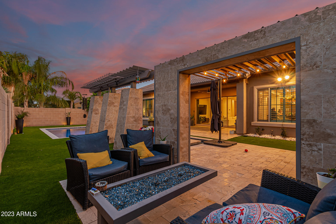
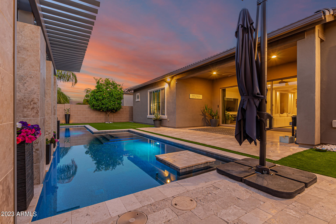
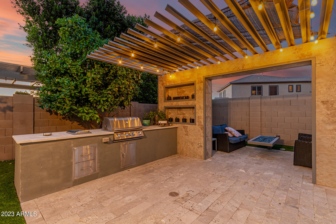
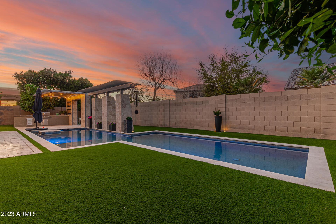
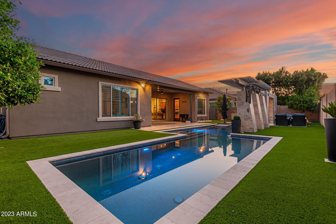
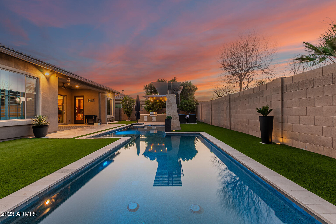
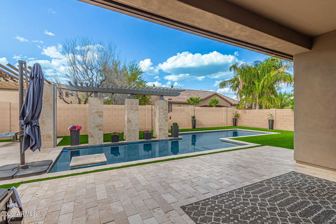
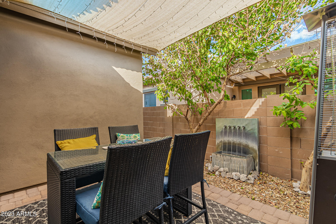
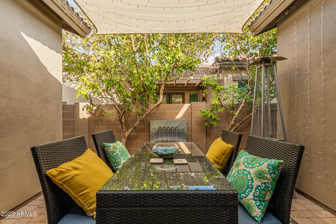
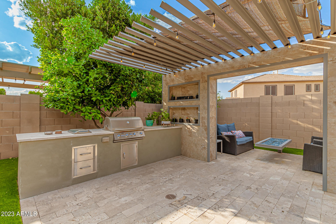
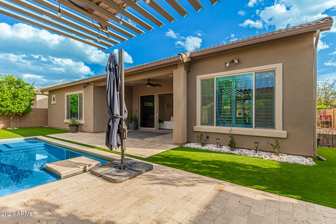
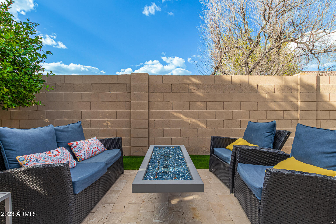
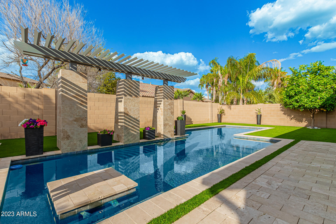
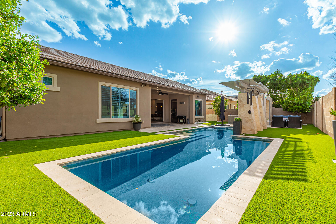
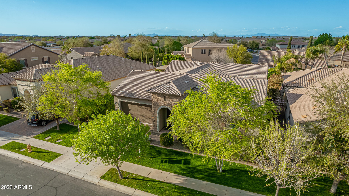
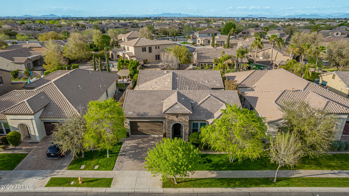
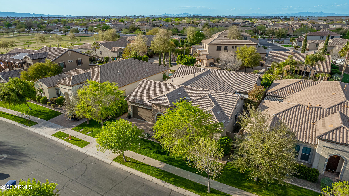
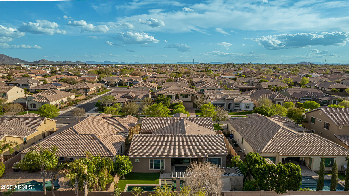
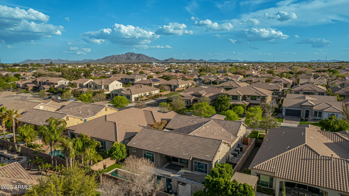
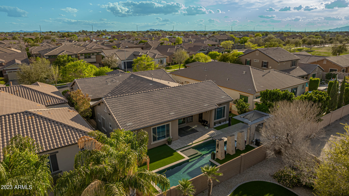
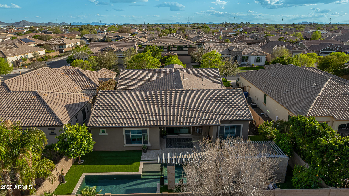
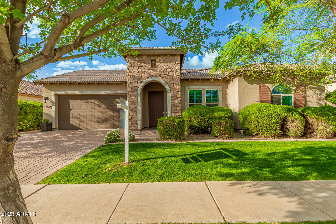
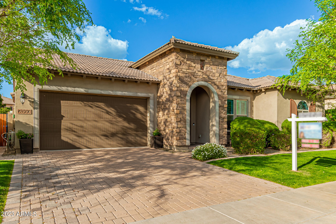
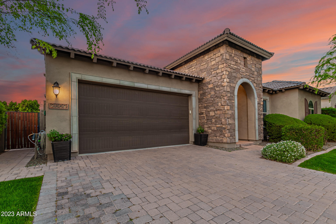
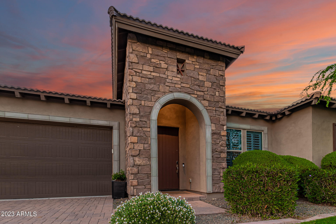
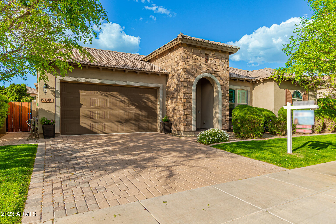
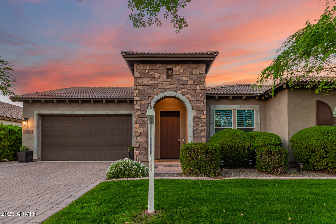
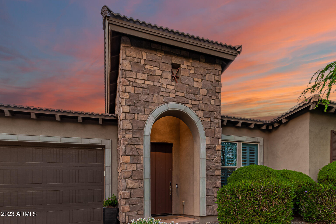
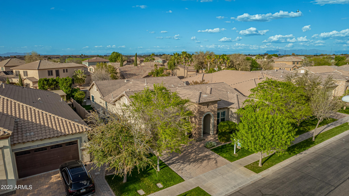
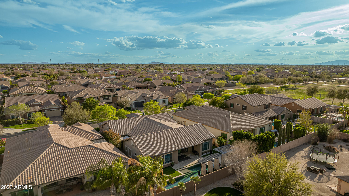
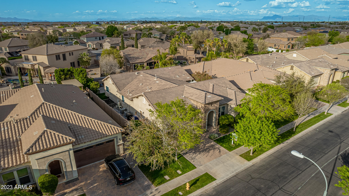
Breathtaking executive custom home with modern designer touches in Belmont Estates! AZ indoor/outdoor living at its finest! Welcoming exterior features a 3 car garage with paved driveway, mature trees, and well manicured landscaping. Contemporary open floor plan includes new neutral paint with pops of wallpaper in all the right places. 4 bedrooms plus bonus room or office space! New light fixtures and fans throughout. Gorgeous kitchen boasts granite countertops, expansive island with bar stool seating for 6, modern pendant lighting, gas range, stainless steel appliances, gray subway tile backsplash, new cabinetry hardware, and new disposal. Separate formal dining room with modern chandelier connected to the kitchen via Butlers pantry with extra counter top storage space. Bring the outdoors in via telescoping sliding glass door to a stunning resort-style outdoor living!! Salt water swimming pool w/ new pool heater & app for controlling multiple functions, serene water feature, new turf, covered patio, floating glass fire pit & pergola over built-in BBQ grill! Side yard with a water fountain provides a cozy and private space for relaxing. Rest in the oversized primary bedroom with HUGE 17.5' x 7 ft walk in closet and an en suite boasting large tub, separate shower & separate dual sinks.Each room is hard wired for internet. Tons of upgrades- see full list in docs tab! Schedule a private showing today!

Share Property

Location

2660 E SUNRISE Place, Chandler, AZ 85286

Status

Sold

Date Sold

May 11, 2023

Property Amenities

Interior
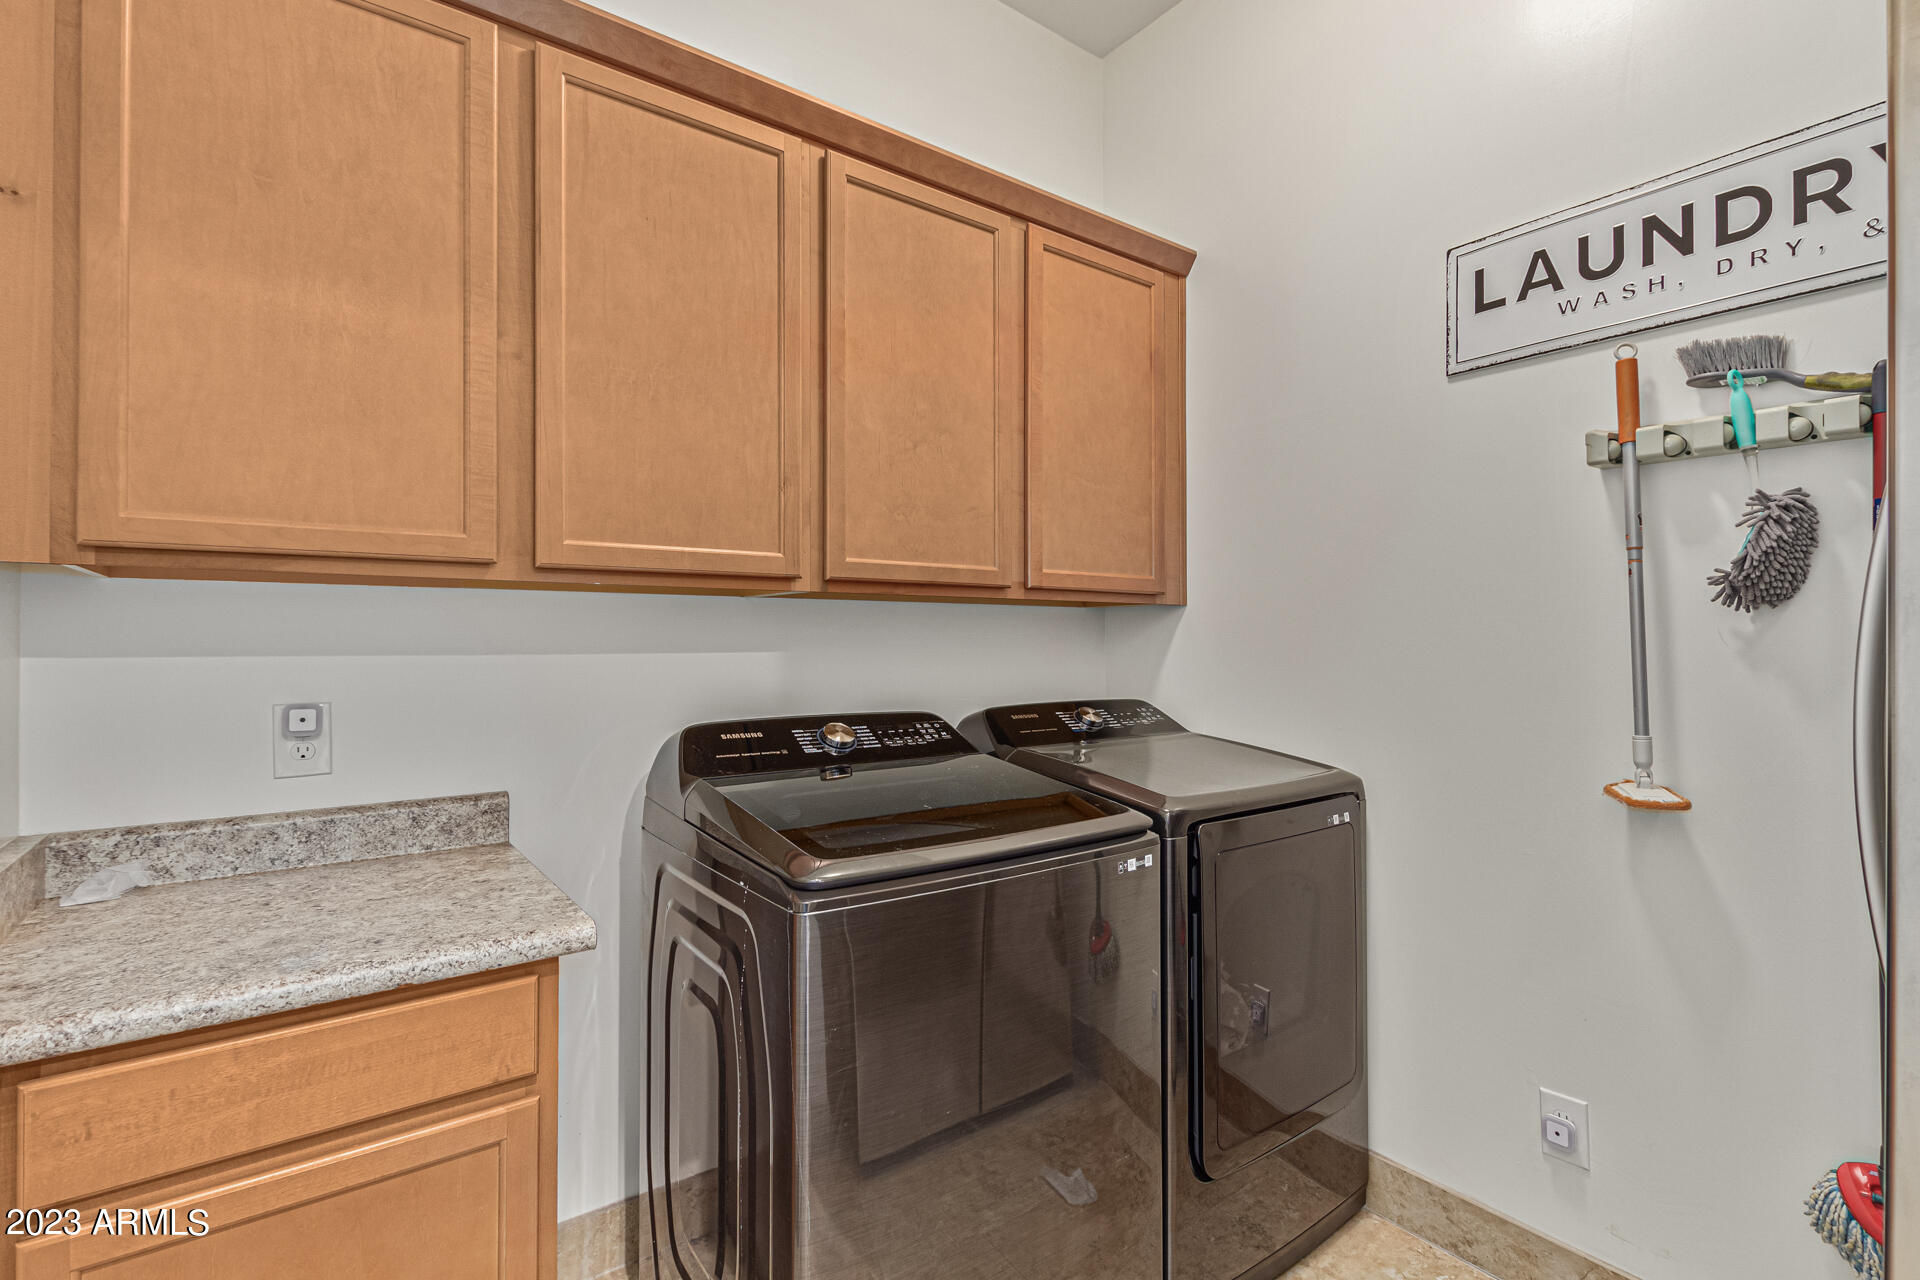
Laundry room Wshr/Dry Hook Up Only
Fireplace Exterior Fireplace
Flooring Tile
Total Bedrooms: 4
Other Interior Features Eat-in Kitchen, Breakfast Bar, 9 Flat Ceilings, No Interior Steps, Kitchen Island, Pantry, Double Vanity, Full Bth Master Bdrm, Separate Shwr Tub, High Speed Internet, Granite Counters
Area & Lot
Lot Area 9,100 Sq.Ft.
Living area 3,375 Sq.Ft.
MLS® ID 6534095
Year Built 2014
School District Chandler Unified District
High School Perry High School
Middle School Santan Junior High School
Elementary School Haley Elementary
Architecture Styles Ranch
Type Residential
Status Sold
Exterior
Stories 1
Pool Private
Air conditioning Central Air, Ceiling Fan(s)
Heat type Natural Gas
Water Source City Water
Garage Space 3.0
Sewer Public Sewer
Other Exterior Features Built-in Barbecue
Parking Tandem
Lot Features Gravel/Stone Back, Grass Front, Synthetic Grass Back, Auto Timer H 2 O Front, Auto Timer H 2 O Back
Roof Tile
Finance
Sales Price $1,029,000
HOA Fees $115 monthly
Real Estate Tax $2,952 yearly

Work With Us

The Valley Leaders epitomizes integrity, exemplary customer service, and strong negotiation skills with every detail of your real estate transaction. Our team is a very hard-working and driven professional. Don't hesitate to reach out today!


