26871 N 88TH Drive
26871 N 88TH Drive
26871 N 88TH Drive
26871 N 88TH Drive
26871 N 88TH Drive
26871 N 88TH Drive
26871 N 88TH Drive
26871 N 88TH Drive
26871 N 88TH Drive
26871 N 88TH Drive
26871 N 88TH Drive
26871 N 88TH Drive
26871 N 88TH Drive
26871 N 88TH Drive
26871 N 88TH Drive
26871 N 88TH Drive
26871 N 88TH Drive
26871 N 88TH Drive
26871 N 88TH Drive
26871 N 88TH Drive
26871 N 88TH Drive
26871 N 88TH Drive
26871 N 88TH Drive
26871 N 88TH Drive
26871 N 88TH Drive
26871 N 88TH Drive
26871 N 88TH Drive
26871 N 88TH Drive
26871 N 88TH Drive
26871 N 88TH Drive
26871 N 88TH Drive
26871 N 88TH Drive
26871 N 88TH Drive
26871 N 88TH Drive
26871 N 88TH Drive
26871 N 88TH Drive
26871 N 88TH Drive
26871 N 88TH Drive
26871 N 88TH Drive
26871 N 88TH Drive
26871 N 88TH Drive
26871 N 88TH Drive
26871 N 88TH Drive
26871 N 88TH Drive
26871 N 88TH Drive
26871 N 88TH Drive
26871 N 88TH Drive
26871 N 88TH Drive
26871 N 88TH Drive
VIEW PHOTOS
Courtesy of eXp Realty, Sylvia Hamilton Listing Contact: 888-897-7821 
$1,200,000

26871 N 88TH Drive

6 Beds 5 Baths 4,256 Sq.Ft. 0.55 Acres

Description

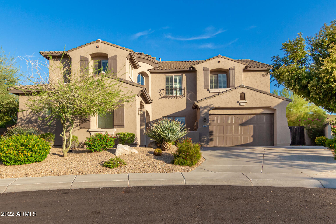
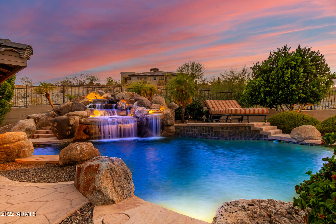
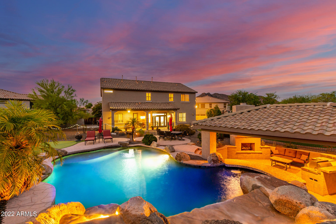
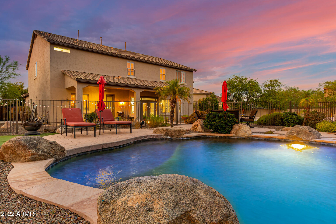
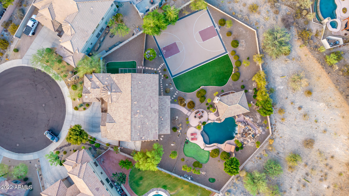
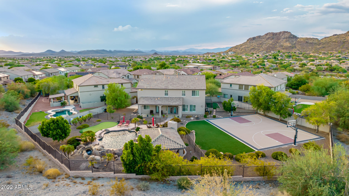
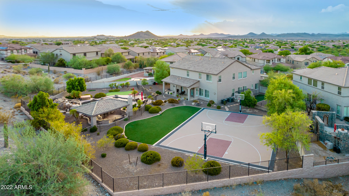
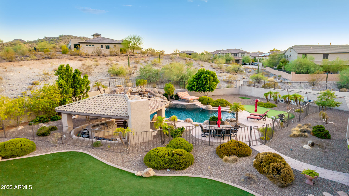
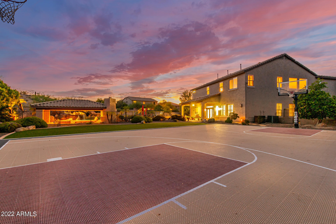
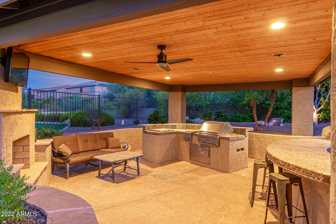
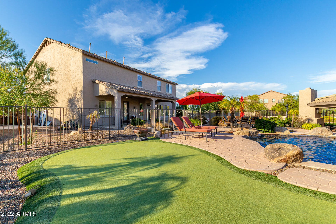
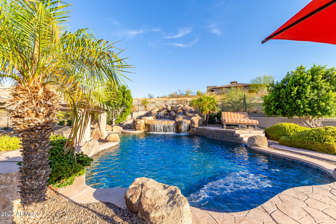
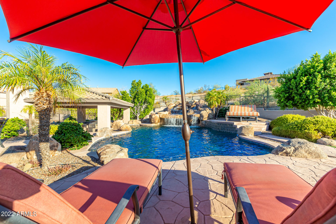
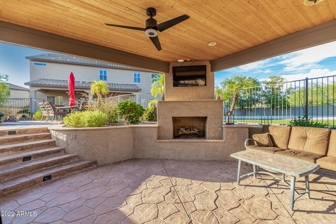
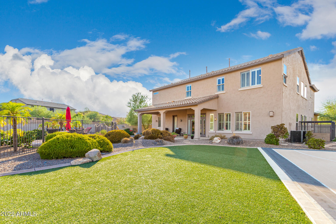
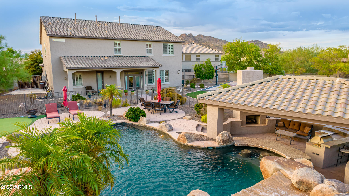
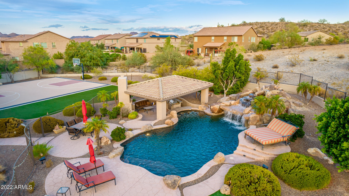
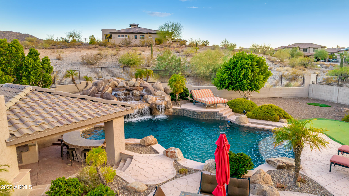
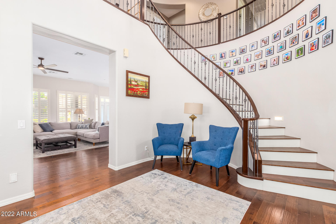
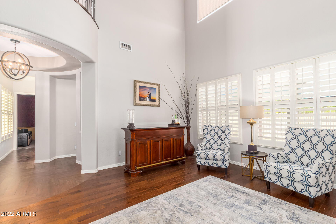
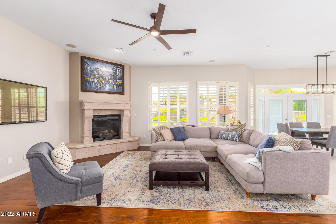
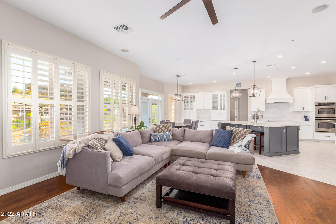
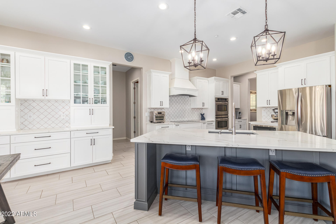
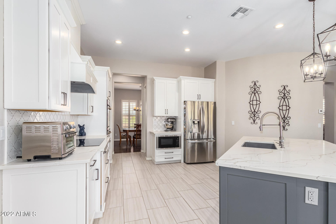
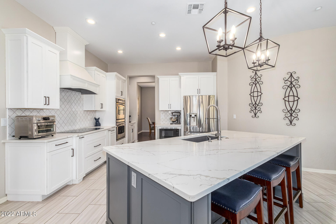
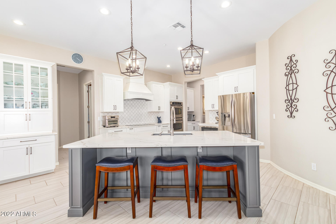
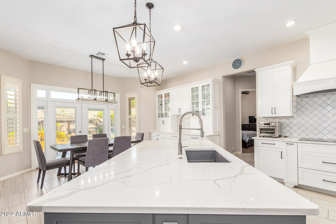
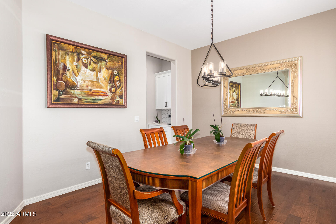
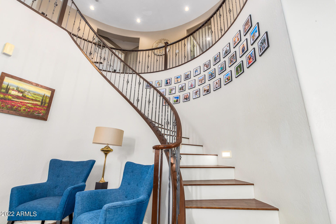
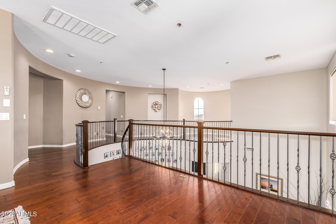
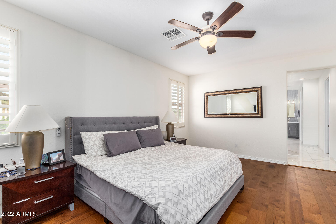
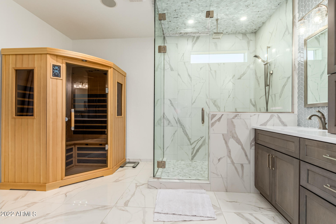
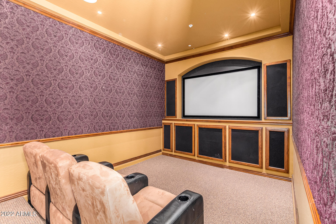
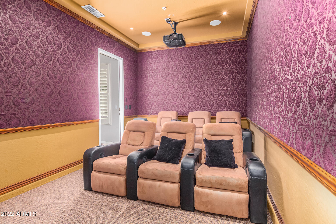
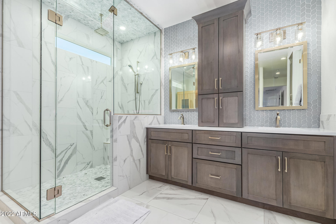
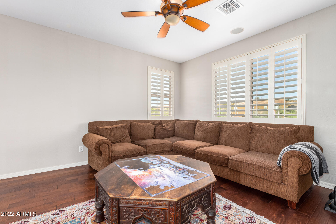
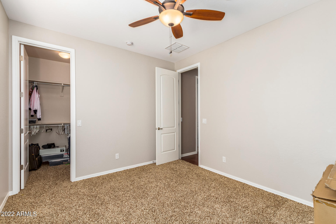
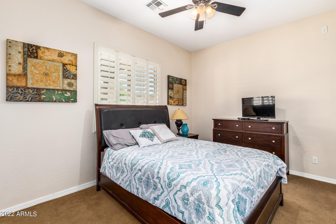
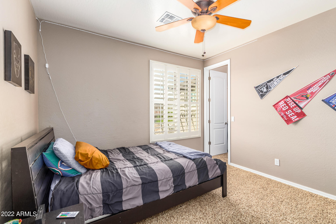
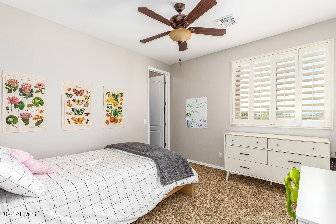
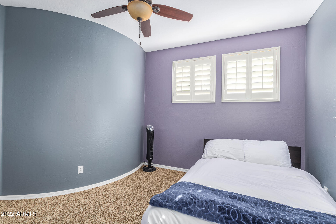
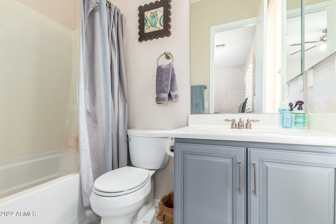
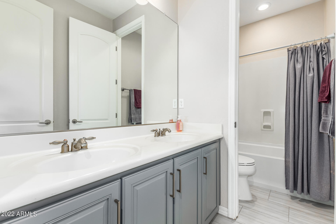
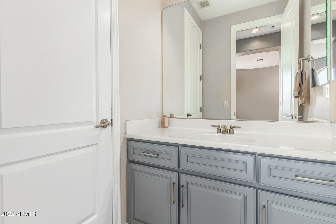
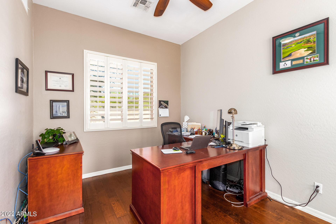
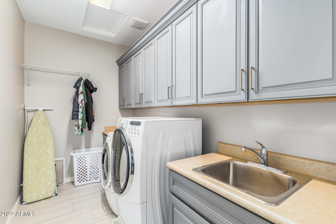
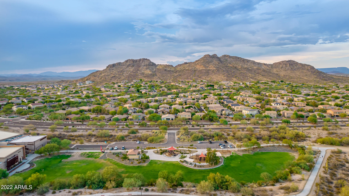
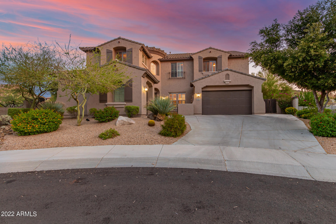
THIS IS LIVING!! Located on over 1/2 acre at the top of a cul de sac with mountain views. 6 bedroom, 4.5 bathroom remodeled Westwing beauty with a resort-style back yard. Sparkling pool with waterfall, waterslide and swim up bar stools! Outdoor kitchen with bbq, fireplace, bar top and surround sound speakers. Get active on the putting green or full sport court, with basketball hoops. Gorgeous kitchen remodeled in 2021; stainless appliances, custom cabinets, double oven, quartz counter tops, walk-in pantry! The interior boasts a movie theatre, office, formal living/dining, spacious family room, fireplace, upstairs loft, expanded laundry room. Updated spa-like primary bathroom complete with your own Infrared sauna!! Room for your toys with a 3 car attached garage! This home is a must see!

Share Property

Location

26871 N 88TH Drive, Peoria, AZ 85383

Status

Sold

Date Sold

July 29, 2022

Property Amenities

Interior
Laundry room Wshr/Dry Hook Up Only
Fireplace 2 Fireplace, Exterior Fireplace, Family Room, Gas
Flooring Carpet, Stone, Tile, Wood
Total Bedrooms: 6
Other Interior Features Upstairs, Eat-in Kitchen, Breakfast Bar, 9 Flat Ceilings, Central Vacuum, Fire Sprinklers, Soft Water Loop, Kitchen Island, Pantry, Double Vanity, Full Bth Master Bdrm, Separate Shwr Tub, Tub with Jets, High Speed Internet, Granite Counters
Area & Lot
Lot Area 0.55 Acres
Living area 4,256 Sq.Ft.
MLS® ID 6426338
Year Built 2005
School District Deer Valley Unified District
High School Sandra Day O'Connor High School
Middle School West Wing Elementary
Elementary School West Wing Elementary
Water Frontage Sprinklers In Rear, Sprinklers In Front, Desert Back, Desert Front, Cul-De-Sac, Synthetic Grass Back, Auto Timer H2O Front, Auto Timer H2O Back
View Description City Lights,Mountain(s)
Architecture Styles Santa Barbara/Tuscan
Type Residential
Status Sold
Exterior
Stories 2
Pool Diving Pool, Fenced, Heated, Private
Air conditioning Refrigeration, Ceiling Fan(s)
Heat type Natural Gas
Water Source City Water
Garage Space 3.0
Security Features Security System Owned
Sewer Public Sewer
Other Exterior Features Covered Patio(s), Playground, Gazebo/Ramada, Patio, Private Yard, Sport Court(s), Built-in Barbecue
Parking Attchd Gar Cabinets, Dir Entry frm Garage, Electric Door Opener, Extnded Lngth Garage, RV Gate, Tandem
Lot Features Sprinklers In Rear, Sprinklers In Front, Desert Back, Desert Front, Cul-De-Sac, Synthetic Grass Back, Auto Timer H 2 O Front, Auto Timer H 2 O Back
Roof Tile
Finance
Sales Price $1,200,000
HOA Fees $40 monthly
Real Estate Tax $4,882 yearly

360 Virtual Tour

Take a tour of this property

Work With Us

The Valley Leaders epitomizes integrity, exemplary customer service, and strong negotiation skills with every detail of your real estate transaction. Our team is a very hard-working and driven professional. Don't hesitate to reach out today!



