26895 N 88TH Drive
26895 N 88TH Drive
26895 N 88TH Drive
26895 N 88TH Drive
26895 N 88TH Drive
26895 N 88TH Drive
26895 N 88TH Drive
26895 N 88TH Drive
26895 N 88TH Drive
26895 N 88TH Drive
26895 N 88TH Drive
26895 N 88TH Drive
26895 N 88TH Drive
26895 N 88TH Drive
26895 N 88TH Drive
26895 N 88TH Drive
26895 N 88TH Drive
26895 N 88TH Drive
26895 N 88TH Drive
26895 N 88TH Drive
26895 N 88TH Drive
26895 N 88TH Drive
26895 N 88TH Drive
26895 N 88TH Drive
26895 N 88TH Drive
26895 N 88TH Drive
26895 N 88TH Drive
26895 N 88TH Drive
26895 N 88TH Drive
26895 N 88TH Drive
26895 N 88TH Drive
26895 N 88TH Drive
26895 N 88TH Drive
26895 N 88TH Drive
26895 N 88TH Drive
26895 N 88TH Drive
26895 N 88TH Drive
26895 N 88TH Drive
26895 N 88TH Drive
26895 N 88TH Drive
26895 N 88TH Drive
26895 N 88TH Drive
26895 N 88TH Drive
26895 N 88TH Drive
26895 N 88TH Drive
26895 N 88TH Drive
26895 N 88TH Drive
26895 N 88TH Drive
26895 N 88TH Drive
26895 N 88TH Drive
VIEW PHOTOS
Courtesy of eXp Realty, Sylvia Hamilton Listing Contact: 888-897-7821 
$1,000,000

26895 N 88TH Drive

6 Beds 5 Baths 4,256 Sq.Ft. 0.31 Acres

Description

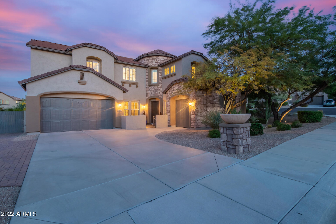
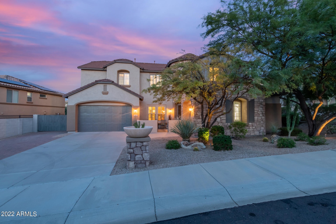
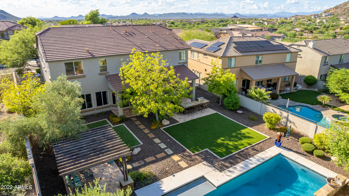
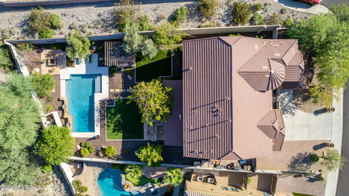
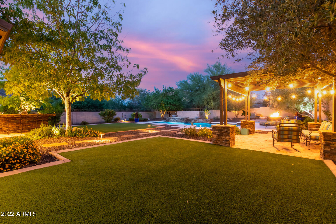
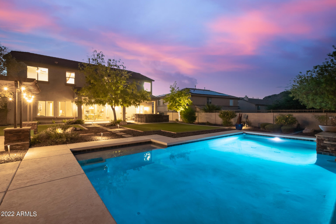
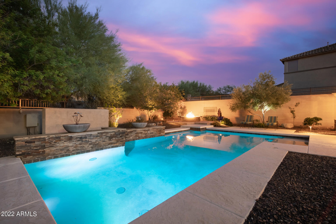
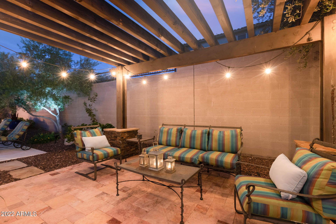
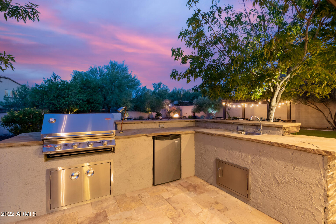
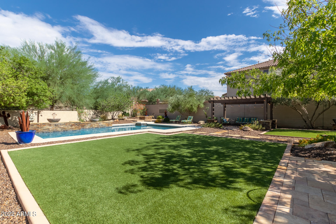
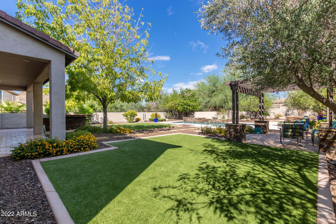
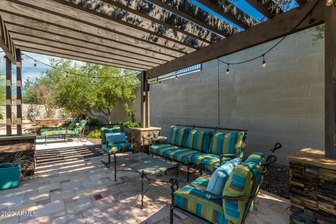
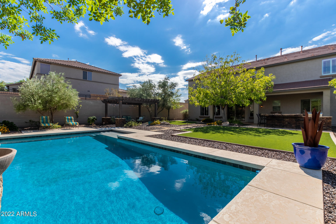
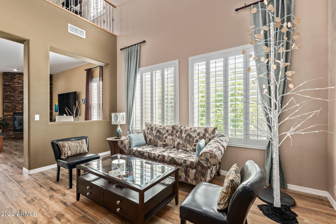
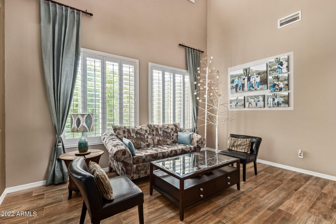
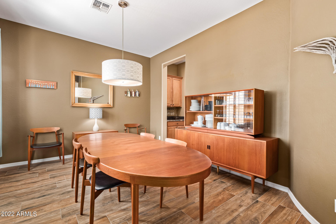
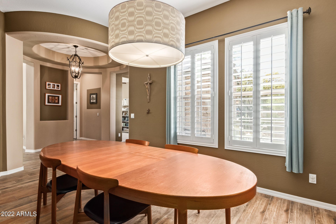
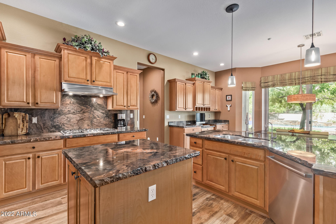
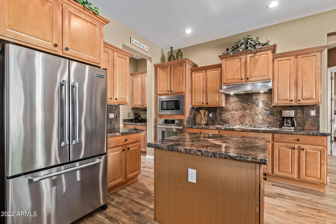
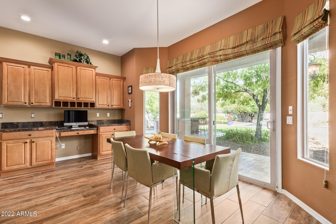
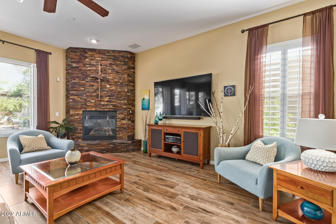
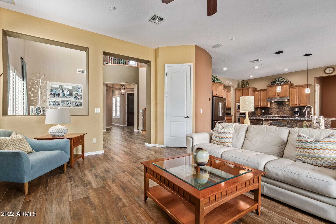
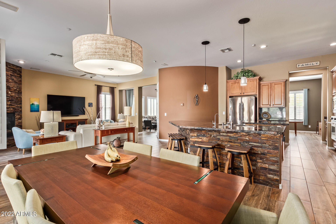
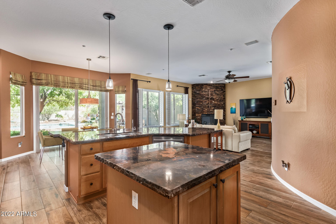
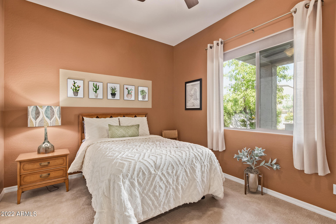
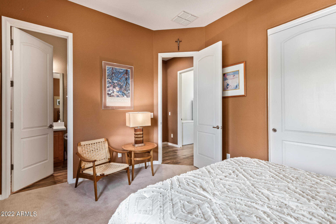
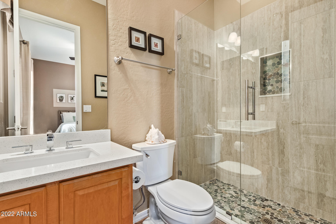
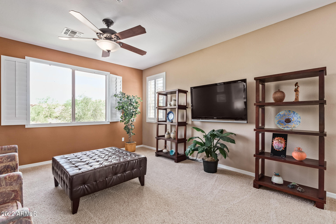
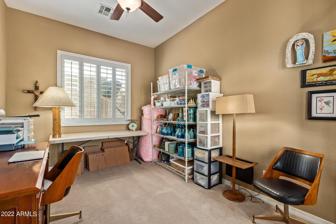
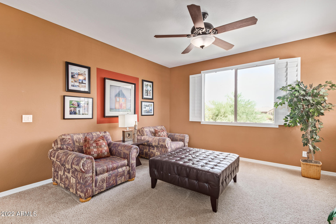
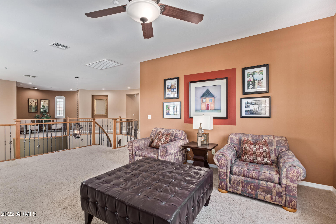
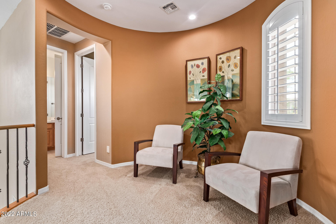
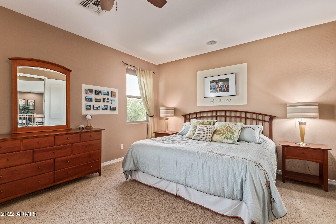
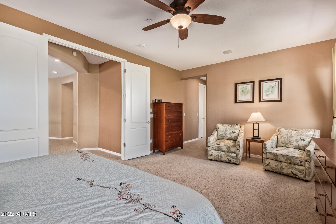
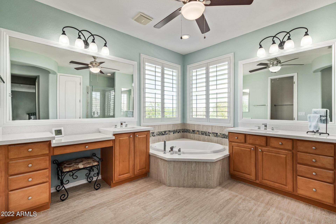
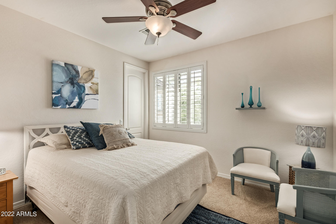
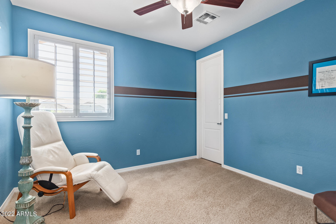
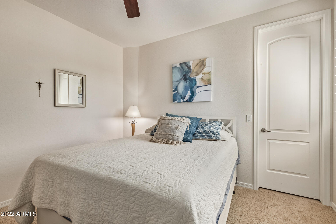
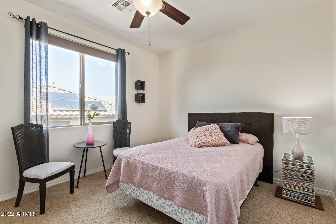
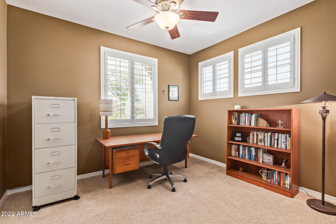
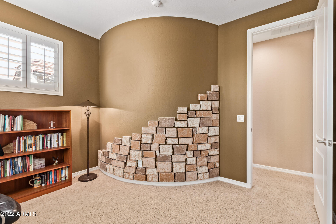
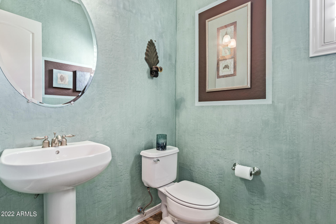
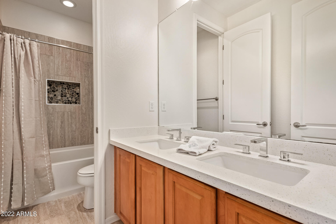
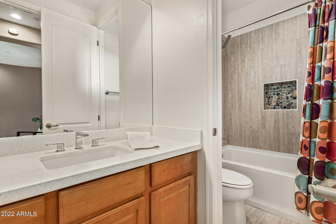
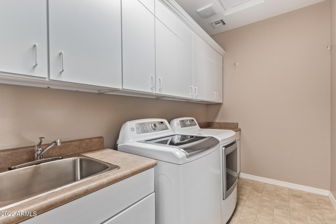
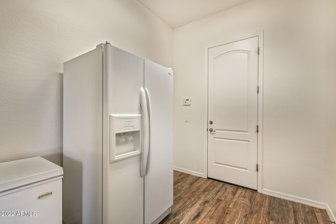
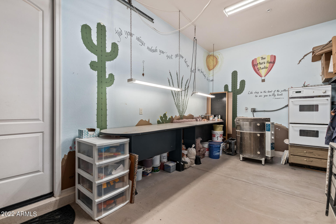
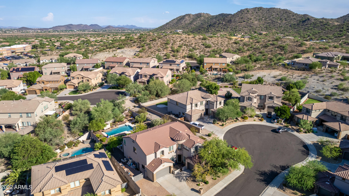
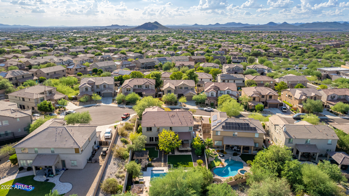
Stunning and highly upgraded 6 bedroom, 4.5 bath Westwing Mountain home on premium cul-de-sac lot. Enjoy resort-style living in your gorgeous backyard with sparkling pool, gazebo, gas fire pit, covered patio, seating areas, bbq island, room to play, large side yard with RV gate, no-maintenance turf, . Inside, it's a chef's dream gourmet kitchen with granite slab countertops, stainless appliances, ample cabinet space and large island. Downstairs enjoy formal living/dining, breakfast nook, den, cozy family room with stone fireplace opening up to the kitchen, powder room, and one downstairs bedroom with bathroom. Ascend the dramatic staircase to your huge bonus room/loft, 5 bedrooms and upstairs laundry room. Close proximity to Basis School, shopping, Lk Pleasant.

Share Property

Location

26895 N 88TH Drive, Peoria, AZ 85383

Status

Sold

Date Sold

October 4, 2022

Property Amenities

Interior
Laundry room Wshr/Dry Hook Up Only
Fireplace 1 Fireplace, Fire Pit, Family Room
Flooring Carpet, Tile
Total Bedrooms: 6
Other Interior Features Upstairs, Breakfast Bar, 9 Flat Ceilings, Vaulted Ceiling(s), Kitchen Island, Double Vanity, Full Bth Master Bdrm, Separate Shwr Tub, High Speed Internet, Granite Counters
Area & Lot
Lot Area 0.31 Acres
Living area 4,256 Sq.Ft.
MLS® ID 6451478
Year Built 2005
School District Deer Valley Unified District
High School Mountain Ridge High School
Middle School West Wing Elementary
Elementary School West Wing Elementary
View Description Mountain(s)
Architecture Styles Santa Barbara/Tuscan
Type Residential
Status Sold
Exterior
Stories 2
Pool Private
Air conditioning Refrigeration, Ceiling Fan(s)
Heat type Natural Gas
Water Source City Water
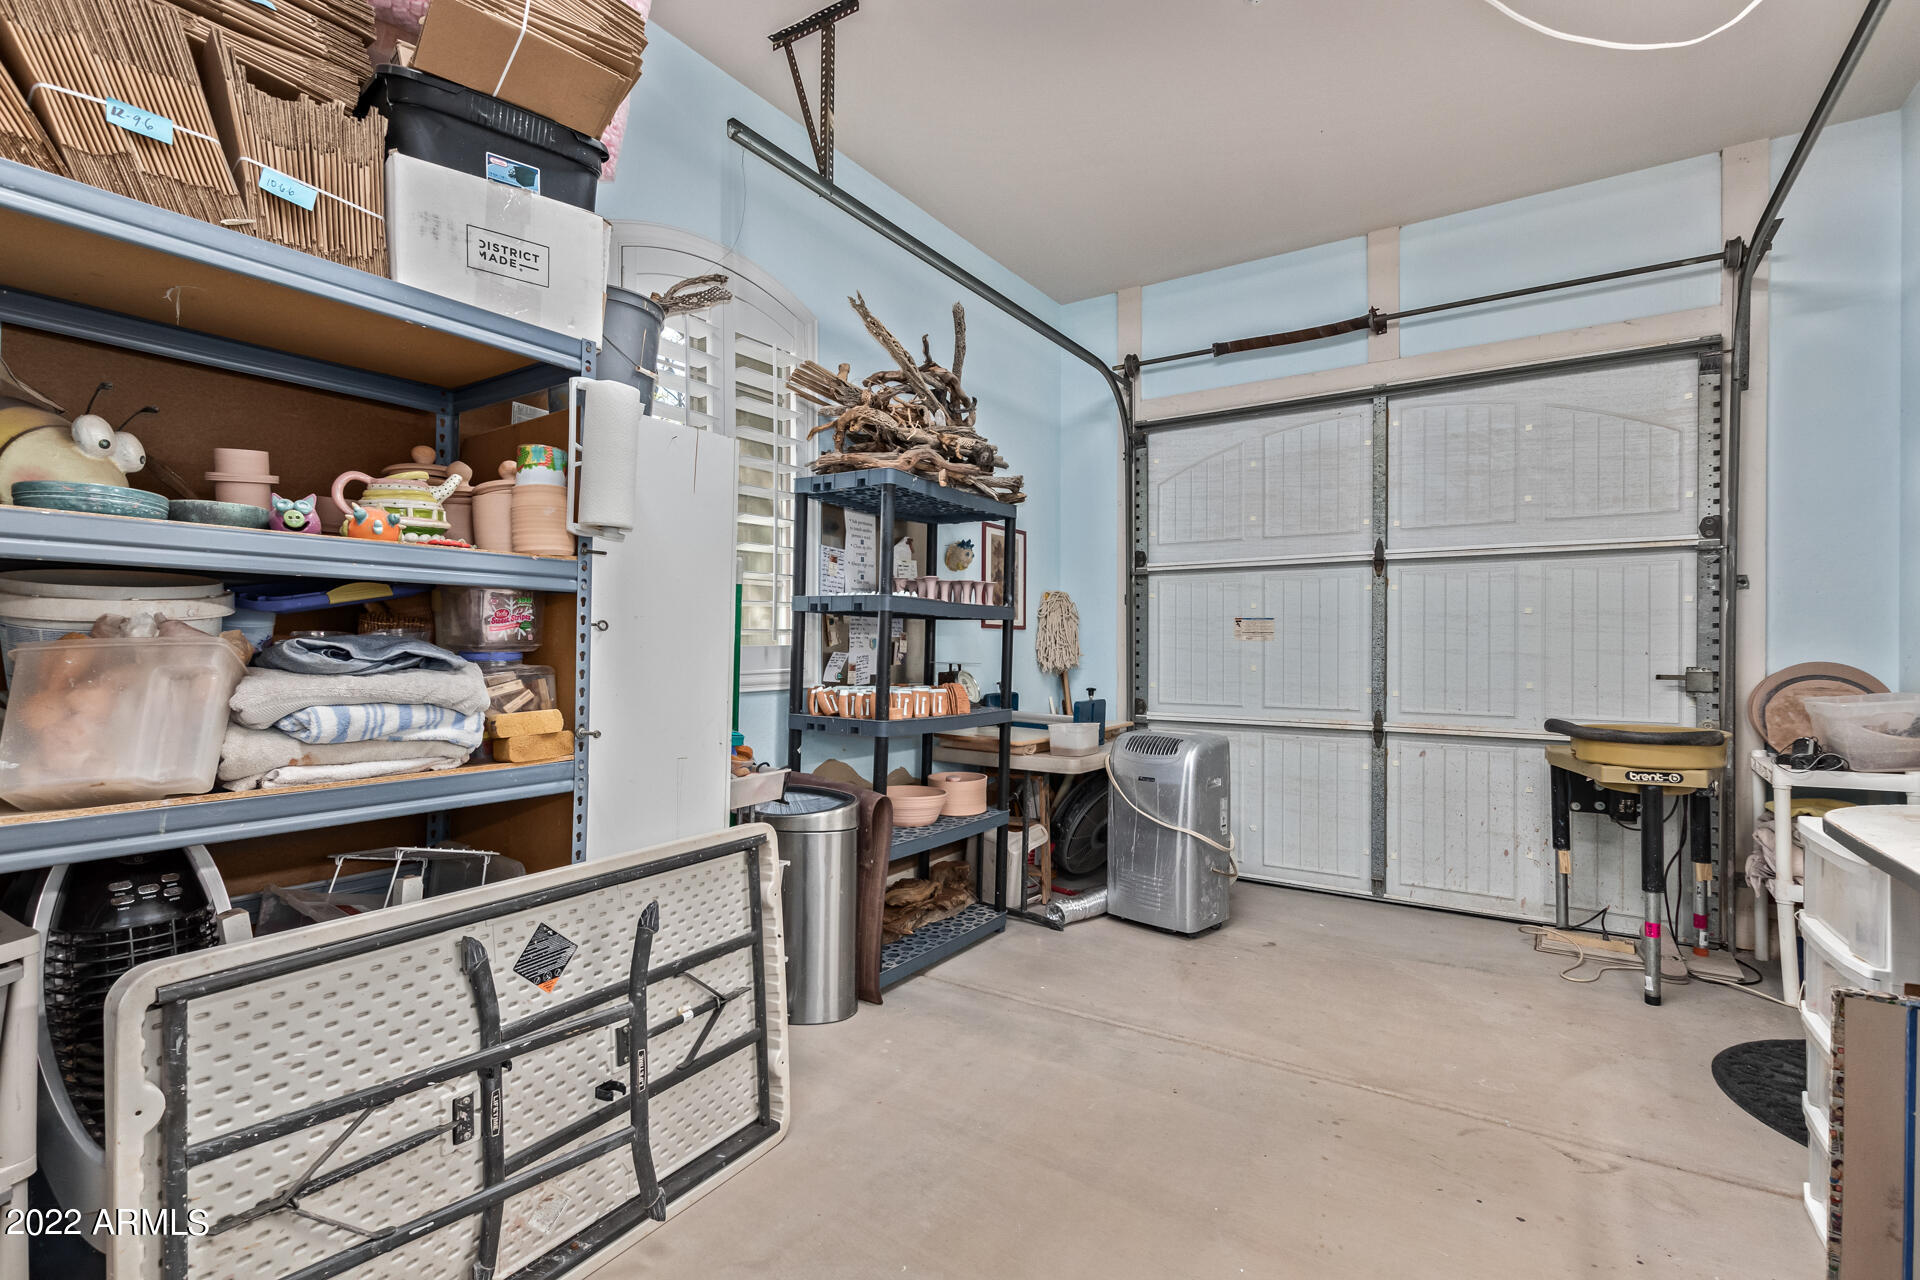
Garage Space 3.0
Sewer Public Sewer
Other Exterior Features Covered Patio(s), Gazebo/Ramada, Patio, Built-in Barbecue
Parking Dir Entry frm Garage, Electric Door Opener, RV Gate
Lot Features Desert Front, Cul-De-Sac, Gravel/Stone Front, Gravel/Stone Back, Synthetic Grass Back, Auto Timer H 2 O Front, Irrigation Back
Roof Tile
Finance
Sales Price $1,000,000
HOA Fees $205 quarterly
Real Estate Tax $4,257 yearly

360 Virtual Tour

Take a tour of this property

Work With Us

The Valley Leaders epitomizes integrity, exemplary customer service, and strong negotiation skills with every detail of your real estate transaction. Our team is a very hard-working and driven professional. Don't hesitate to reach out today!



