
2702 W WILLIAM Lane
2702 W WILLIAM Lane
2702 W WILLIAM Lane
2702 W WILLIAM Lane
2702 W WILLIAM Lane
2702 W WILLIAM Lane
2702 W WILLIAM Lane
2702 W WILLIAM Lane
2702 W WILLIAM Lane
2702 W WILLIAM Lane
2702 W WILLIAM Lane
2702 W WILLIAM Lane
2702 W WILLIAM Lane
2702 W WILLIAM Lane
2702 W WILLIAM Lane
2702 W WILLIAM Lane
2702 W WILLIAM Lane
2702 W WILLIAM Lane
2702 W WILLIAM Lane
2702 W WILLIAM Lane
2702 W WILLIAM Lane
2702 W WILLIAM Lane
2702 W WILLIAM Lane
2702 W WILLIAM Lane
2702 W WILLIAM Lane
2702 W WILLIAM Lane
2702 W WILLIAM Lane
2702 W WILLIAM Lane
2702 W WILLIAM Lane
2702 W WILLIAM Lane
2702 W WILLIAM Lane
2702 W WILLIAM Lane
2702 W WILLIAM Lane
2702 W WILLIAM Lane
2702 W WILLIAM Lane
2702 W WILLIAM Lane
2702 W WILLIAM Lane
2702 W WILLIAM Lane
VIEW PHOTOS
Courtesy of eXp Realty, Al Ramos Listing Contact: 888-897-7821 
$478,500

2702 W WILLIAM Lane

3 Beds 2 Baths 2,097 Sq.Ft. 6,580 Sq.Ft.

Description

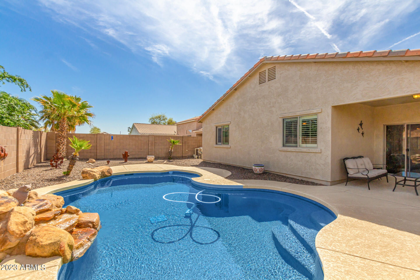
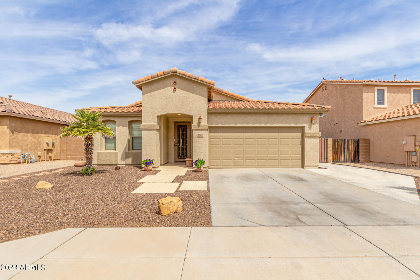
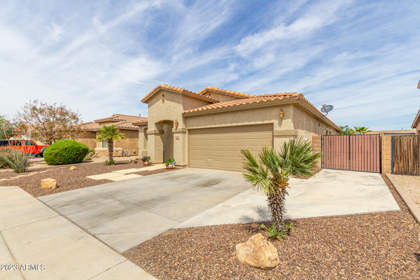
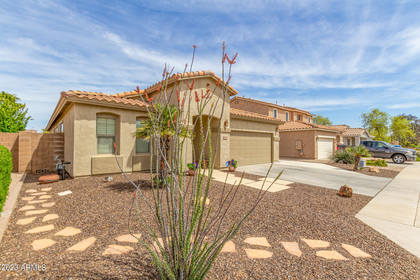
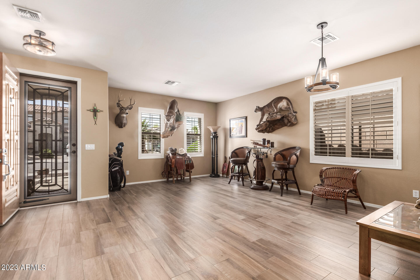
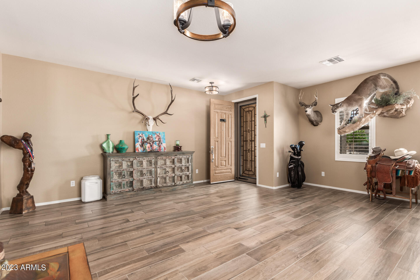
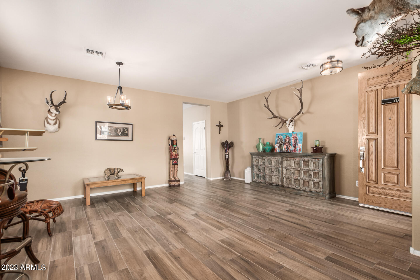
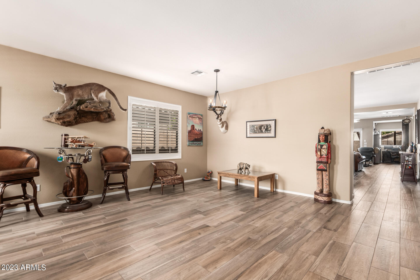
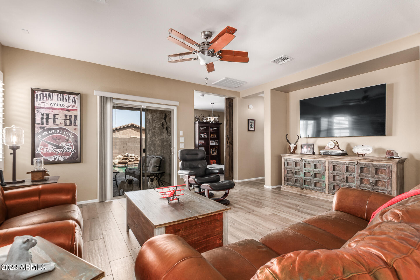
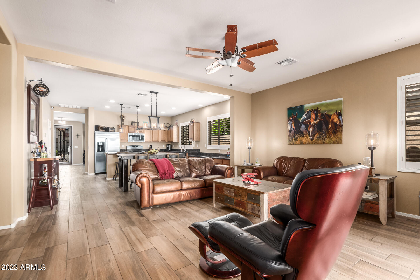
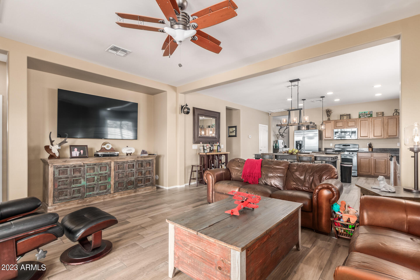
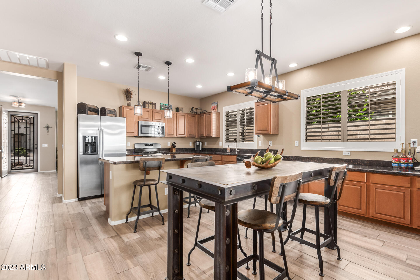
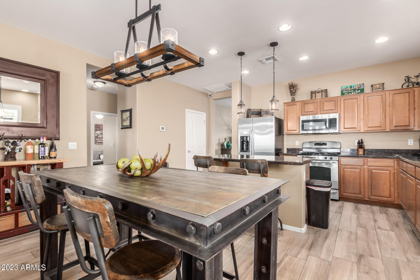
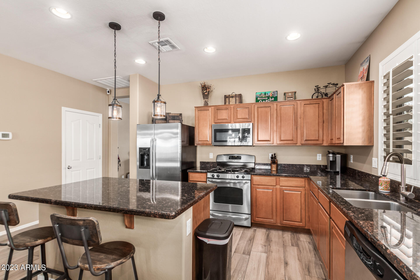
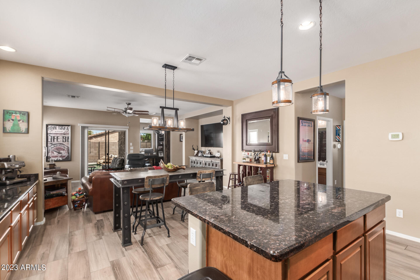
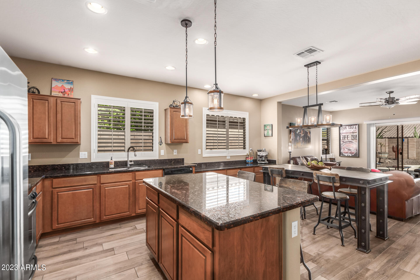
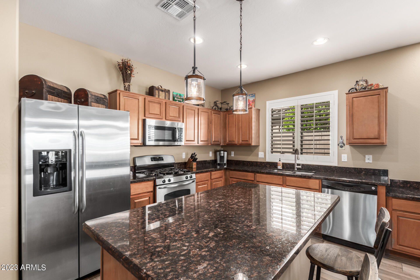
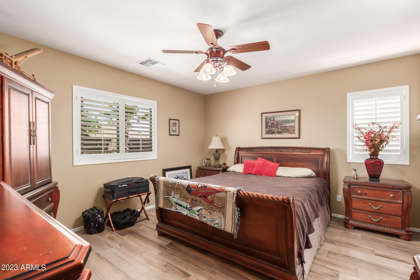
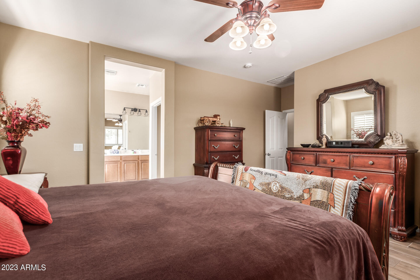
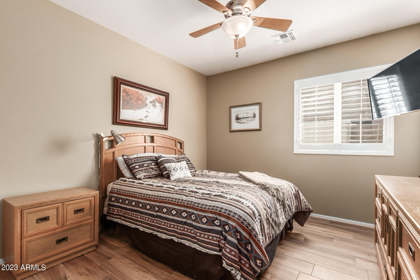
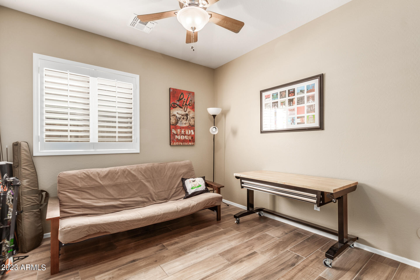
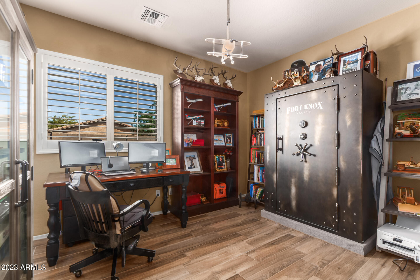
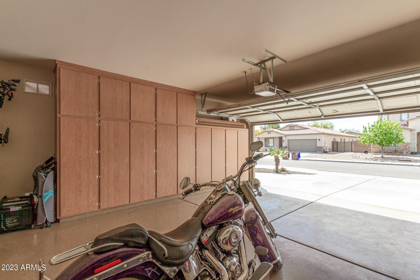
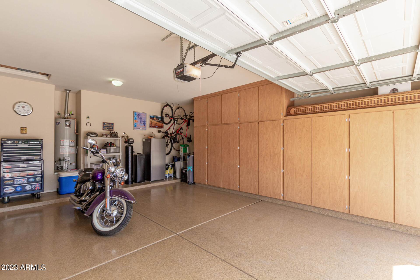
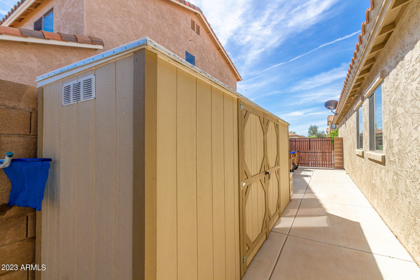
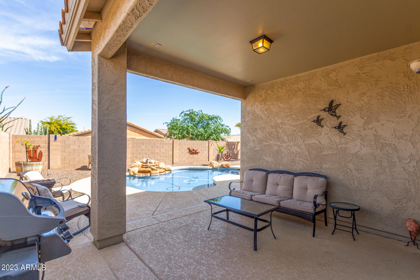
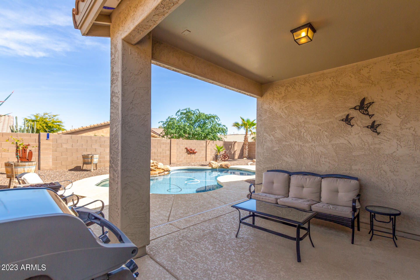
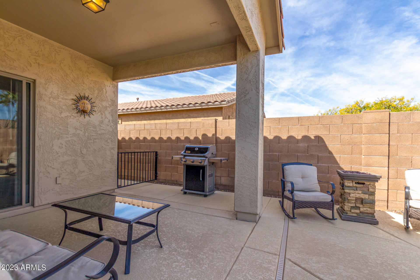
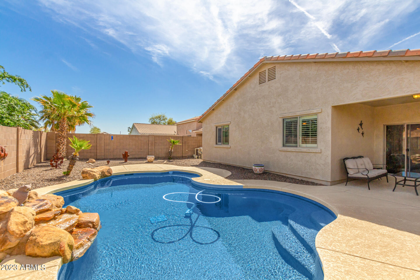
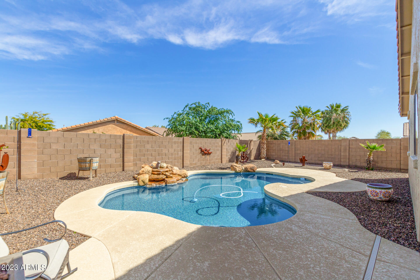
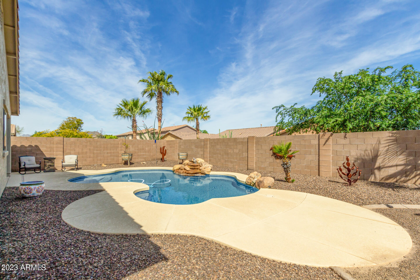
Don't settle for less! Experience San Tan Heights living at its finest on William Lane with this stunning single-story home featuring a private pool, extended private drive with parking for 6, and 18K in flooring (no carpet!). Enjoy a flow-through entertainers kitchen and living room with extended buffet-style counters, upgraded light fixtures, and 5K in split-style luxury shutters. You'll love the 3K one-of-a kind hand-made barn-door that opens to a large private office. Upgrades include new water heater, upgraded water softener, epoxied garage with custom cabinets, and a custom roomy shed. The expanded cool-deck surrounds and upgraded pebble-tech private pool with water feature make the backyard a true oasis. Add your own style to the low-maintenance space. Schedule your viewing today!

Share Property

Location

2702 W WILLIAM Lane, Queen Creek, AZ 85144

Status

Sold

Date Sold

July 17, 2023

Property Amenities

Interior
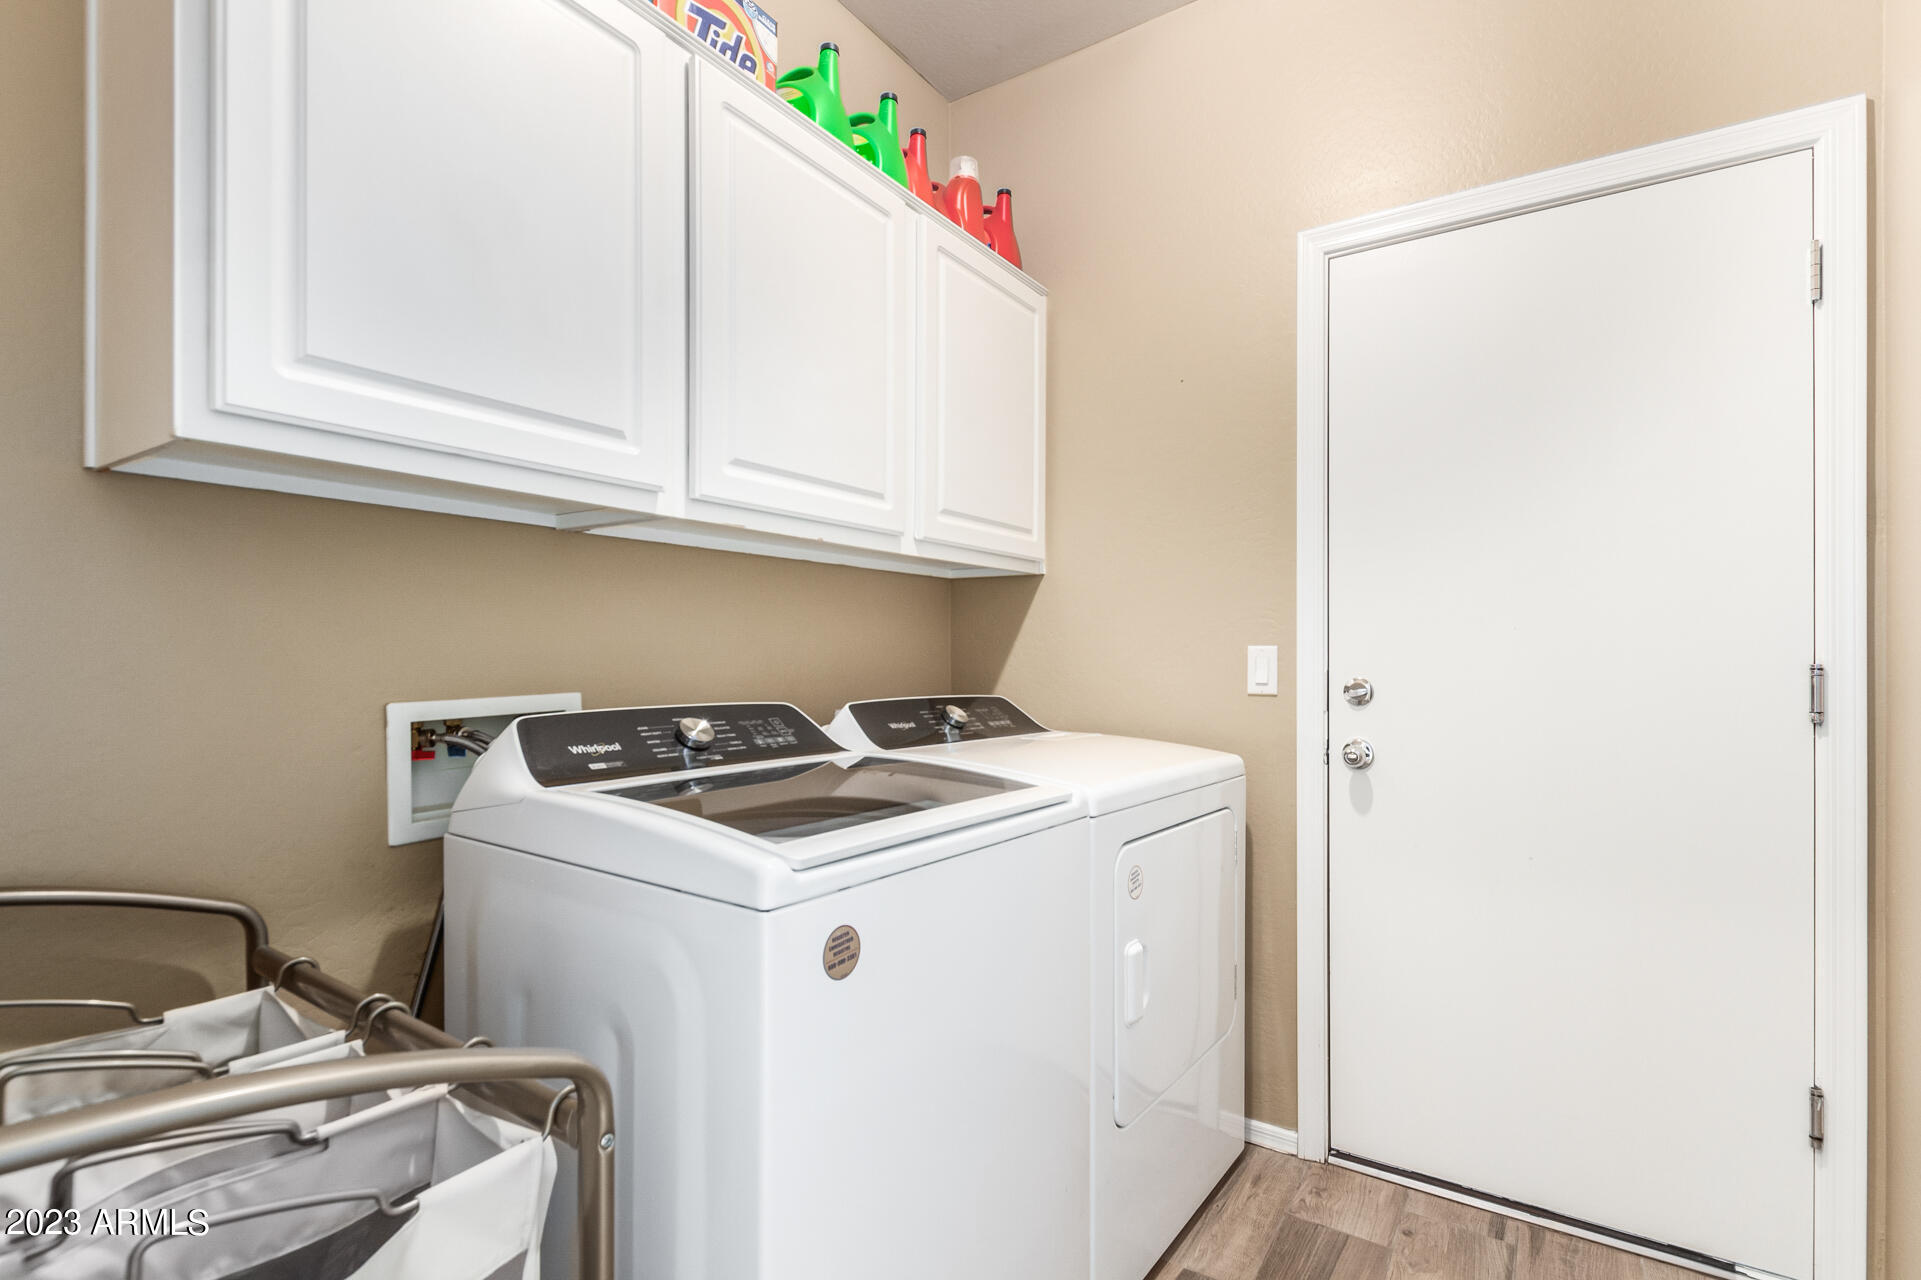
Laundry room Engy Star (See Rmks), Wshr/Dry Hook Up Only
Fireplace None
Appliances Gas Cooktop, Water Purifier
Flooring Tile
Total Bedrooms: 3
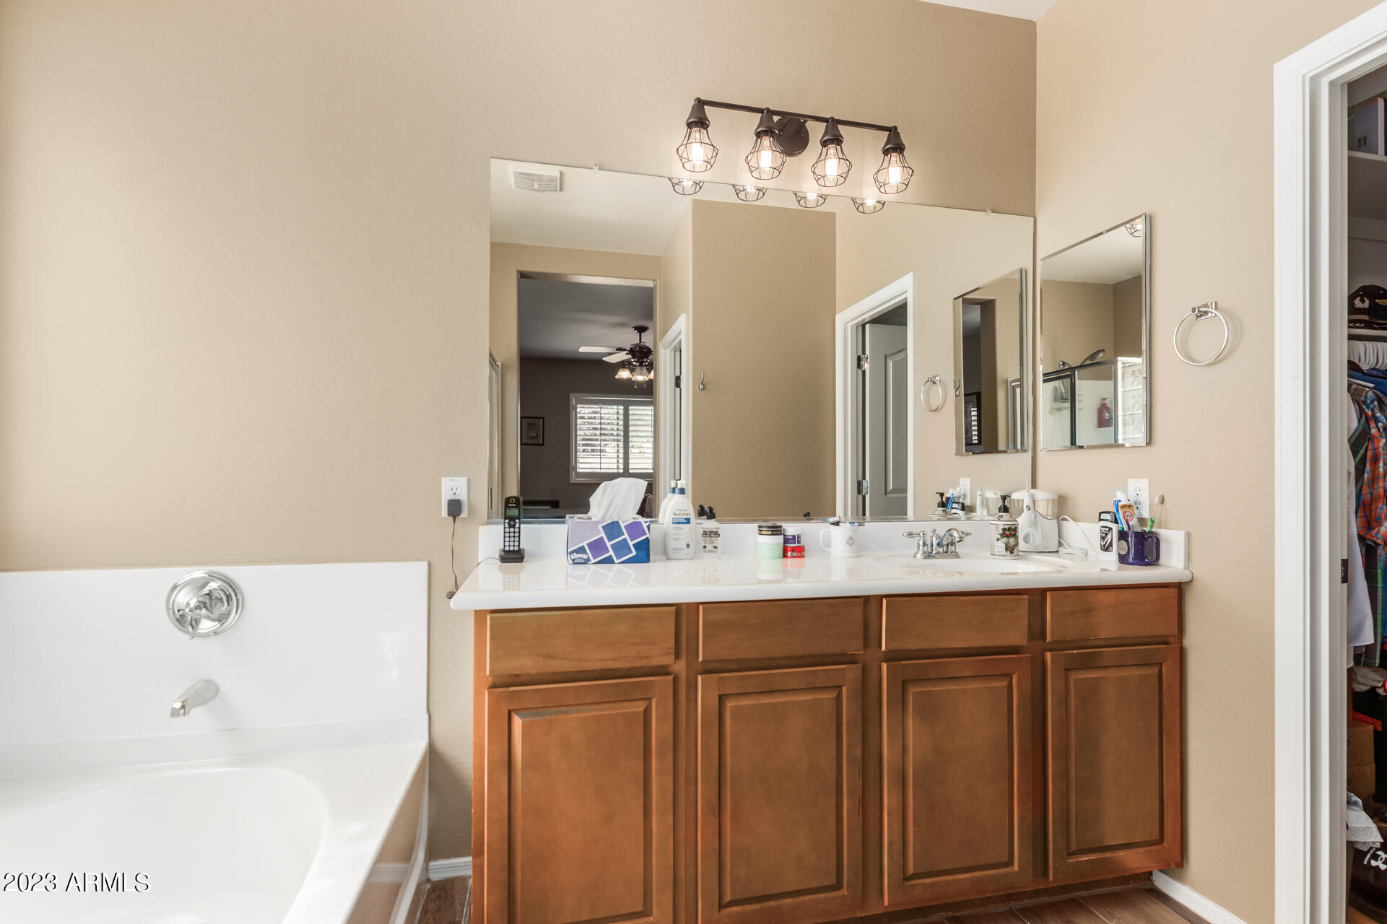
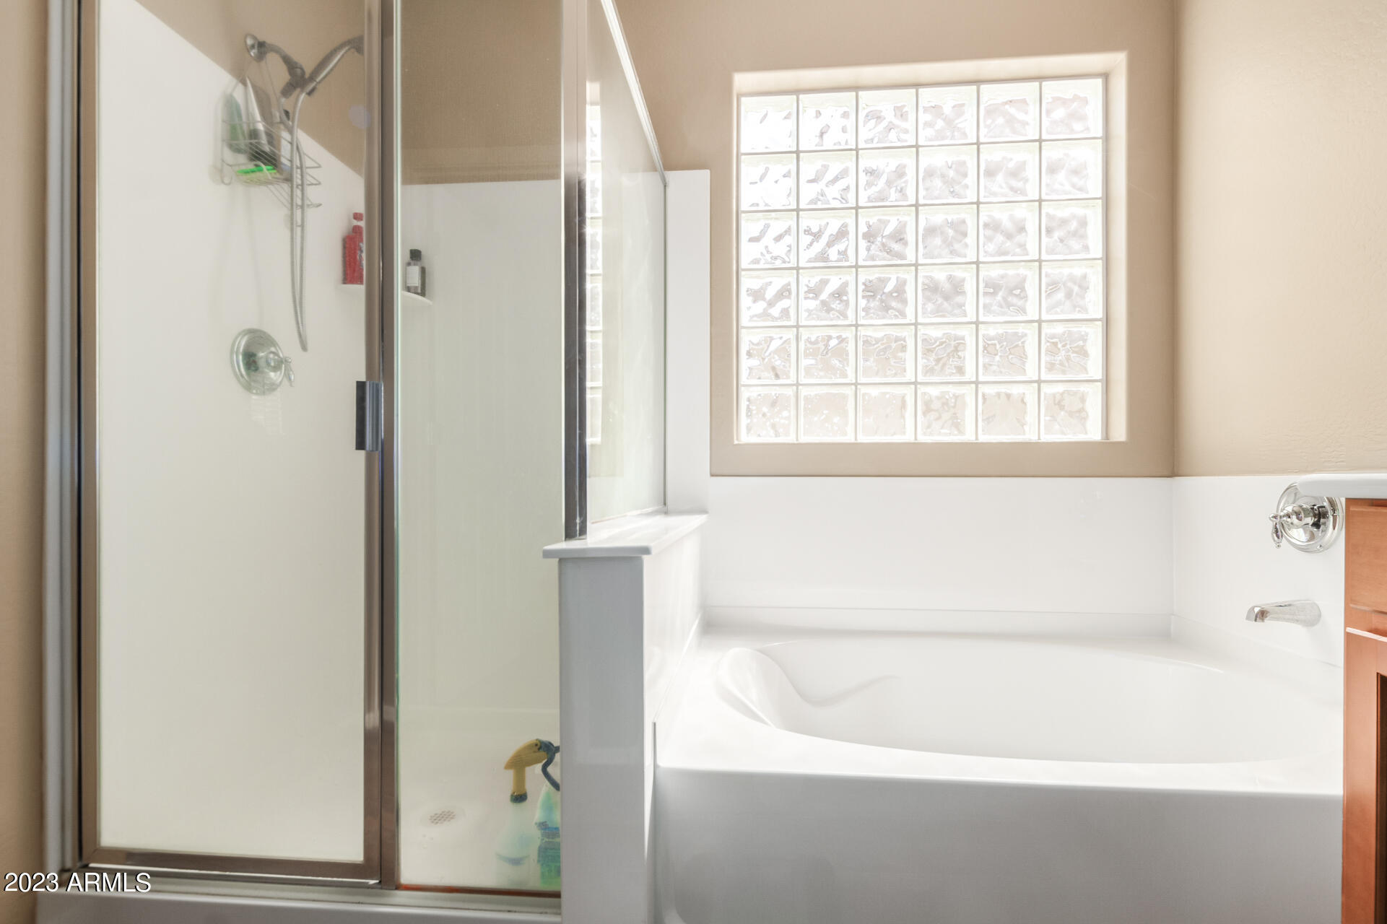
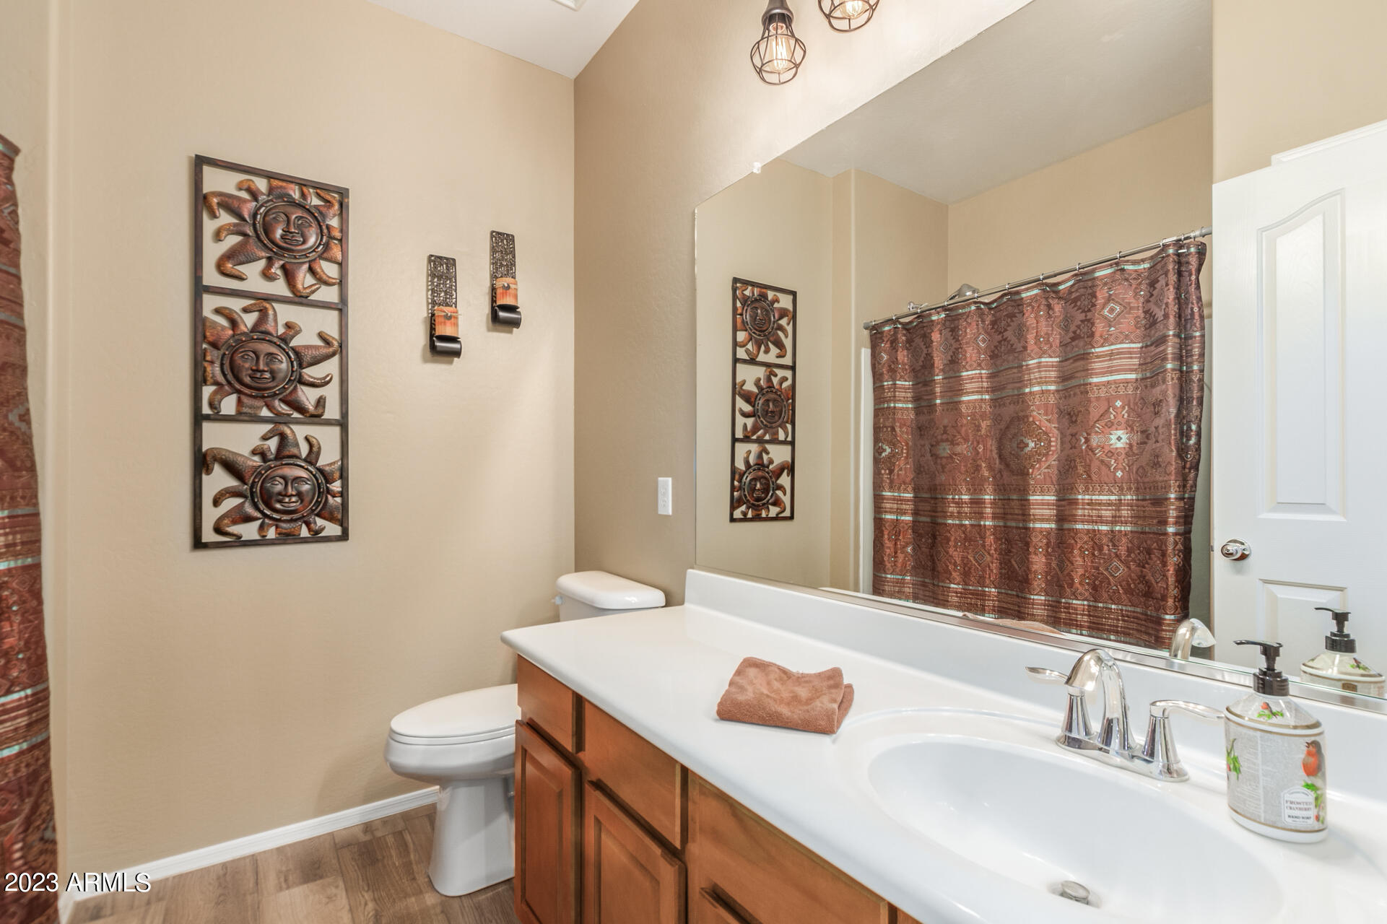
Other Interior Features High Speed Internet, Granite Counters, Eat-in Kitchen, Breakfast Bar, Soft Water Loop, Kitchen Island, Pantry, Full Bth Master Bdrm, Separate Shwr Tub
Area & Lot
Lot Area 6,580 Sq.Ft.
Living area 2,097 Sq.Ft.
MLS® ID 6542596
Year Built 2007
School District Florence Unified School District
High School San Tan Foothills High School
Middle School San Tan Heights Elementary
Elementary School San Tan Heights Elementary
Architecture Styles Ranch
Type Residential
Status Sold
Exterior
Stories 1
Pool Private
Air conditioning Central Air, Ceiling Fan(s), Programmable Thmstat
Heat type Natural Gas
Water Source Pvt Water Company
Garage Space 2.0
Sewer Public Sewer
Other Exterior Features Storage
Parking RV Gate, Garage Door Opener, Attchd Gar Cabinets
Lot Features Desert Back, Desert Front, Auto Timer H 2 O Front, Auto Timer H 2 O Back, Irrigation Front, Irrigation Back
Roof Tile
Finance
Sales Price $478,500
HOA Fees $260 quarterly
Real Estate Tax $1,331 yearly

Work With Us

The Valley Leaders epitomizes integrity, exemplary customer service, and strong negotiation skills with every detail of your real estate transaction. Our team is a very hard-working and driven professional. Don't hesitate to reach out today!


