2725 E MINE CREEK Road # 1232
VIEW PHOTOS
Courtesy of eXp Realty, Christina Pennington Listing Contact: 630-740-8848 
$405,000

2725 E MINE CREEK Road # 1232

2 Beds 2 Baths 1,110 Sq.Ft. 3,428 Sq.Ft.

Description

LOCATION!!!LOCATION!!!LOCATION!!!
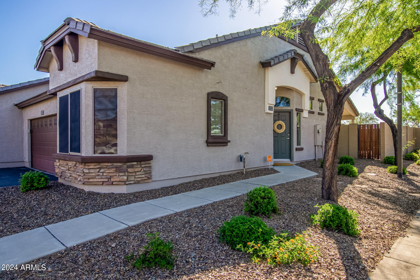
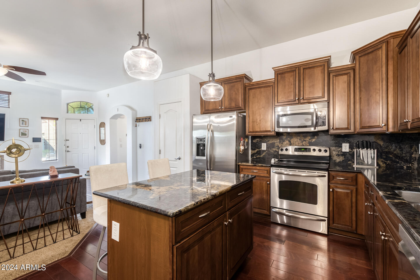
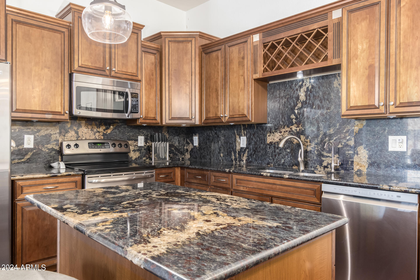
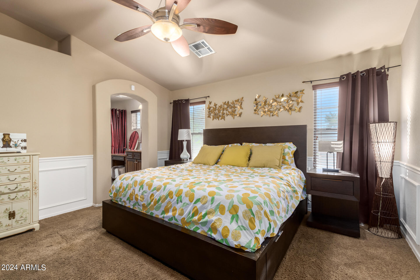
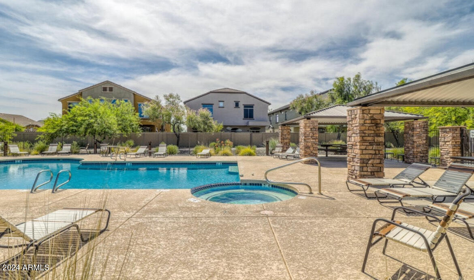
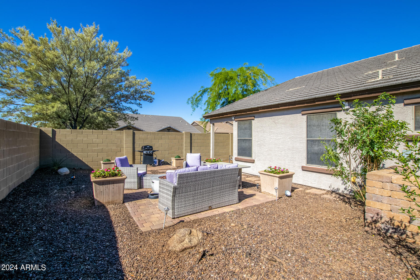
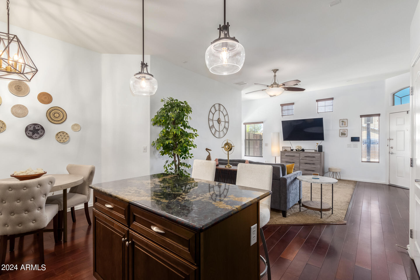
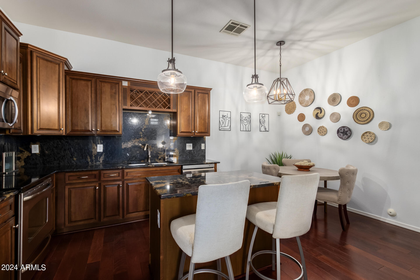
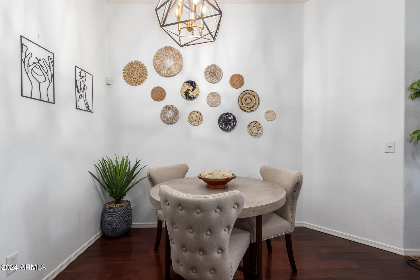
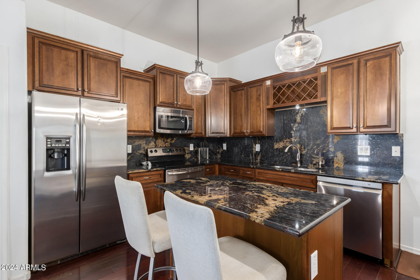
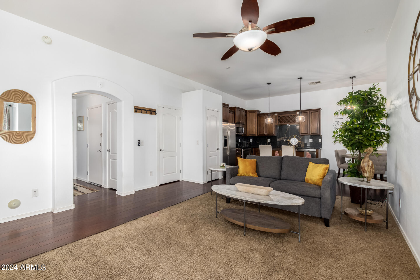
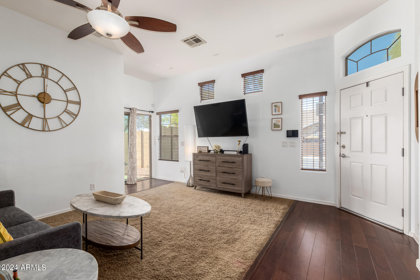
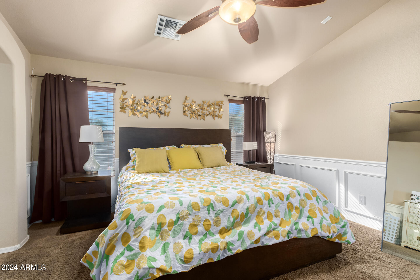
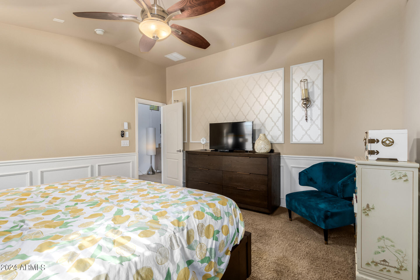
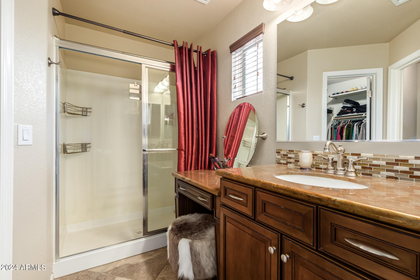
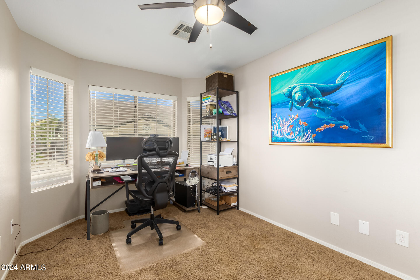
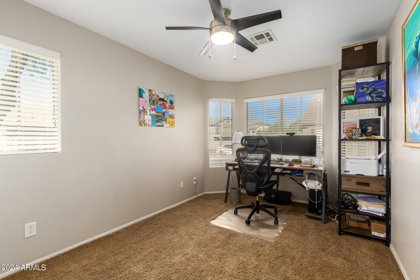
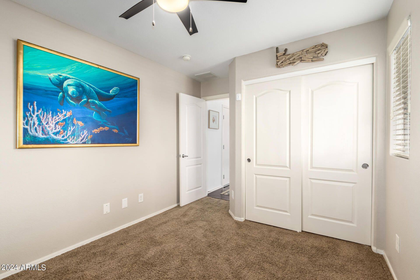
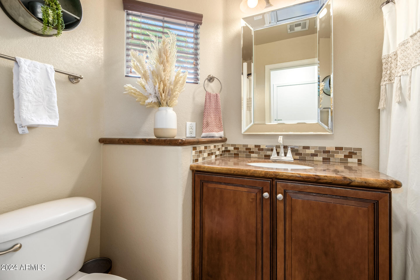
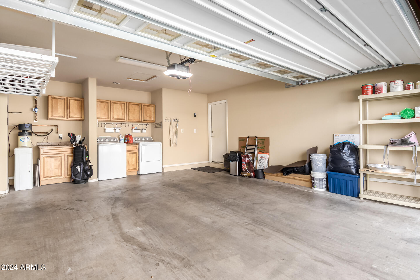
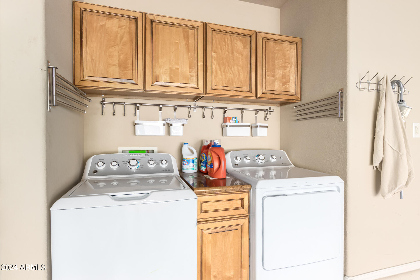
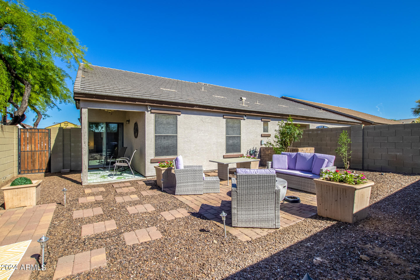
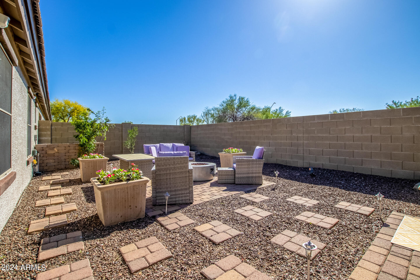
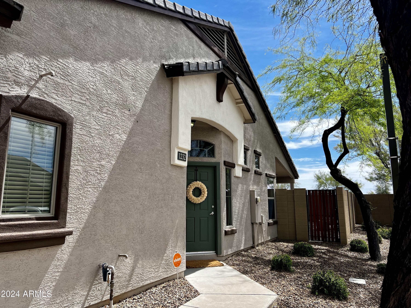
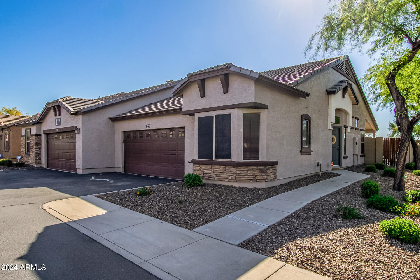
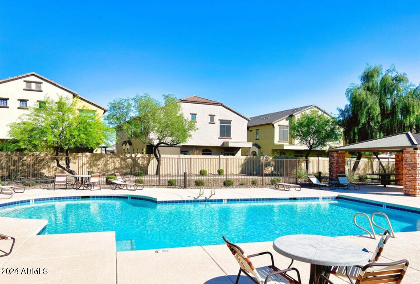
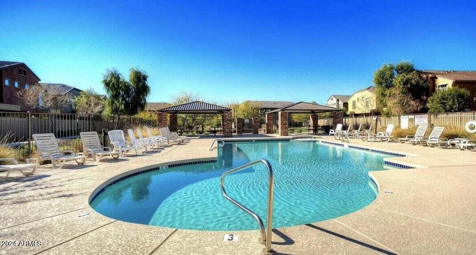
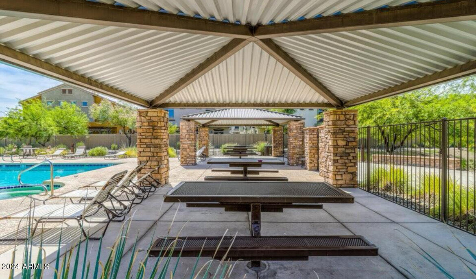
Gated Pool Community w/close proximity to 101 & 51 freeways. Professional designed with fine quality touches. This is truly a one-of-a kind home w/over $50,000 in high-end upgrades. First Floor End Unit, Private Backyard, 2 Car Garage w/features to include 5'' plank chestnut wood floors, granite slab w/bull nose edge & full back splash. Staggered solid maple raised panel cabinets, crown molding & wine rack. New dishwasher, Disposal, 40 Gallon Water Heater, top of the line Vivint Security System and totally updated inside AC Unit. Romantic main bedroom w/ custom Wains coating & two tone paint. Make-up vanity in the main bath w/chocolate glazed cabinets. Granite slab counters, custom stone & Mosaic backsplash. Come and see, this house will not last long!

Share Property

Location

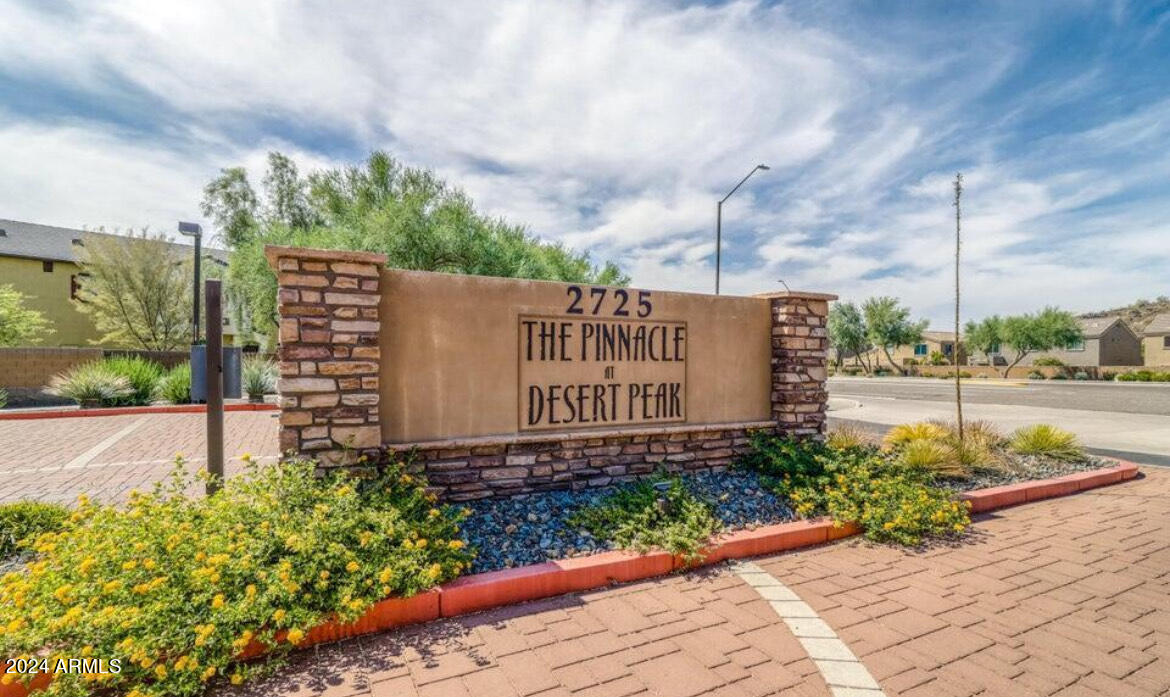
2725 E MINE CREEK Road, 1232, Phoenix, AZ 85024

Status

Sold

Date Sold

May 28, 2024

Property Amenities

Interior
Flooring Carpet, Stone, Wood
Total Bedrooms: 2
Other Interior Features High Speed Internet, Eat-in Kitchen, No Interior Steps, Kitchen Island
Area & Lot
Lot Area 3,428 Sq.Ft.
Living area 1,110 Sq.Ft.
MLS® ID 6695331
Year Built 2008
School District Paradise Valley Unified District
High School Paradise Valley High School
Middle School Mountain Trail Middle School
Architecture Styles Ranch
Type Townhouse
Status Sold
Exterior
Stories 1
Pool None
Air conditioning Central Air, Ceiling Fan(s)
Heat type Electric
Water Source City Water
Garage Space 2.0
Security Features Security System Owned
Sewer Public Sewer
Other Exterior Features Private Yard
Lot Features Corner Lot, Gravel/Stone Back, Auto Timer H 2 O Back
Roof Tile
Finance
Sales Price $405,000
HOA Fees $271 monthly
Real Estate Tax $1,574 yearly

Work With Us

The Valley Leaders epitomizes integrity, exemplary customer service, and strong negotiation skills with every detail of your real estate transaction. Our team is a very hard-working and driven professional. Don't hesitate to reach out today!



