2726 N RICARDO --
2726 N RICARDO --
2726 N RICARDO --
2726 N RICARDO --
2726 N RICARDO --
2726 N RICARDO --
2726 N RICARDO --
2726 N RICARDO --
2726 N RICARDO --
2726 N RICARDO --
2726 N RICARDO --
2726 N RICARDO --
2726 N RICARDO --
2726 N RICARDO --
2726 N RICARDO --
2726 N RICARDO --
2726 N RICARDO --
2726 N RICARDO --
2726 N RICARDO --
2726 N RICARDO --
2726 N RICARDO --
2726 N RICARDO --
2726 N RICARDO --
2726 N RICARDO --
2726 N RICARDO --
VIEW PHOTOS
Courtesy of eXp Realty, Ramon Casaus Listing Contact: 505-250-3825 
$471,000

2726 N RICARDO --

3 Beds 3 Baths 1,752 Sq.Ft. 6,734 Sq.Ft.

Description

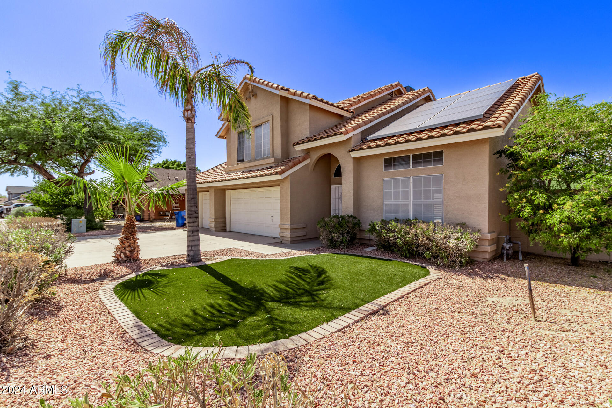
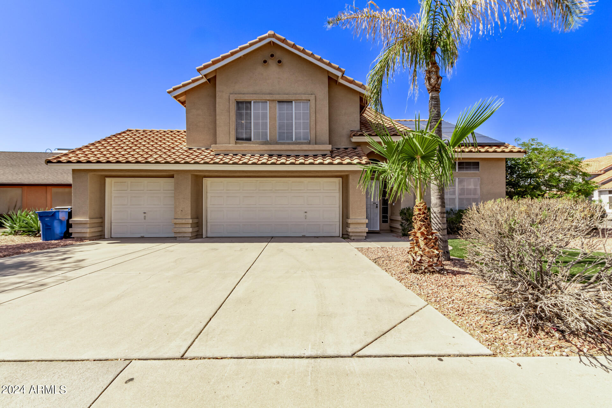
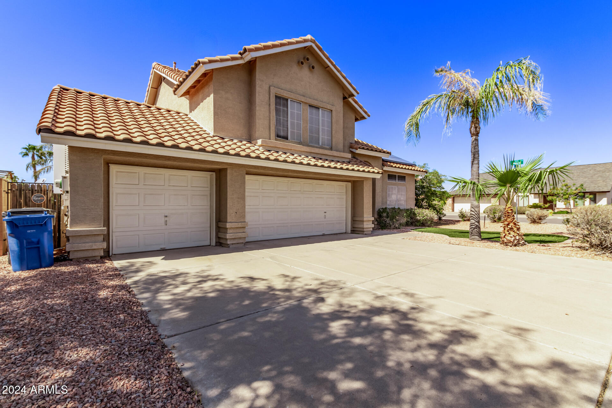
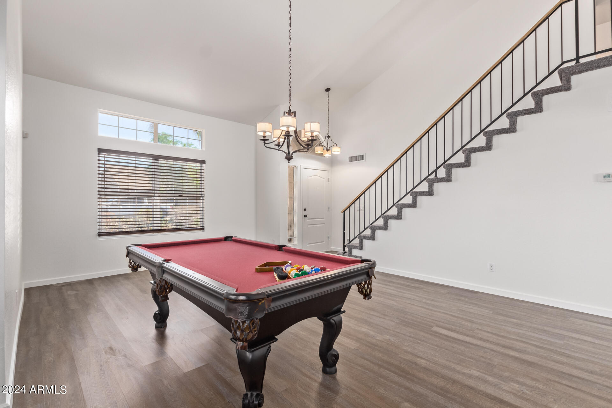
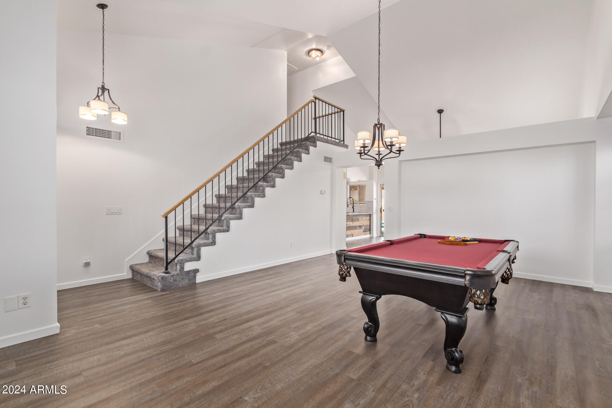
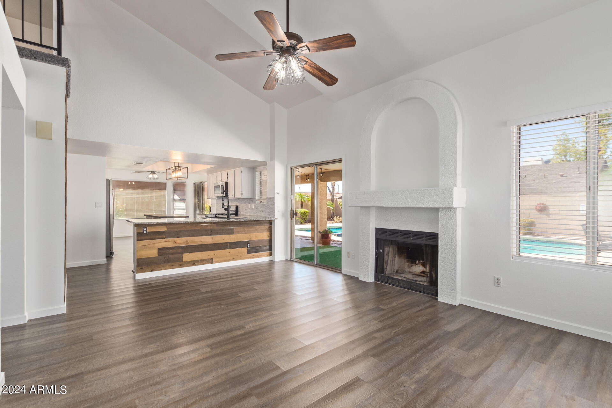
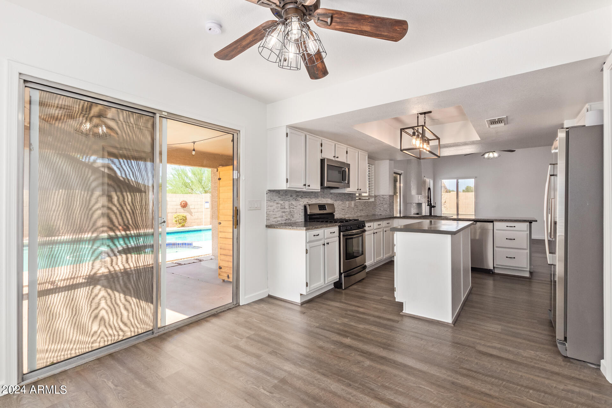
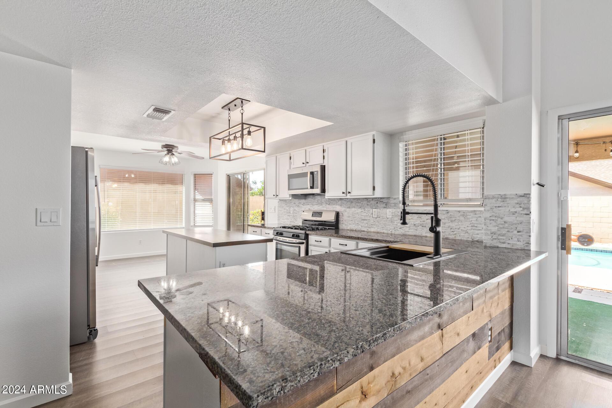
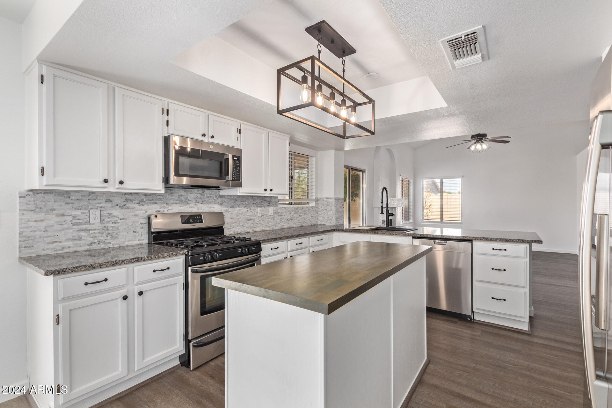
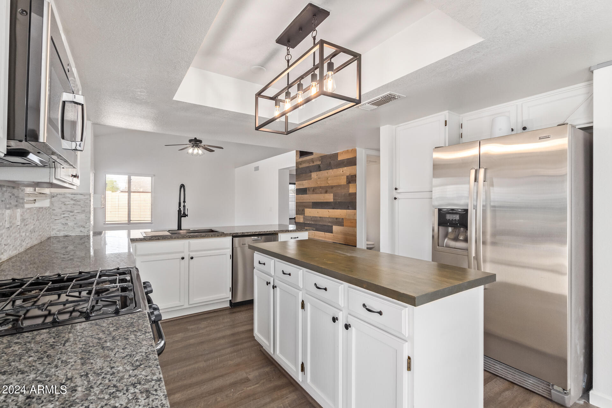
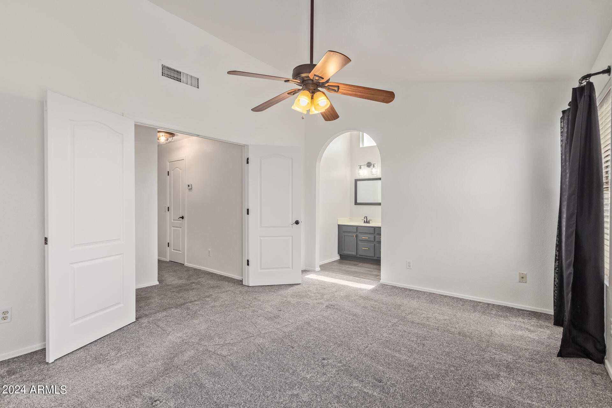
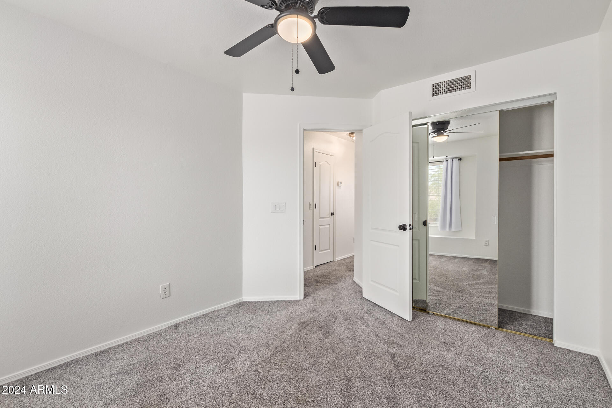
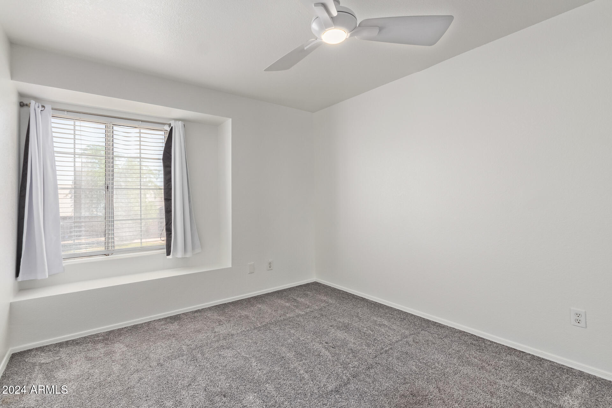
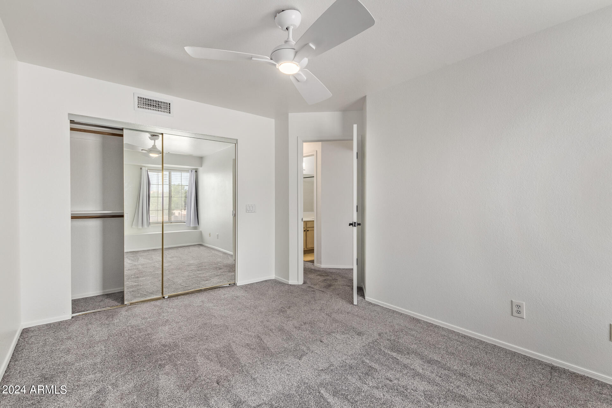
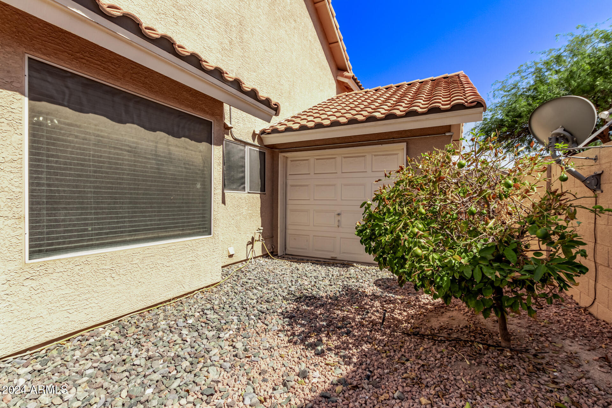
Welcome to your dream home in the heart of East Mesa! This beautiful 1,752 sq ft residence sits on a corner lot & features an open floorplan, perfect for seamless living and entertaining. The updated kitchen is a cook's dream, with modern appliances and plenty of counter space. Don't forget the 3 car garage with additional door that passes through to the backyard!

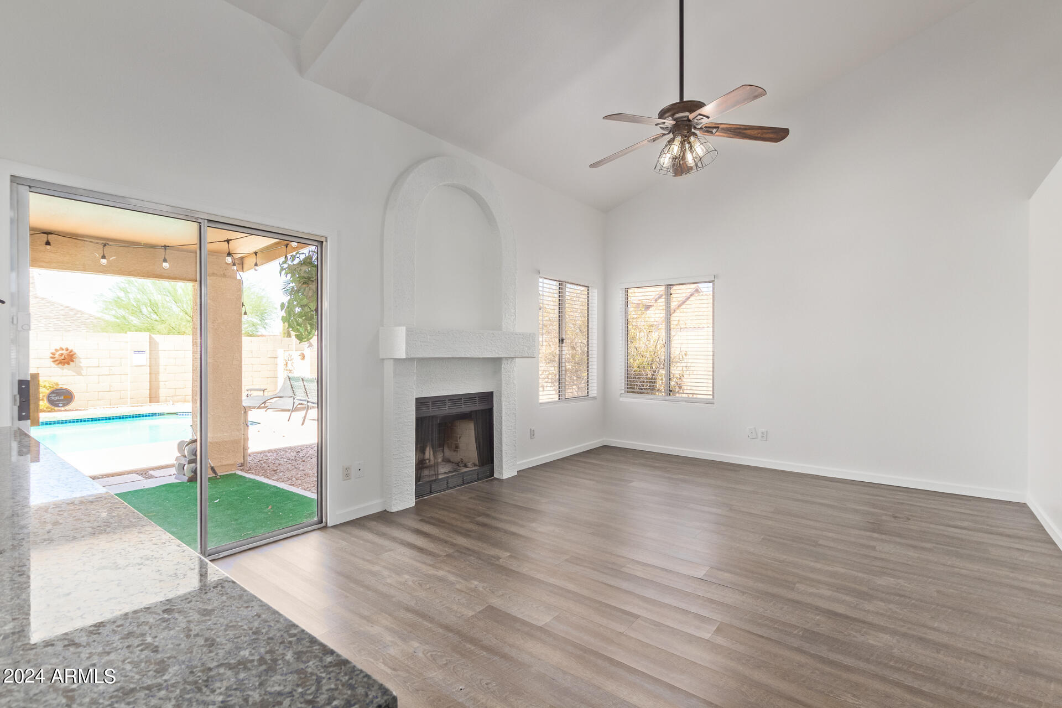
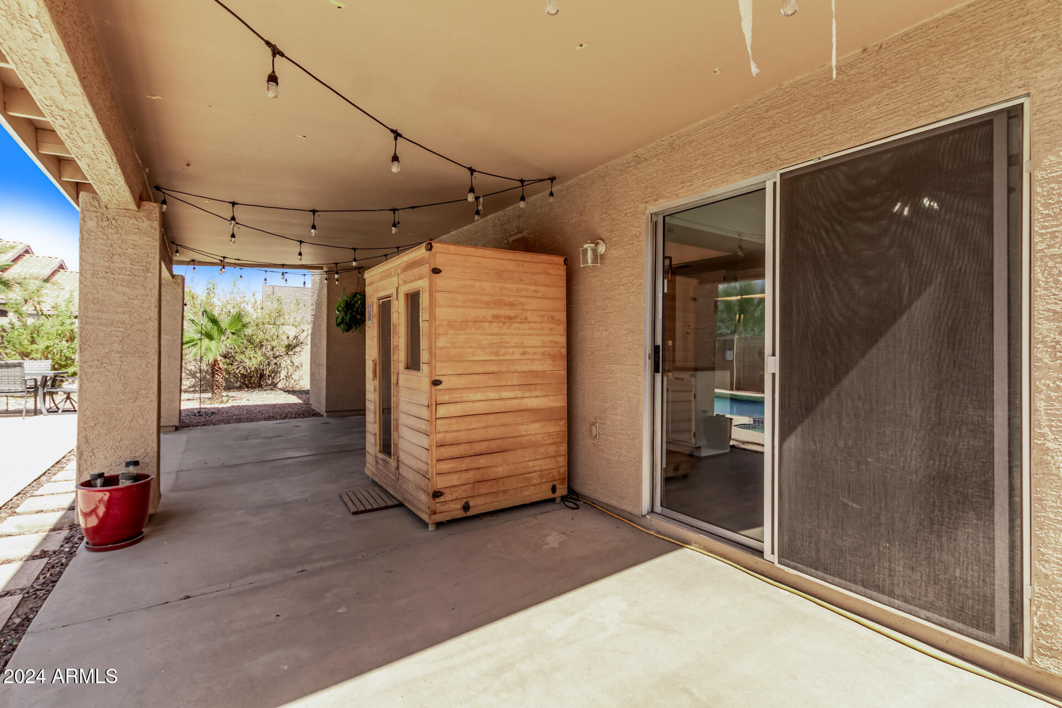
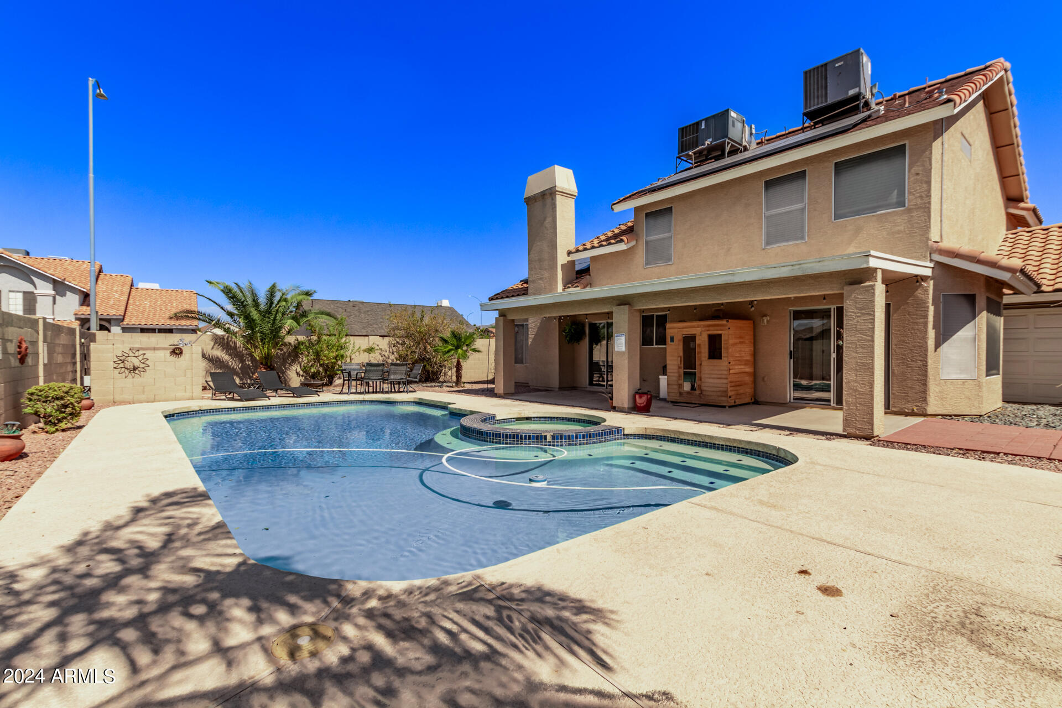
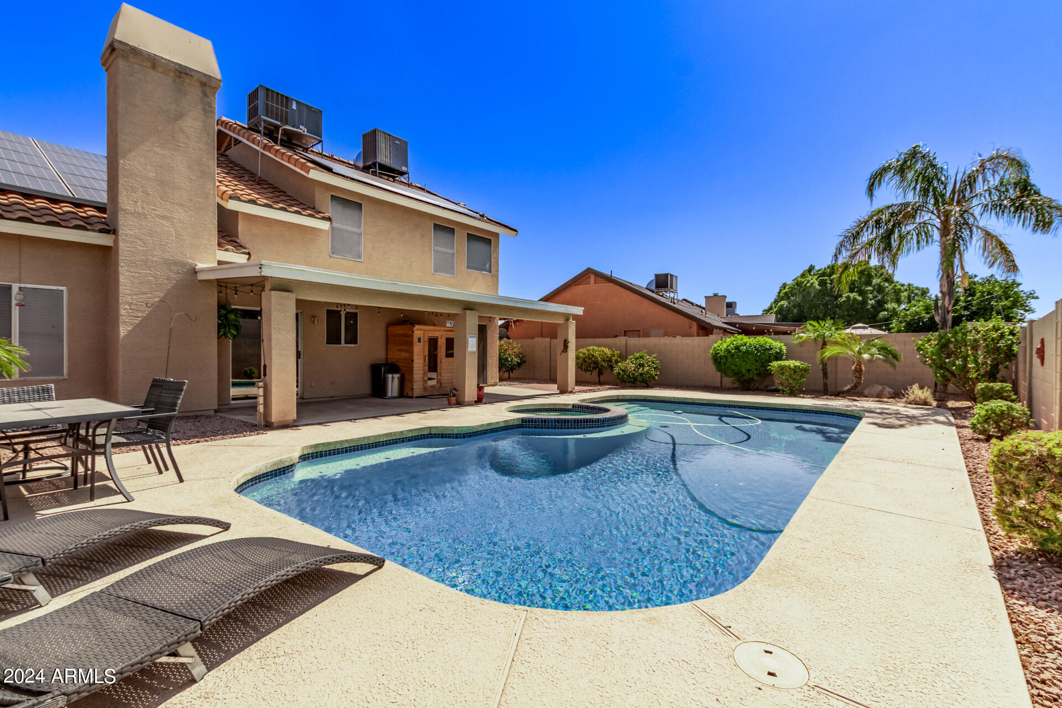
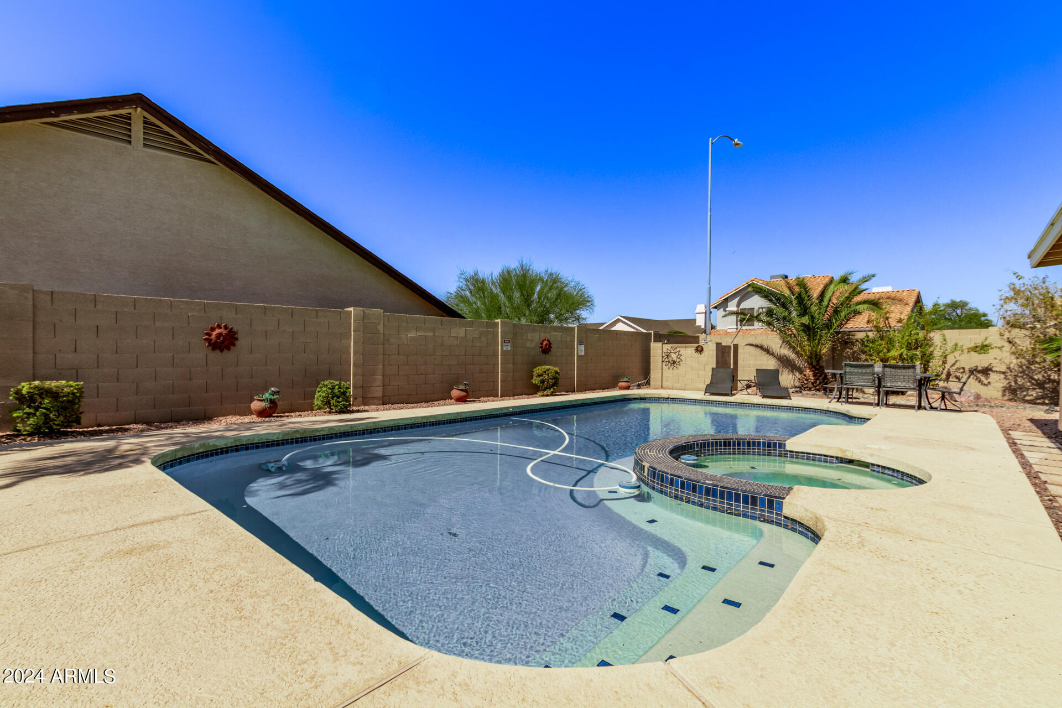
Step outside to your private oasis, ideal for hosting gatherings or relaxing under the Arizona sun. With energy-efficient solar panels, you'll enjoy lower utility bills, and best of all--no HOA! Located in a vibrant, friendly community near parks, shops, and more, this home offers the perfect blend of comfort and convenience.

Share Property

Location

2726 N RICARDO, Mesa, AZ 85215

Status

Sold

Date Sold

July 3, 2025

Property Amenities

Interior
Laundry room Inside, Engy Star (See Rmks)
Fireplace Family Room
Appliances Dryer, Washer, Water Softener Owned, Refrigerator, Built-in Microwave, Dishwasher, Disposal, Gas Range, Gas Oven
Flooring Carpet, Vinyl, Tile
Total Bedrooms: 3
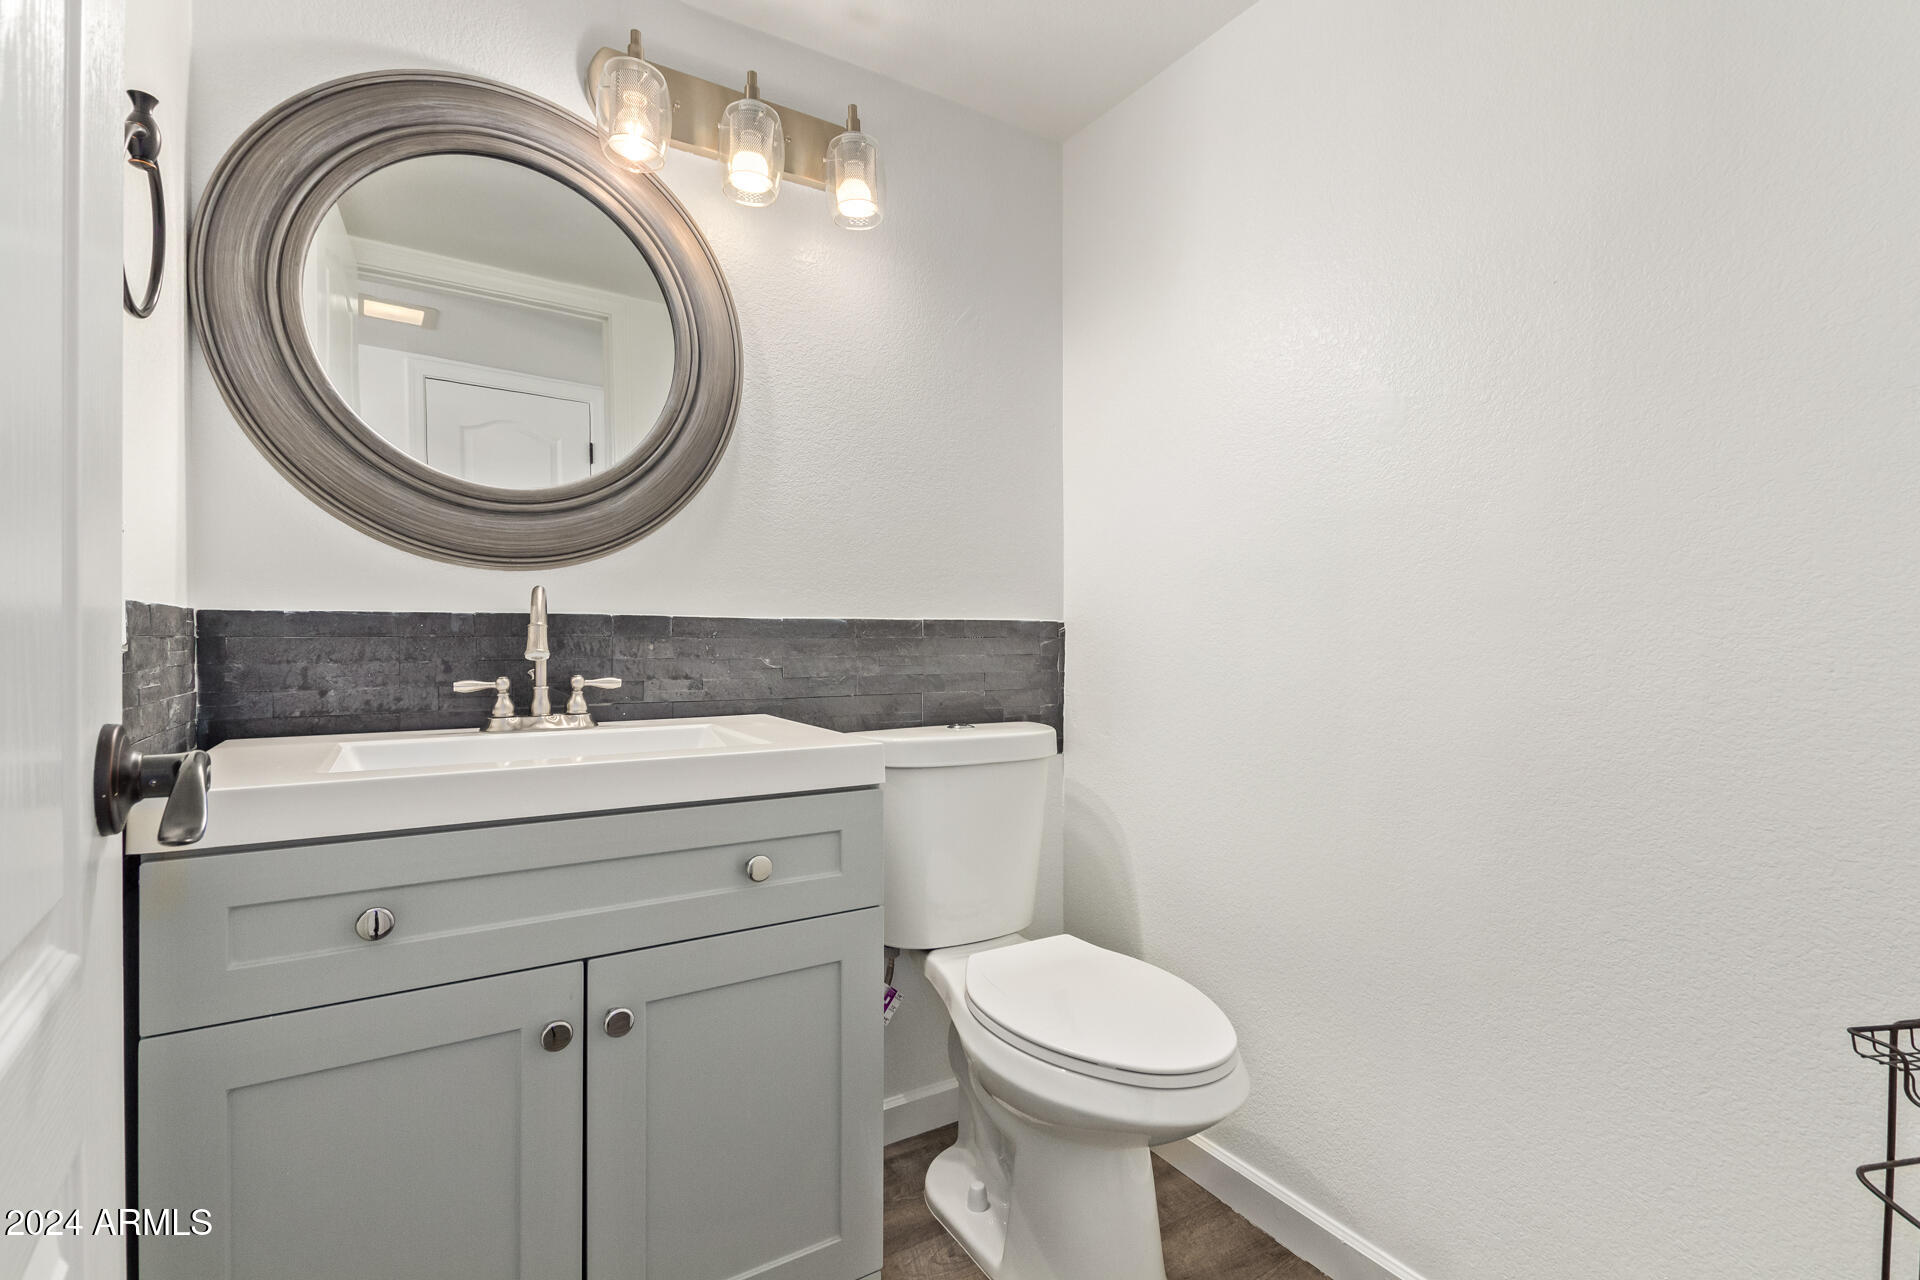
Half Bathrooms: 1
Full Bathrooms: 2
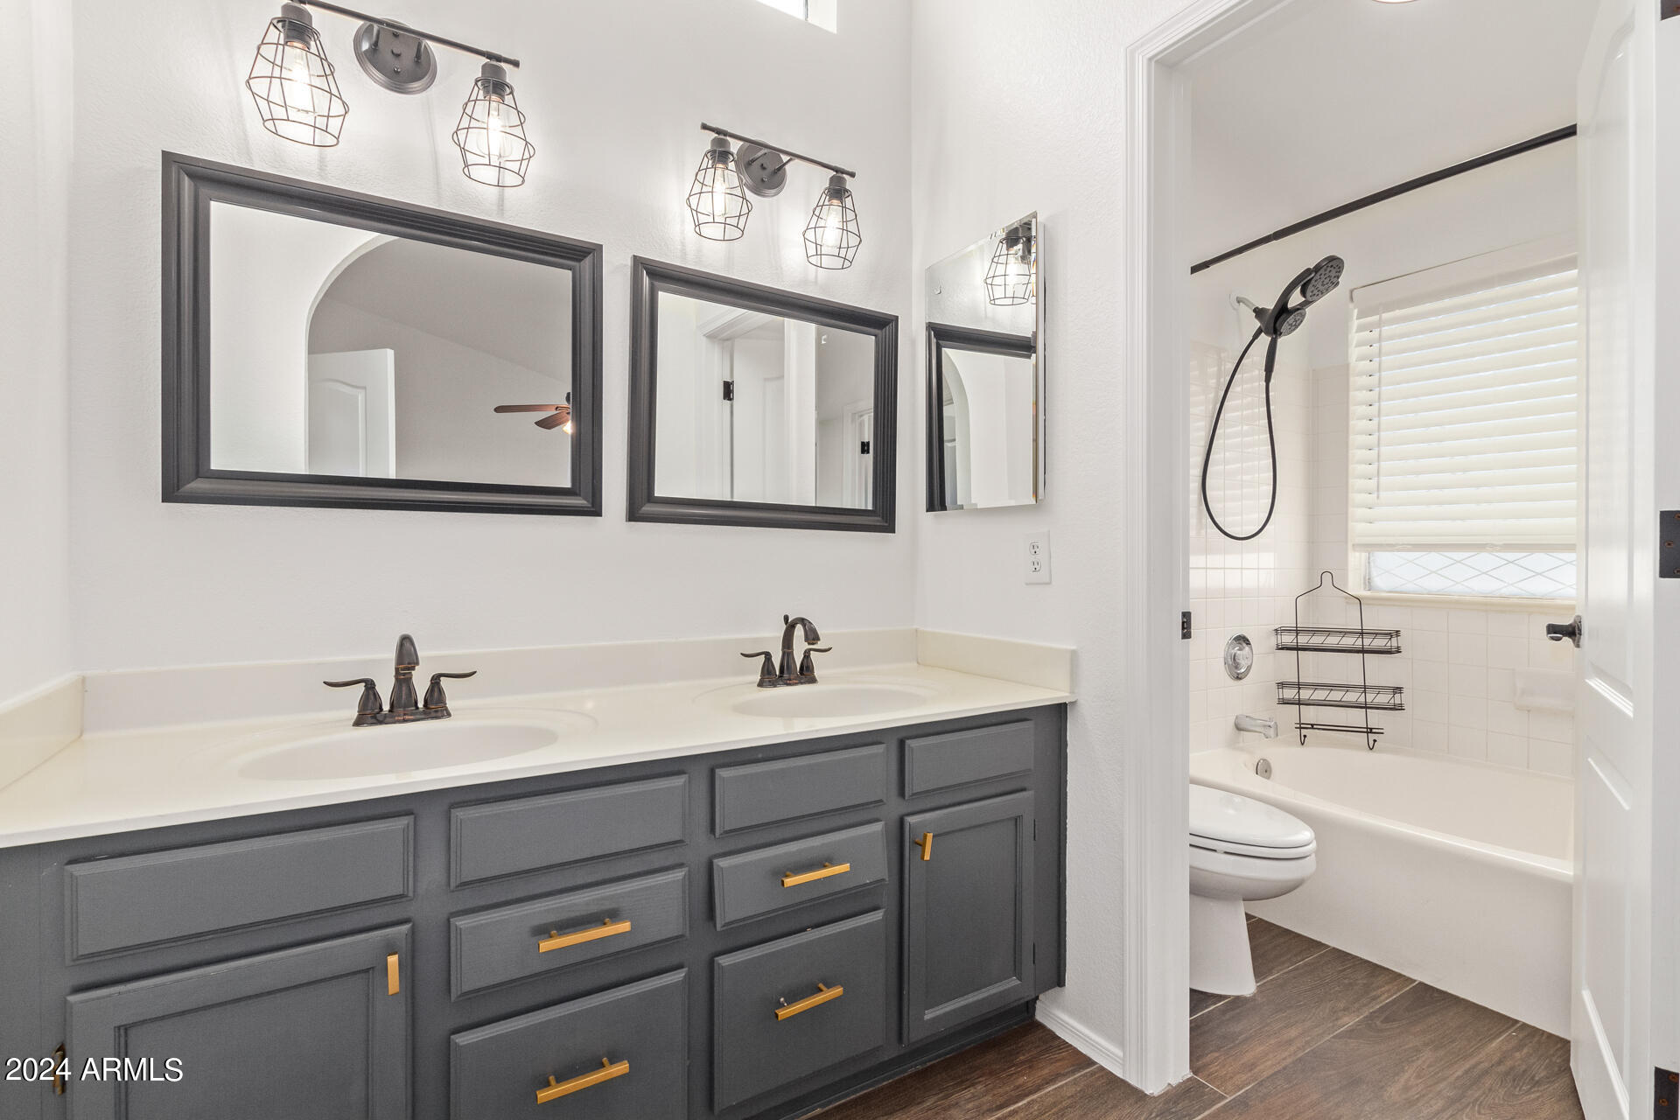
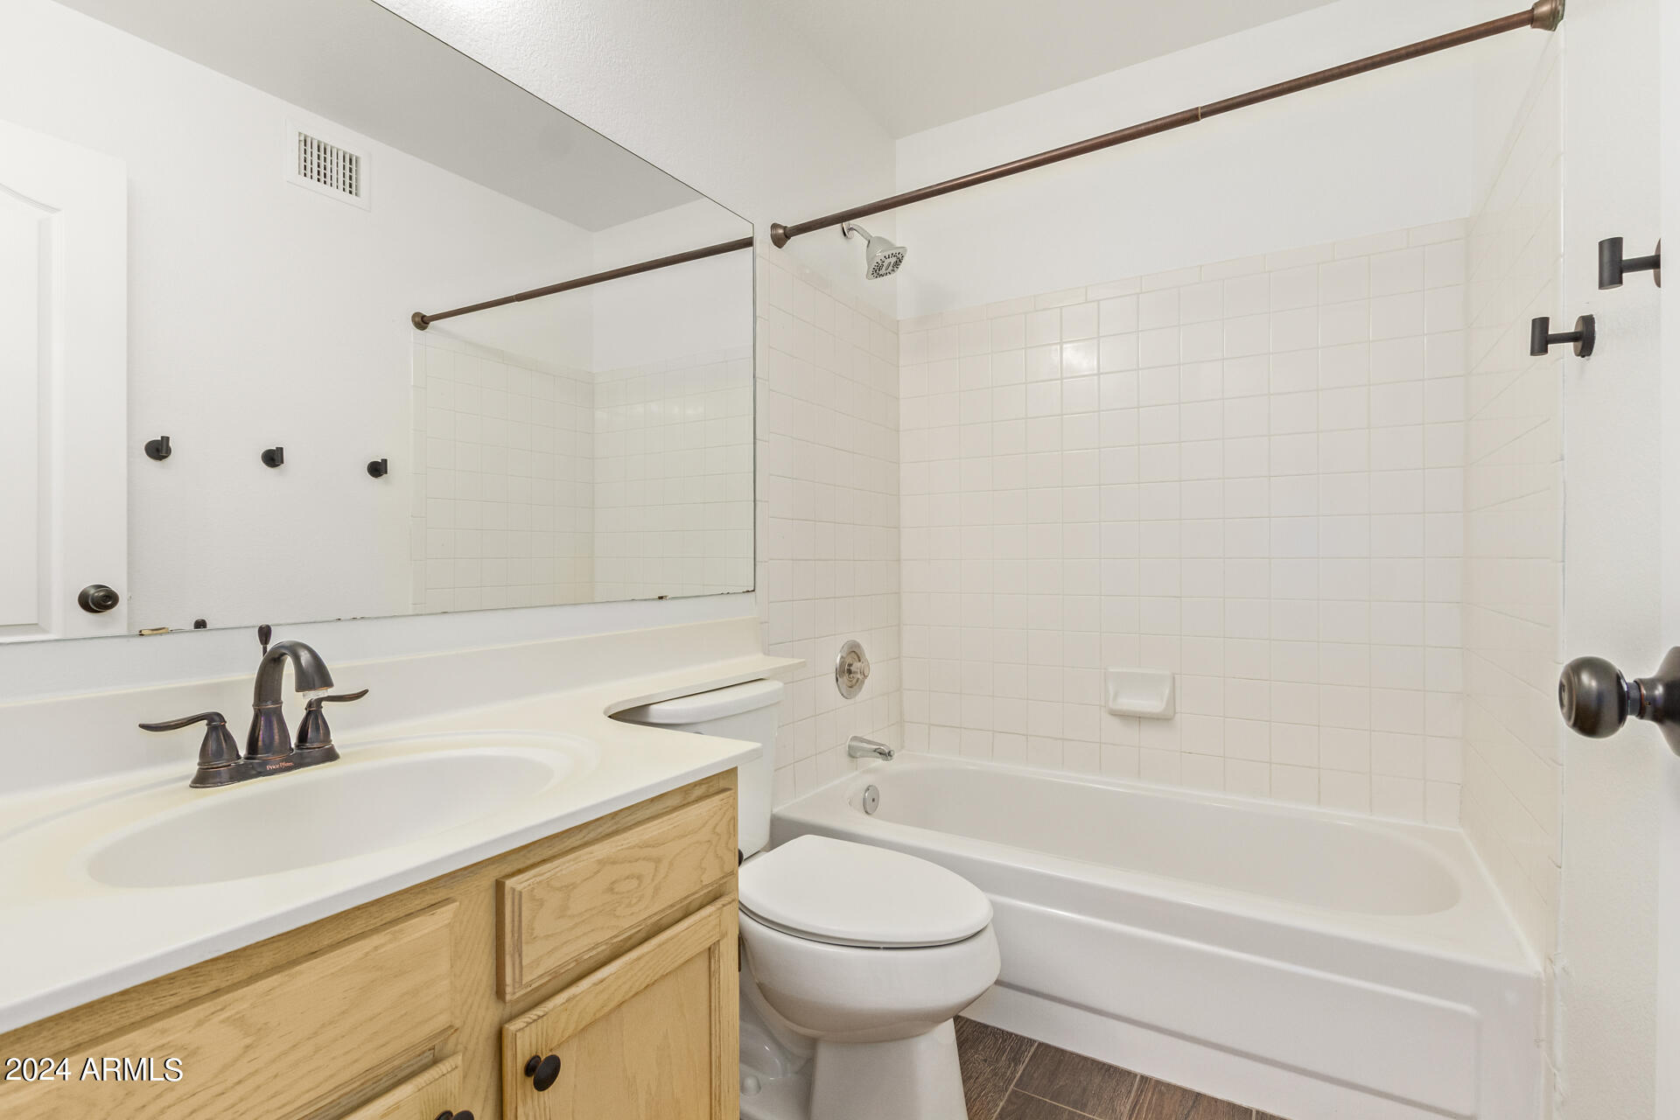
Other Interior Features Non-laminate Counter, High Speed Internet, Double Vanity, Upstairs, Eat-in Kitchen, Breakfast Bar, Vaulted Ceiling(s), Kitchen Island, Pantry, Full Bth Master Bdrm
Area & Lot
Lot Area 6,734 Sq.Ft.
Living area 1,752 Sq.Ft.
MLS® ID 6767261
Year Built 1991
School District Mesa Unified District
High School Red Mountain High School
Middle School Shepherd Junior High School
Architecture Styles Contemporary
Type Residential
Status Sold
Exterior
Stories 2
Pool Variable Speed Pump, Diving Pool, Heated
Air conditioning Central Air, Ceiling Fan(s)
Heat type Natural Gas
Water Source City Water
Garage Space 3.0
Sewer Public Sewer
Parking Garage Door Opener, Direct Access
Lot Features North/South Exposure, Sprinklers In Rear, Sprinklers In Front, Corner Lot, Desert Back, Gravel/Stone Back, Auto Timer H 2 O Back
Roof Tile
Finance
Sales Price $471,000
Real Estate Tax $2,165 yearly

Work With Us

The Valley Leaders epitomizes integrity, exemplary customer service, and strong negotiation skills with every detail of your real estate transaction. Our team is a very hard-working and driven professional. Don't hesitate to reach out today!


