2809 S PENNINGTON
2809 S PENNINGTON
2809 S PENNINGTON
2809 S PENNINGTON
2809 S PENNINGTON
2809 S PENNINGTON
2809 S PENNINGTON
2809 S PENNINGTON
2809 S PENNINGTON
2809 S PENNINGTON
2809 S PENNINGTON
2809 S PENNINGTON
2809 S PENNINGTON
2809 S PENNINGTON
2809 S PENNINGTON
2809 S PENNINGTON
2809 S PENNINGTON
2809 S PENNINGTON
2809 S PENNINGTON
2809 S PENNINGTON
2809 S PENNINGTON
2809 S PENNINGTON
2809 S PENNINGTON
2809 S PENNINGTON
2809 S PENNINGTON
2809 S PENNINGTON
2809 S PENNINGTON
2809 S PENNINGTON
2809 S PENNINGTON
2809 S PENNINGTON
2809 S PENNINGTON
2809 S PENNINGTON
2809 S PENNINGTON
2809 S PENNINGTON
2809 S PENNINGTON
2809 S PENNINGTON
2809 S PENNINGTON
2809 S PENNINGTON
2809 S PENNINGTON
2809 S PENNINGTON
2809 S PENNINGTON
2809 S PENNINGTON
2809 S PENNINGTON
2809 S PENNINGTON
2809 S PENNINGTON
2809 S PENNINGTON
VIEW PHOTOS
Courtesy of eXp Realty, Jason L Penrose Listing Contact: 602-738-9943 
$440,000

2809 S PENNINGTON

3 Beds 2 Baths 1,809 Sq.Ft. 0.26 Acres

Description

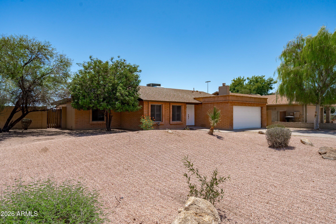
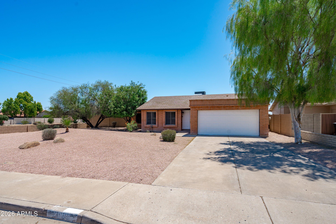
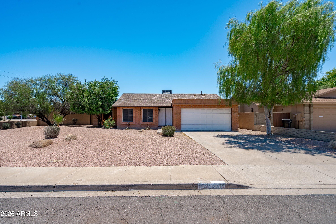
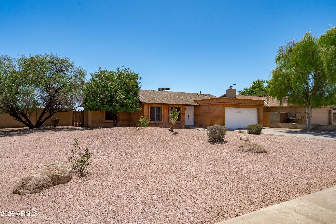
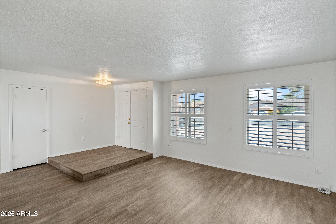
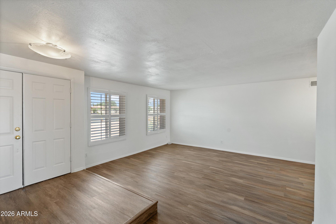
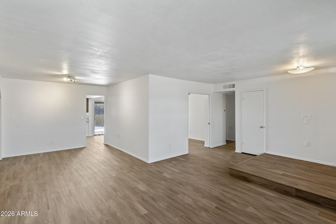
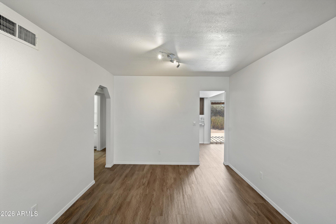
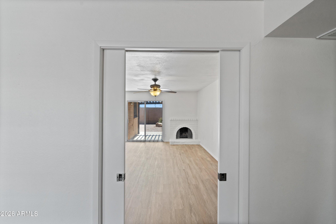
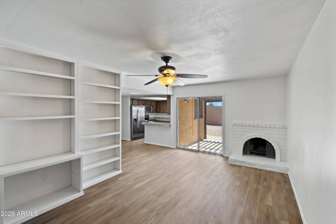
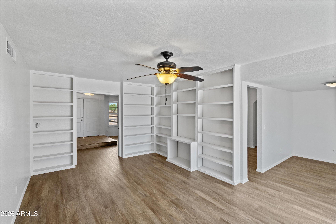
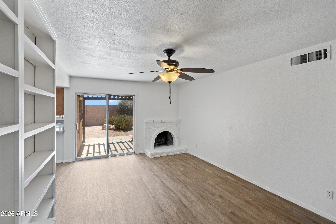
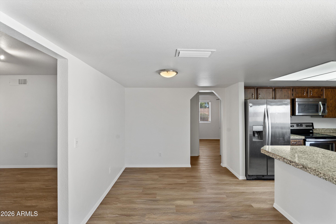
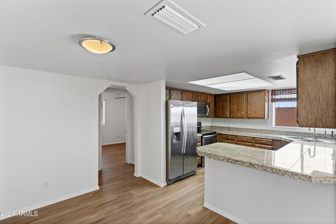
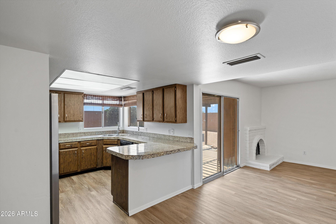
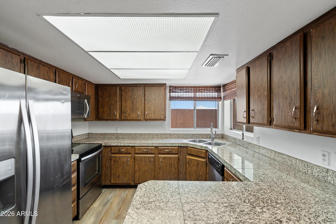
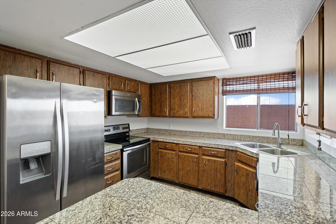
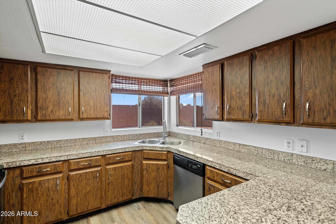
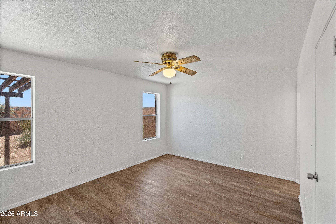
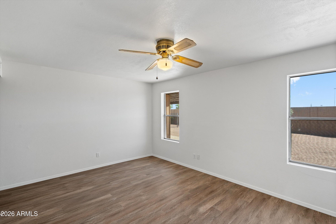
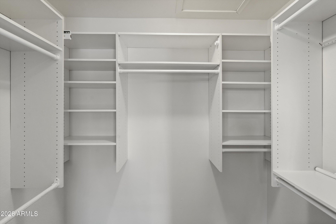
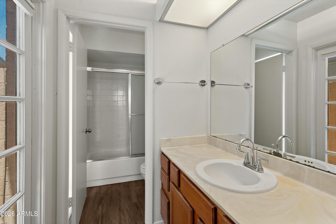
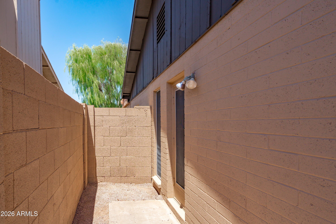
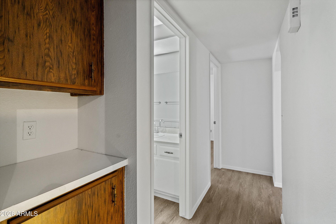
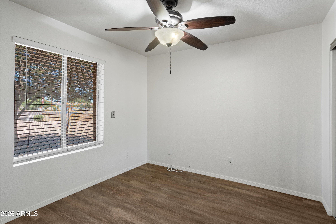
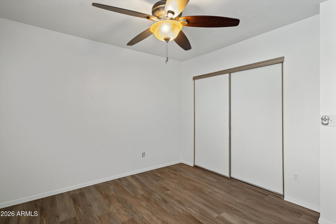
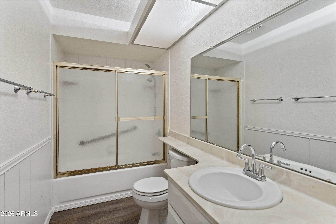
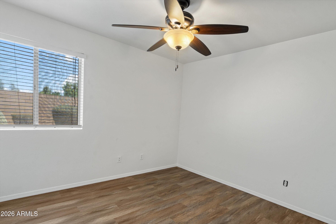
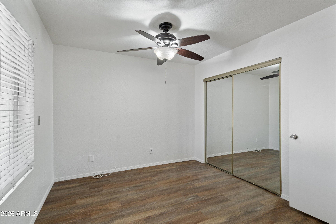
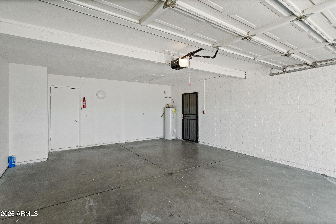
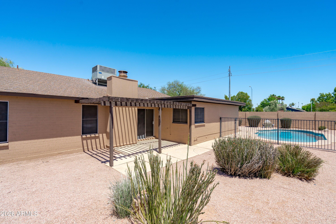
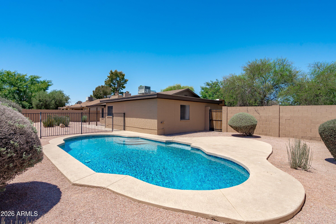
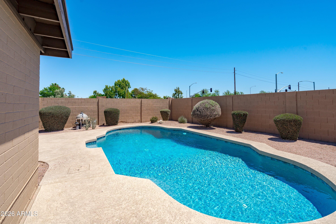
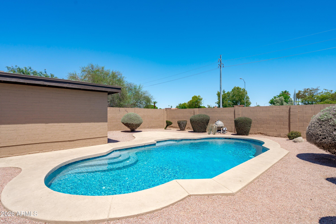
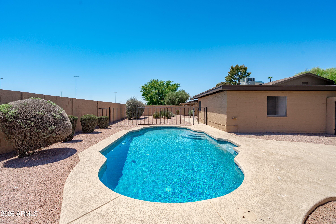
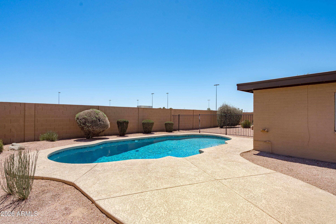
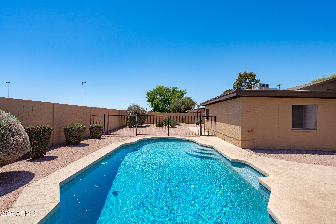
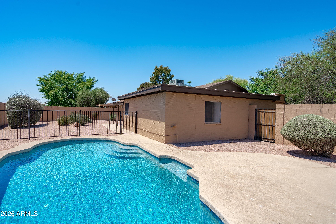
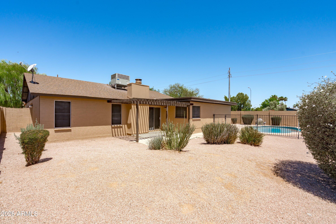
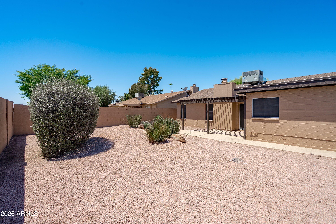
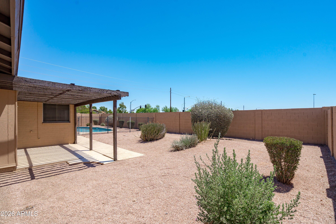
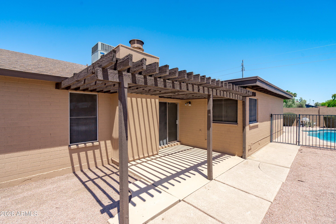
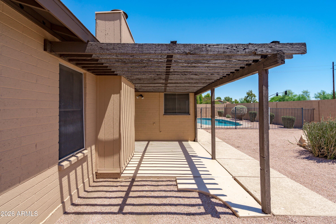
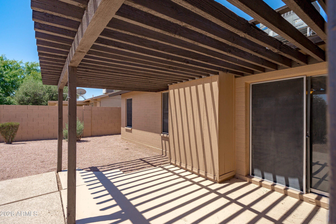
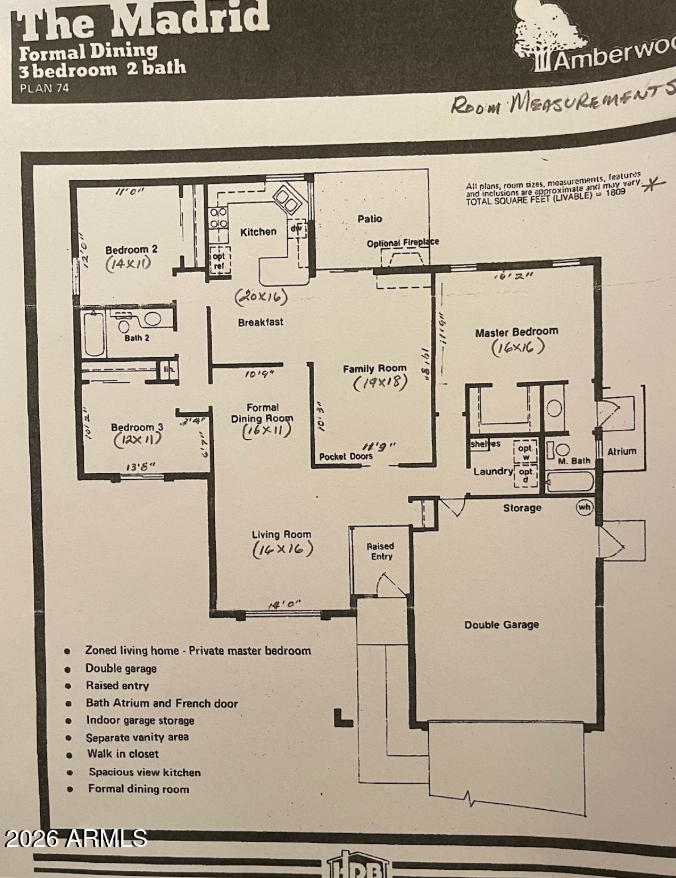
Beautify updated 2 bed, 2 bath single level home with 1,809 sq ft on a thoughtfully landscaped corner lot featuring a resurfaced Pebble Tec diving pool and deck with a security fence. Fresh interior and exterior paint, new luxury vinyl plank flooring, updated A/C, and new garage door opener make this home truly move in ready. Functional floor plan offers formal living and dining rooms, a spacious family room with wood-burning fireplace and built in bookcases, eat in kitchen, dedicated laundry room, and 2 car garage with attic storage. Additional upgrades include plantation shutters, double pane windows, sunscreens, landscape lighting, irrigation, and convenient access to schools, shopping, dinning, and freeways.

Share Property

Location

2809 S PENNINGTON, Mesa, AZ 85202

Status

Sold

Date Sold

August 20, 2026

Property Amenities

Interior
Laundry room Inside
Fireplace Wood Burning, Family Room
Appliances Dryer, Washer, Refrigerator, Built-in Microwave, Dishwasher, Disposal, Electric Range, Electric Cooktop, Built-In Electric Oven
Flooring Vinyl
Total Bedrooms: 3
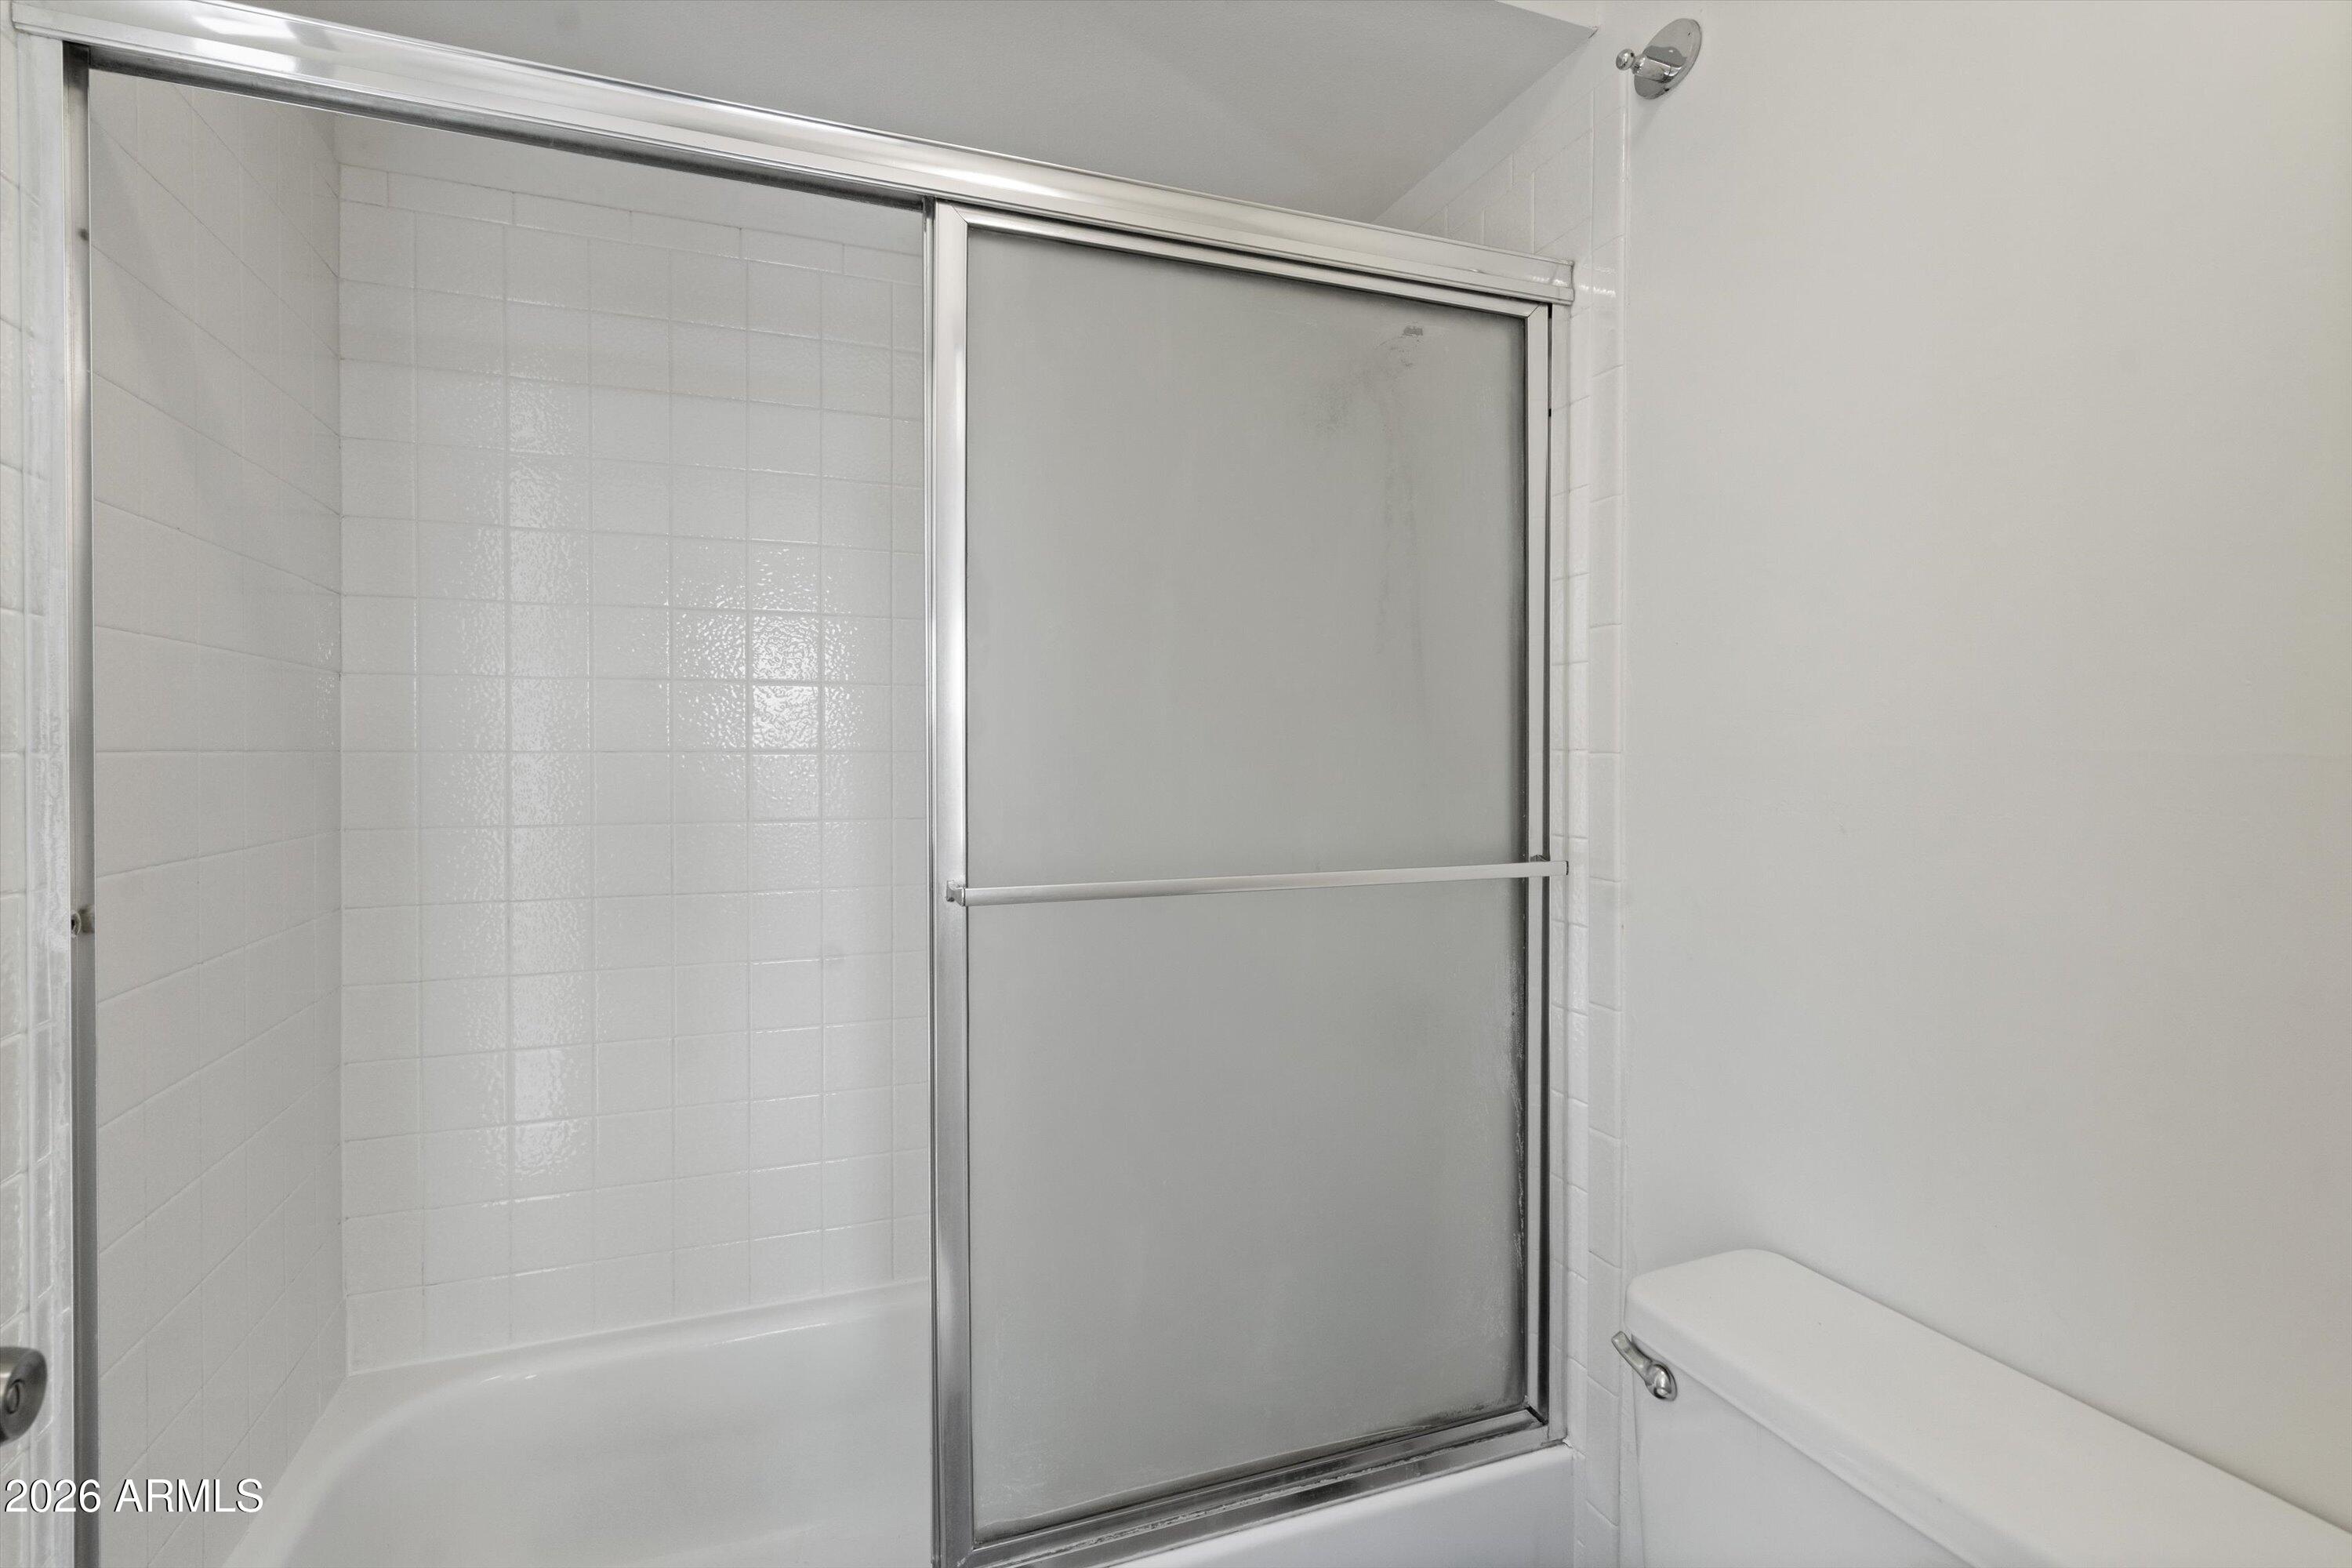
Full Bathrooms: 2
Other Interior Features High Speed Internet, Granite Counters, Master Downstairs, Pantry, Full Bth Master Bdrm
Area & Lot
Lot Area 0.26 Acres
Living area 1,809 Sq.Ft.
MLS® ID 7049270
Year Built 1978
School District Mesa Unified District
High School Dobson High School
Middle School Summit Academy
Elementary School Franklin Accelerated Academy - Downtown Campus
Type Residential
Status Sold
Exterior
Stories 1
Pool Outdoor, Diving Pool, Fenced
Air conditioning HVAC SEER Rating, Central Air, Ceiling Fan(s), Programmable Thmstat
Heat type Heat Pump, Electric, Ceiling
Disability Features Bath Grab Bars
Water Source City Water
Garage Space 2.0
Sewer Public Sewer
Parking Attached Garage, Garage Door Opener, Direct Access
Lot Features East/West Exposure, Corner Lot, Desert Front, Auto Timer H 2 O Front
Roof Composition
Finance
Sales Price $440,000
Real Estate Tax $2,348 yearly

Work With Us

The Valley Leaders epitomizes integrity, exemplary customer service, and strong negotiation skills with every detail of your real estate transaction. Our team is a very hard-working and driven professional. Don't hesitate to reach out today!


