2810 E GLENROSA Avenue # 19
VIEW PHOTOS
Courtesy of eXp Realty, Gene Hastings Listing Contact: 480-338-1387 
$2,395/mo

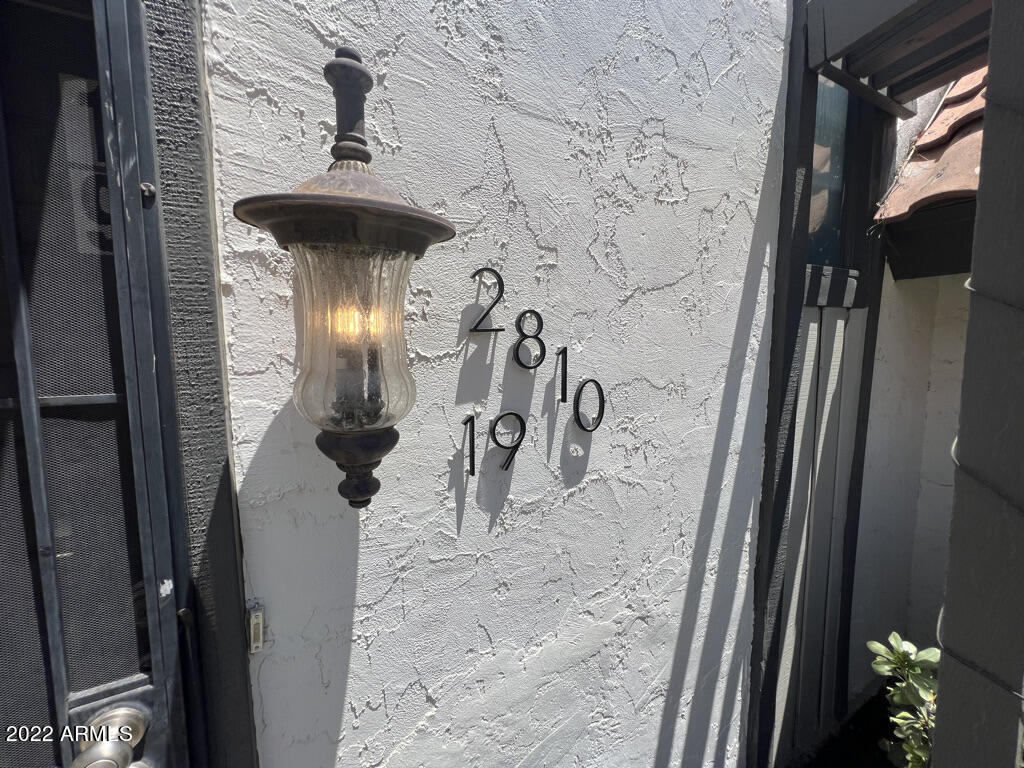
2810 E GLENROSA Avenue # 19

3 Beds 3 Baths 1,224 Sq.Ft. 2,378 Sq.Ft.

Description

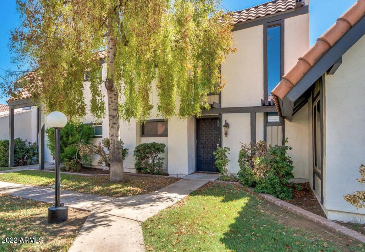
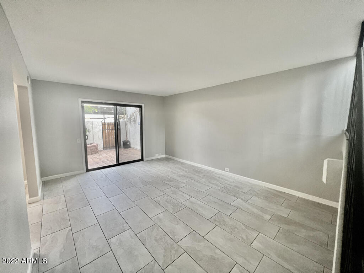
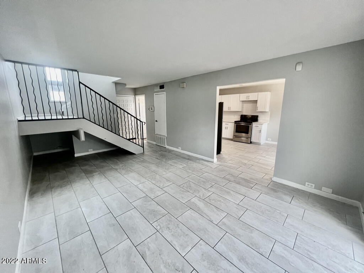
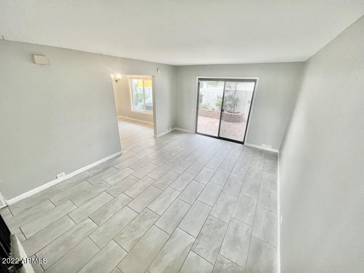
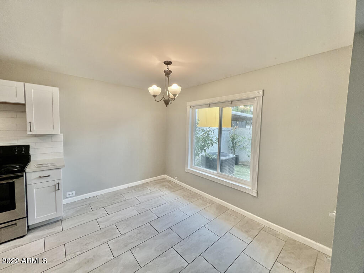
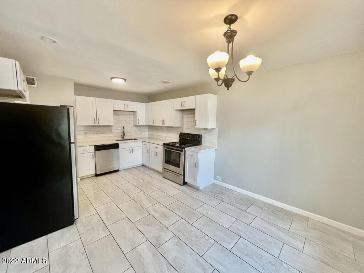
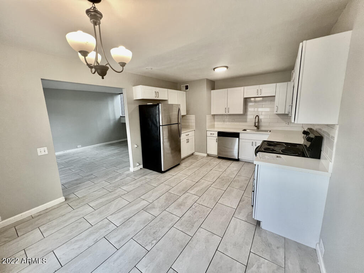
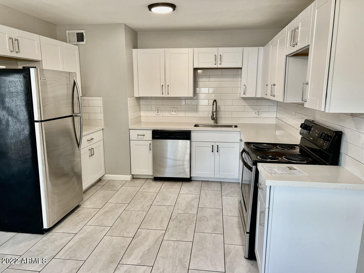
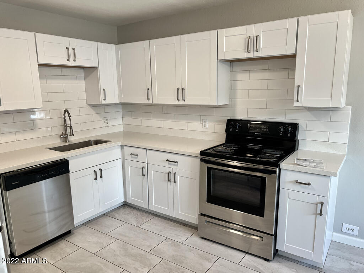
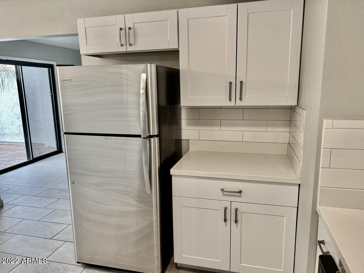
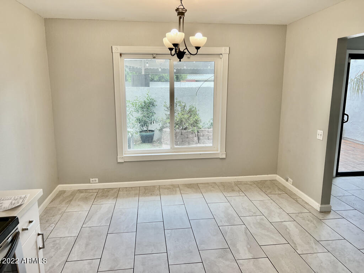
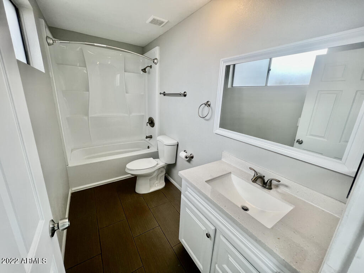
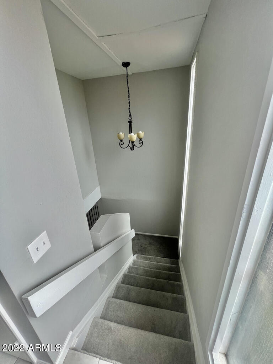
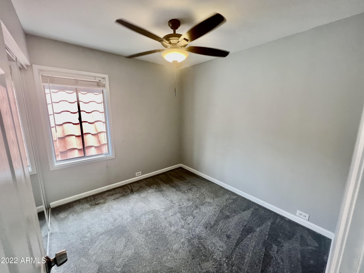
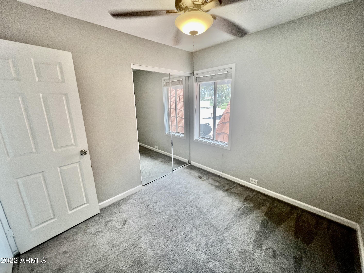
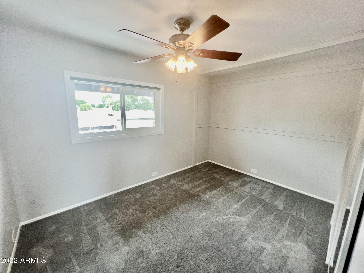
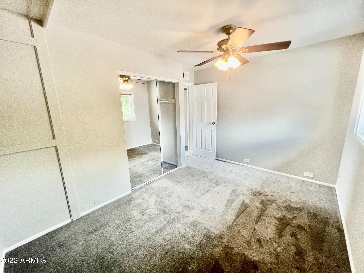
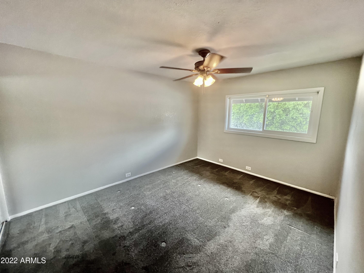
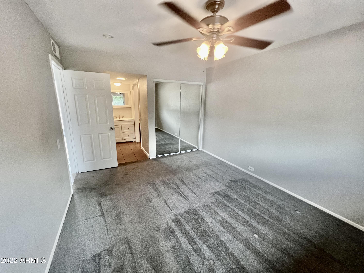
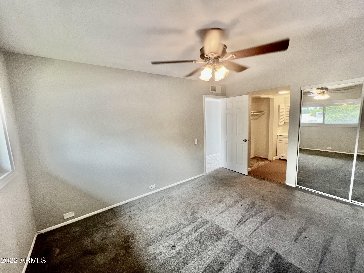
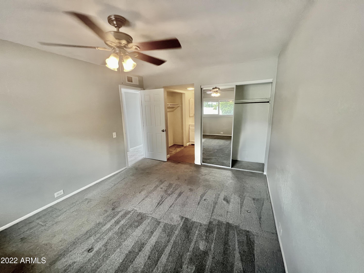
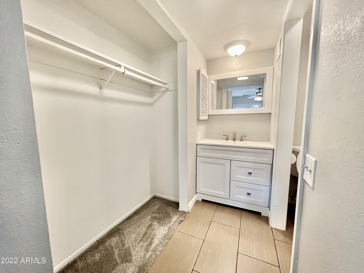
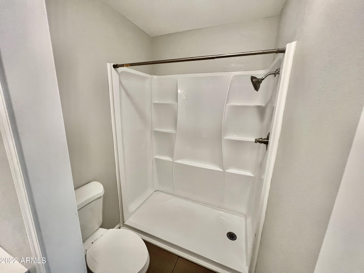
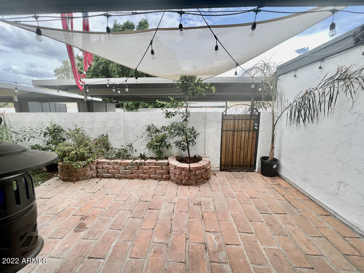
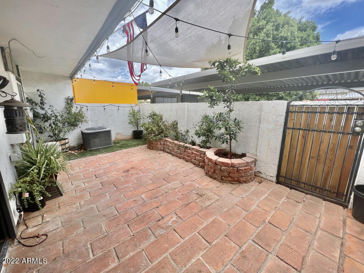
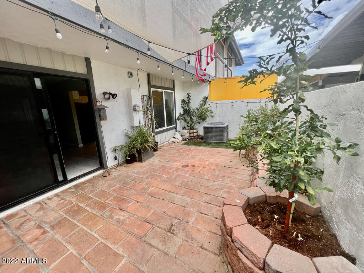
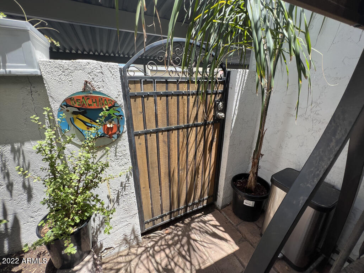
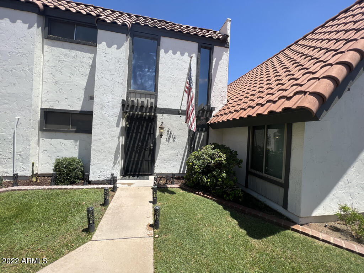
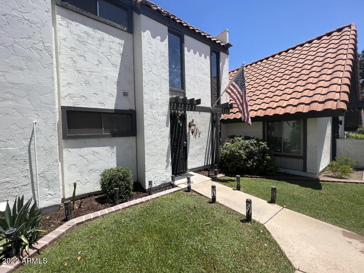
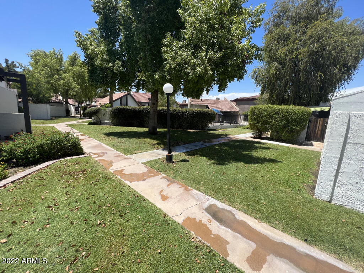
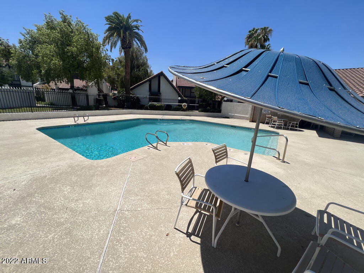
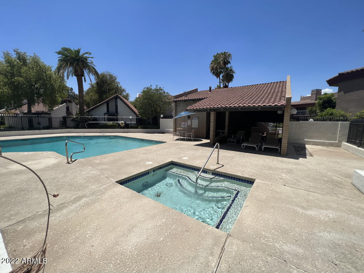
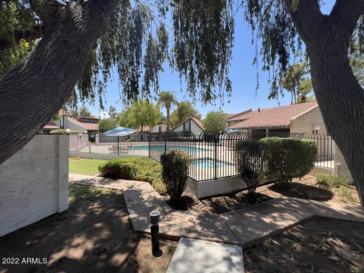
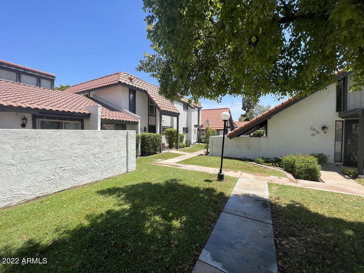
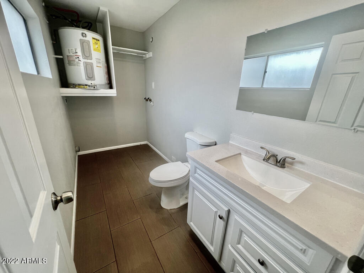
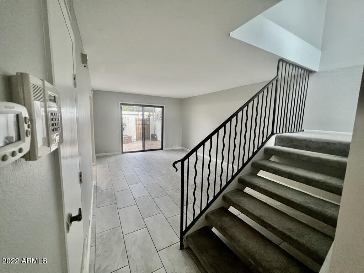
Showings begin Tuesday, August 23rd 2022 at 9AM. Minutes to Biltmore! Beautifully cared for townhouse, pride of ownership shows! This light and bright interior offers 3 bed, 2.5 bath, and a fabulous great room perfect for entertaining. Wonderful kitchen includes stainless steel appliances, plenty of cabinets, and subway tile backsplash. Large master suite has his & her closets (one with mirrored sliding doors) and en-suite bath with a walk in shower. The rustic cobblestone backyard is the perfect place where you can unwind after a busy day. Great location 50' from the pool! Close to dining, entertainment at the Biltmore, and easy access to freeways. This one will go fast!

Share Property

Location

2810 E GLENROSA Avenue # 19, Phoenix, AZ 85016

Status

Leased

Date Leased

September 15, 2022

Property Amenities

Interior
Laundry room Washer Hookup, Inside
Fireplace None
Flooring Carpet, Tile
Total Bedrooms: 3
Other Interior Features Upstairs, Eat-in Kitchen, 9 Flat Ceilings, 3/4 Bath Master Bdrm, High Speed Internet
Area & Lot
Lot Area 2,378 Sq.Ft.
Living area 1,224 Sq.Ft.
MLS® ID 6439367
Year Built 1974
School District Phoenix Union High School District
High School Phoenix Union Cyber High School
Middle School Madison Park School
Elementary School Madison Elementary School
Water Frontage Sprinklers In Front, Gravel/Stone Back, Grass Front, Auto Timer H2O Front
Type Townhouse
Status Leased
Exterior
Stories 2
Pool None
Air conditioning Refrigeration, Ceiling Fan(s)
Heat type Electric
Water Source City Water
Sewer Public Sewer
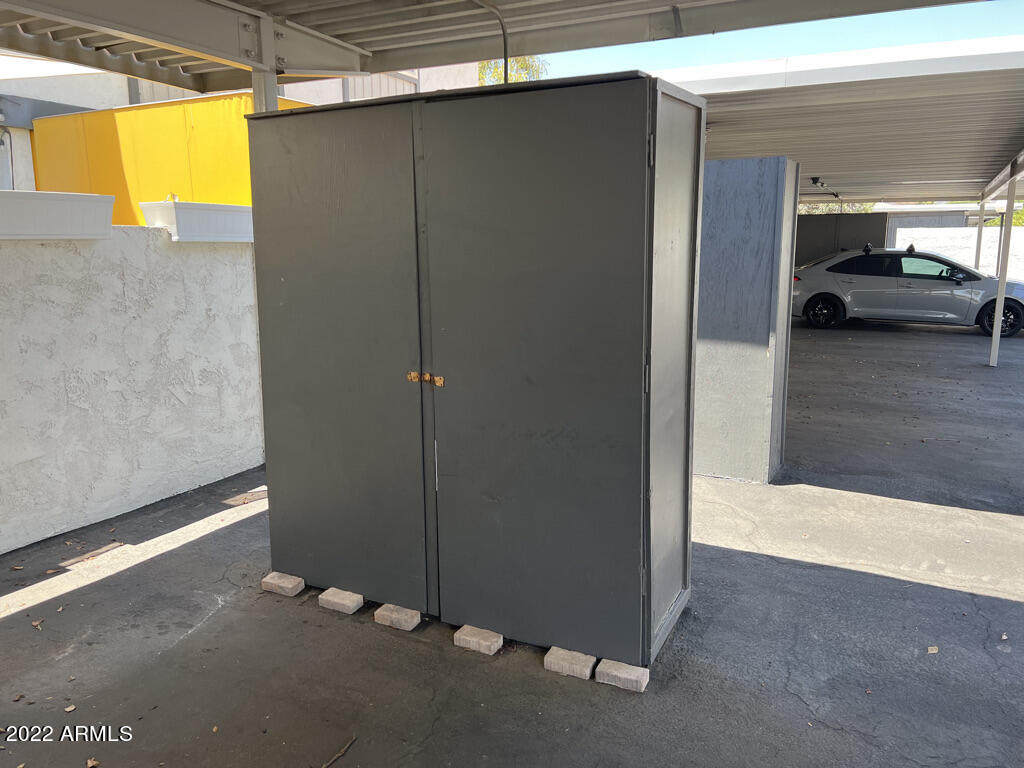
Other Exterior Features Covered Patio(s), Patio, Private Yard, Storage
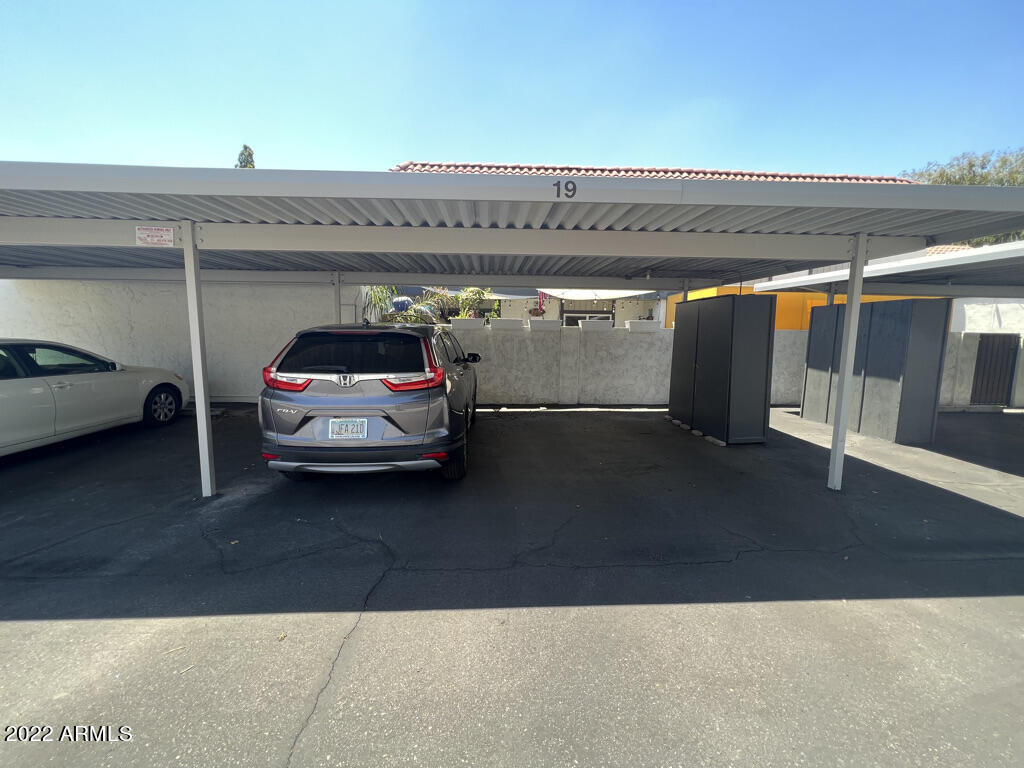
Parking Separate Strge Area, Assigned, Community Structure
Lot Features Sprinklers In Front, Gravel/Stone Back, Grass Front, Auto Timer H 2 O Front
Roof Tile
Finance
Lease Price $2,395/mo

Work With Us

The Valley Leaders epitomizes integrity, exemplary customer service, and strong negotiation skills with every detail of your real estate transaction. Our team is a very hard-working and driven professional. Don't hesitate to reach out today!



