2825 N 42ND Street # 8
VIEW PHOTOS
Courtesy of eXp Realty, Jesse Scheel Listing Contact: 480-382-8922 
$610,000

2825 N 42ND Street # 8

3 Beds 4 Baths 2,229 Sq.Ft. 1,344 Sq.Ft.

Description

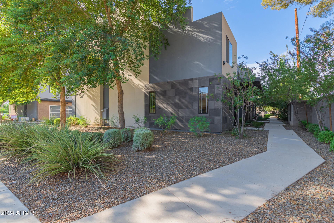
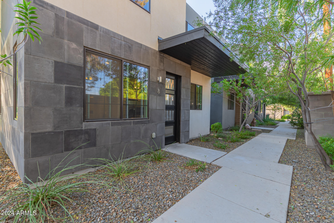
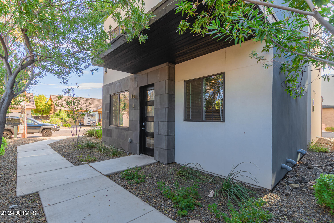
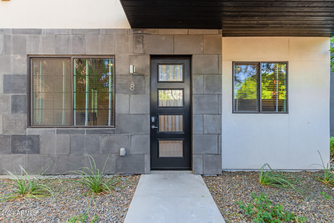
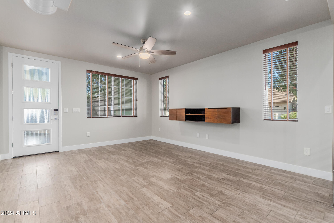
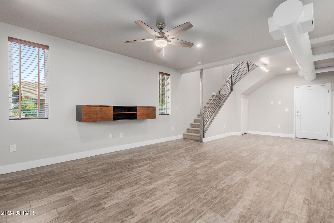
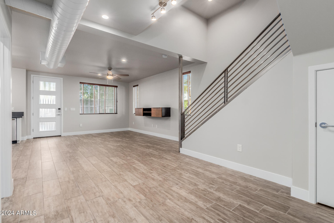
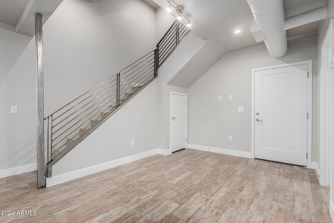
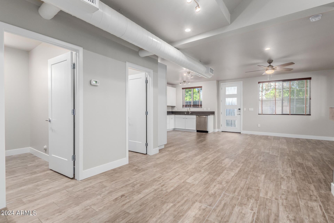
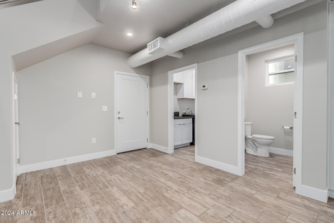
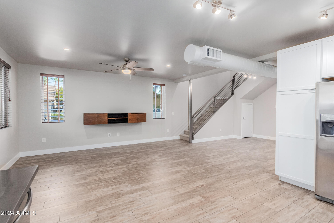
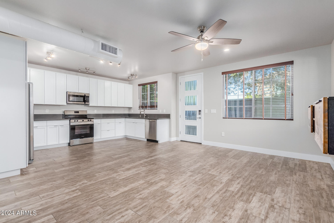
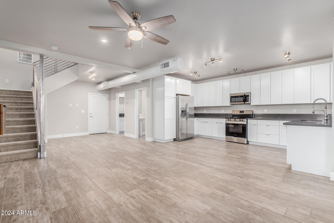
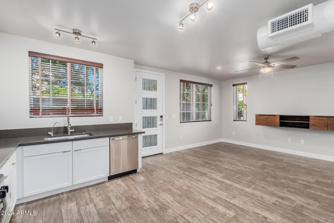
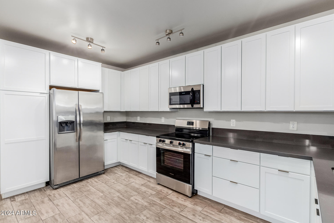
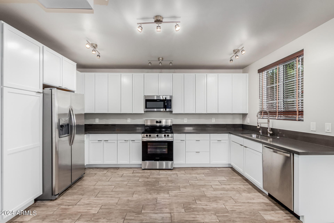
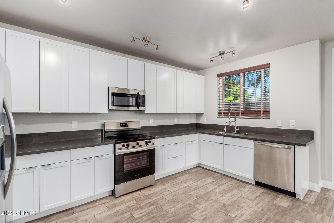
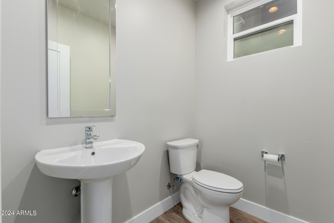
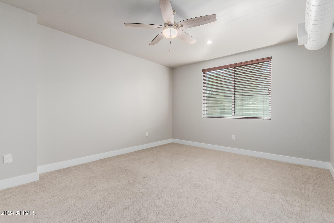
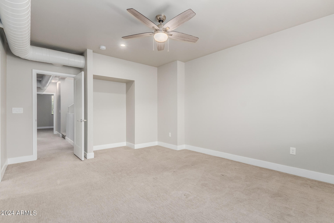
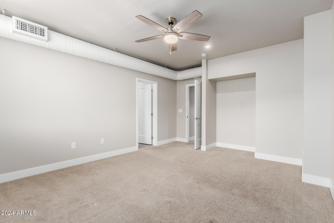
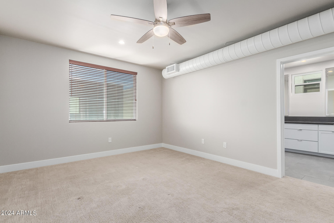
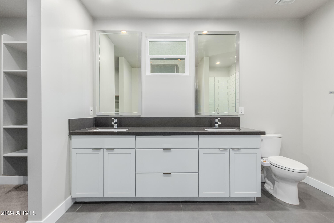
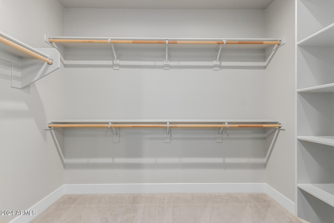
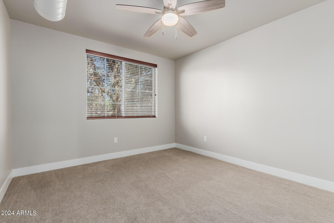
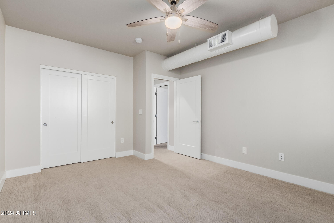
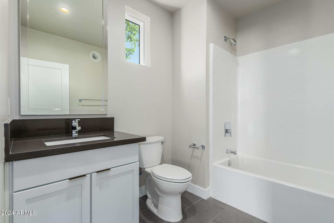
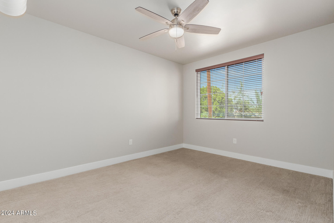
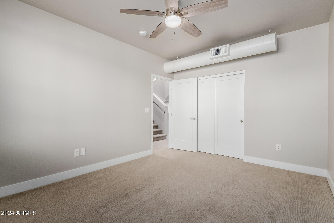
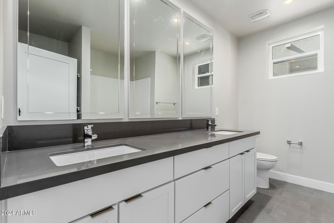
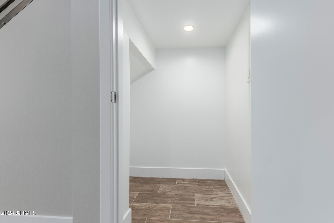
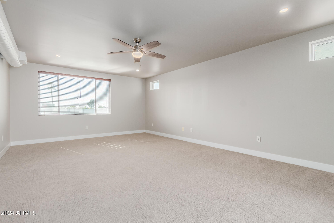
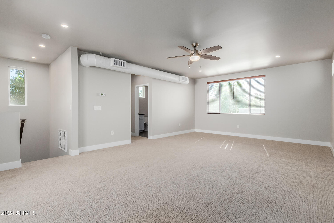
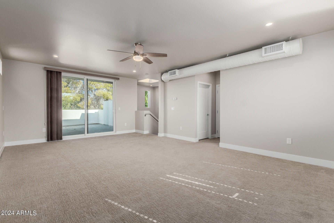
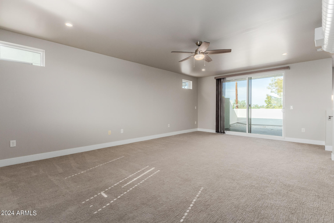
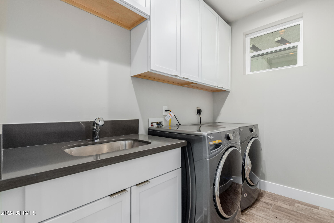
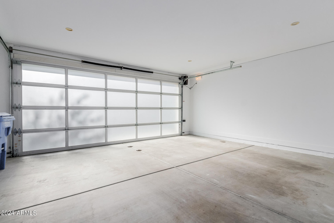
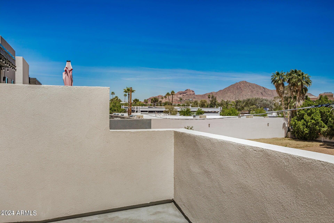
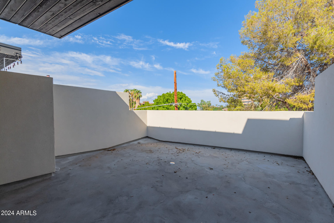
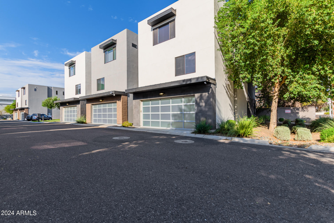
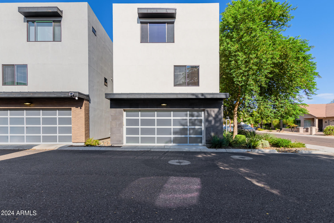
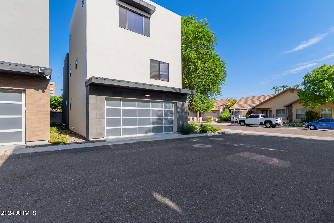
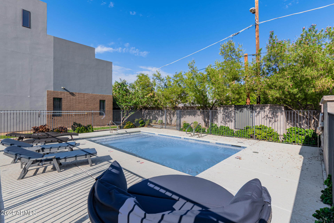
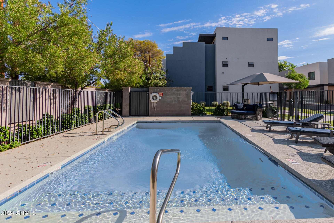
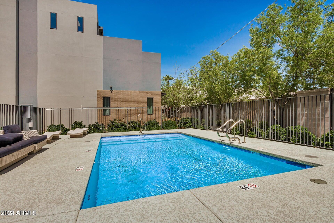
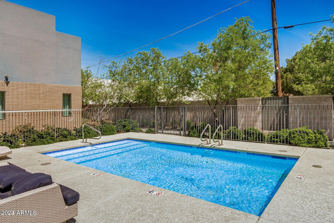
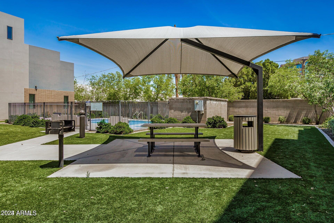
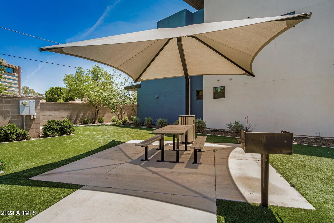
Welcome to Edgemont 12! A perfectly located urban oasis for the on the go Phoenician! This delightful 3-level residence offers modern style, luxury, and convenience! You'll be delighted by the open floor plan on all levels. Featuring a soothing custom color palette, recessed lighting, blinds for privacy, and elegant wood-look flooring. The gourmet kitchen features granite counters, abundant white shaker cabinetry, contemporary track lighting, and sleek SS appliances. Upstairs, the main bedroom includes plush carpeting, an ensuite with dual sinks, and a walk-in closet. The third floor has a sizeable loft, perfect for an office, media room, or additional living space. Venture out onto the balcony to enjoy fresh air and serene views of Camelback Mountain. Park your vehicles and toys in the large two stall attached garage. The community features a pool for those hot summer days and a small dog park for your fury friends. Located within walking distance to some of the best dining in town and minutes to Sky Harbor airport, downtown Phoenix, hiking, biking, golfing and all the other amazing things Phoenix/Scottsdale has to offer. Don't miss this one!

Share Property

Location

2825 N 42ND Street, 8, Phoenix, AZ 85008

Status

Sold

Date Sold

December 20, 2024

Property Amenities

Interior
Flooring Carpet, Tile
Total Bedrooms: 3
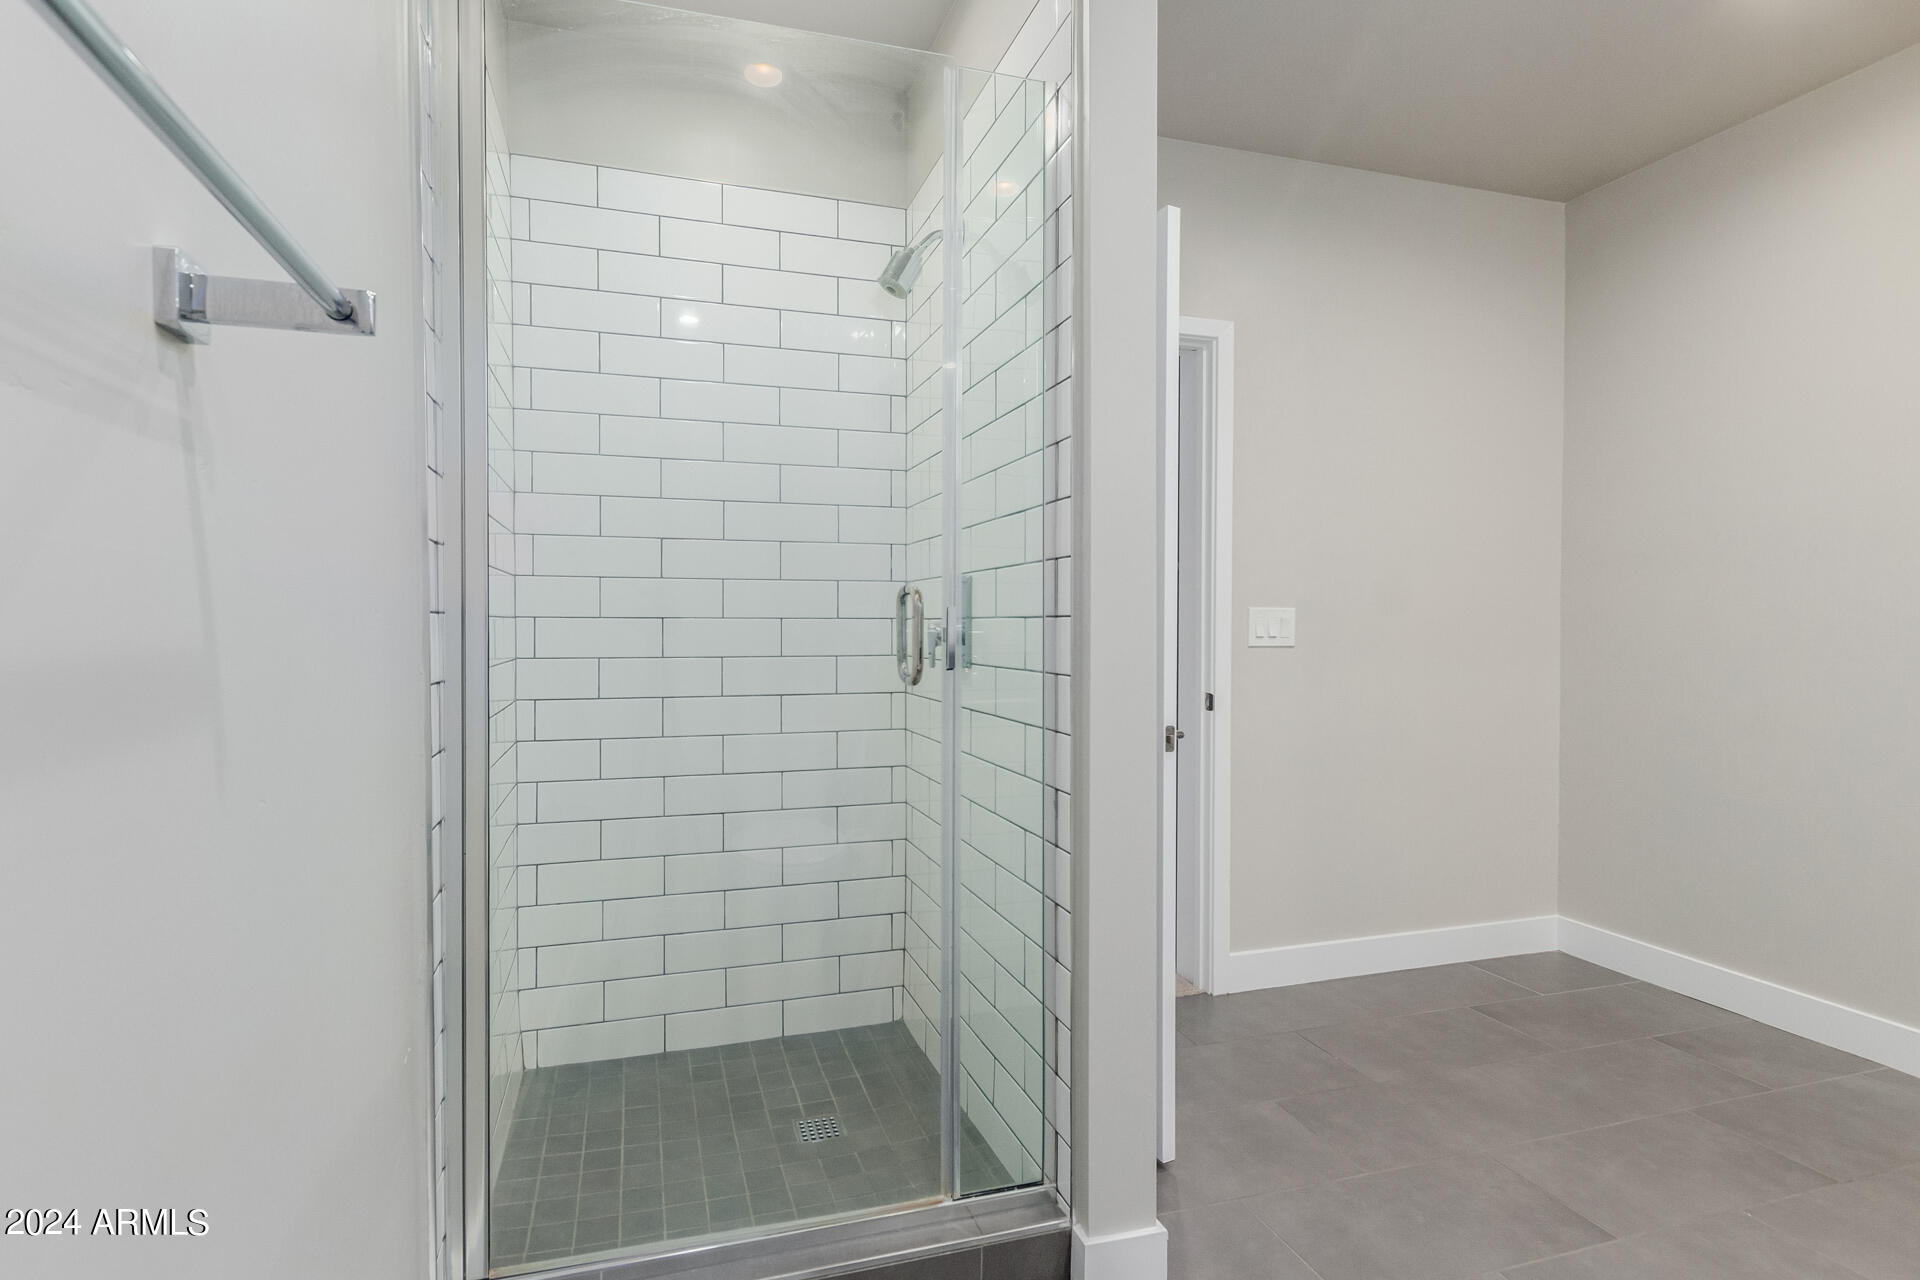
Other Interior Features High Speed Internet, Granite Counters, Double Vanity, 3/4 Bath Master Bdrm
Area & Lot
Lot Area 1,344 Sq.Ft.
Living area 2,229 Sq.Ft.
MLS® ID 6749989
Year Built 2017
School District Phoenix Union High School District
High School Camelback High School
Middle School Orangedale Junior High Prep Academy
Elementary School Bales Elementary School
Architecture Styles Contemporary
Type Residential
Status Sold
Exterior
Stories 3
Pool None
Air conditioning Central Air, Ceiling Fan(s)
Heat type Electric
Water Source City Water
Garage Space 2.0
Sewer Public Sewer
Other Exterior Features Balcony
Parking Garage Door Opener, Direct Access, Rear Vehicle Entry
Roof Built-Up
Finance
Sales Price $610,000
HOA Fees $235 monthly
Real Estate Tax $4,286 yearly

360 Virtual Tour

Take a tour of this property

Work With Us

The Valley Leaders epitomizes integrity, exemplary customer service, and strong negotiation skills with every detail of your real estate transaction. Our team is a very hard-working and driven professional. Don't hesitate to reach out today!



