2834 W ALLENS PEAK Drive
VIEW PHOTOS
Courtesy of eXp Realty, Janet Avila Listing Contact: 602-376-0739 
$410,000

2834 W ALLENS PEAK Drive

4 Beds 2 Baths 1,953 Sq.Ft. 5,600 Sq.Ft.

Description

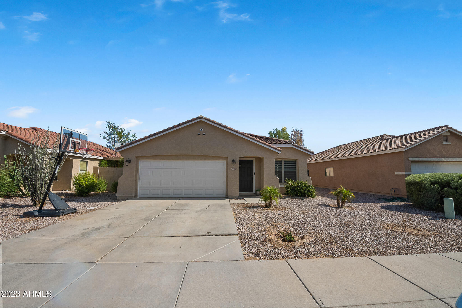
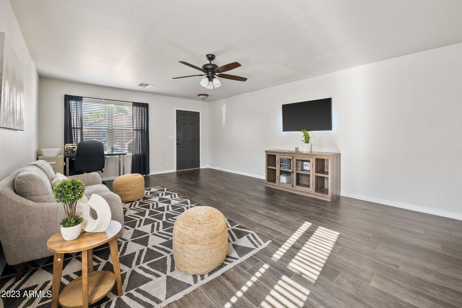
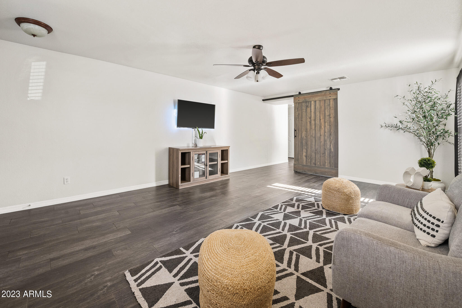
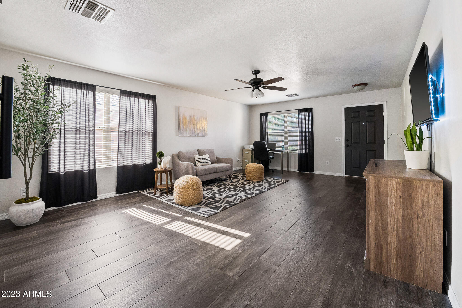
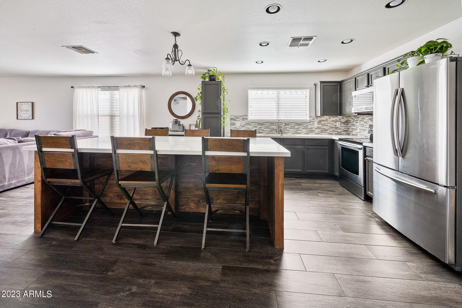
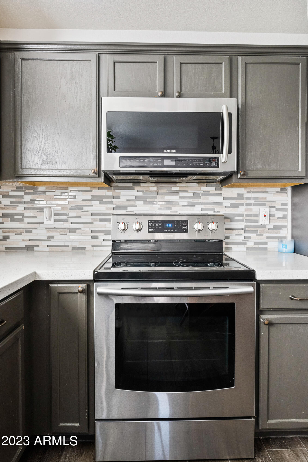
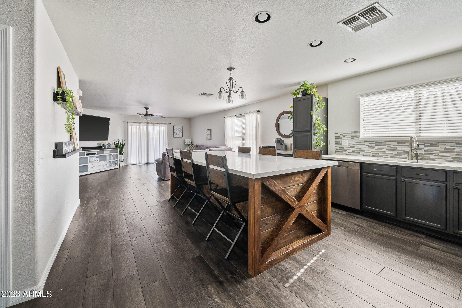
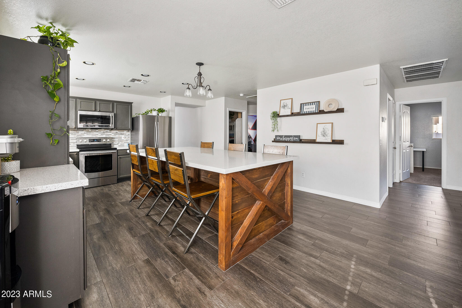
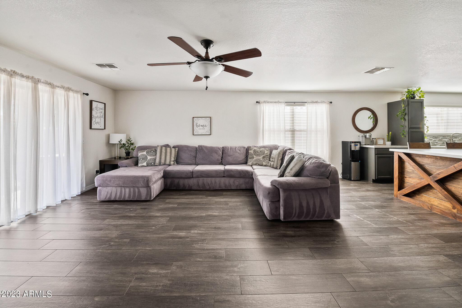
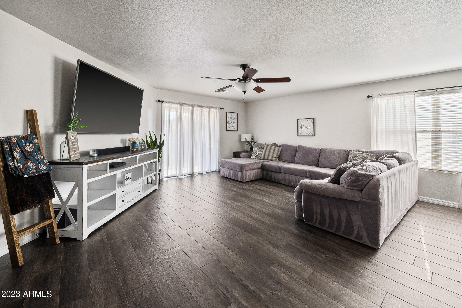
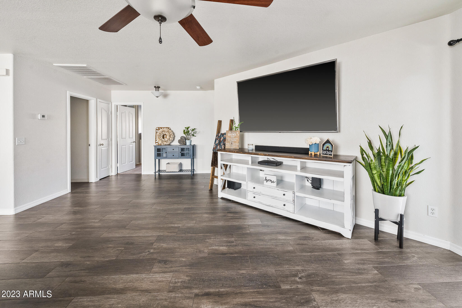
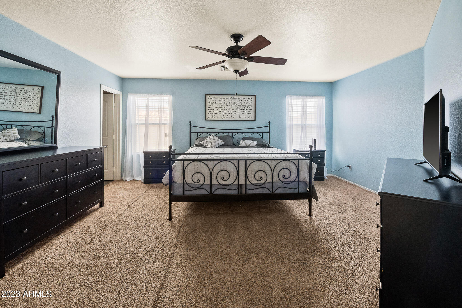
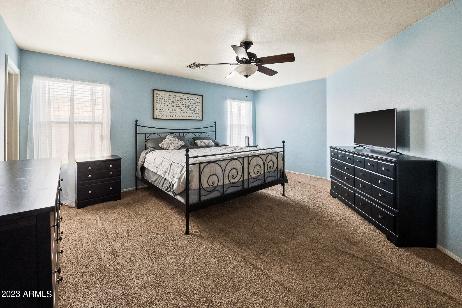
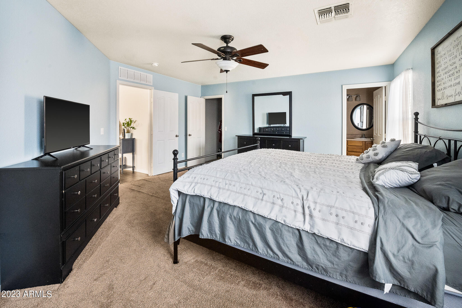
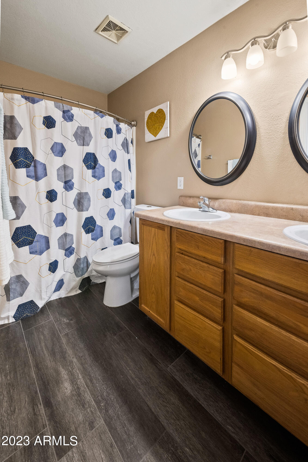
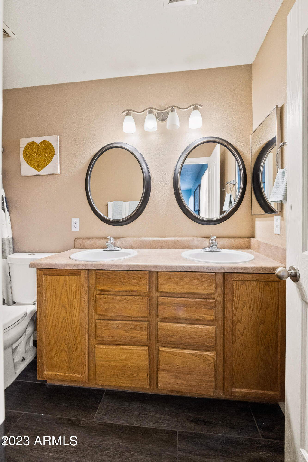
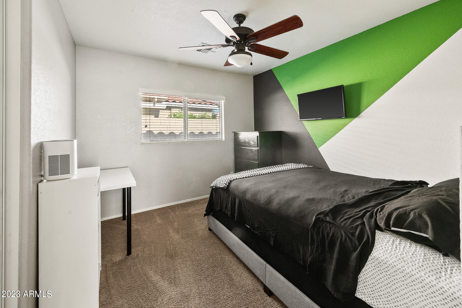
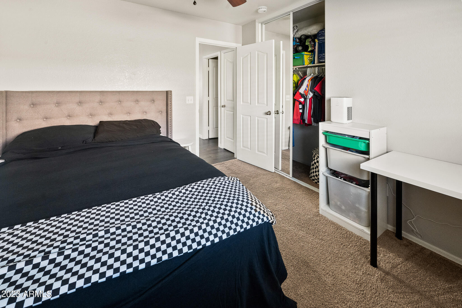
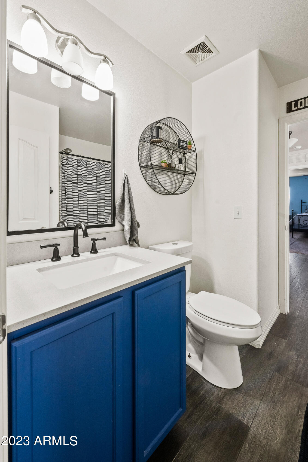
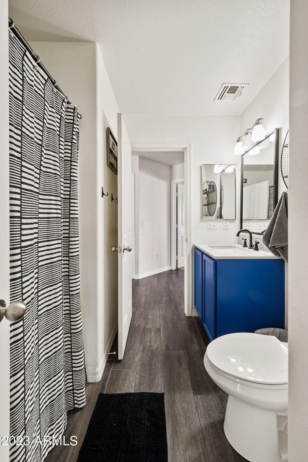
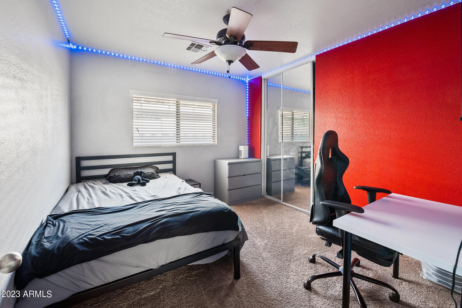
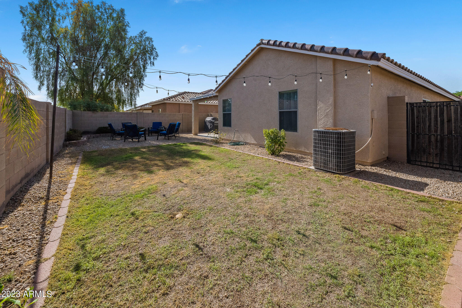
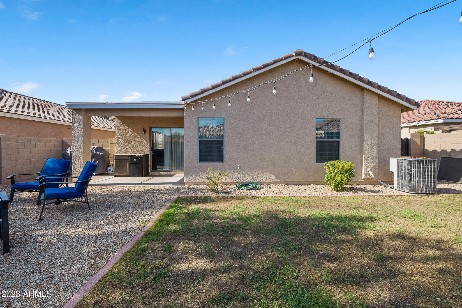
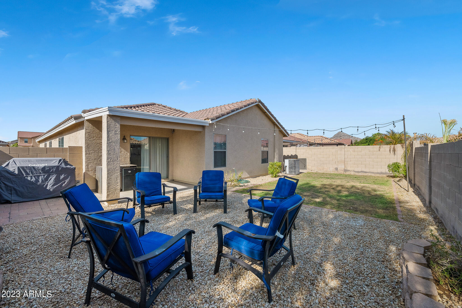
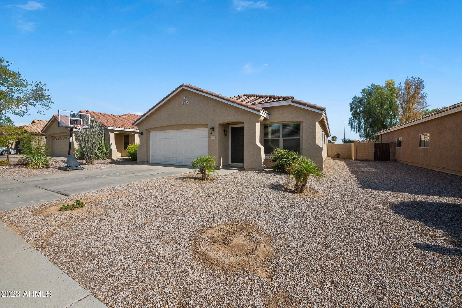
Welcome Home to this single-story 4-bedroom, 2-bathroom home! Step inside and be greated by wood look tiled floors in the living areas, offering both style and easy maintenance. The bedrooms feature cozy carpets. The kitchen is a chef's delight, featuring recessed lighting, ample wood cabinets and plenty of counter space, not to mention the large custom quartz island offering bar seating on both sides. The primary suite is complete with full dual sinks, a step-in shower, & a spacious walk-in closet. The exterior of the home is freshly painted and the backyard is your personal oasis, complete with a covered patio perfect for entertaining.

Share Property

Location

2834 W ALLENS PEAK Drive, San Tan Valley, AZ 85144

Status

Sold

Date Sold

September 28, 2023

Property Amenities

Interior
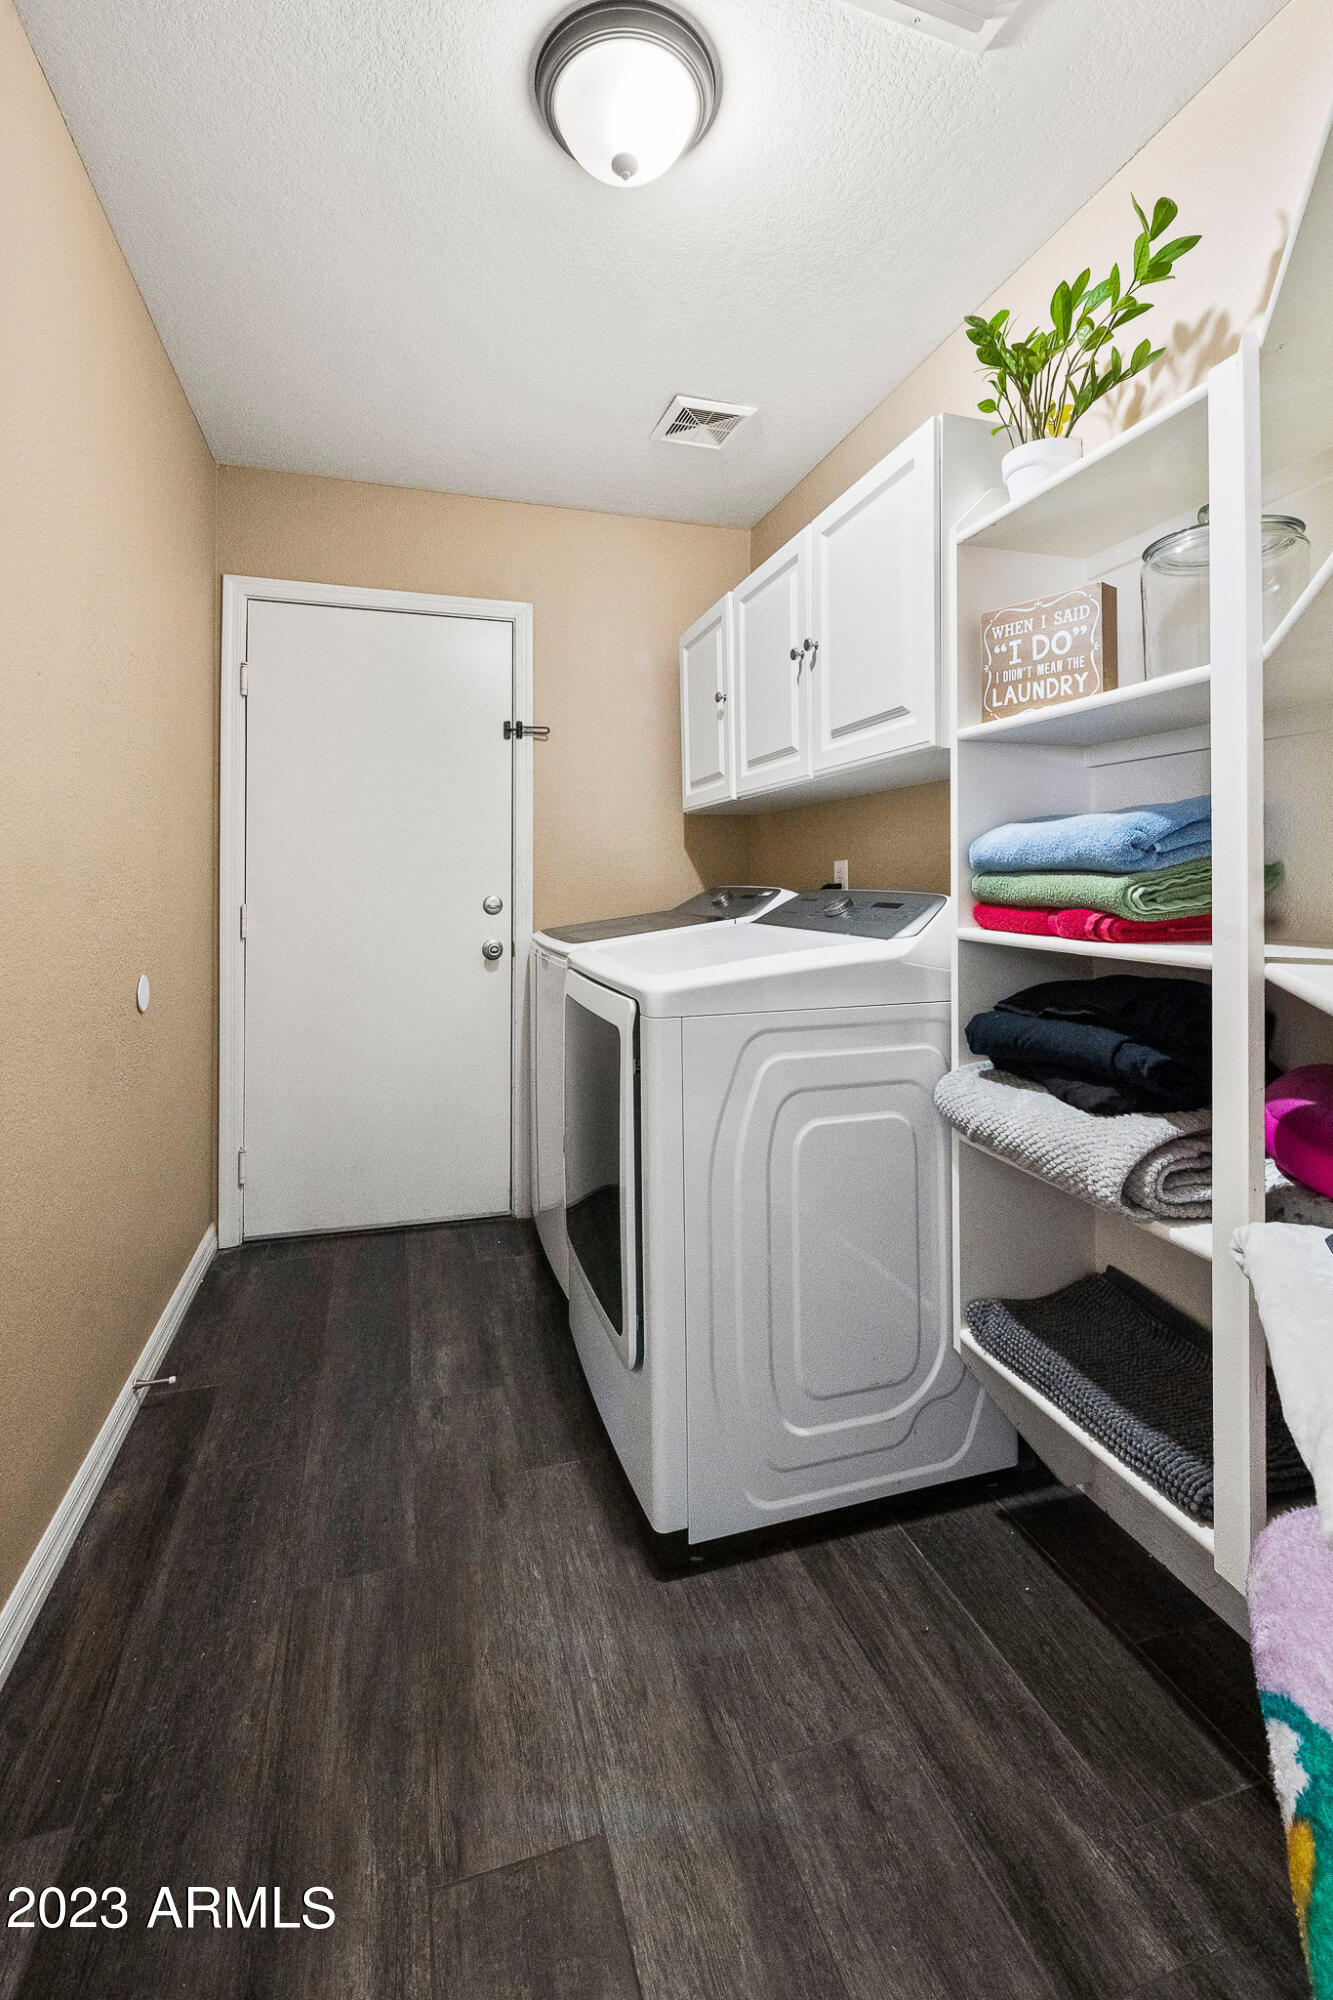
Laundry room Wshr/Dry Hook Up Only
Fireplace None
Flooring Carpet, Tile
Total Bedrooms: 4
Other Interior Features High Speed Internet, Double Vanity, Eat-in Kitchen, 9 Flat Ceilings
Area & Lot
Lot Area 5,600 Sq.Ft.
Living area 1,953 Sq.Ft.
MLS® ID 6596391
Year Built 2005
School District Florence Unified School District
High School Coolidge High School
Middle School Mountain Vista School - San Tan
Elementary School San Tan Elementary
View Description Mountain(s)
Type Residential
Status Sold
Exterior
Stories 1
Pool None
Air conditioning Central Air
Heat type Electric
Water Source Pvt Water Company
Garage Space 2.0
Sewer Public Sewer, Private Sewer
Parking Garage Door Opener, Attchd Gar Cabinets
Lot Features Sprinklers In Rear, Sprinklers In Front, Gravel/Stone Front, Gravel/Stone Back, Grass Back
Roof Tile
Finance
Sales Price $410,000
HOA Fees $260 quarterly
Real Estate Tax $1,185 yearly

Work With Us

The Valley Leaders epitomizes integrity, exemplary customer service, and strong negotiation skills with every detail of your real estate transaction. Our team is a very hard-working and driven professional. Don't hesitate to reach out today!


