28581 N 152ND Way
28581 N 152ND Way
28581 N 152ND Way
28581 N 152ND Way
28581 N 152ND Way
28581 N 152ND Way
28581 N 152ND Way
28581 N 152ND Way
28581 N 152ND Way
28581 N 152ND Way
28581 N 152ND Way
28581 N 152ND Way
28581 N 152ND Way
28581 N 152ND Way
28581 N 152ND Way
28581 N 152ND Way
28581 N 152ND Way
28581 N 152ND Way
28581 N 152ND Way
28581 N 152ND Way
28581 N 152ND Way
28581 N 152ND Way
28581 N 152ND Way
28581 N 152ND Way
28581 N 152ND Way
28581 N 152ND Way
28581 N 152ND Way
28581 N 152ND Way
28581 N 152ND Way
28581 N 152ND Way
28581 N 152ND Way
28581 N 152ND Way
28581 N 152ND Way
28581 N 152ND Way
28581 N 152ND Way
28581 N 152ND Way
28581 N 152ND Way
28581 N 152ND Way
28581 N 152ND Way
28581 N 152ND Way
28581 N 152ND Way
28581 N 152ND Way
28581 N 152ND Way
28581 N 152ND Way
28581 N 152ND Way
28581 N 152ND Way
28581 N 152ND Way
28581 N 152ND Way
28581 N 152ND Way
28581 N 152ND Way
28581 N 152ND Way
28581 N 152ND Way
28581 N 152ND Way
28581 N 152ND Way
VIEW PHOTOS
Courtesy of eXp Realty, Von Karl Inman Listing Contact: 480-919-8808 
$1,150,000

28581 N 152ND Way

4 Beds 3 Baths 3,050 Sq.Ft. 1 Acres

Description

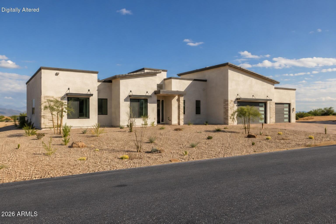
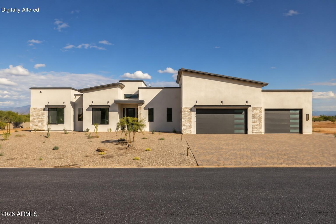
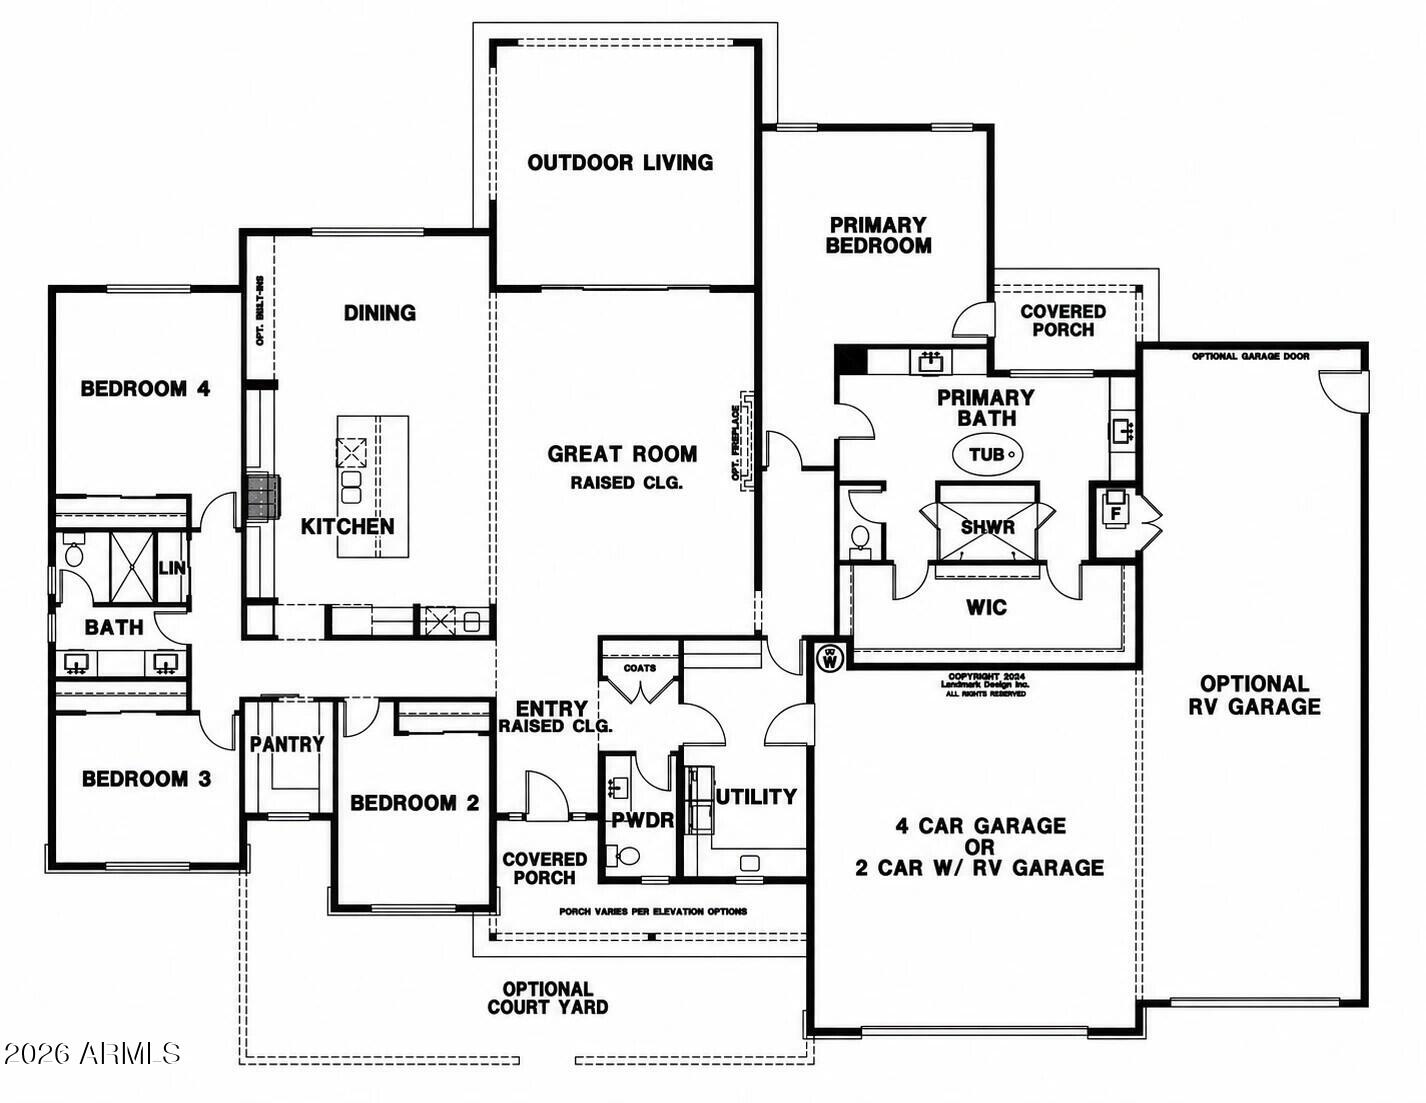
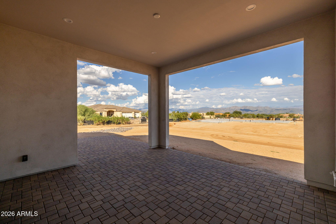
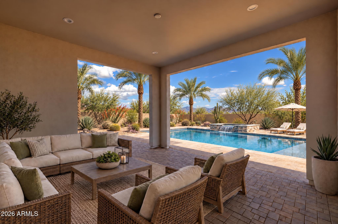
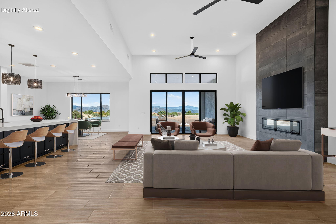
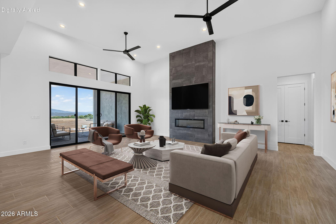
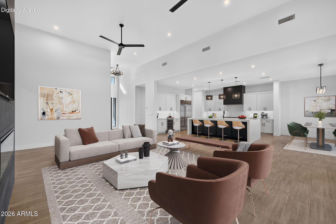
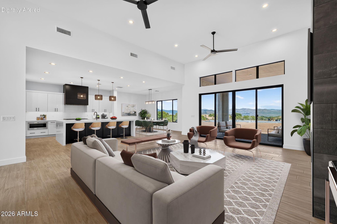
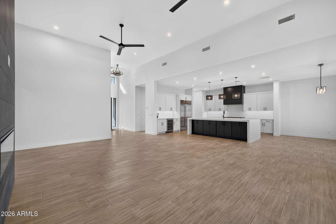
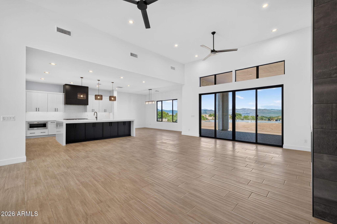
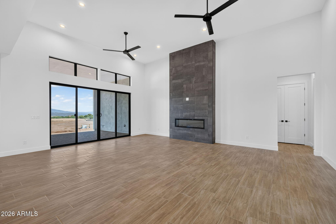
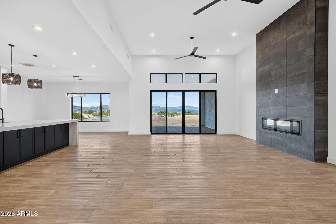
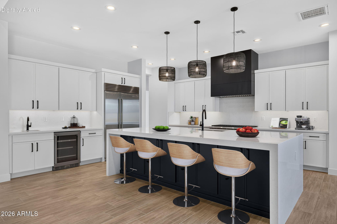
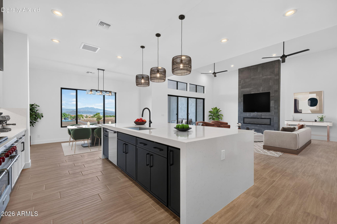
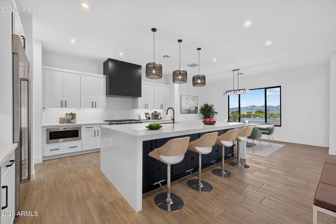
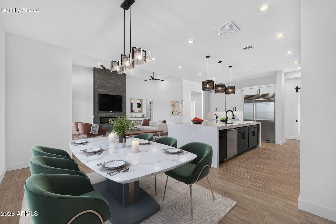
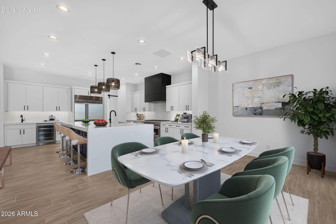
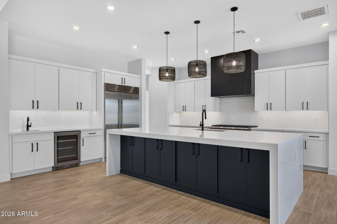
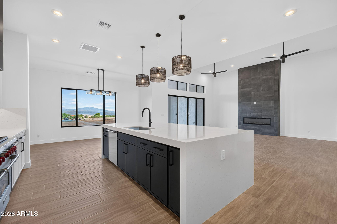
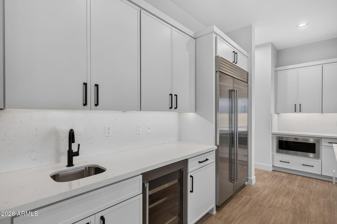
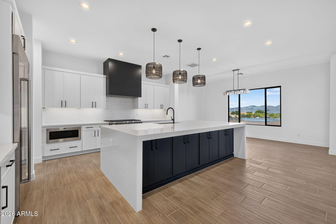
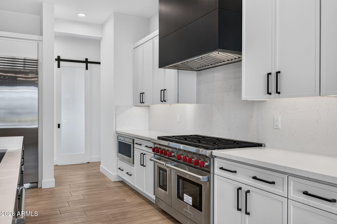
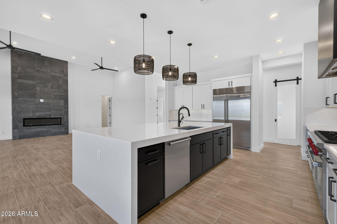
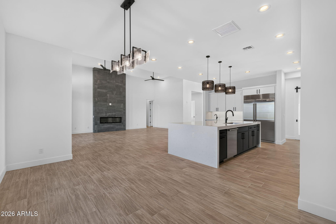
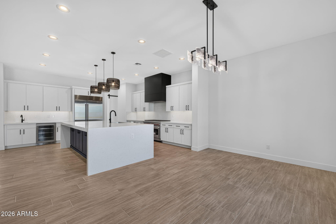
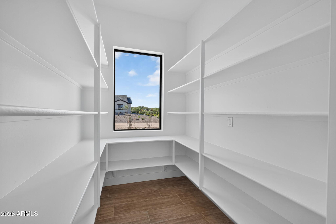
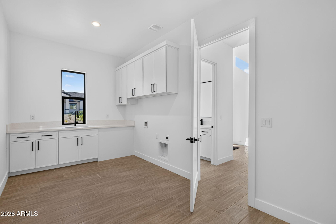
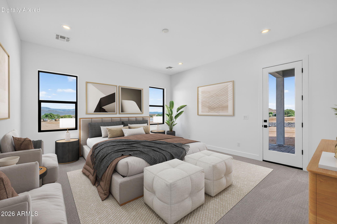
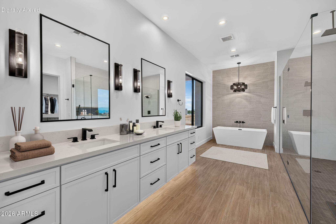
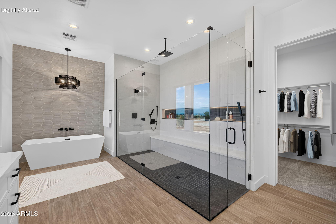
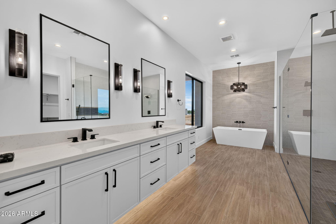
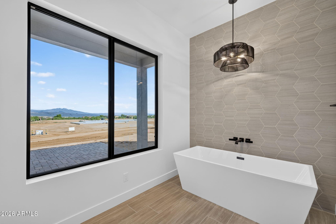
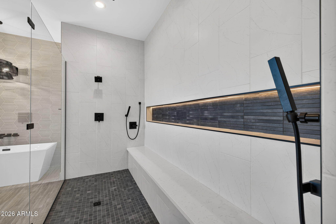
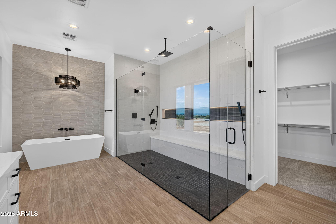
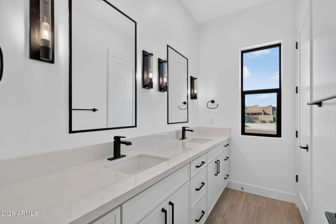
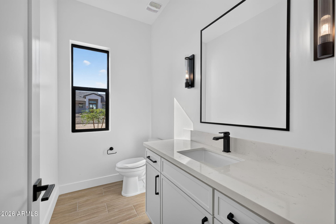
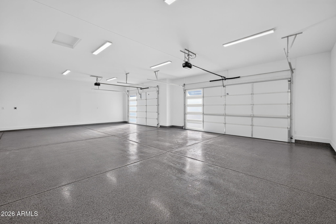
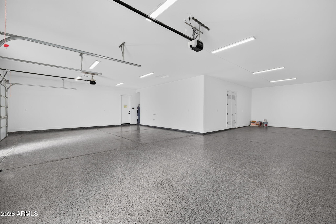
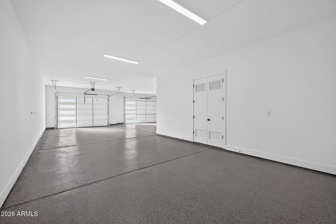
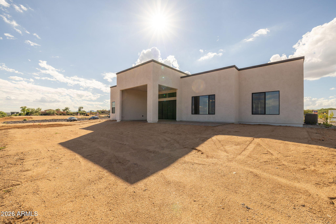
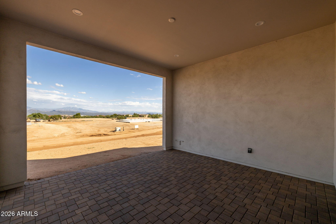
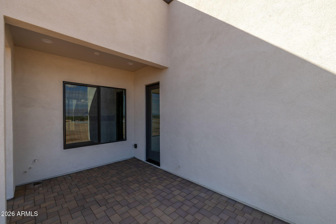
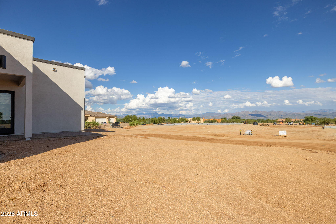
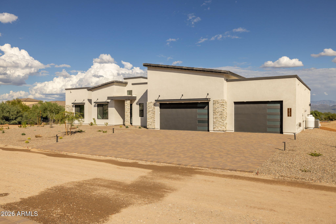
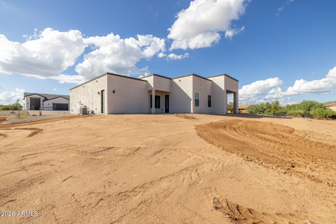
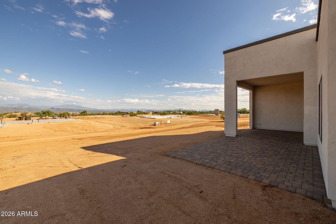
2 MOVE IN READY HOMES!!! 1 acre with no HOA. Homesite 2 features our Saguaro model. Beautifully designed living space featuring four bedrooms, three bathrooms, and an extraordinary 1,408-square-foot oversized - four car garage. The inviting open-concept layout showcases a striking modern fireplace, expansive sliding glass doors, and a seamless connection between the great room, dining area, and kitchen. Designed to impress and built for the way you live, the chef-inspired kitchen features premium Wolf appliances, a Sub-Zero refrigerator, and a custom hood that creates a stunning focal point. An oversized island invites everyone to gather, while an exceptionally spacious pantry keeps ingredients, small appliances, and entertaining essentials beautifully organized. Escape to a primary suite with a bathroom that makes every day feel like a private spa experience. A separate soaking tub invites you to unwind, while the dramatic oversized shower delivers a luxurious statement. Elegant finishes and generous proportions create a serene retreat worthy of this remarkable home. The extraordinary garage is a standout of its own: 1,408 square feet of oversized FOUR-car space with exceptional room for vehicles, recreational equipment, storage, and your favorite pursuits. From its spectacular kitchen to its indulgent primary retreat, the Saguaro offers an exceptional expression of modern desert living.
PAVING IS NOW COMPLETED FROM RIO VERDE TO THE HOME
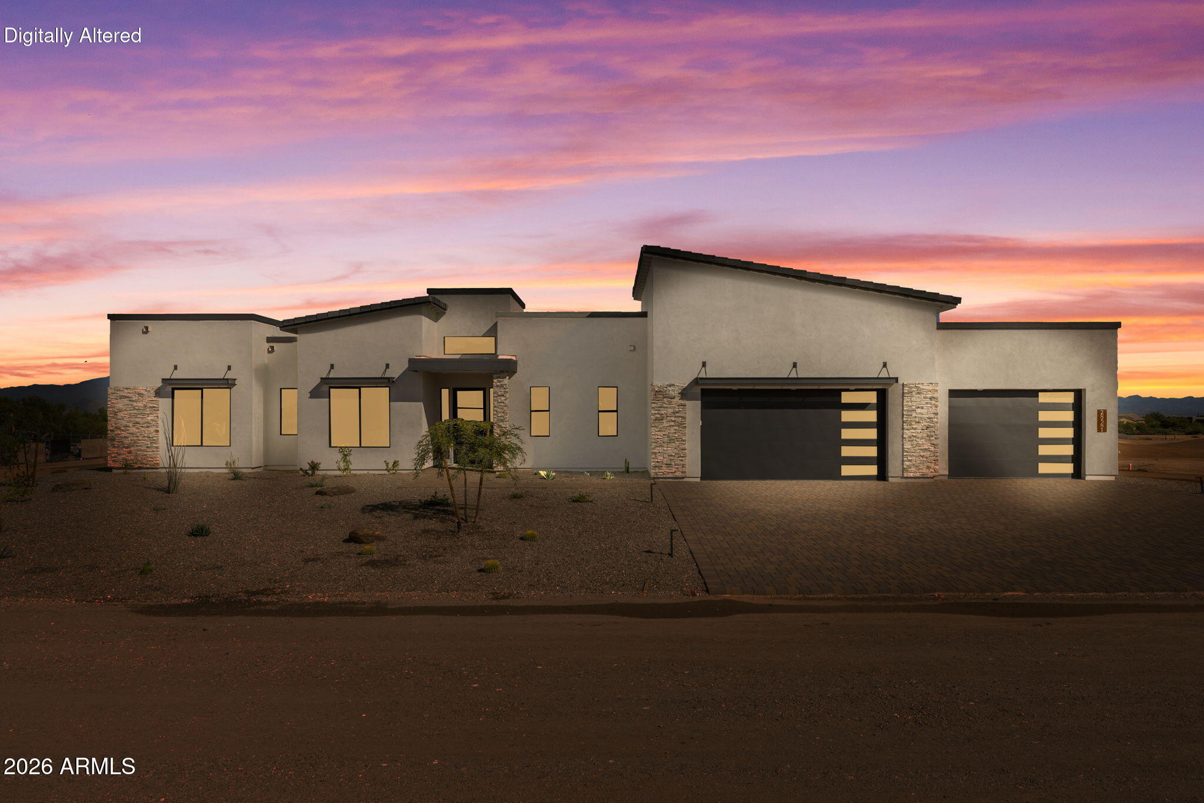
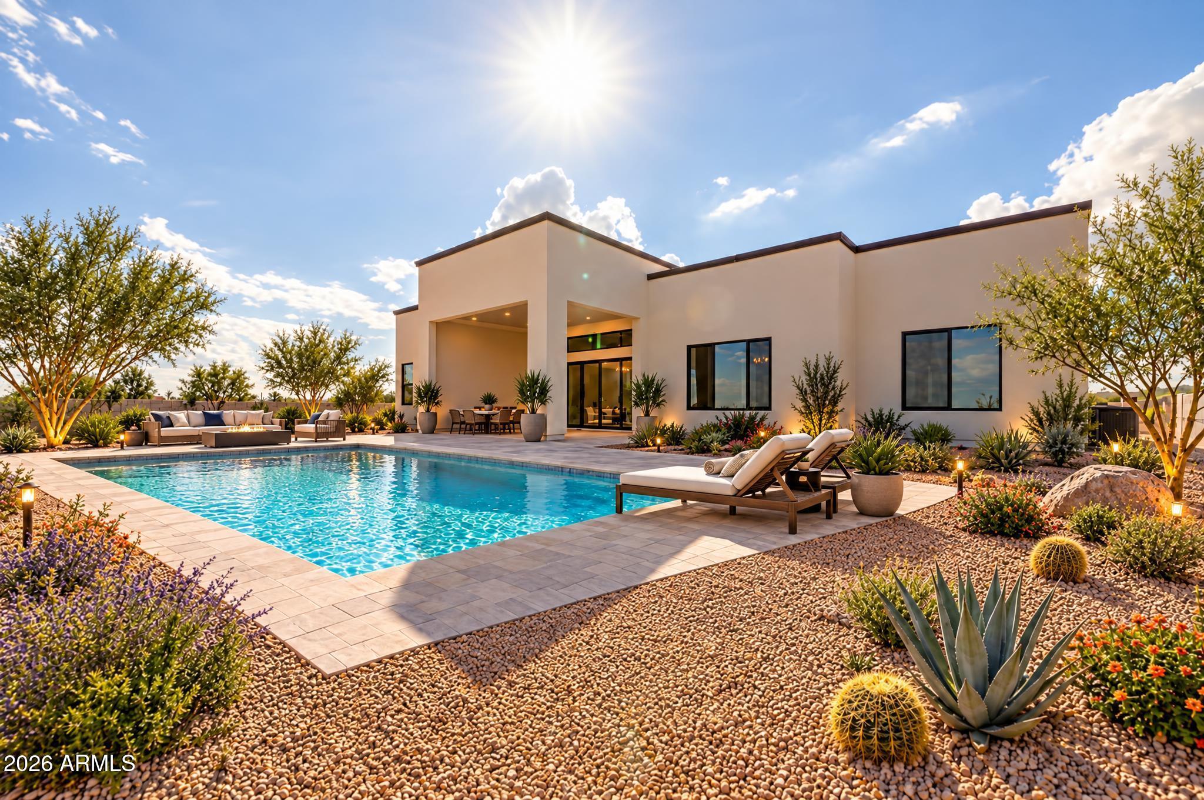
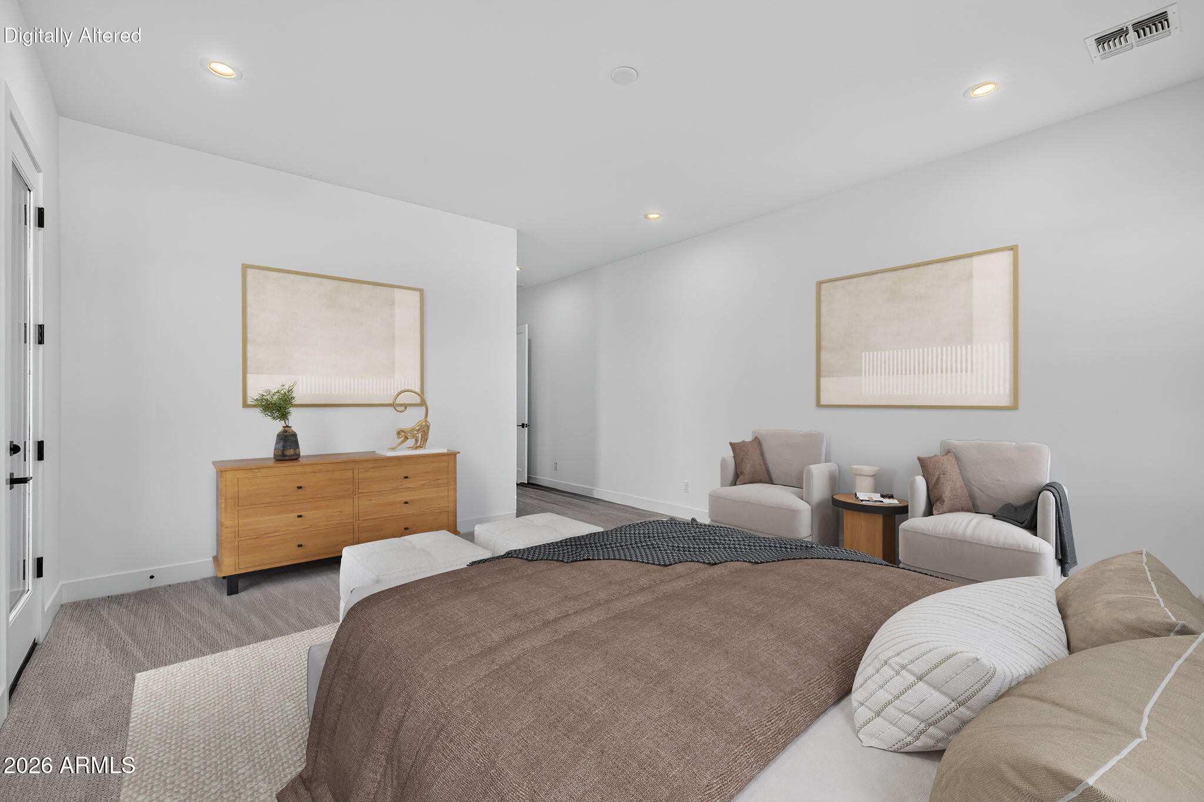
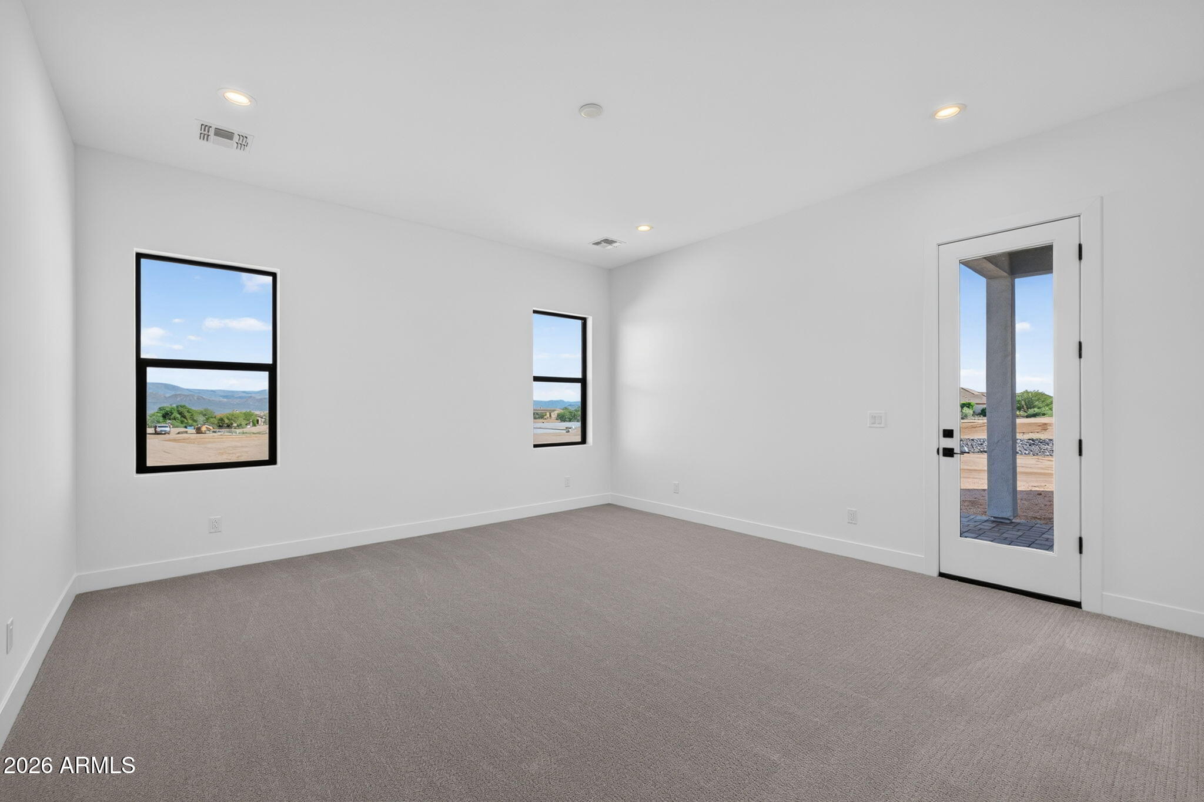
PHOTOS ARE OF THIS HOME WITH VIRTUAL PHOTOS

Share Property

Location

28581 N 152ND Way, Scottsdale, AZ 85262

Status

For Sale

Property Amenities

Interior
Laundry room Wshr/Dry Hook Up Only
Appliances Refrigerator, Built-in Microwave, Dishwasher, Disposal, Gas Range, Gas Oven, Gas Cooktop
Flooring Carpet, Tile
Total Bedrooms: 4
Half Bathrooms: 1
Full Bathrooms: 2
Other Interior Features Breakfast Bar, 9 Flat Ceilings, Pantry, Separate Shwr Tub
Area & Lot
Total area 3,050 Sq.Ft.
Lot Area 1 Acres
Living area 3,050 Sq.Ft.
MLS® ID 7098231
Year Built 2026
School District Cave Creek Unified District
High School Cactus Shadows High School
Middle School Sonoran Trails Middle School
Elementary School Black Mountain Elementary School
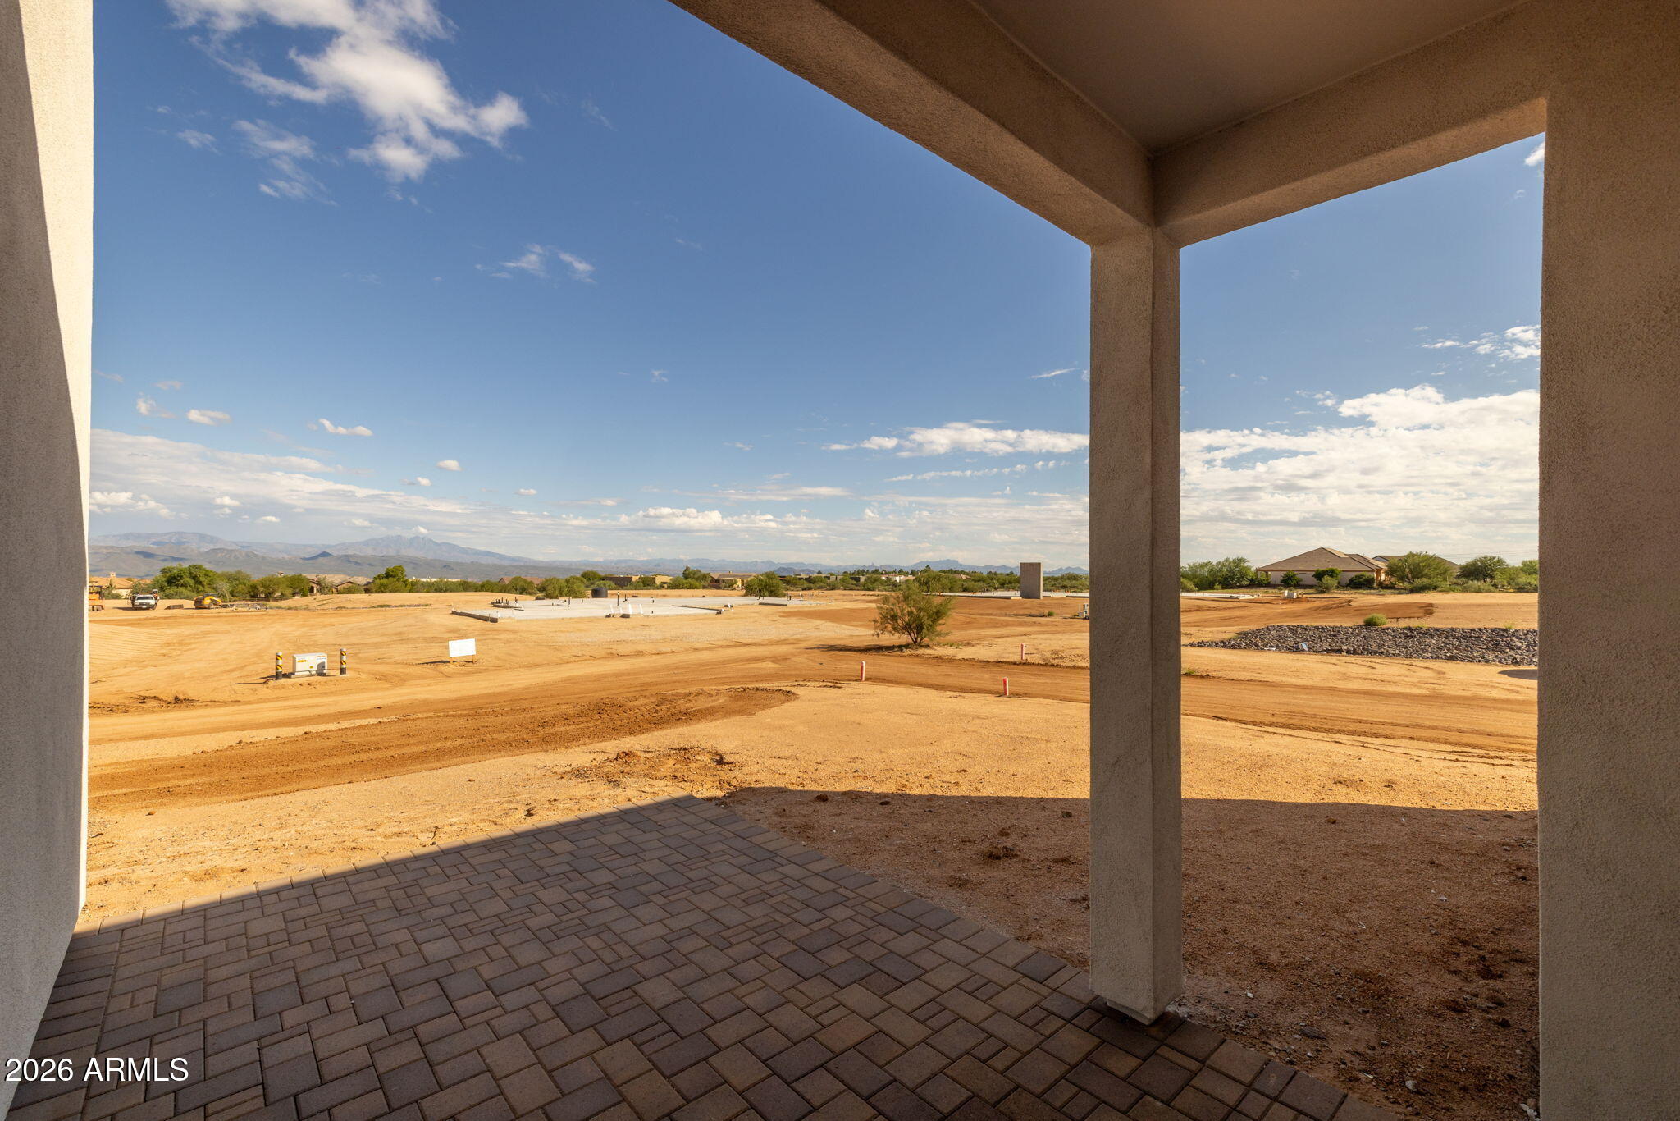
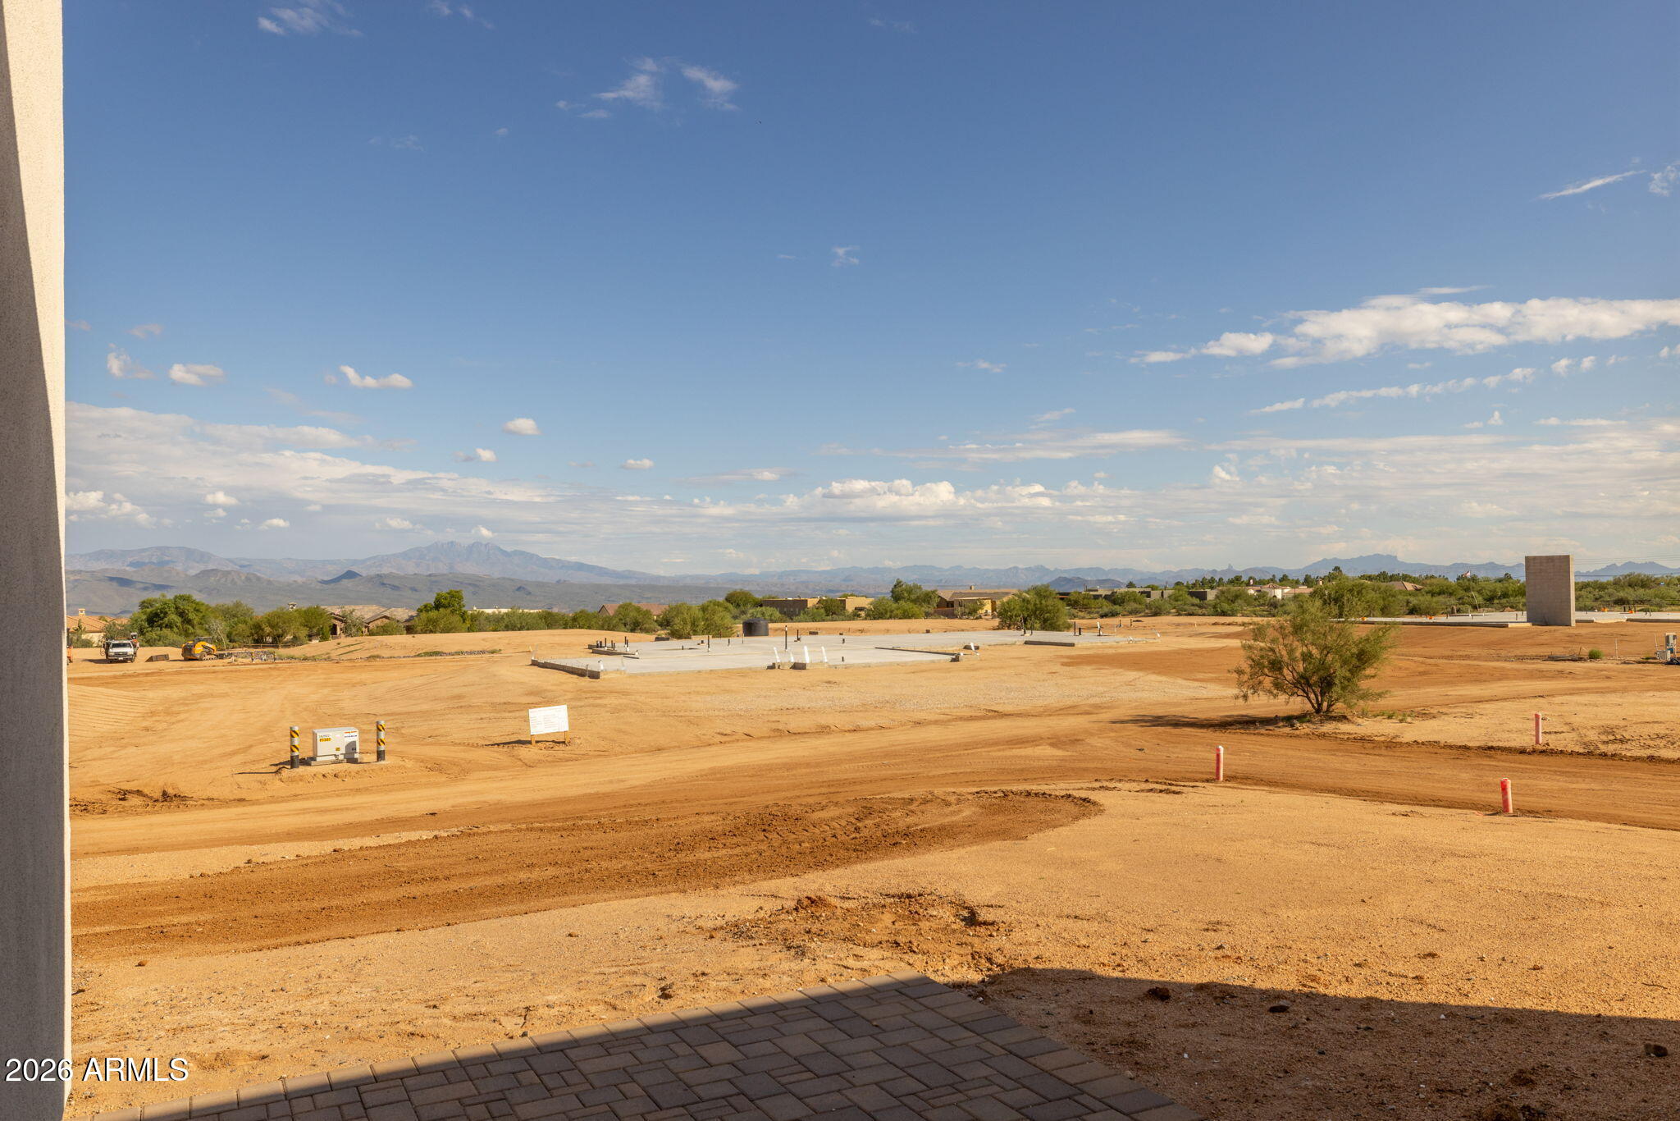
View Description Desert,Mountain(s)
Architecture Styles Contemporary, Ranch
Type Residential
Status For Sale
Exterior
Stories 1
Air conditioning Heat Pump, Central Air, Ceiling Fan(s)
Heat type Heat Pump, Electric
Disability Features Accessible Door 32 in Wide, Remote Devices, Mltpl Entries/Exits, Bath Roll-In Shower, Bath Lever Faucets
Water Source Shared Well
Garage Space 4.0
Sewer Septic in Cnctd, Septic Tank
Parking Attached Garage, Garage Door Opener, Direct Access, Over Height Garage
Lot Features Rural, Corner Lot, Desert Front, Dirt Back, Irrigation Front
Roof Tile
Utilities Natural Gas Not Available, Propane
Finance
Sales Price $1,150,000
Real Estate Tax $295 yearly
image

Schedule a Showing

We would love to show you our beautiful property. Please select your preferred date and time below. An agent will be in touch shortly to confirm your appointment.

Schedule a Showing

We would love to show you our beautiful property. Please select your preferred date and time below. An agent will be in touch shortly to confirm your appointment.

Thank you for your interest in 28581 N 152ND Way, Scottsdale, AZ 85262. We are reviewing your request and will be in touch shortly!

Mortgage Calculator

Estimate your monthly mortgage payment, including the principal and interest, property taxes, and HOA. Adjust the values to generate a more accurate rate.

All estimates are provided for informational purposes only. Actual amounts may vary.
$0,000 Your Payment 20 15 65
$0,000 Your Payment

Work With Us

The Valley Leaders epitomizes integrity, exemplary customer service, and strong negotiation skills with every detail of your real estate transaction. Our team is a very hard-working and driven professional. Don't hesitate to reach out today!